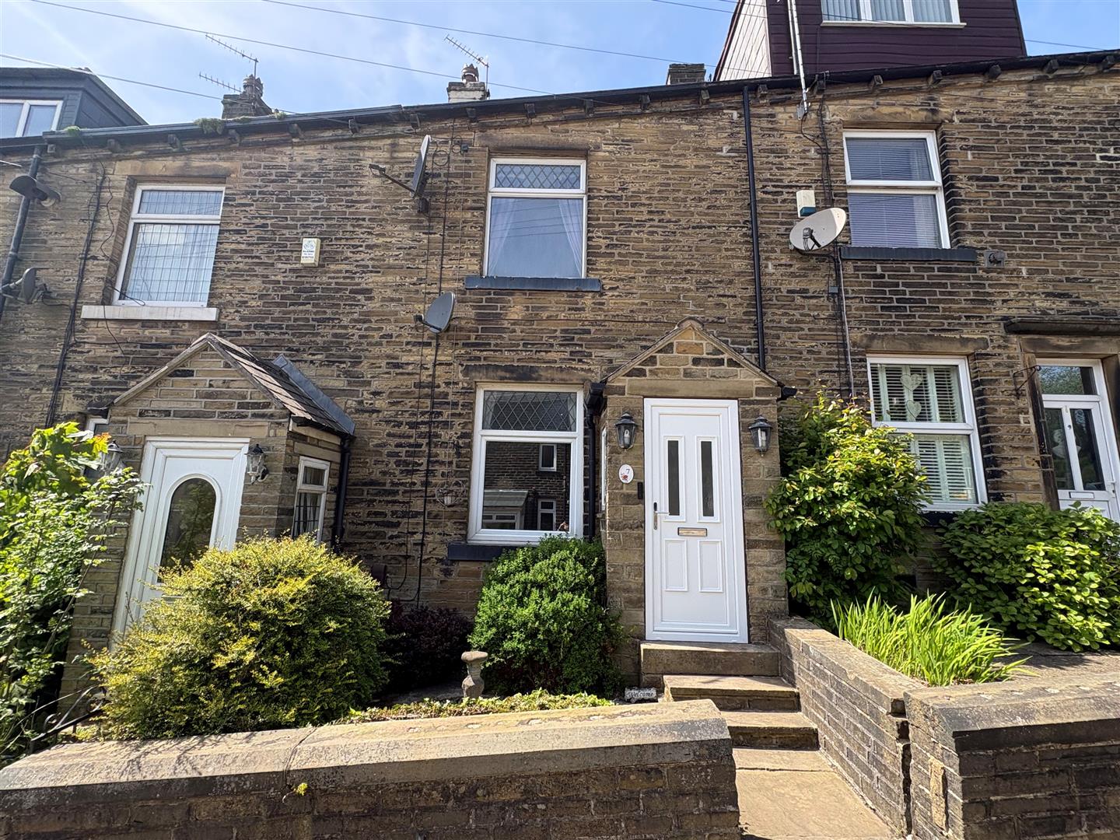
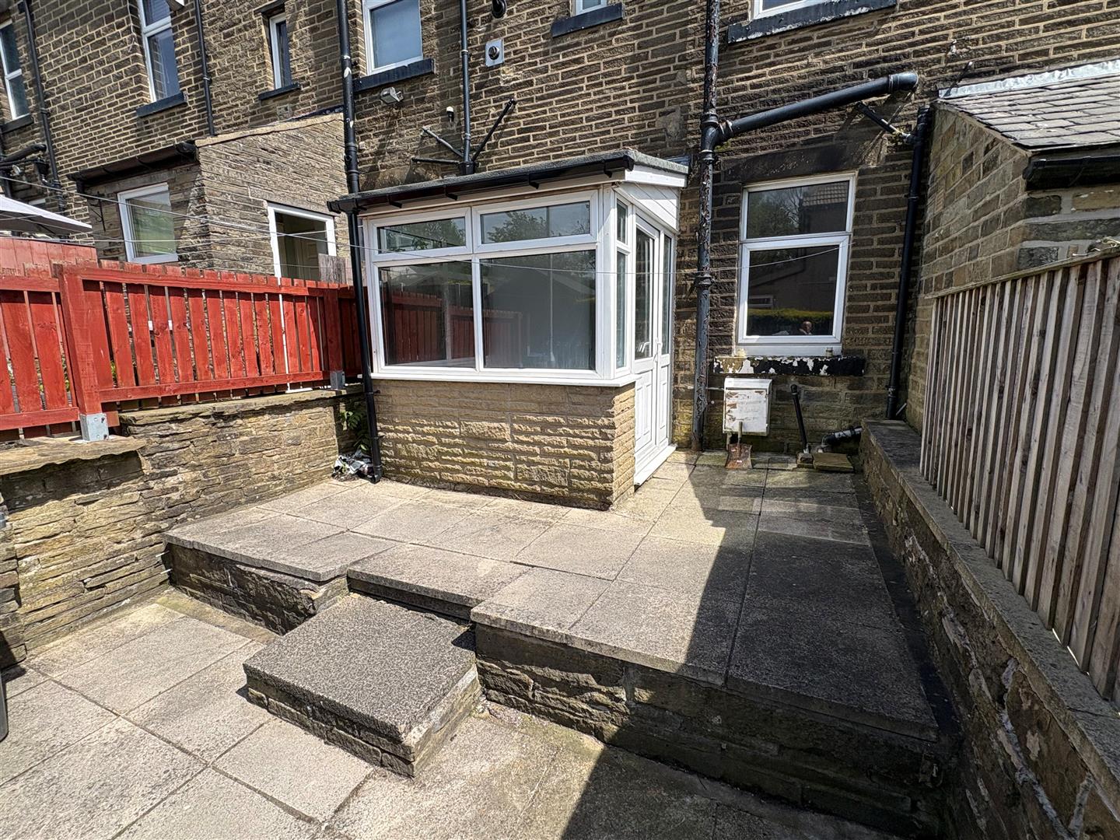
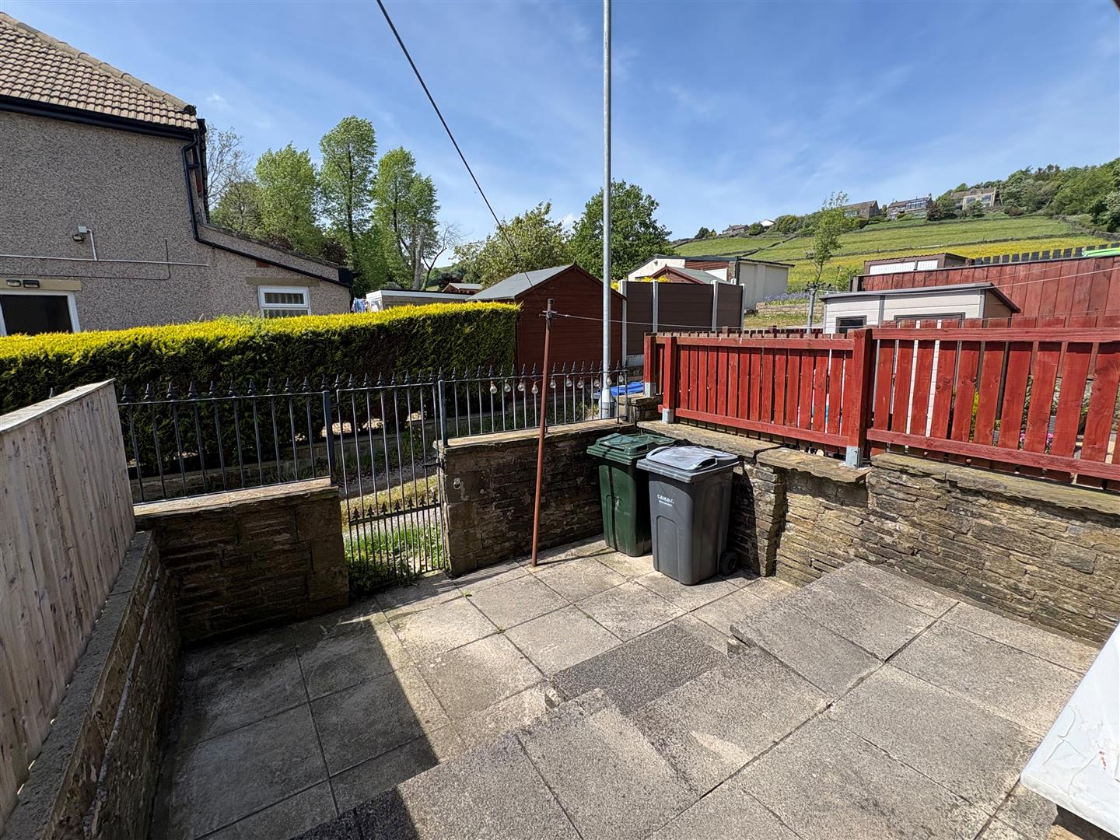
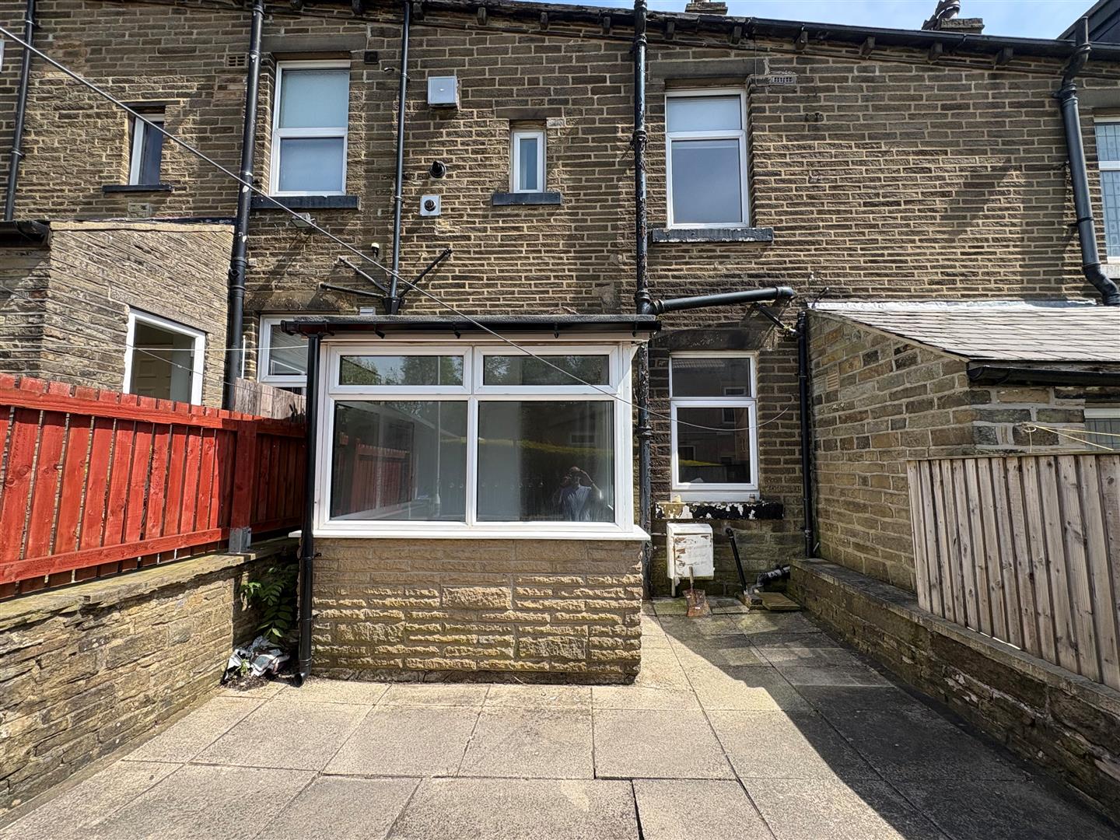
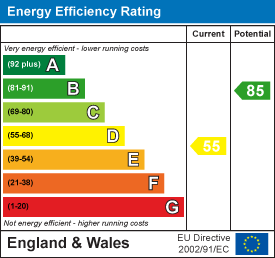
* * THROUGH TERRACE * * THREE BEDROOMS * * WELL PRESENTED THROUGHOUT * * * * IDEAL FOR FTB/INVESTOR * * SHOPS, AMENITIES & SCHOOL NEAR BY * * GARDENS * * Well presented three bedroom terrace property which is situated on the outskirts of Thornton Village Village. Within walking distance of local amenities, shops and schools the property benefits from gas central heating and double glazing. The property would make an ideal purchase for a FTB/ Young Family. The accommodation briefly comprises lounge, kitchen, two first floor bedrooms and house bathroom. There is a further third bedroom to the attic. To the outside there is an enclosed patio garden to the rear.
Entrance Porch
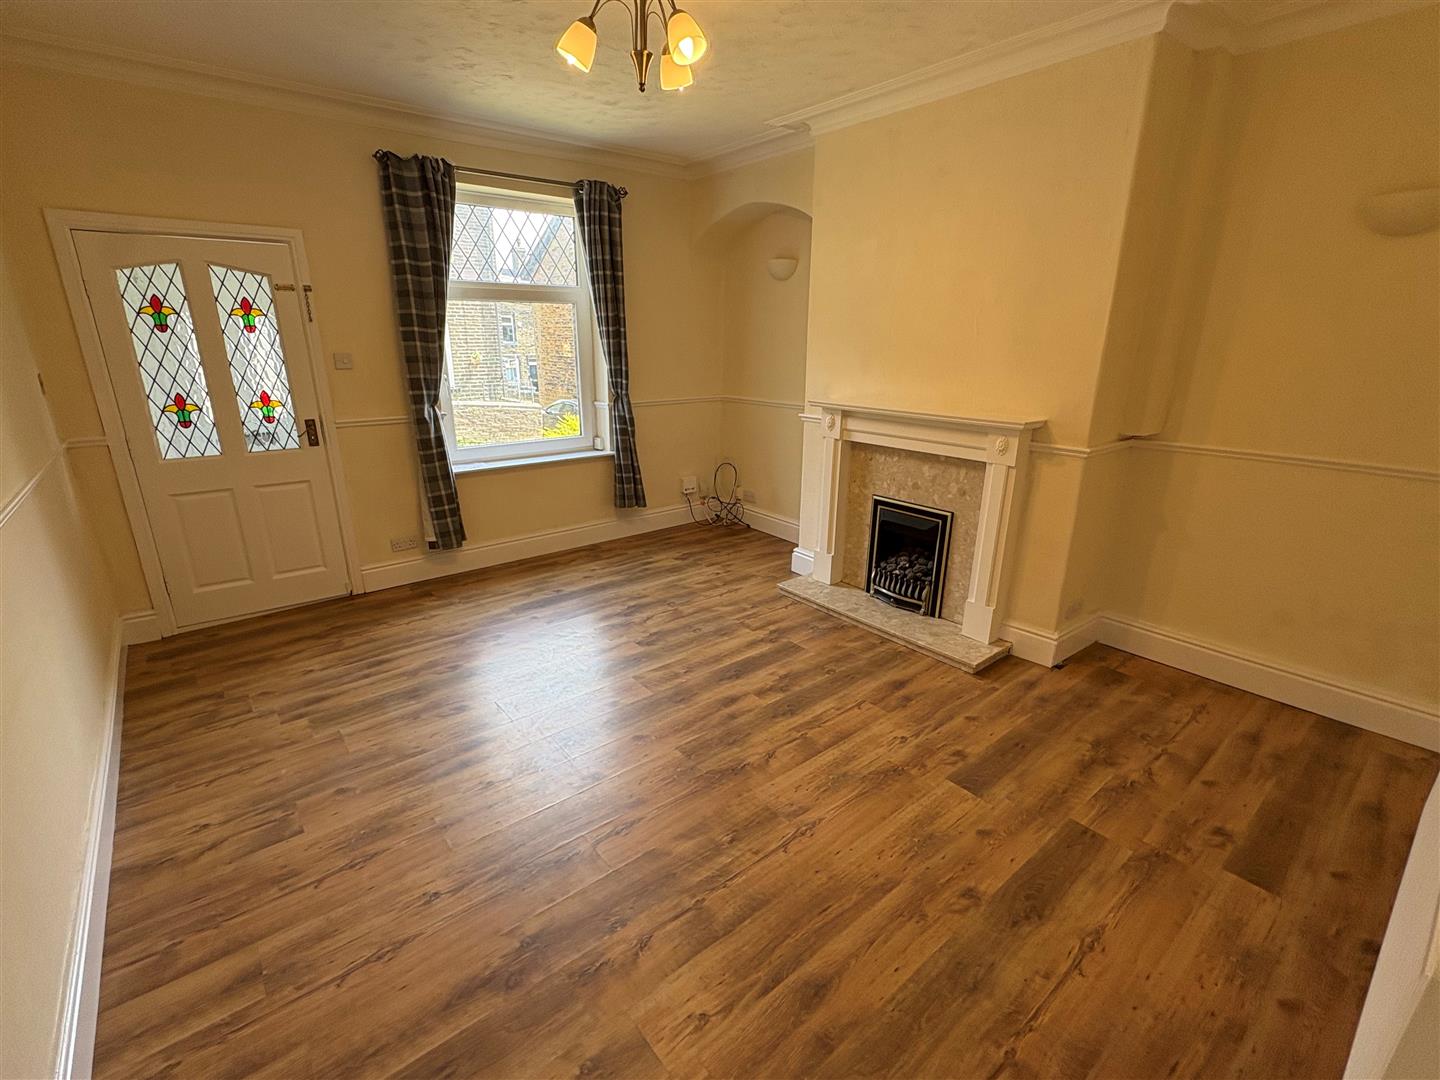
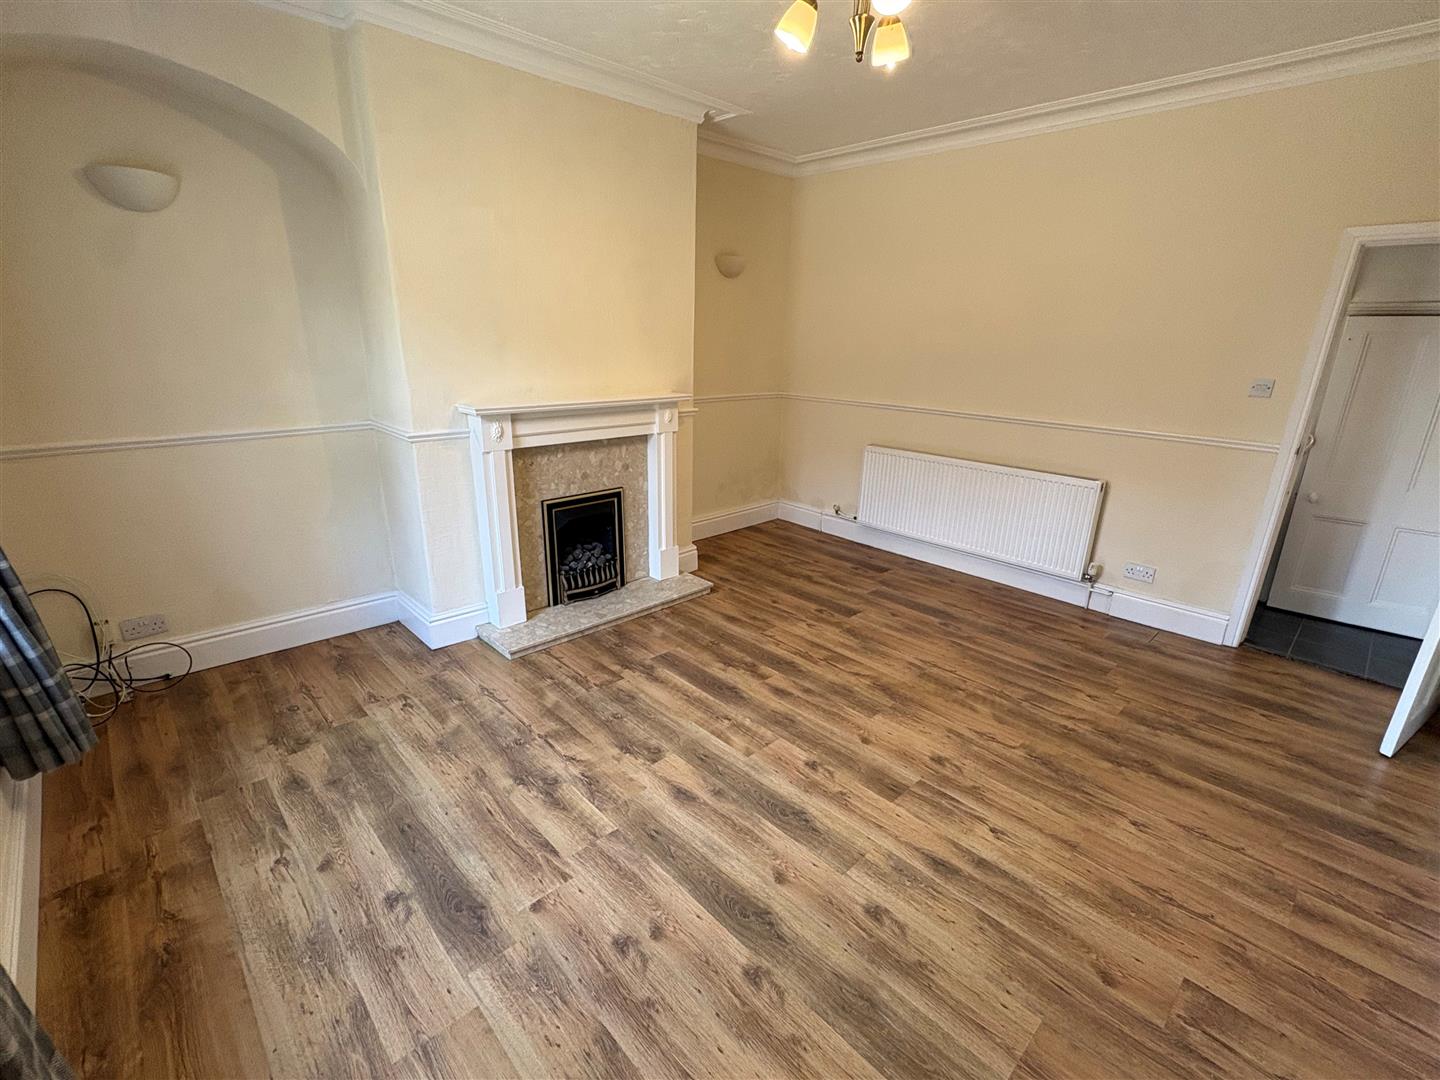
Lounge 4.57m” x 4.06m” (15’0” x 13’4”) Coal effect gas fire with feature fireplace surround and radiator.
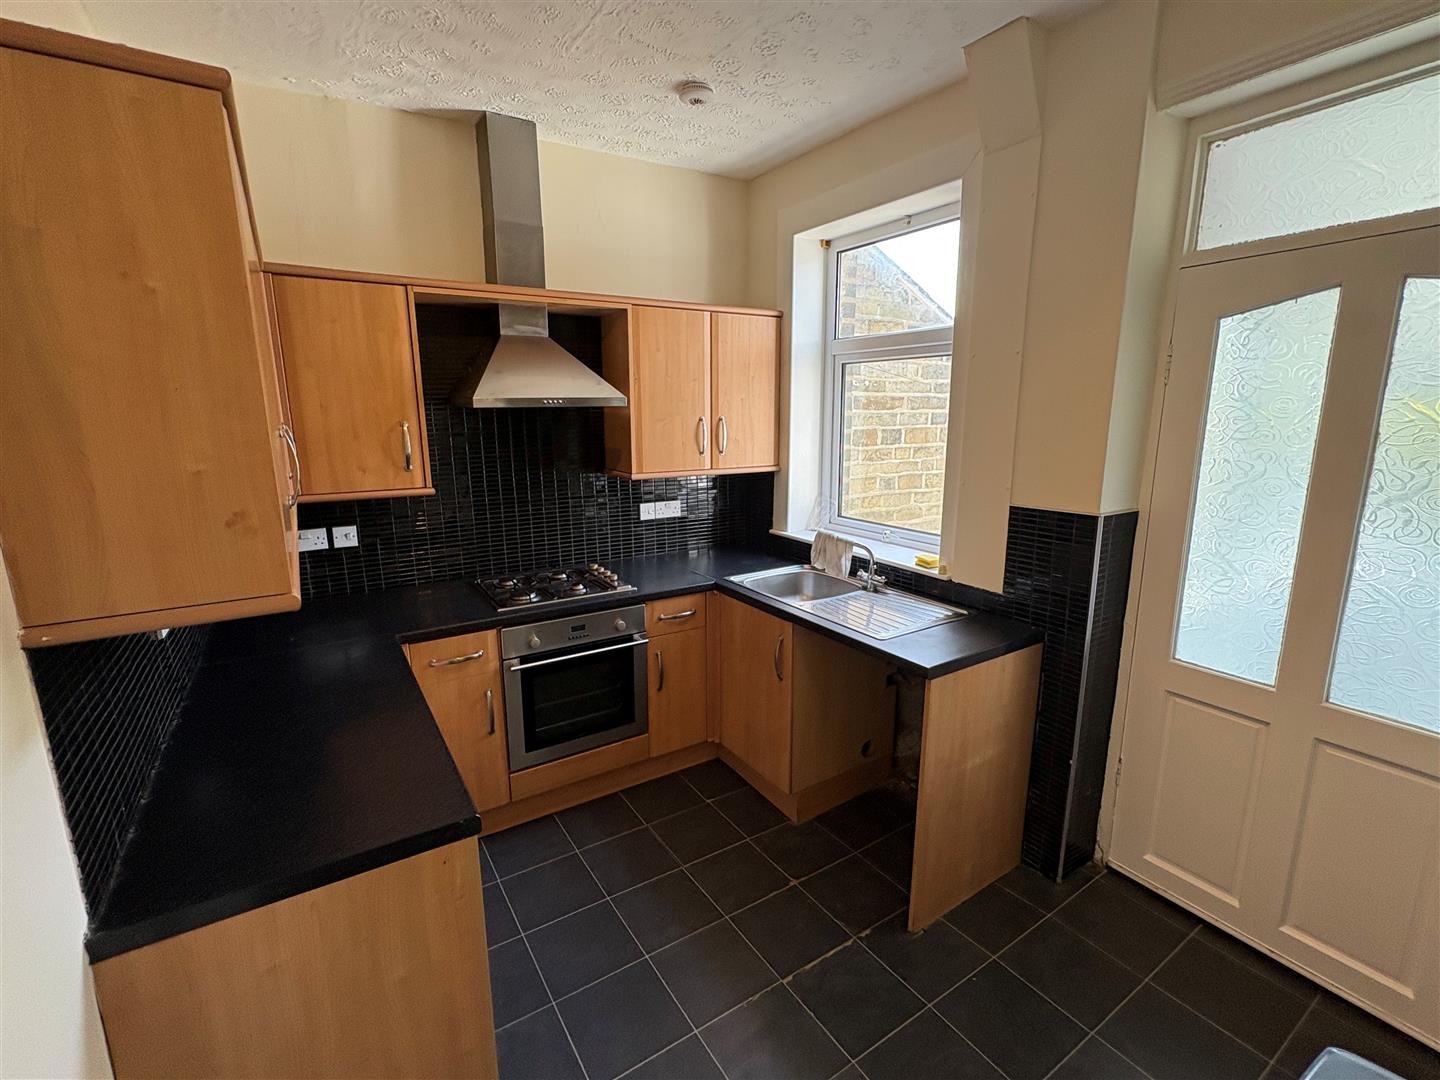
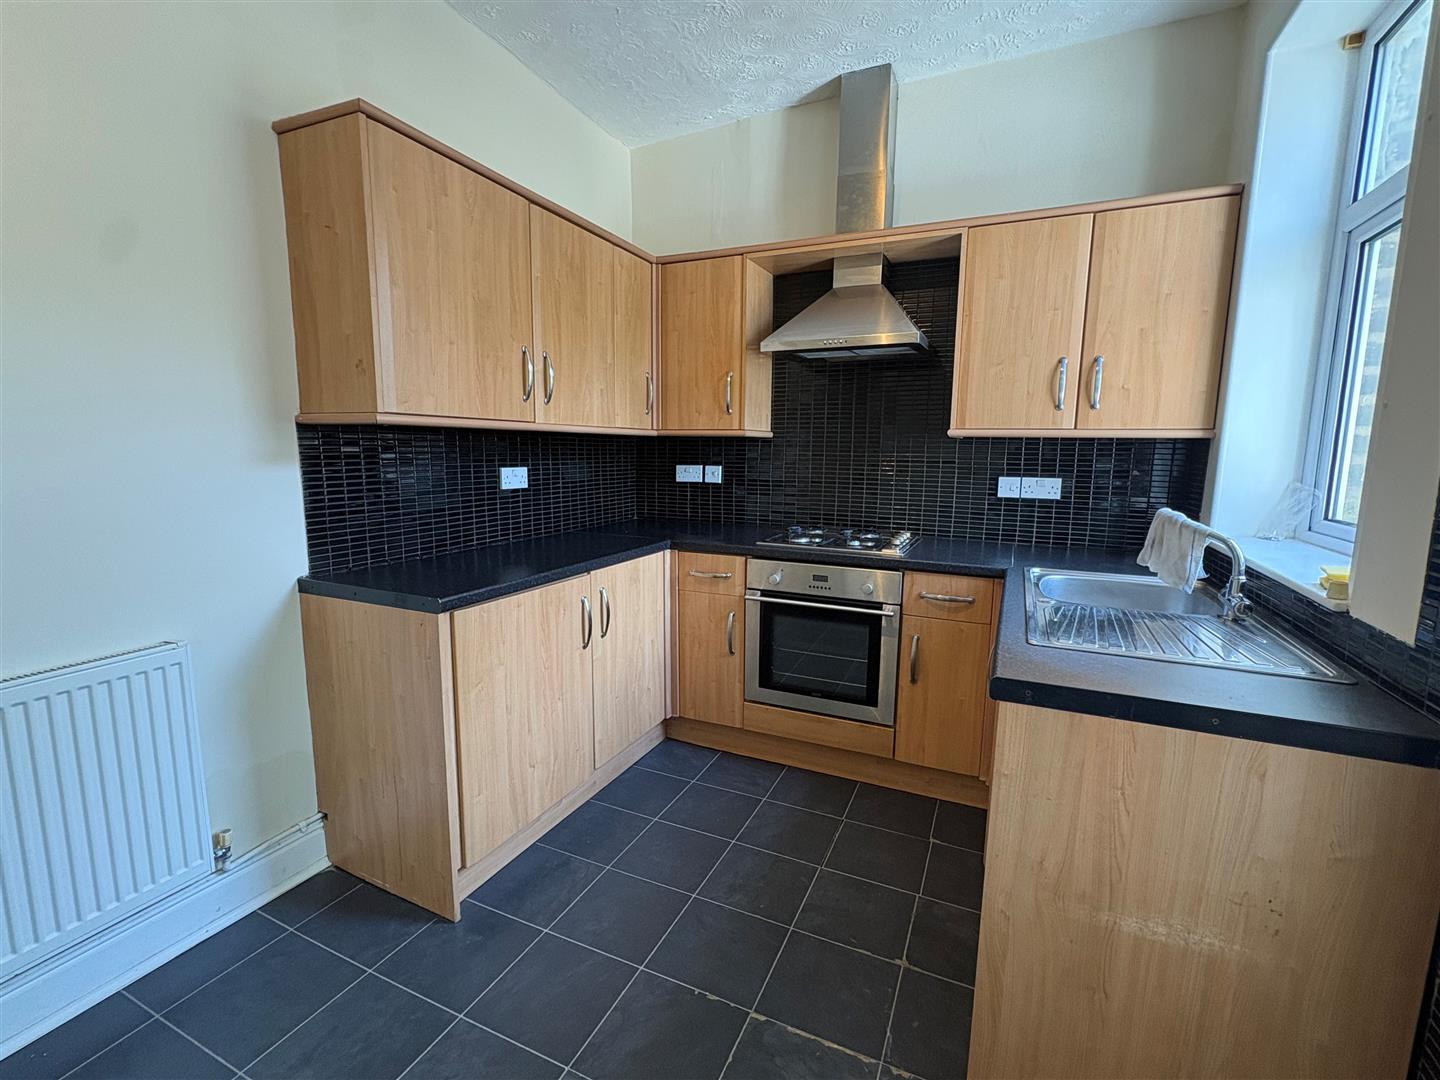
Kitchen 3.07m” x 2.36m” (10’1” x 7’9”) Modern fitted kitchen having a range of wall and base units incorporating stainless steel sink unit, oven & hob with extractor, plumbing for auto washer and radiator.
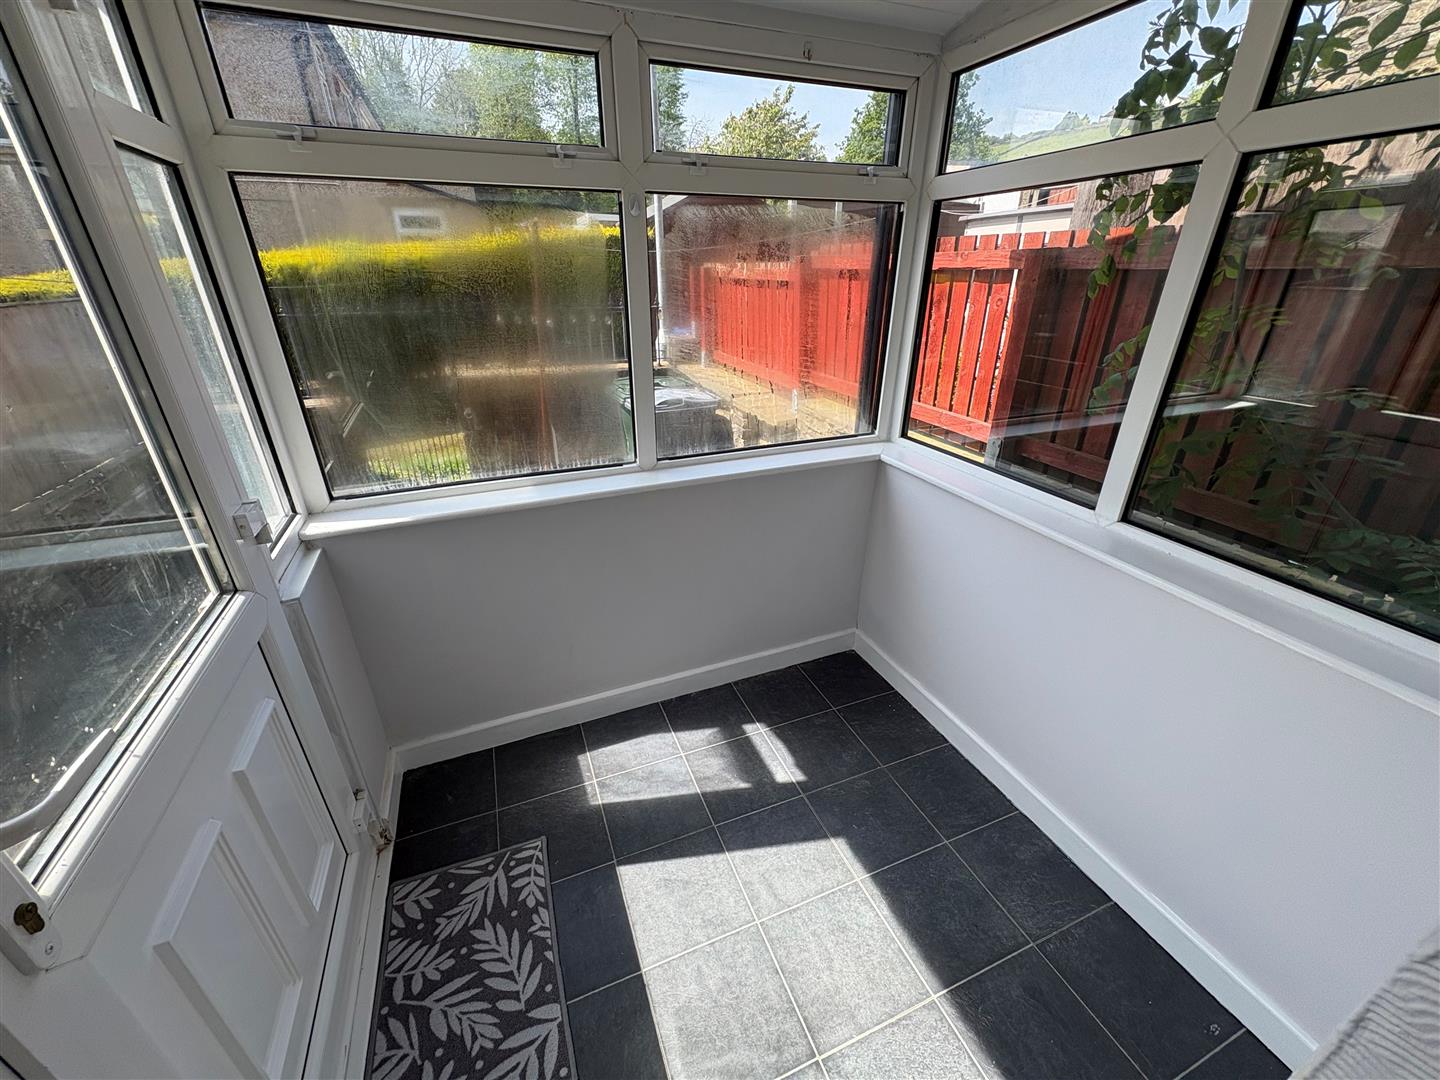
Rear Porch
First Floor Landing
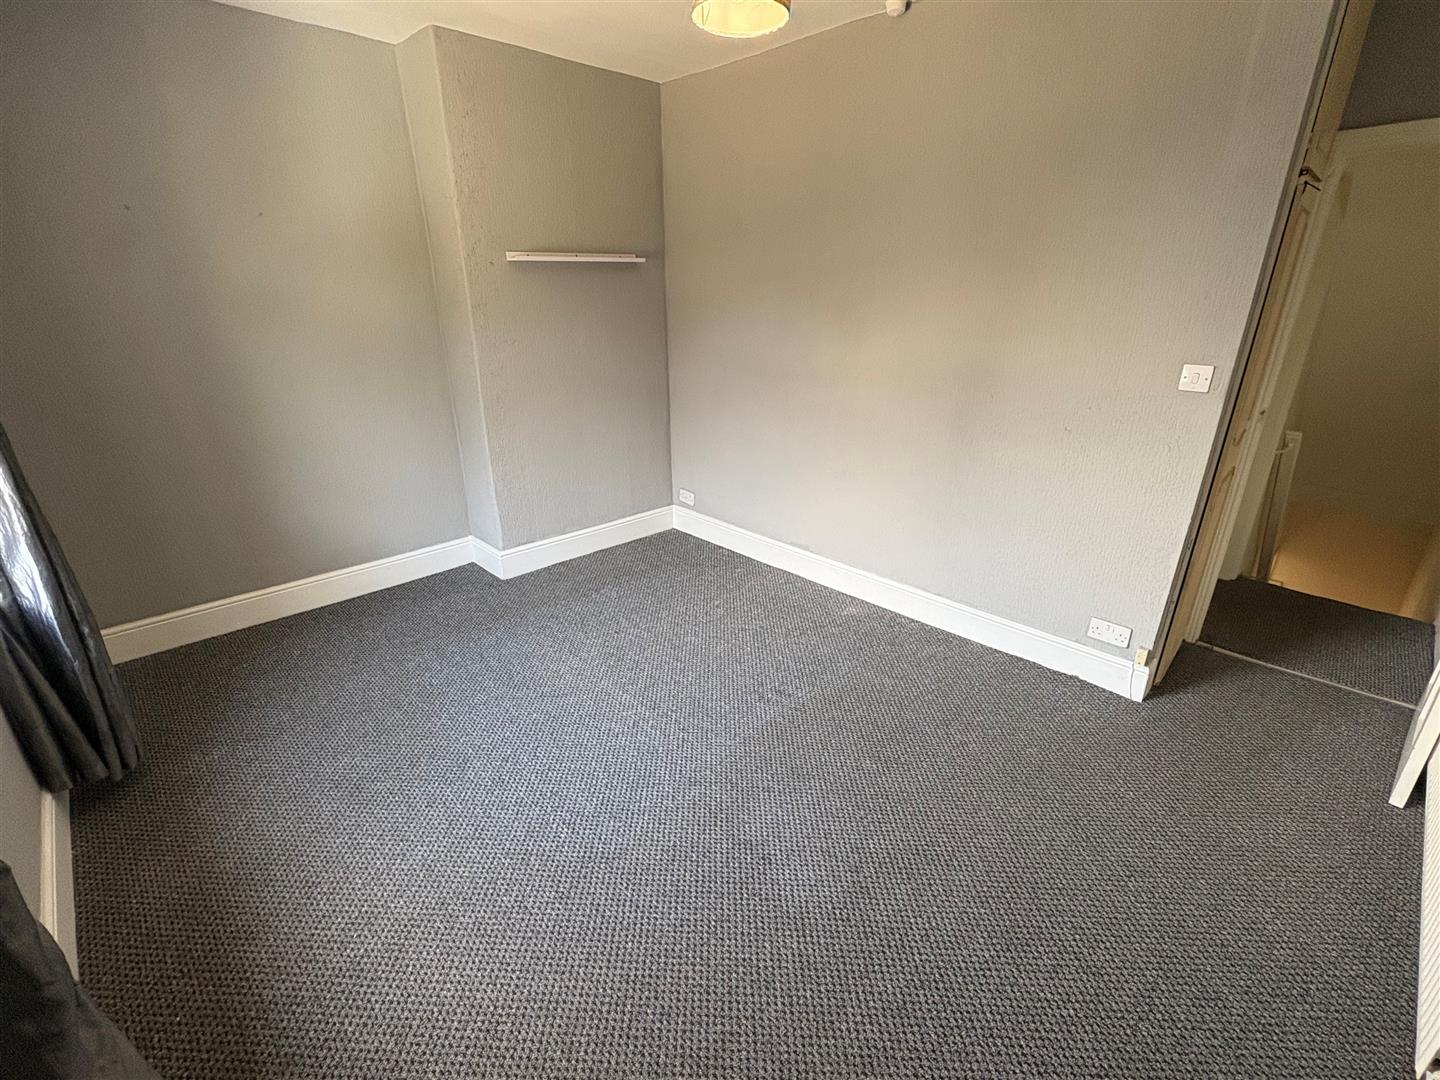
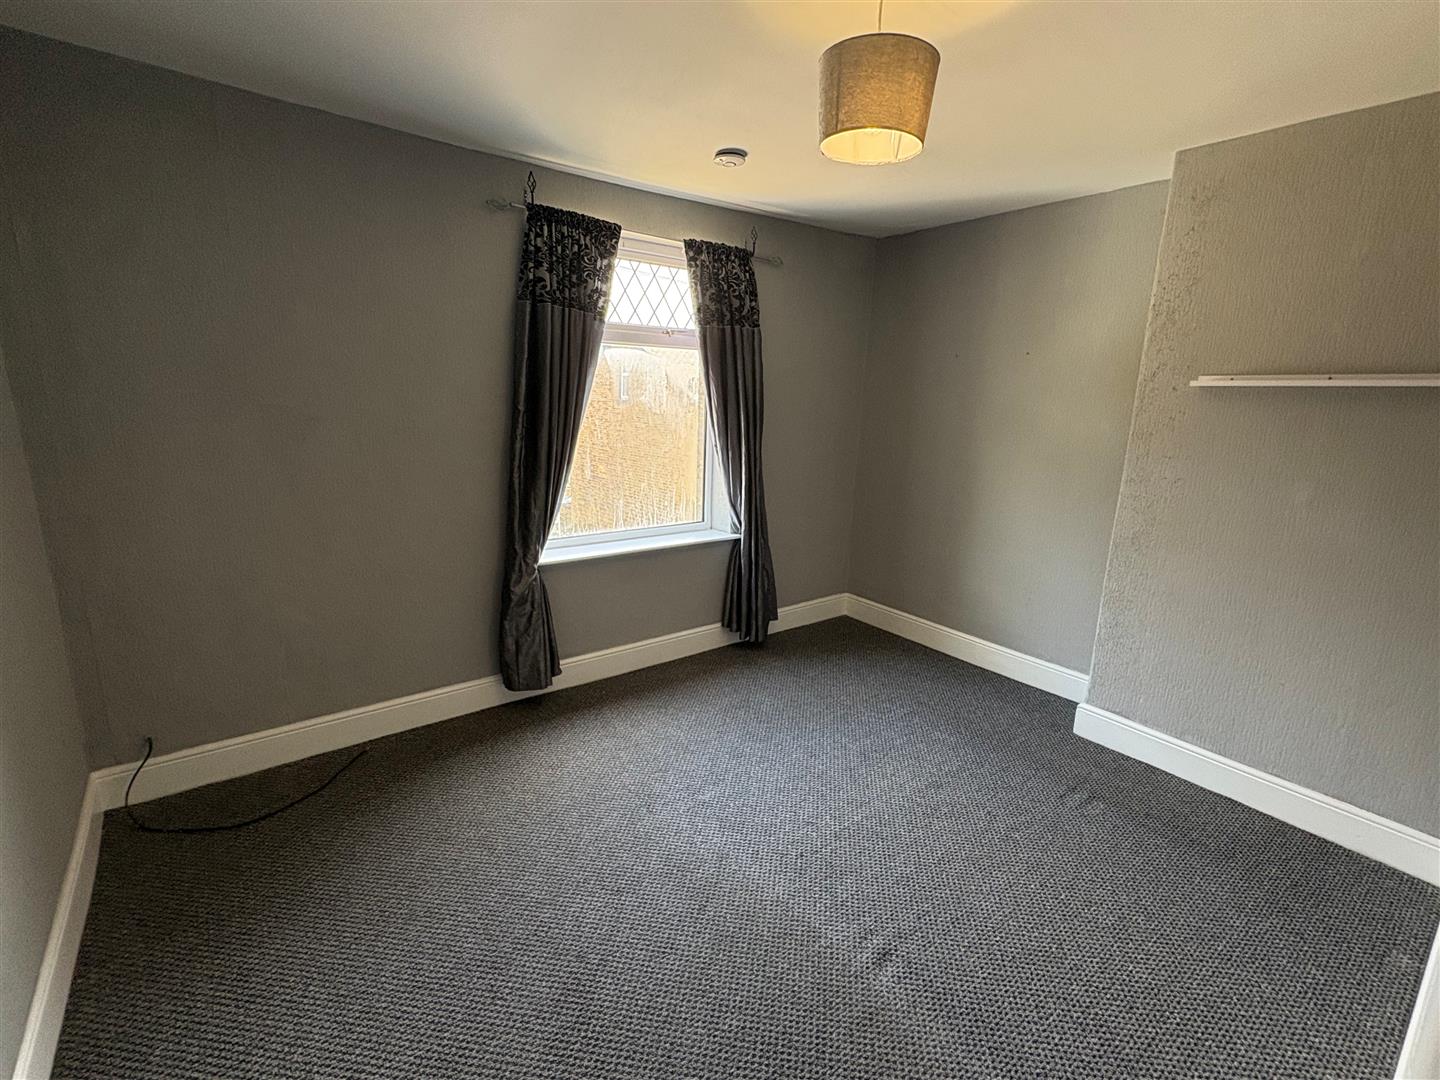
Bedroom One 4.06m” x 3.71m” (13’4” x 12’2”) Radiator.
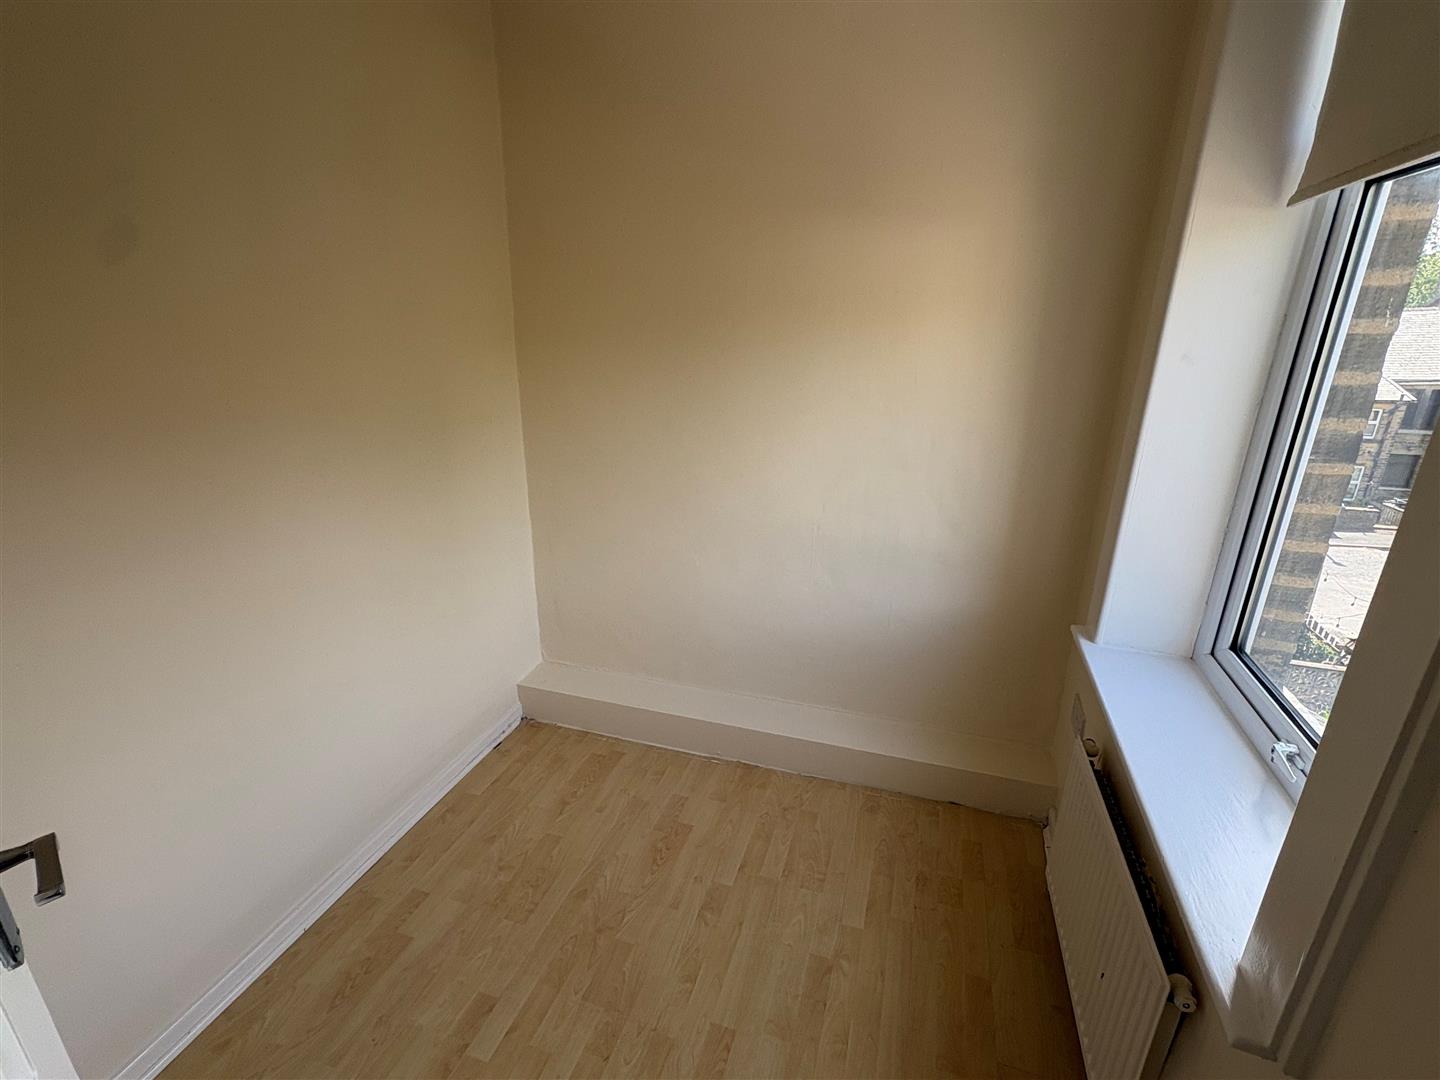
Bedroom Two 2.24m” x 1.85m” (7’4” x 6’1”) Radiator.
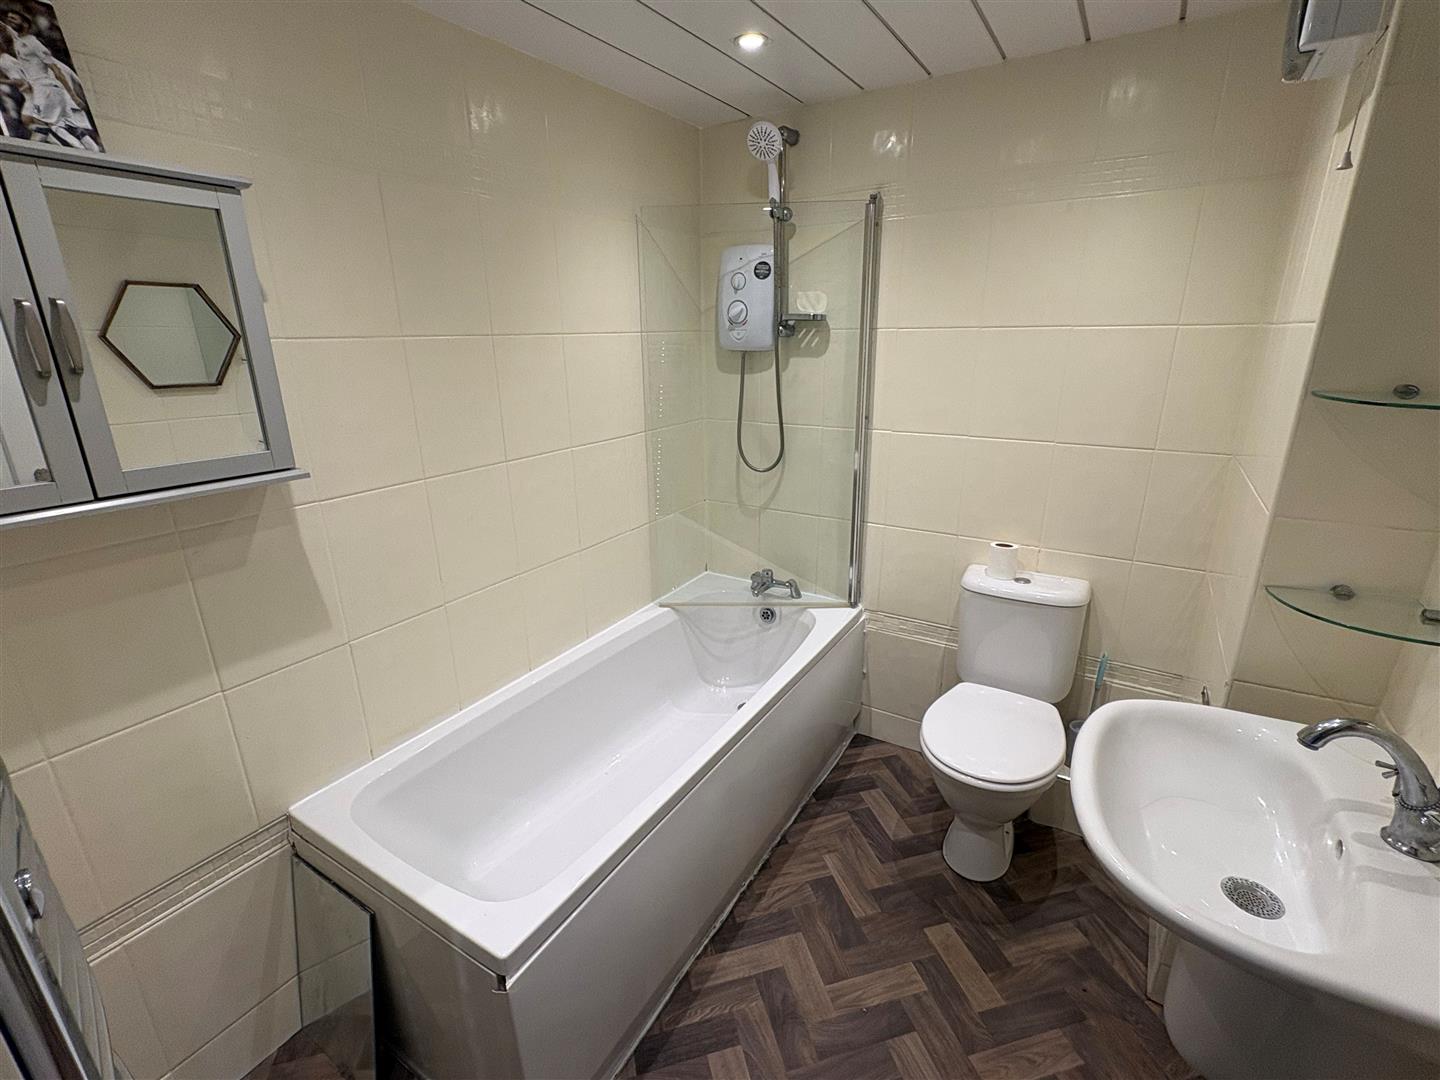
Bathroom Modern three piece suite comprising panel bath, low flush wc, pedestal basin and radiator.
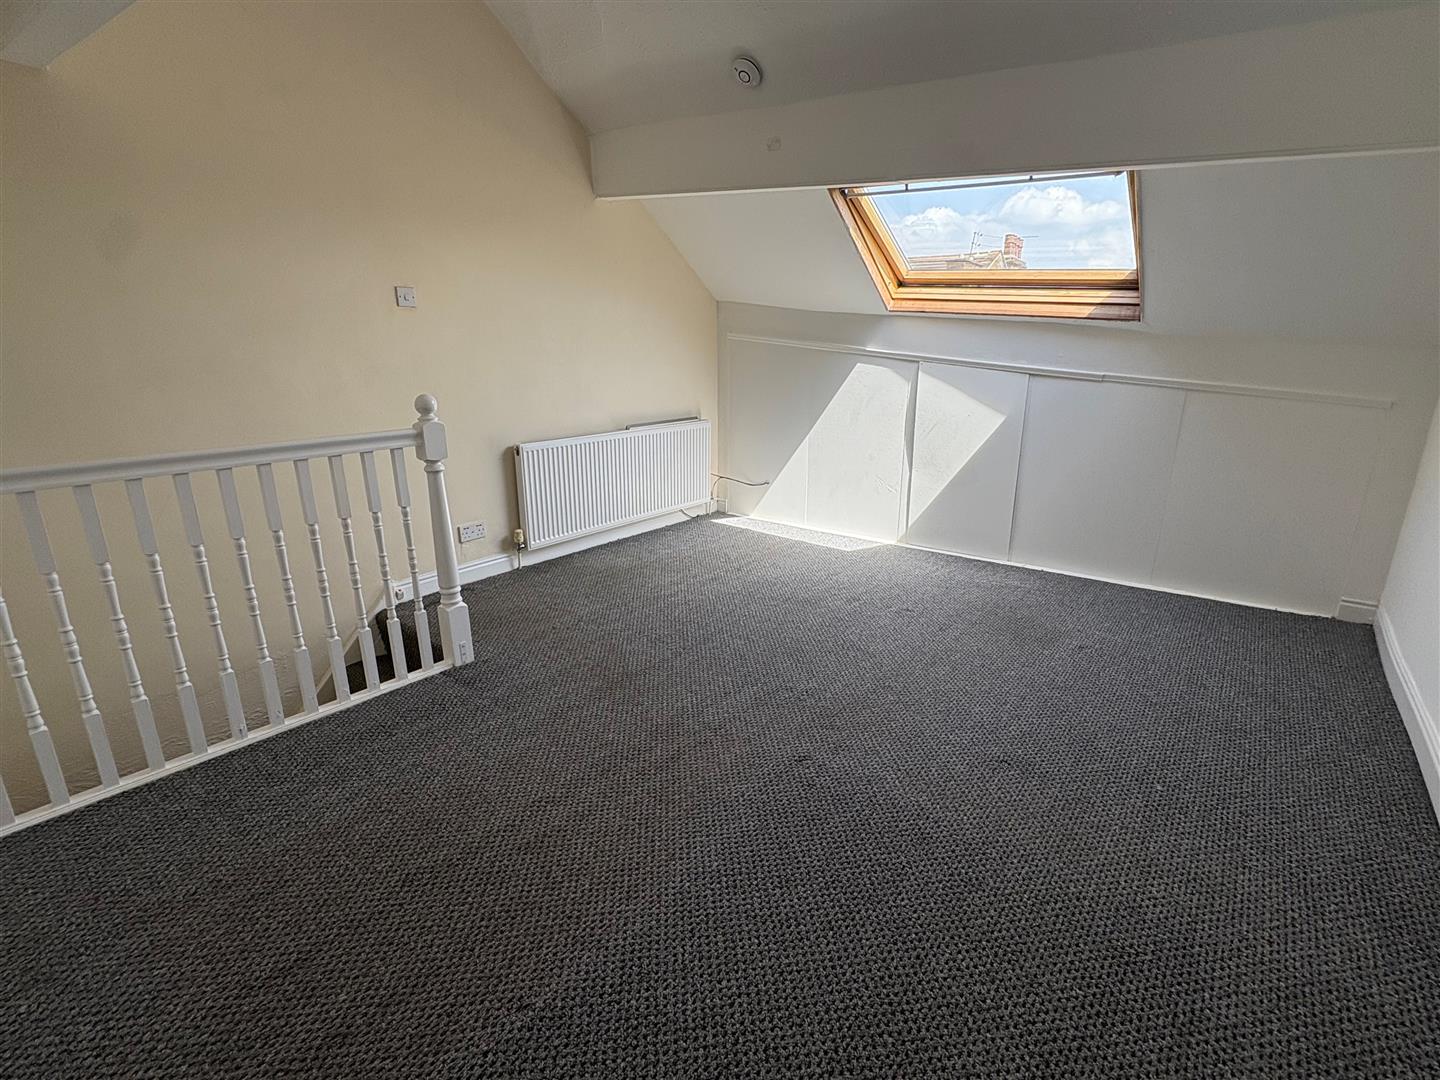
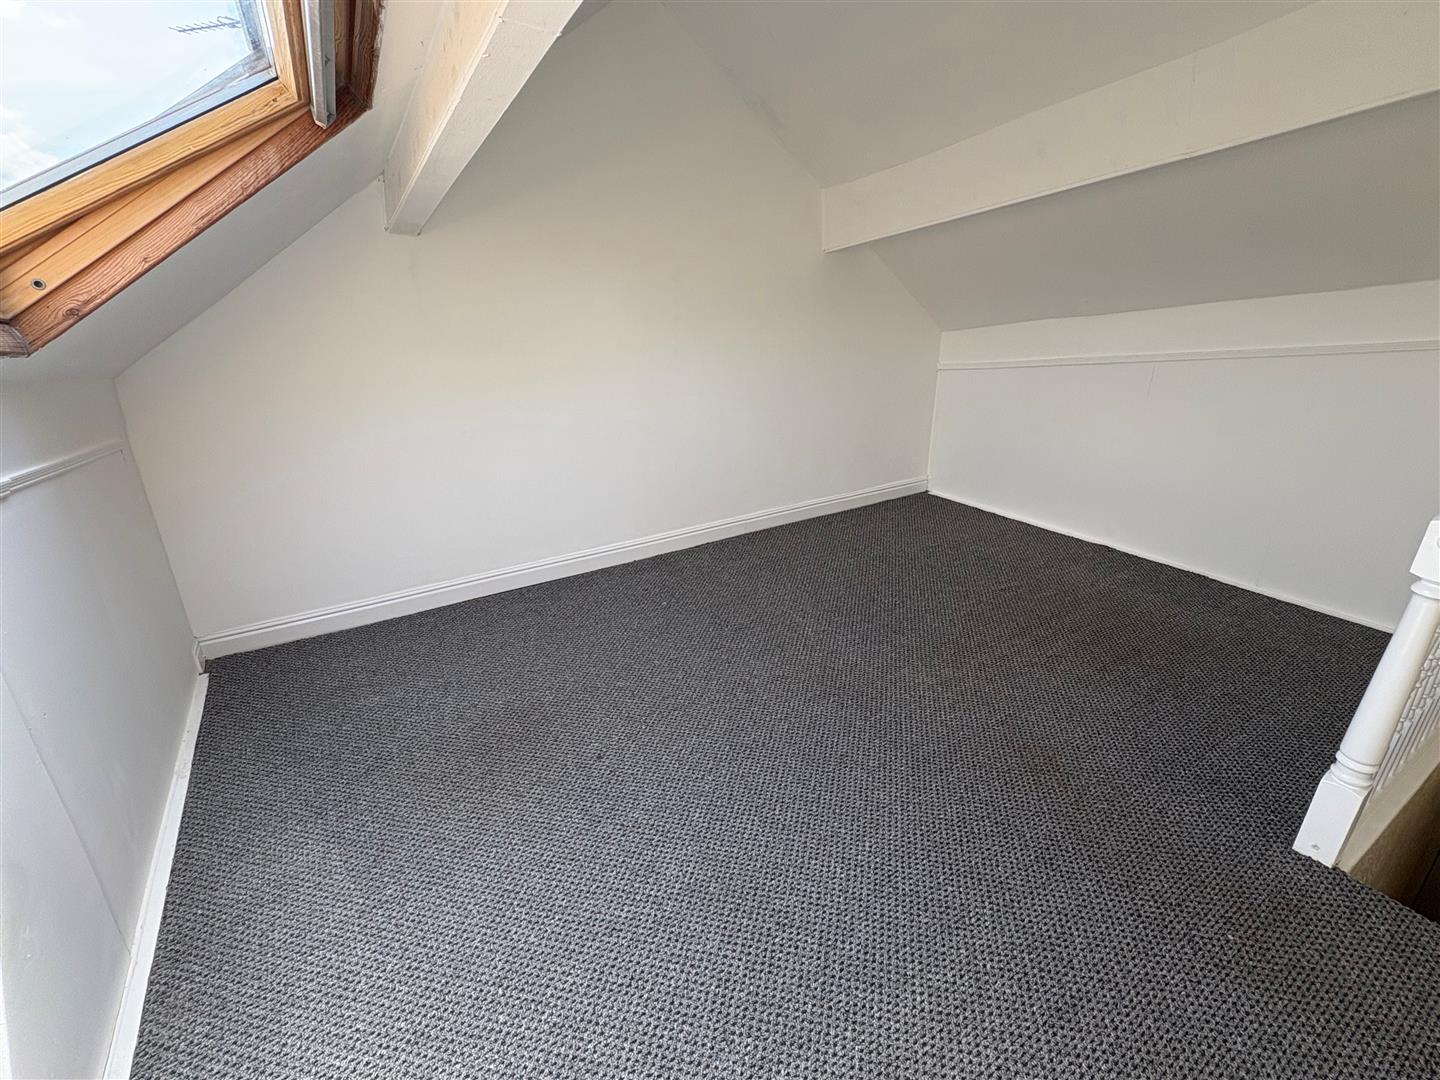
Attic Bedroom Three 4.37m” x 3.68m” (14’4” x 12’1”) Velux window and radiator.