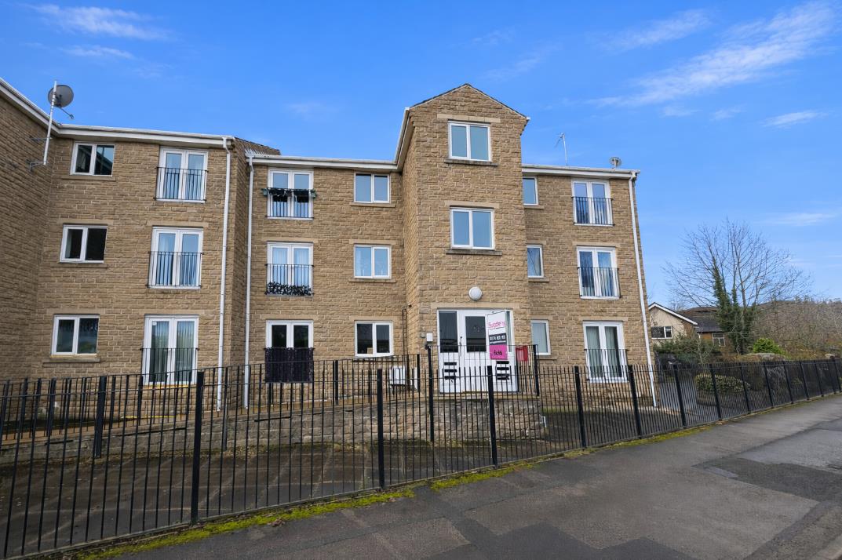
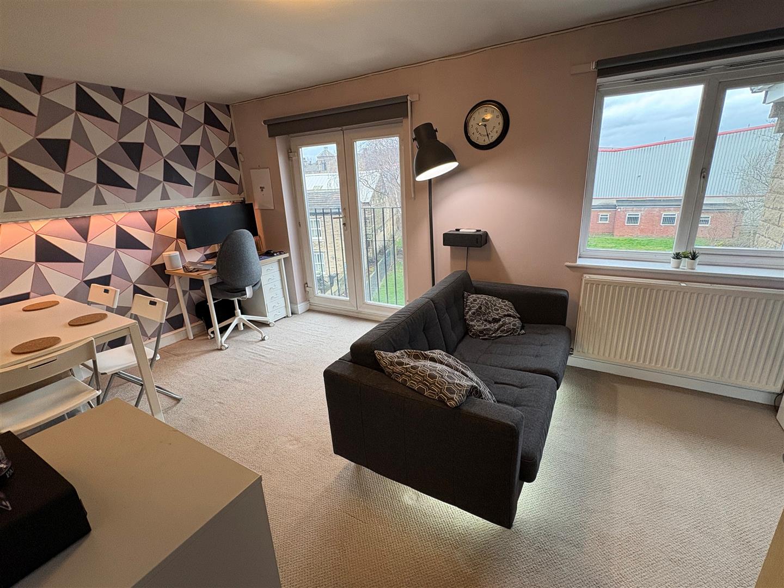
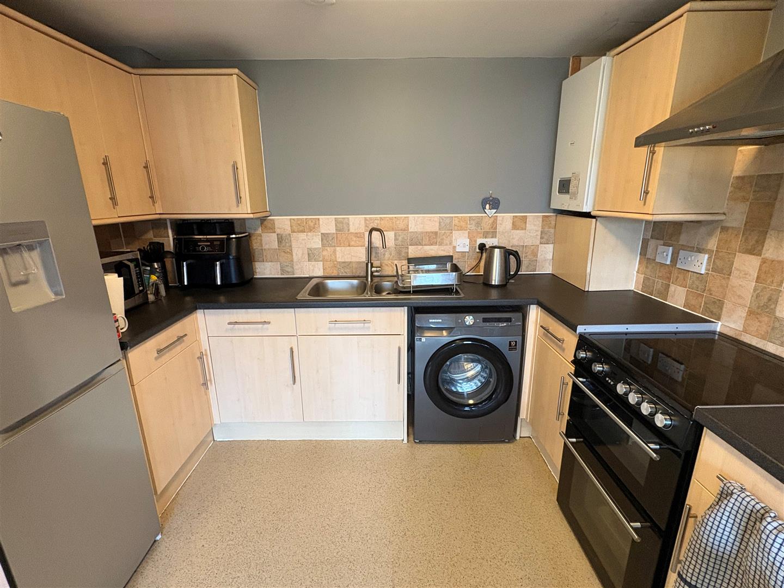
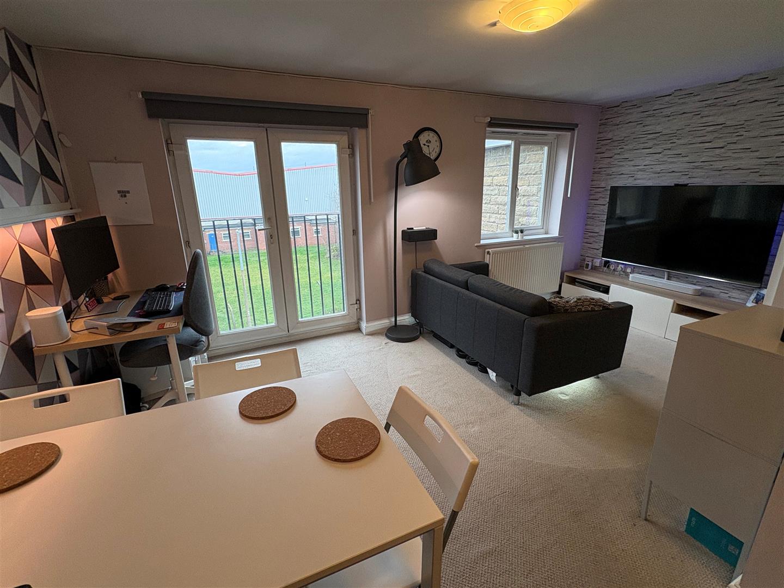
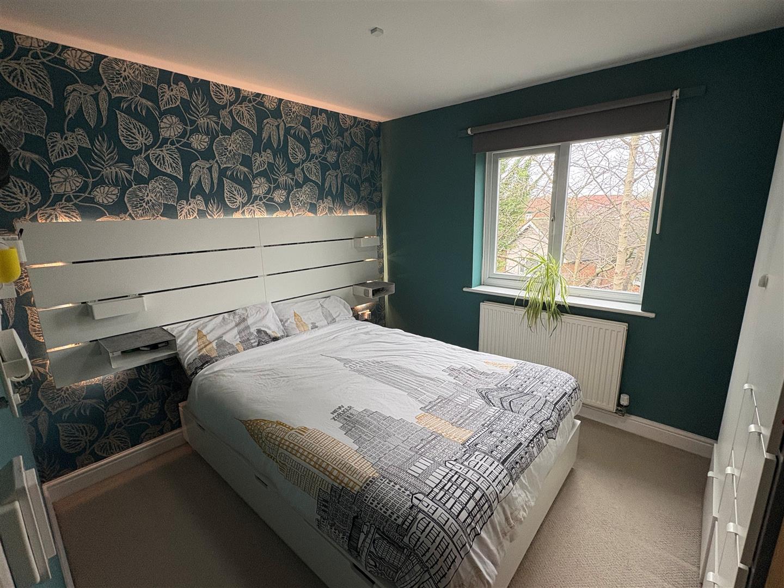
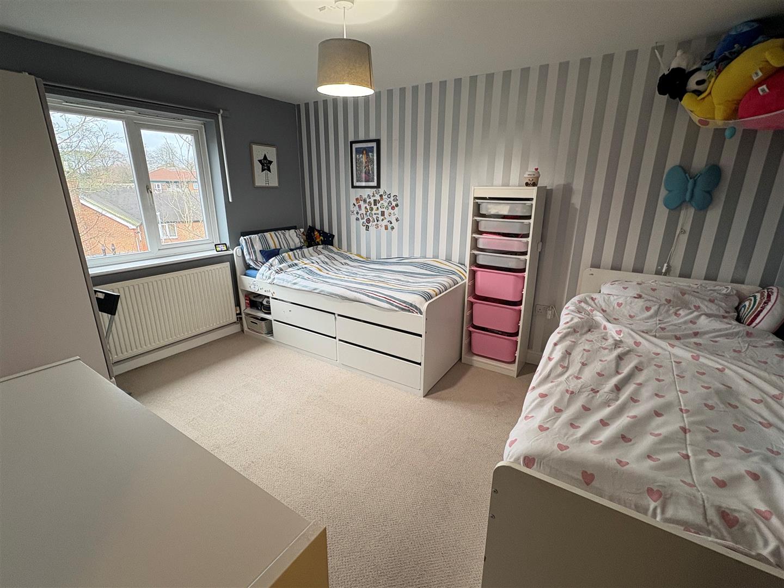
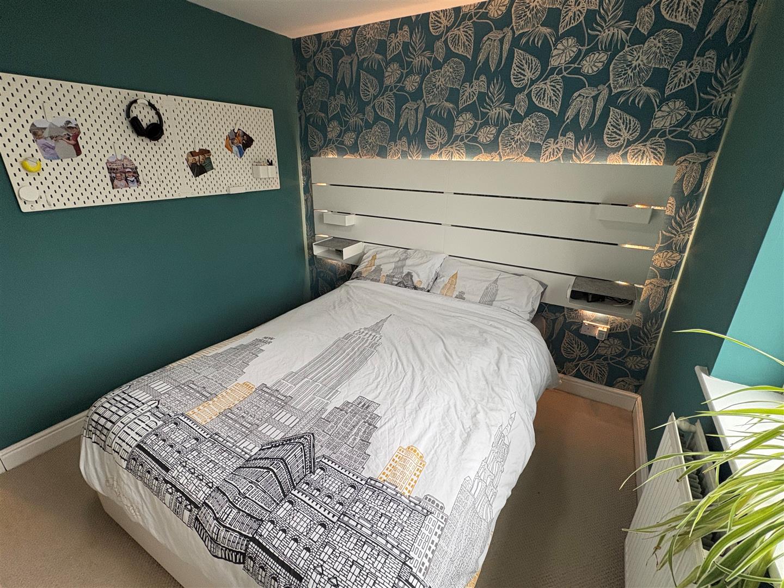
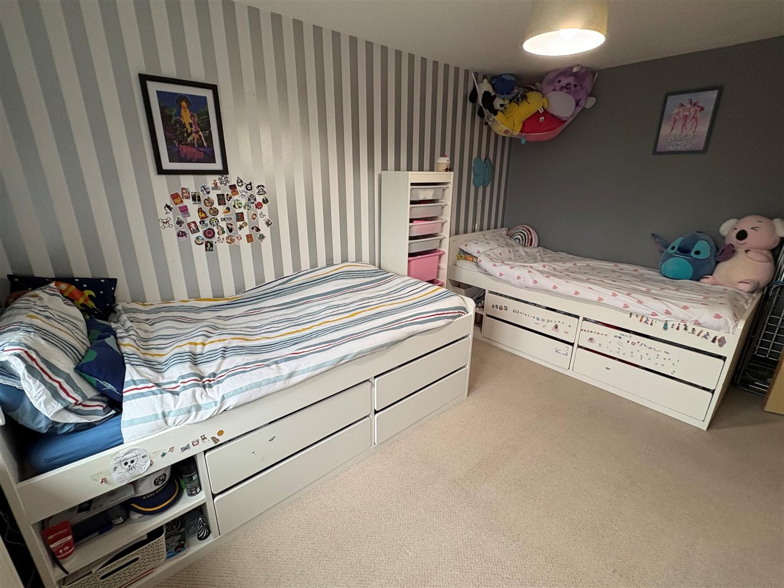
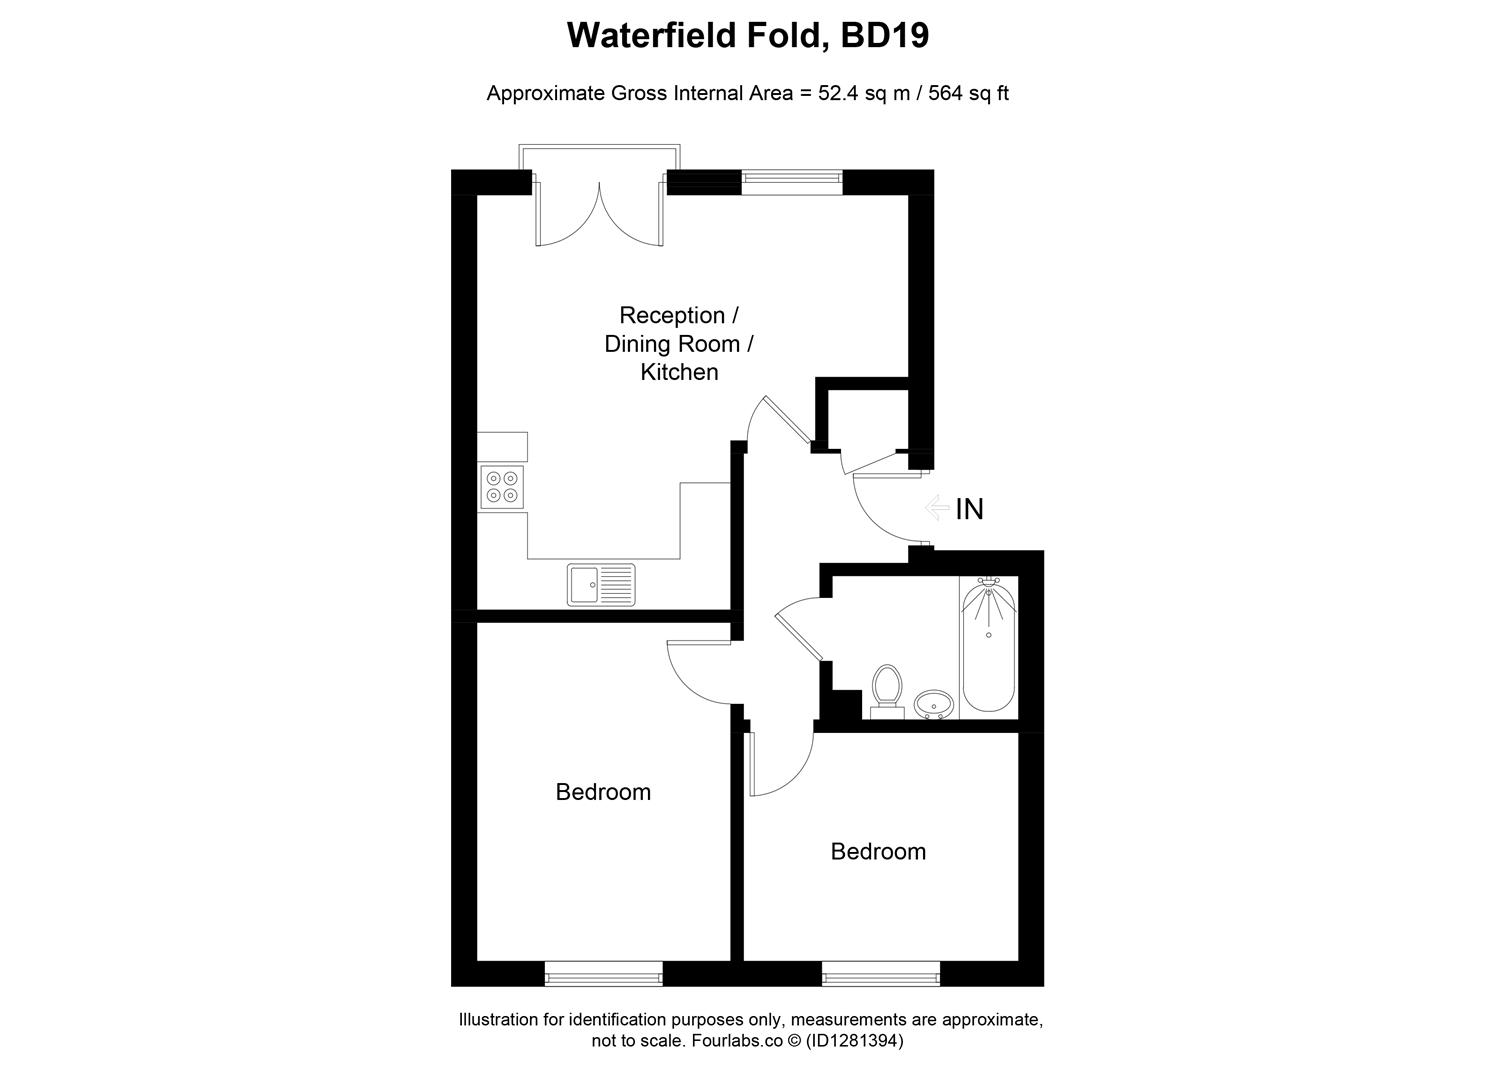
* SECOND FLOOR APARTMENT * TWO BEDROOMS * 50% SHARED OWNERSHIP * WELL PRESENTED * * CLECKHEATON TOWN CENTRE NEAR BY * PARKING * * NO CHAIN * This well presented two bedroom second floor apartment property is being offered with a 50% shared ownership with the potential to purchase the property outright (subject to criteria). Benefits from a modern bathroom, GCH, DG and allocated parking. Situated in this popular location and within walking distance of Cleckheaton Town Centre which boasts amenities, shops and motorway links. The accommodation briefly comprises entrance vestibule, open plan lounge/kitchen, two bedrooms and a house bathroom. To the outside there is a shared garden with allocated parking. PLEASE NOTE NOT SUITABLE FOR INVESTORS AS SHARED OWNERSHIP WITH HOUSING ASSOCIATION.
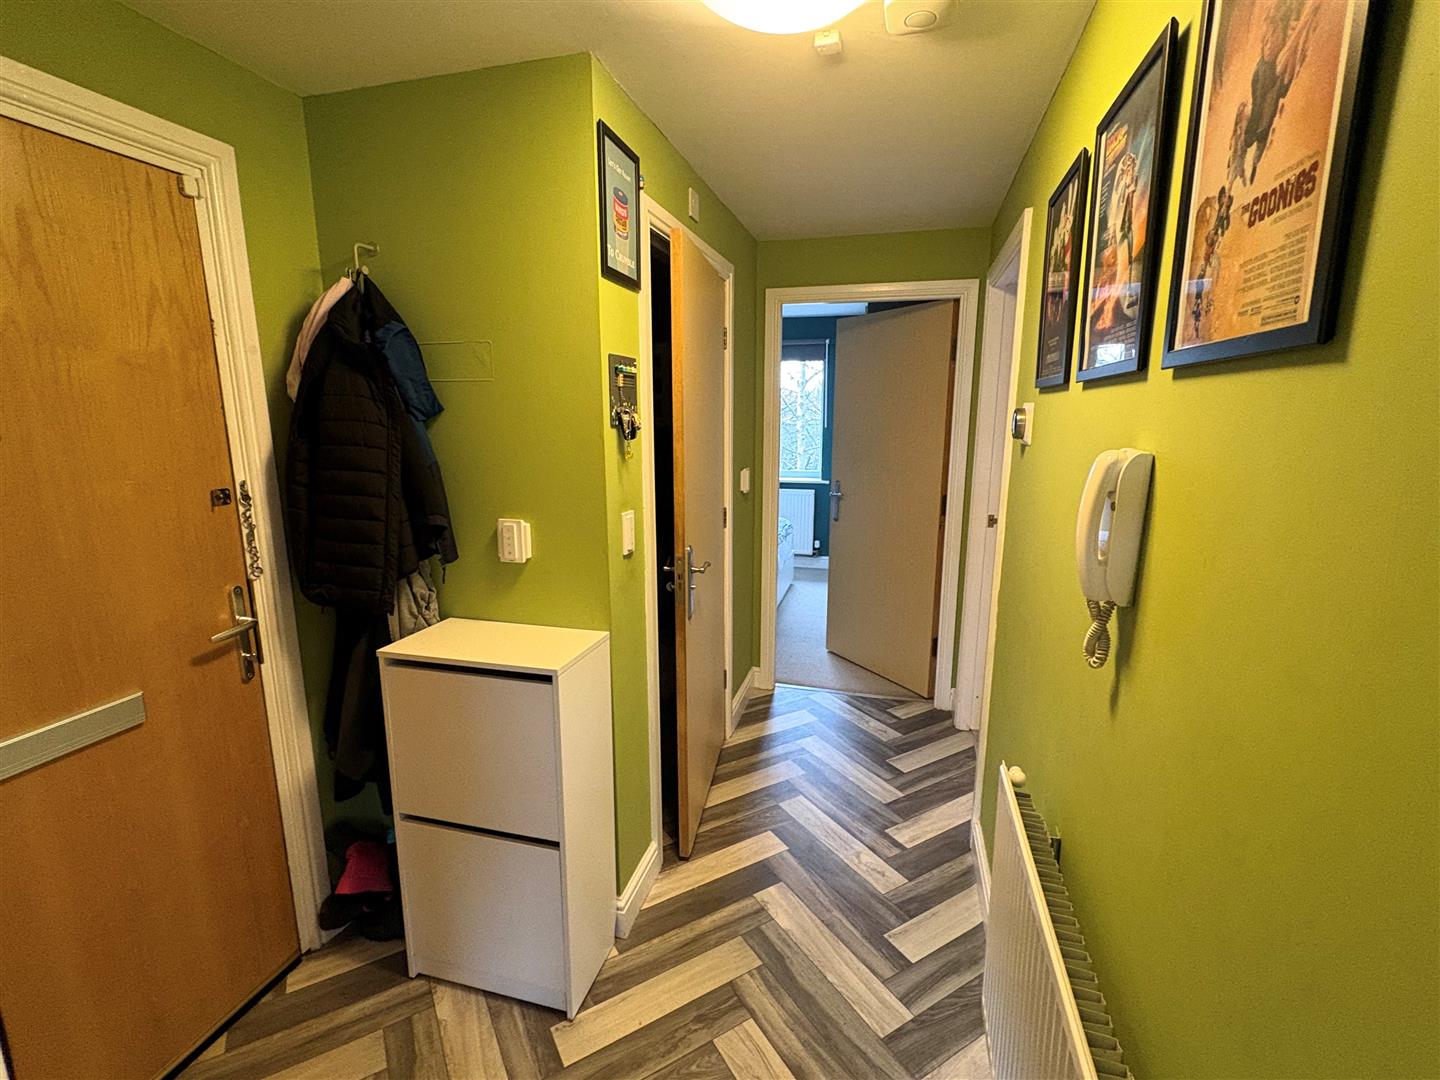
Hall Useful storage and radiator.
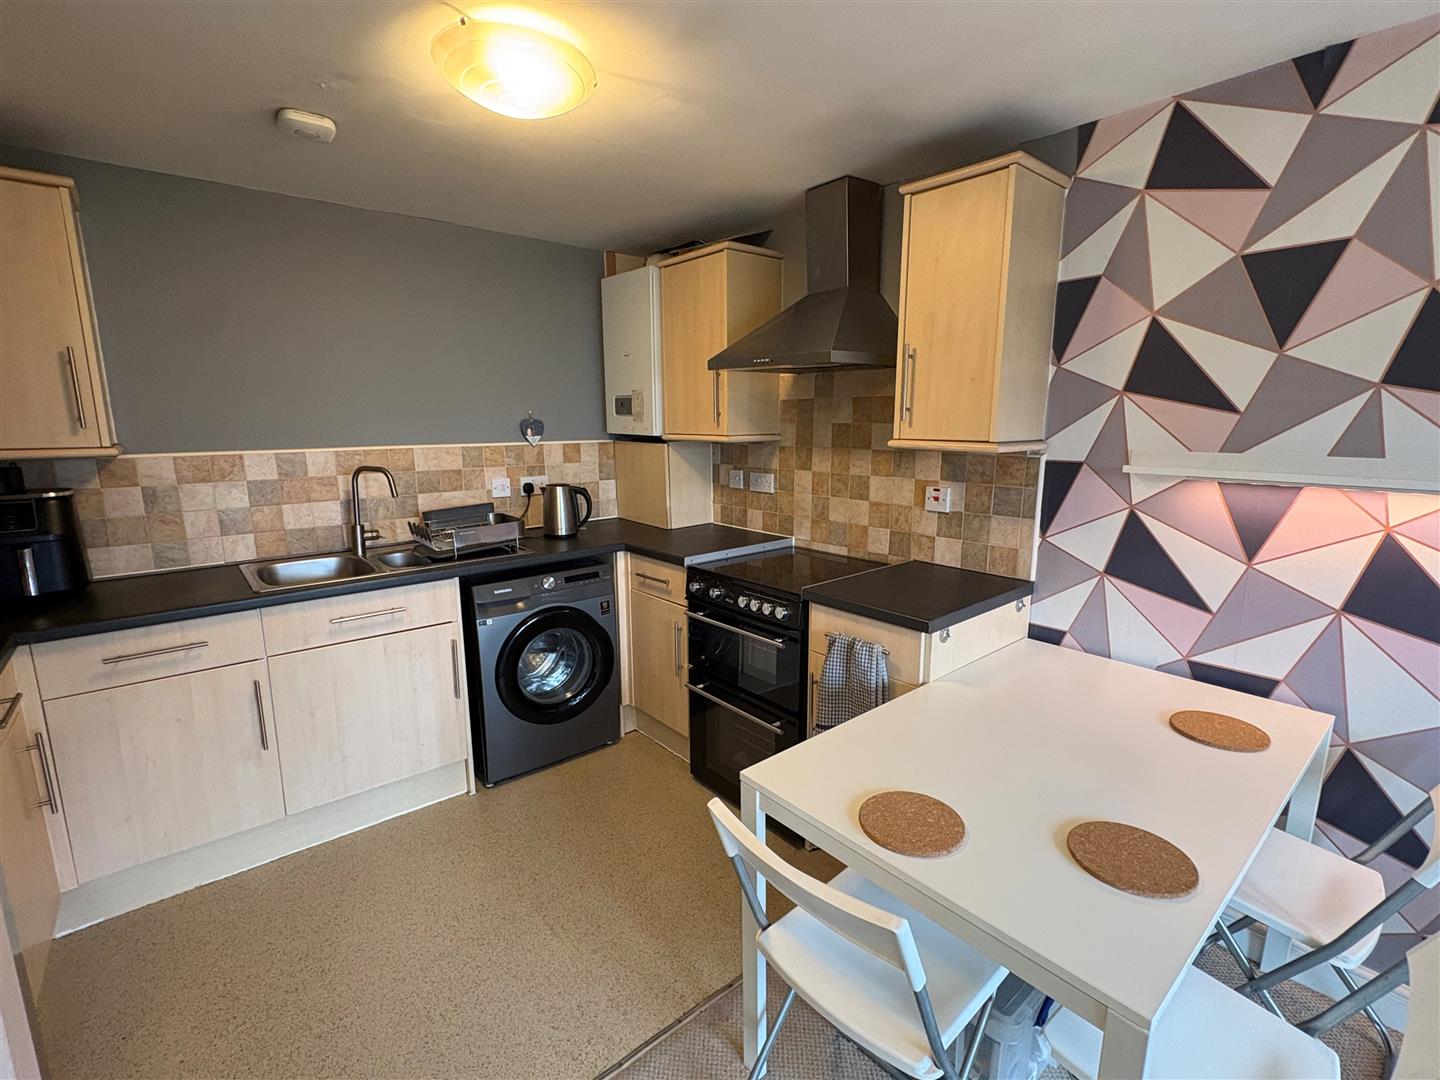
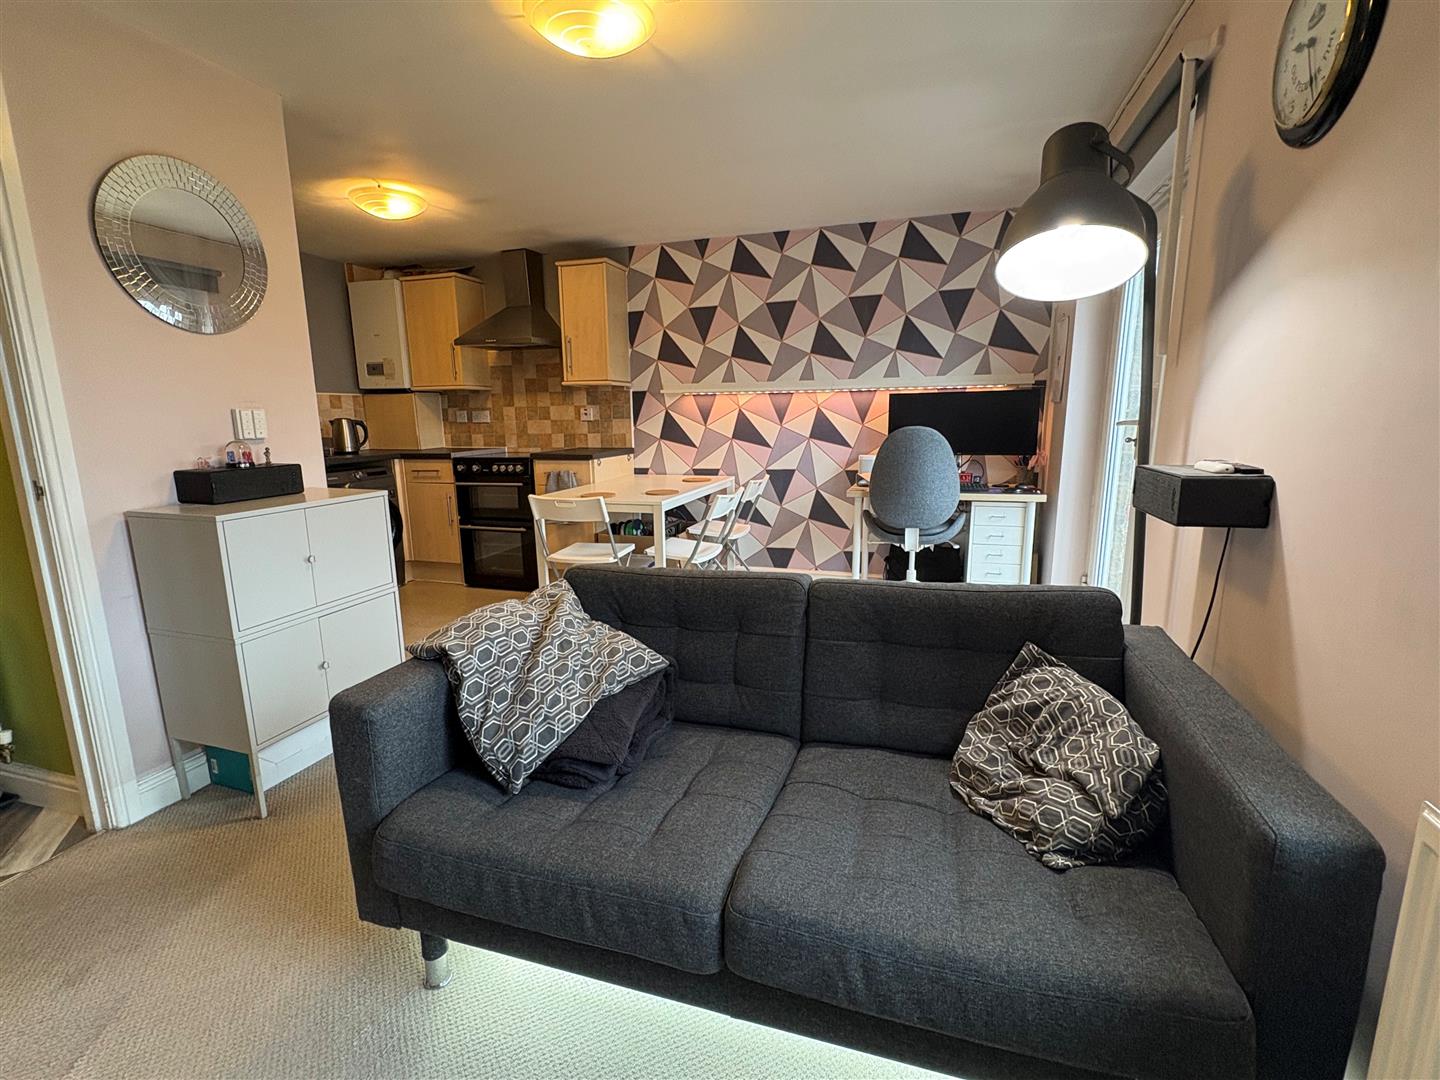
Open Plan Lounge / Kitchen 5.00m” x 4.75m” (16’5” x 15’7”) Modern fitted kitchen having a range of wall and base units incorpstaing stainless steel sink unit, tiled splash back and plumbing for auto washer.
Lounge Area Radiator and french door leading to Juliet balcony.
Bedroom One 3.96m” x 3.10m” (13’0” x 10’2”) Radiator.
Bedroom Two 3.18m” x 2.67m” (10’5” x 8’9”) Radiator.
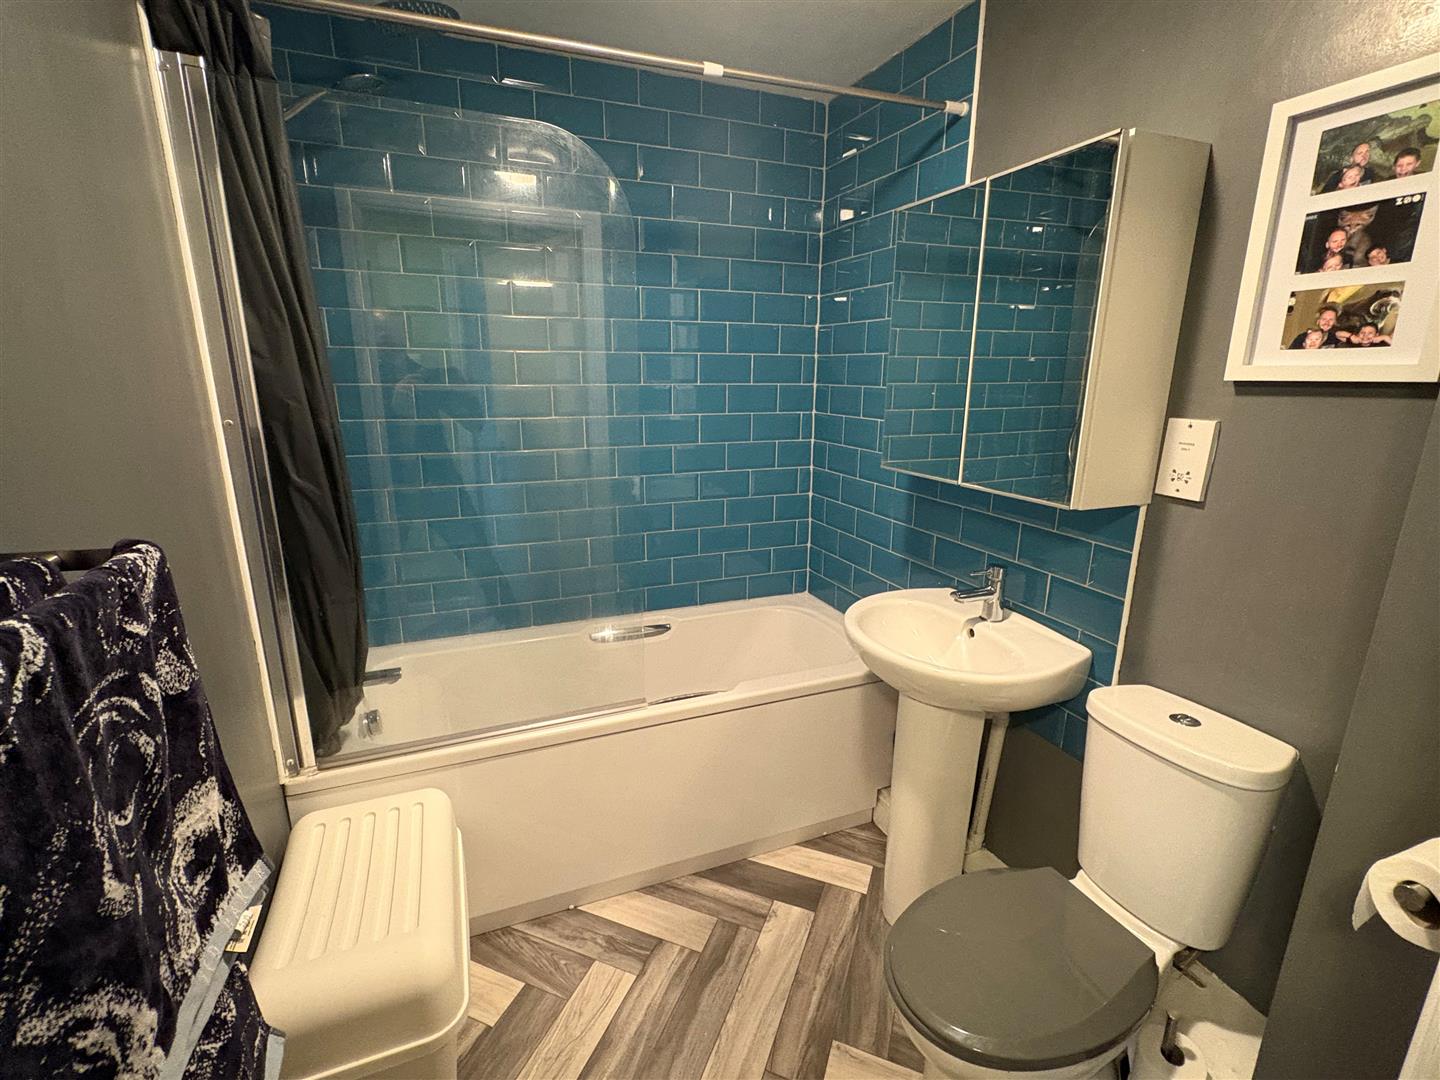
Bathroom Modern three piece suite comprising panel bath, low flush wc, pedestal wash basin, extractor fan and radiator.
Exterior Communal gardens and allocated parking.
Council Tax Band A
TENURE LEASEHOLD. Shared Ownership.
SHARED OWNERSHIP 50% SHARED OWNERSHIP WITH £325 PER MONTH PAYABLE TO HOUSING ASSOCIATION [WHICH INCLUDES THE SERVICE CHARGE]. Potential to purchase the property outright (subject to criteria).