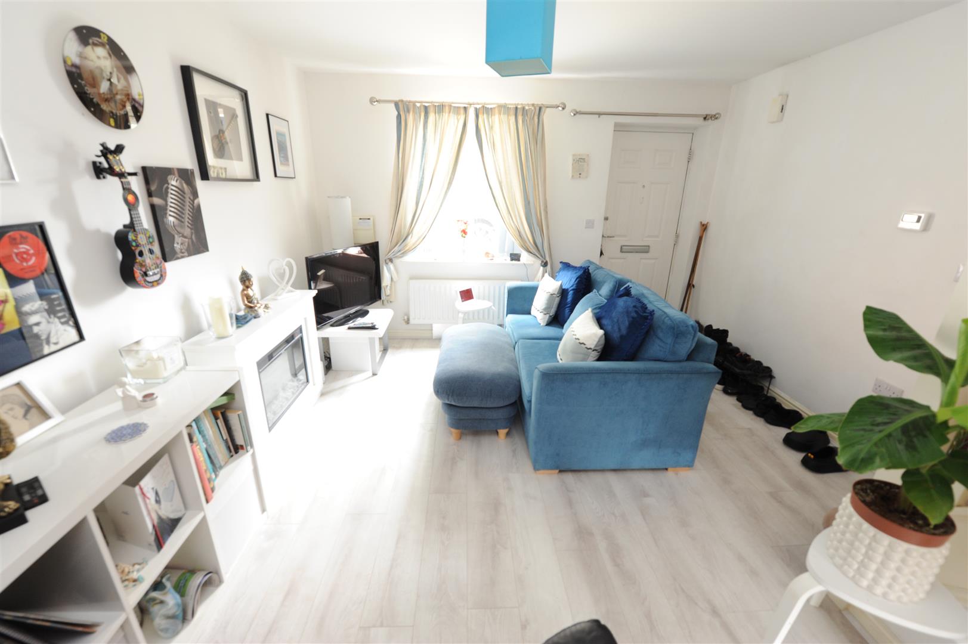
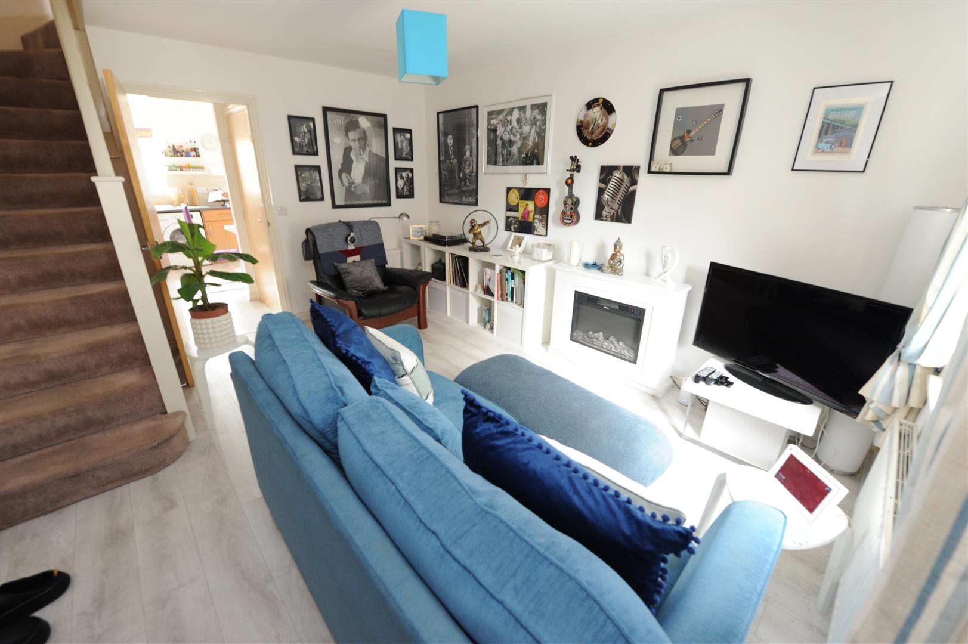
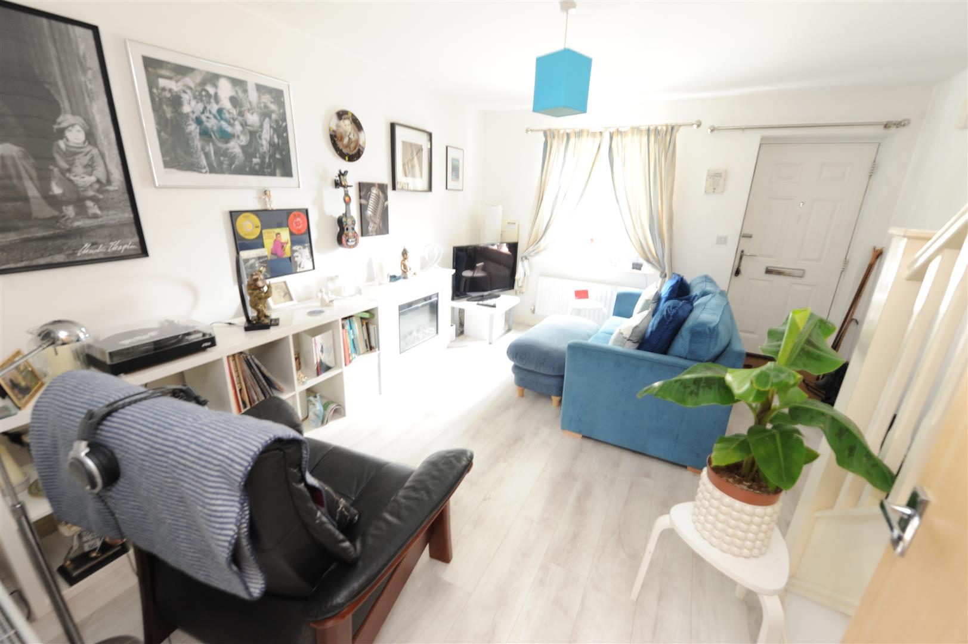
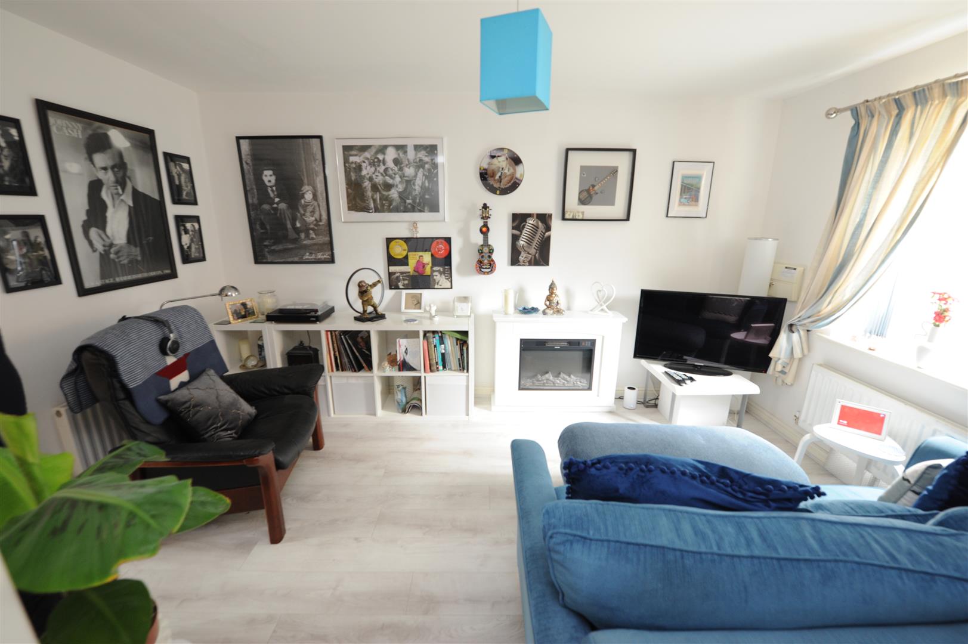
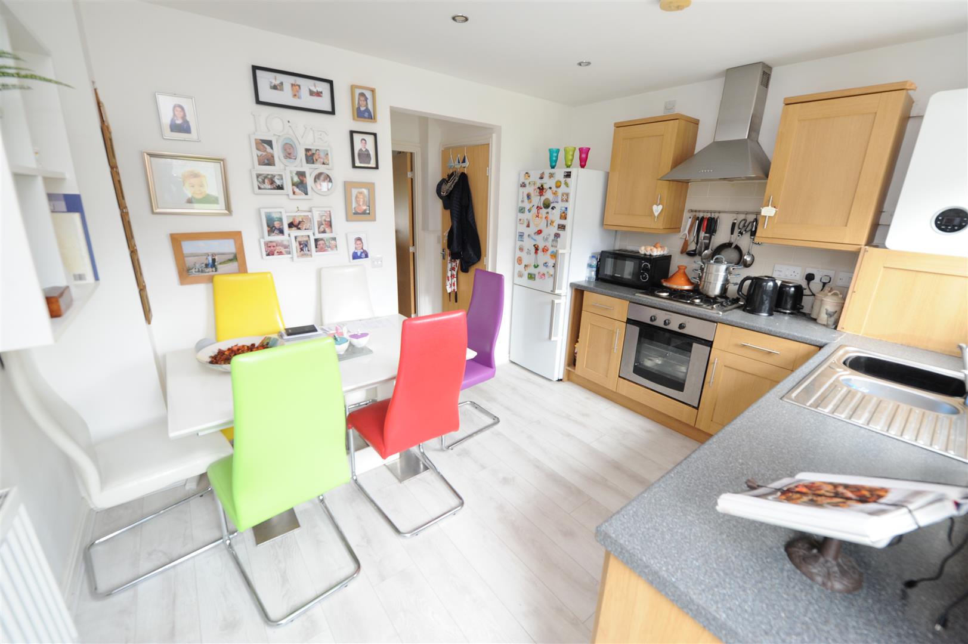
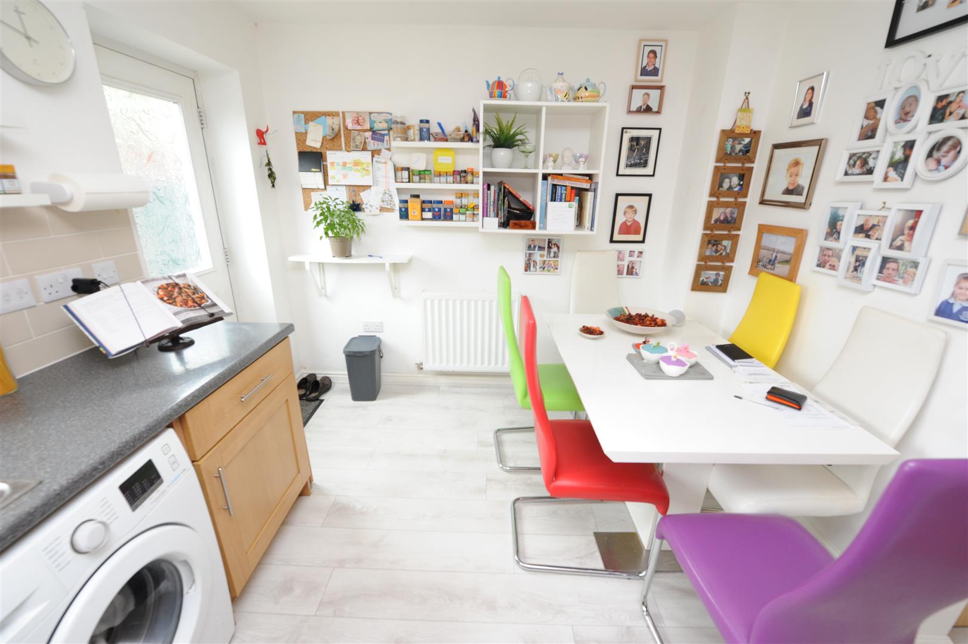
Lounge 4.27m x 3.91m (14′ x 12’10”)
With radiator and double glazed window.
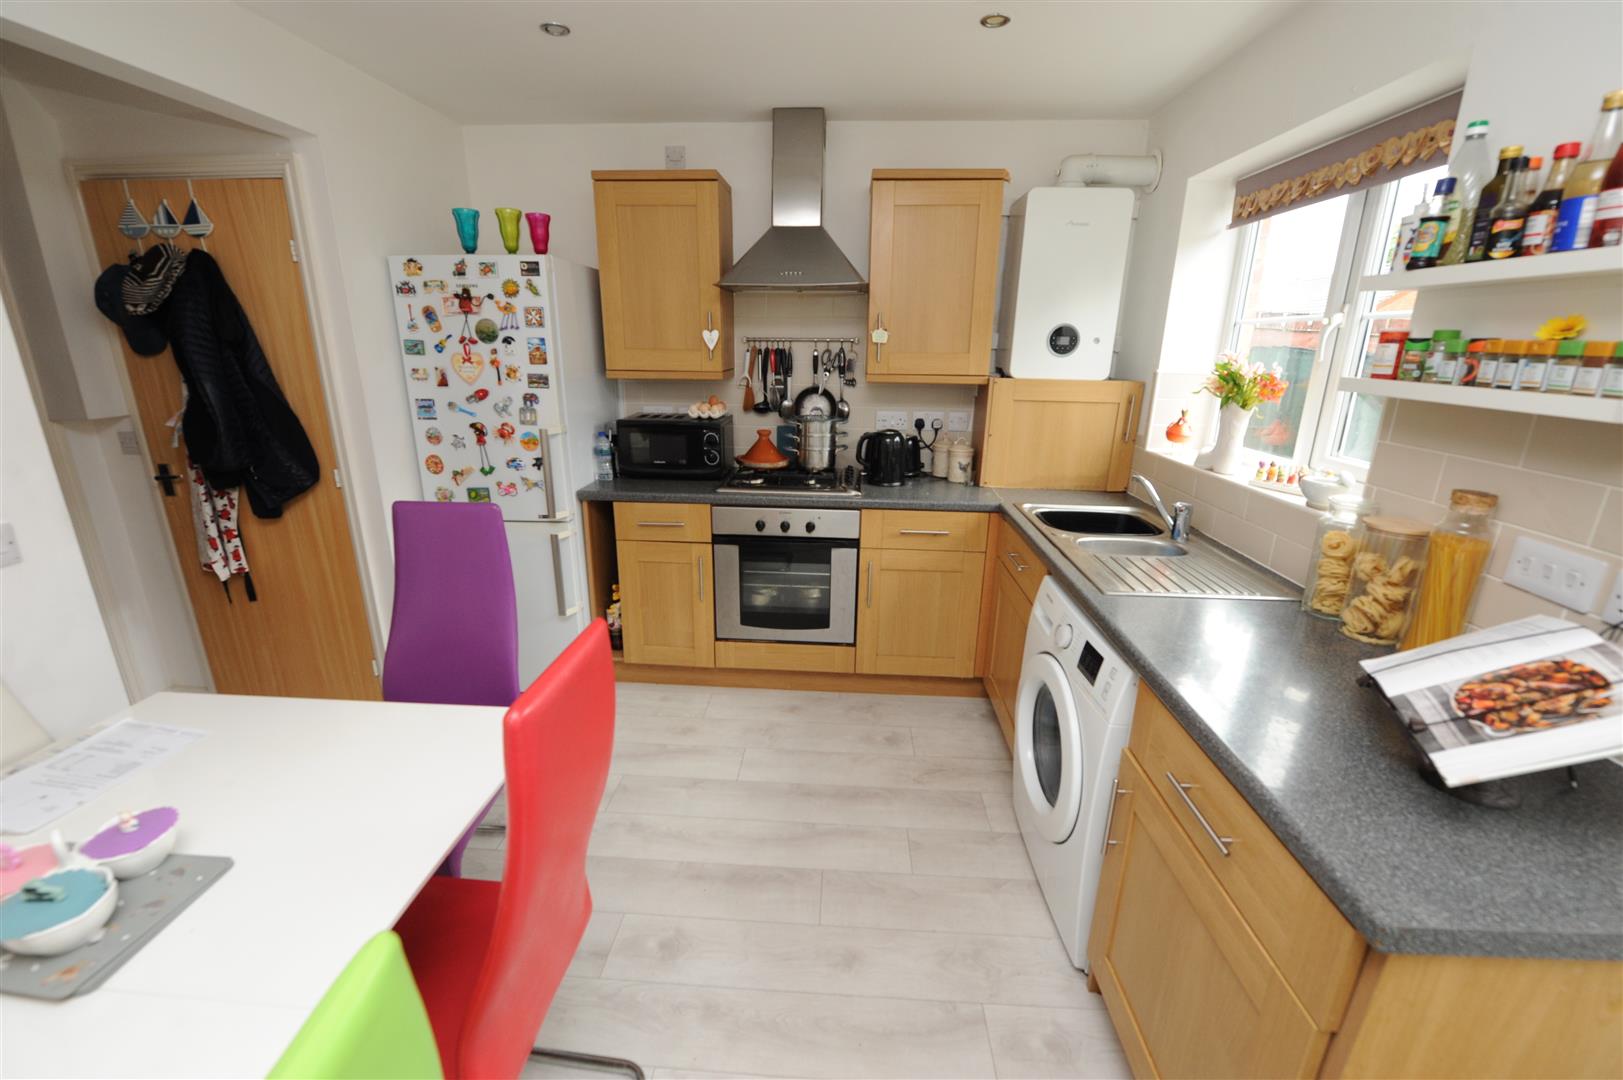
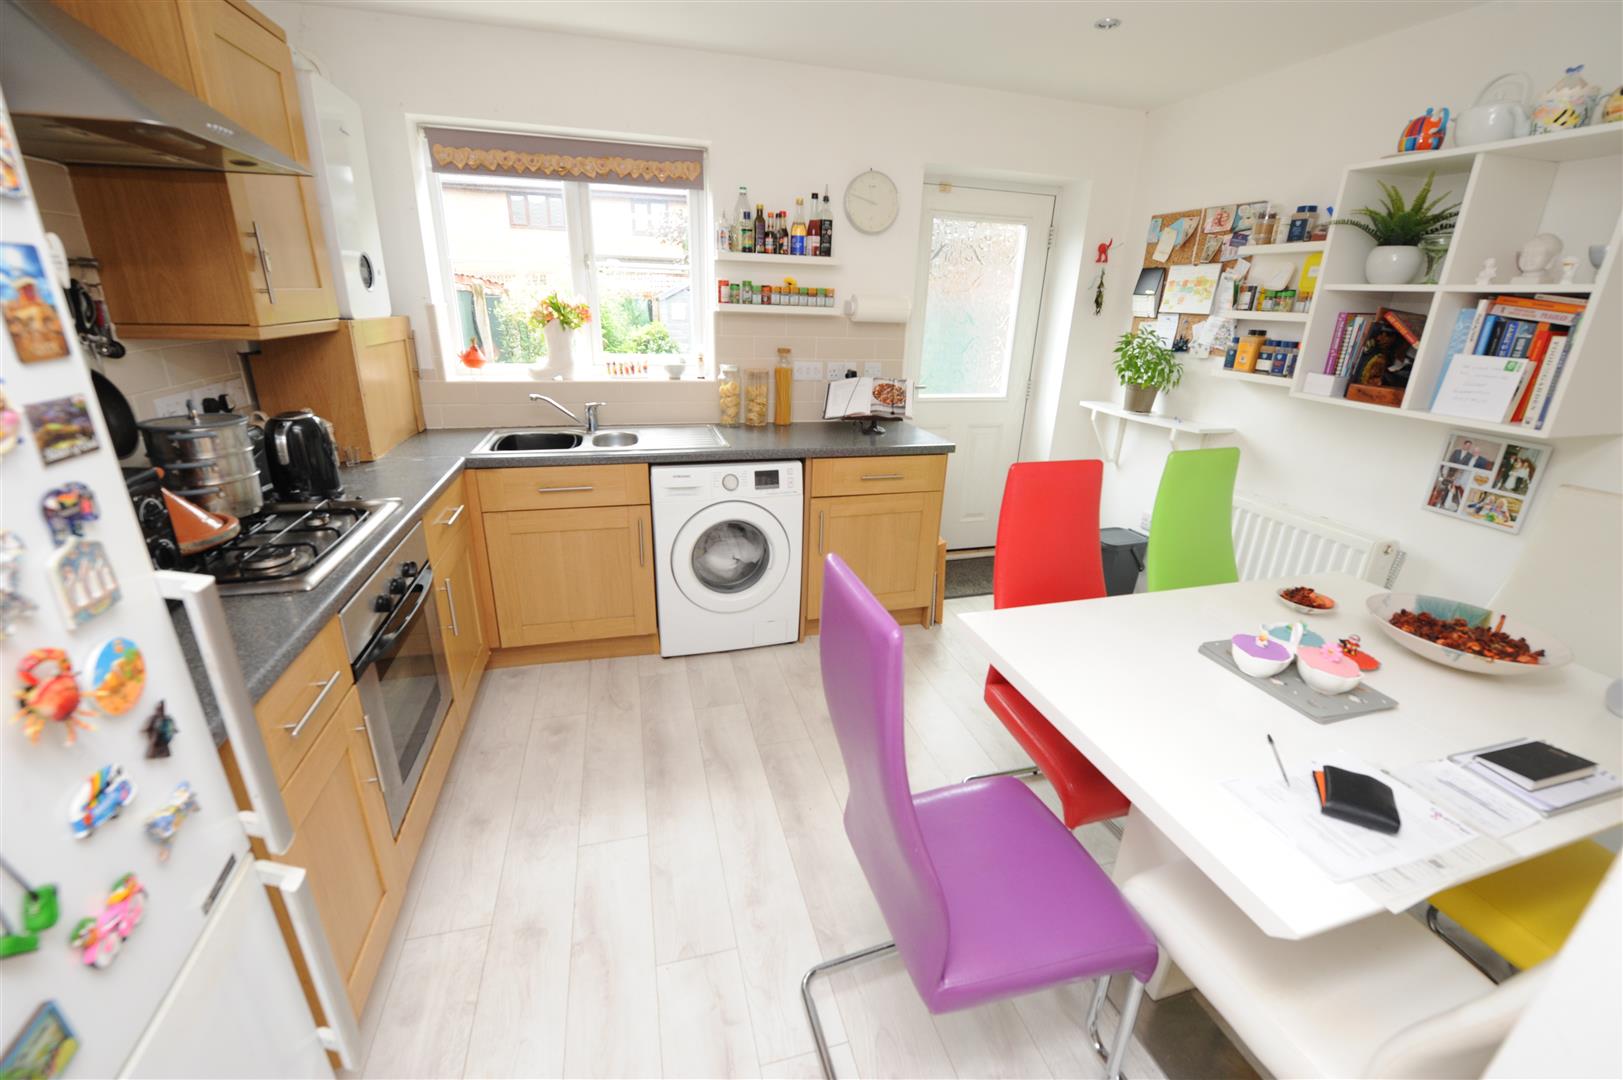
Dining Kitchen 3.66m x 2.87m (12′ x 9’5″)
With wall and base units incorporating stainless steel sink unit, tiled splashback, plumbing for auto washer, oven, hob, extractor hood, storage cupboard.
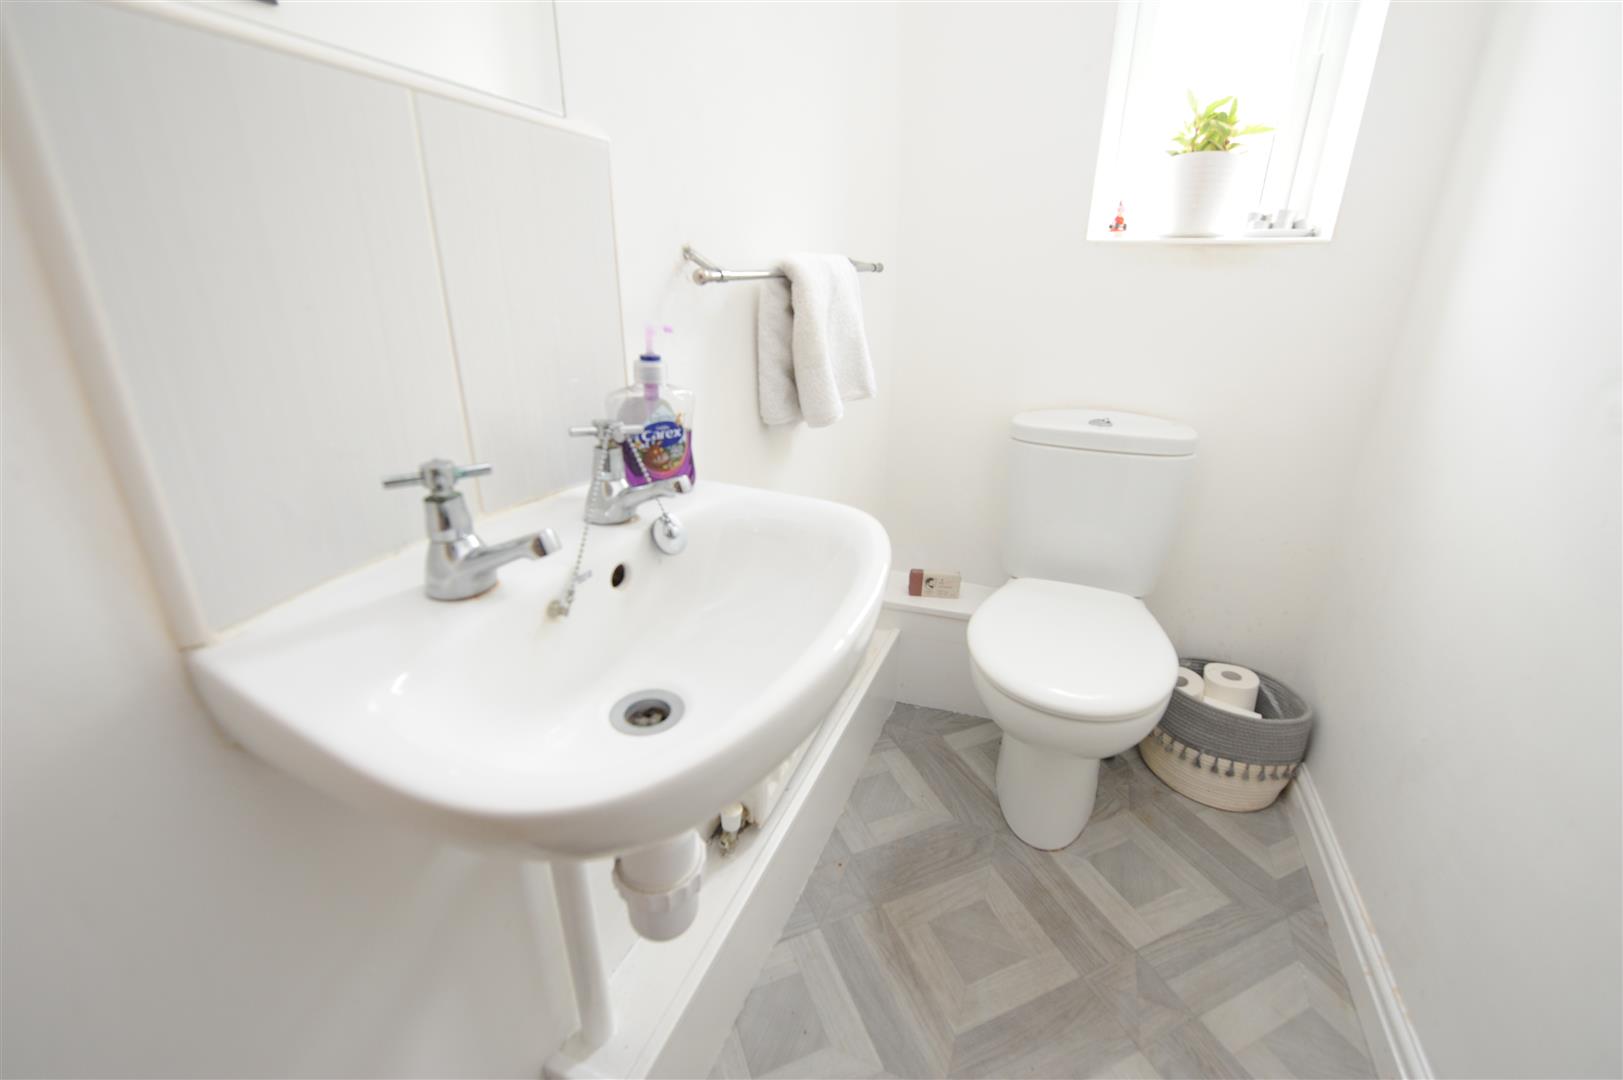
Cloakroom/WC
Two piece suite comprising low suite wc, pedestal wash basin, radiator and double glazed window.
First Floor
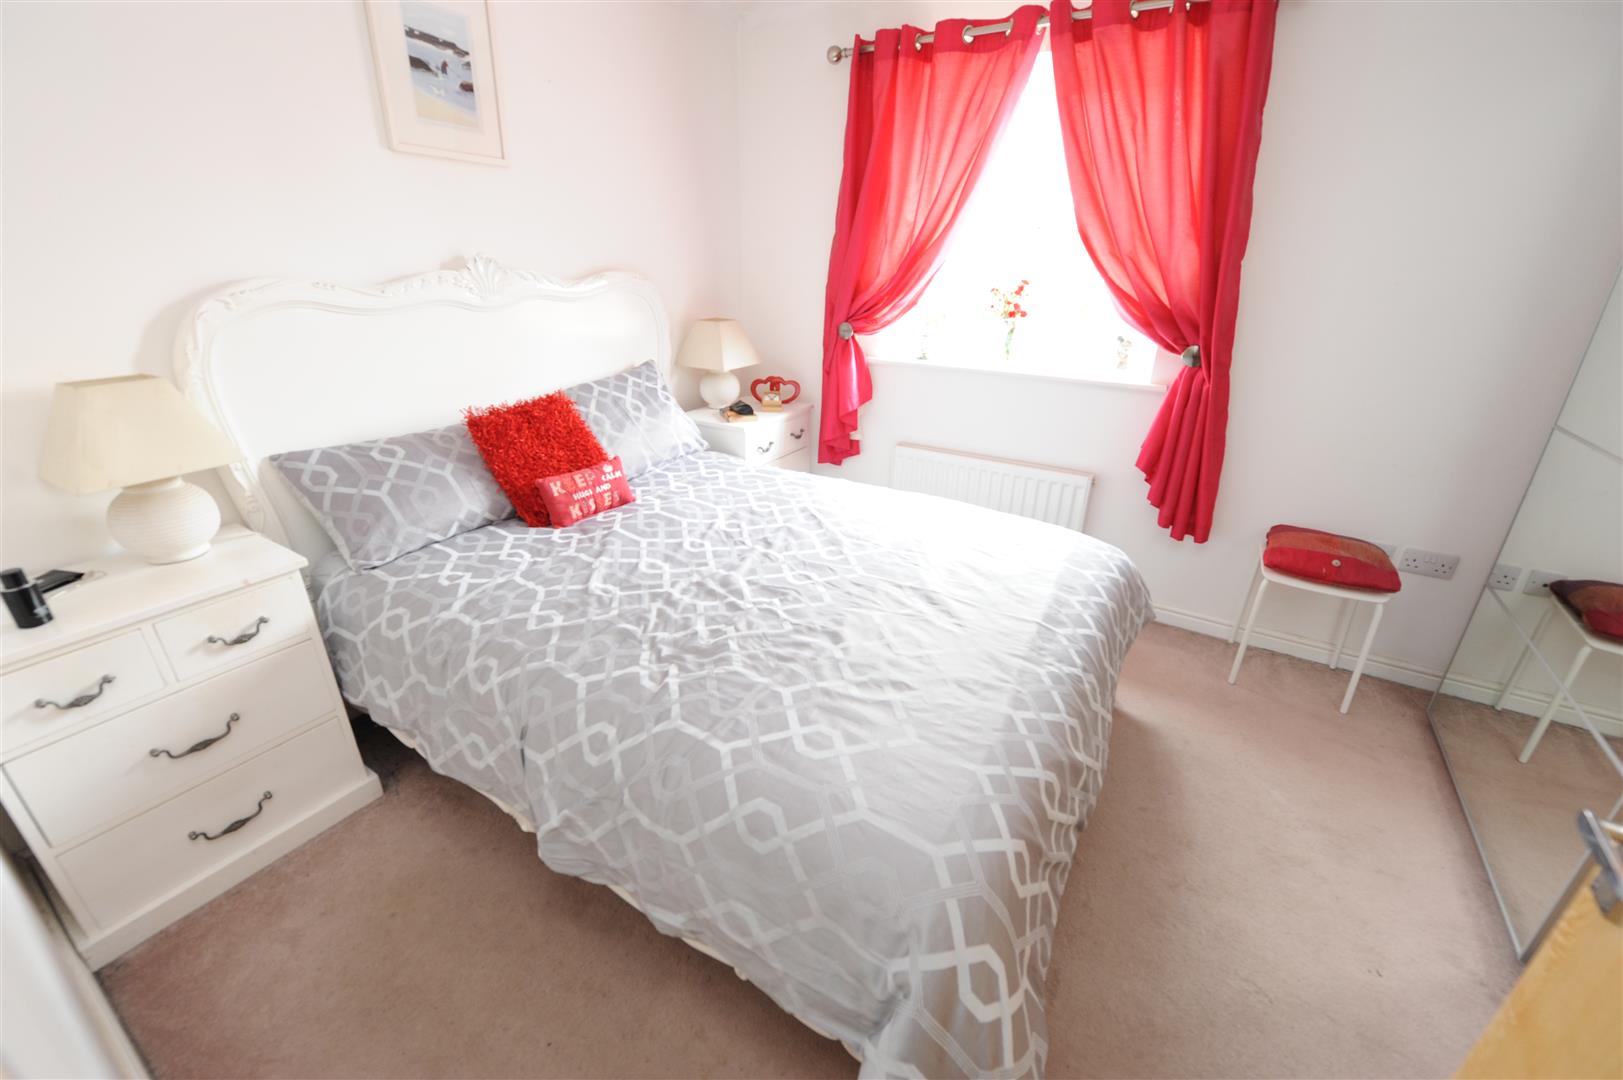
Bedroom One 2.90m x 3.68m (9’6″ x 12’1″)
With radiator and double glazed window.
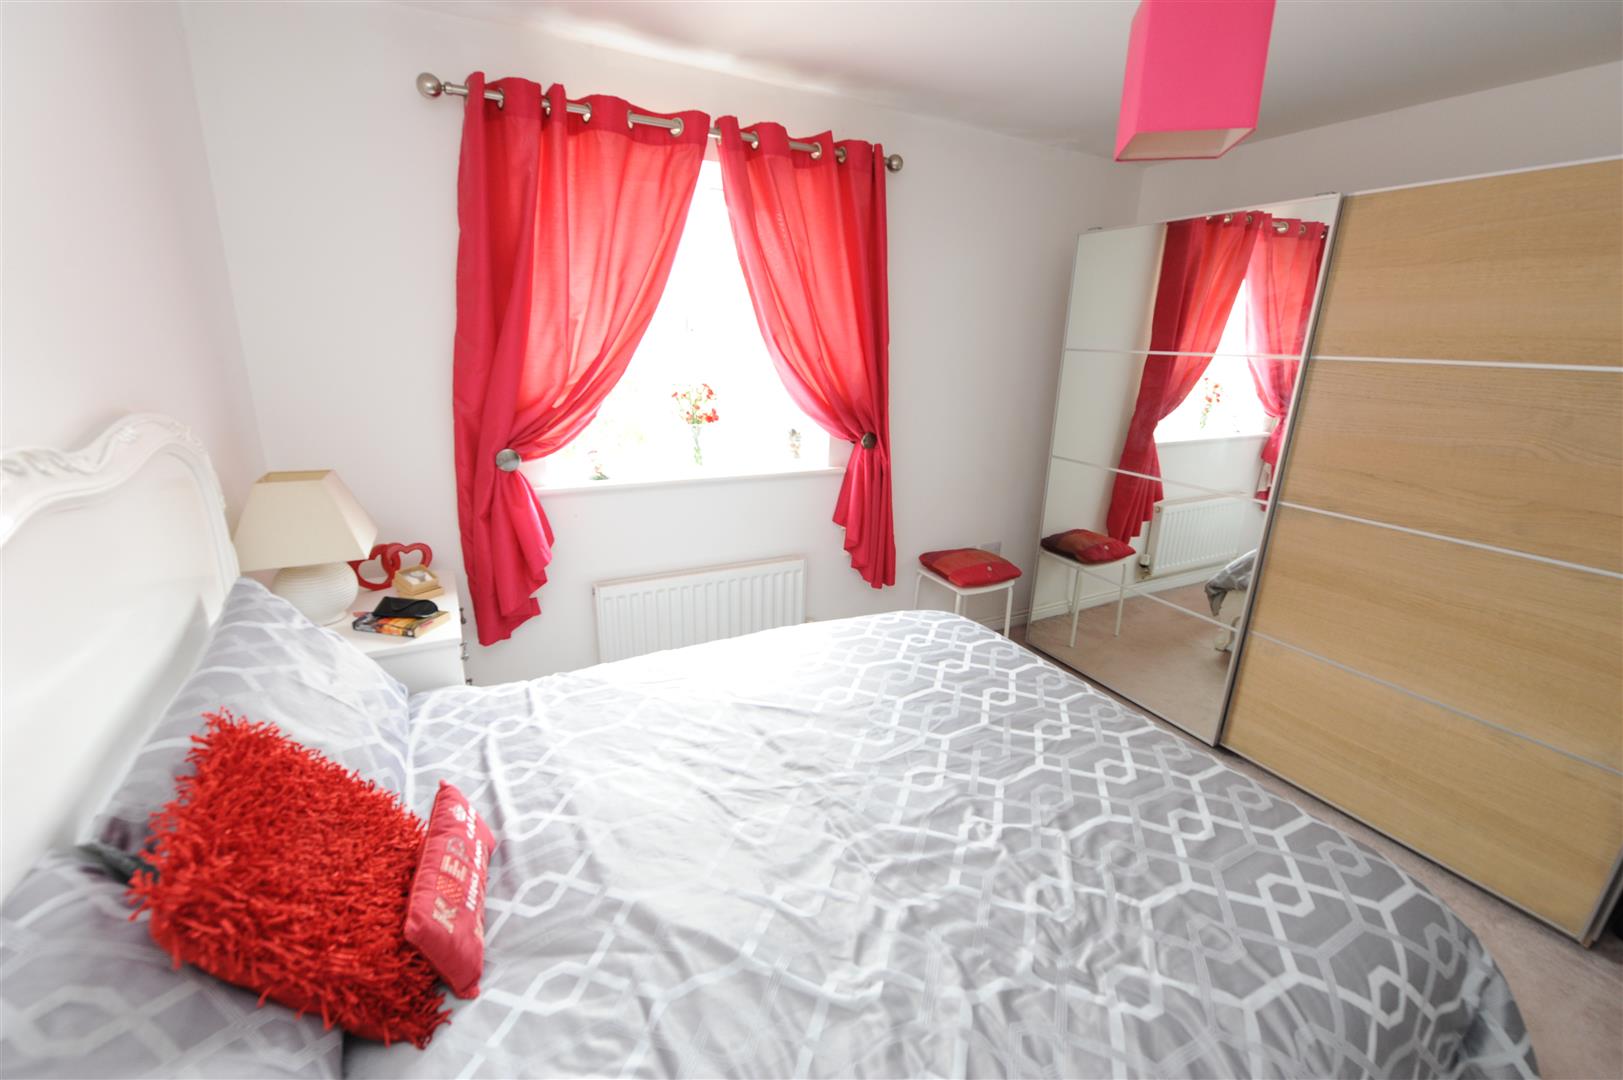
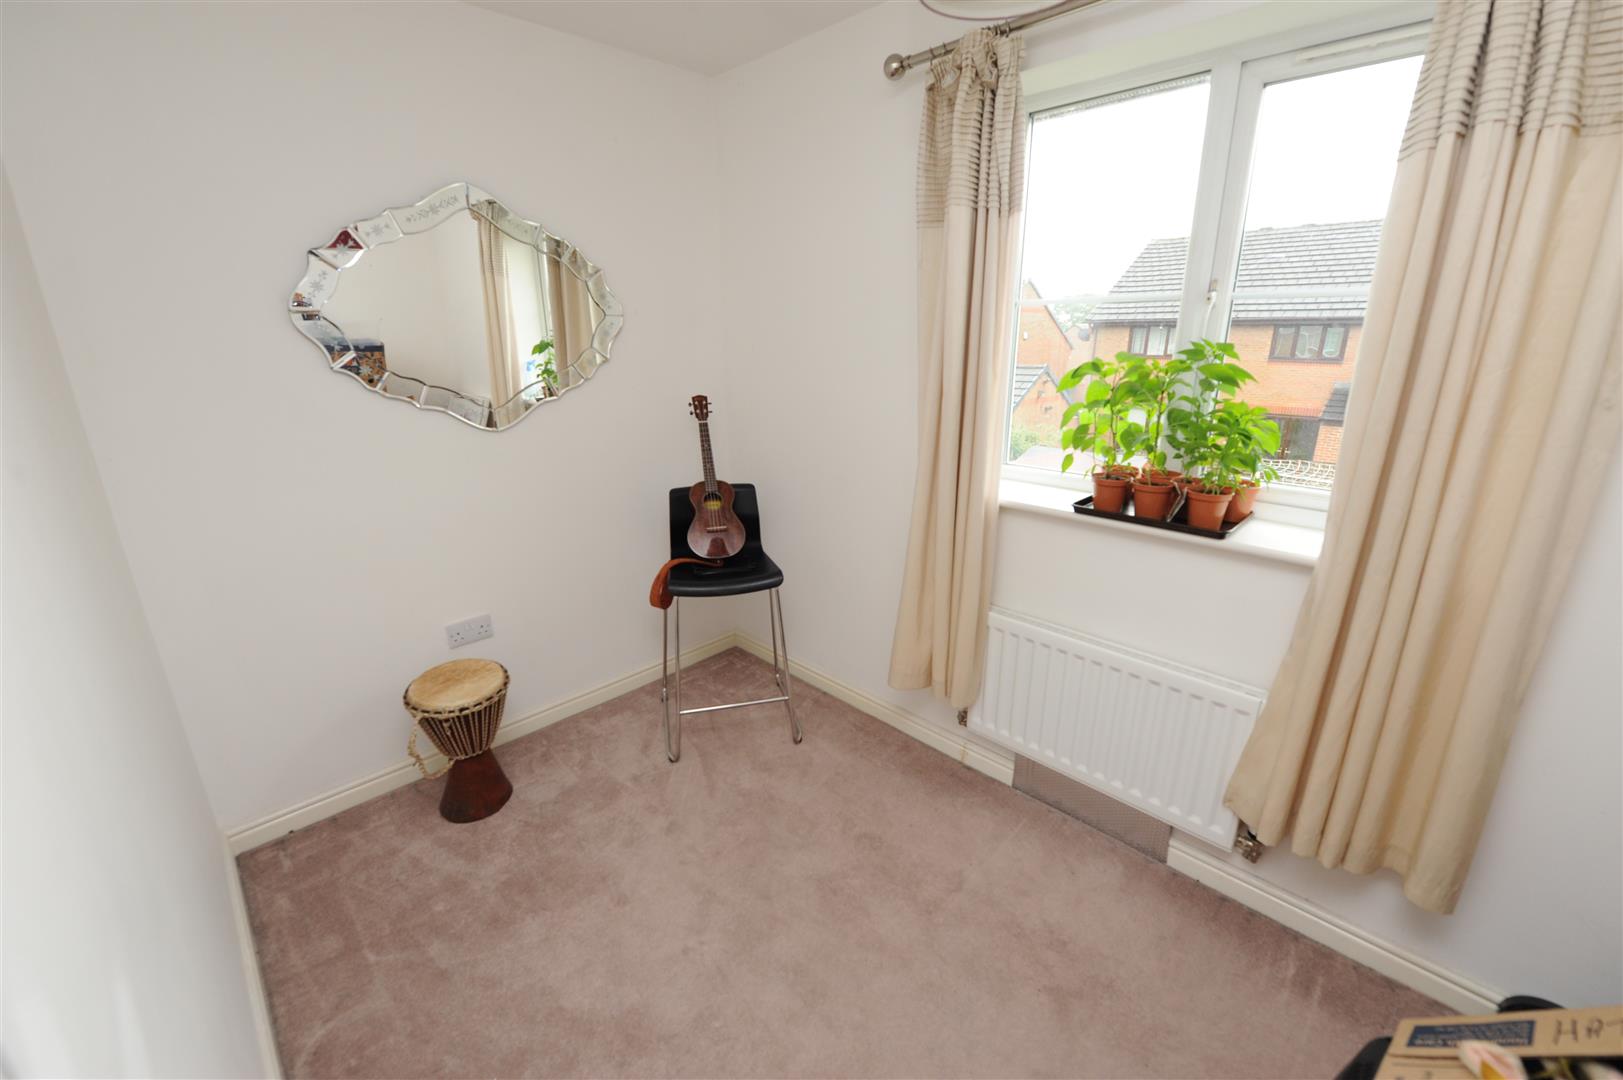
Bedroom Two 2.87m x 3.76m (9’5″ x 12’4″)
With radiator and double glazed window.
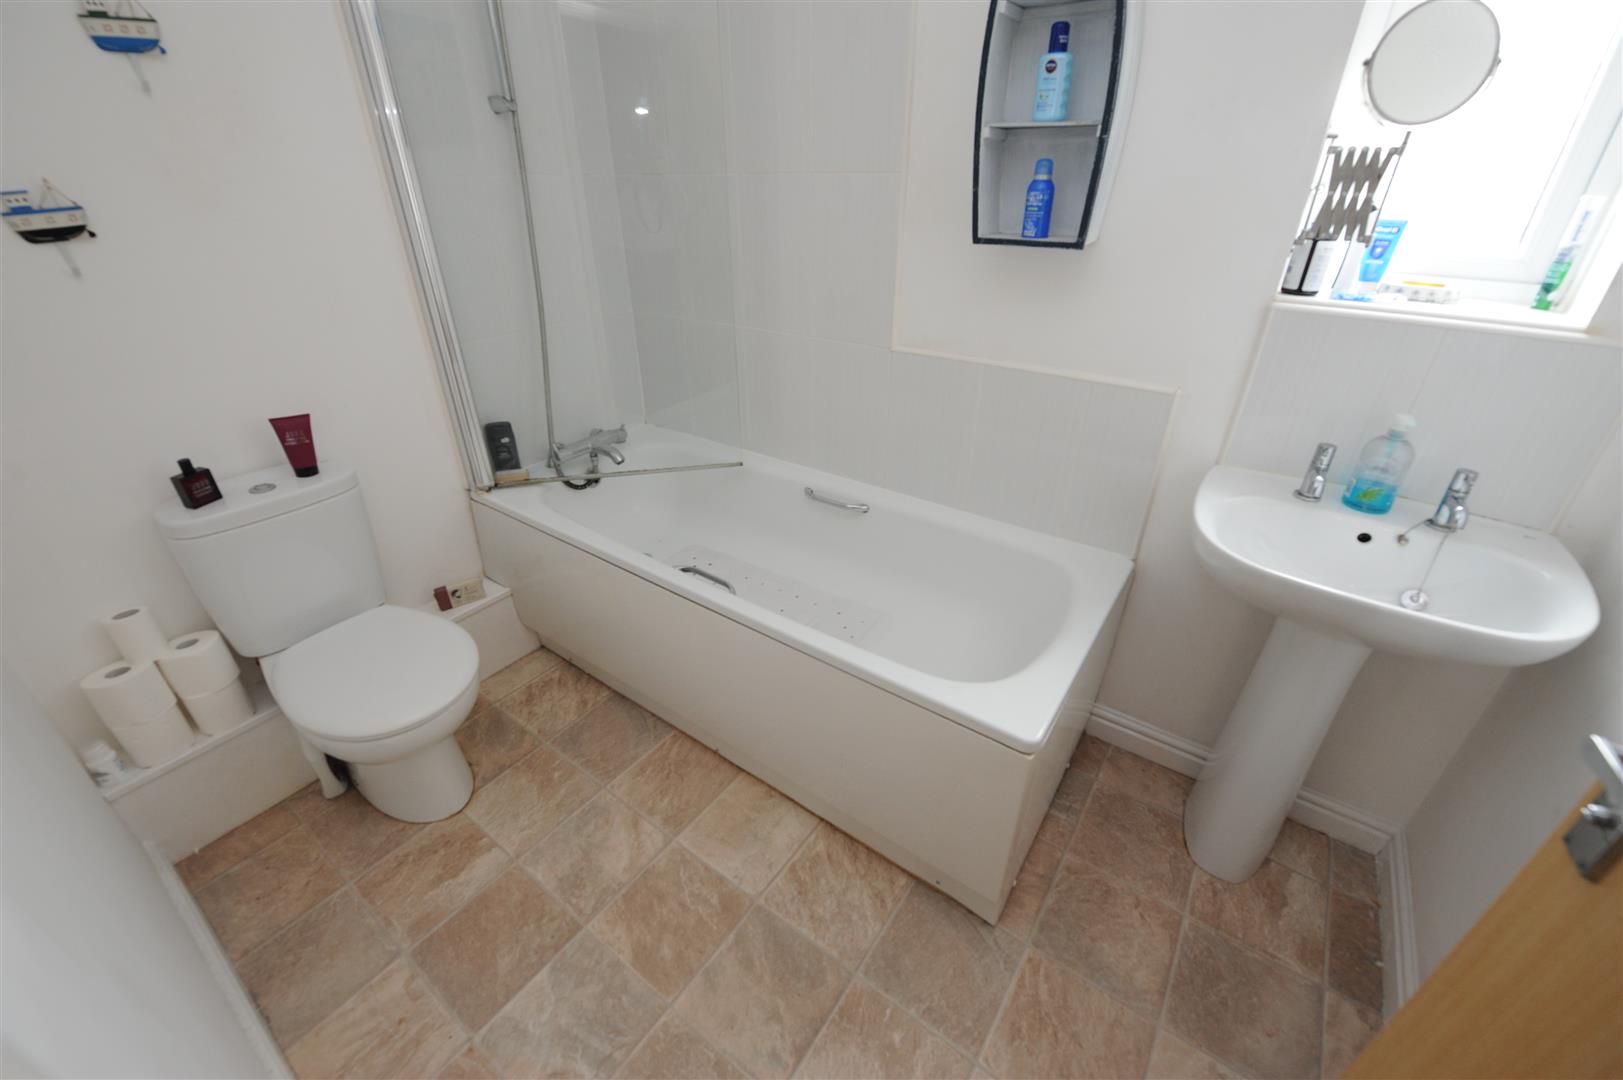
Bathroom
Modern three piece suite comprising panelled bath, low suite wc, pedestal wash basin, radiator and double glazed window.
Exterior
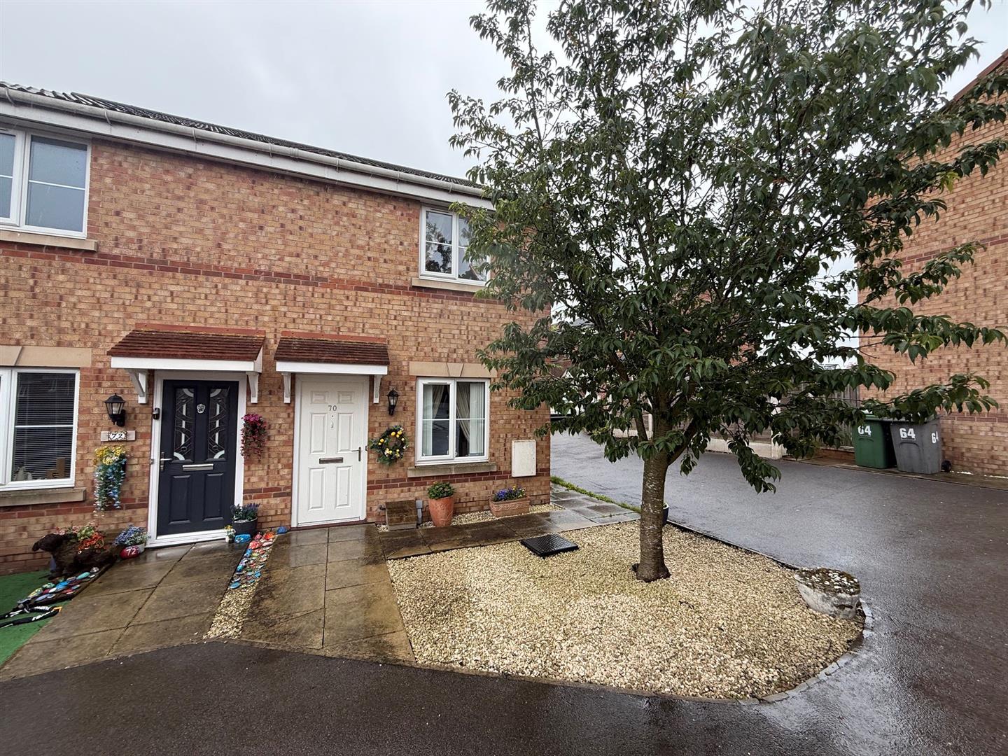
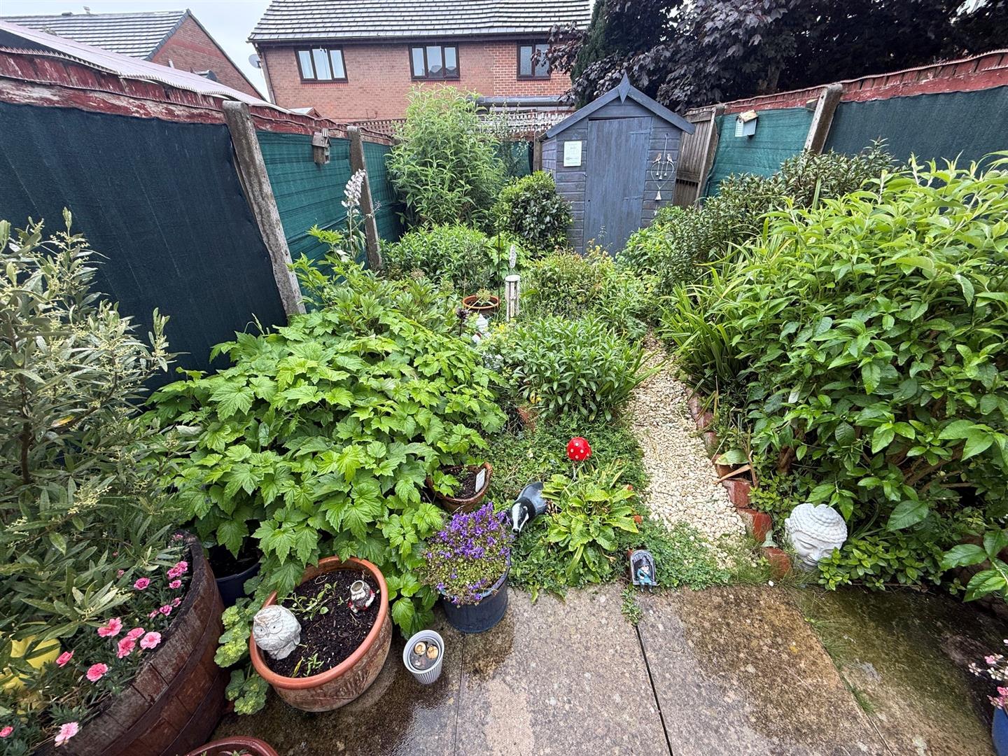
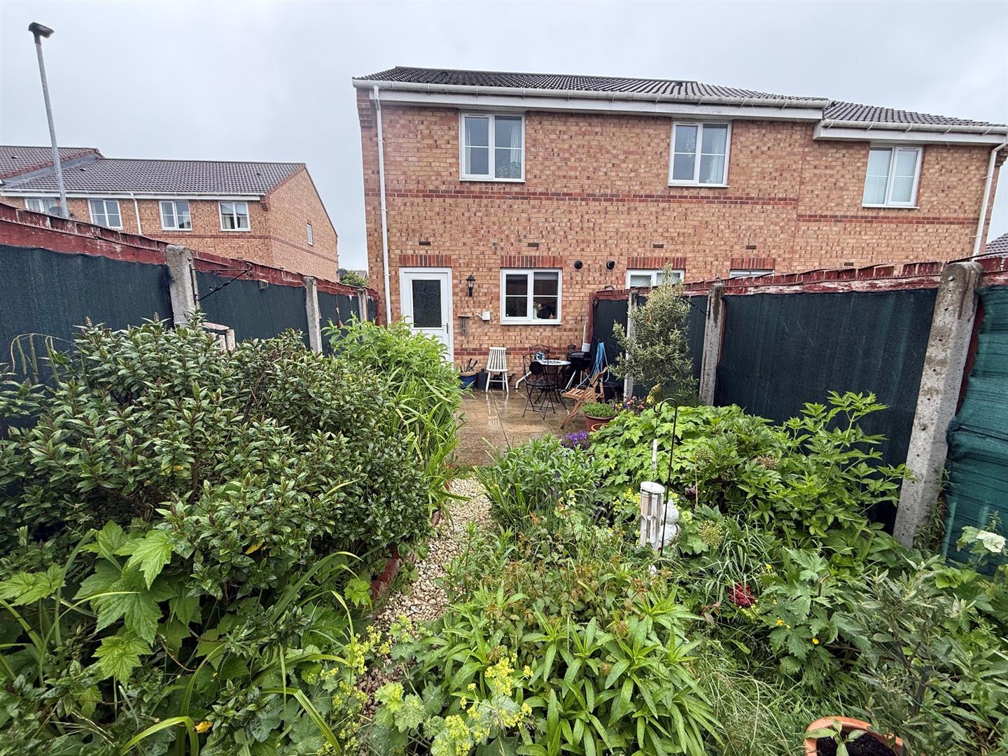
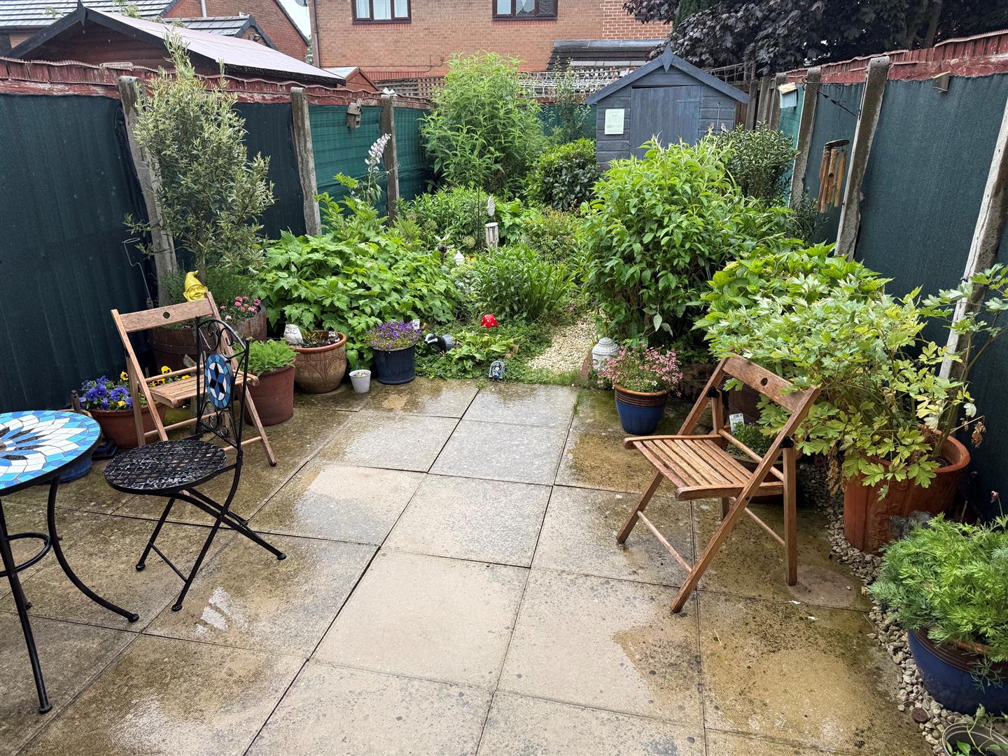
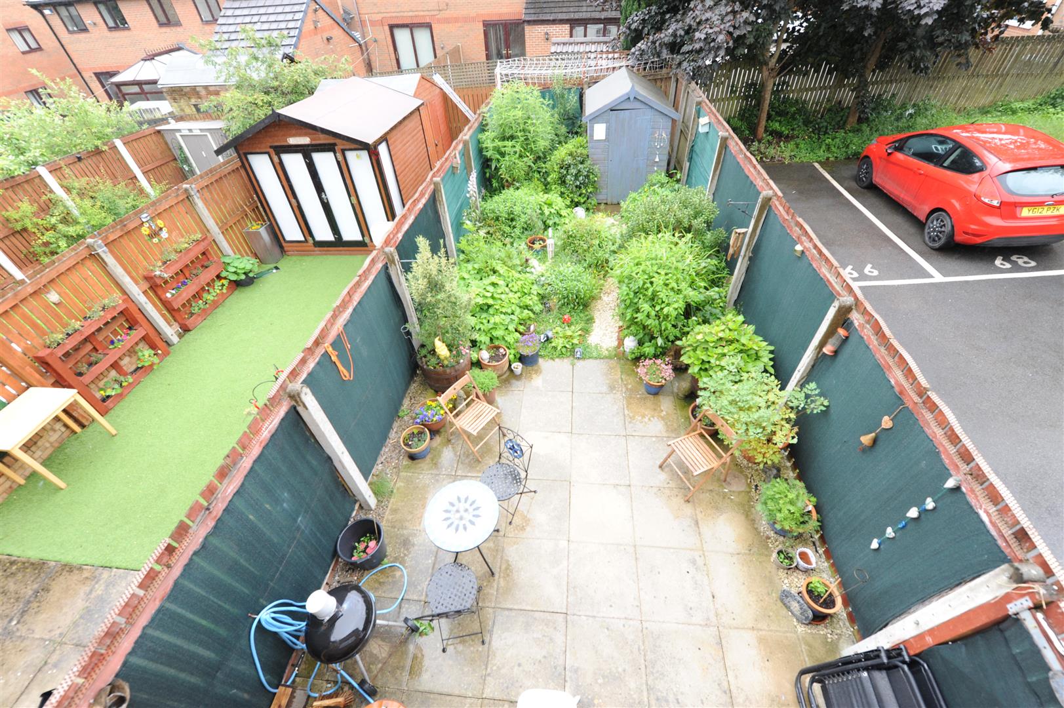
To the outside there are well stocked gardens and parking.
Directions
From our office in Cleckheaton town centre head towards Victoria Ct, turn right onto Northgate, left onto Whitcliffe Rd, left onto Prospect Rd, turn left to stay on Prospect Rd, Prospect Rd turns right and becomes Tofts Rd, turn right onto Westgate, left onto Hightown Rd, right onto Halifax Rd, left onto First Ave, First Ave turns right and becomes Second Ave, turn left onto Lincs Wold, left onto Waltons Heights, turn left to stay on Waltons Heights and the property will be seen displayed via our For Sale board.
TENURE
FREEHOLD
Council Tax Band
B / Kirklees