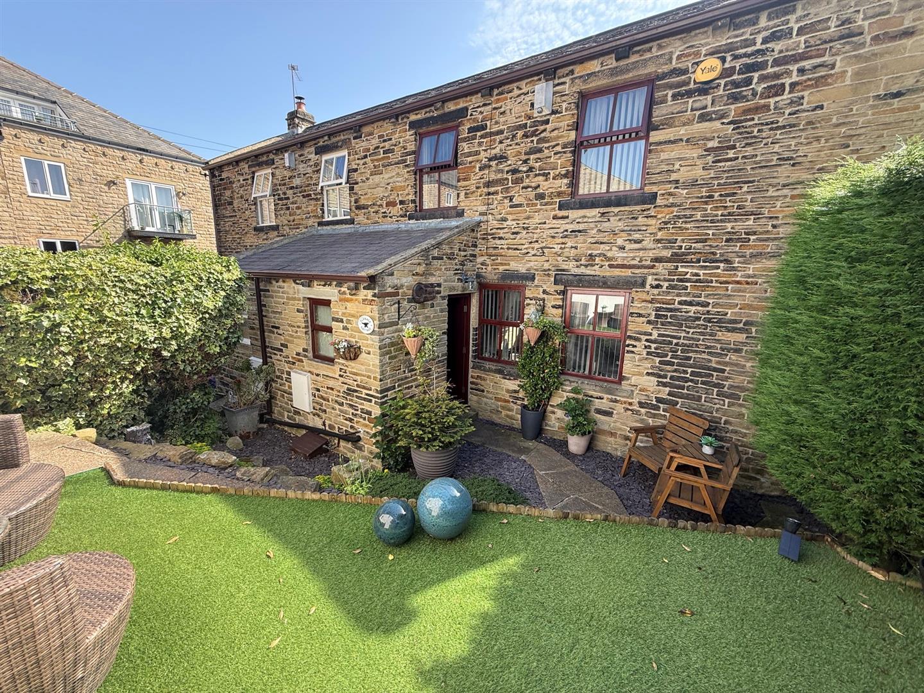
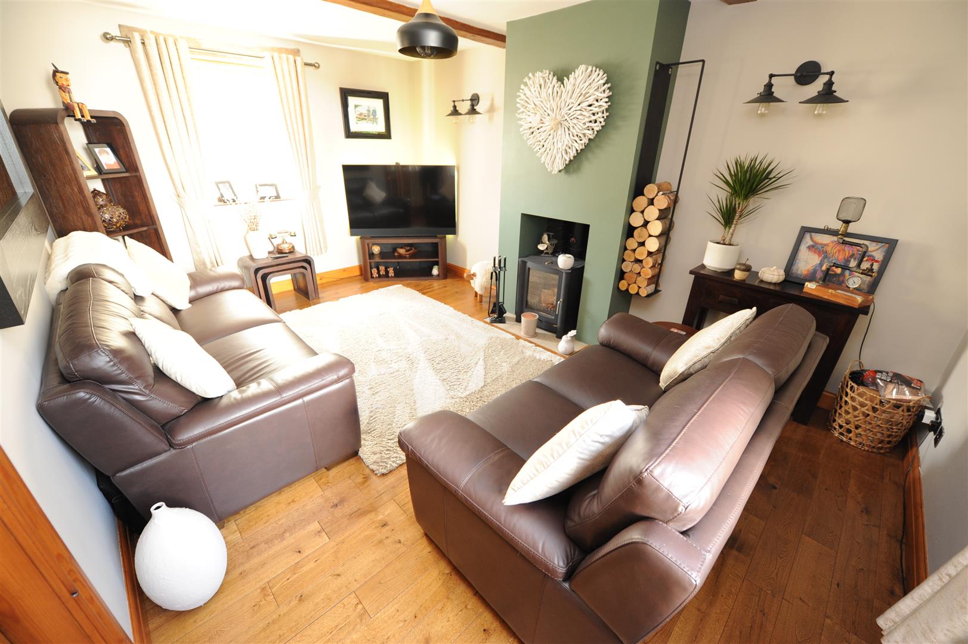
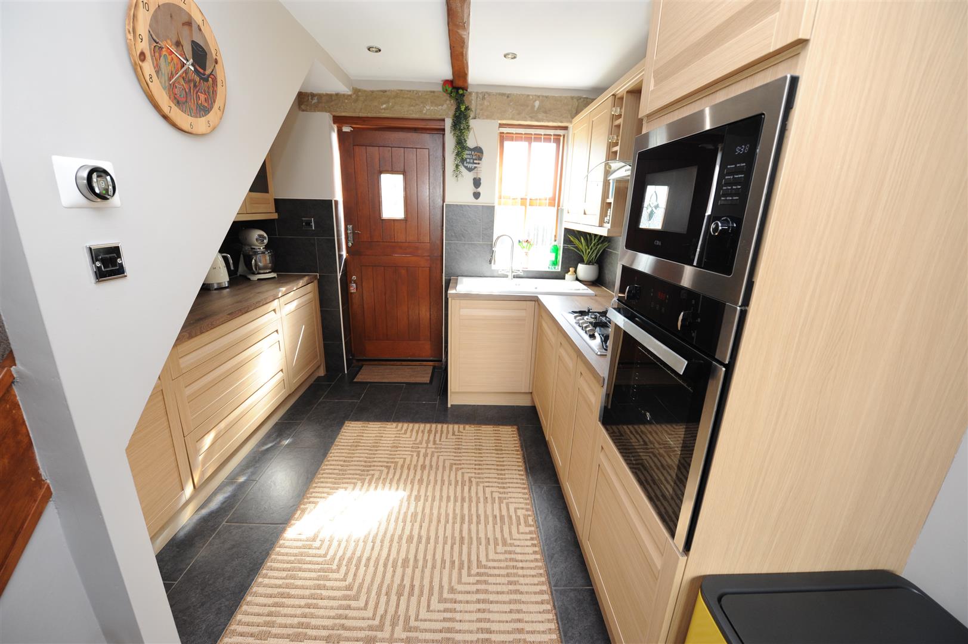
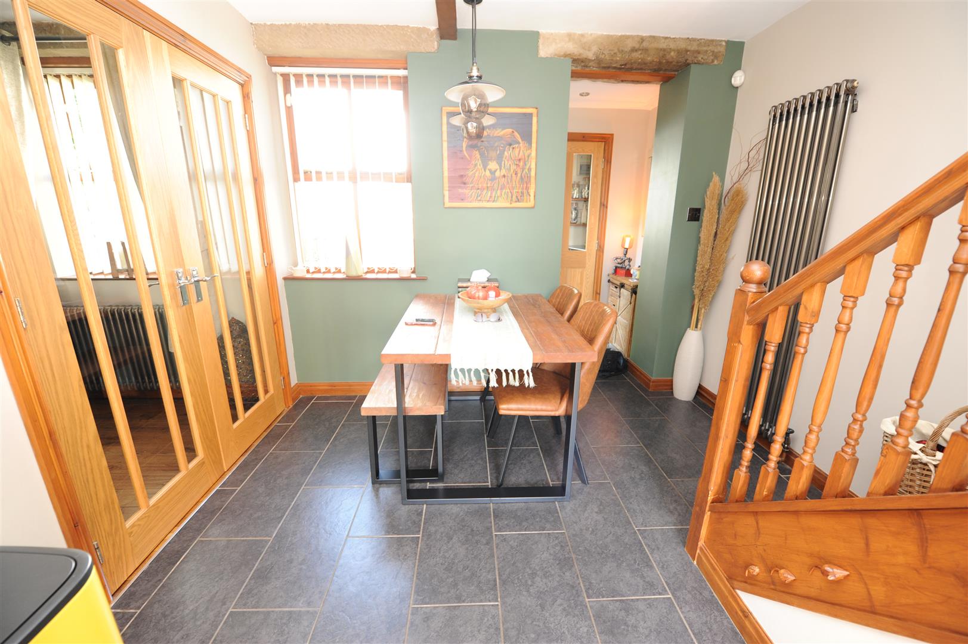
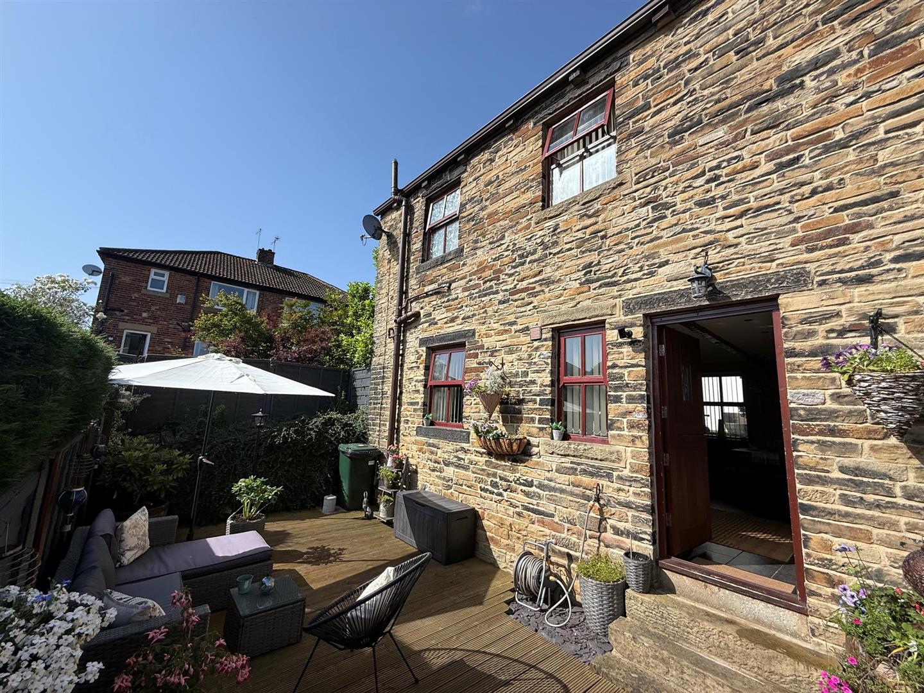
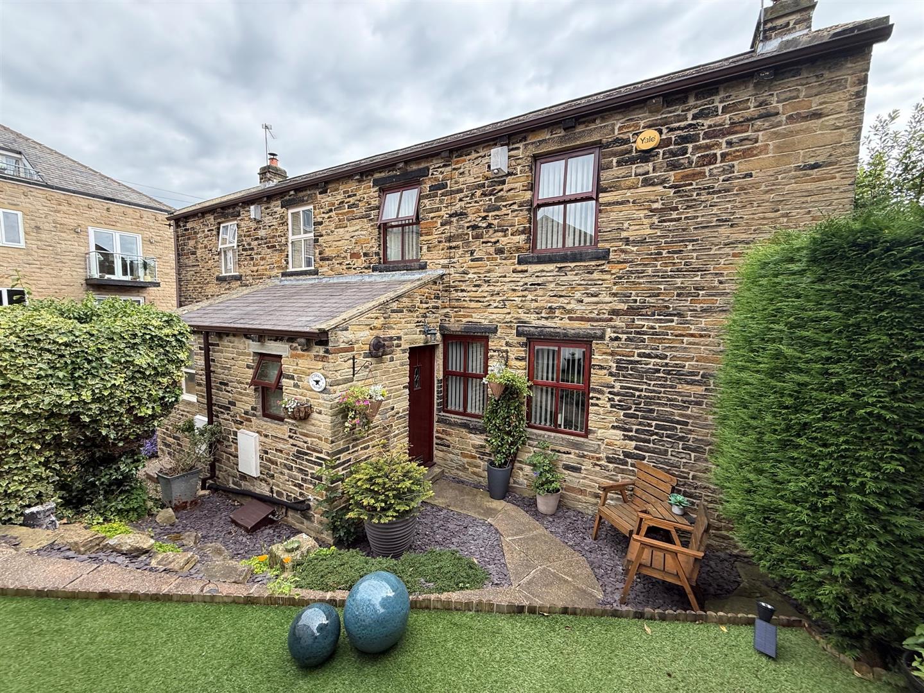
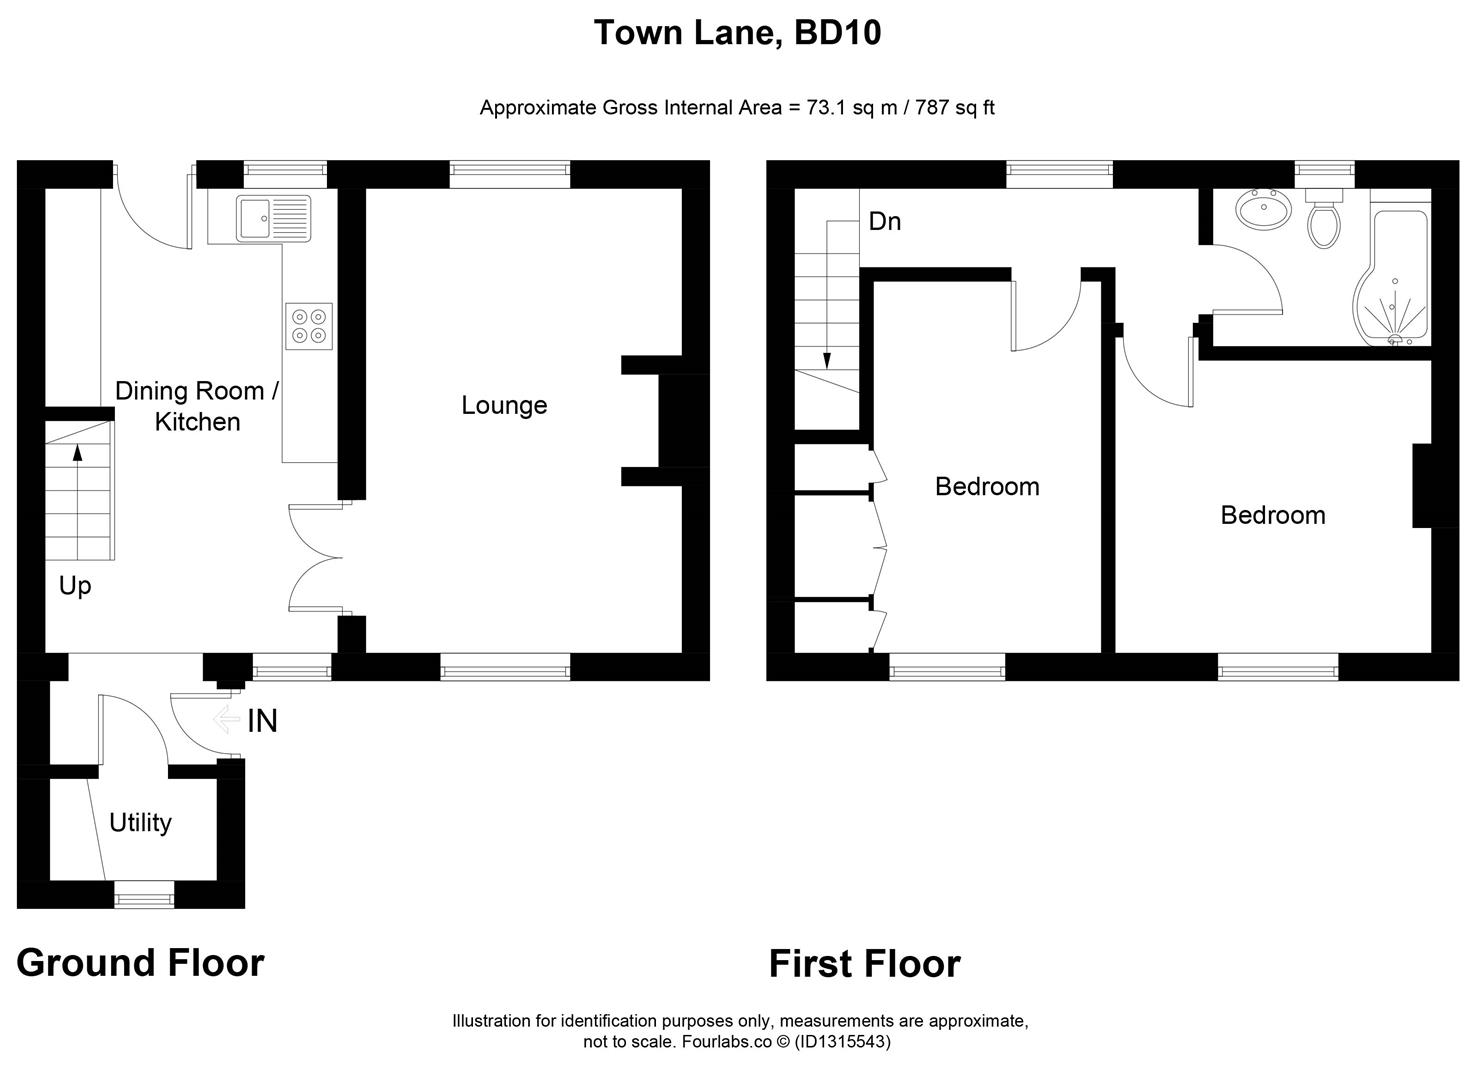
* CHARACTERFUL COTTAGE * TWO BEDROOMS * SMALL DEVELOPMENT OF PROPERTIES * * MODERN KITCHEN & BATHROOM * GARDENS * DRIVEWAY * GARAGE * NO CHAIN * * GREAT STARTER HOME * If you’re looking for your first home or thinking of downsizing – then this could be the house for you!!! This stone built cottage offers ‘ready to move into’ accommodation along with gas central heating and double glazing. Immaculately presented and briefly comprises entrance porch, lounge, modern fitted dining kitchen, two first floor bedrooms and a modern house bathroom with white suite. To the outside there are landscaped garden, parking and garage.
Entrance Porch
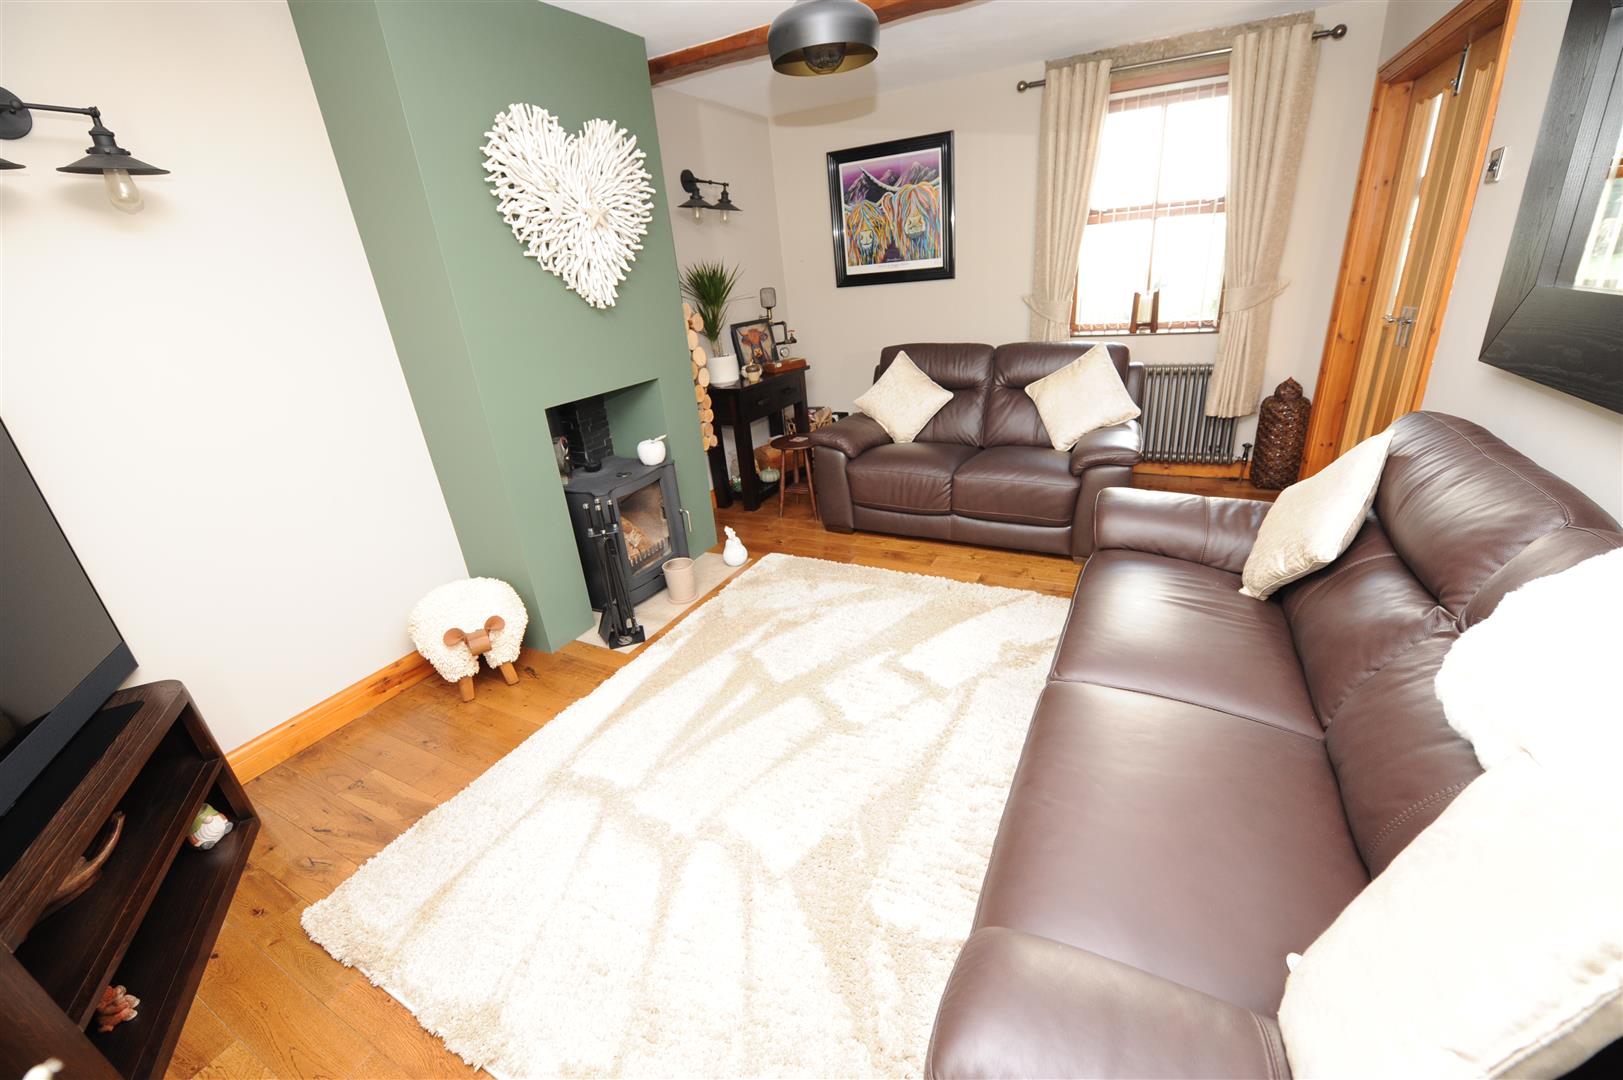
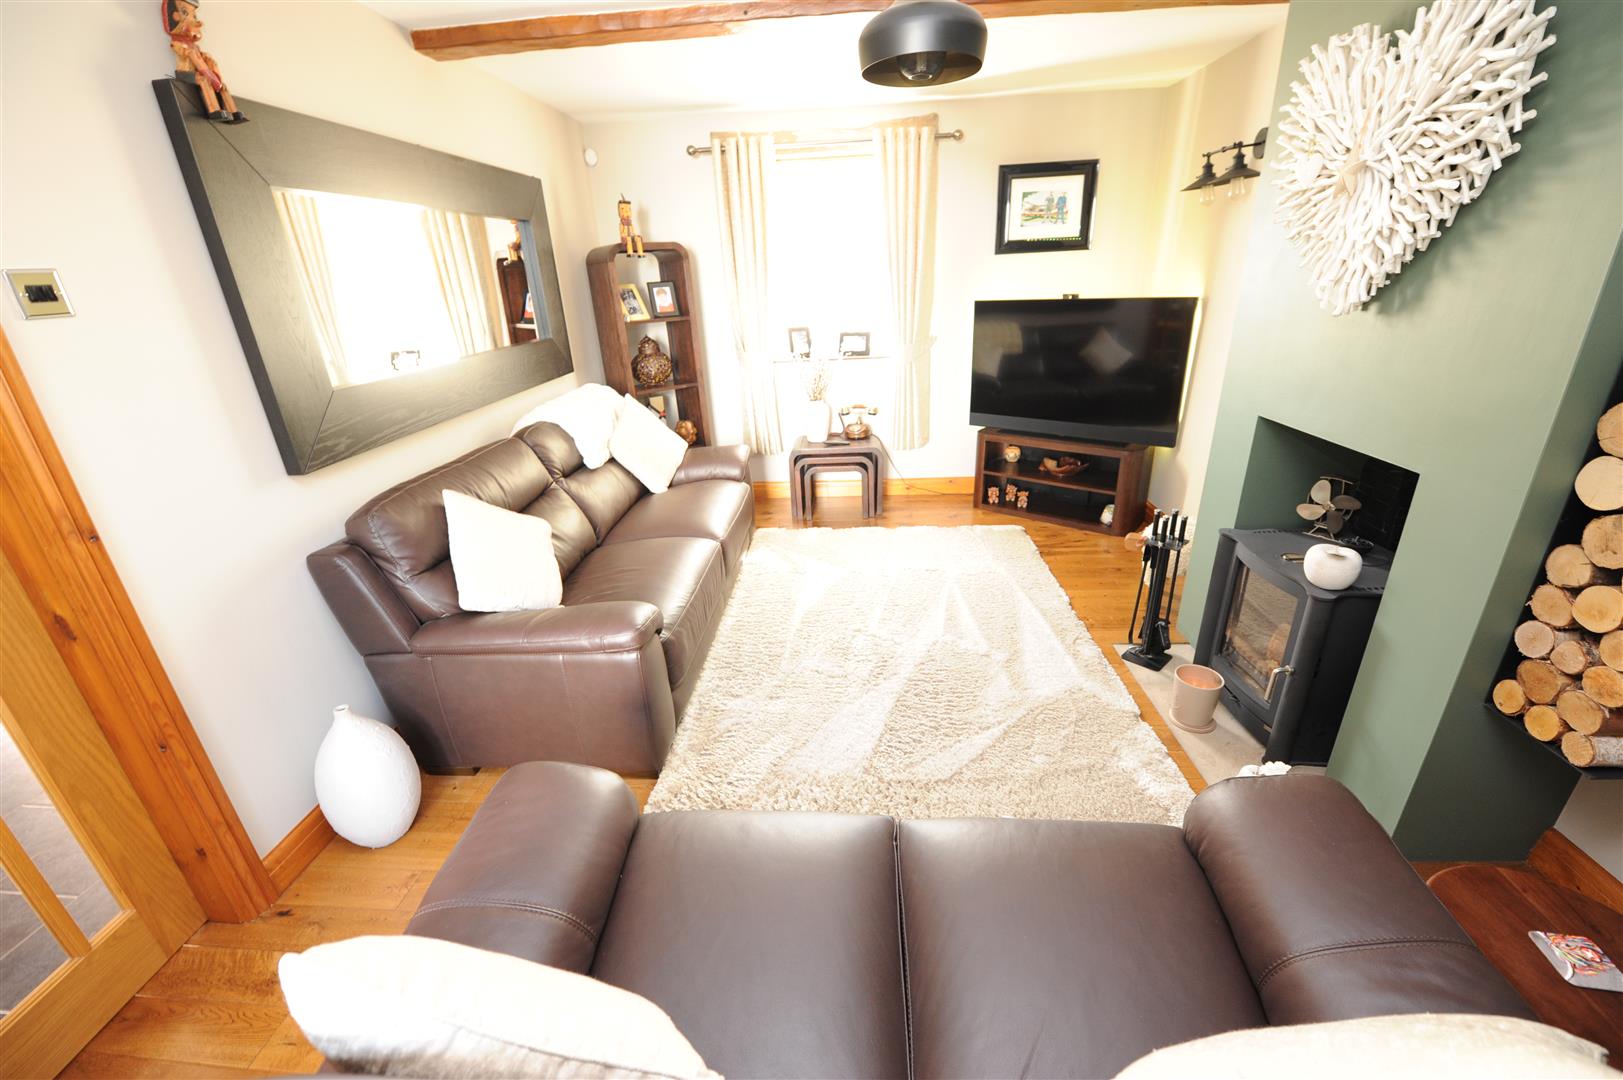
Lounge 3.38m x 4.95m (11’1″ x 16’3″) Having a wood burner set in chimney breast, oak flooring and radiator.
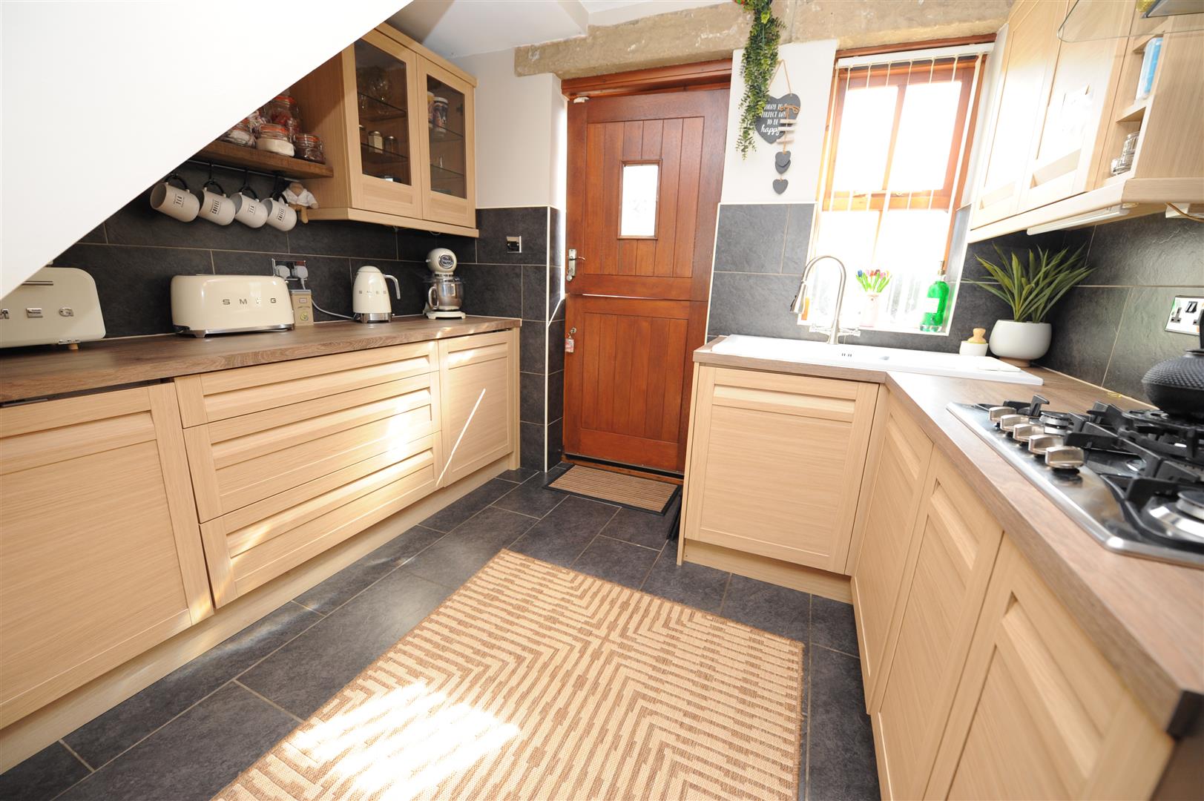
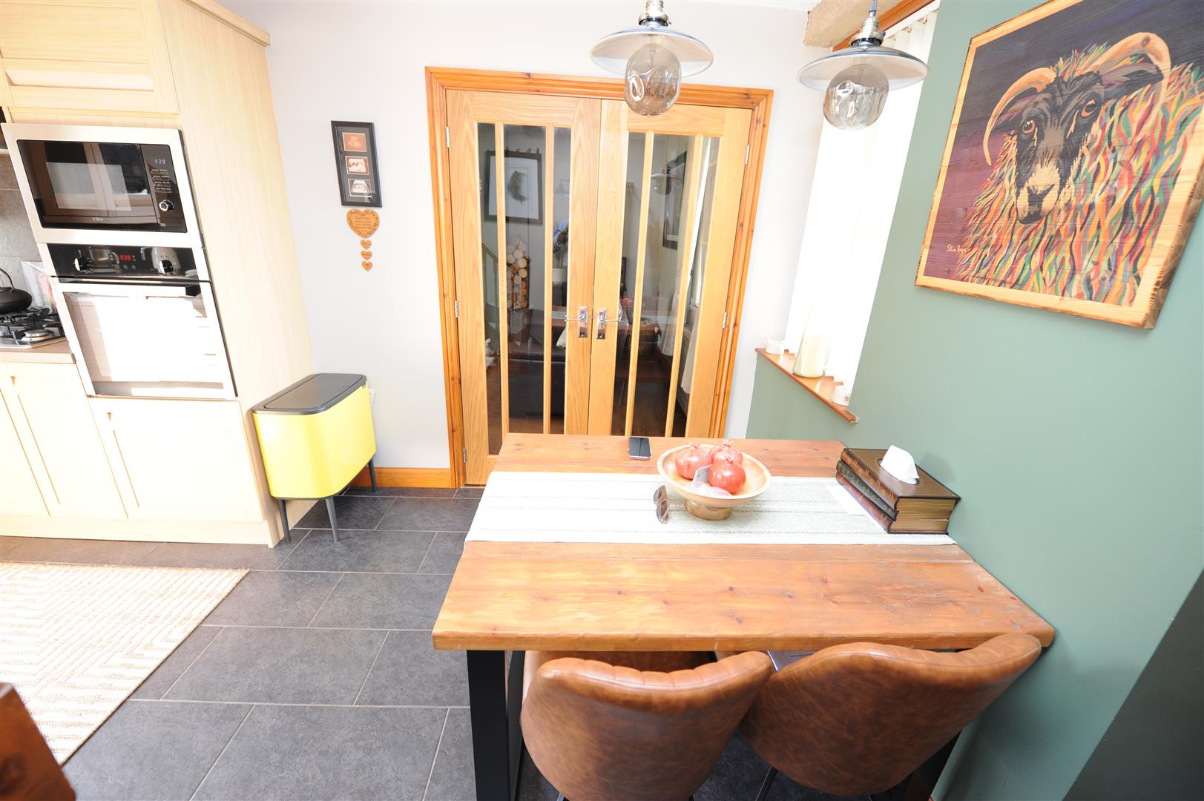
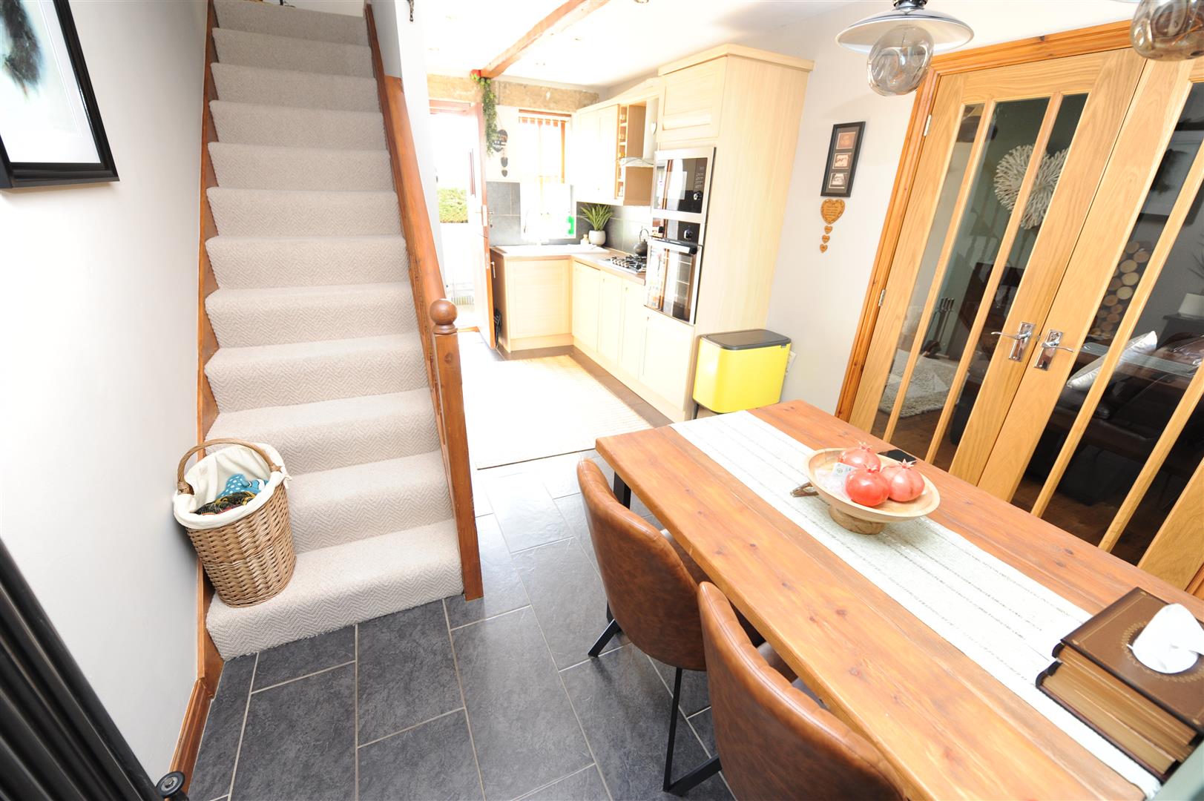
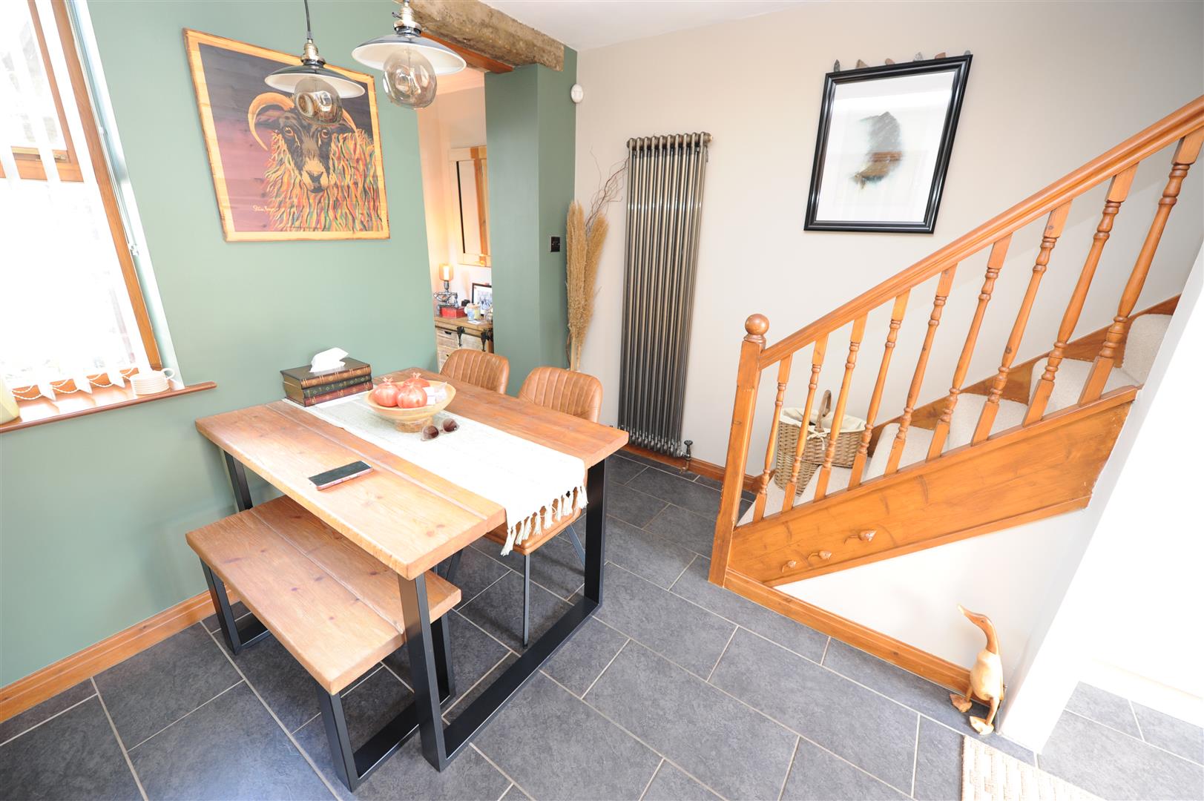
Dining Kitchen 4.93m x 2.95m (16’2″ x 9’8″) Modern oak effect fitted kitchen having a range of wall and base units incorporating laminated sink unit, stainless steel oven, hob, microwave, fridge freezer, part tiled walls and radiator.
First Floor Landing
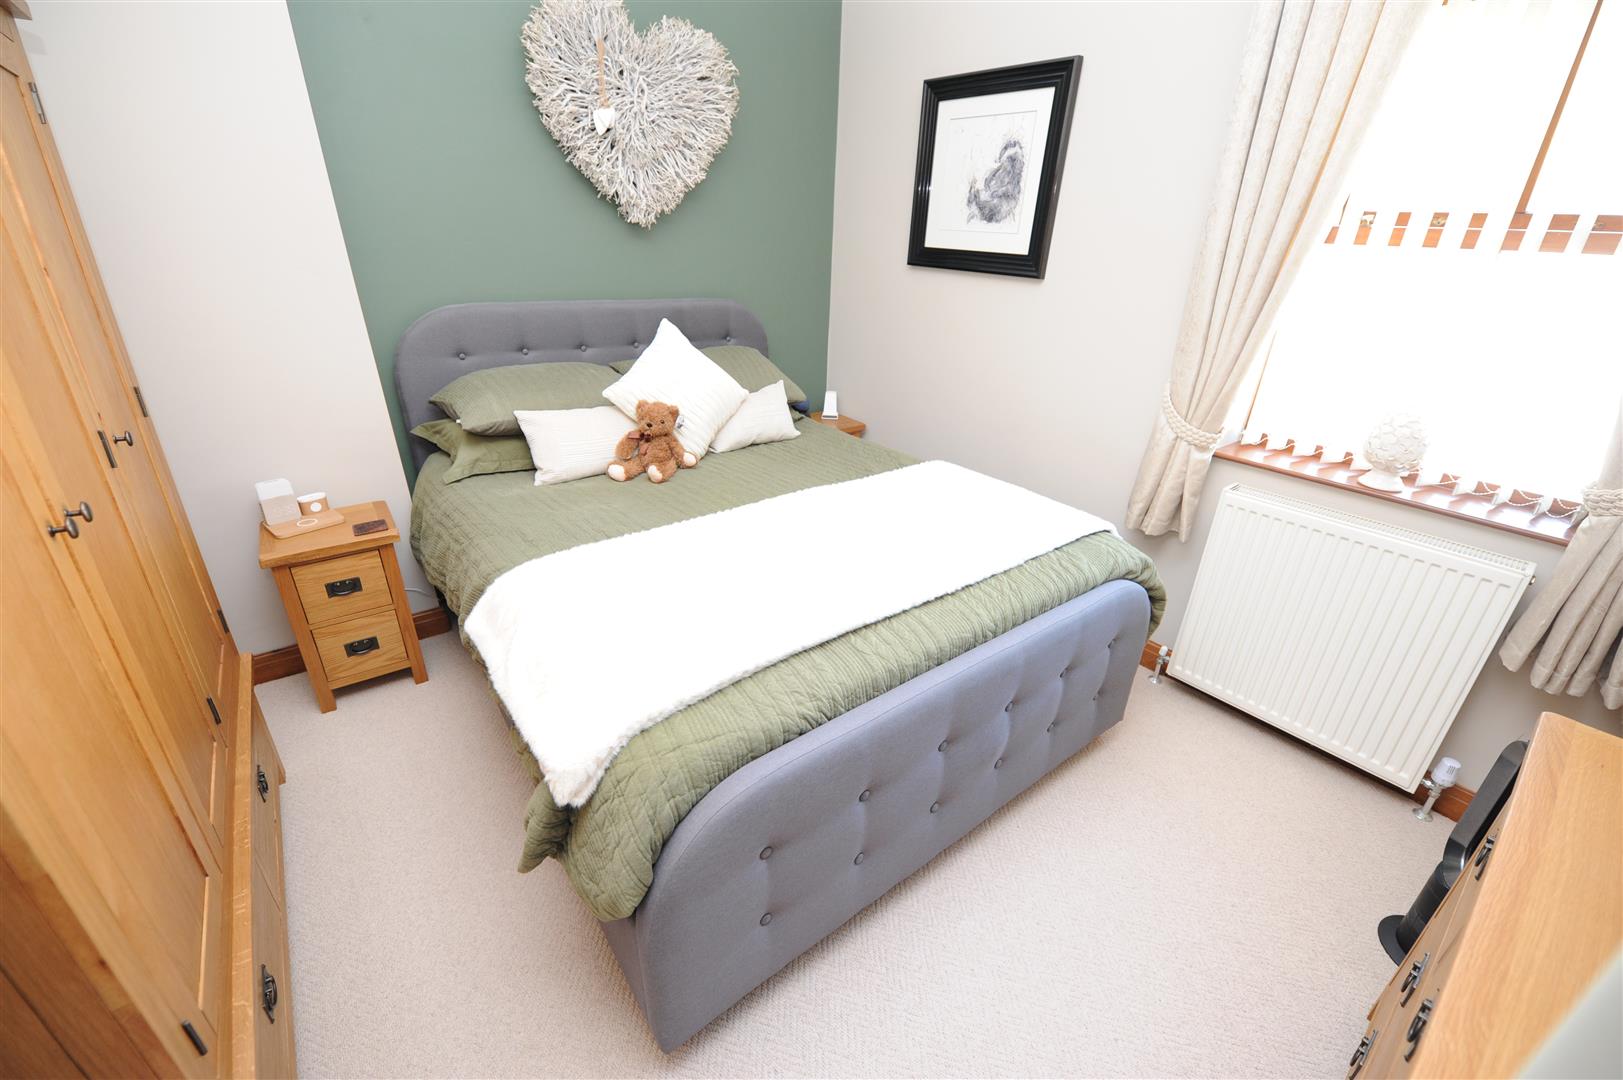
Bedroom One 3.07m x 3.96m (10’1″ x 13′) With built in wardrobes and radiator.
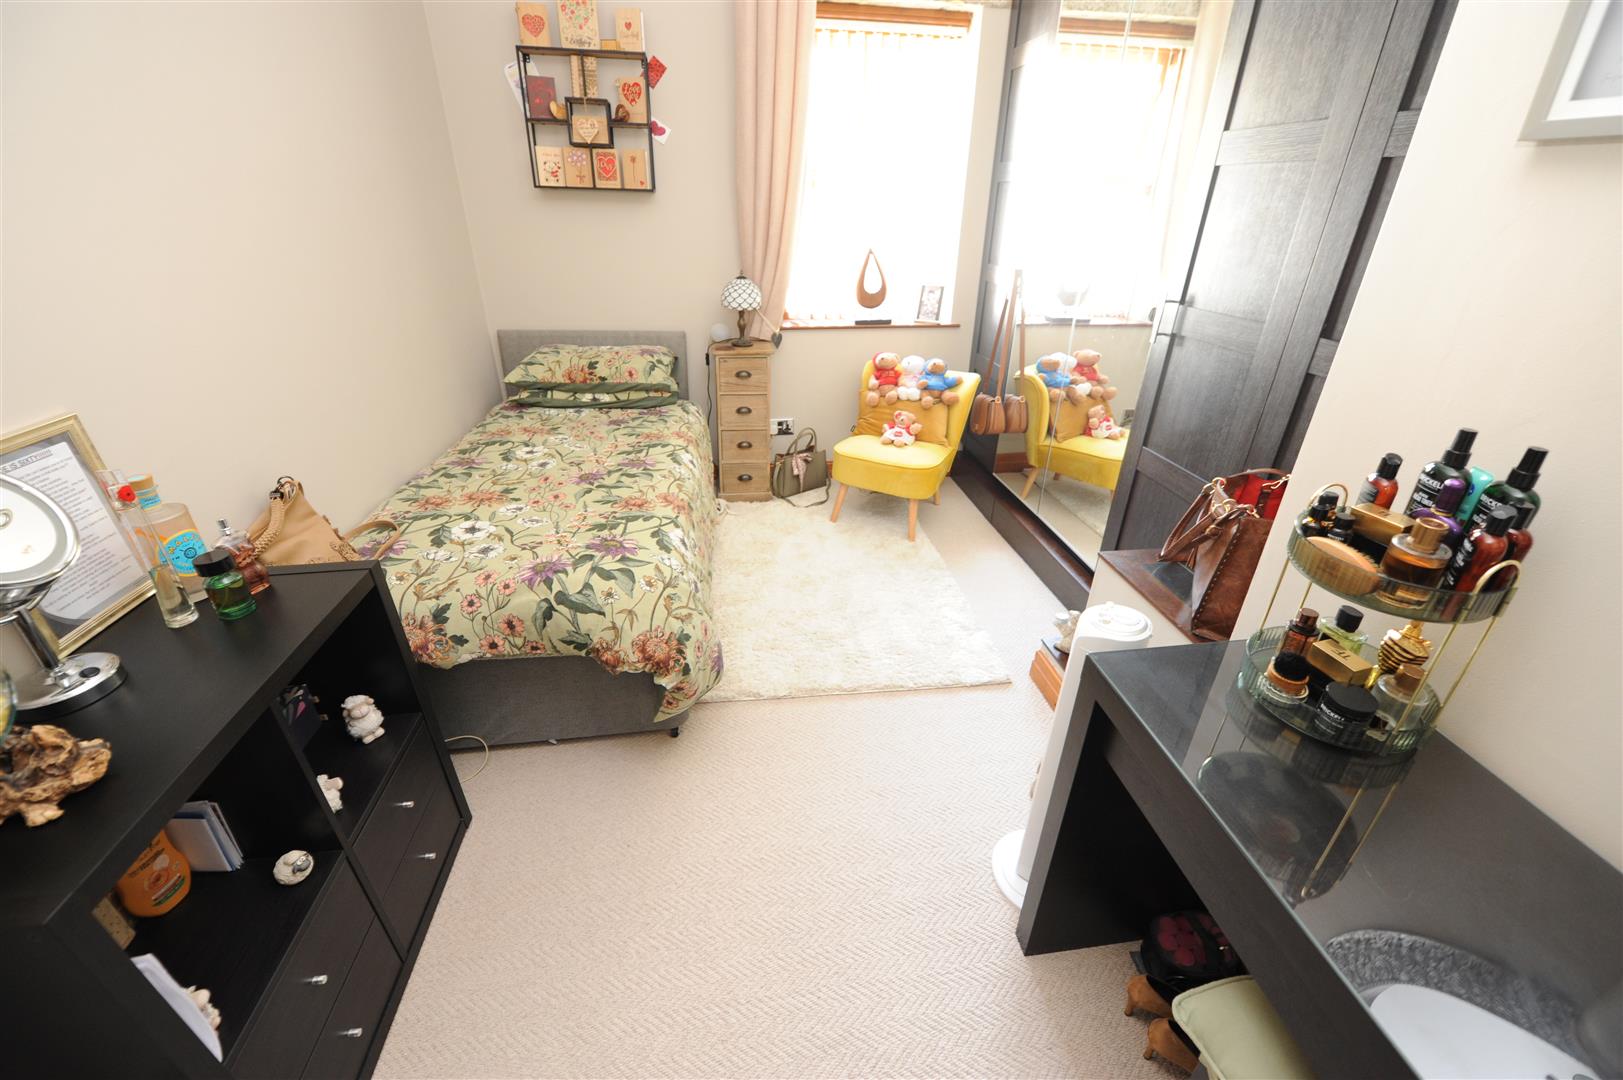
Bedroom Two 3.12m x 3.38m (10’3″ x 11’1″) With radiator.
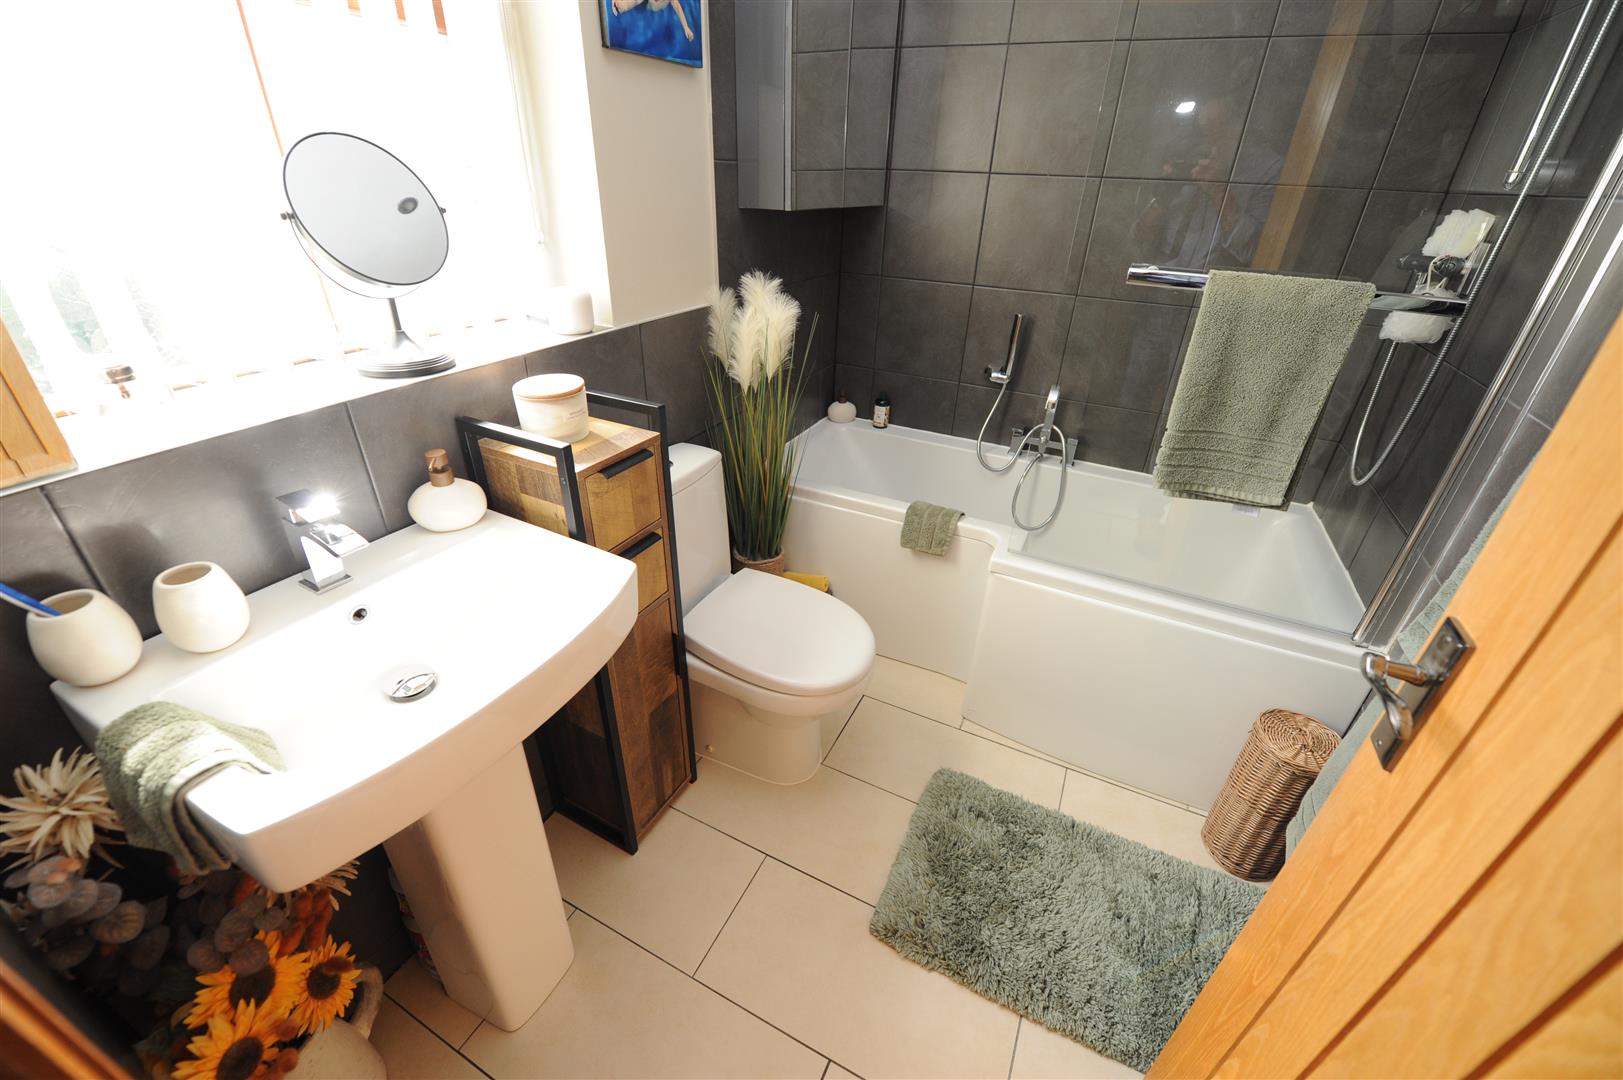
Bathroom Three piece modern white suite, part tiled walls and heated towel rail.
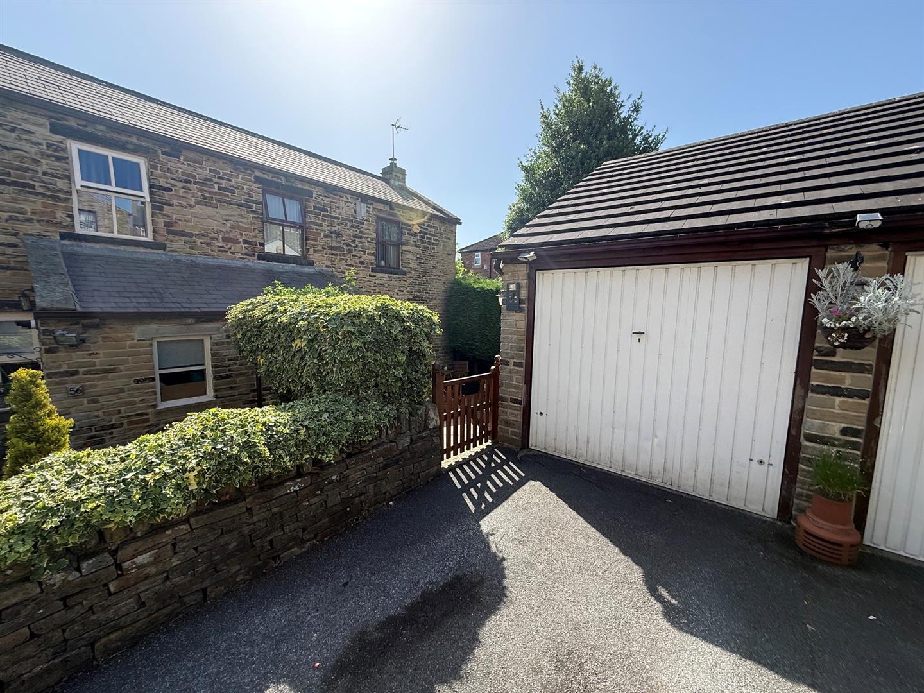
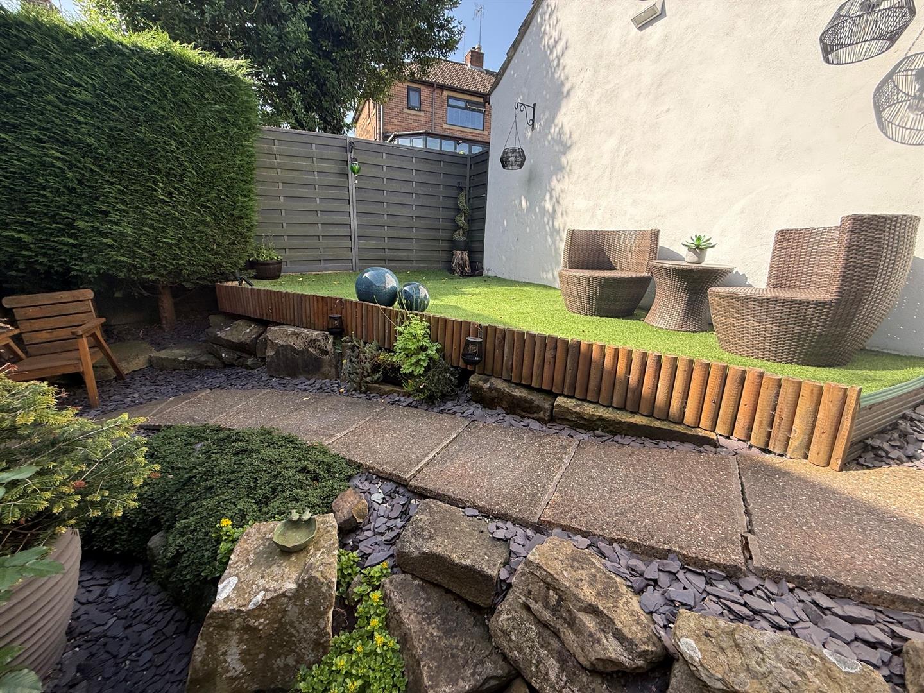
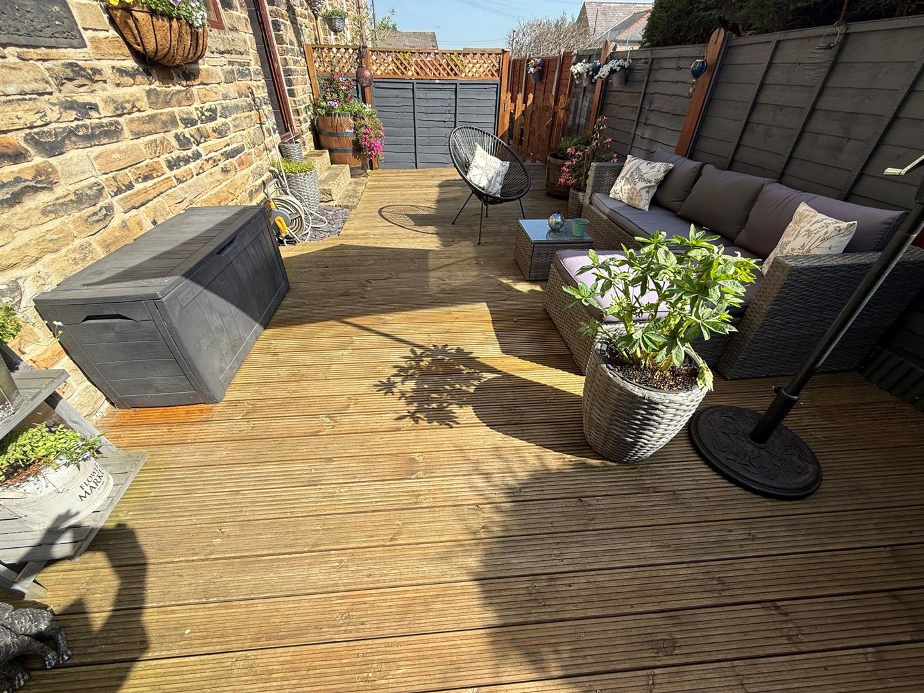
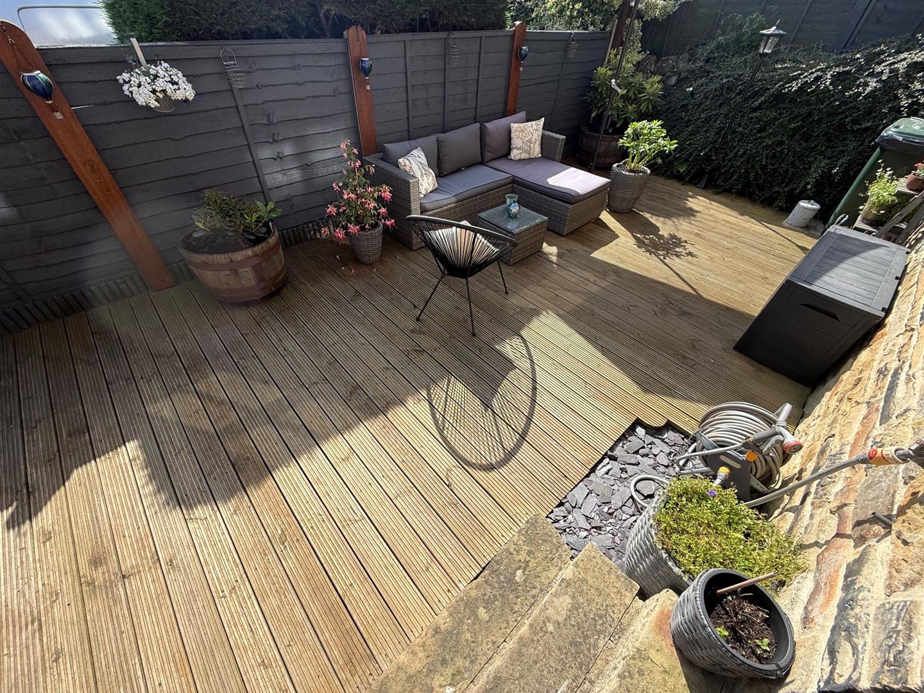
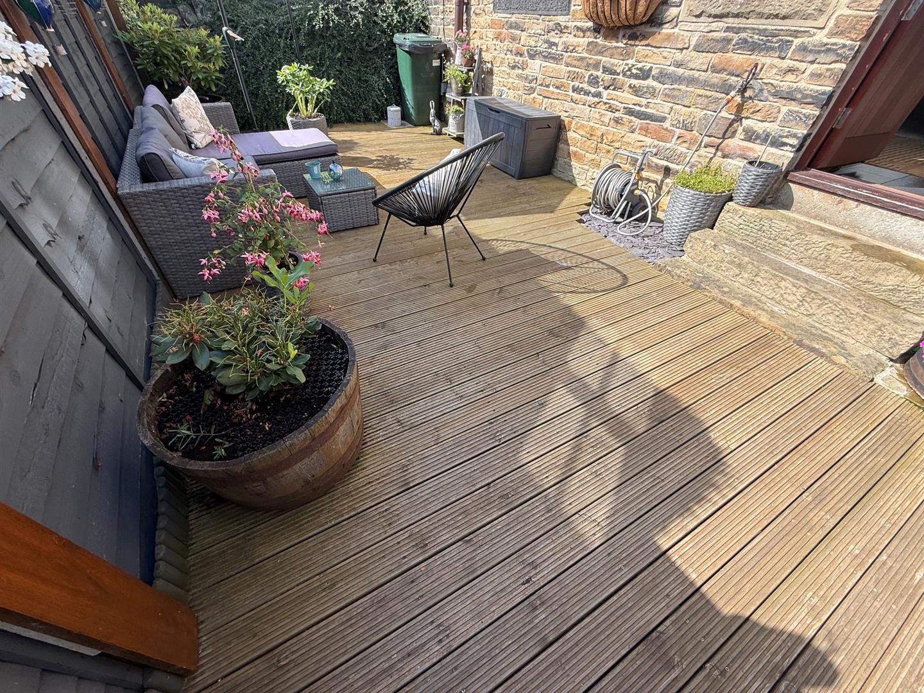
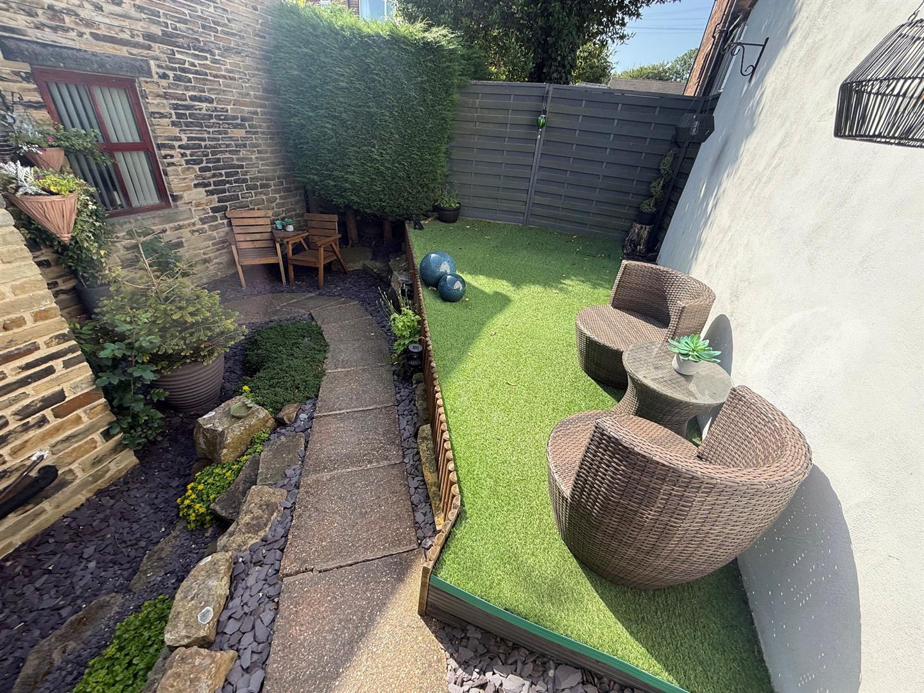
Exterior To the outside there is driveway parking leading to a single garage, together with well stocked landscaped gardens to the front and rear.
Directions From our office in Idle village continue straight onto High St, turn right onto Town Ln, turn right onto the continuation of Town Lane and the property will be found displayed via our For Sale board.