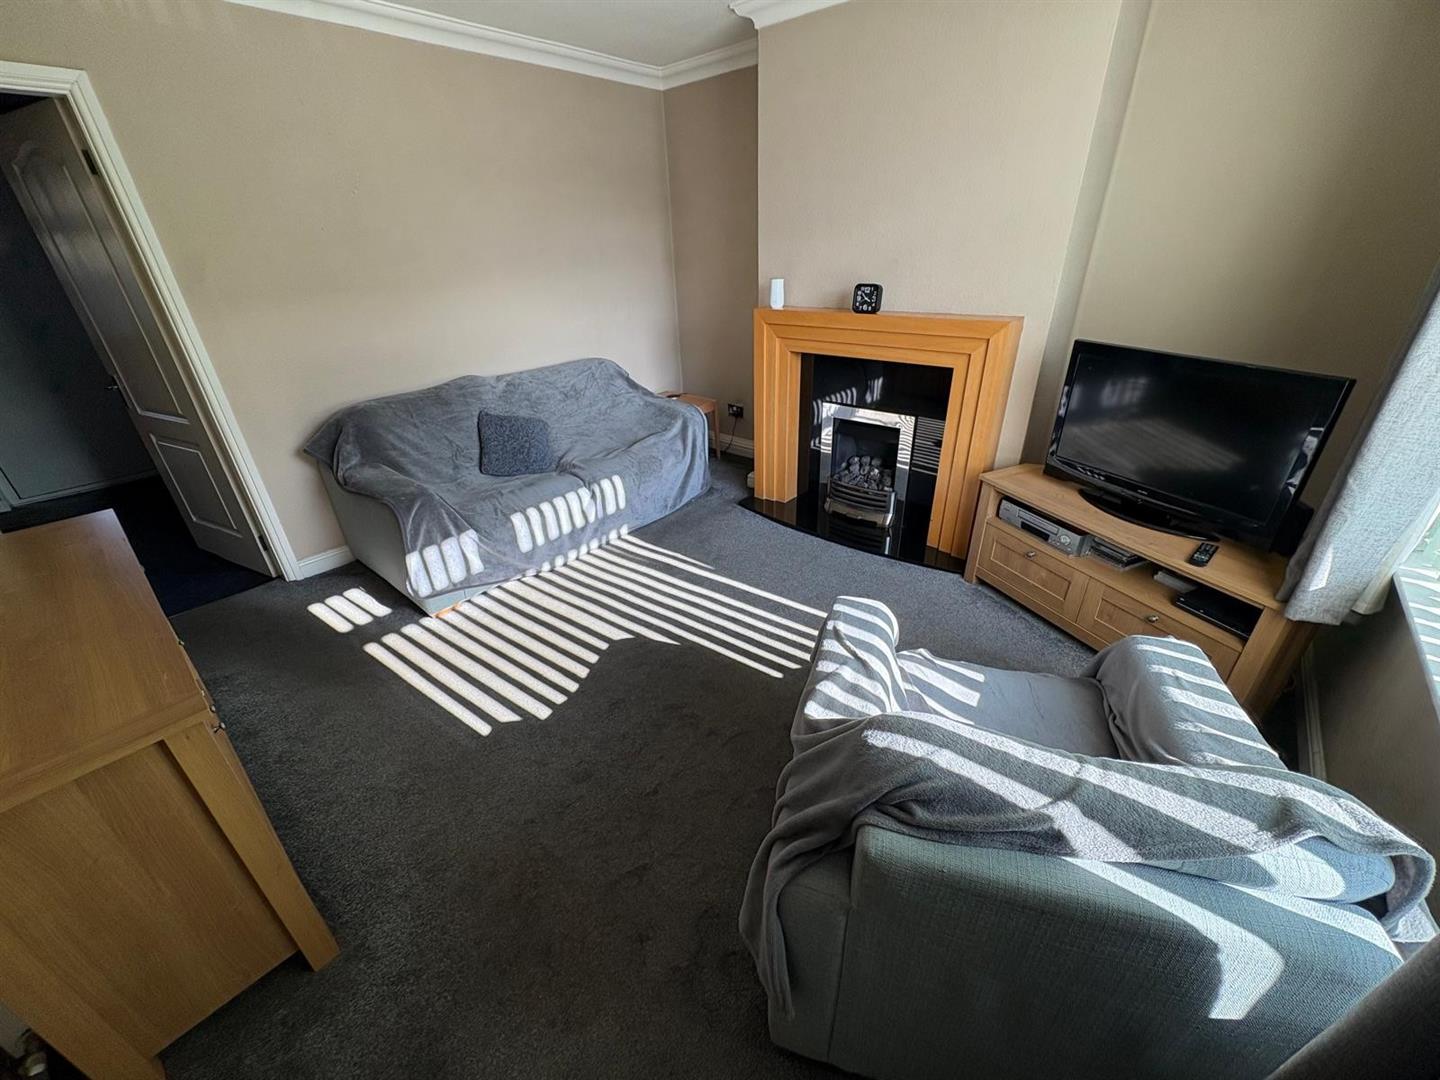
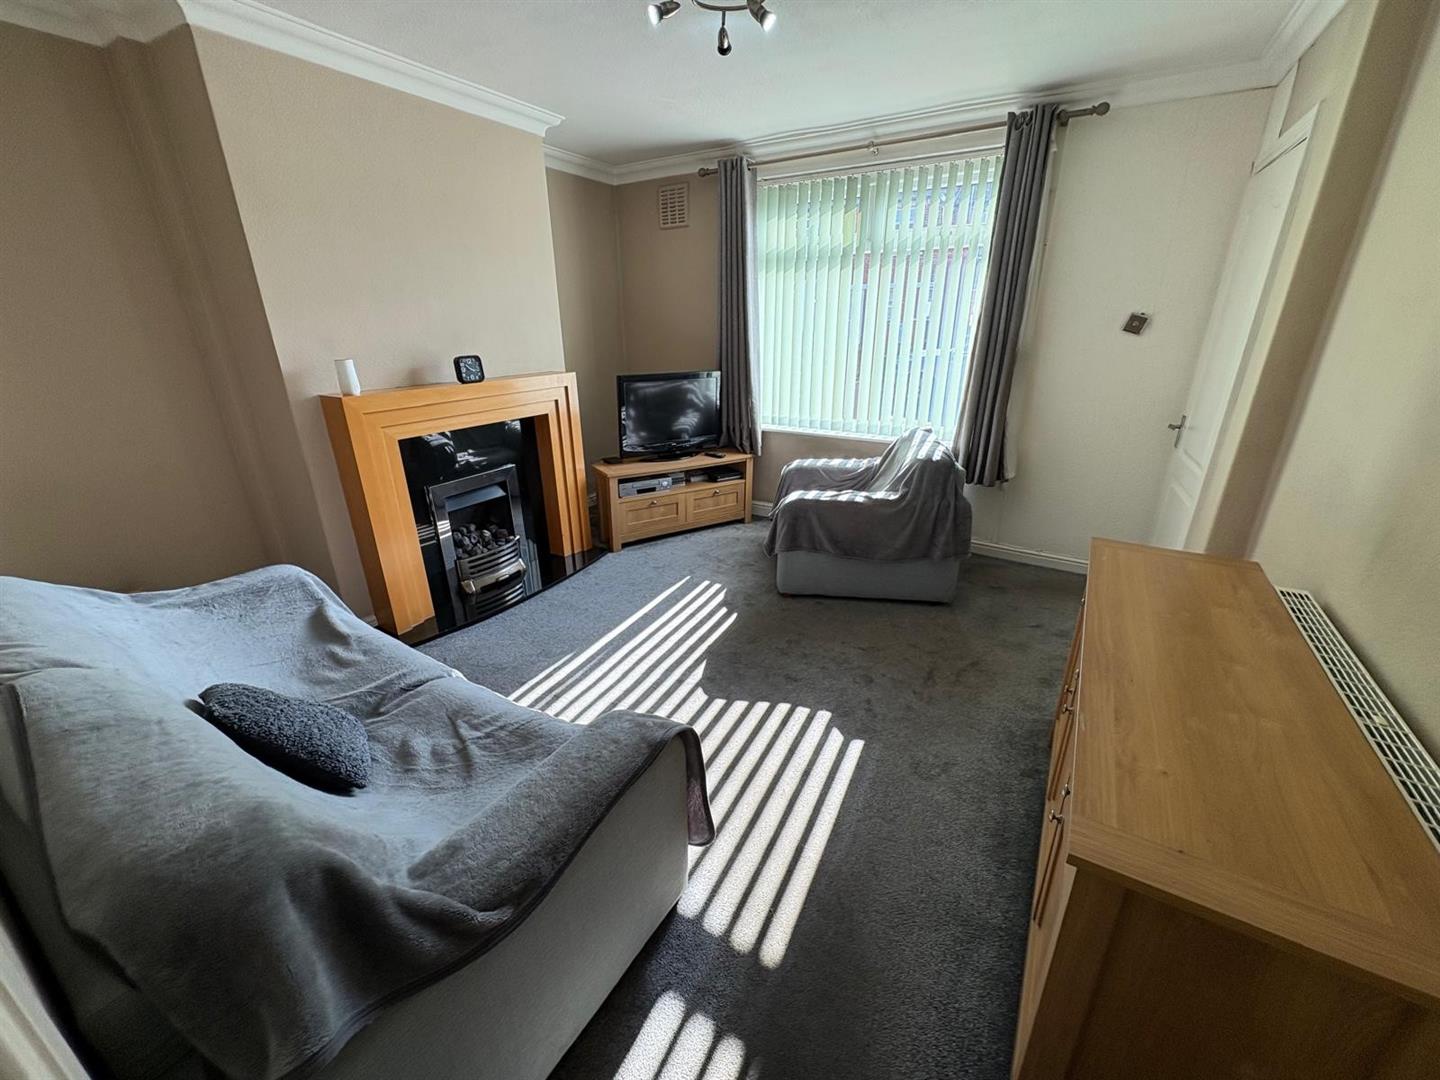
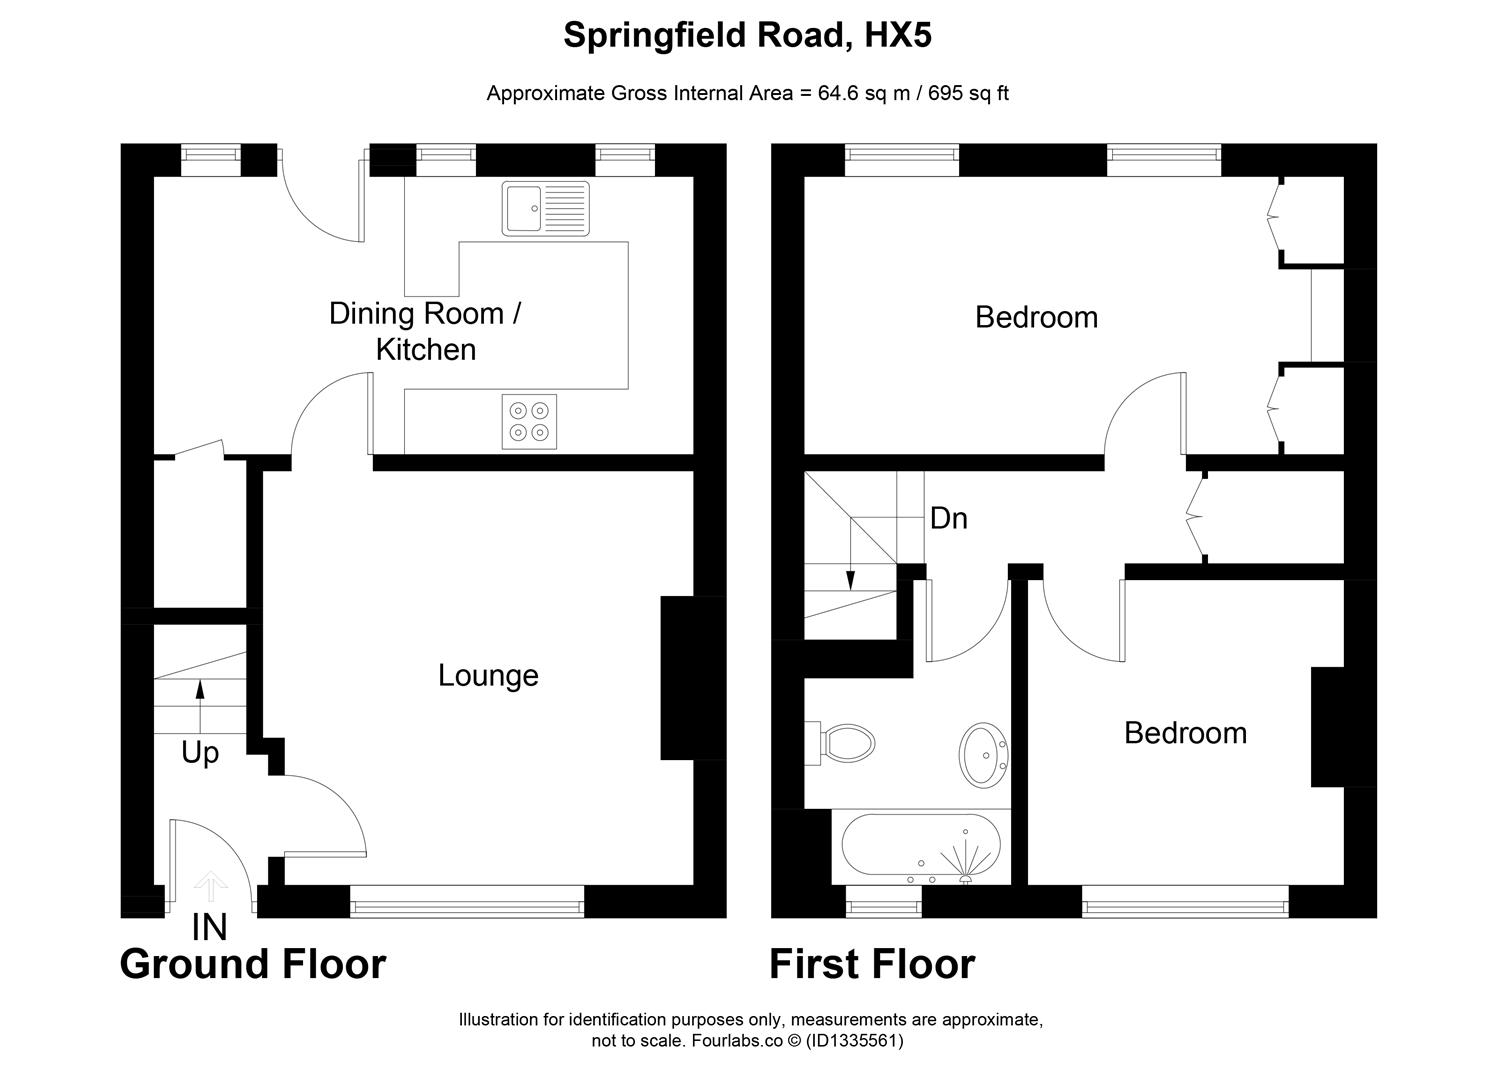
Lounge 3.78m x 3.76m (12’5″ x 12’4″)
With a living flame gas fire in fireplace surround, radiator and double glazed window.
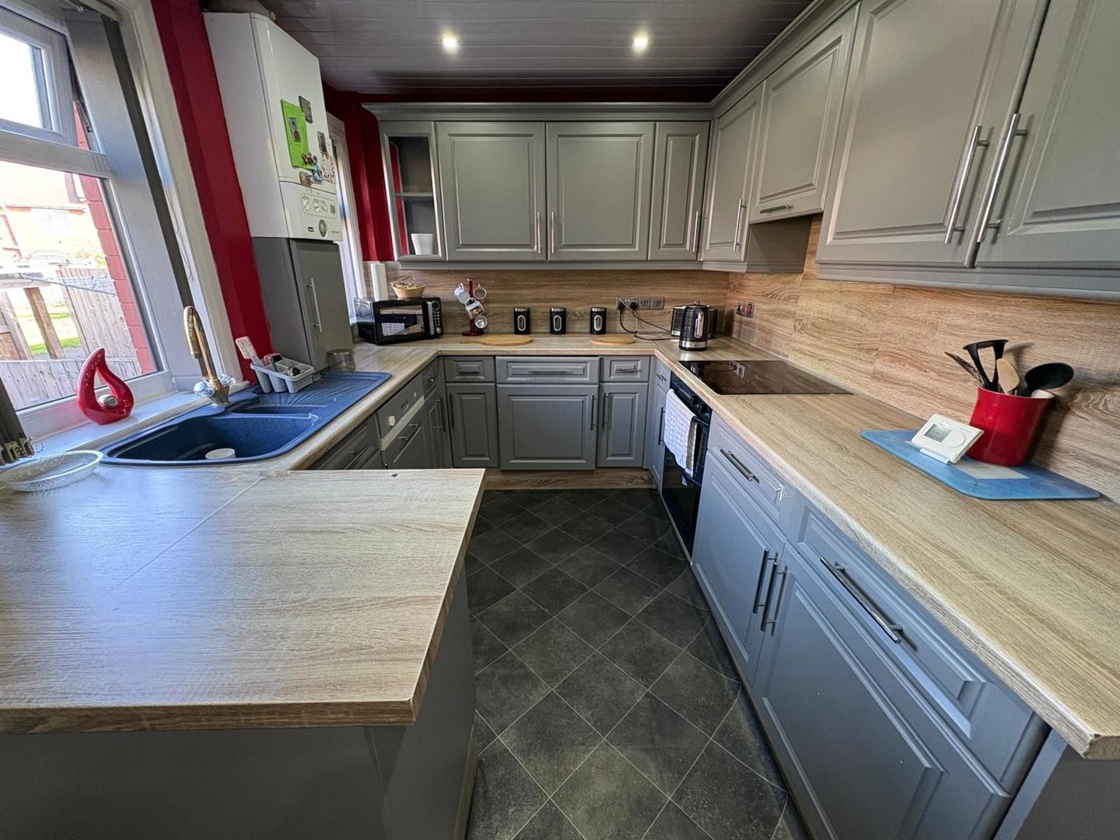
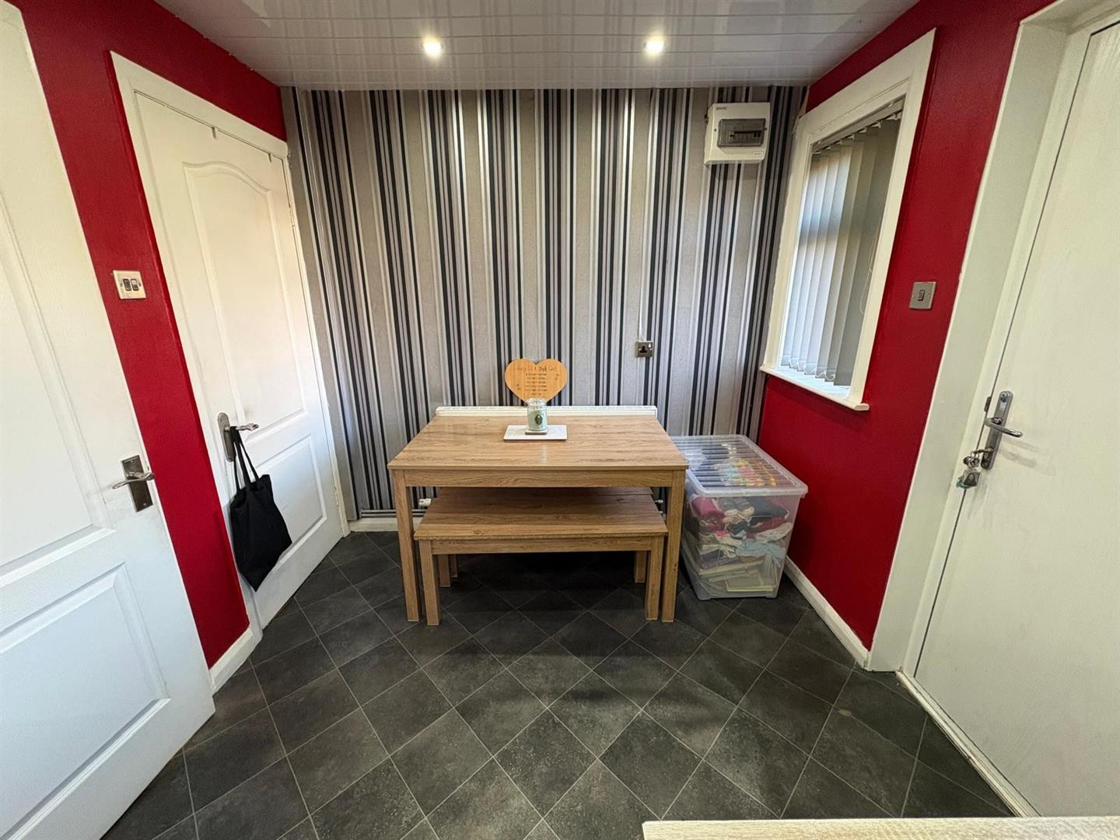
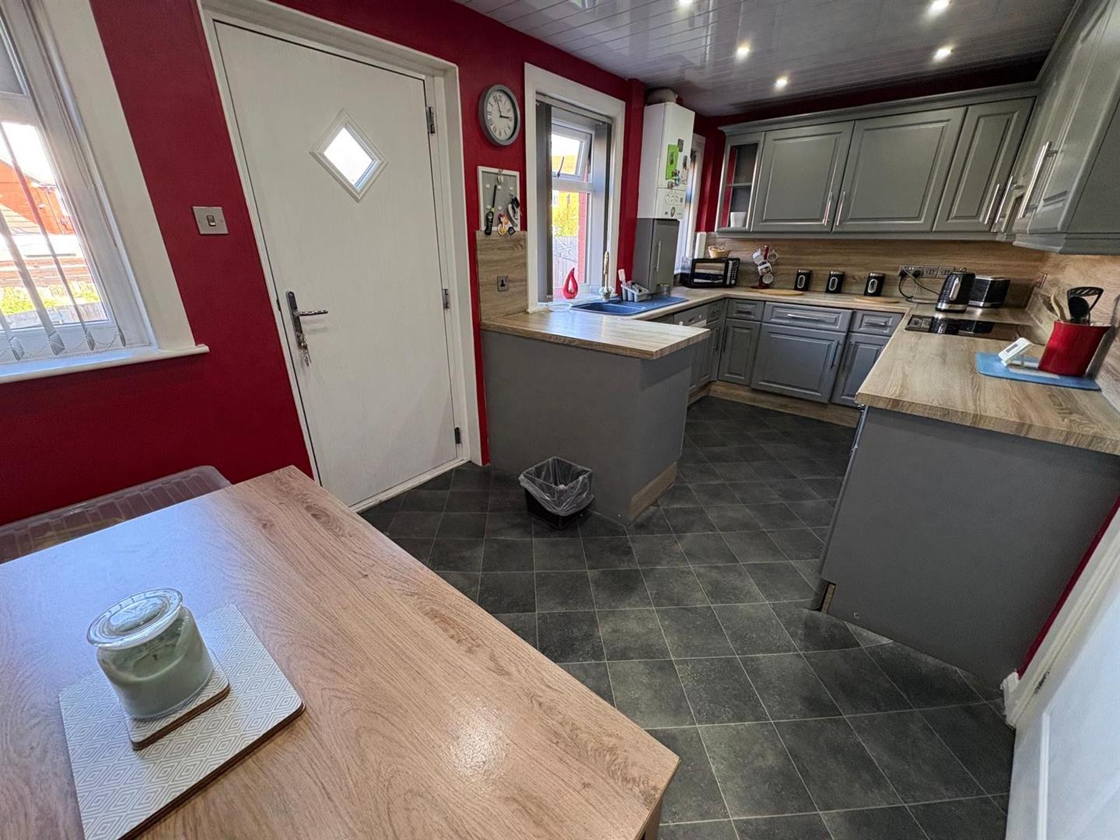
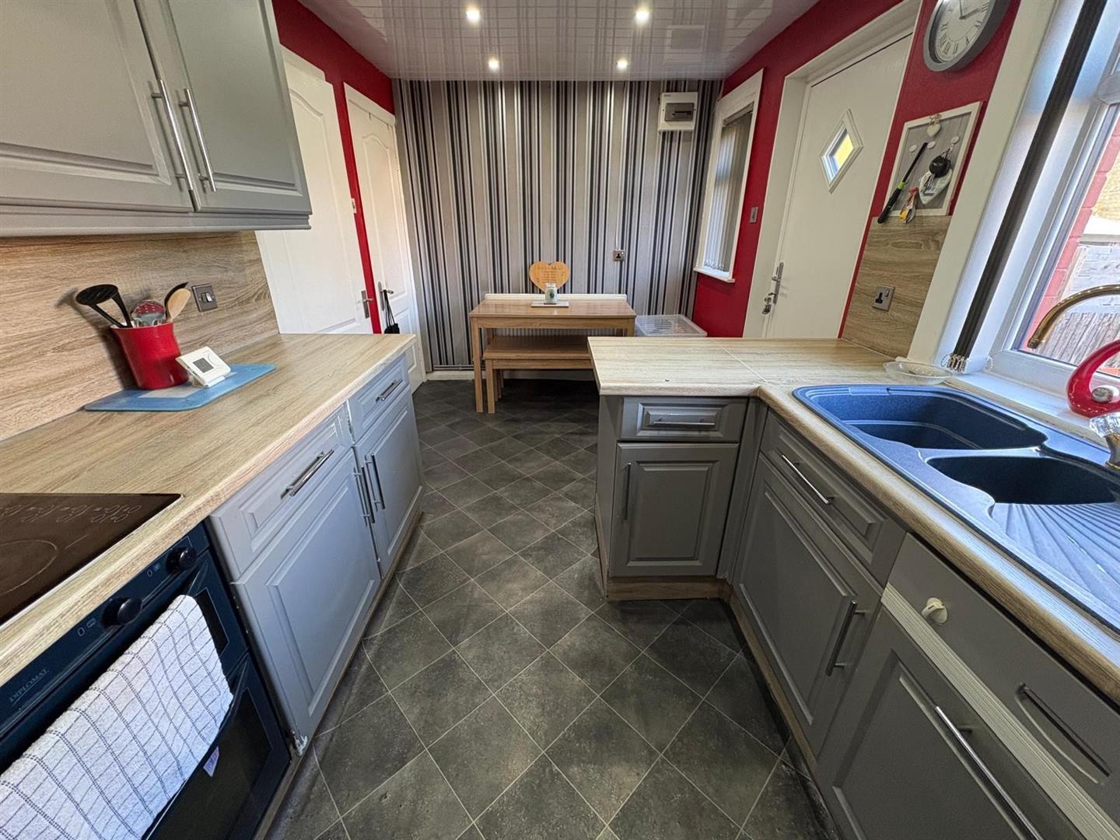
Dining Kitchen 4.80m x 2.51m (15’9″ x 8’3″)
Fitted dining kitchen having a range of wall and base units incorporating sink unit, oven, hob and extractor fan, integrated fridge/freezer, dishwasher, washing machine, radiator, double glazed window, upvc door to rear.
First Floor
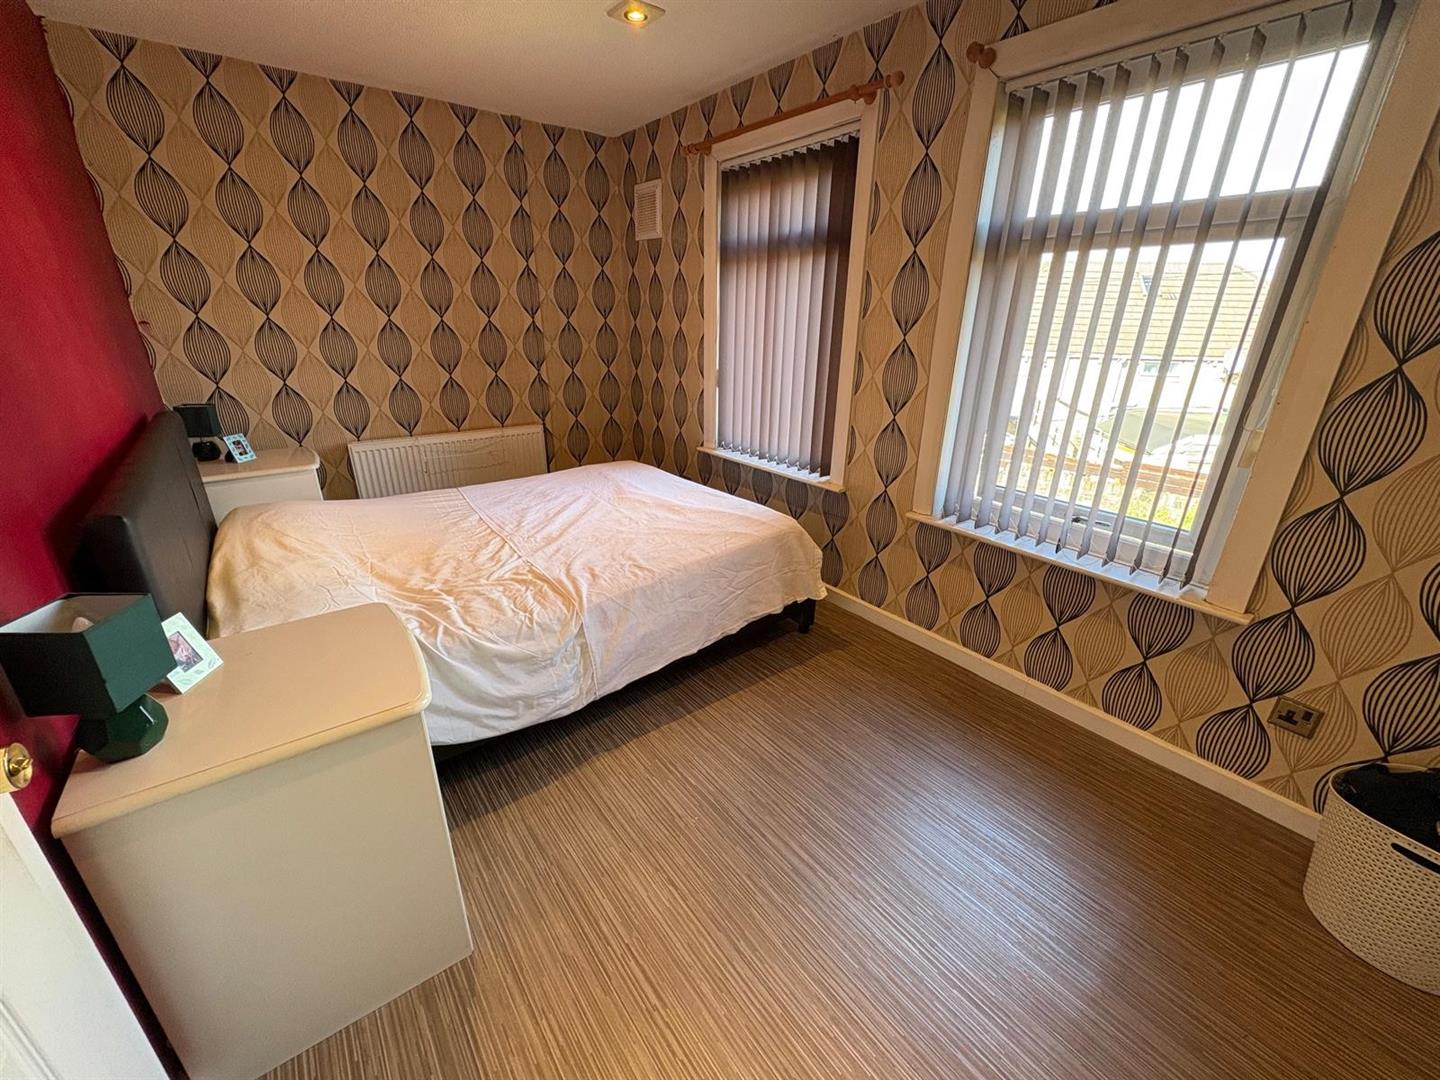
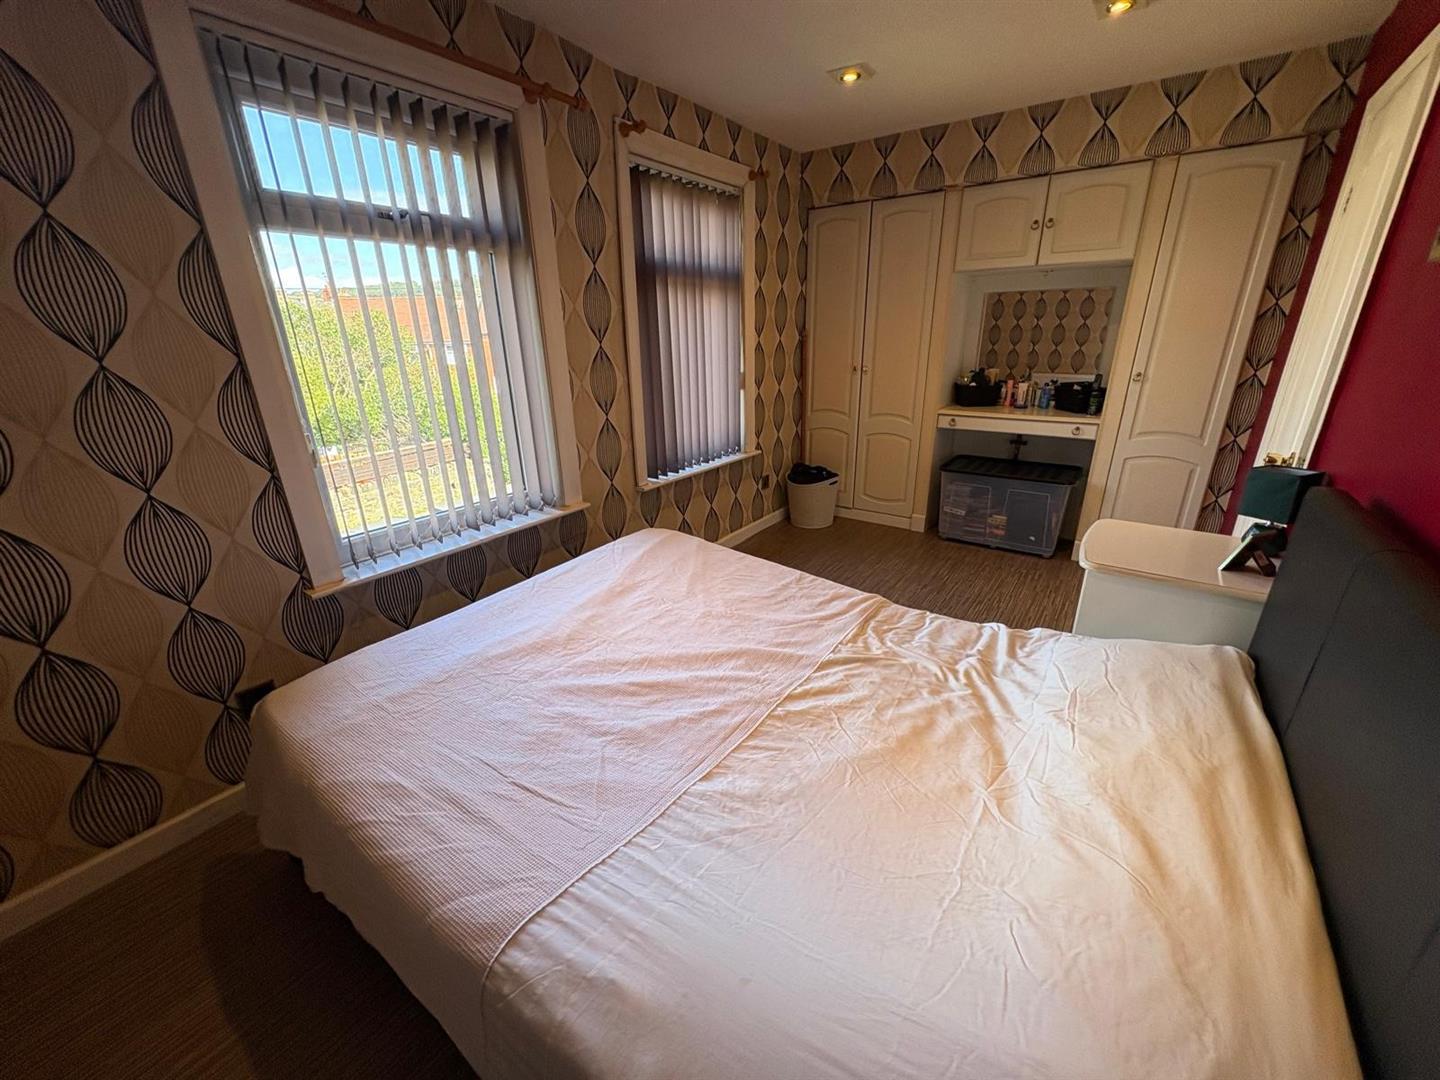
Bedroom One 4.65m x 2.84m (15’3″ x 9’4″)
With built in wardrobe, radiator and double glazed window.
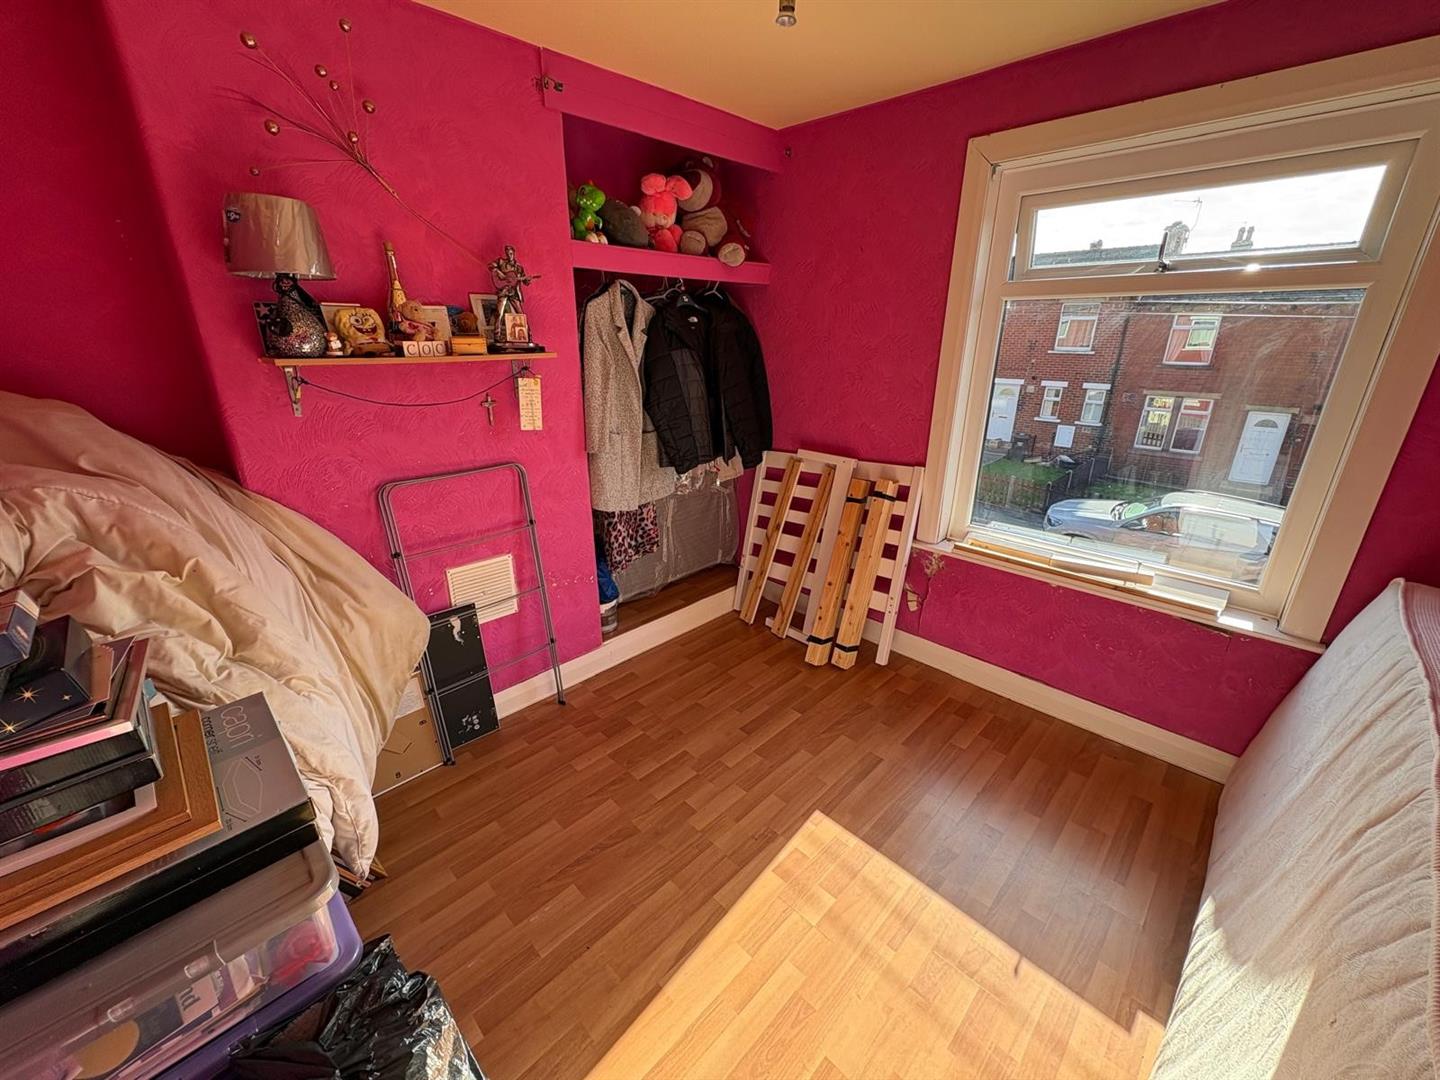
Bedroom Two 2.87m x 2.49m (9’5″ x 8’2″)
With radiator and double glazed window.
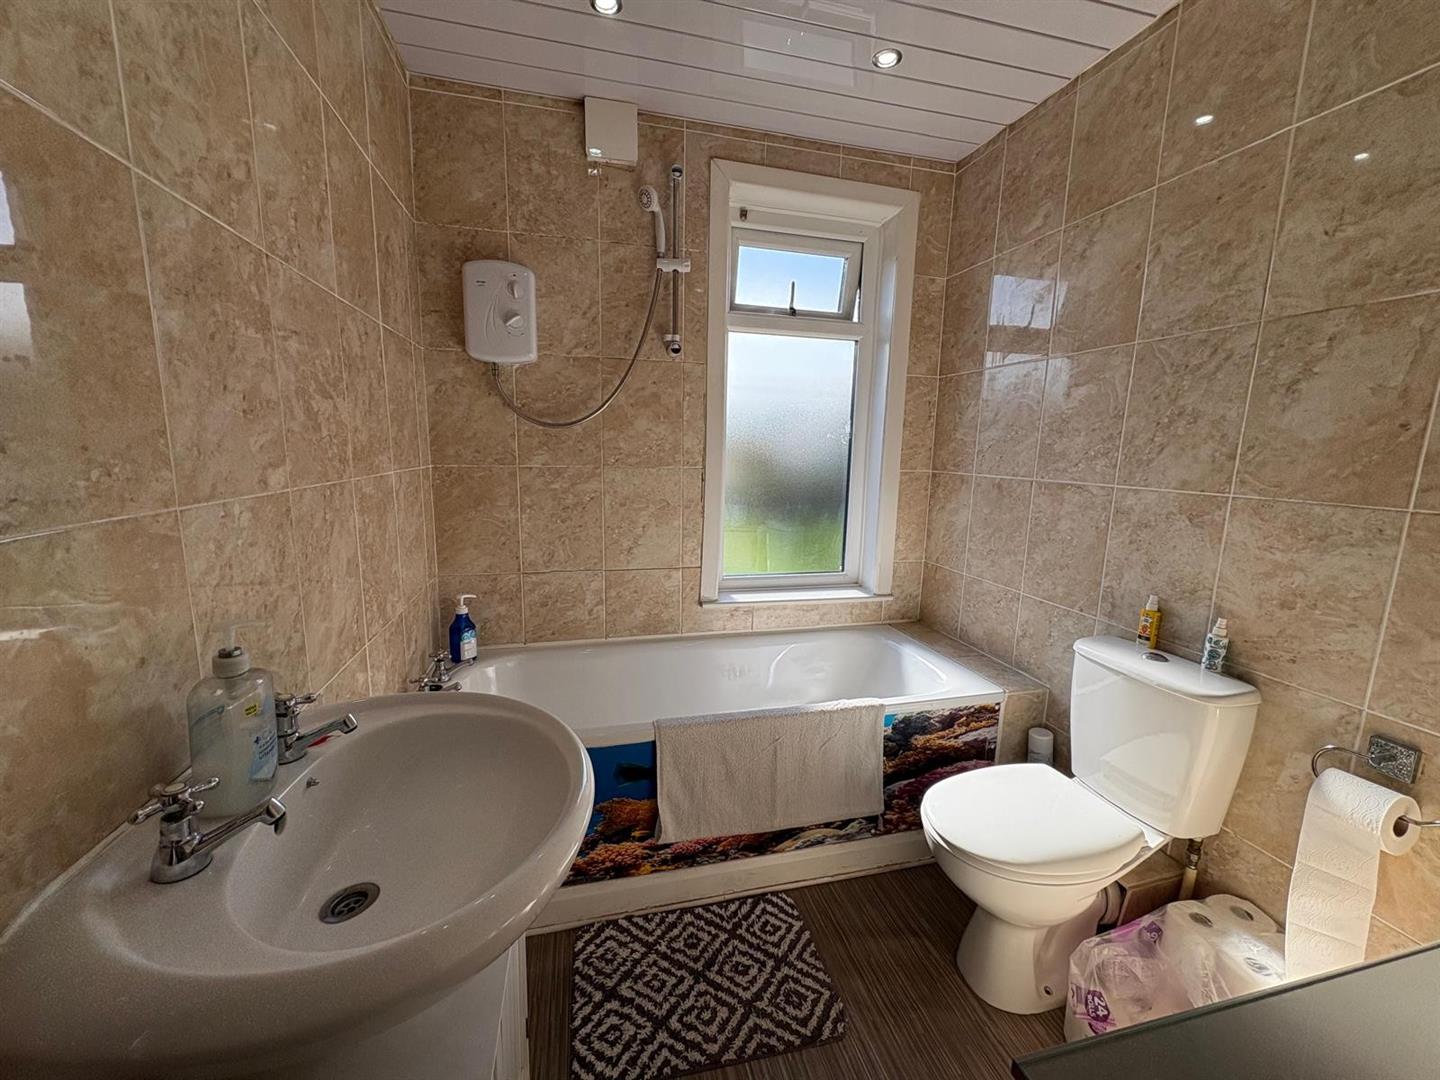
Bathroom
Three piece suite comprising panelled bath. low suite wc, pedestal wash basin, radiator and double glazed window.
Directions
From our office on Queensbury High Street head toward Russell St, after 3.4 miles use the right lane to merge onto Burdock Way/New Bank/A58, turn right onto Burdock Way, at the roundabout take the 1st exit onto Orange St, right onto Broad St, right onto Commercial St, continue straight onto Huddersfield Rd, continue to follow A629 for 2.5 miles, take the exit toward Elland, at the roundabout take the 2nd exit onto Elland Riorges Link, turn right onto Elland Ln, left onto Springfield Rd.
TENURE
FREEHOLD
Council Tax Band
A / Calderdale