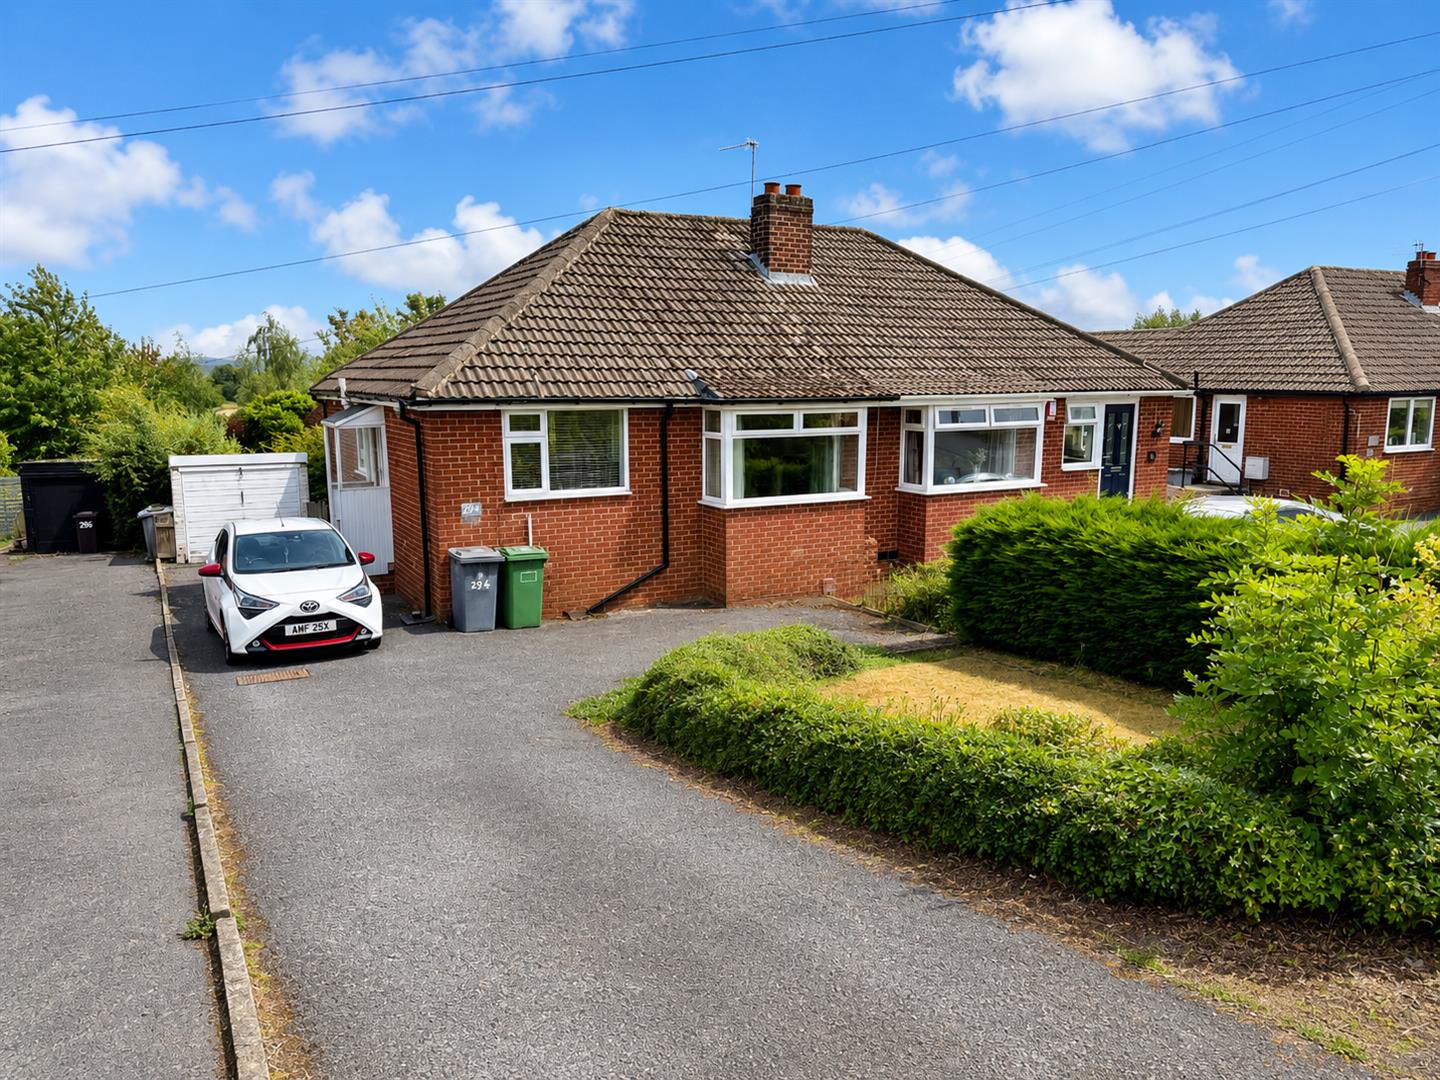
* SEMI DETACHED BUNGALOW * TWO BEDROOMS * POPULAR LOCATION * NO CHAIN * * ADJOINS OPEN FIELDS * GARDENS * DRIVEWAY * Available with no onward chain, is this delightful two bedroom semi detached bungalow. Benefits from gas central heating, upvc double glazing and briefly comprises entrance, inner hallway, lounge, fitted kitchen, two bedrooms and bathroom with white suite. To the outside there are gardens and driveway.
Entrance
Inner Hallway
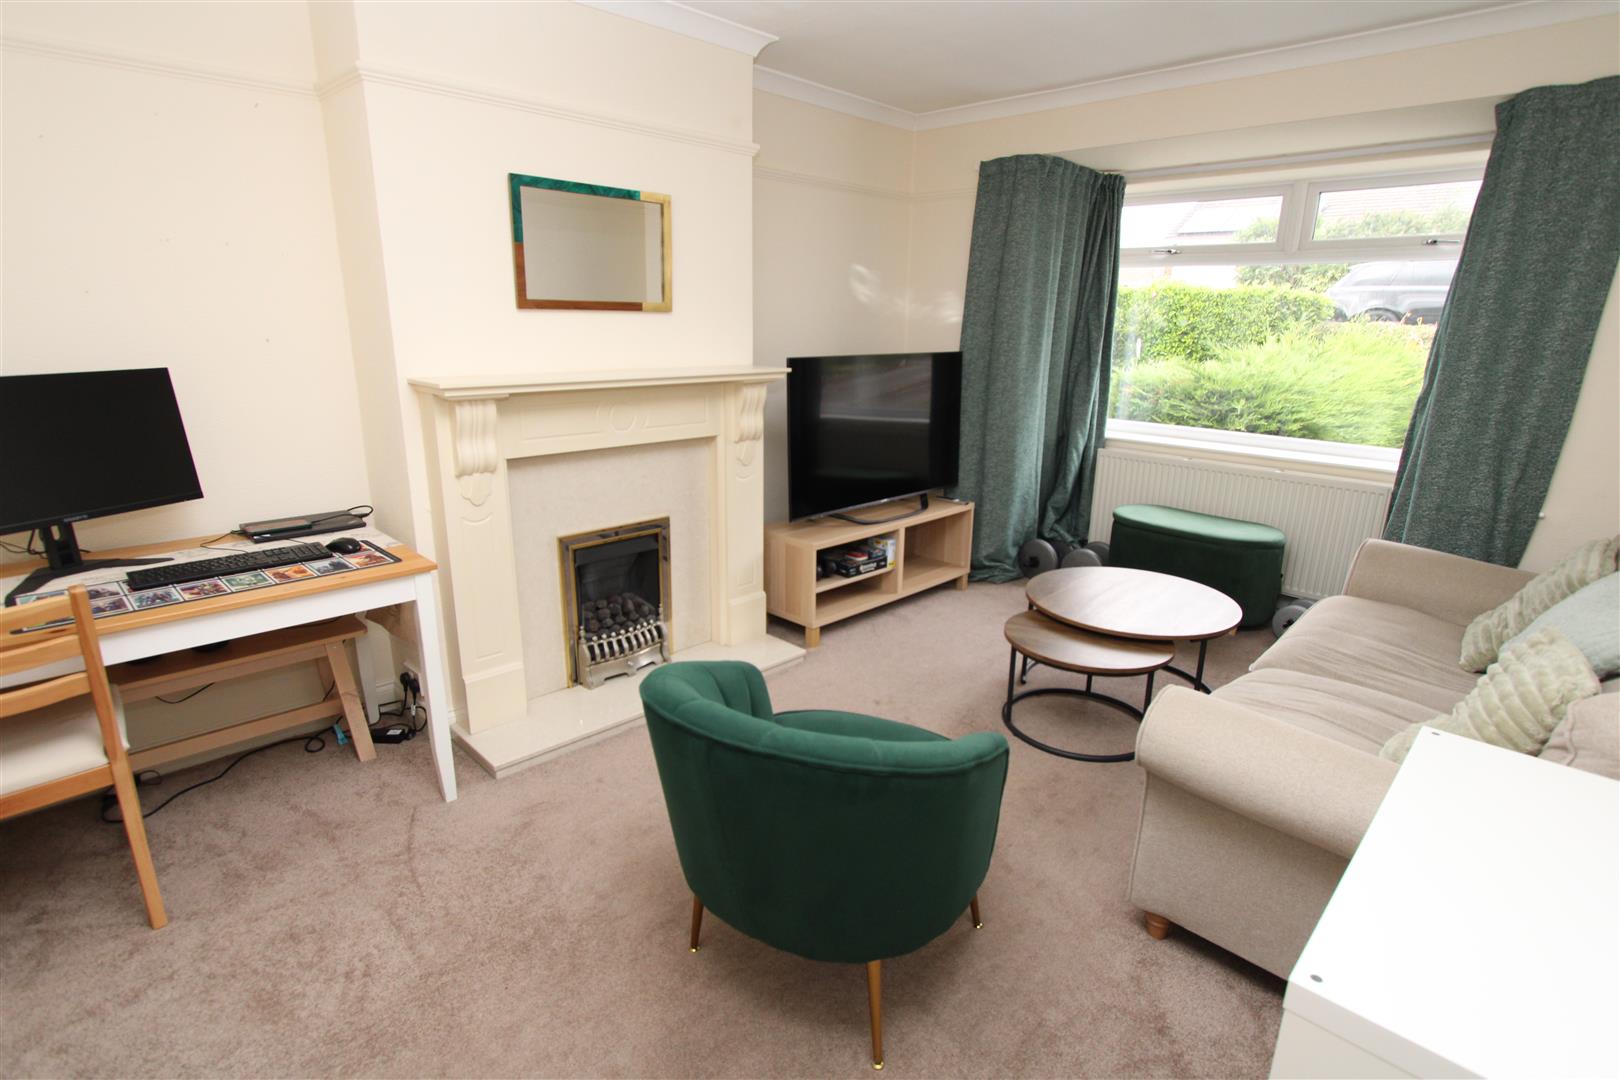
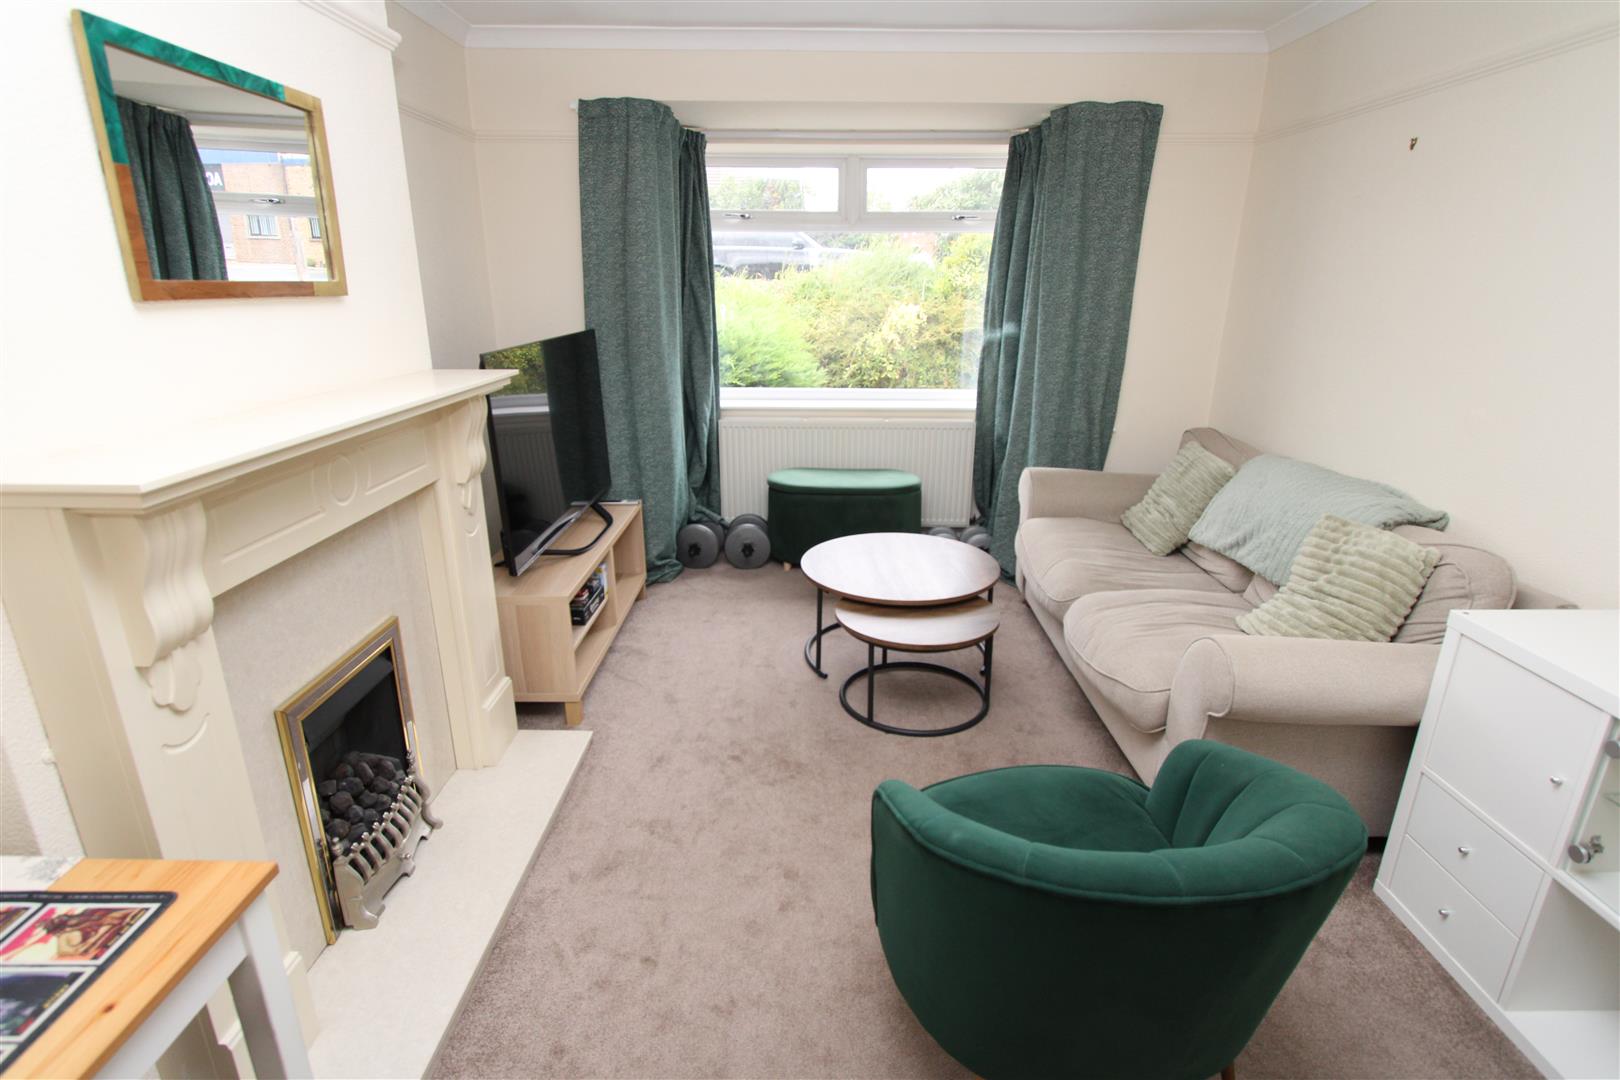
Lounge 3.28m x 5.05m (10’9″ x 16’7″) With a coal effect gas fire in feature fireplace surround, bay window, radiator.
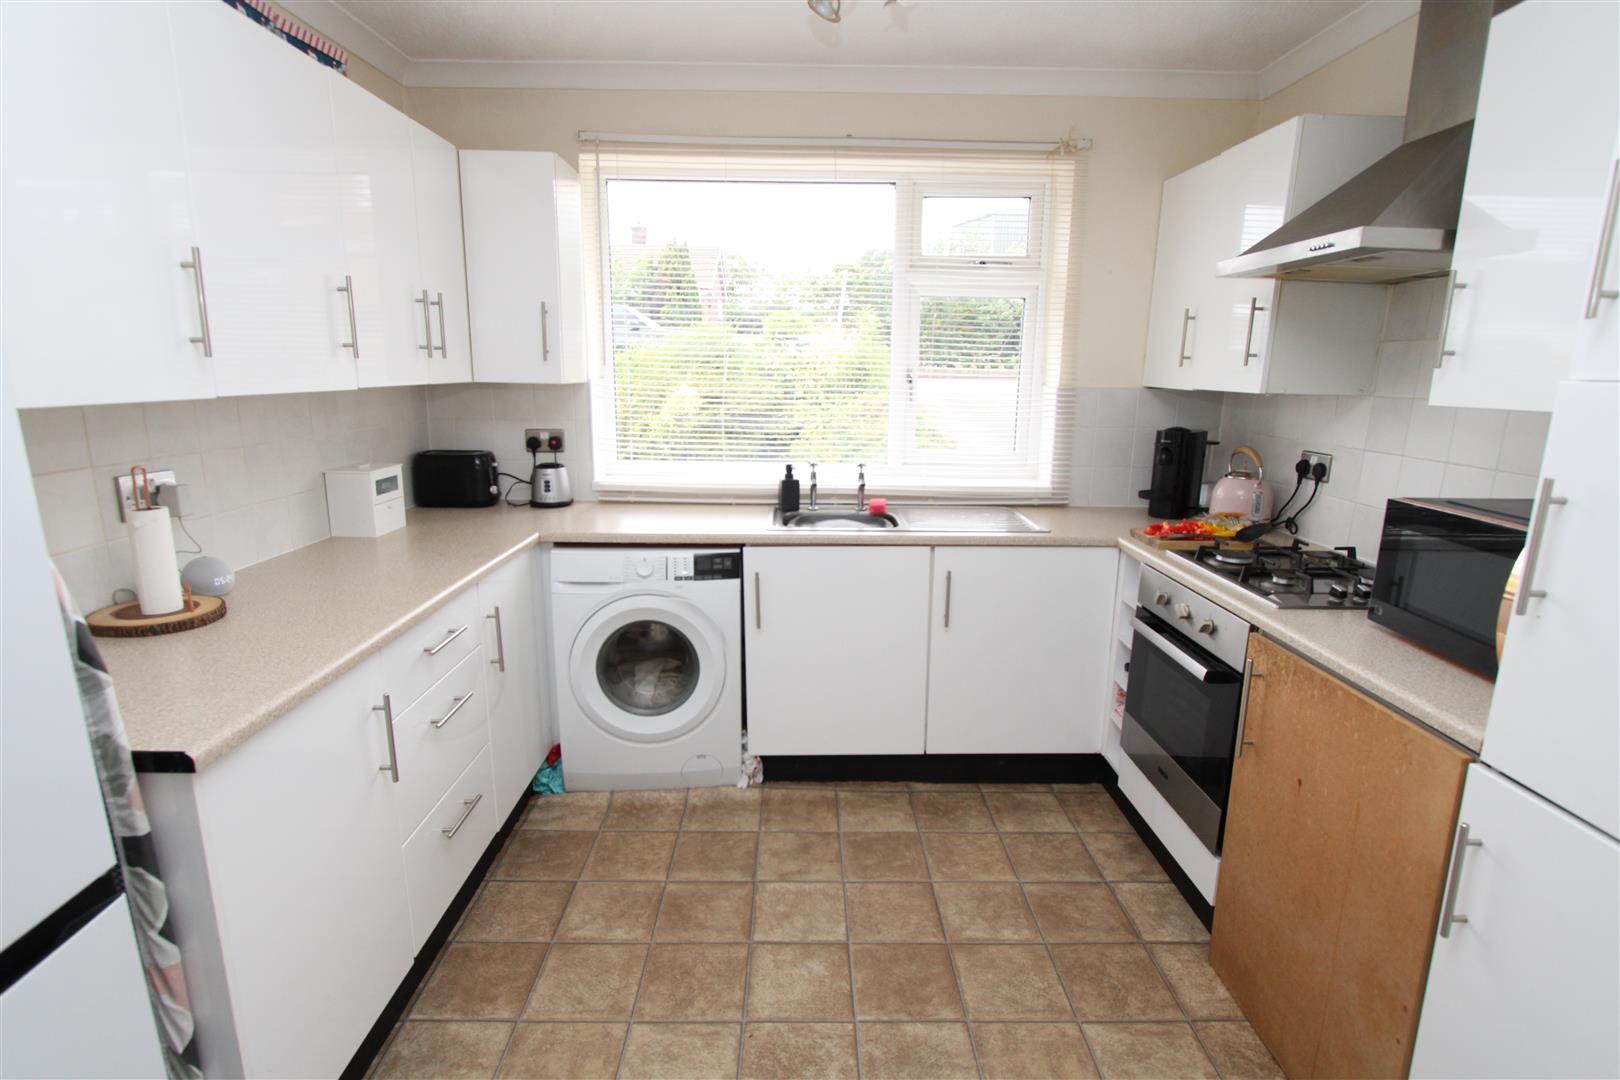
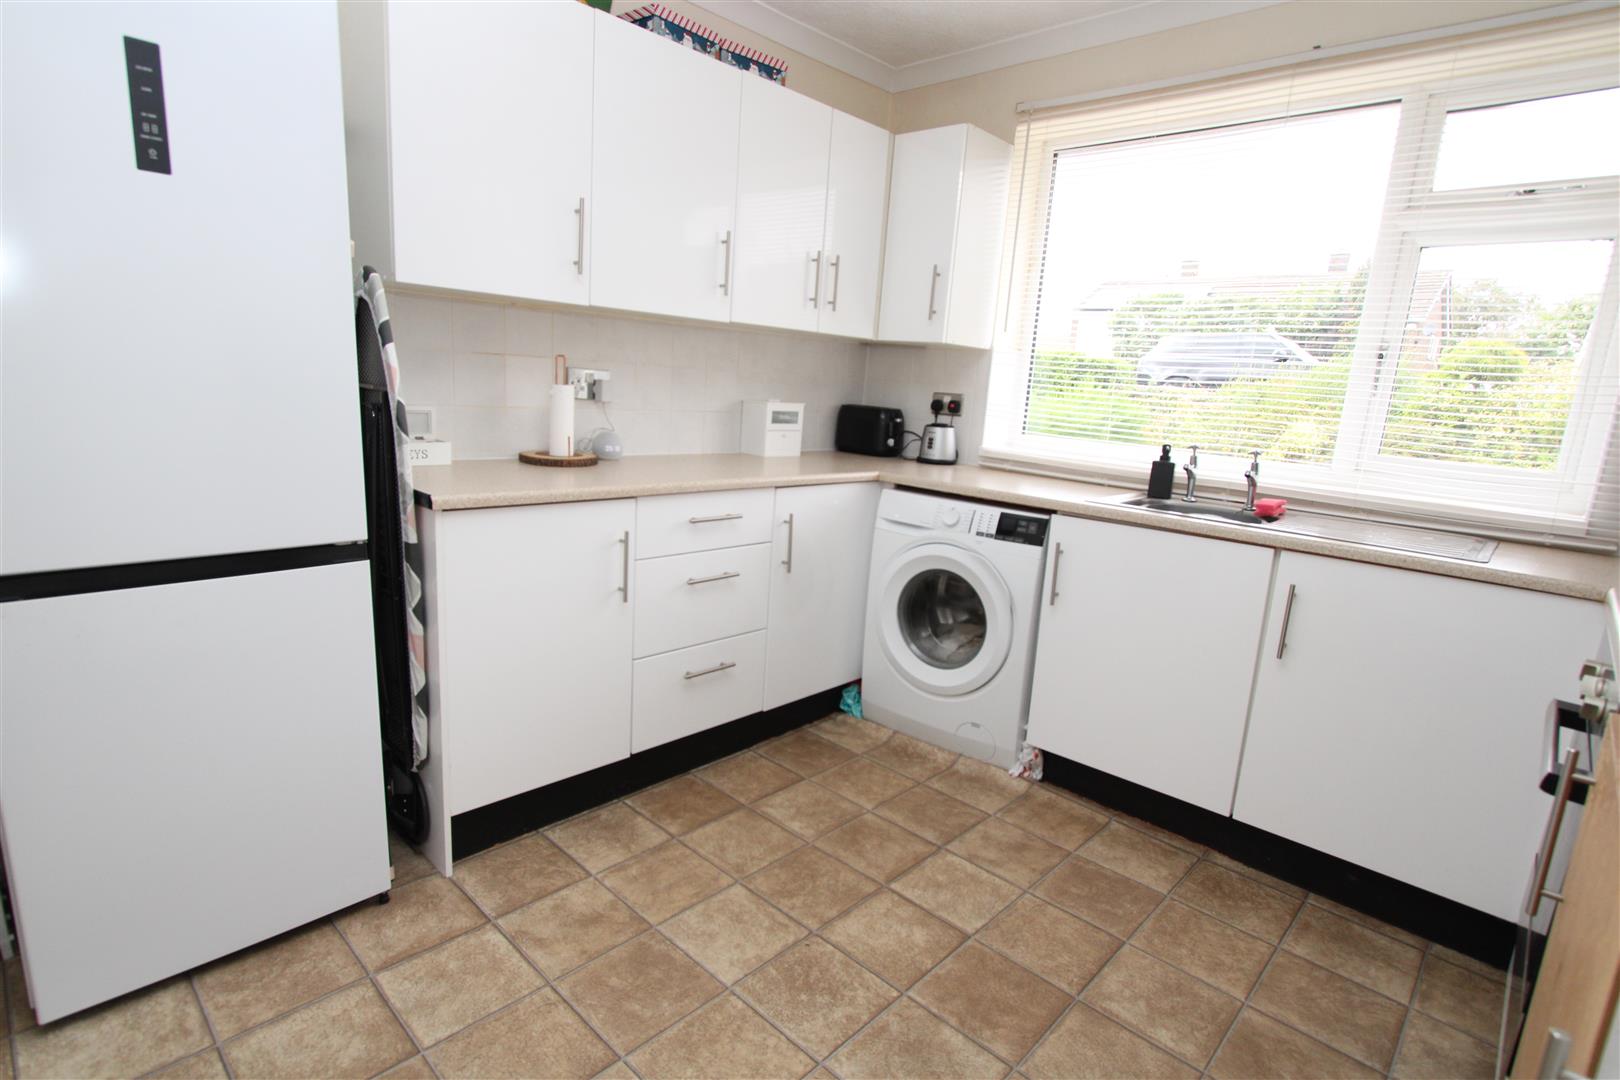
Kitchen 3.48m x 2.97m (11’5″ x 9’9″) Fitted kitchen having a range of wall and base units incorporating stainless steel sink unit, stainless steel oven and hob, plumbing for auto washer, radiator.
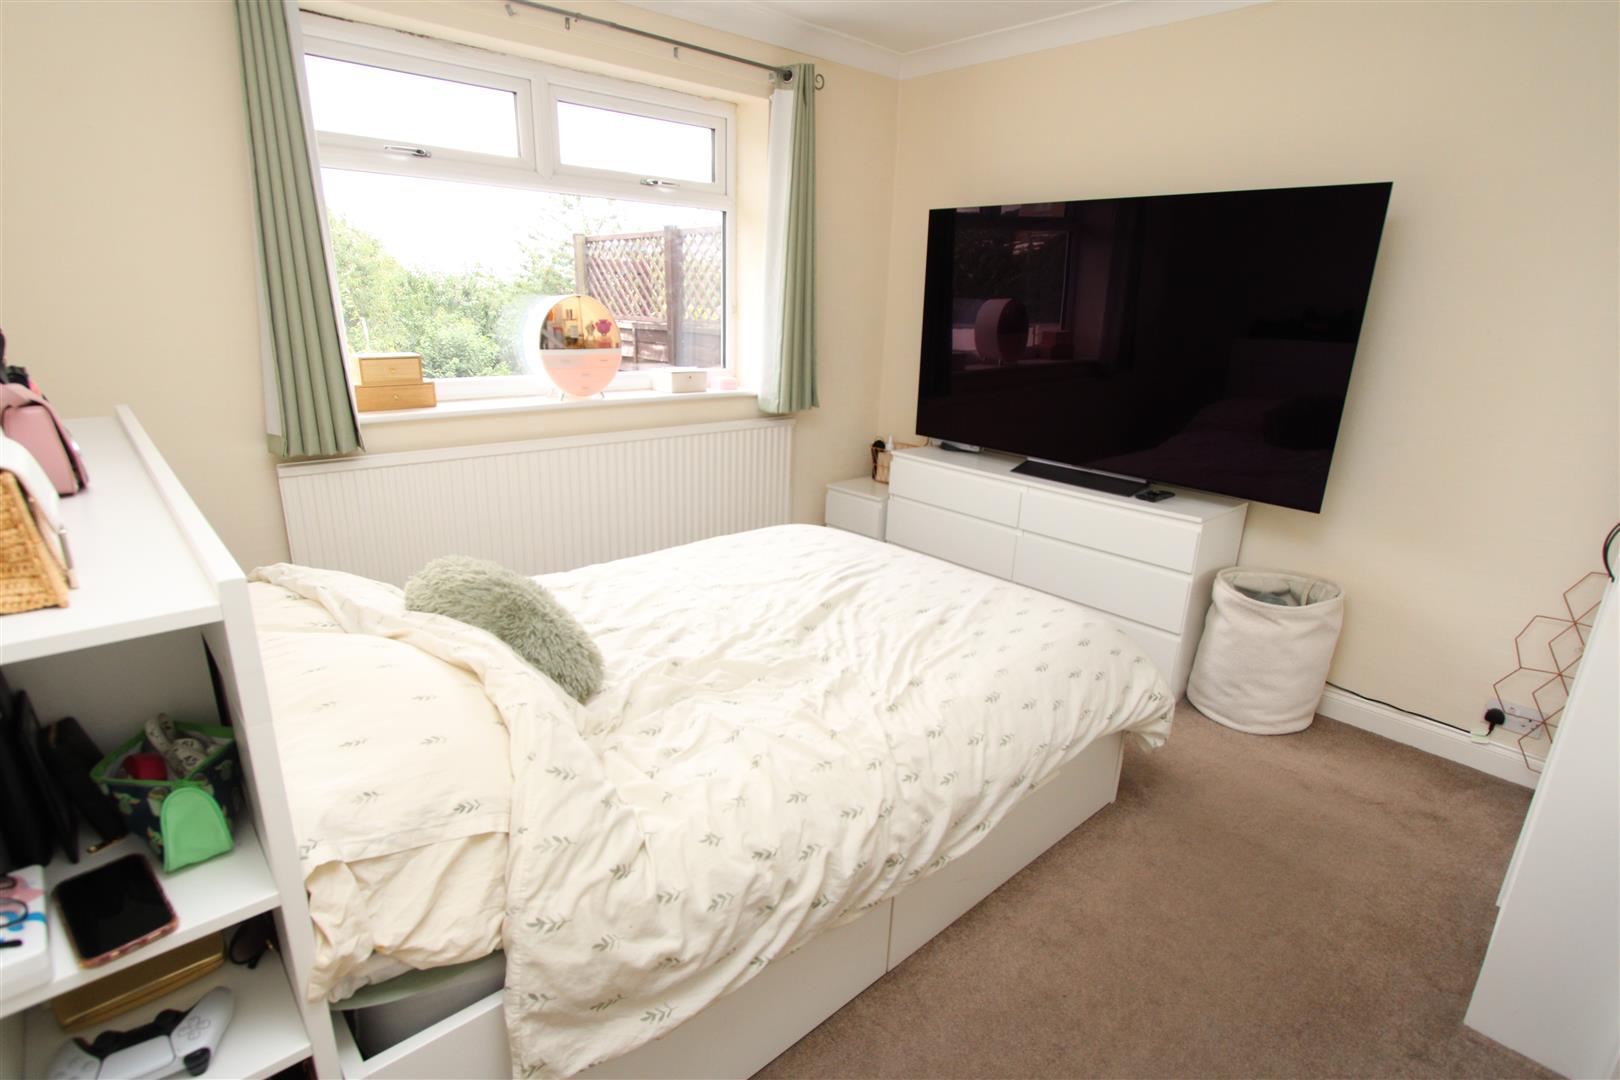
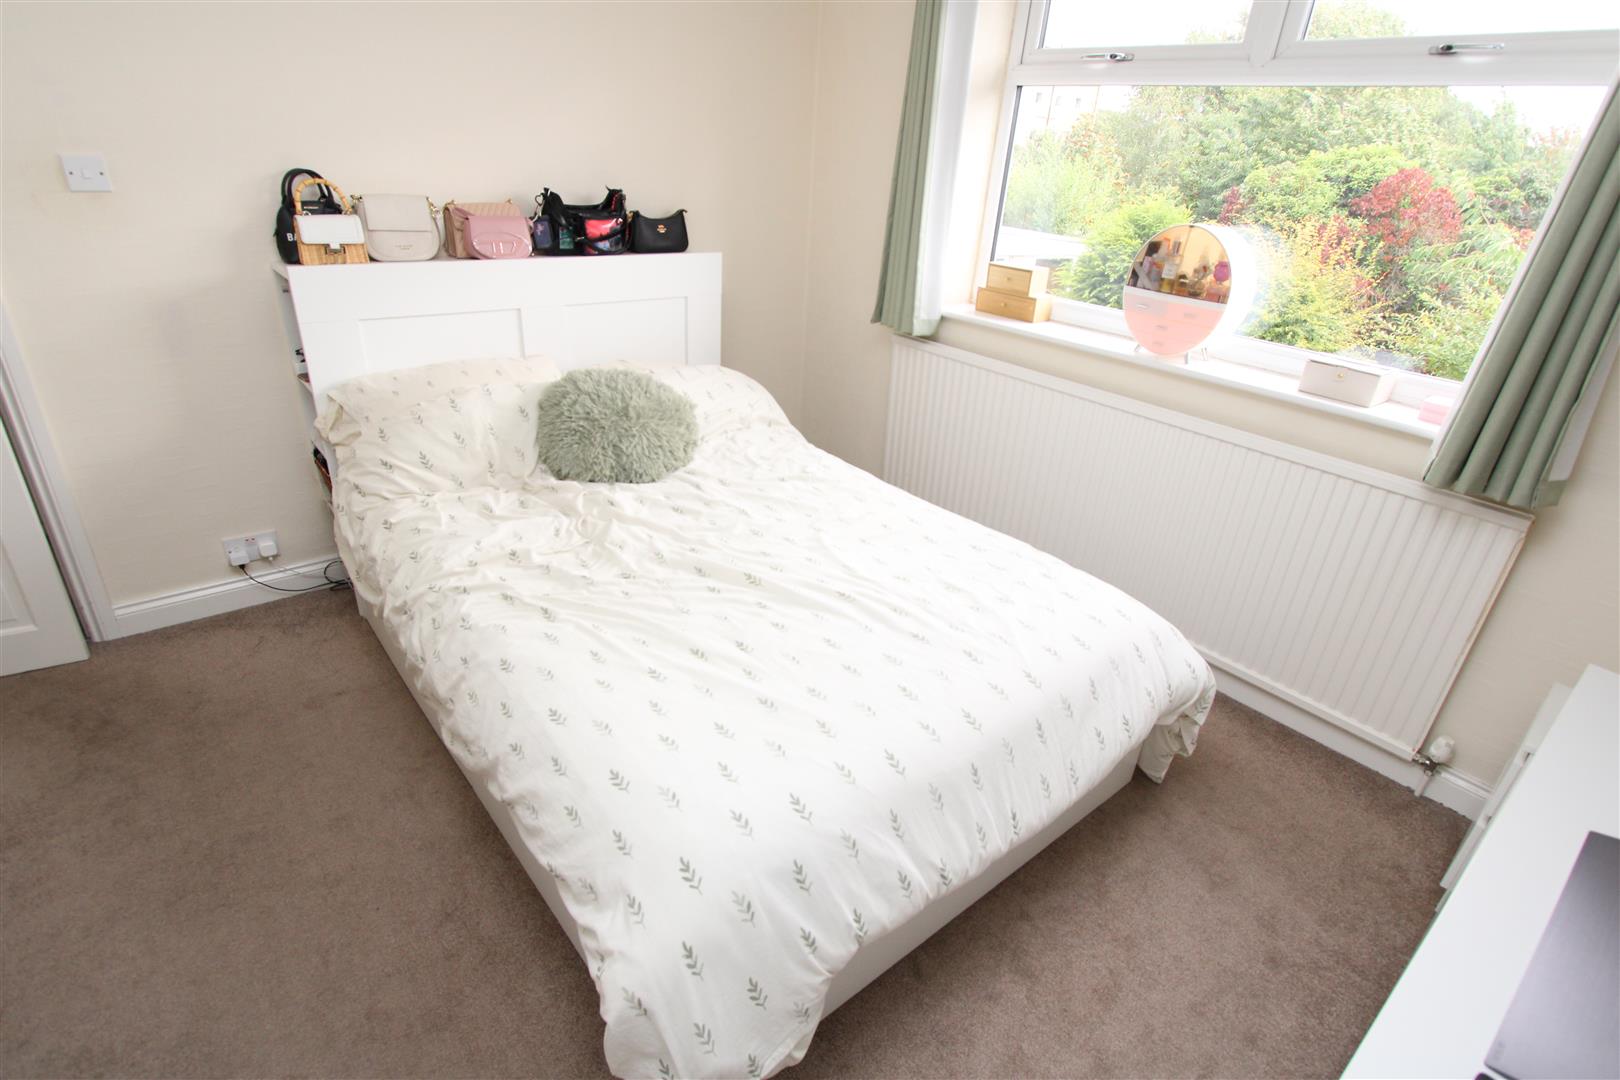
Bedroom One 3.28m x 3.51m (10’9″ x 11’6″) With radiator.
Bedroom Two 3.00m x 2.36m (9’10” x 7’9″) With radiator.
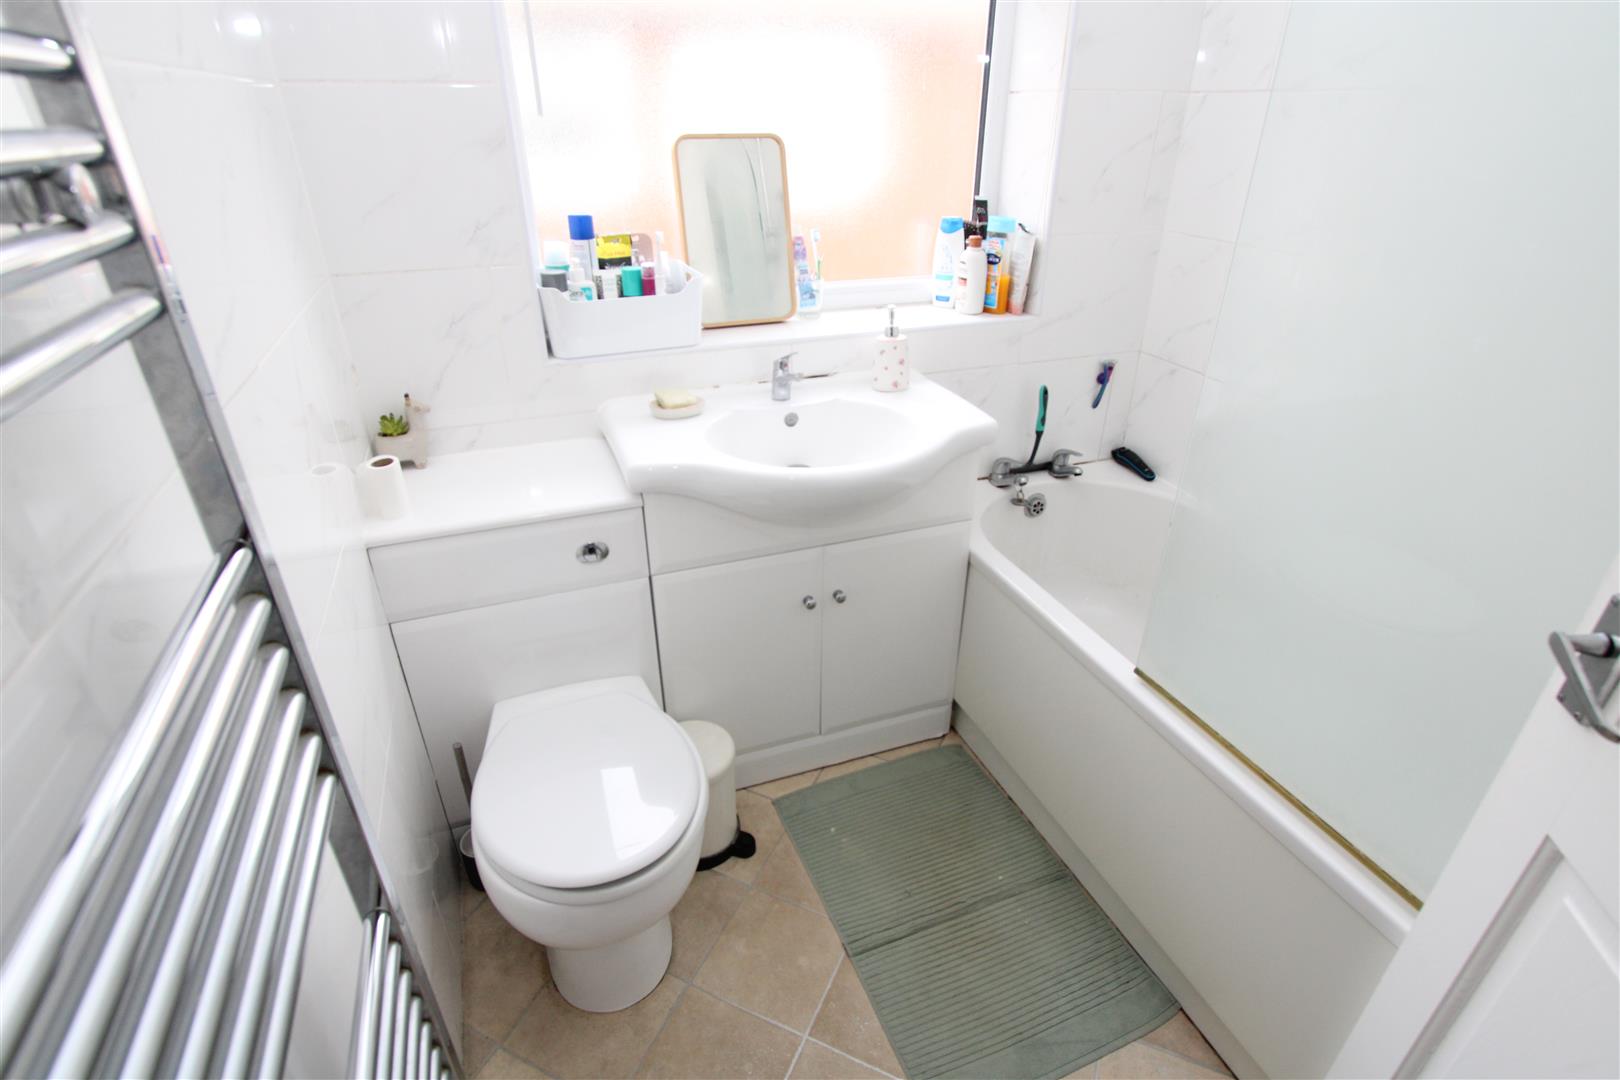
Bathroom Three piece white suite, tiled walls and heated towel rail.
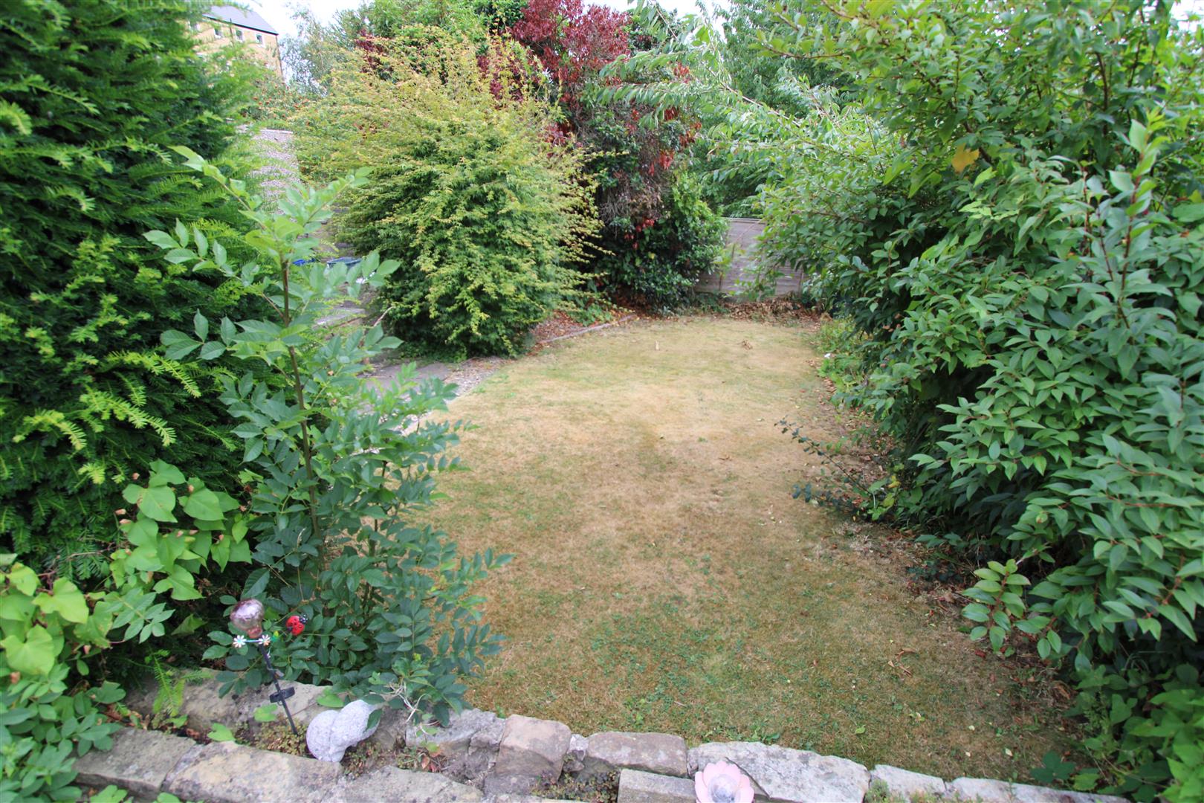
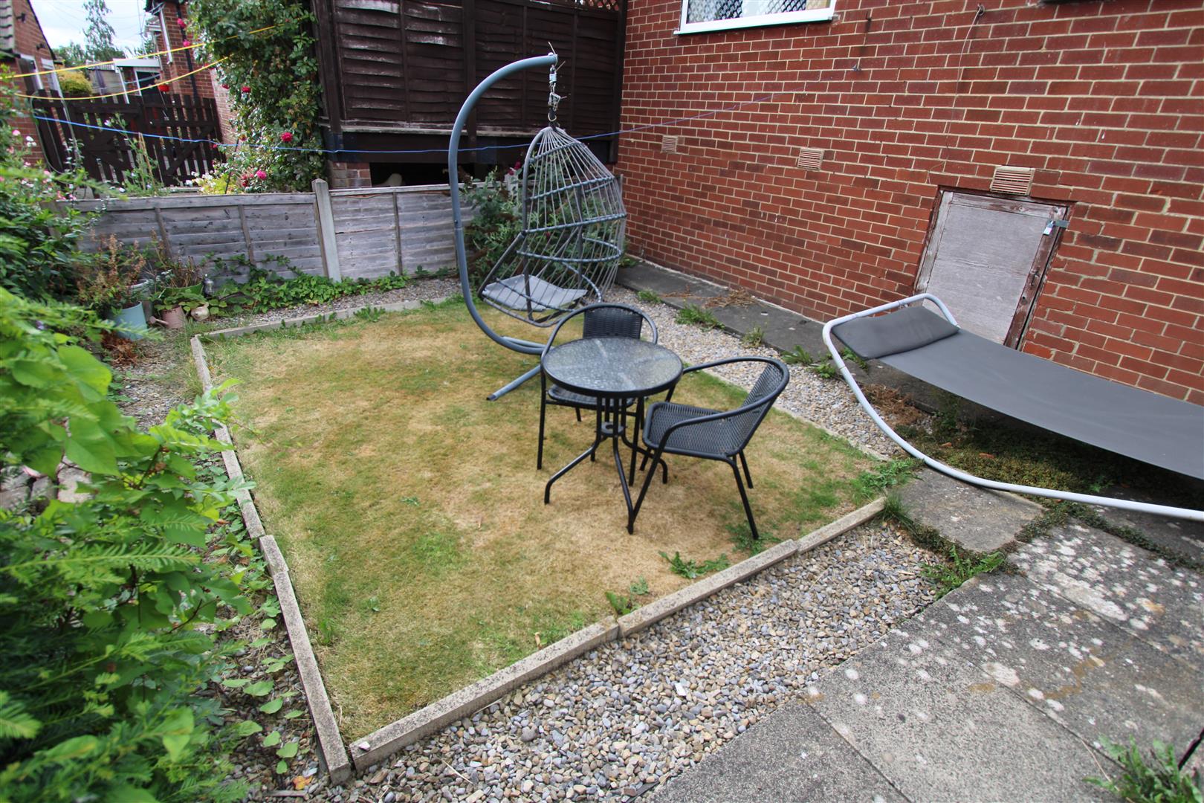
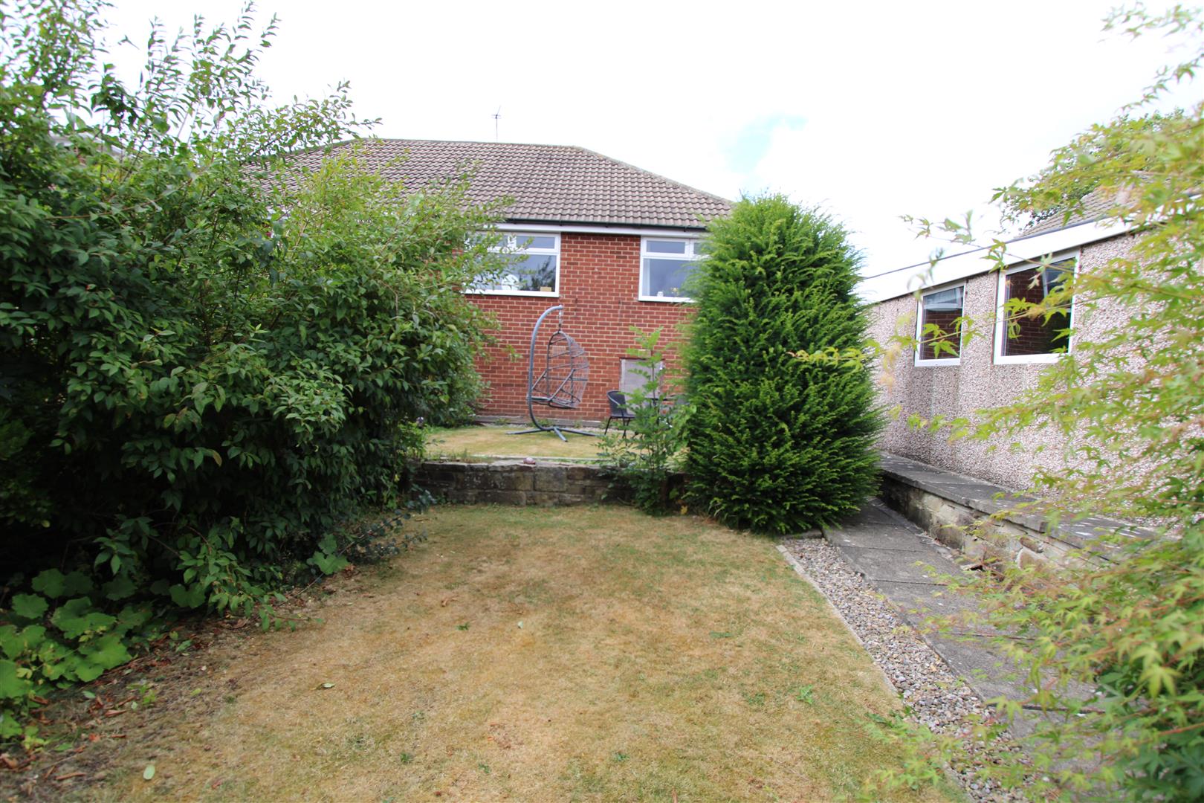
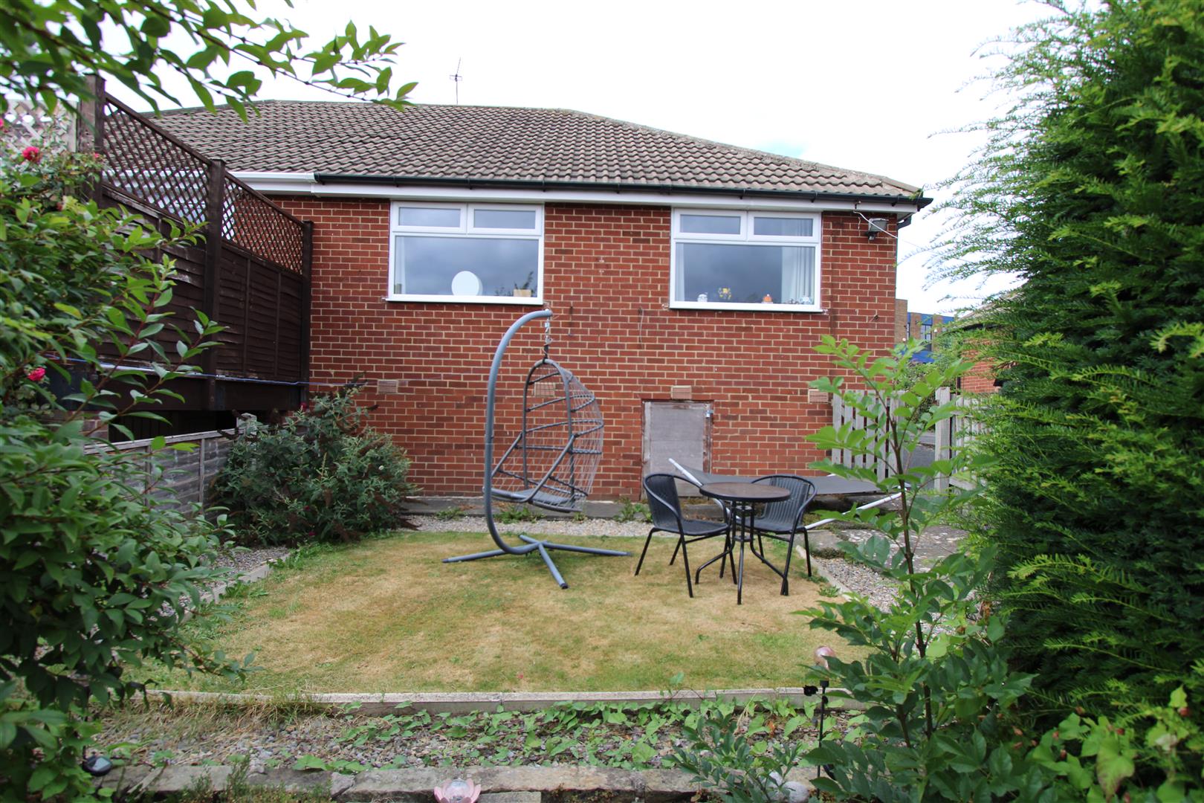
Exterior To the outside there are gardens to both front and rear, together with a driveway to the side.
Directions From our office in Cleckheaton town centre proceed right onto Bradford Rd, turn left onto St. Peg Ln, continue onto Spen Bank and then Spen Lane and the property will be seen displayed via our For Sale board.