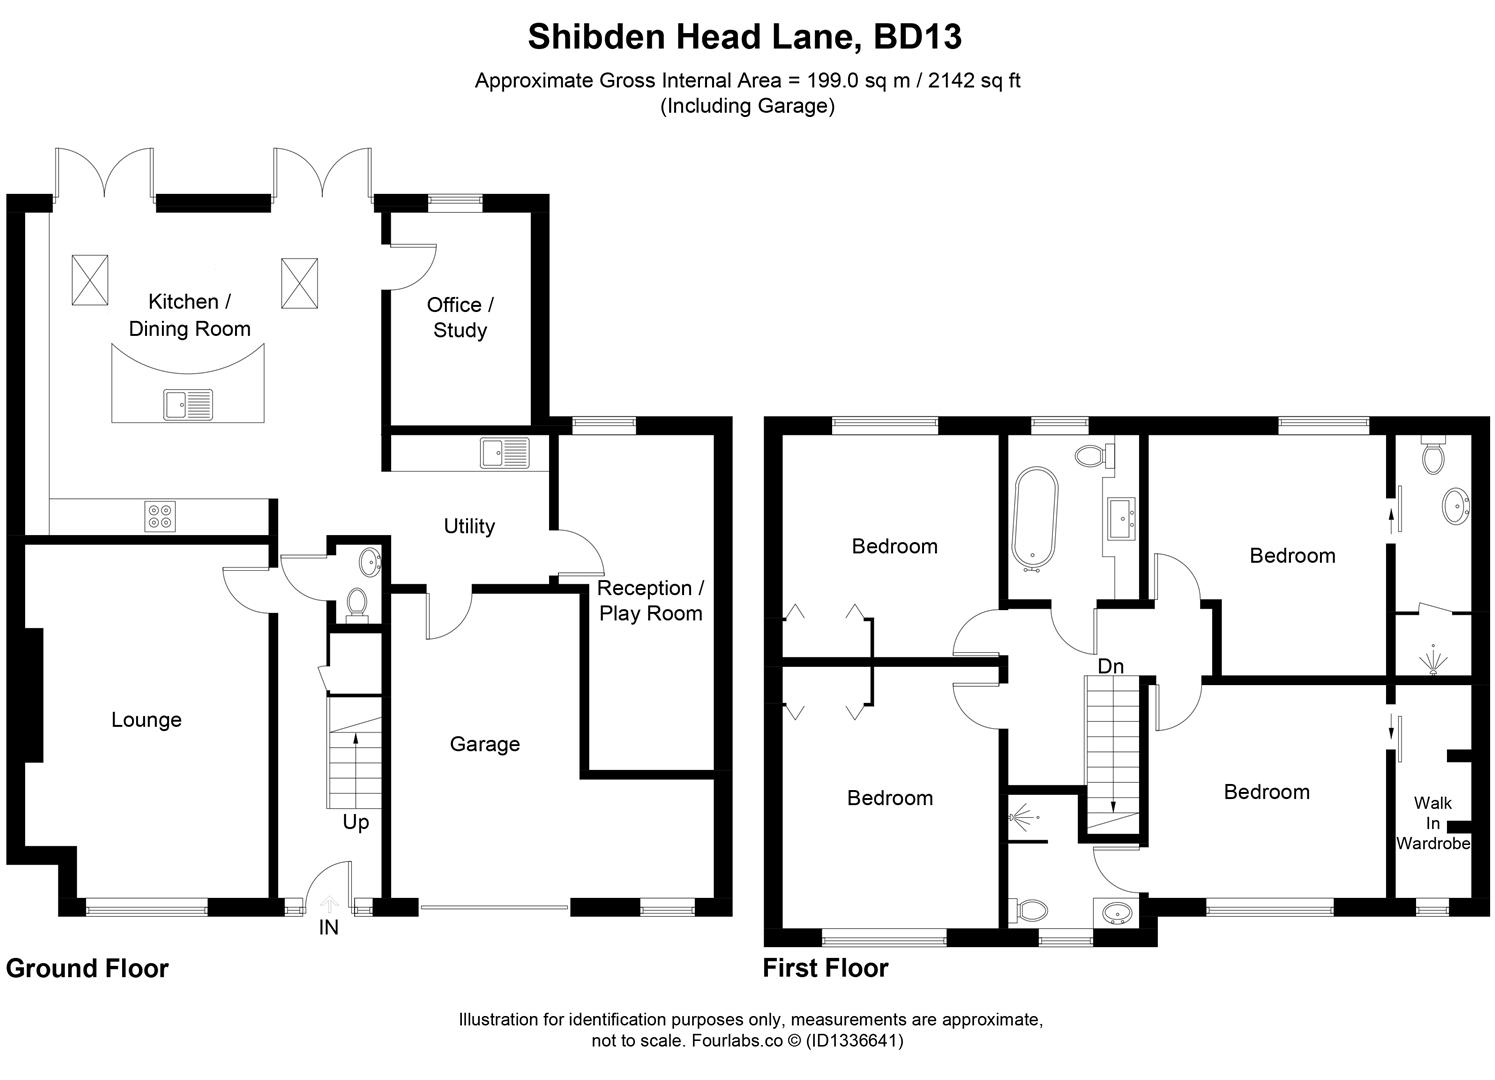
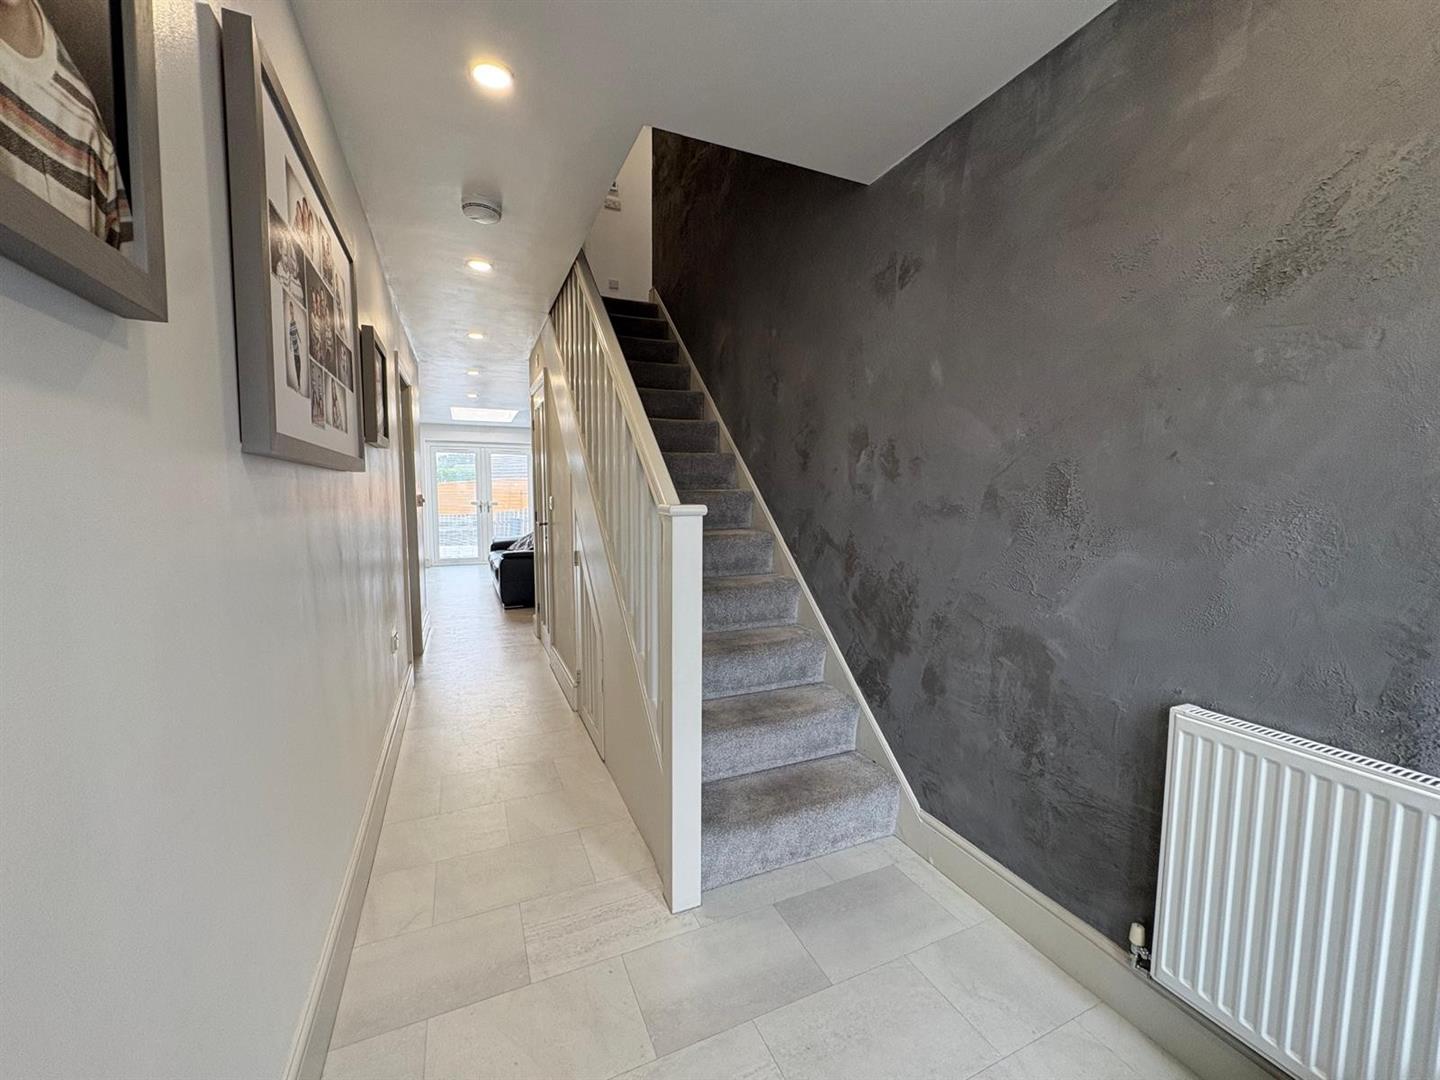
Entrance Hall
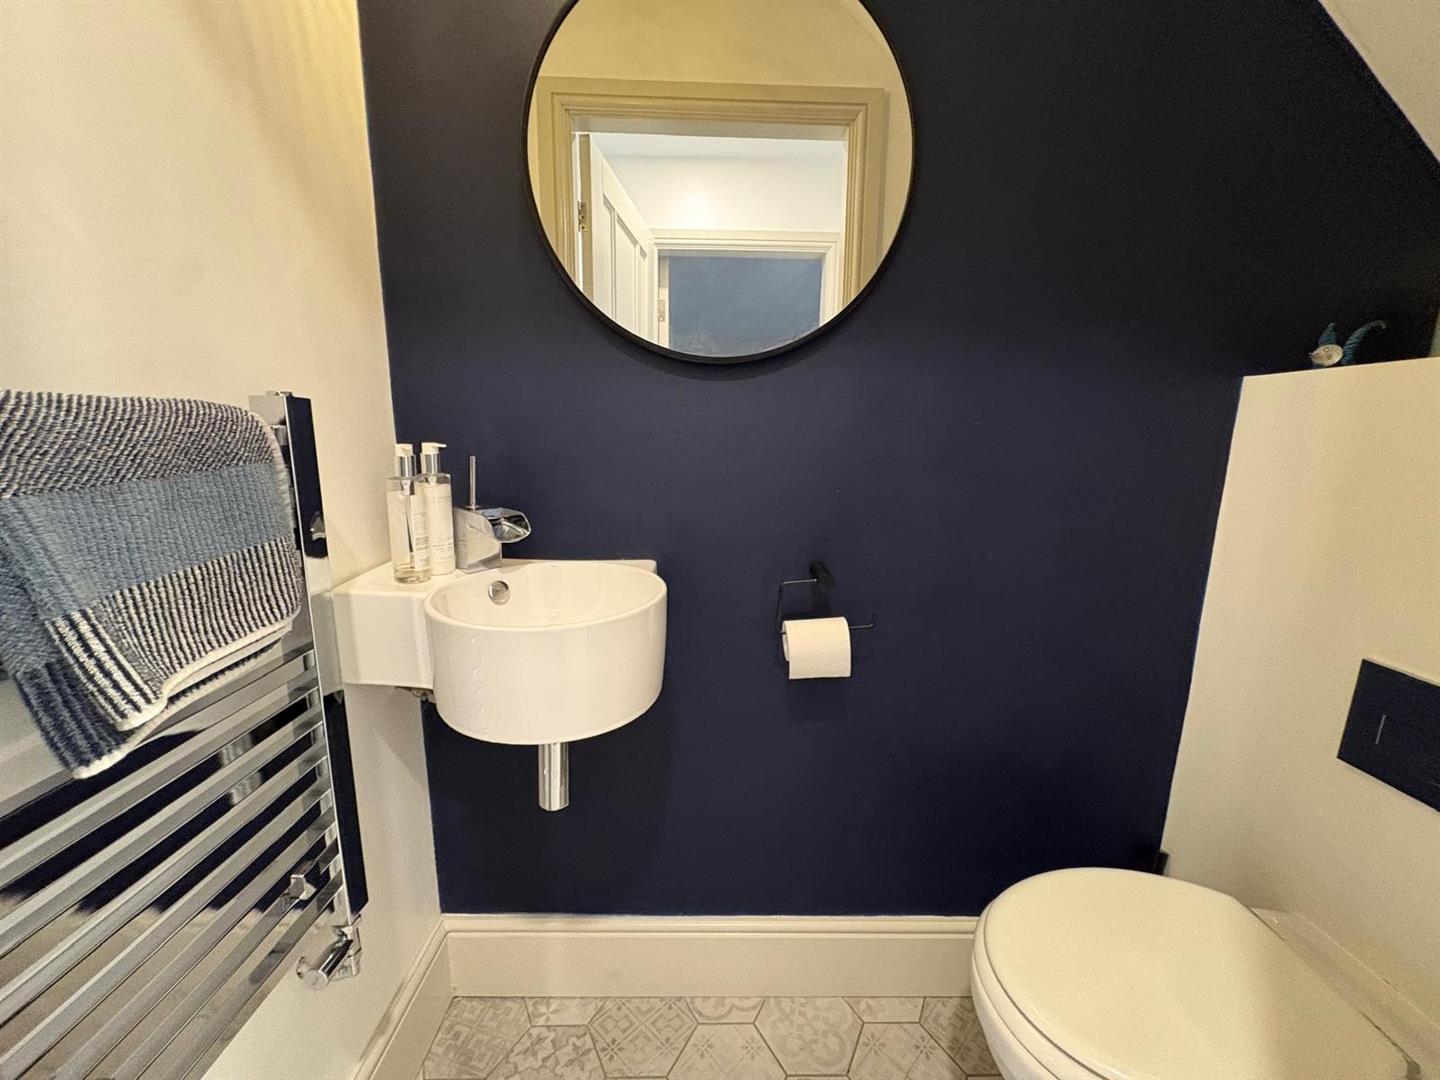
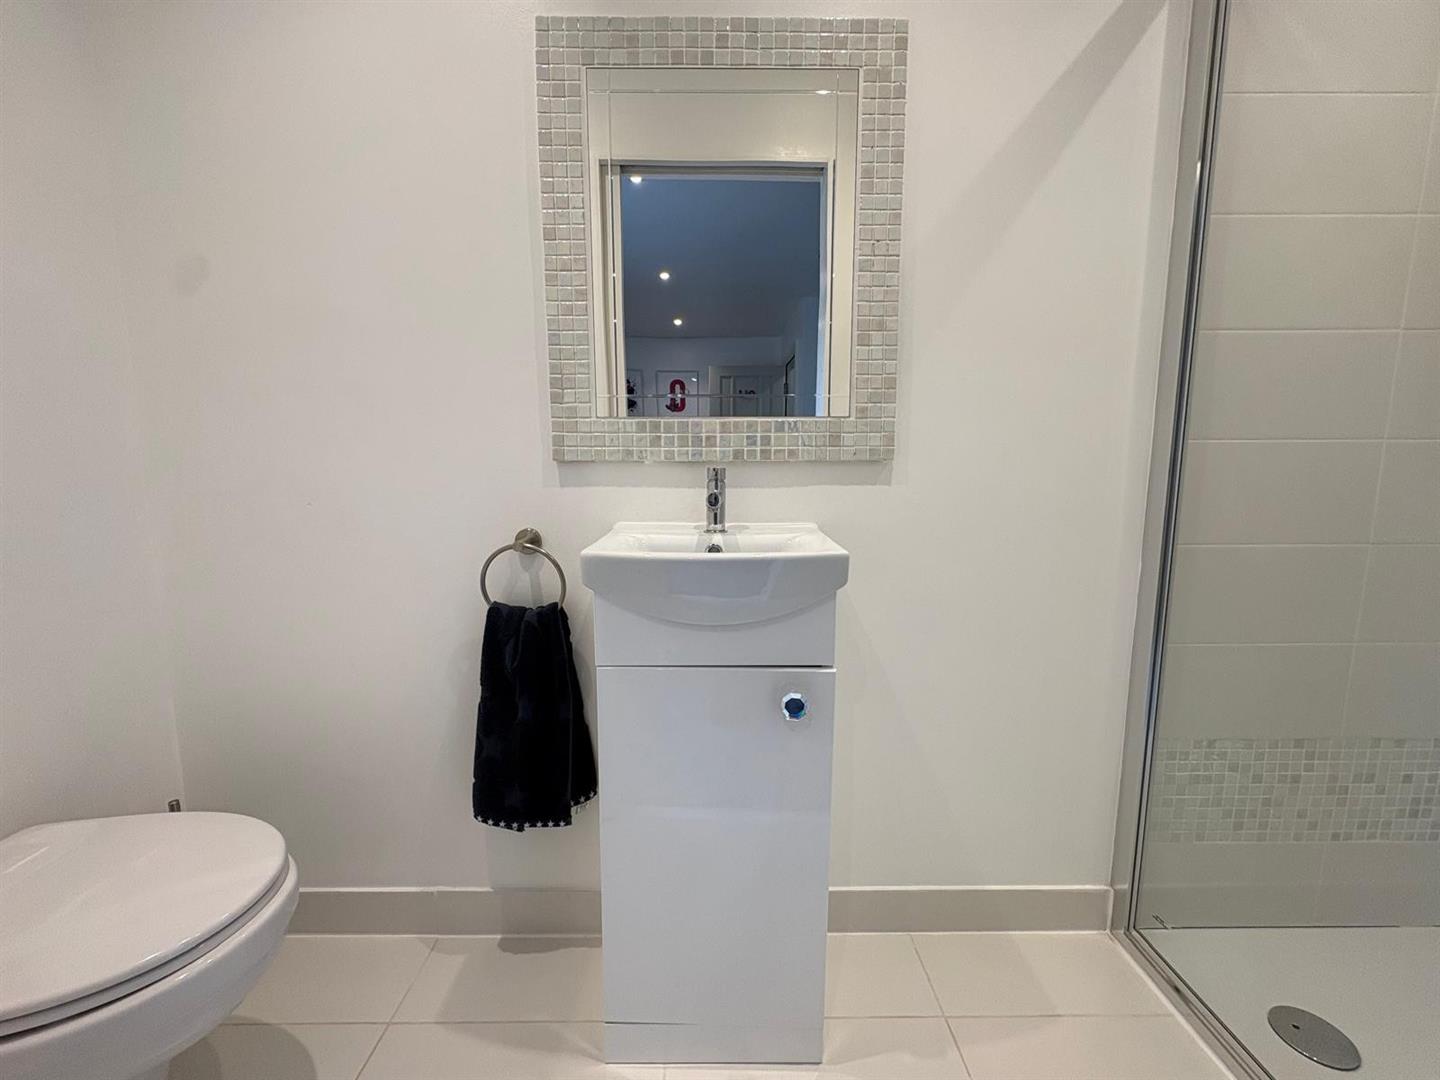
Cloakroom/WC
Modern two piece suite comprising low suite wc, wash basin and extractor fan.
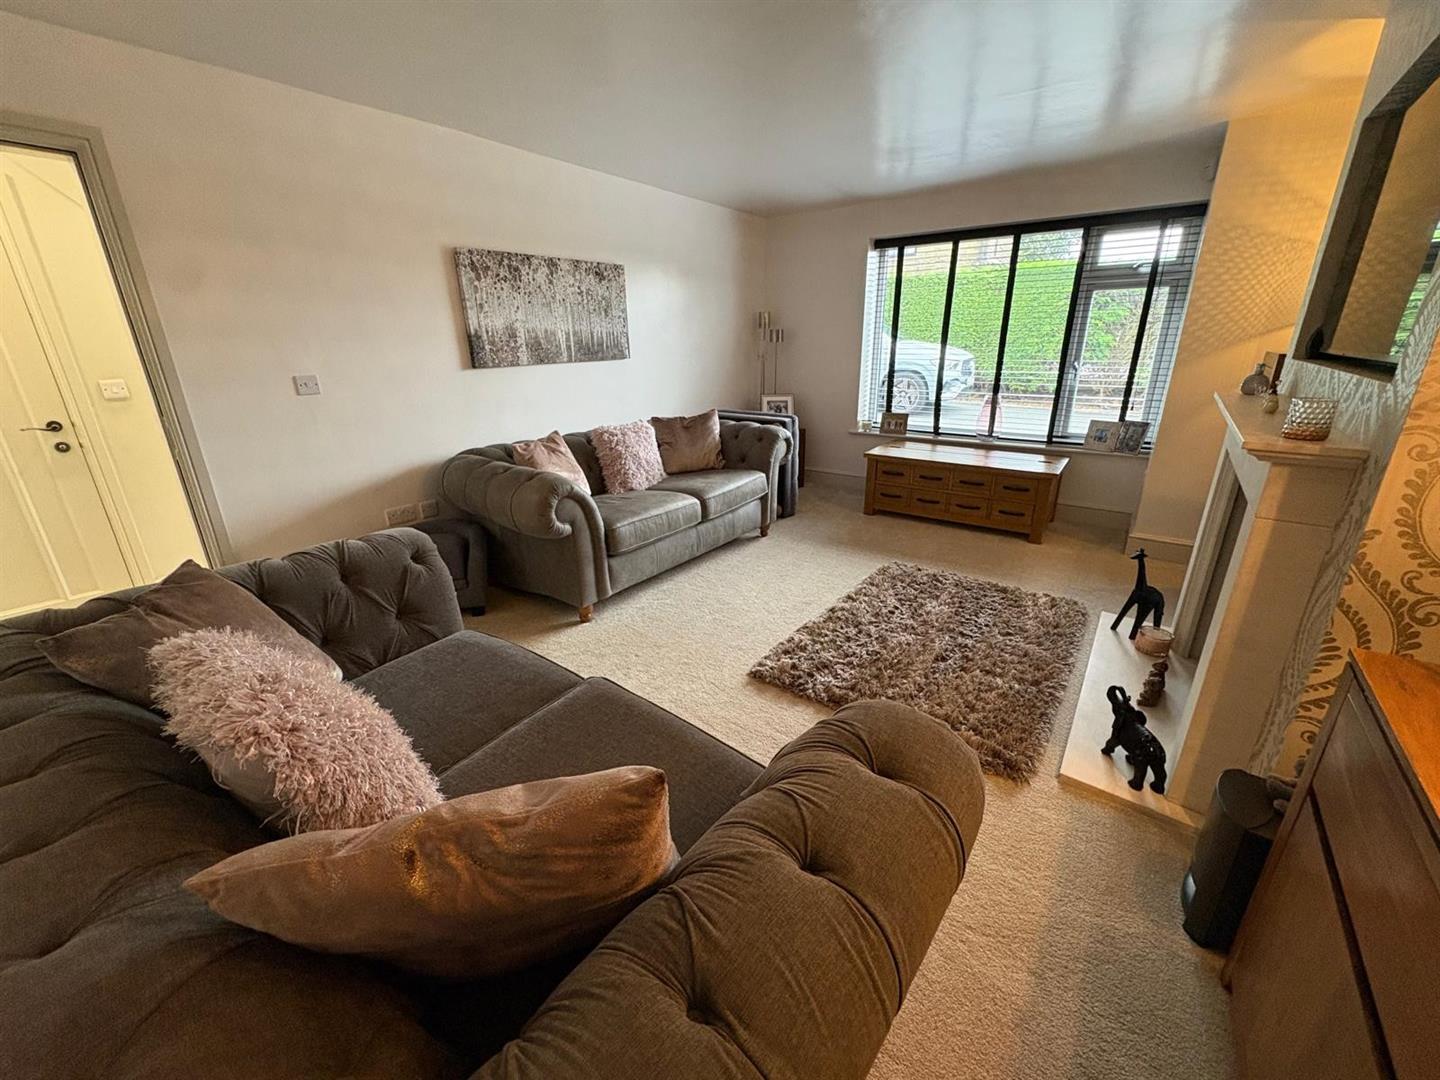
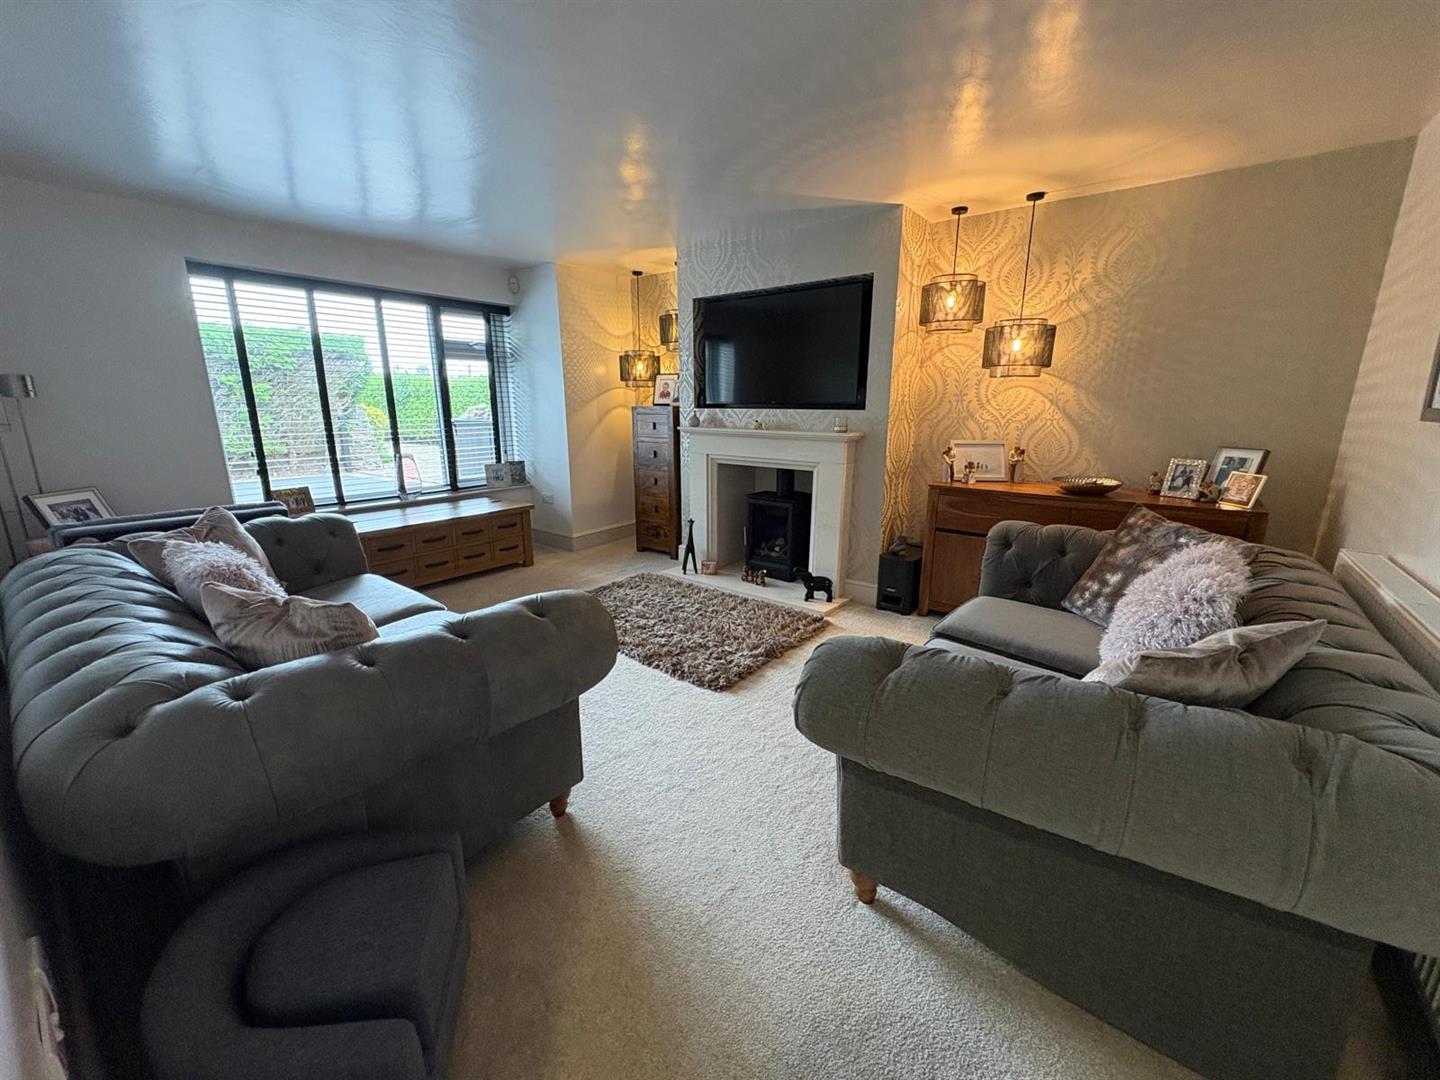
Lounge 5.23m x 3.86m (17’2″ x 12’8″)
Having a multi fuel effect living flame gas fire in fireplace surround, radiator and double glazed window.
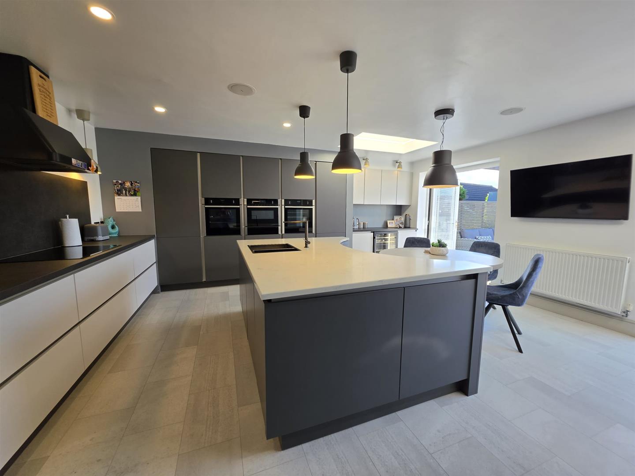
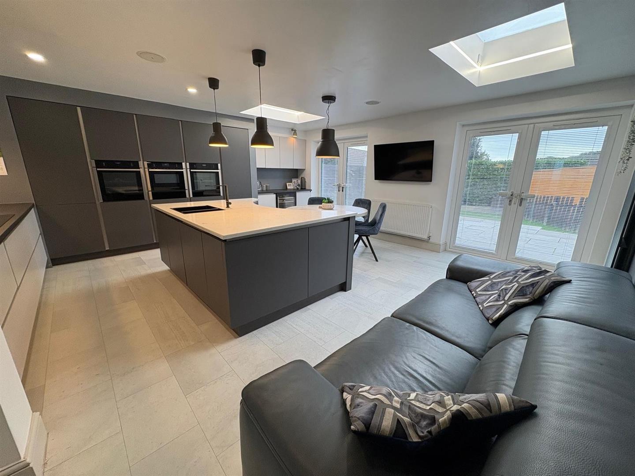
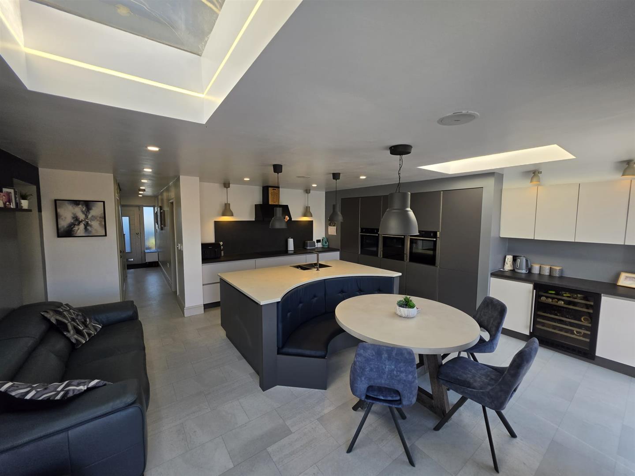
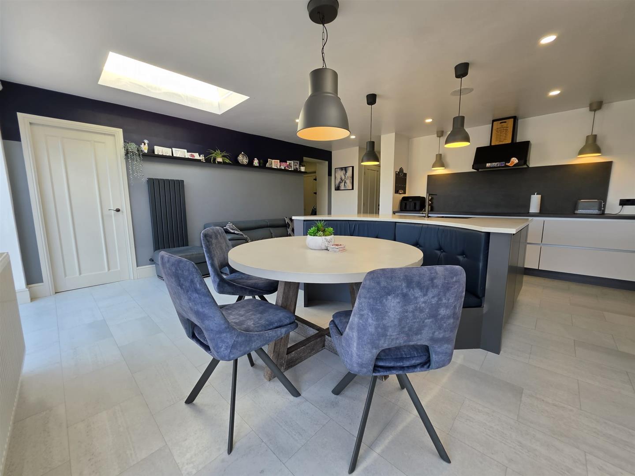
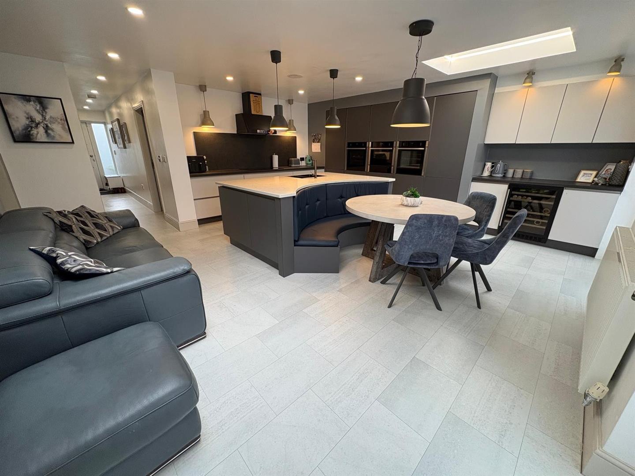
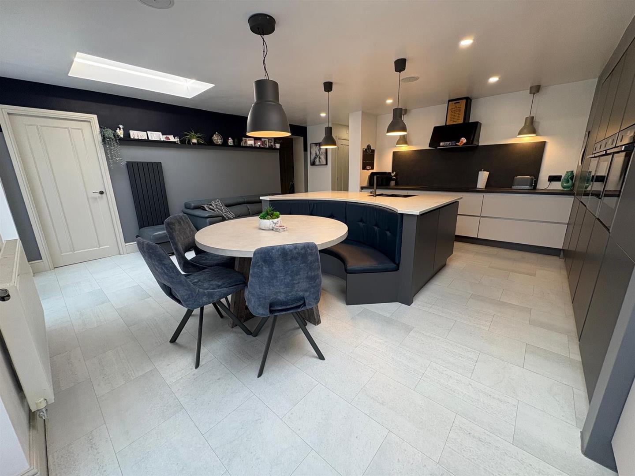
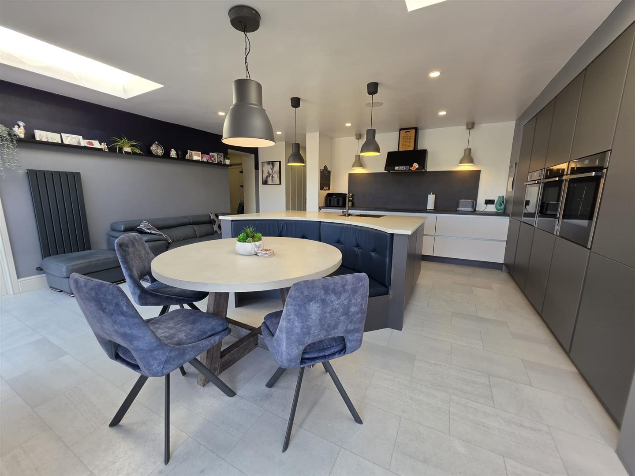
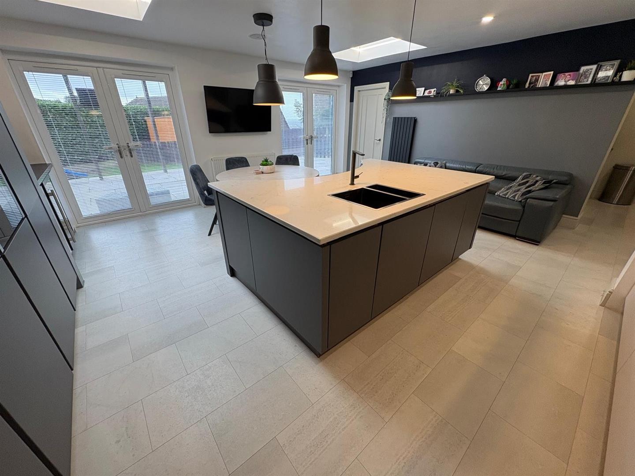
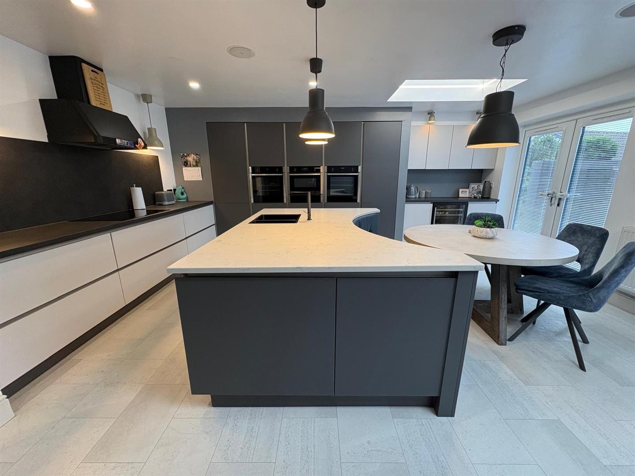
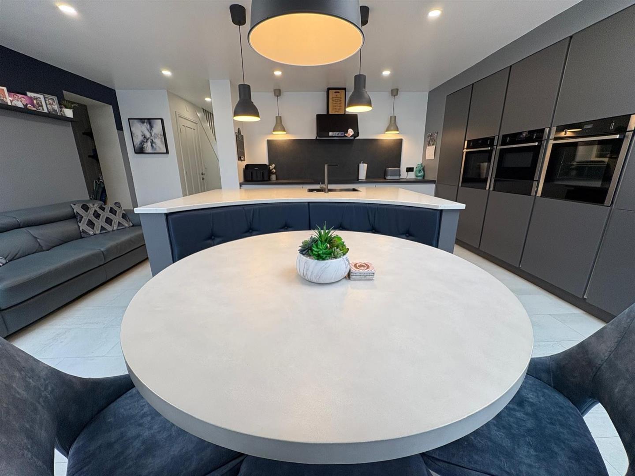
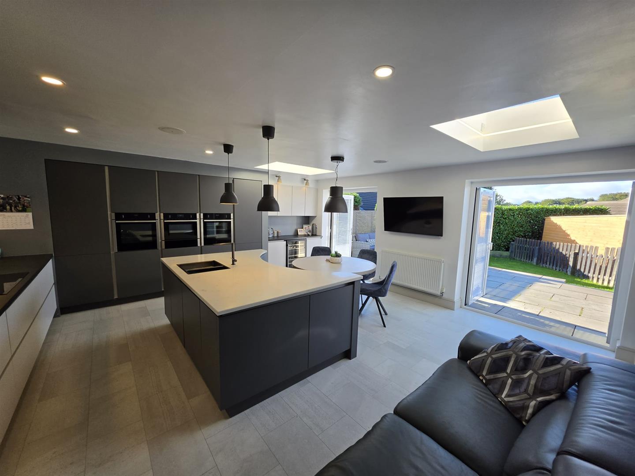
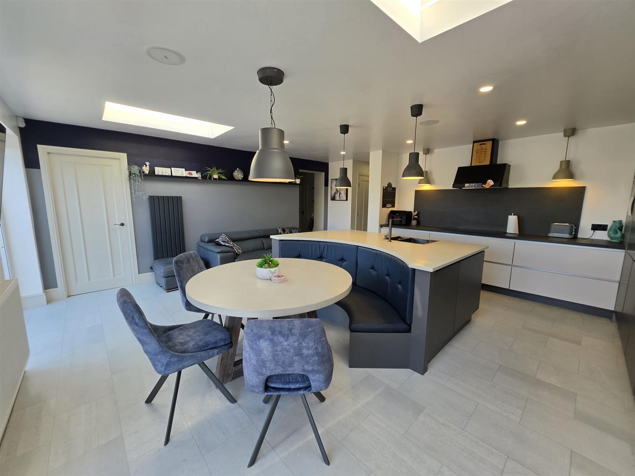
Family Living Kitchen 5.26m x 6.05m (17’3″ x 19’10”)
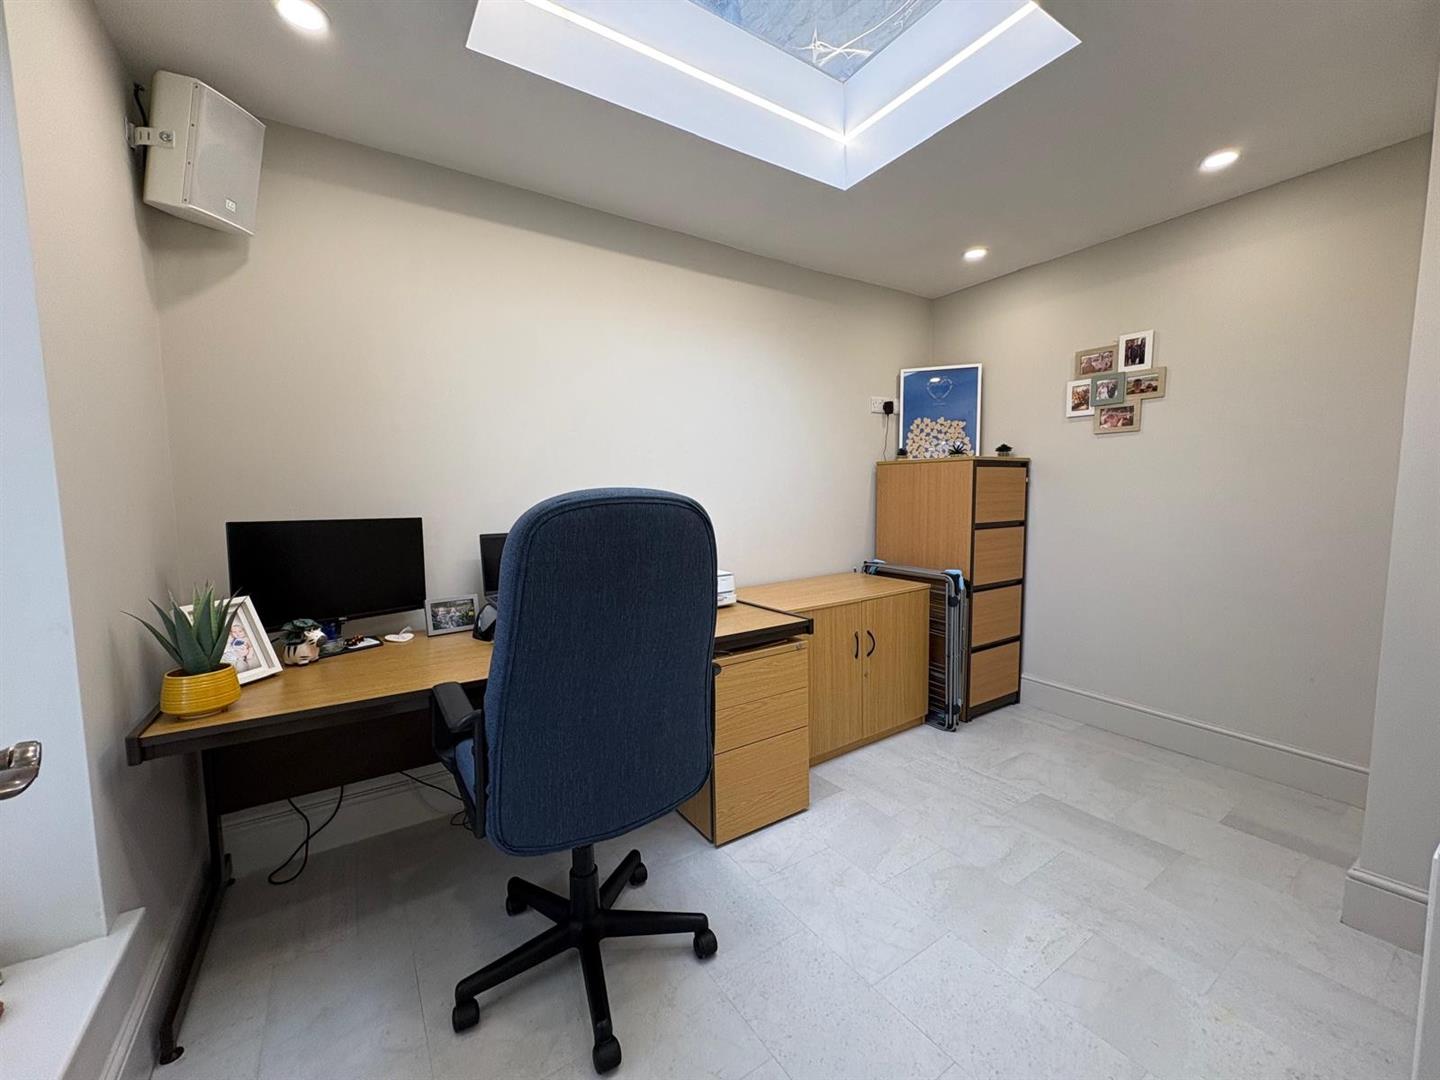
A stunning open-plan kitchen and seating area featuring a comprehensive range of contemporary wall and base units incorporating a sink unit, quartz work surfaces and a range of high-quality integrated appliances, including separate full-height fridge and freezer, dishwasher, microwave, plate warmer, two Neff ovens and a five-ring induction hob. The seating area benefits from a lantern rooflight and French doors opening onto the garden, creating a bright and spacious entertaining space. Additional features include integrated Bose speakers throughout the kitchen area, together with a separate speaker installed in the office.
Office 3.48m x 2.31m (11’5″ x 7’7″)
With radiator and double glazed window.
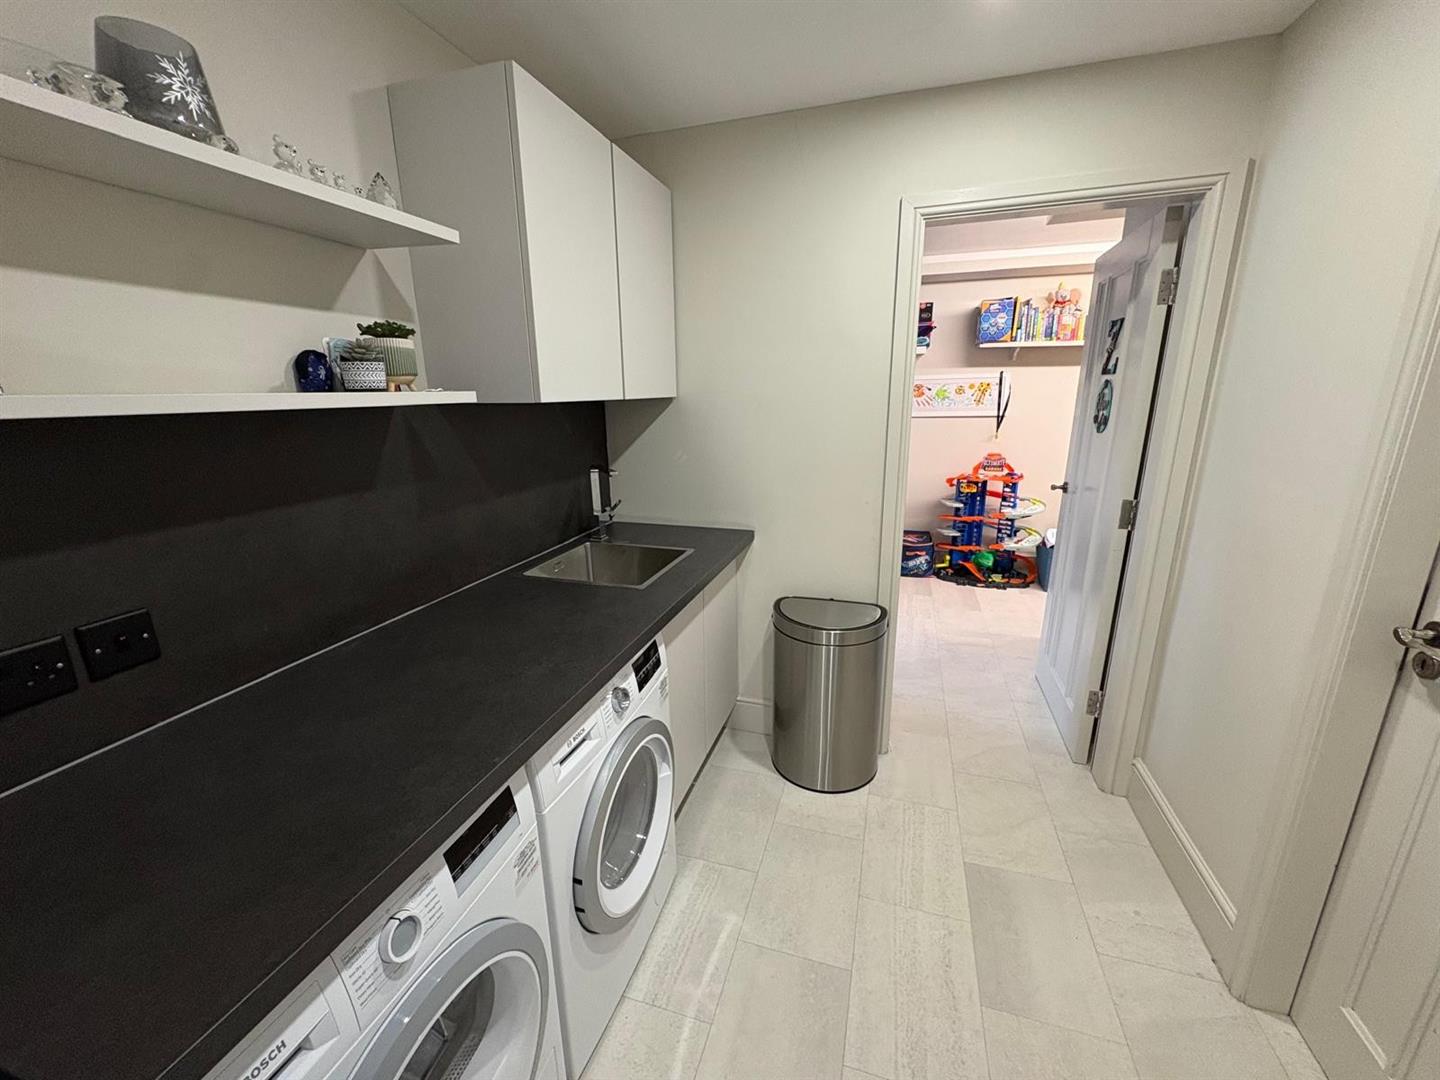
Utility
Modern fitted wall and base units incorporating stainless steel sink unit, plumbing for washing machine & Condenser dryer. Access to the integral garage.
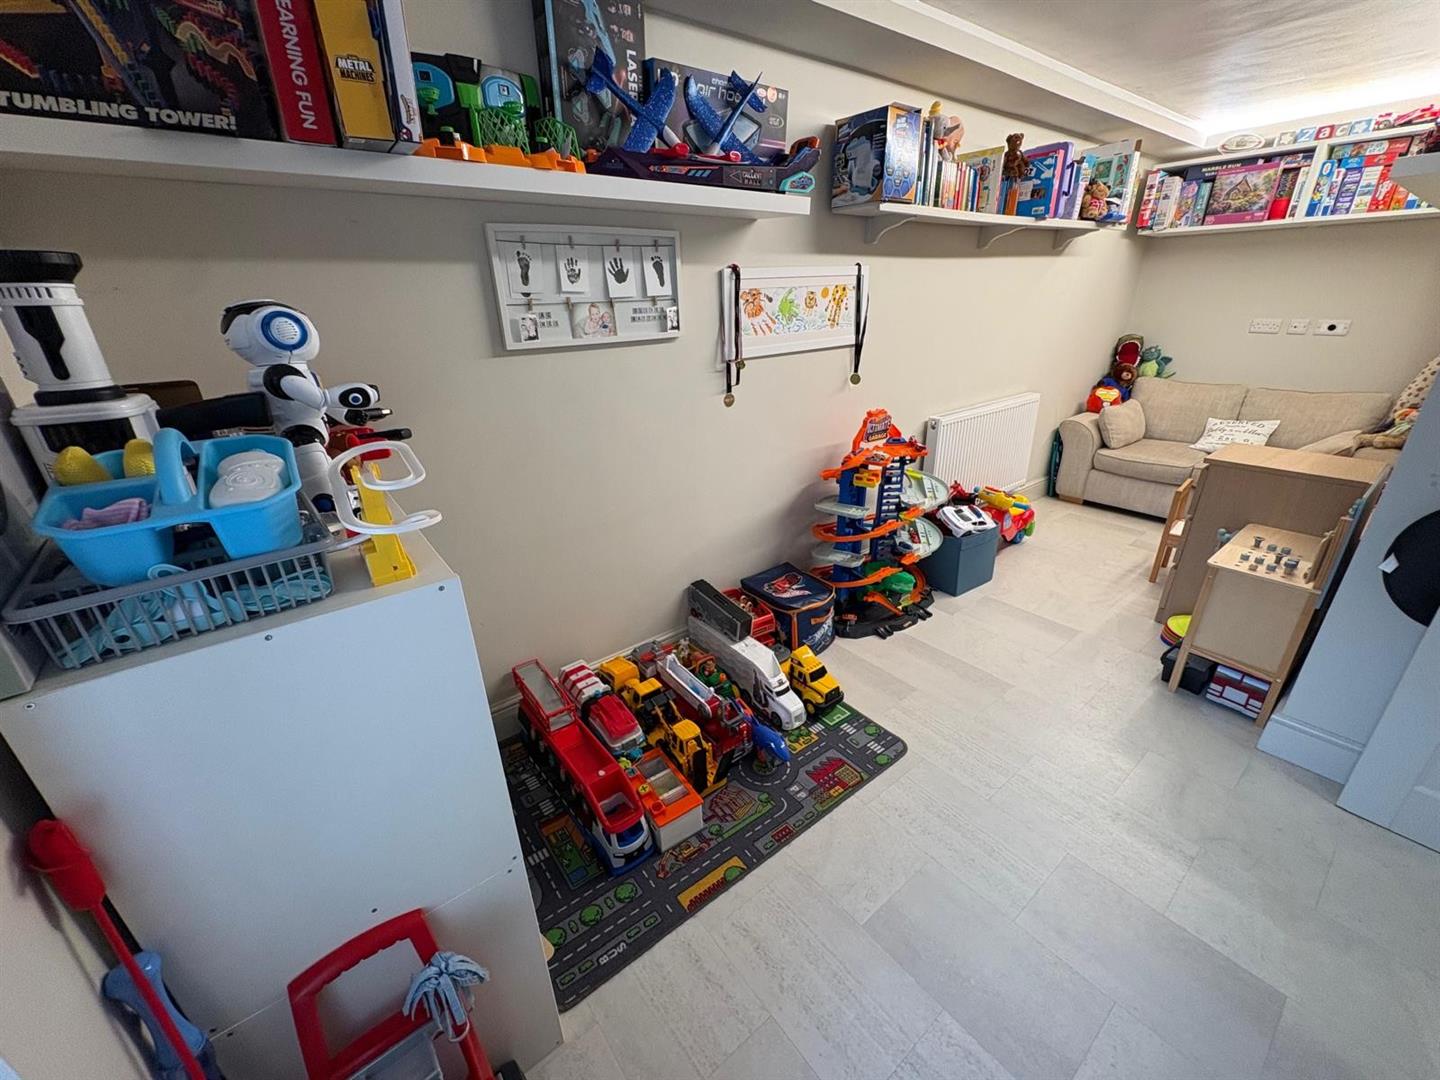
Play Room 5.61m x 2.62m (18’5″ x 8’7″)
With radiator and double glazed window.
First Floor Landing
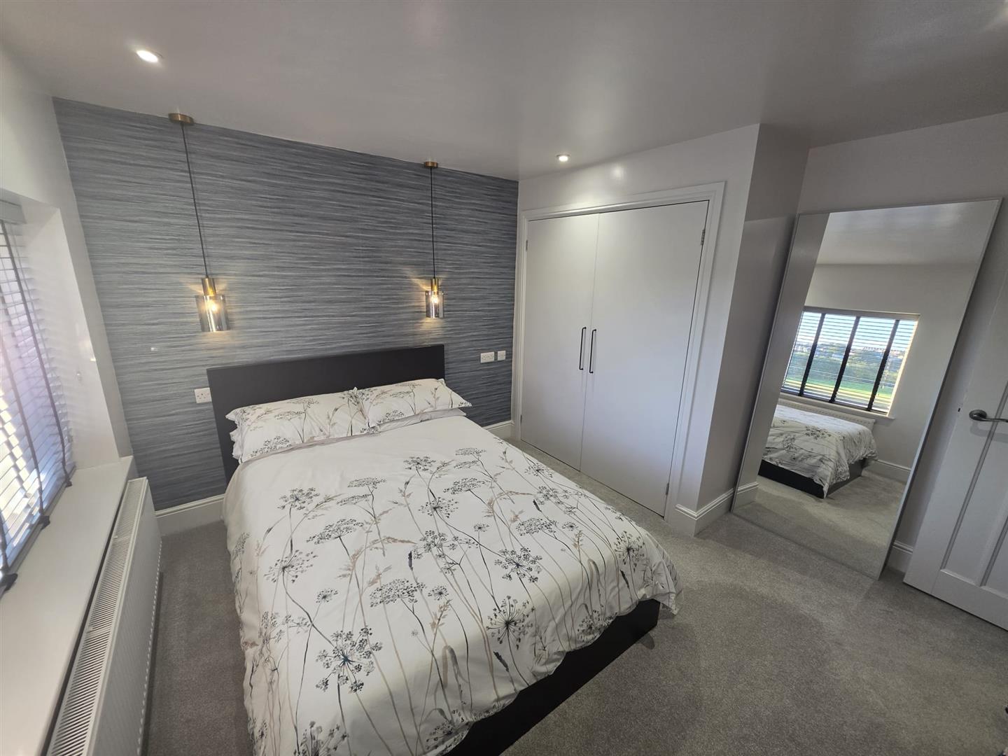
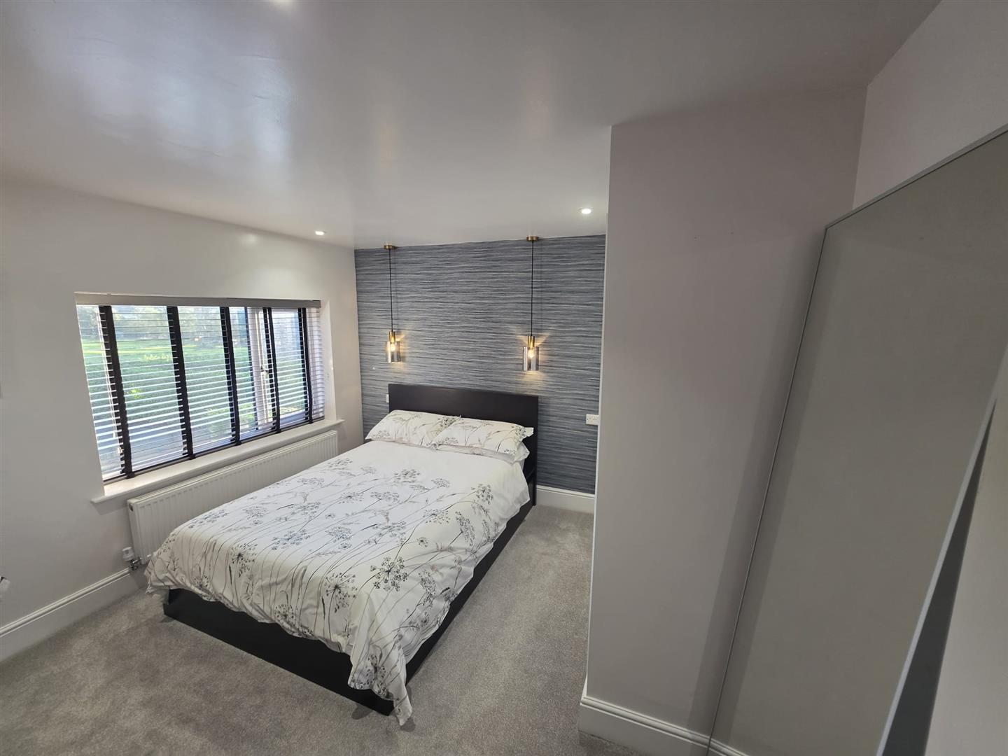
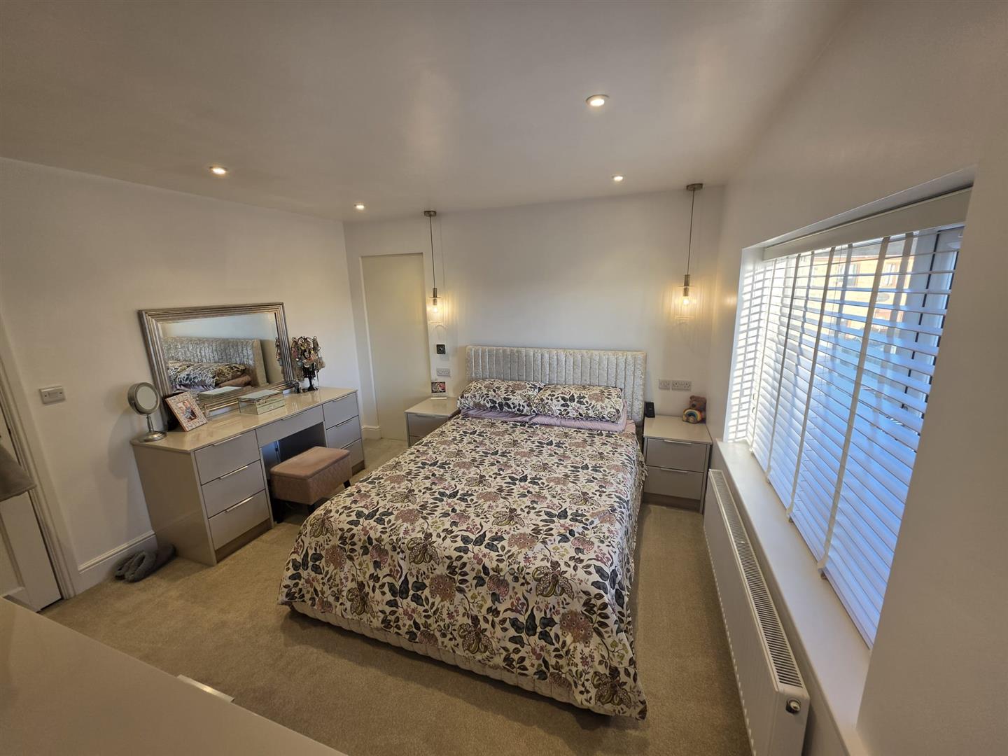
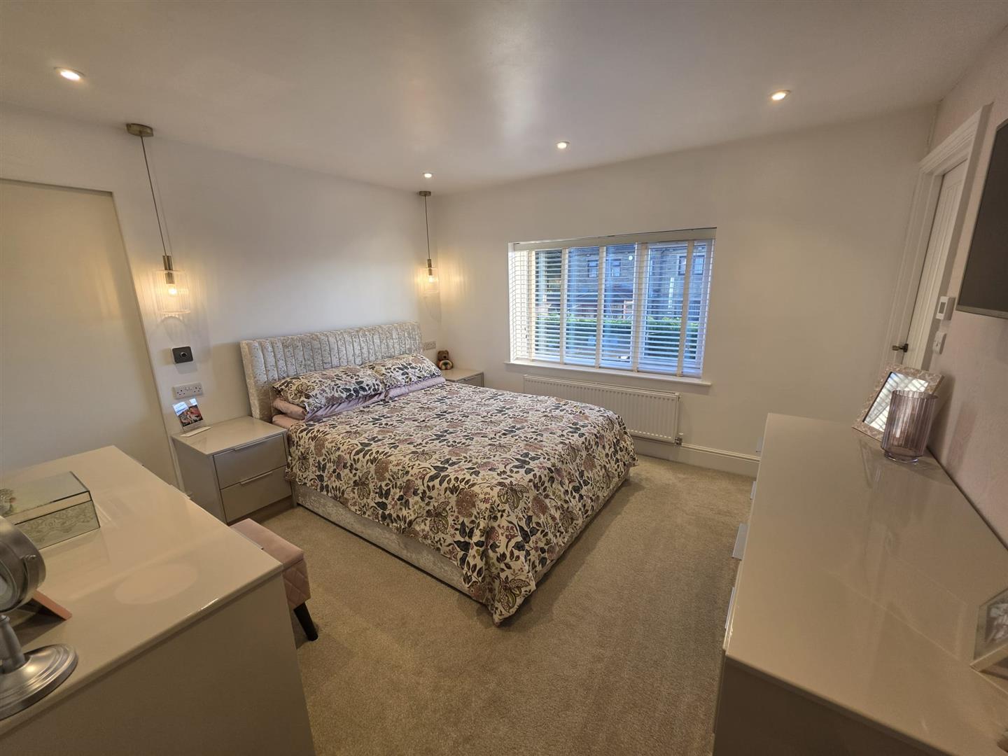
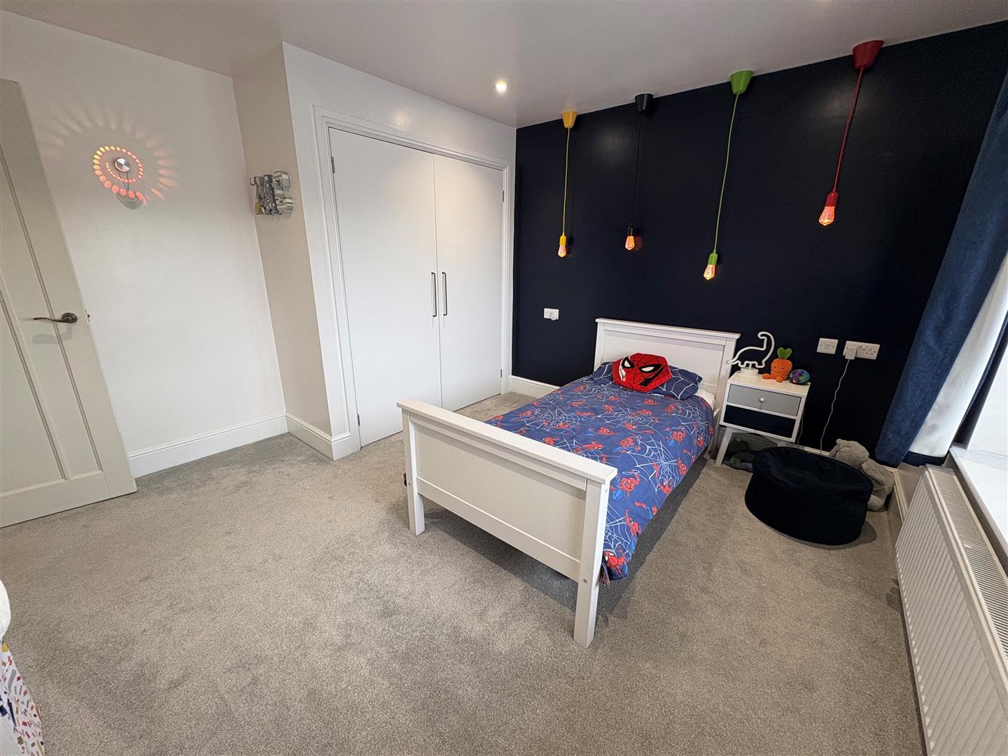
Bedroom One 3.58m x 3.43m (11’9″ x 11’3″)
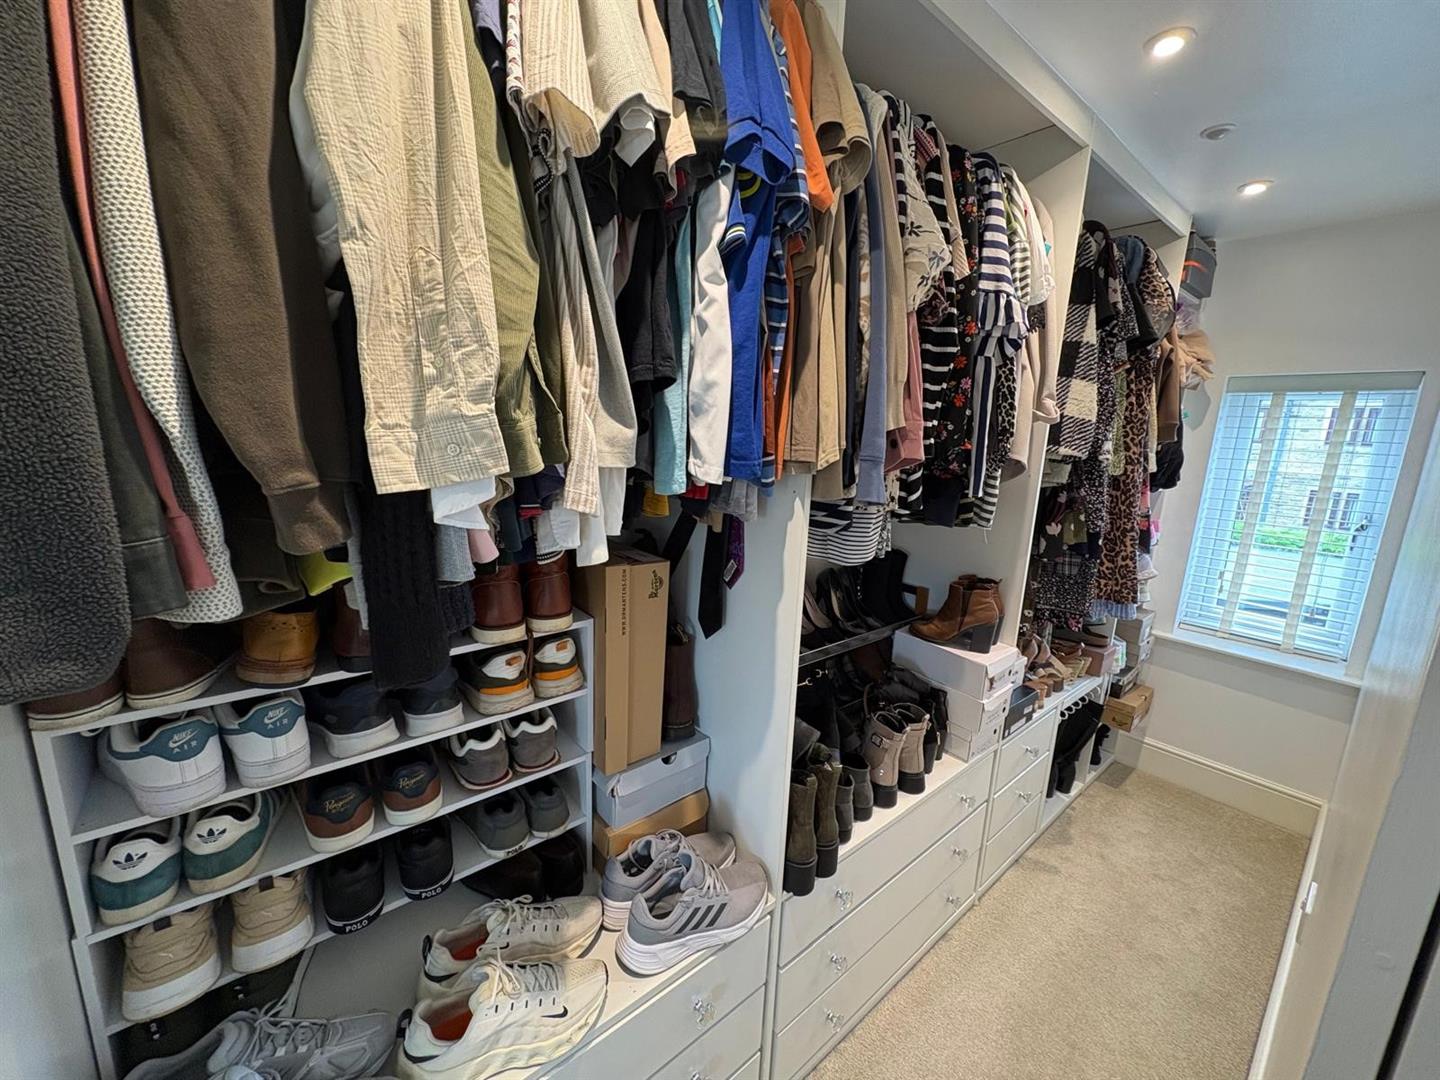
With radiator and double glazed window. Dressing Area /Walk in wardrobe and En-Suite Shower Room.
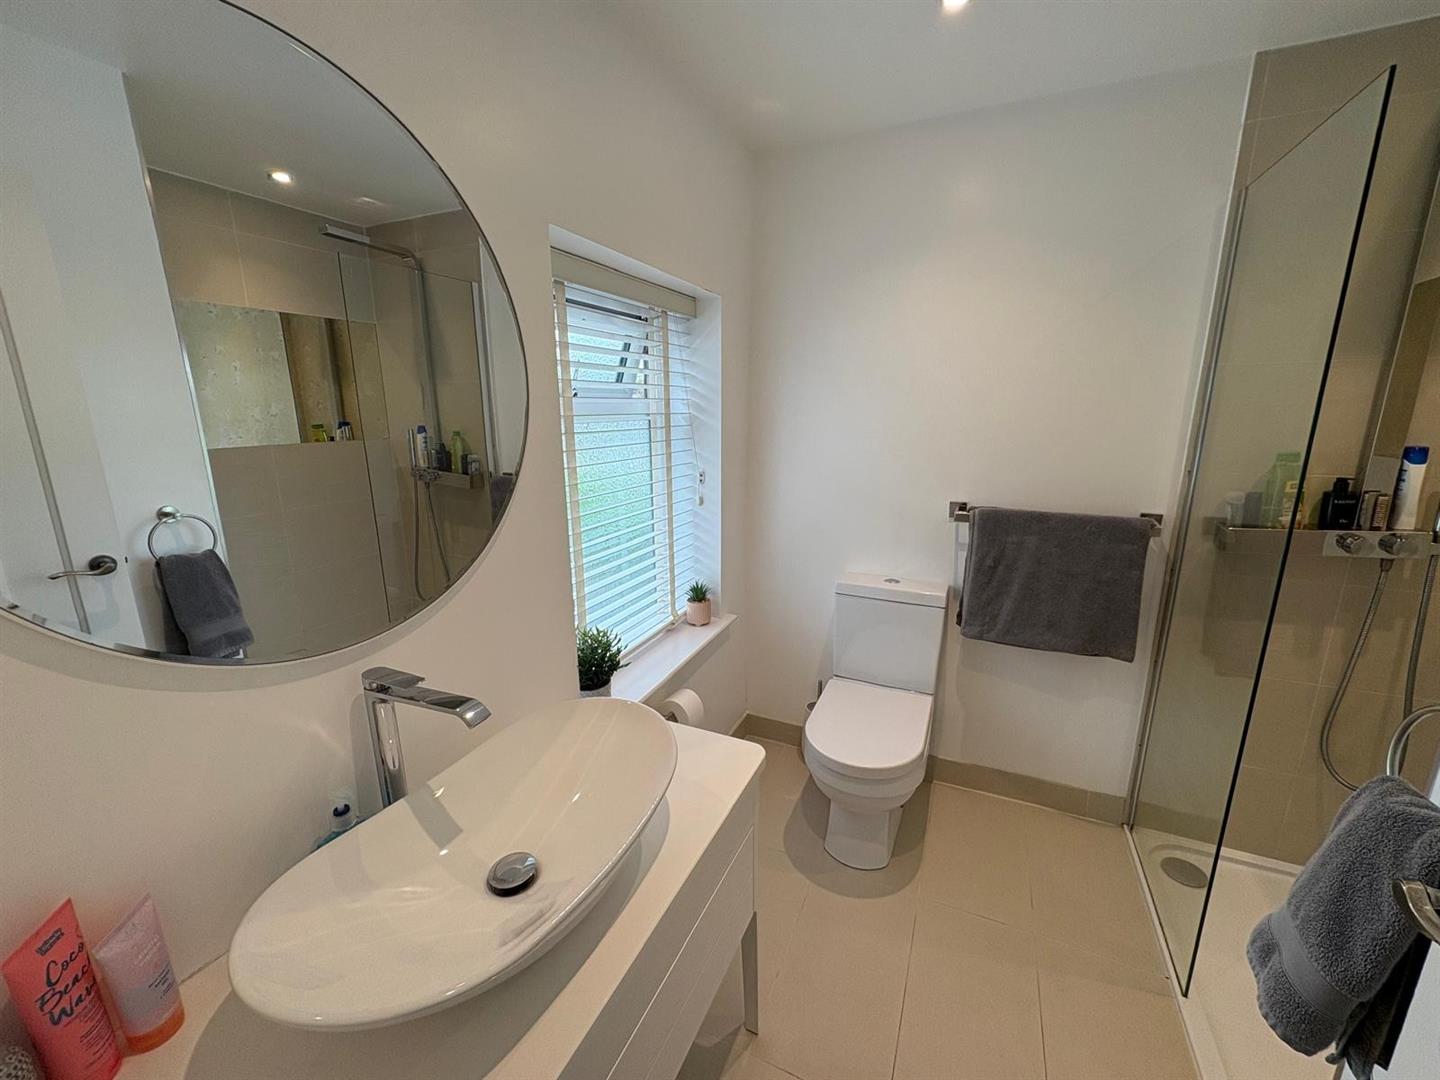
En Suite Shower Room
Modern three piece suite comprising walk-in shower, low suite wc, vanity units. Double glazed window and underfloor heating .
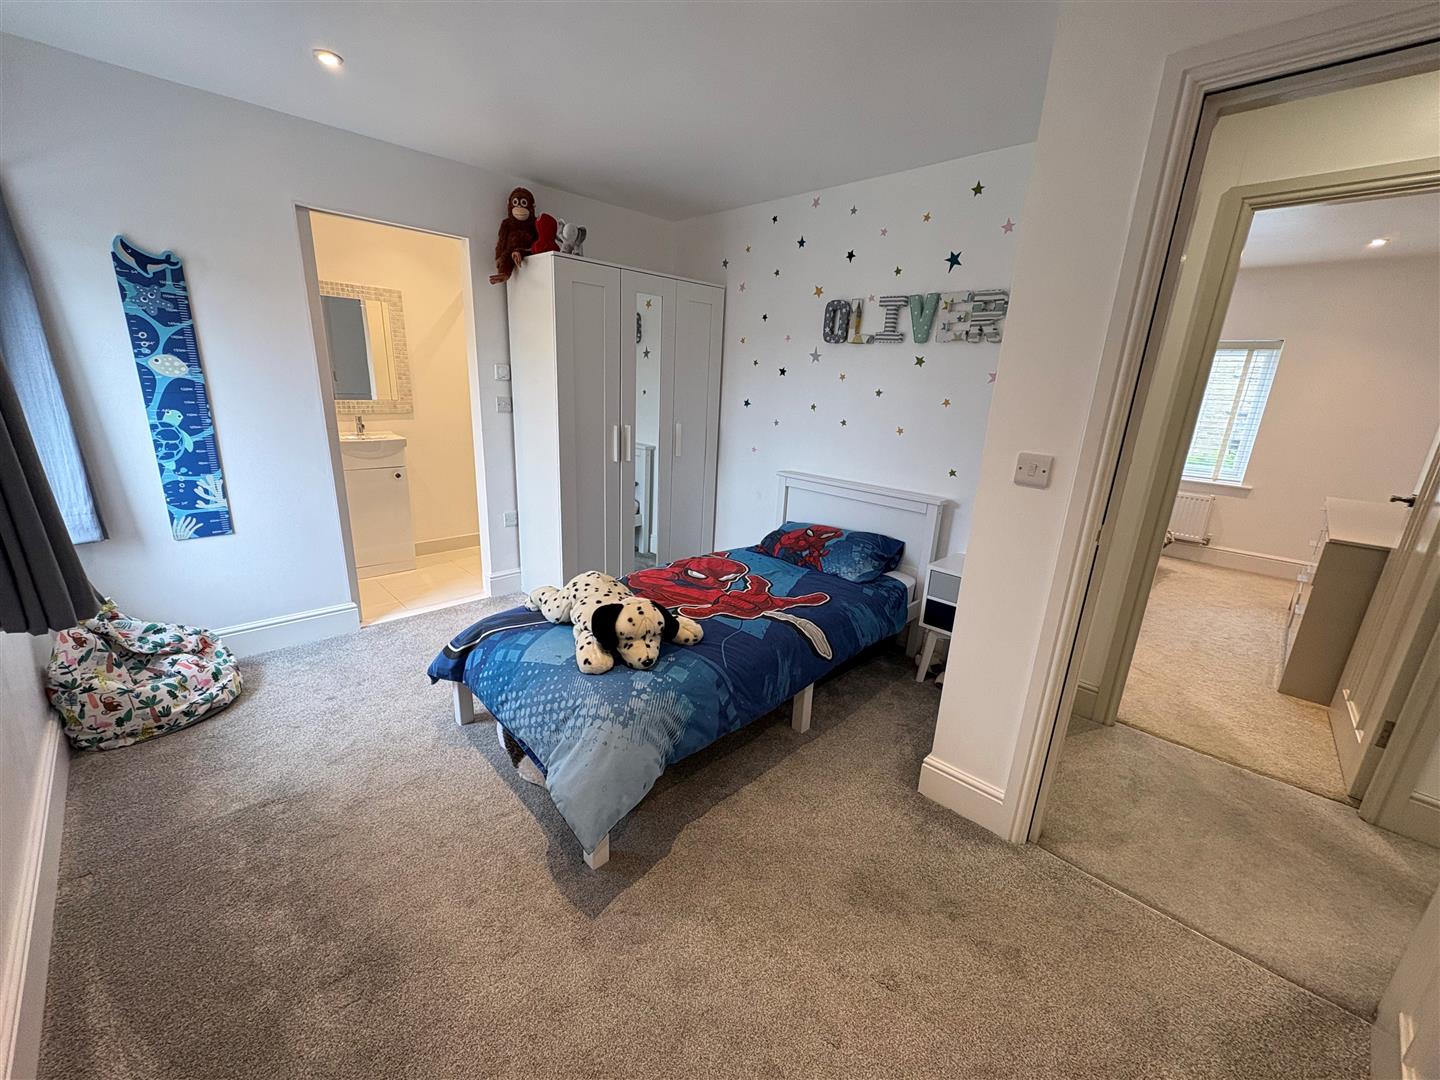
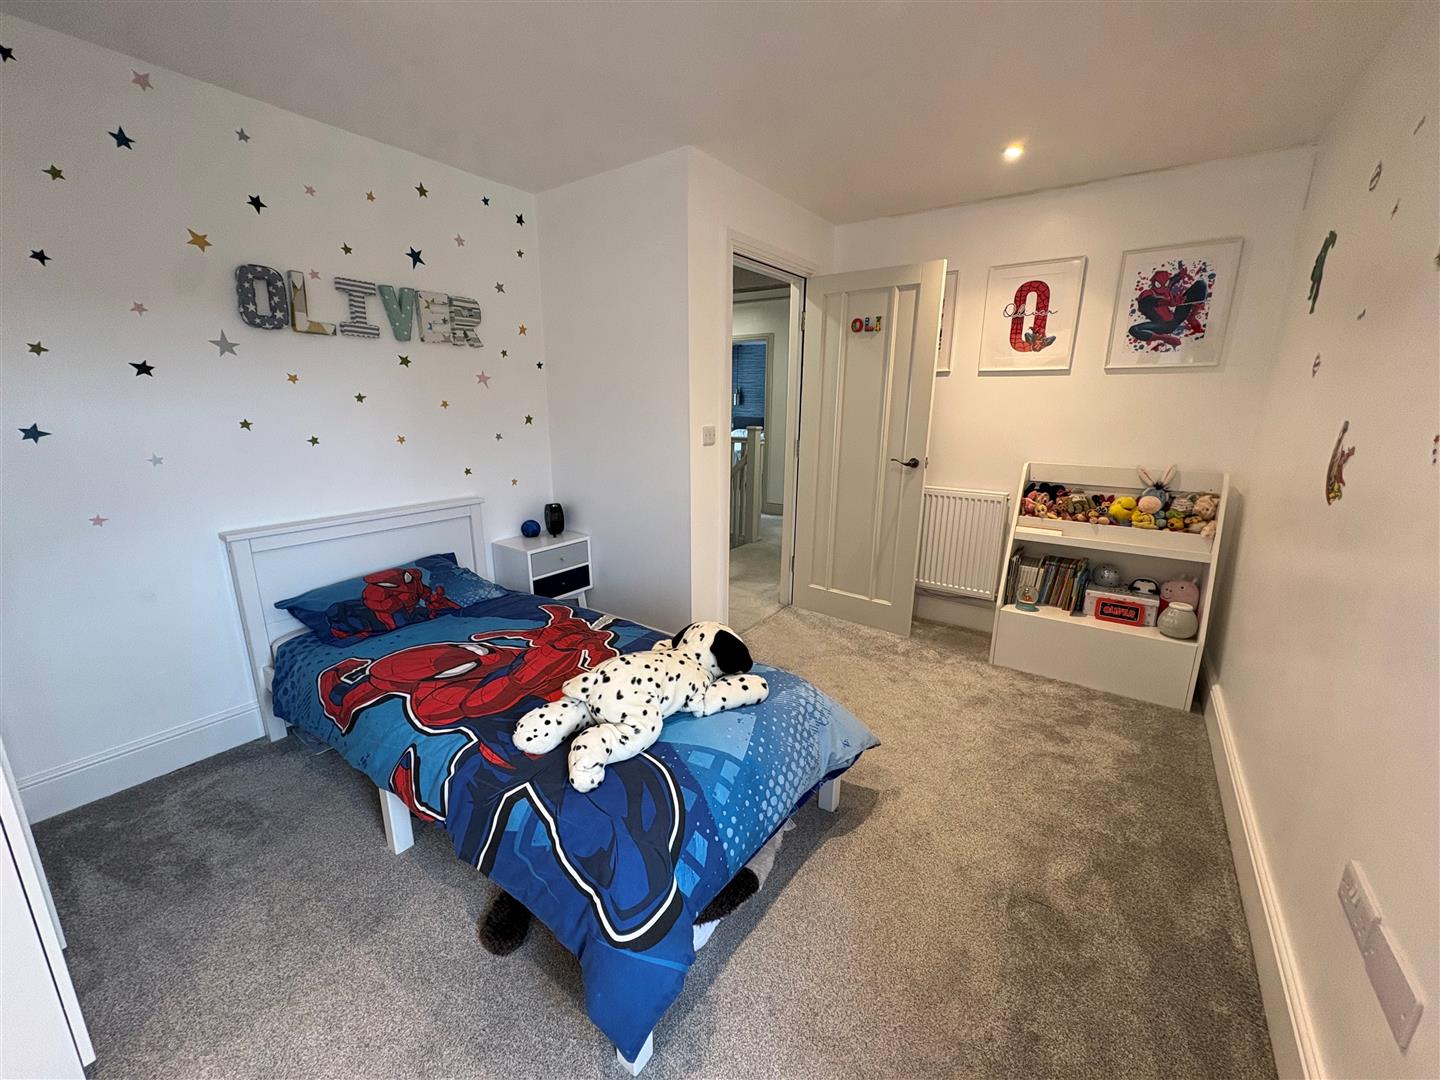
Bedroom Four 3.07m x 3.99m (10’1″ x 13’1″)
With radiator and double glazed window. En Suite Shower Room;
En Suite Shower Room
Modern three piece suite comprising walk-in shower, low suite wc, pedestal wash basin, vanity sink with underfloor heating.
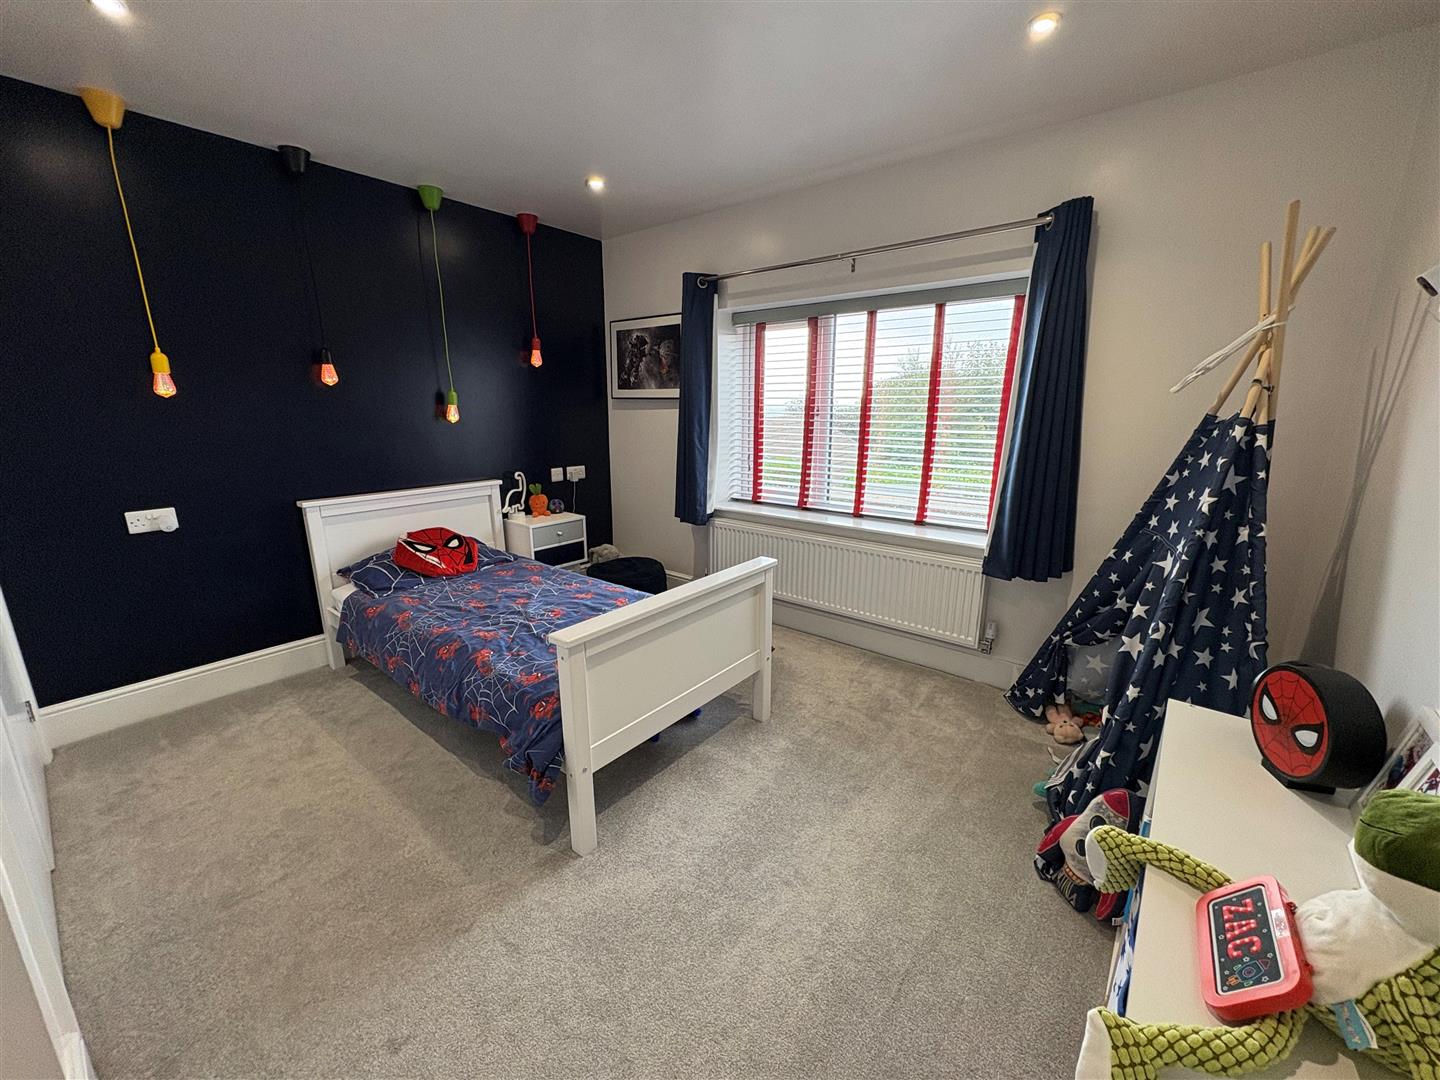
Bedroom Two 3.51m x 3.51m (11’6″ x 11’6″)
With built in wardrobes and drawers, radiator and double glazed window enjoying far-reaching views.
Bedroom Three 3.56m x 3.40m (11’8″ x 11’2″)
With built in wardrobe and drawers, radiator and double glazed window.
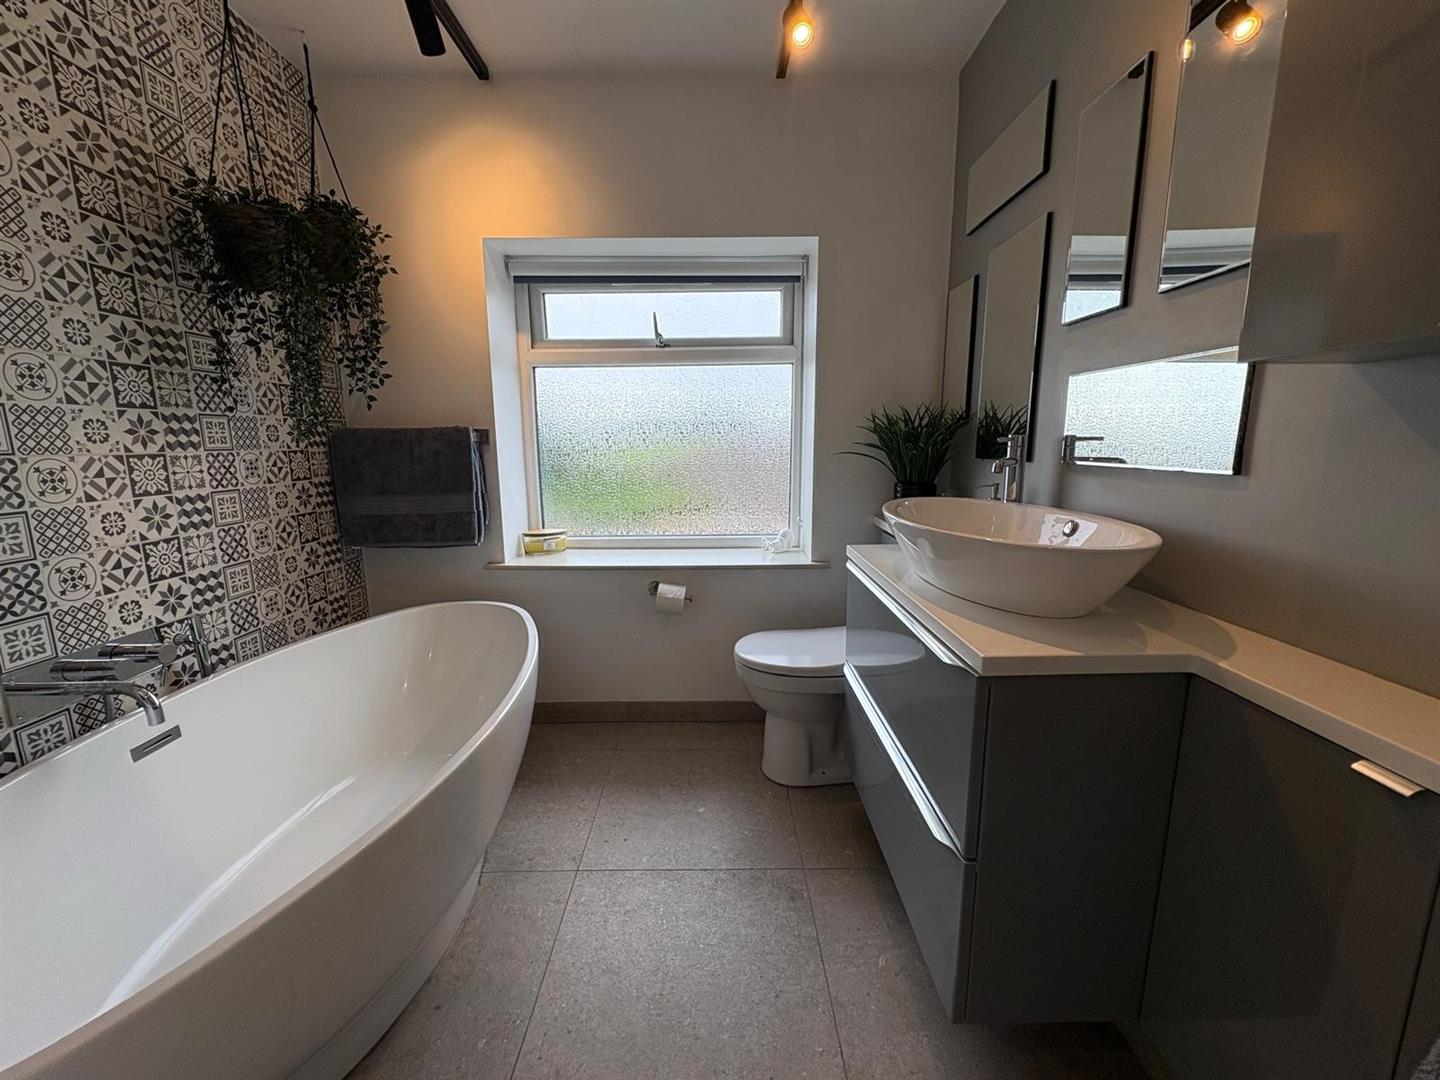
Bathroom
Modern three piece suite with freestanding bath, low suite wc, vanity sink unit, double glazed window, wall-mounted TV and underfloor heating .
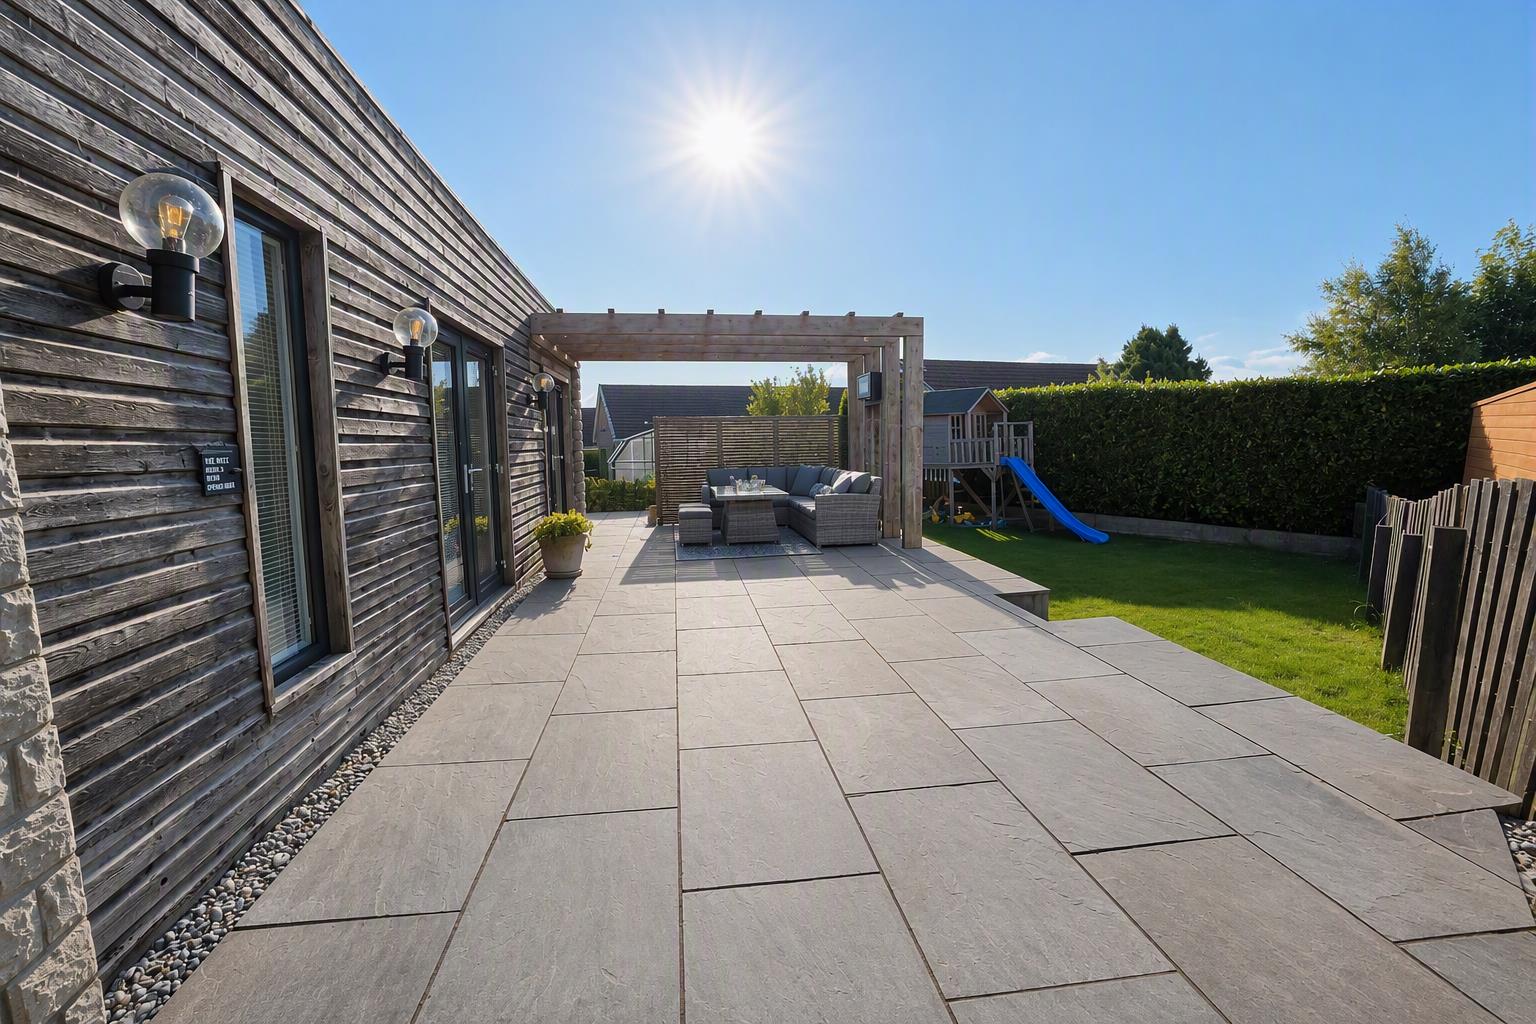
Exterior
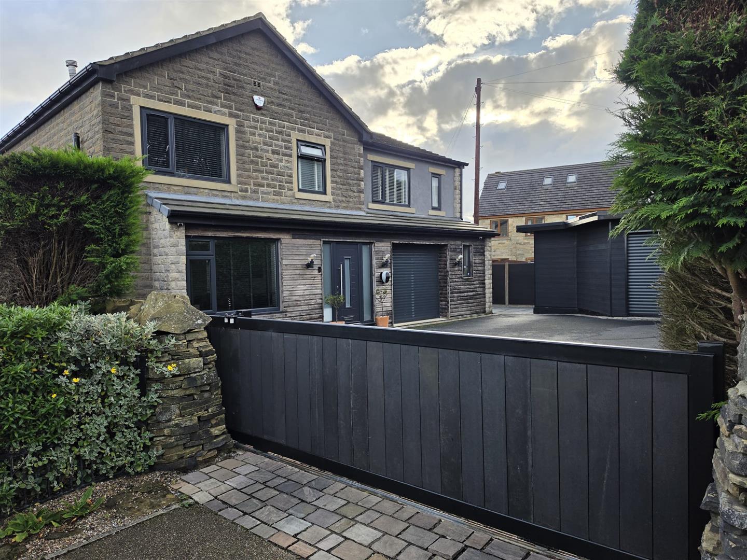
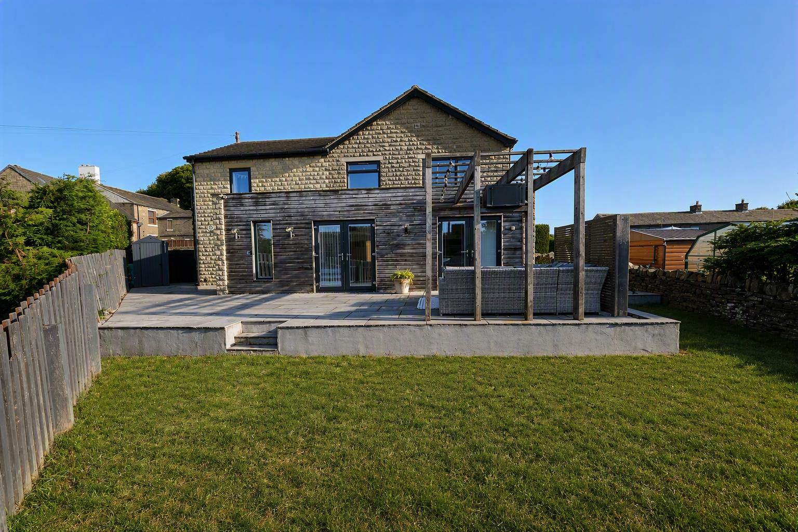
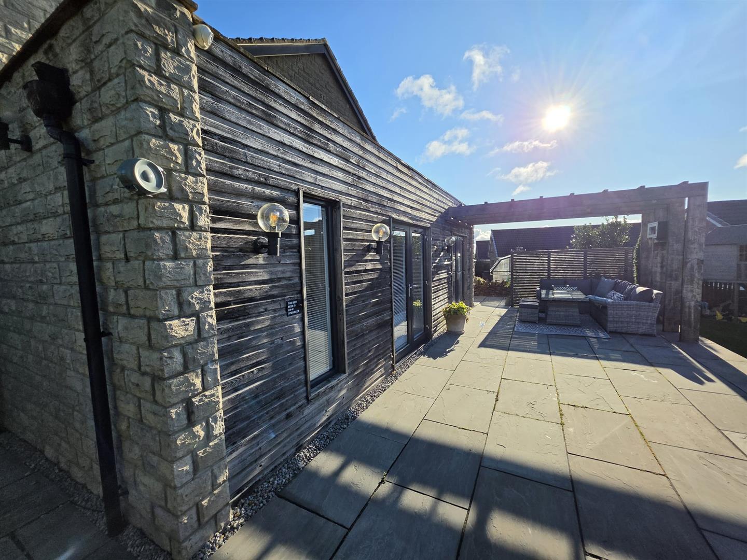
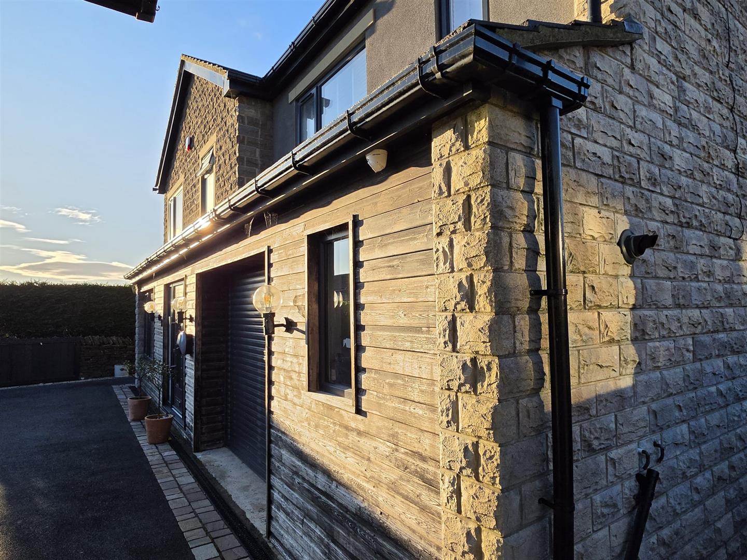
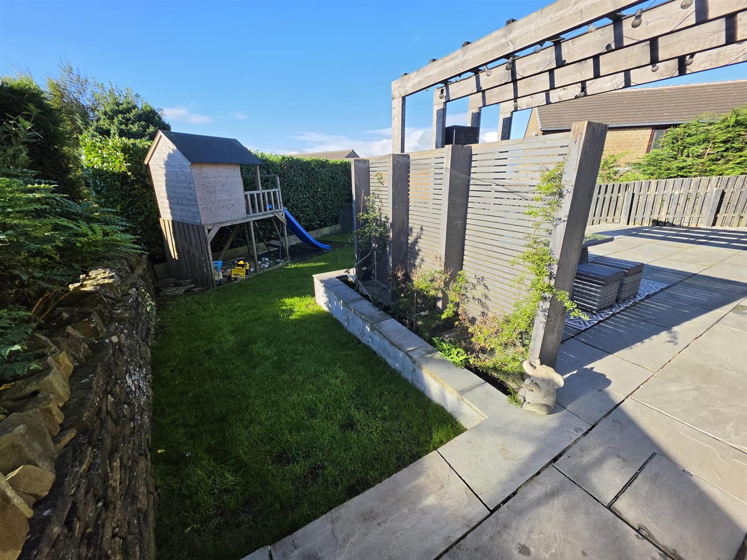
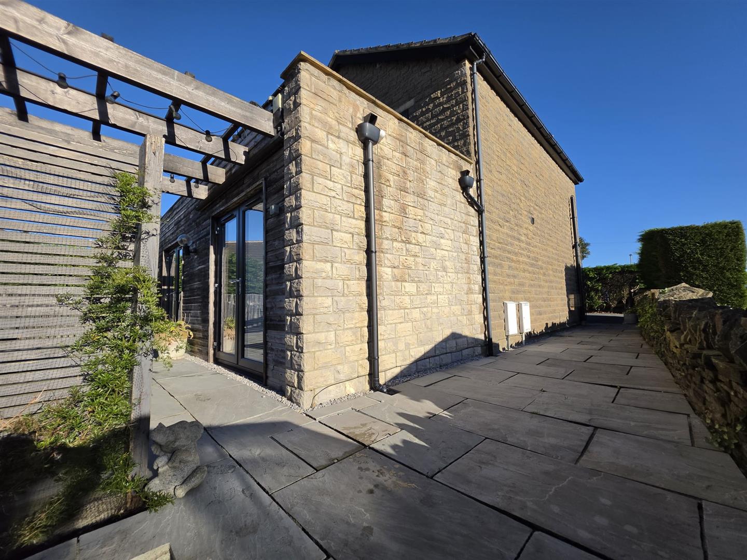
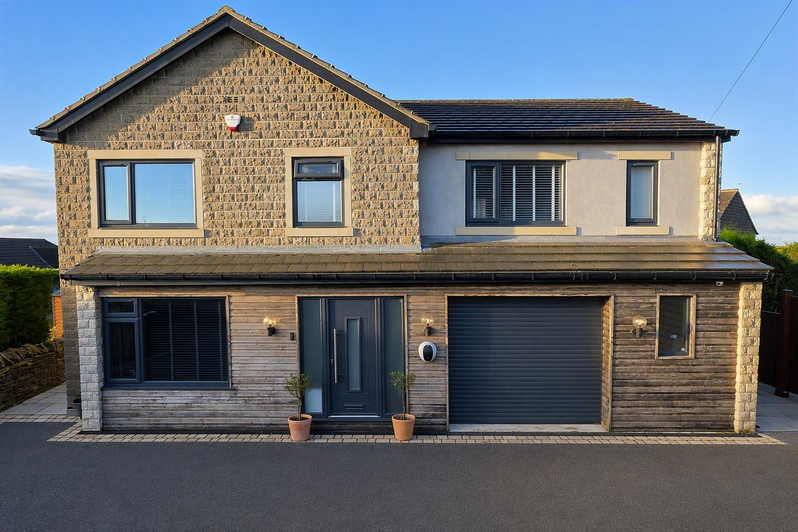
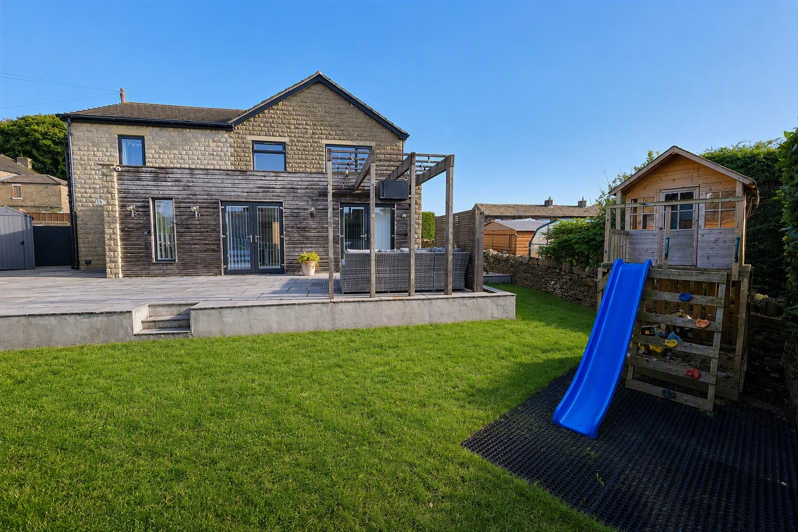
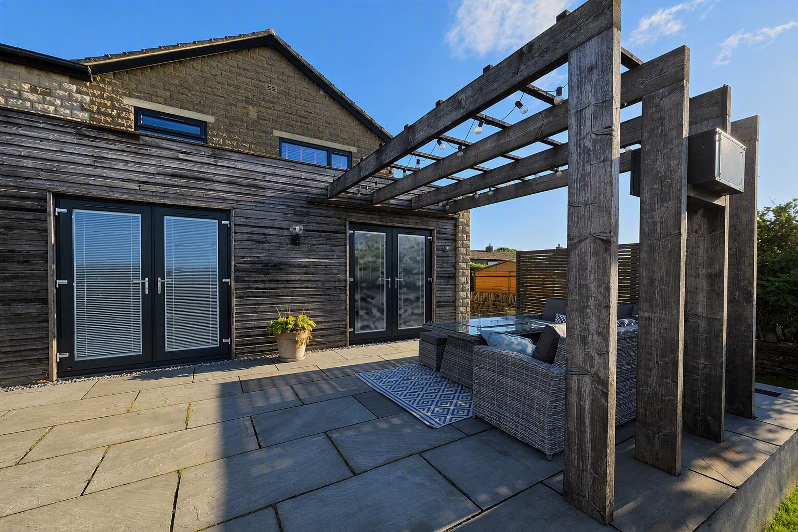
To the outside there is a driveway leading to integral garage, a second garage and a well maintained garden to the rear.
Directions
From our office on Queensbury High Street head toward Russell St, continue to follow A647 towards Halifax for 0.9 miles, turn left onto Shibden Head Ln.
TENURE
FREEHOLD
Council Tax Band
D / BRADFORD