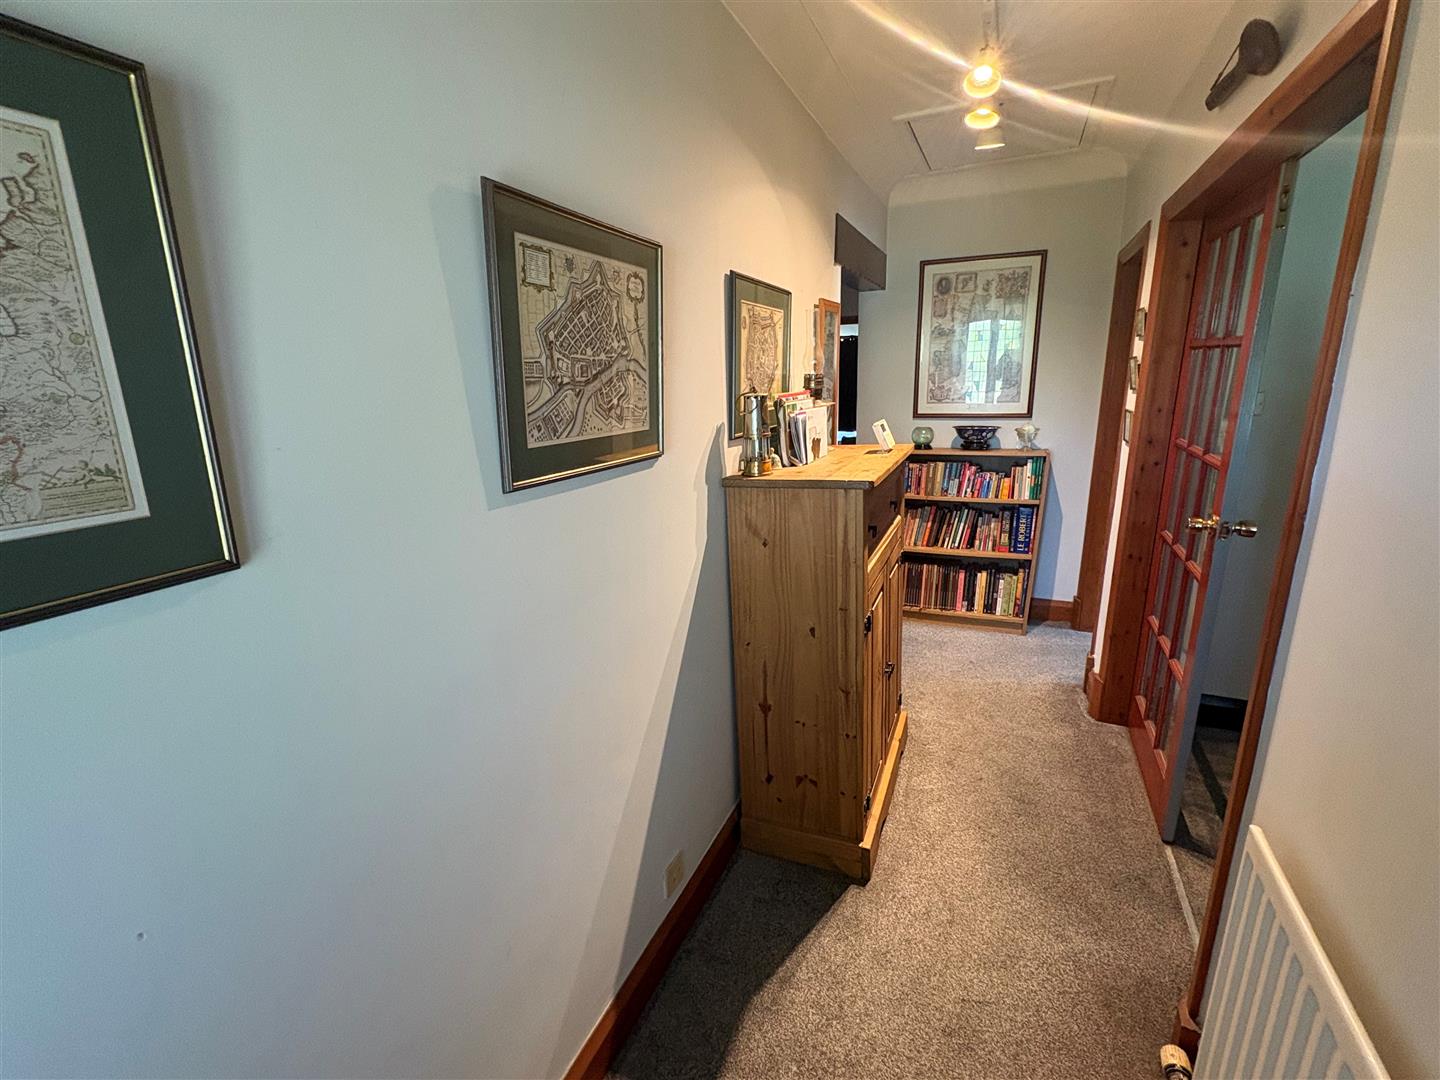
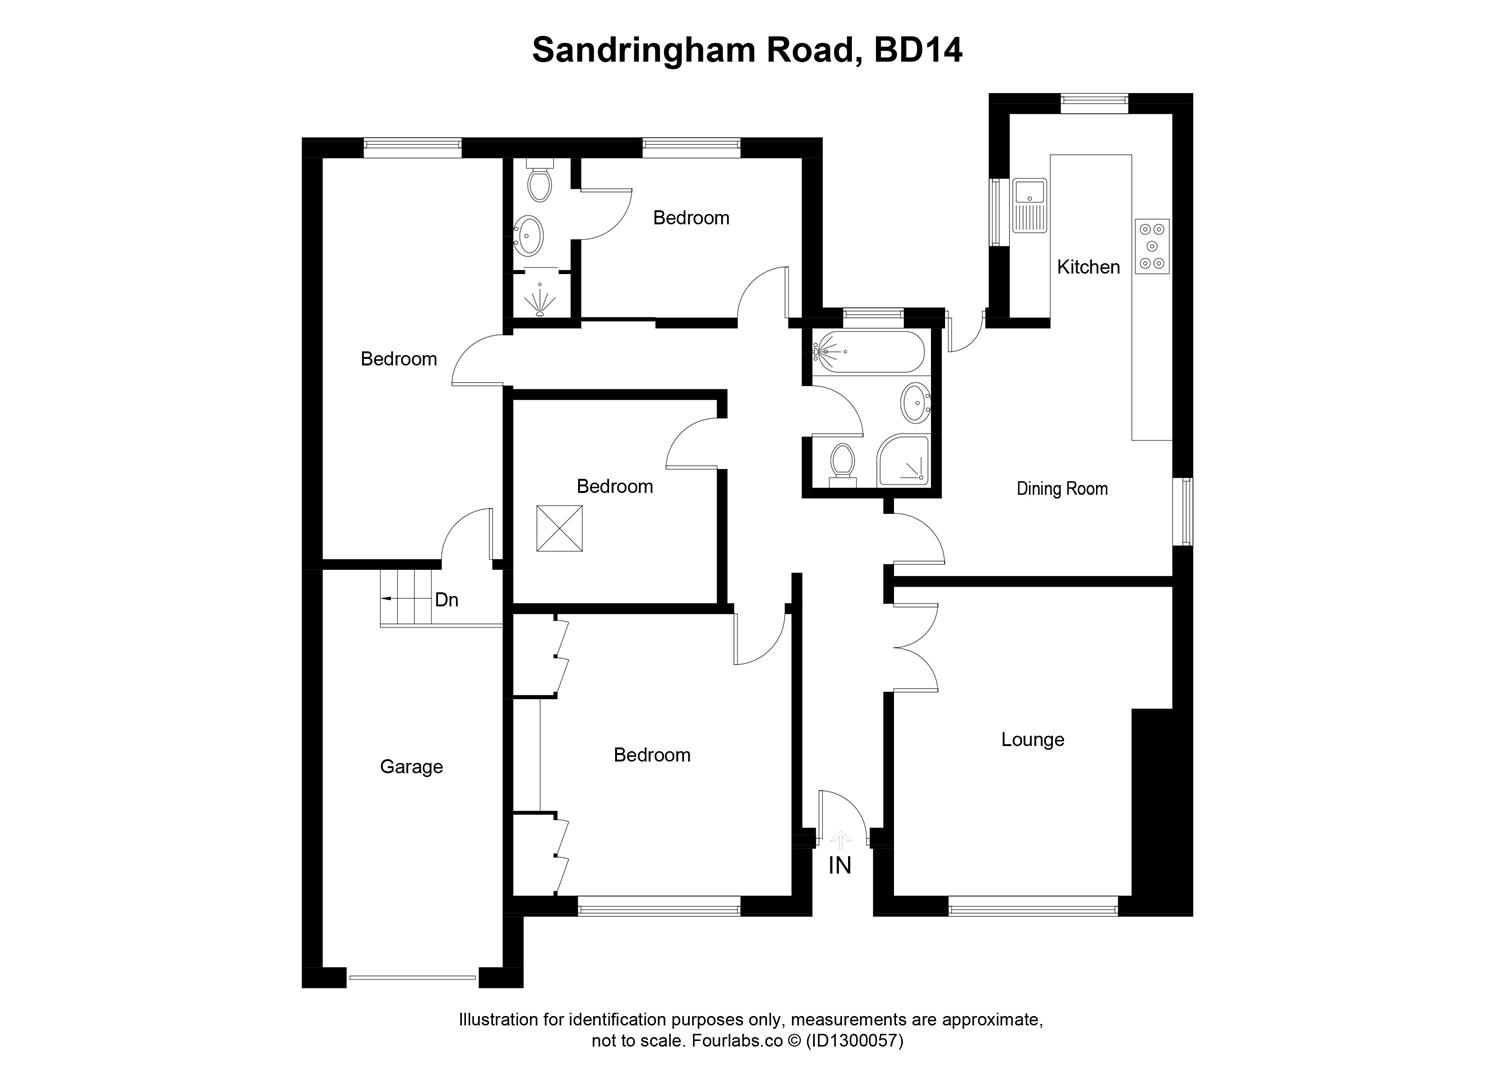
Entrance Hall
With radiator.
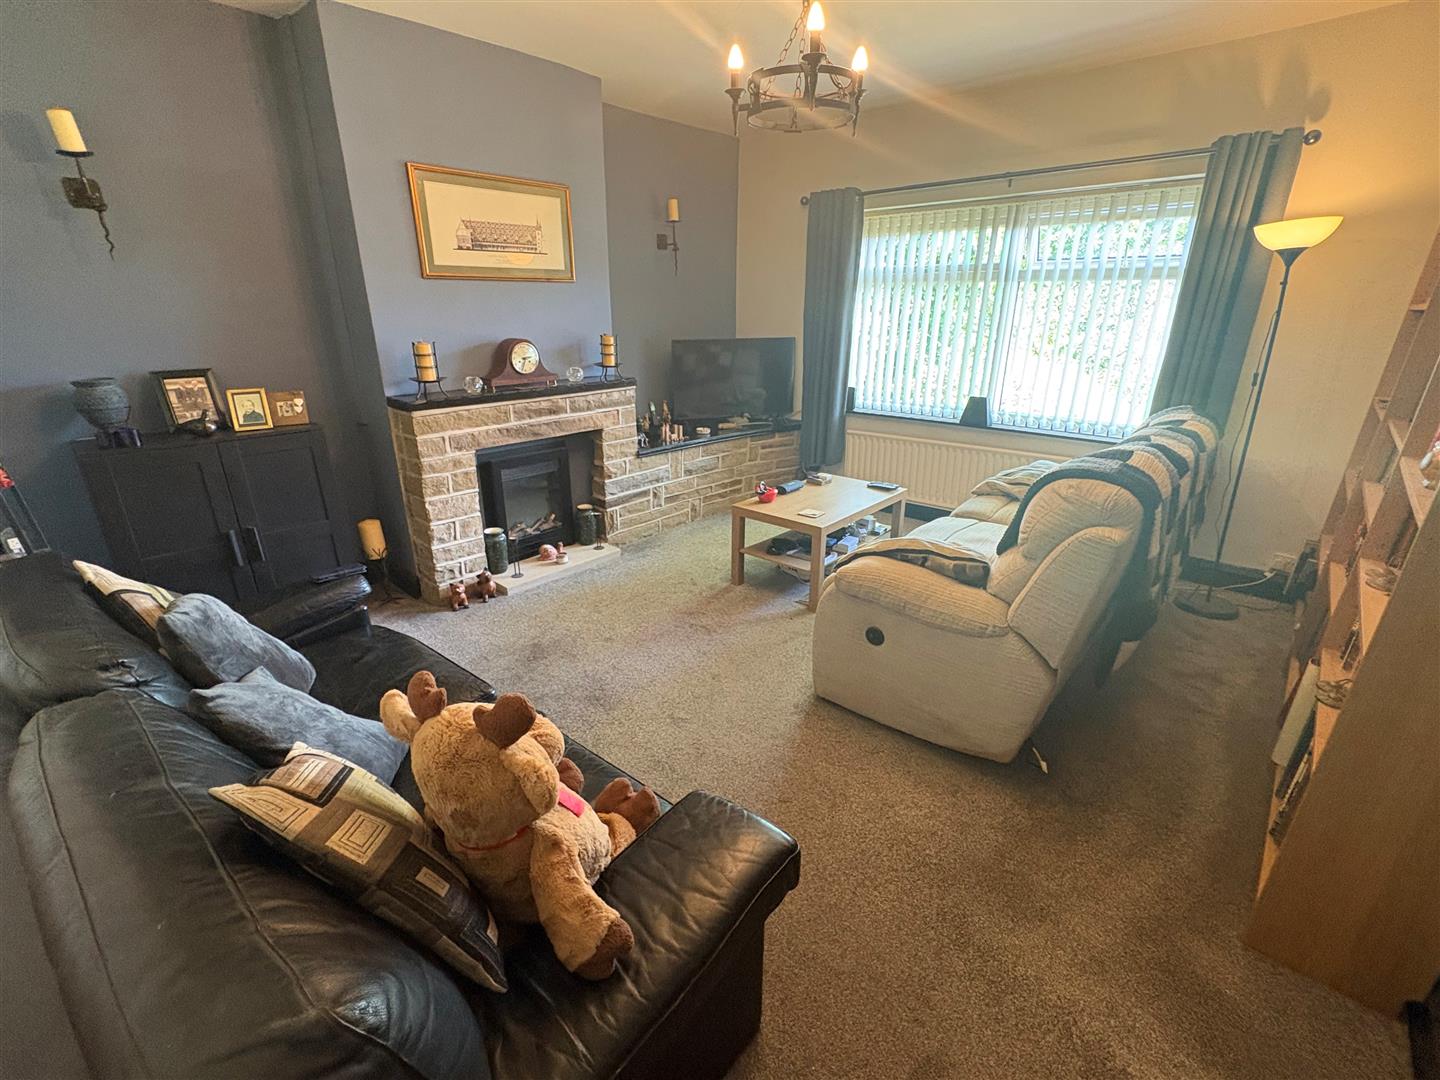
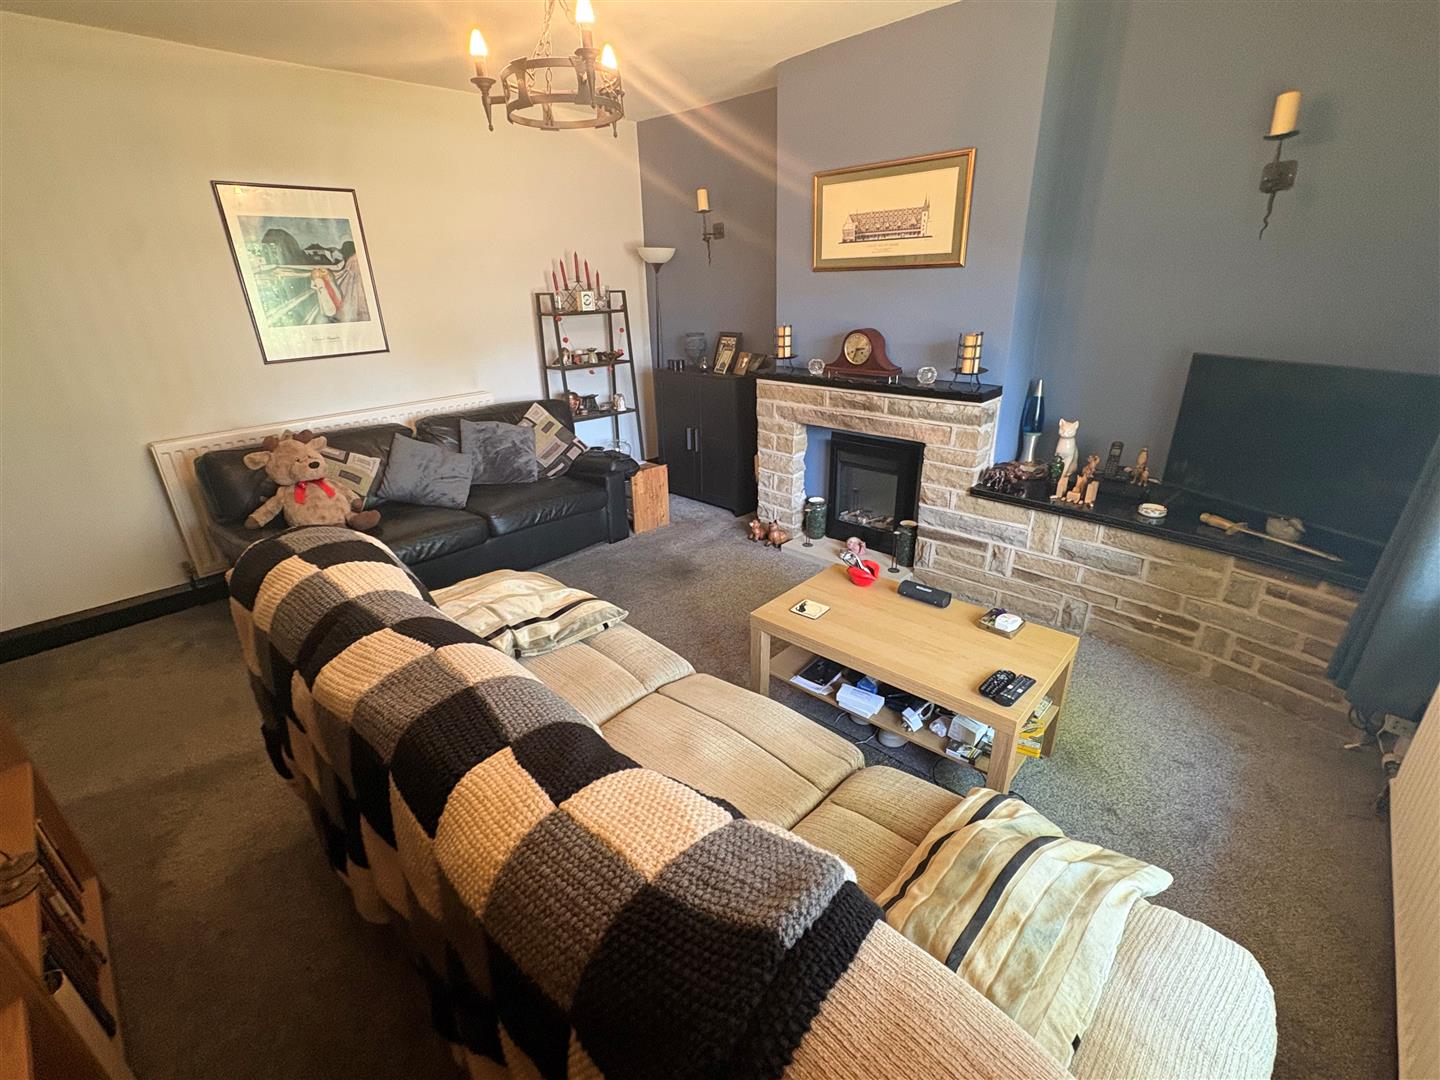
Lounge 4.06m x 4.47m (13’4″ x 14’8″)
With electric fire in fireplace surround, radiator.
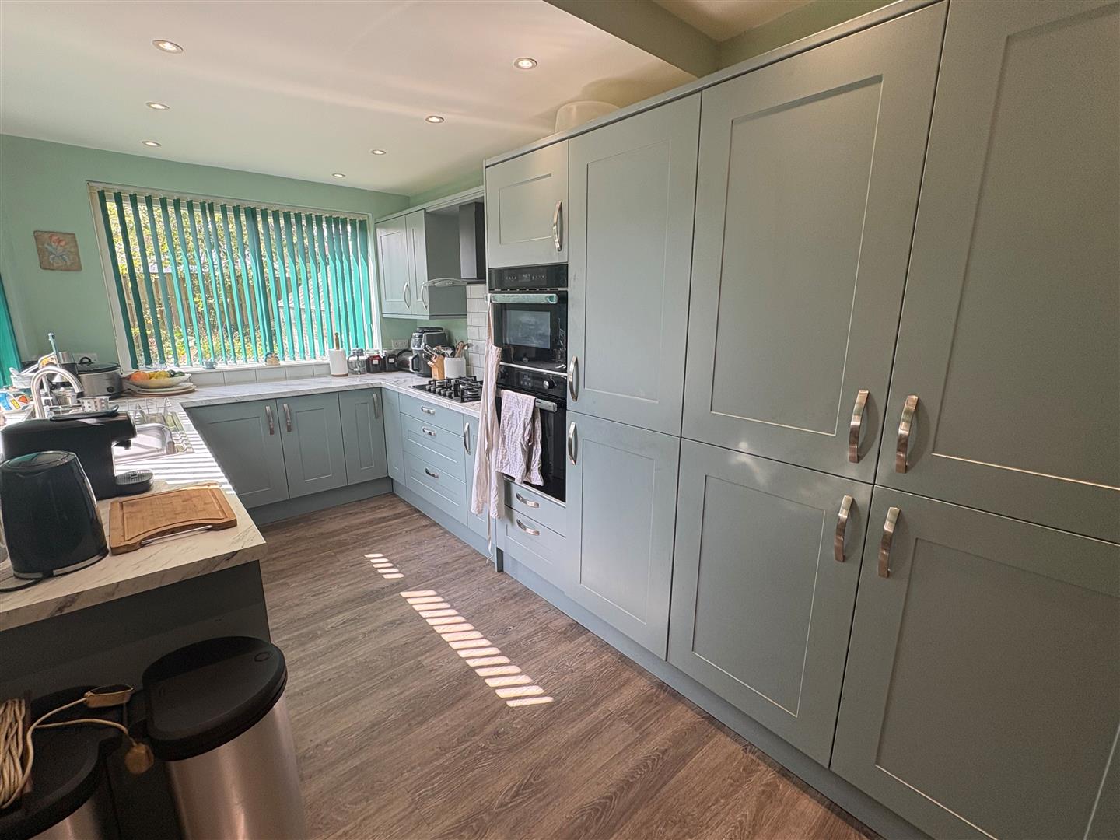
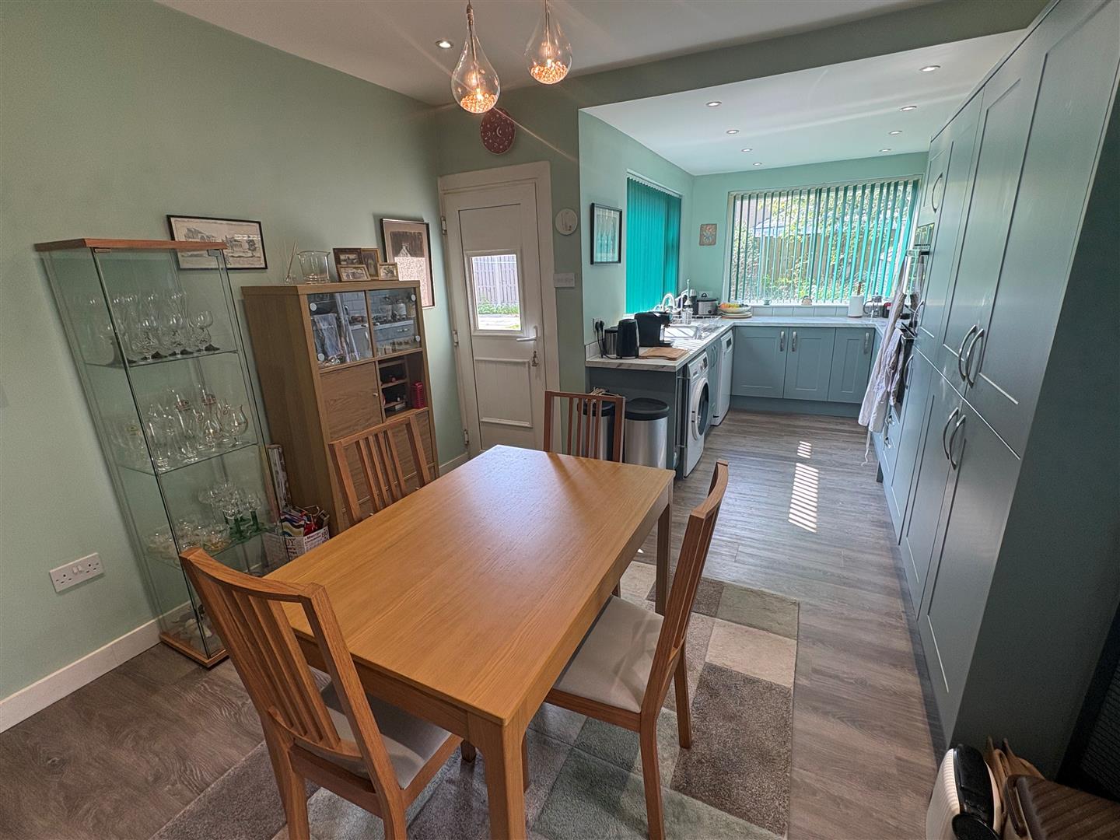
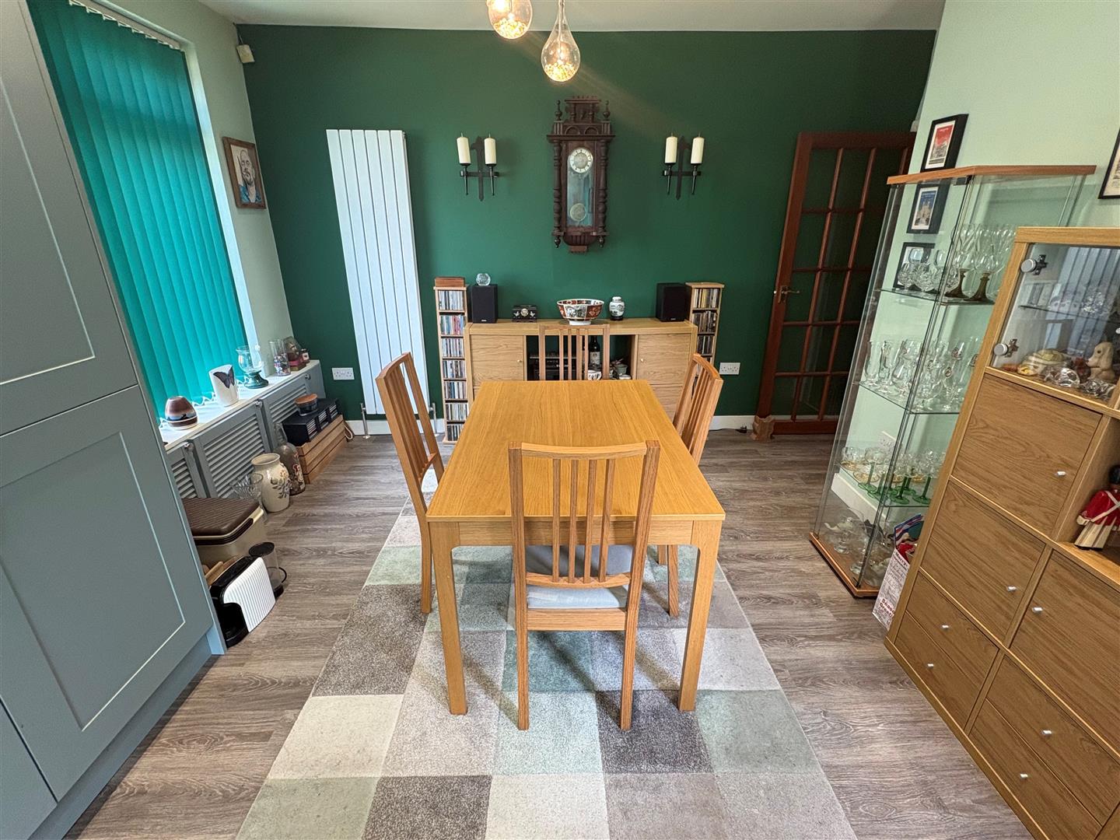
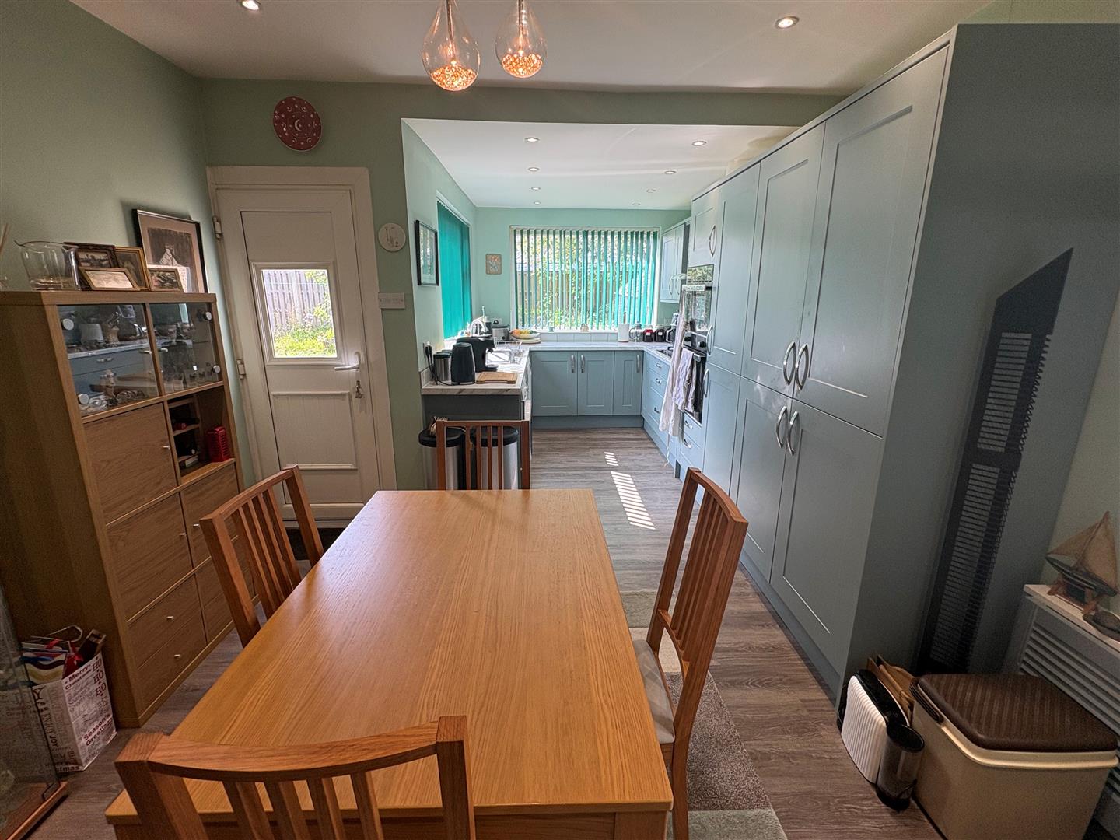
Dining Kitchen 6.45m x 3.45m (21’2″ x 11’4″)
Modern fitted dining kitchen having a range of wall and base units incorporating stainless steel sink unit, integrated fridge/freezer, wine cooler, plumbing for auto washer, plumbing for dishwasher, oven, hob, extractor hood, radiator and double glazed window.
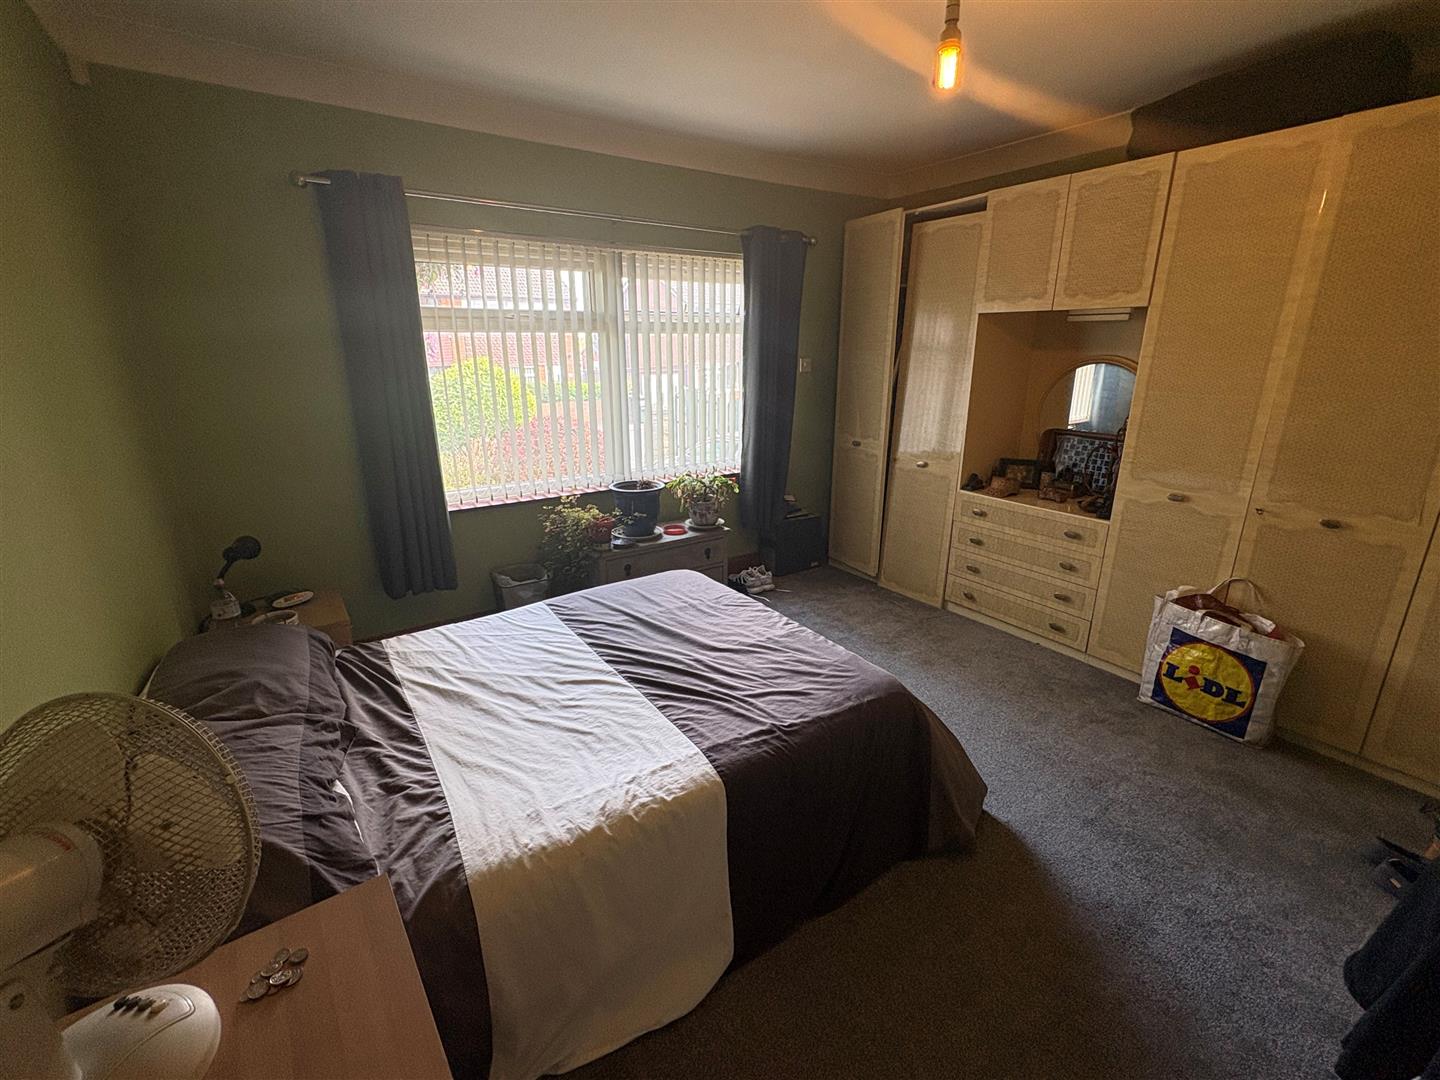
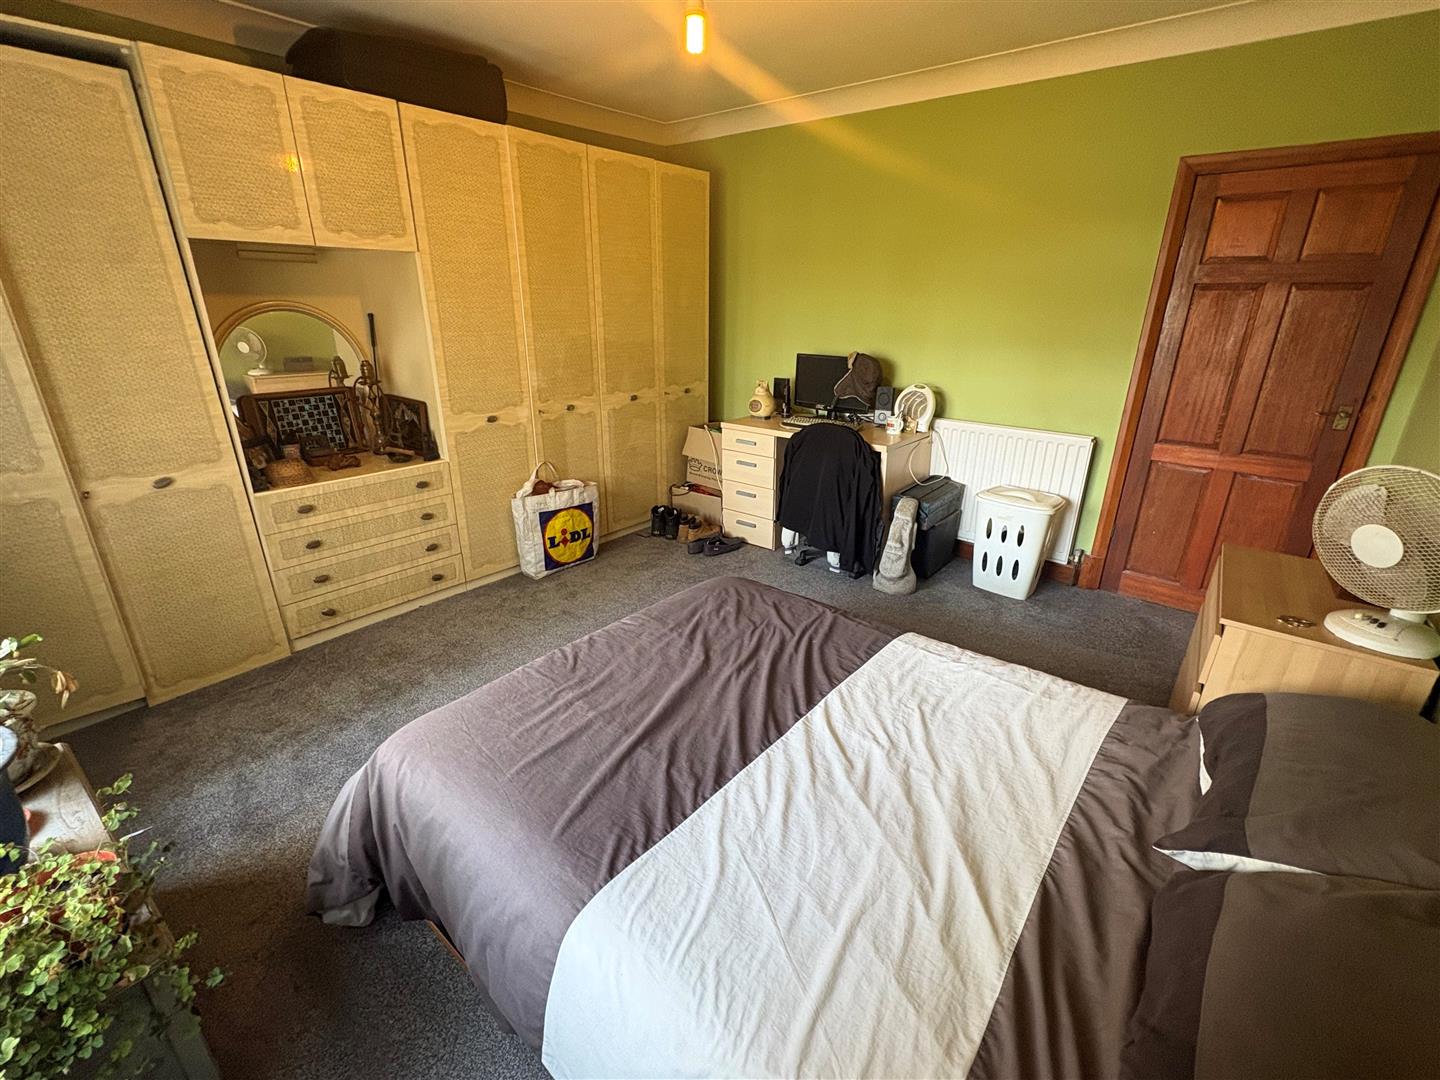
Bedroom One 4.06m x 4.19m (13’4″ x 13’9″)
With radiator and double glazed window.
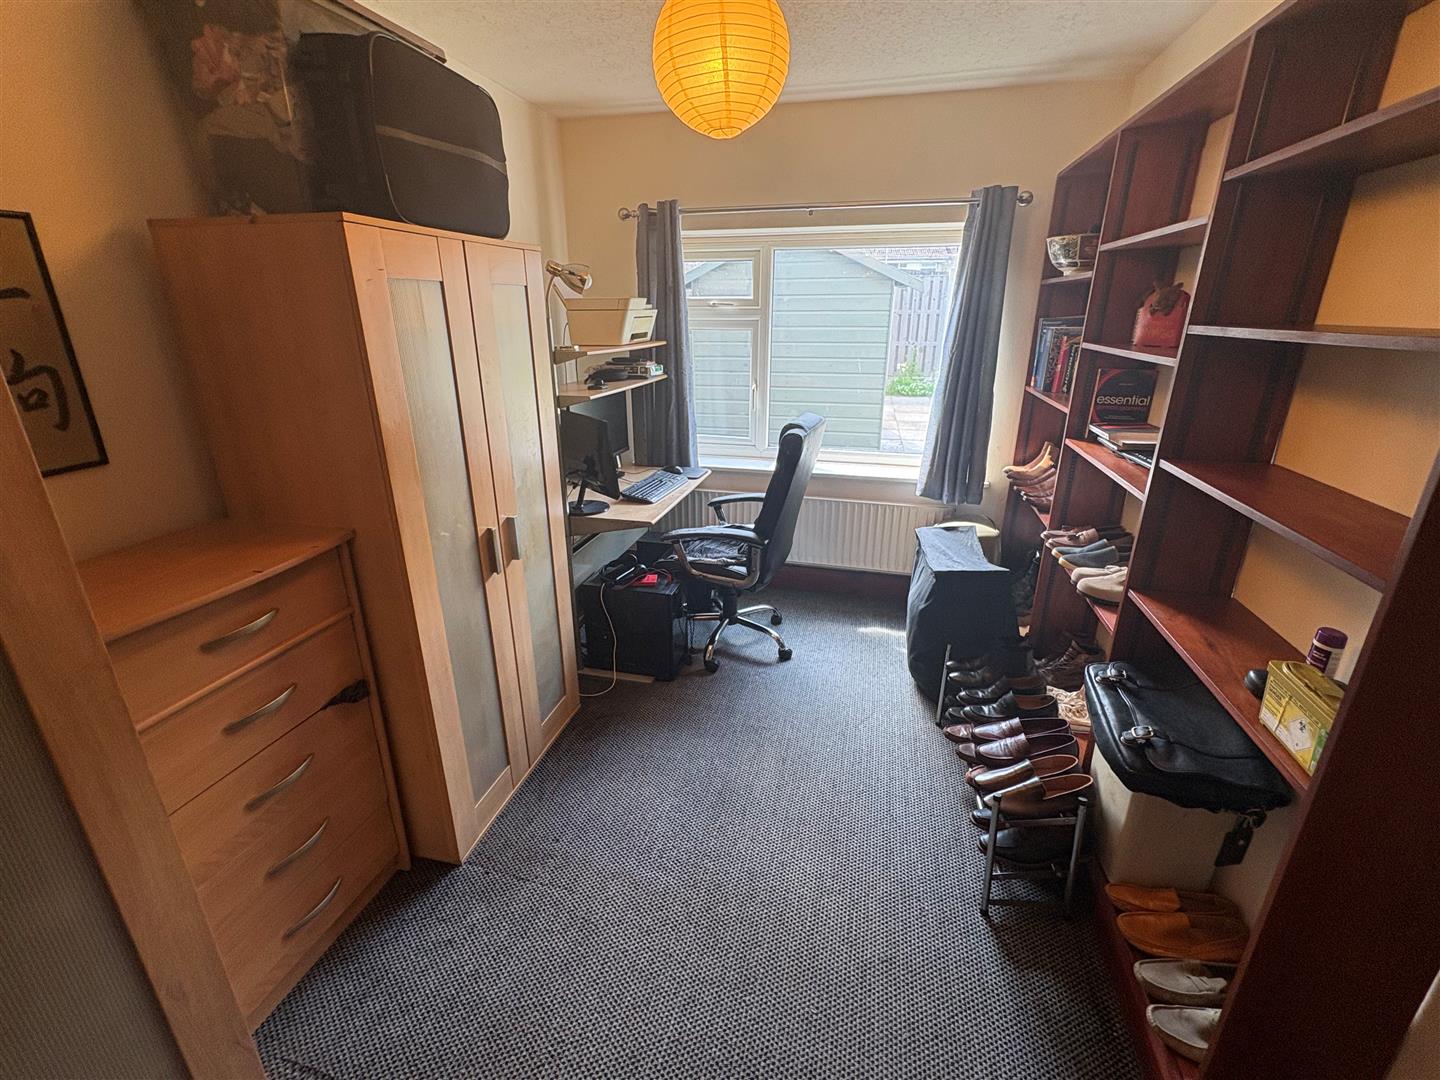
Bedroom Two 5.84m x 2.54m (19’2″ x 8’4″)
With radiator and double glazed window.
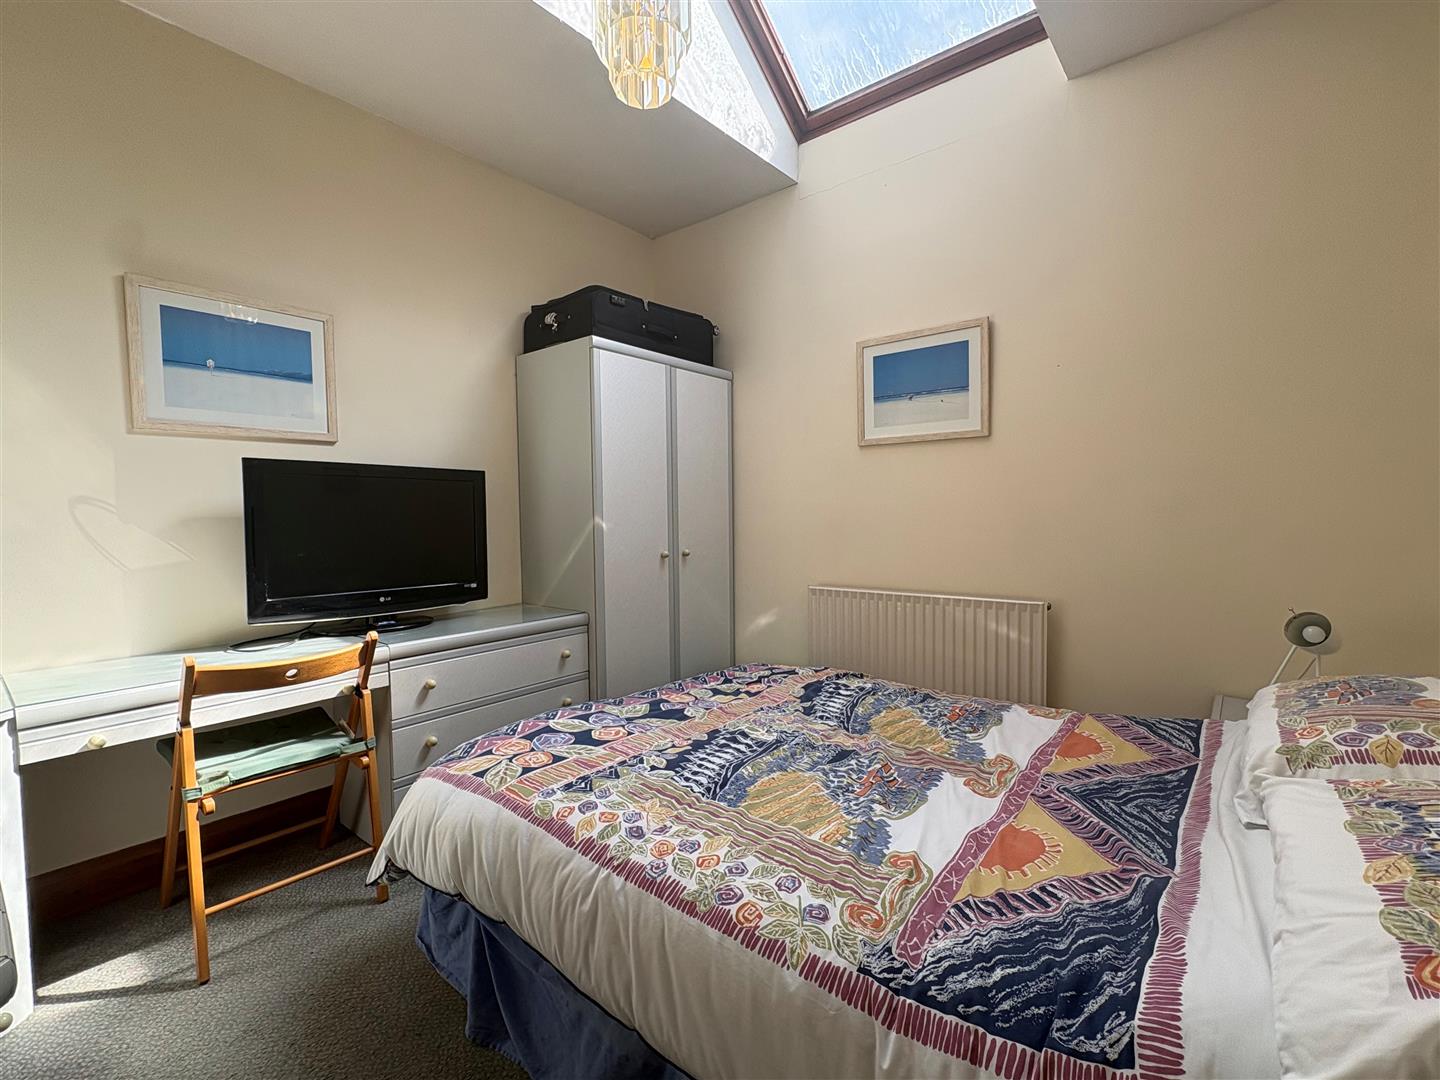
Bedroom Four 2.92m x 2.97m (9’7″ x 9’9″)
With velux window and radiator.
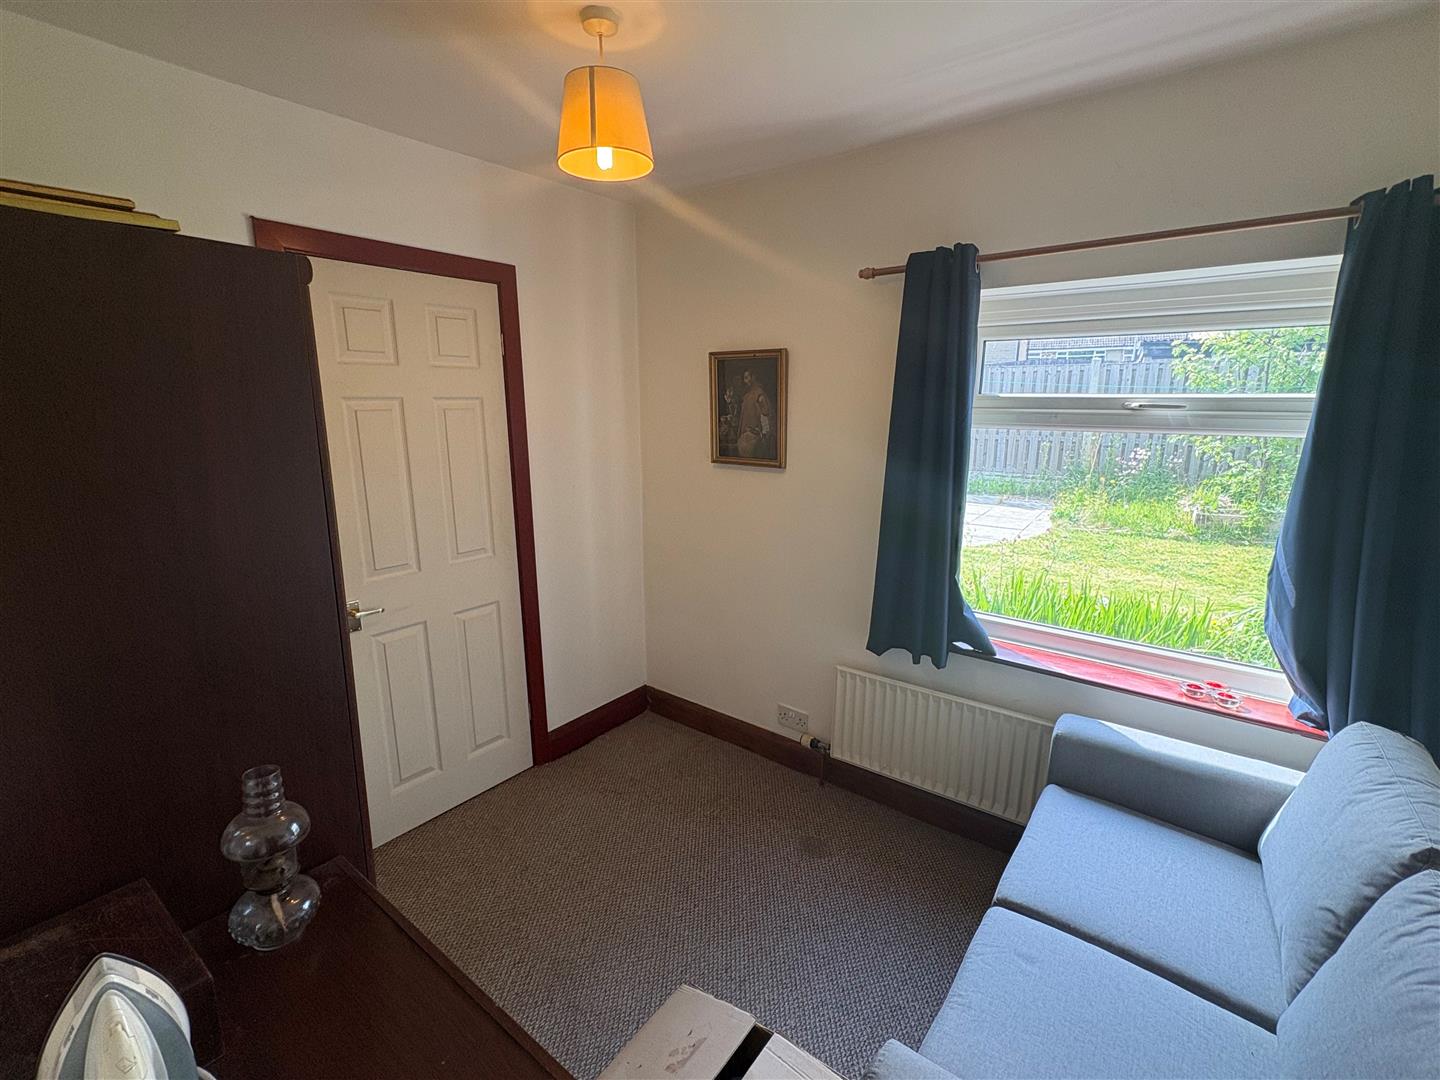
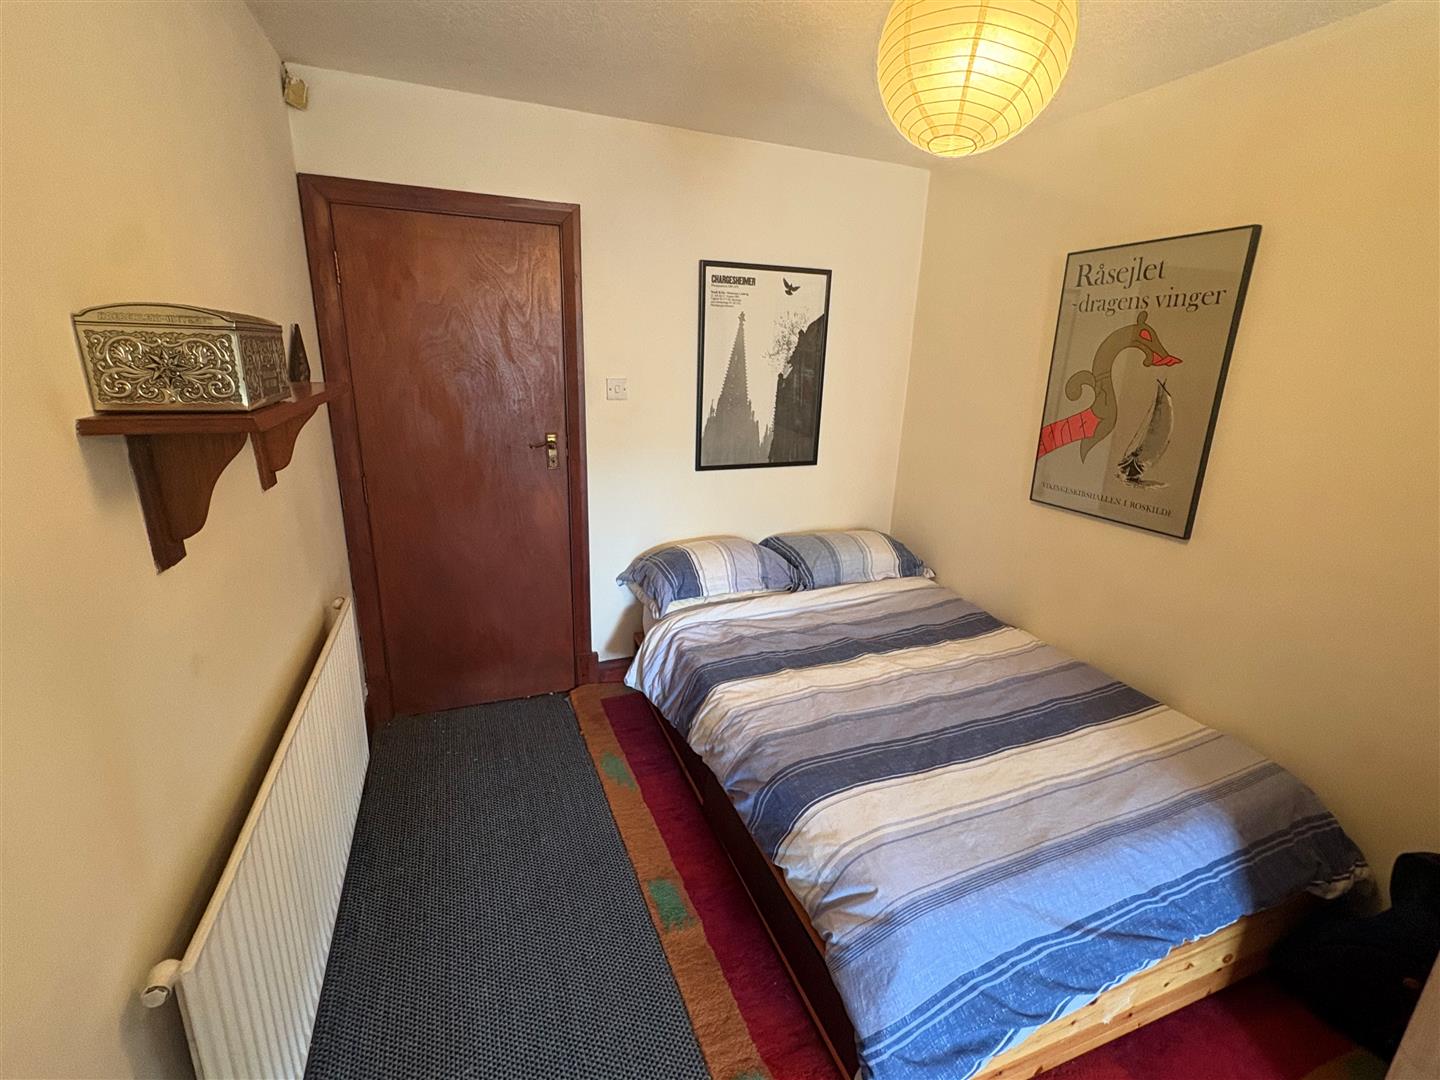
Bedroom Three 2.77m x 2.26m (9’1″ x 7’5″)
With radiator and double glazed window. En-Suite Shower Room;
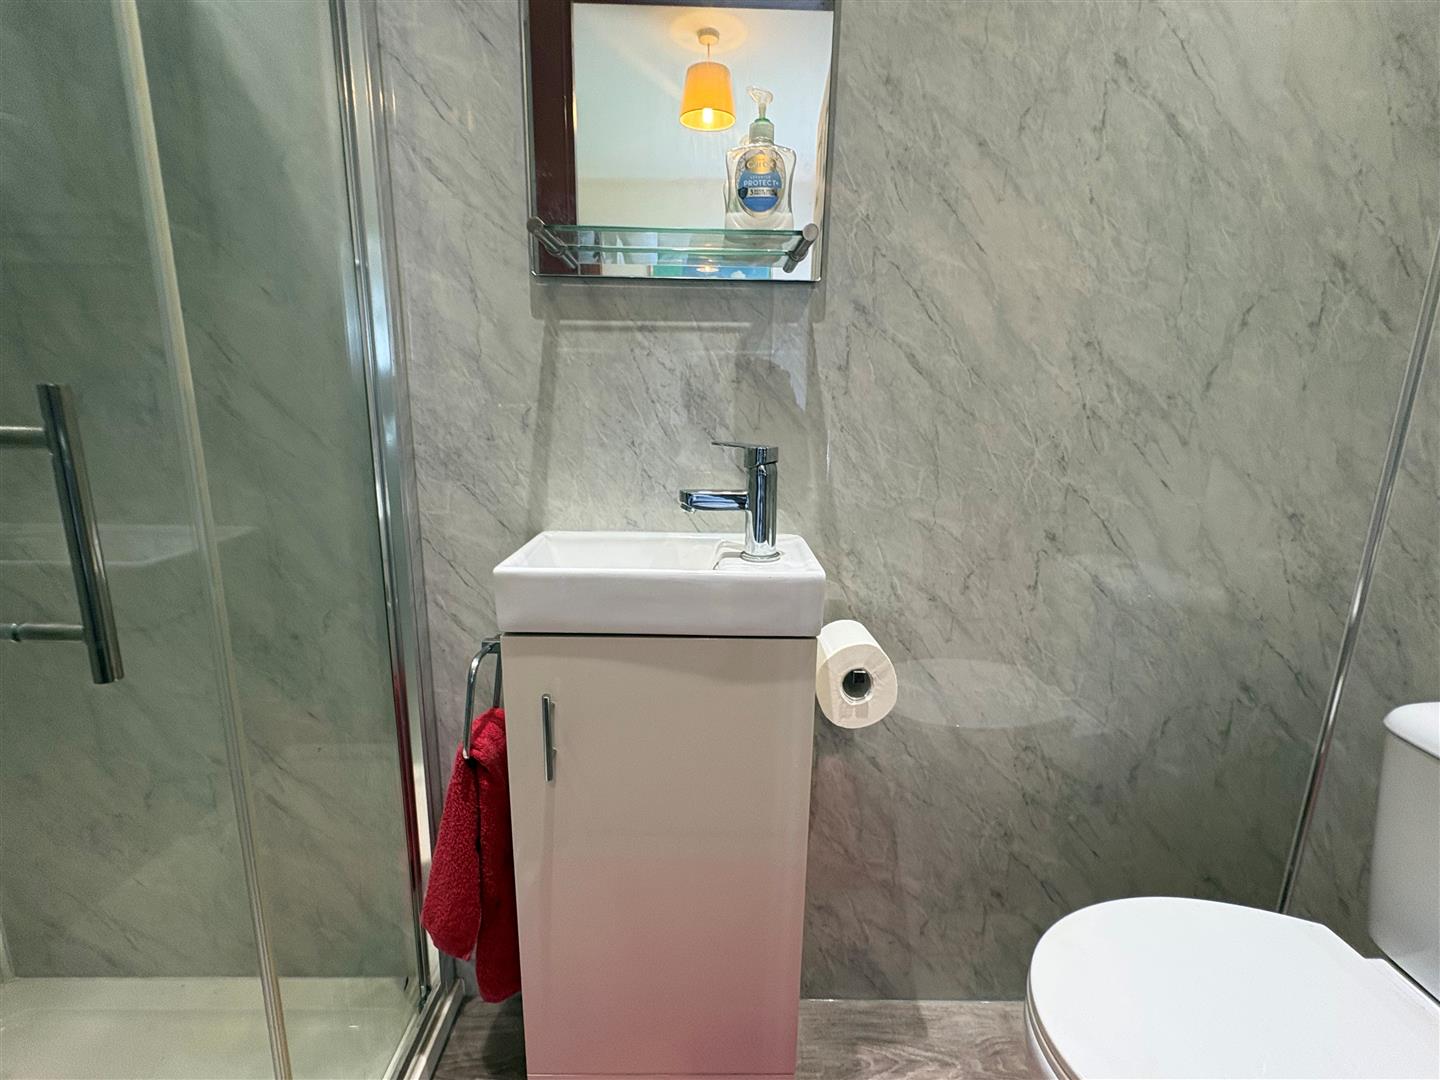
En-Suite Shower Room
Modern three piece suite comprising shower cubicle, low suite wc, pedestal wash basin.
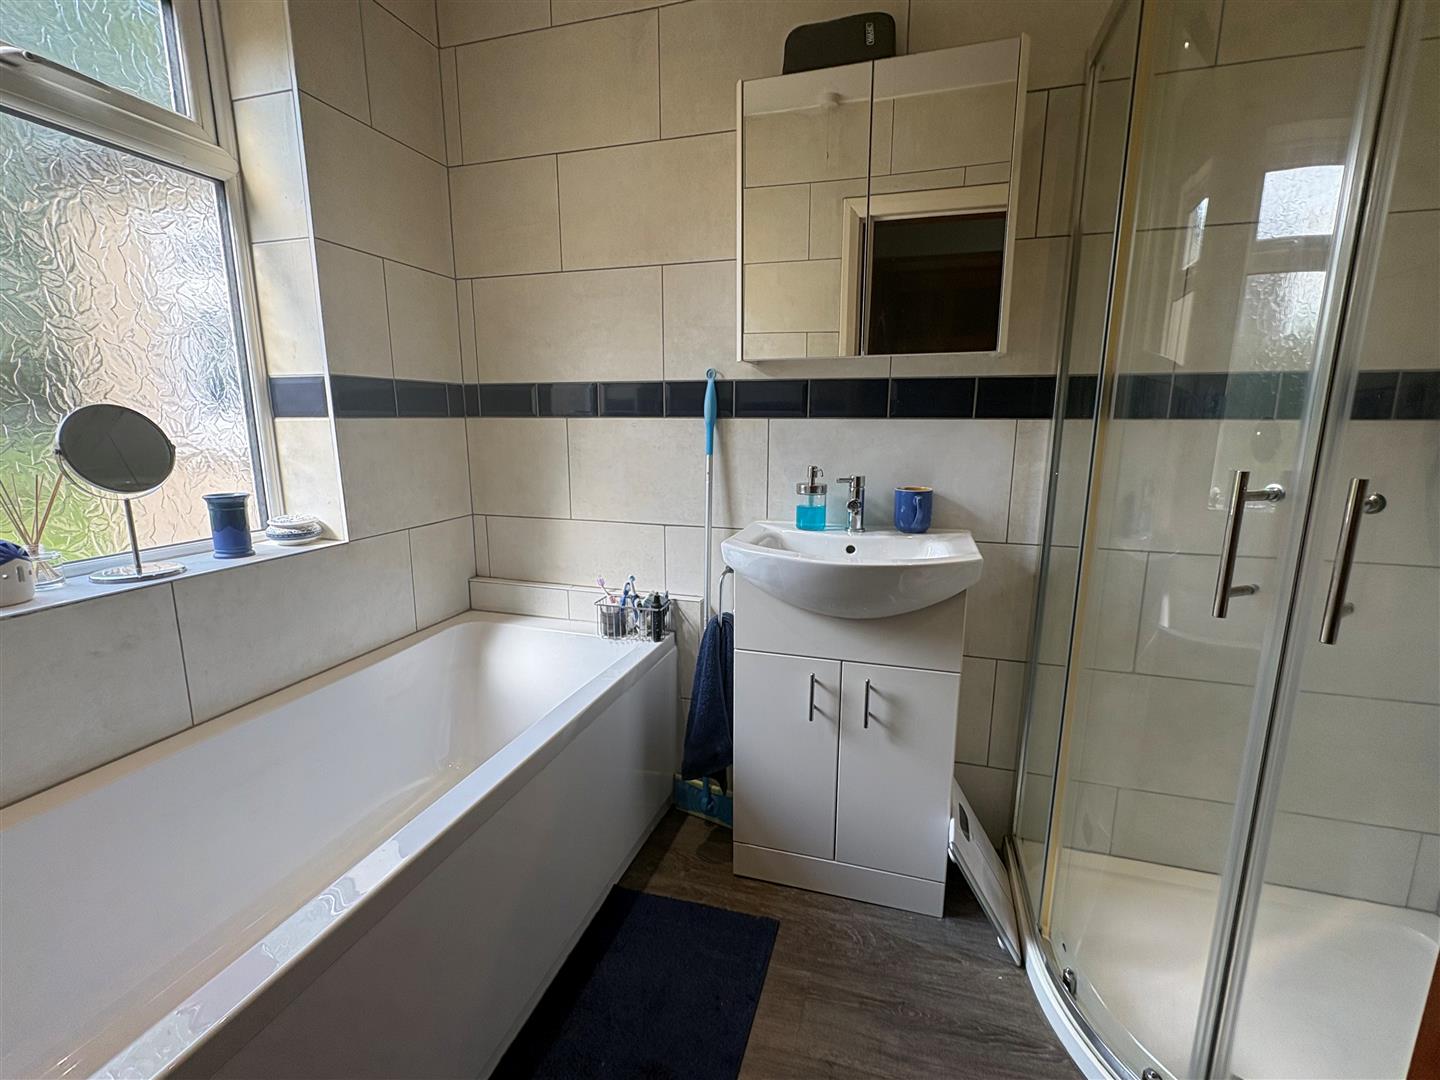
Bathroom
Modern four piece suite comprising panelled bath, shower cubicle, low suite wc, pedestal wash basin, radiator and double glazed window.
Exterior
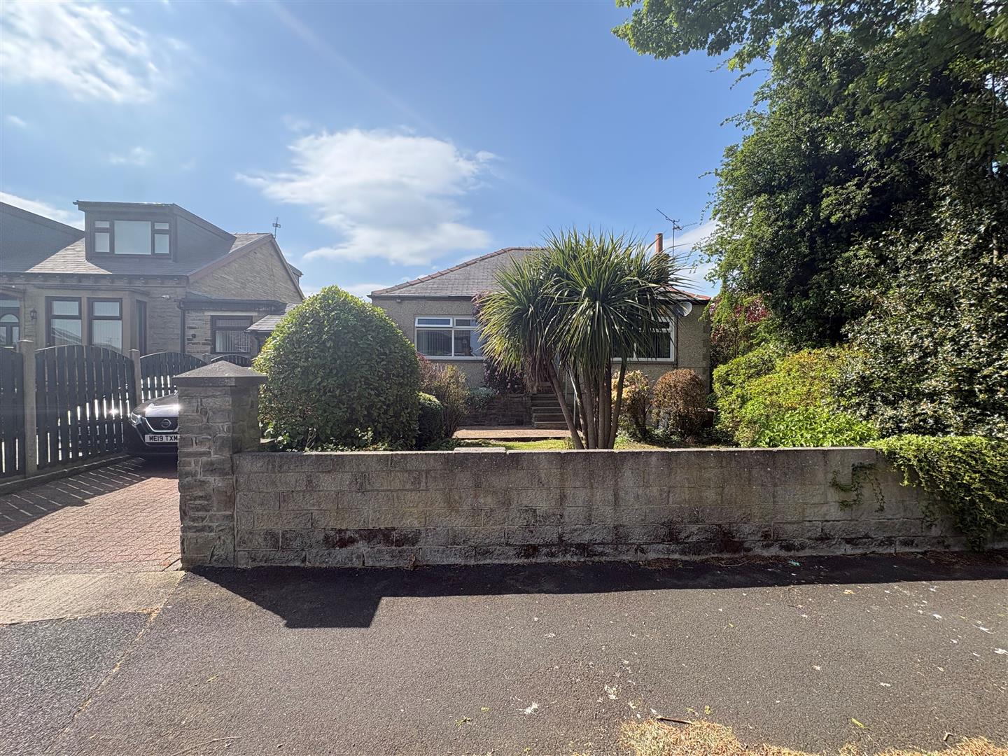
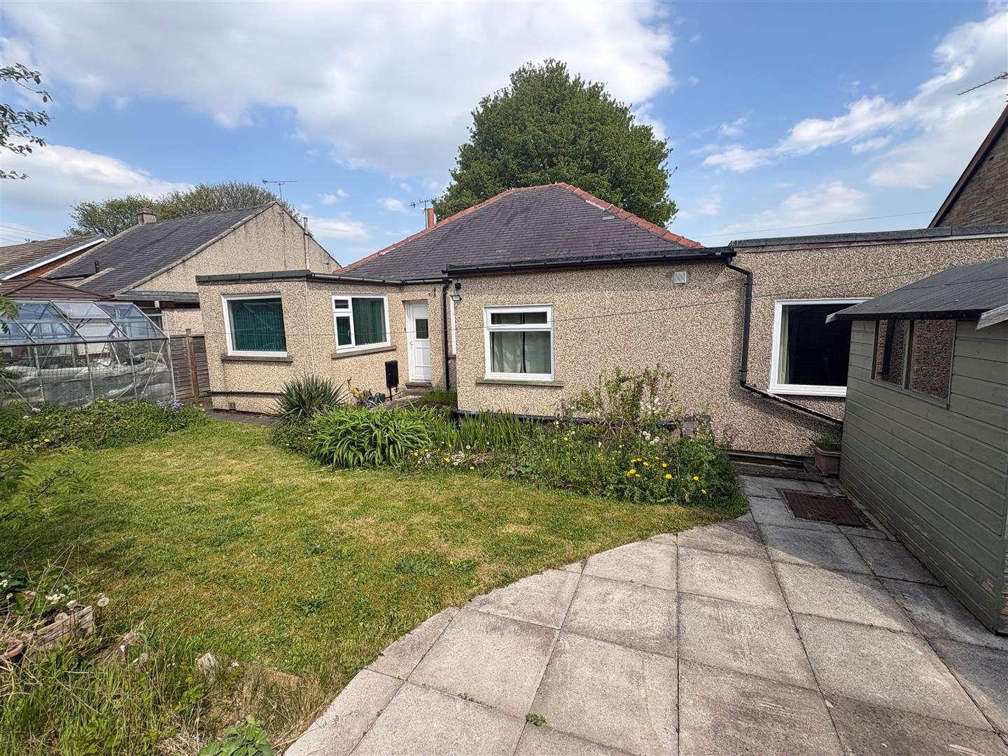
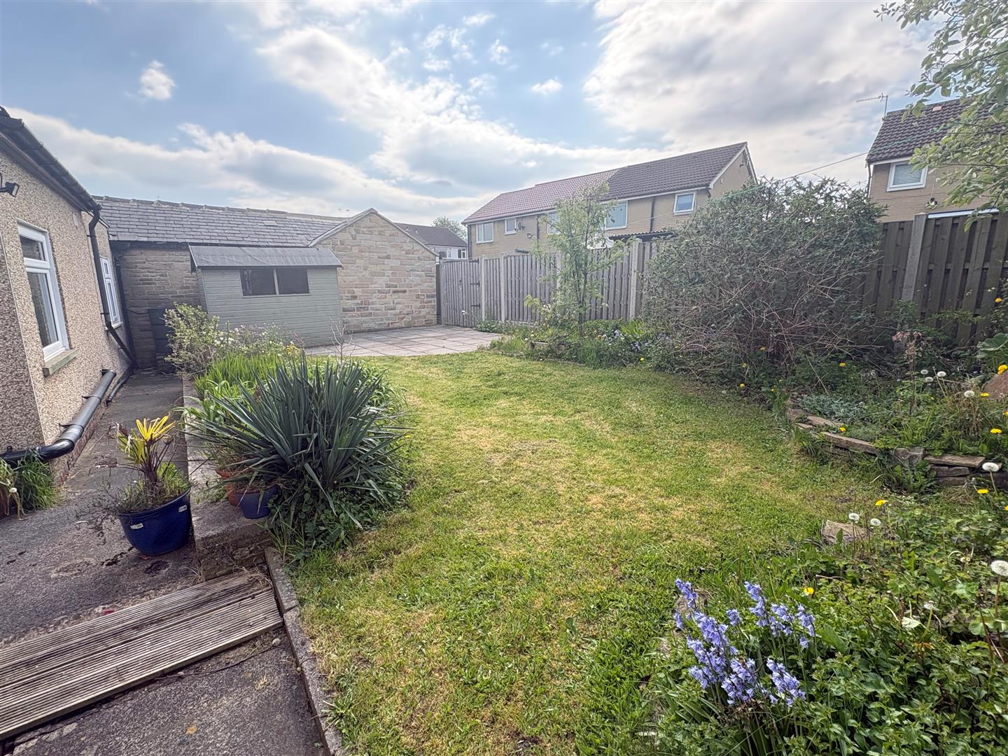
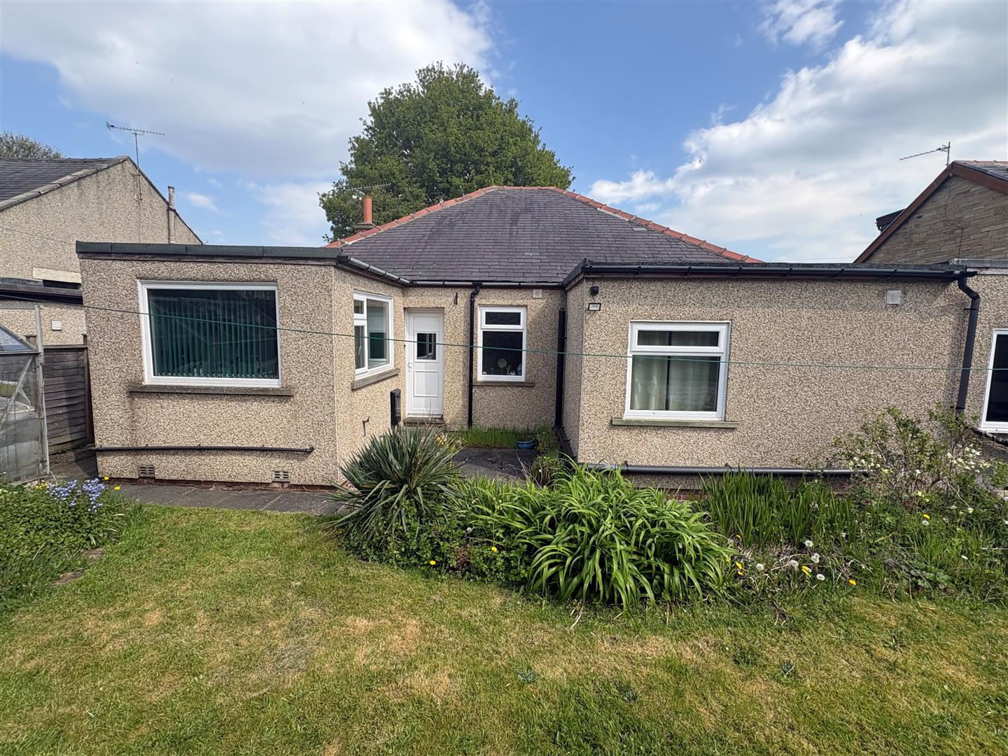
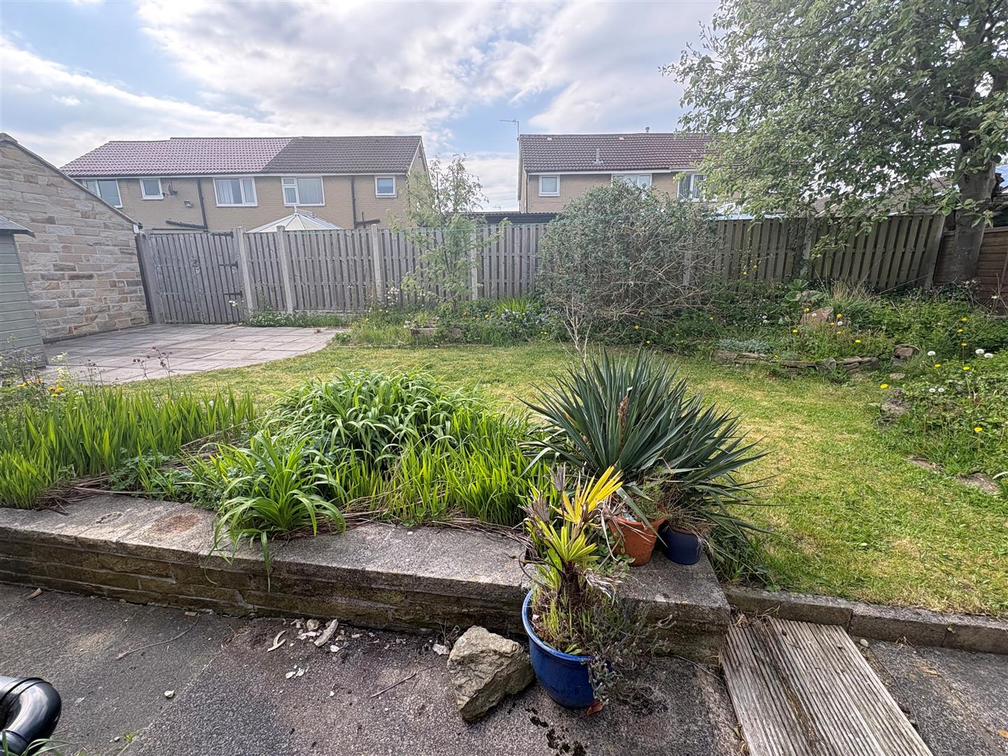
There are well stocked garden to the both front and rear, driveway leading to an integral garage.
Directions
From our office on Queensbury High Street head towards Gothic St, continue to follow A647 towards Bradford for 0.7 miles, turn left onto Baldwin Ln, go through the roundabout, at the next roundabout continue straight onto Bradford Rd, turn left onto Sandringham Rd and the property will be seen displayed via our For Sale board.
TENURE
FREEHOLD
Council Tax Band
D / Bradford