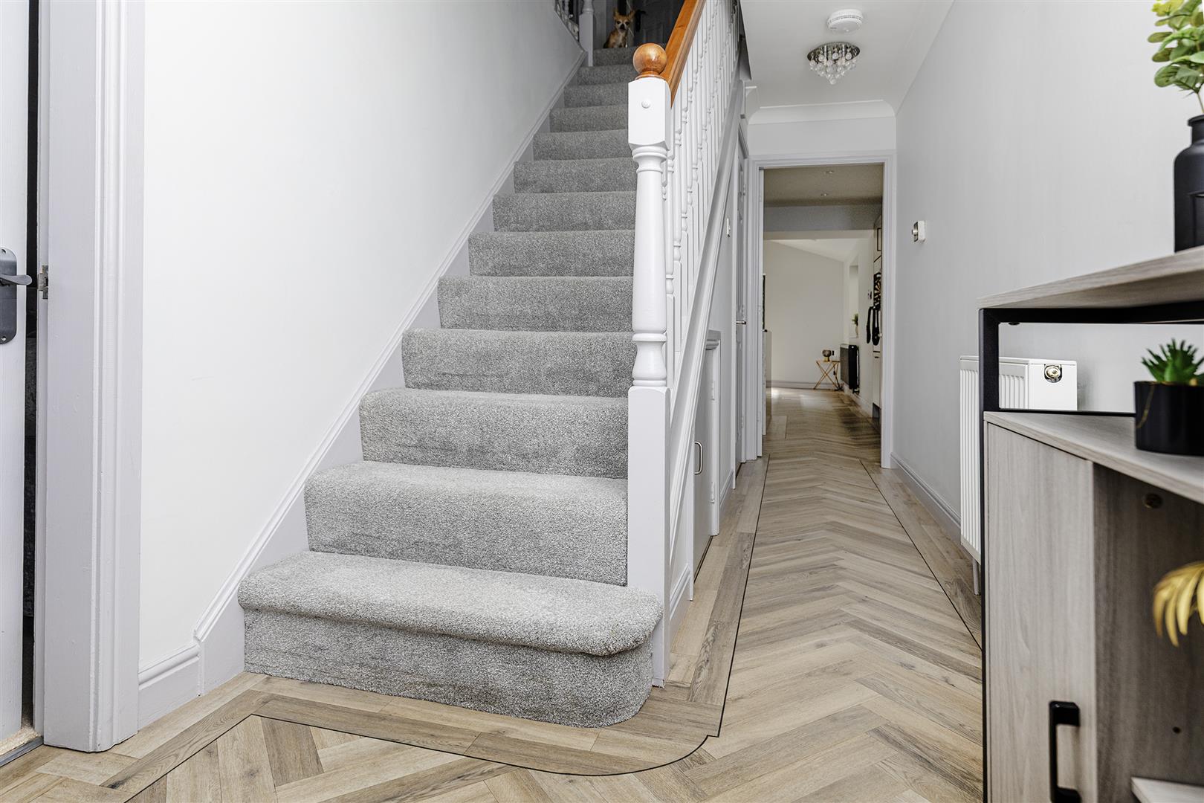
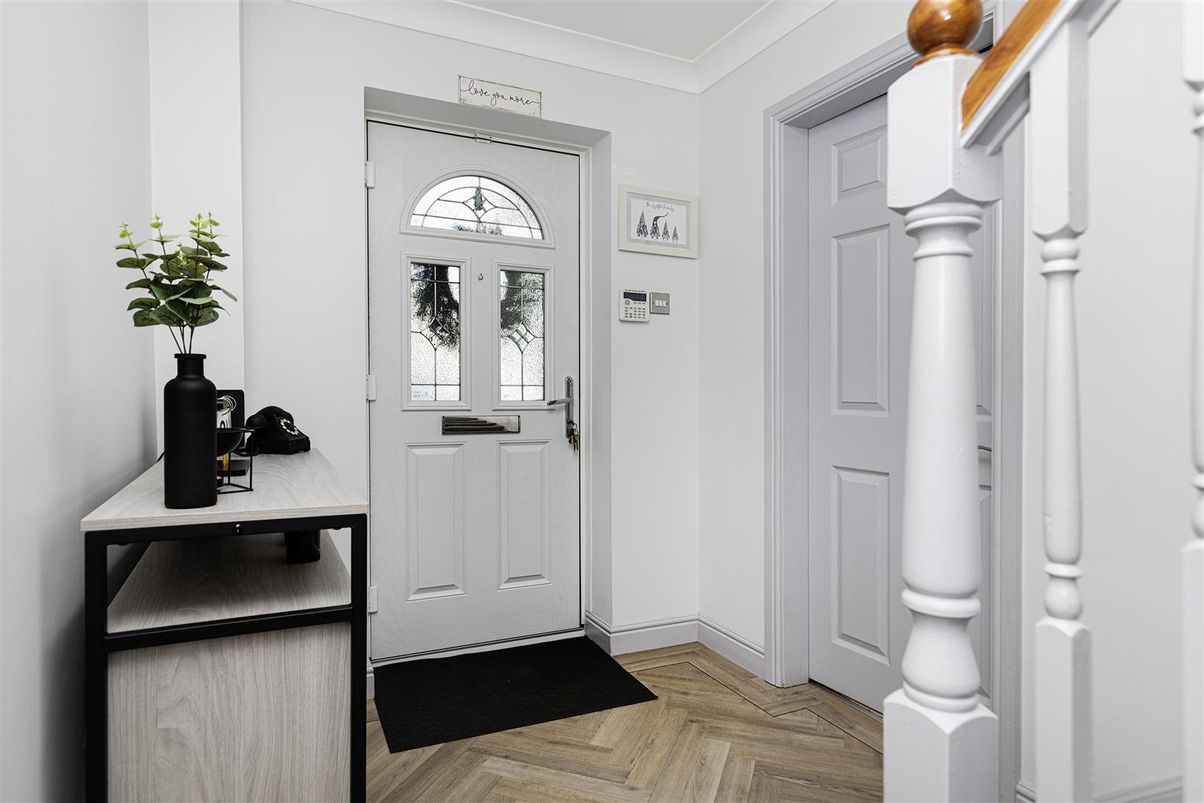
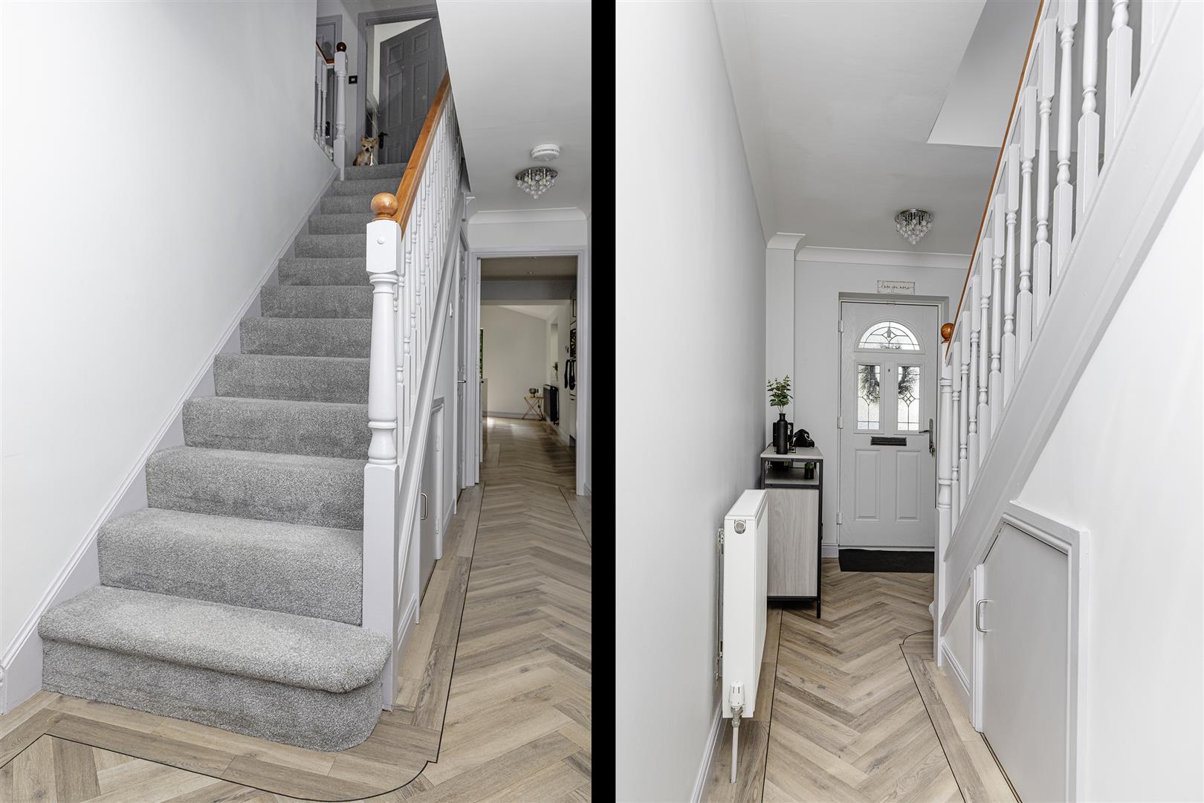
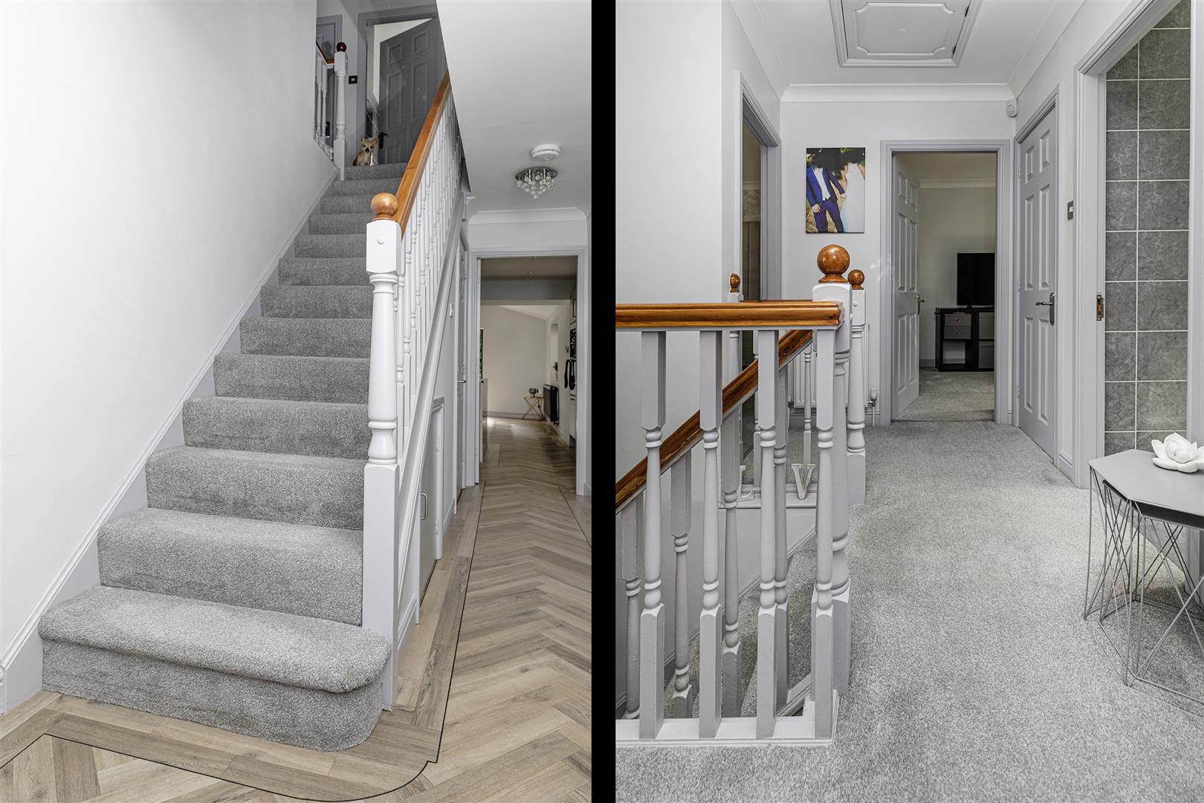
Reception Hall
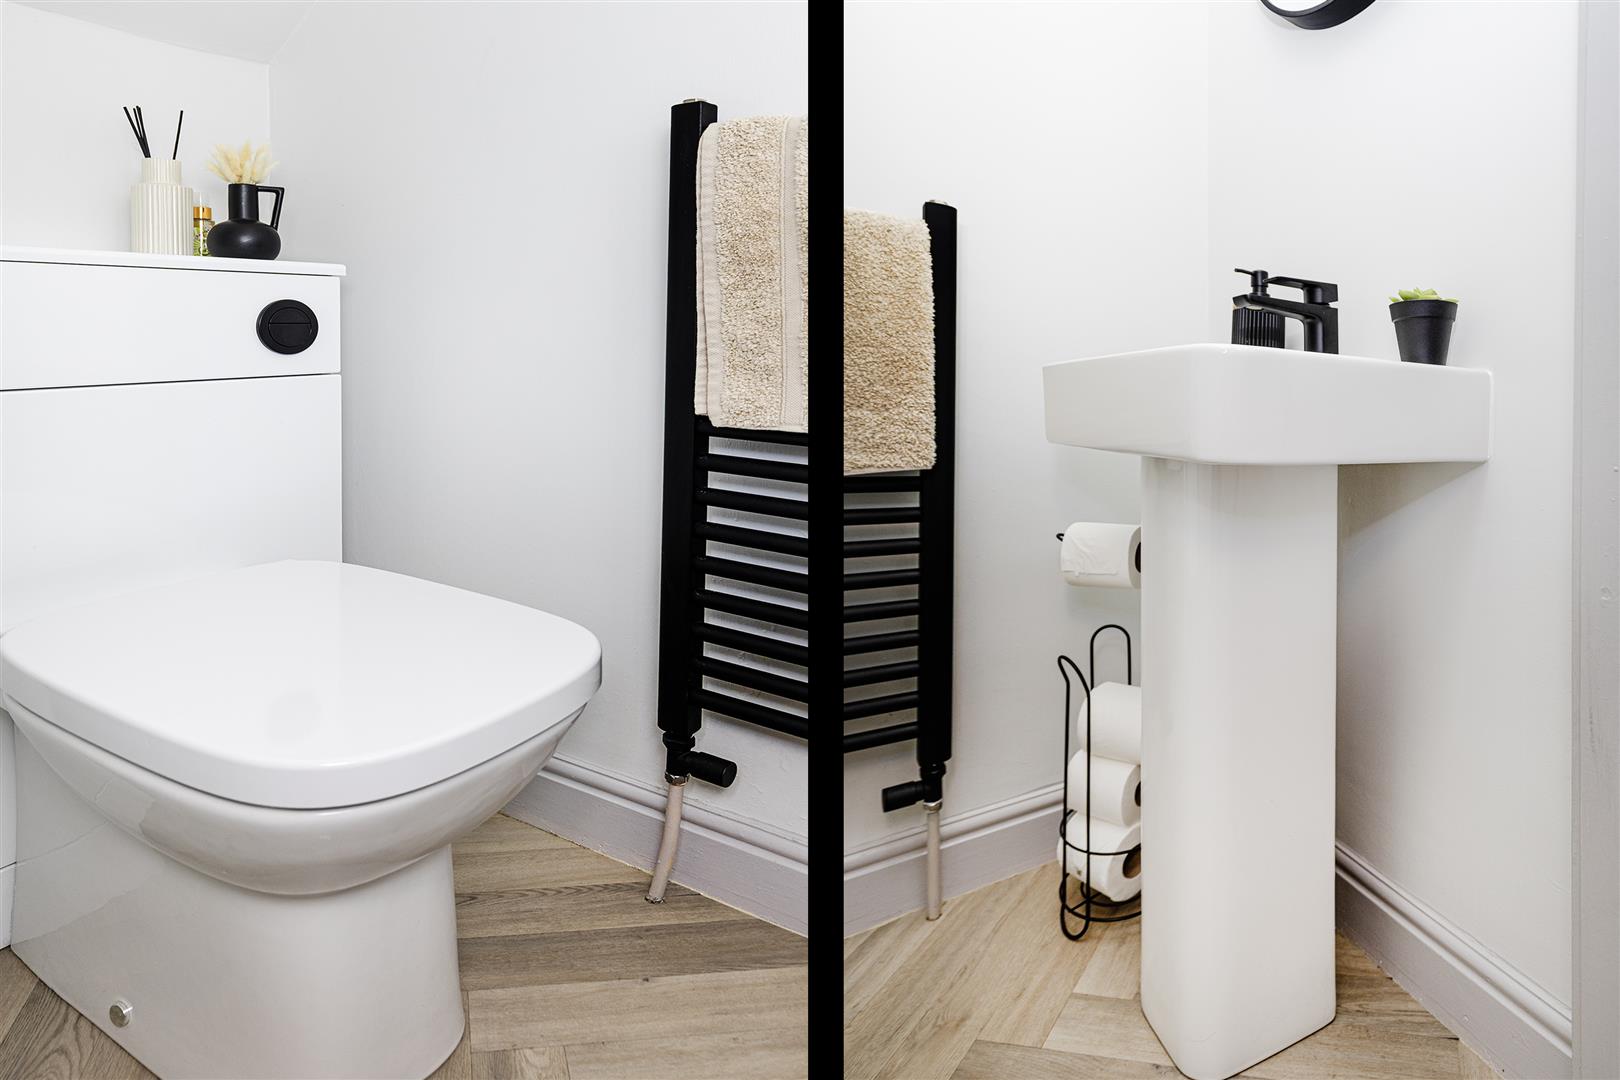
Cloakroom/WC
With low suite wc.
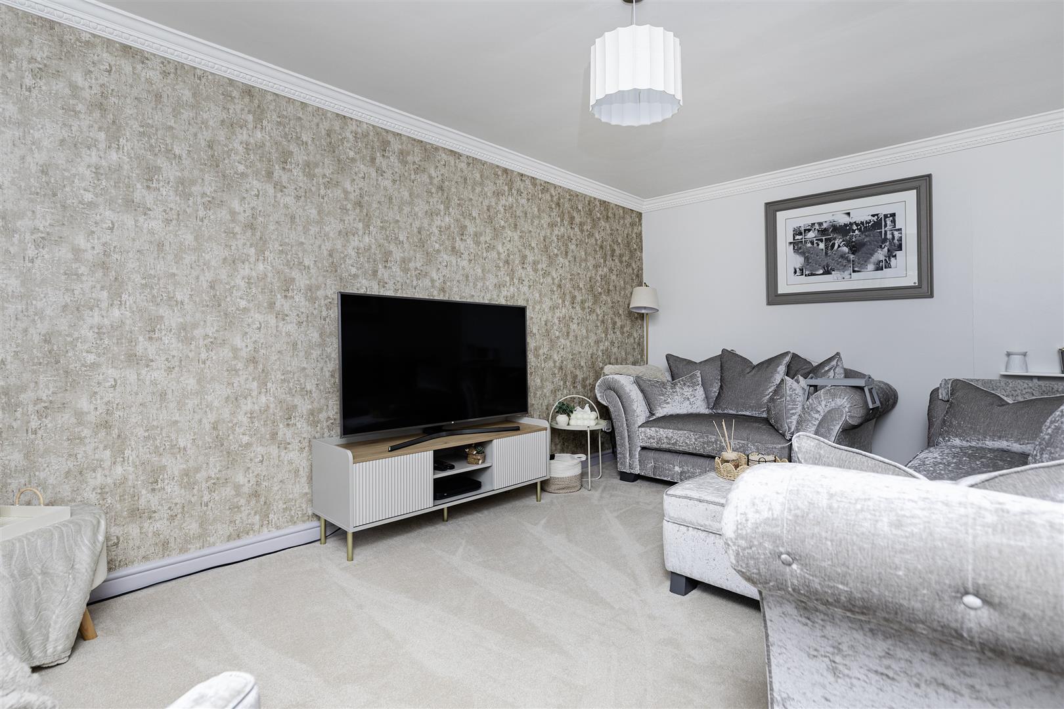
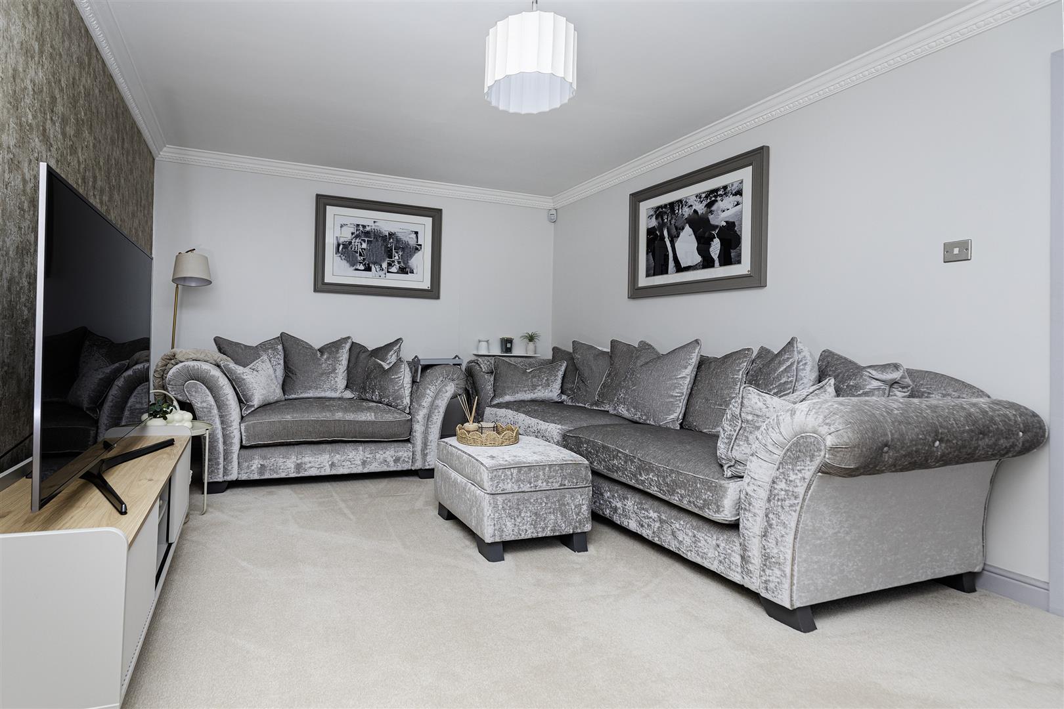
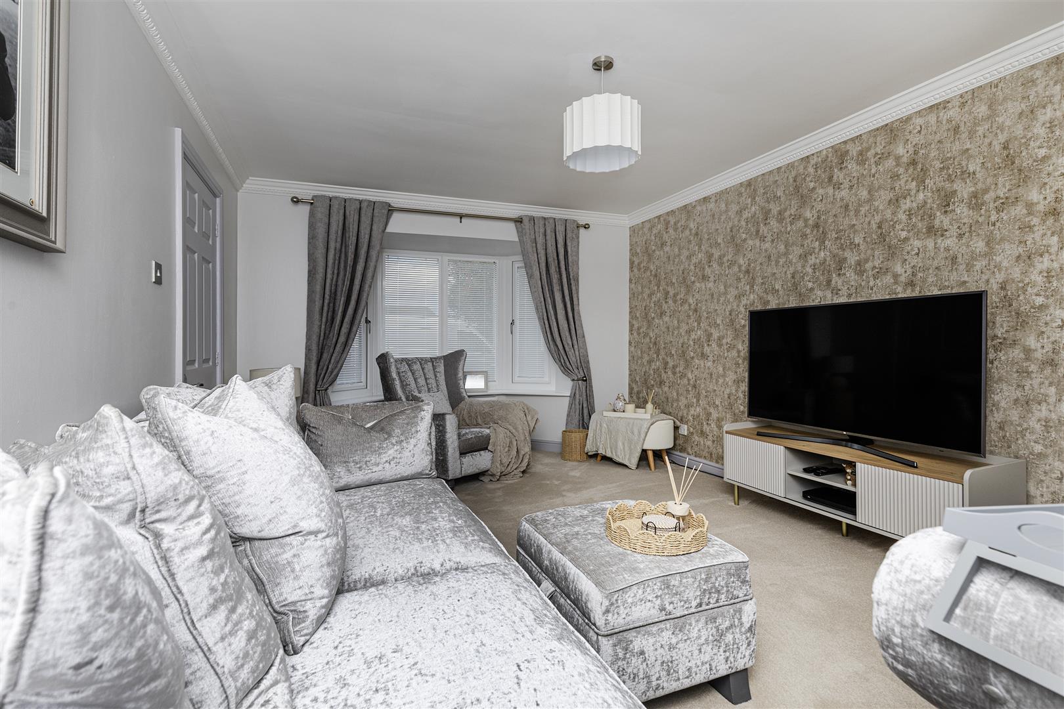
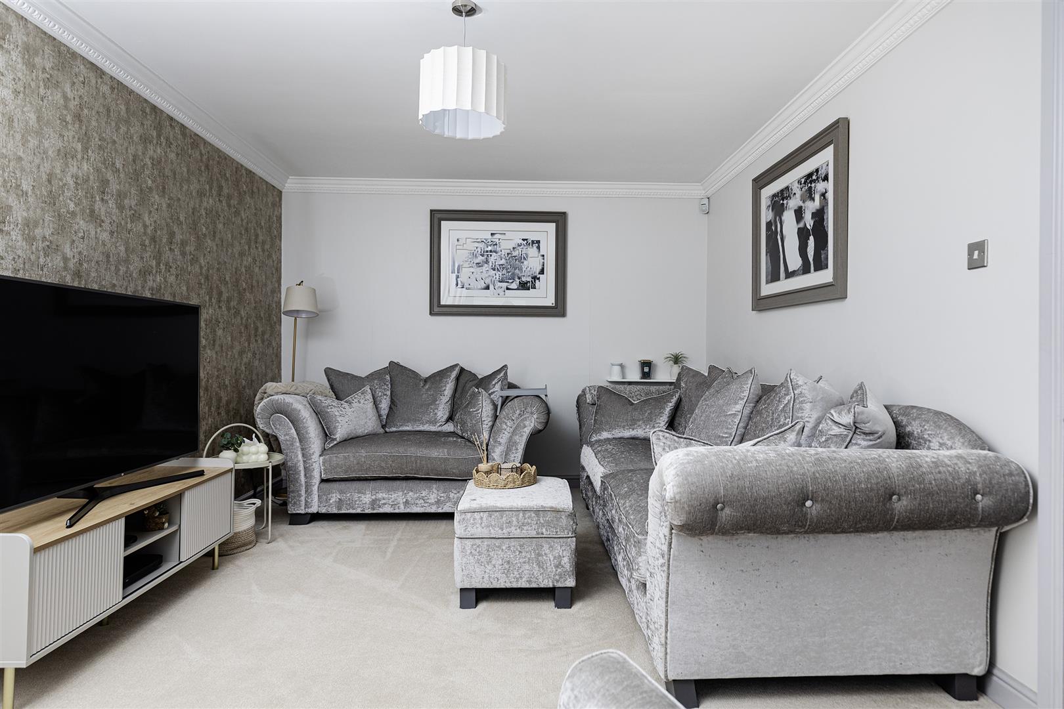
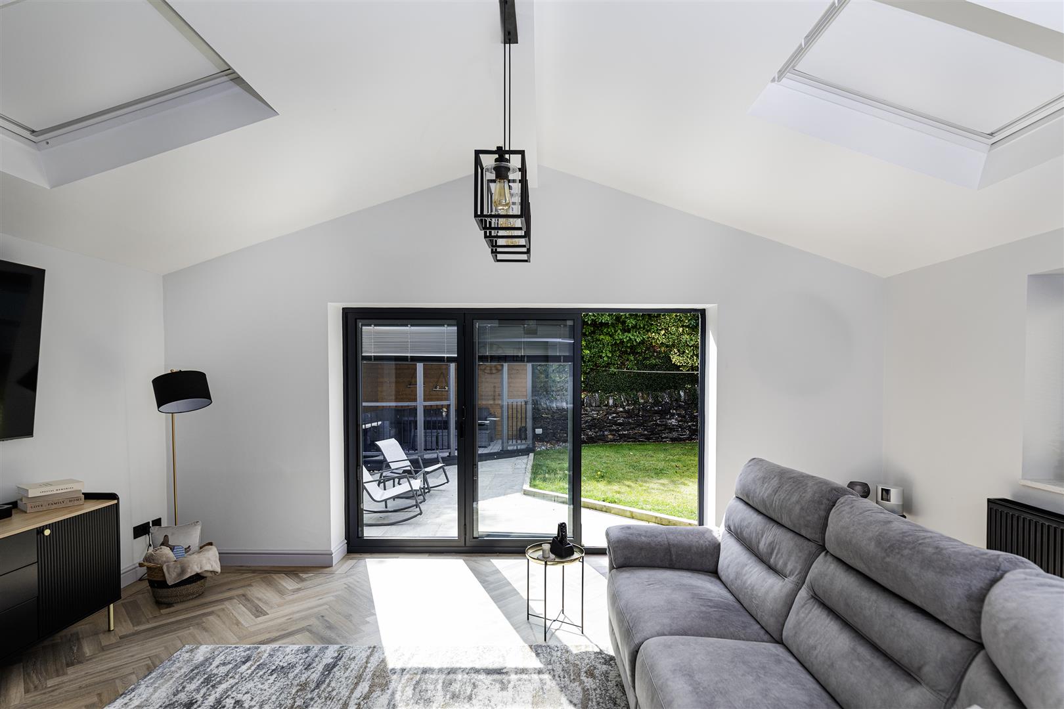
Lounge 3.28m x 5.28m (10’9″ x 17’4″)
With radiator.
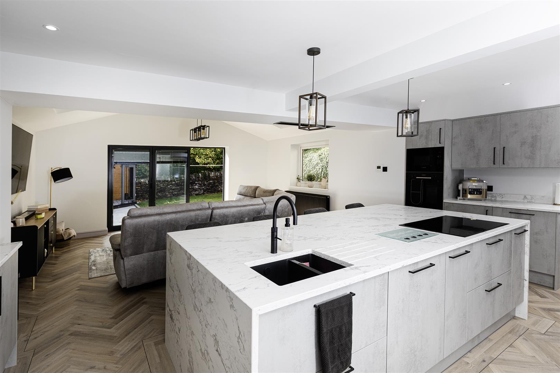
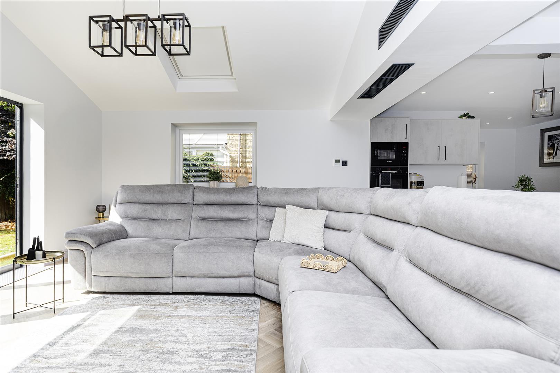
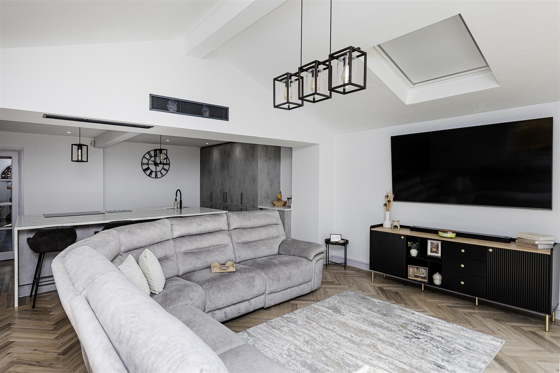
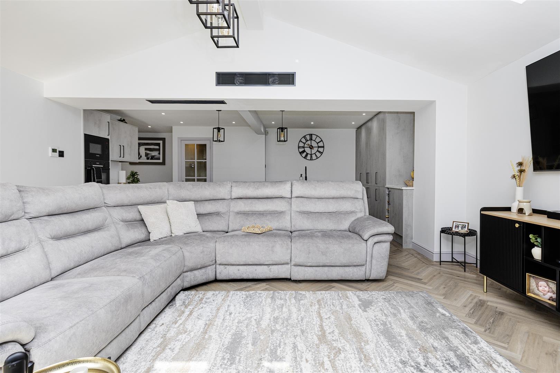
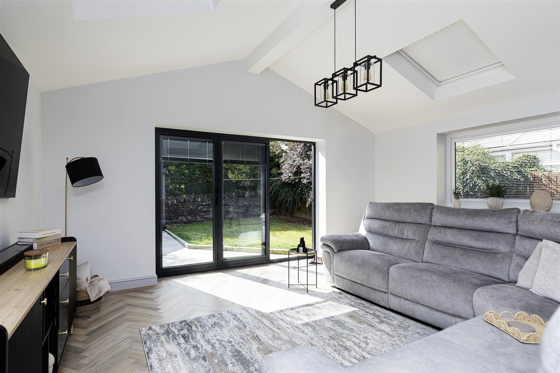
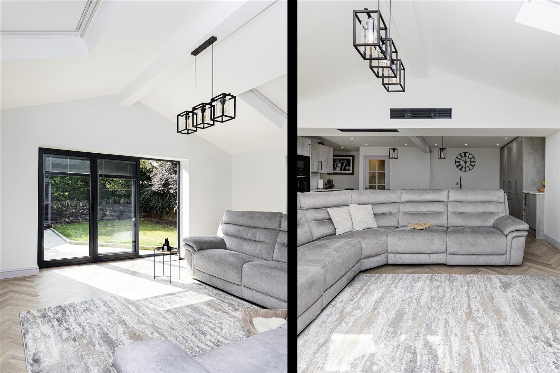
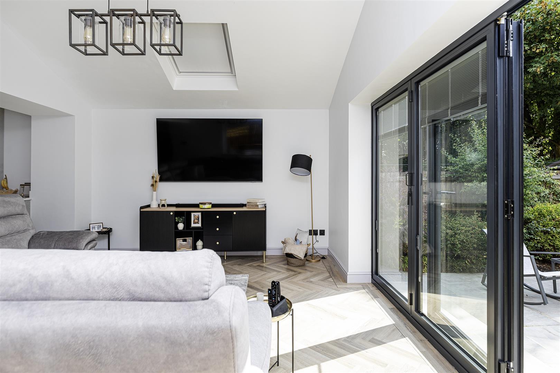
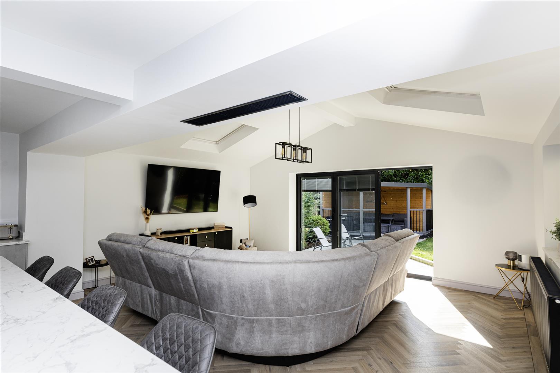
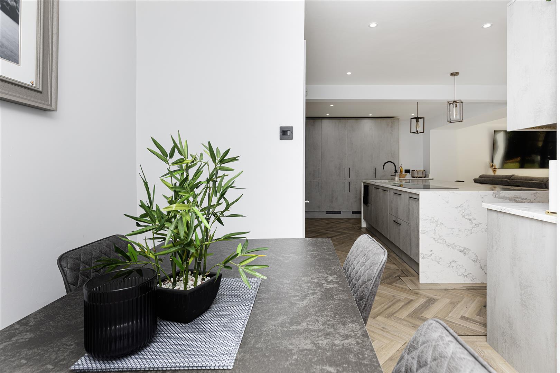
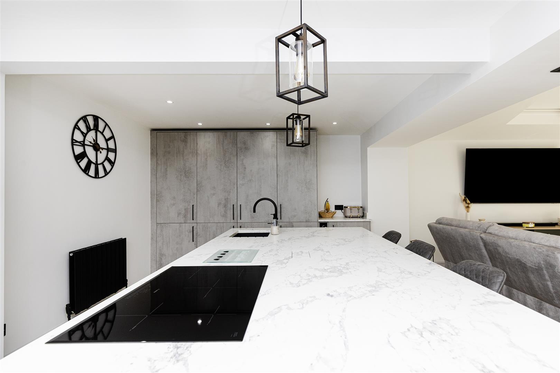
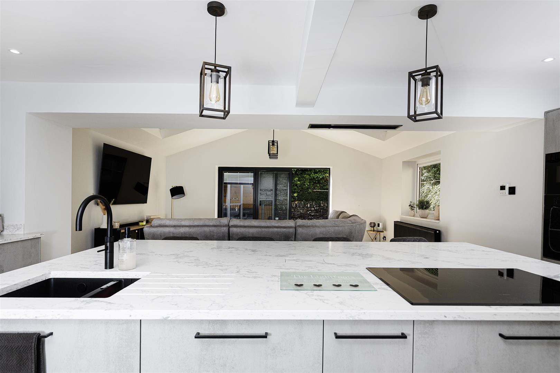
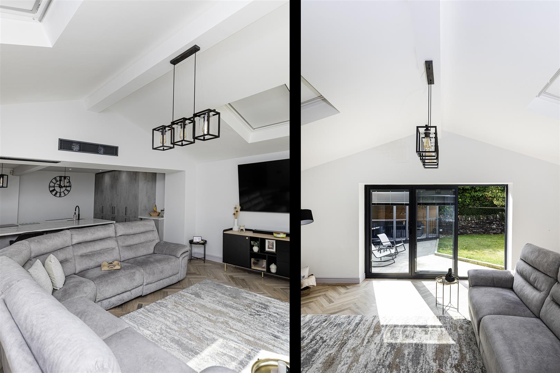
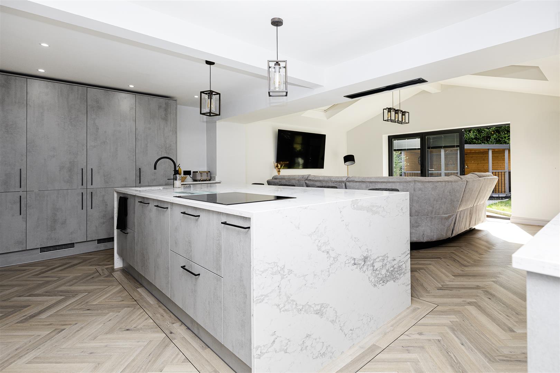
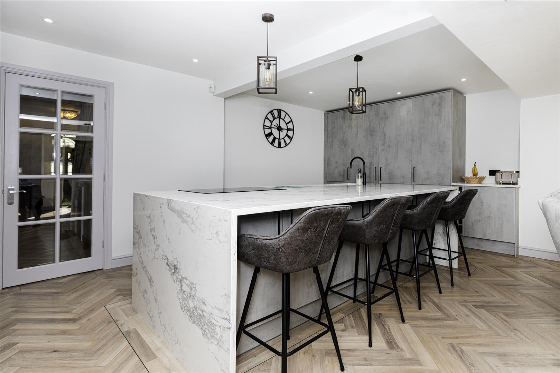
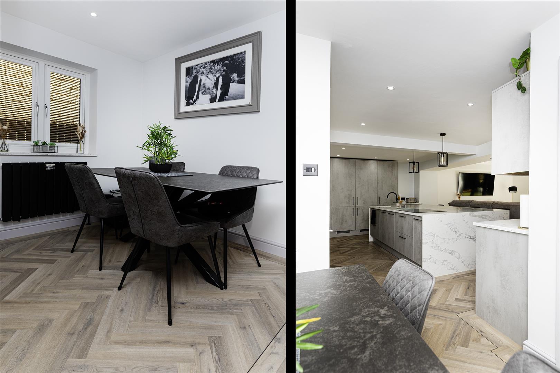
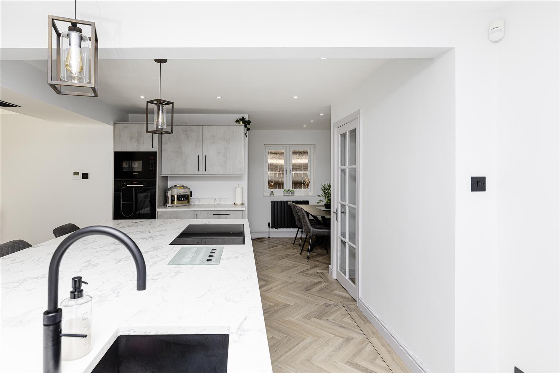
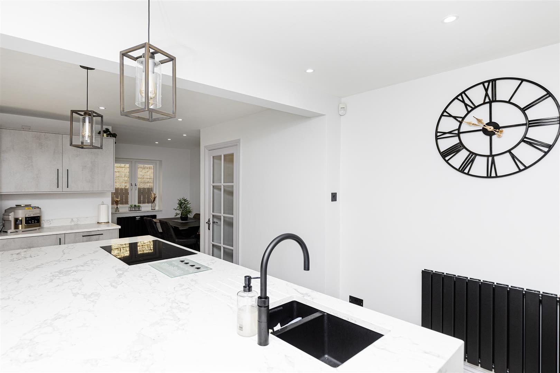
Living/Dining Kitchen 5.38m x 7.77m (17’8″ x 25’6″)
Modern fitted living/dining kitchen having a range of grey wall and base units incorporating central island with sink unit, integarted fridge.
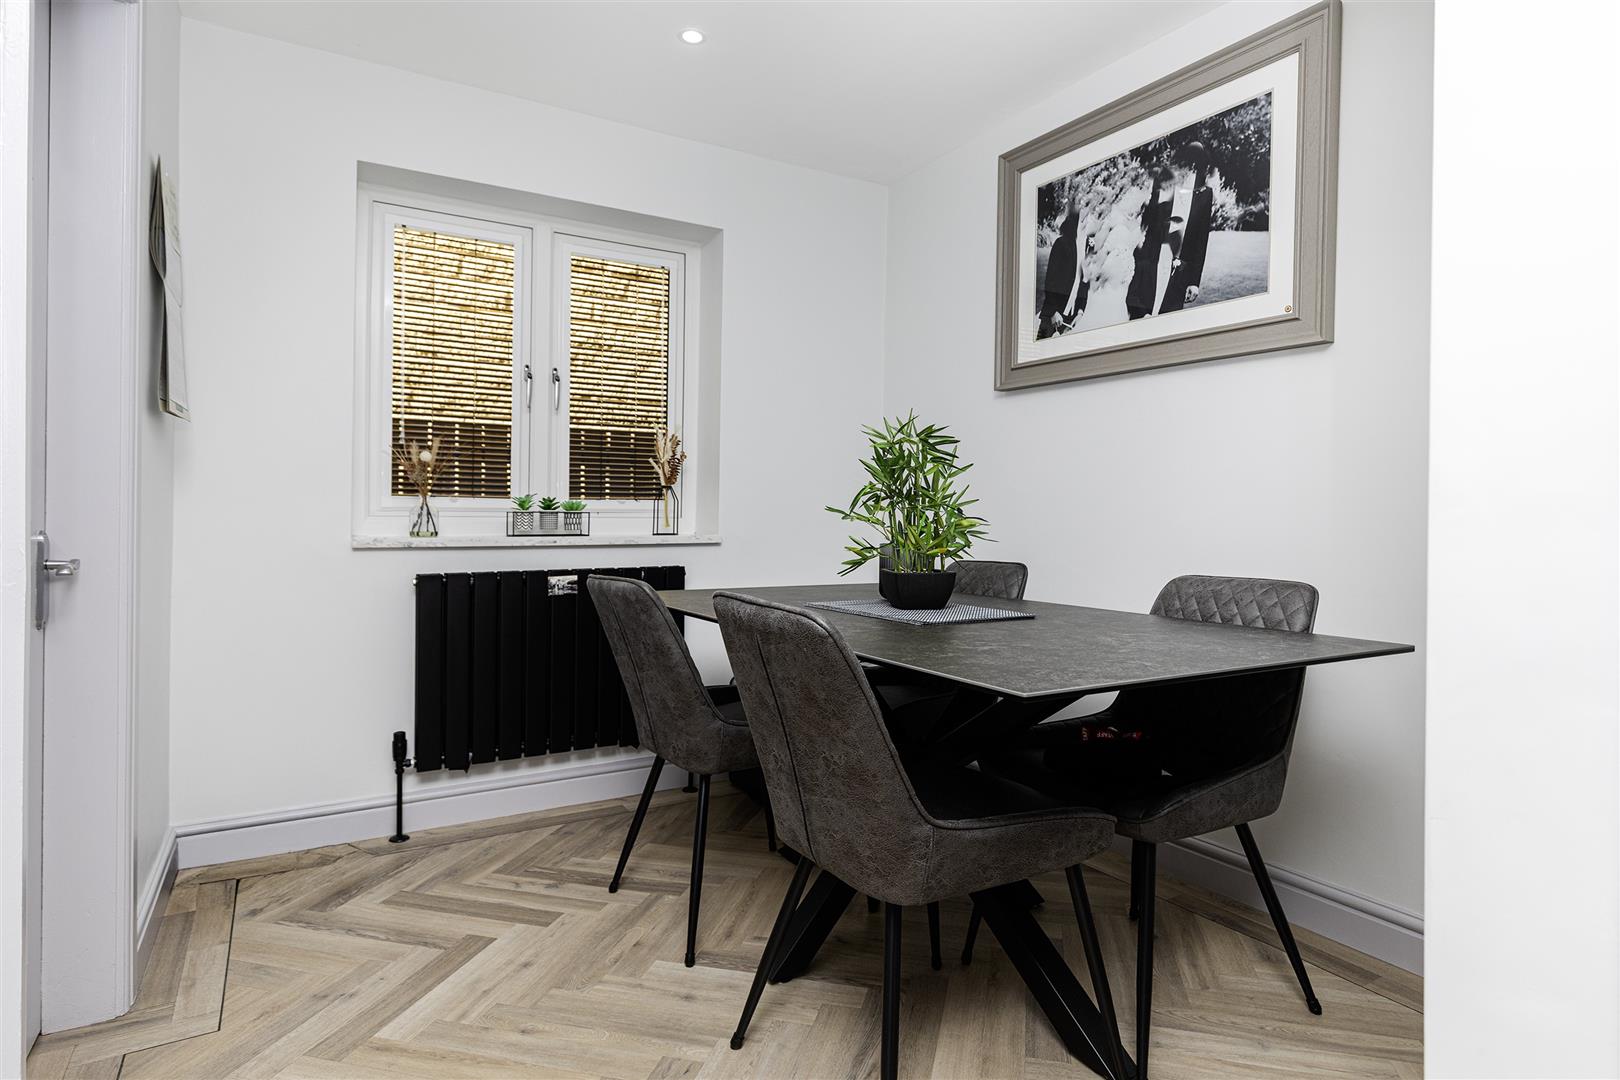
Dining Area 2.44m x 2.24m (8′ x 7’4″)
With radiator.
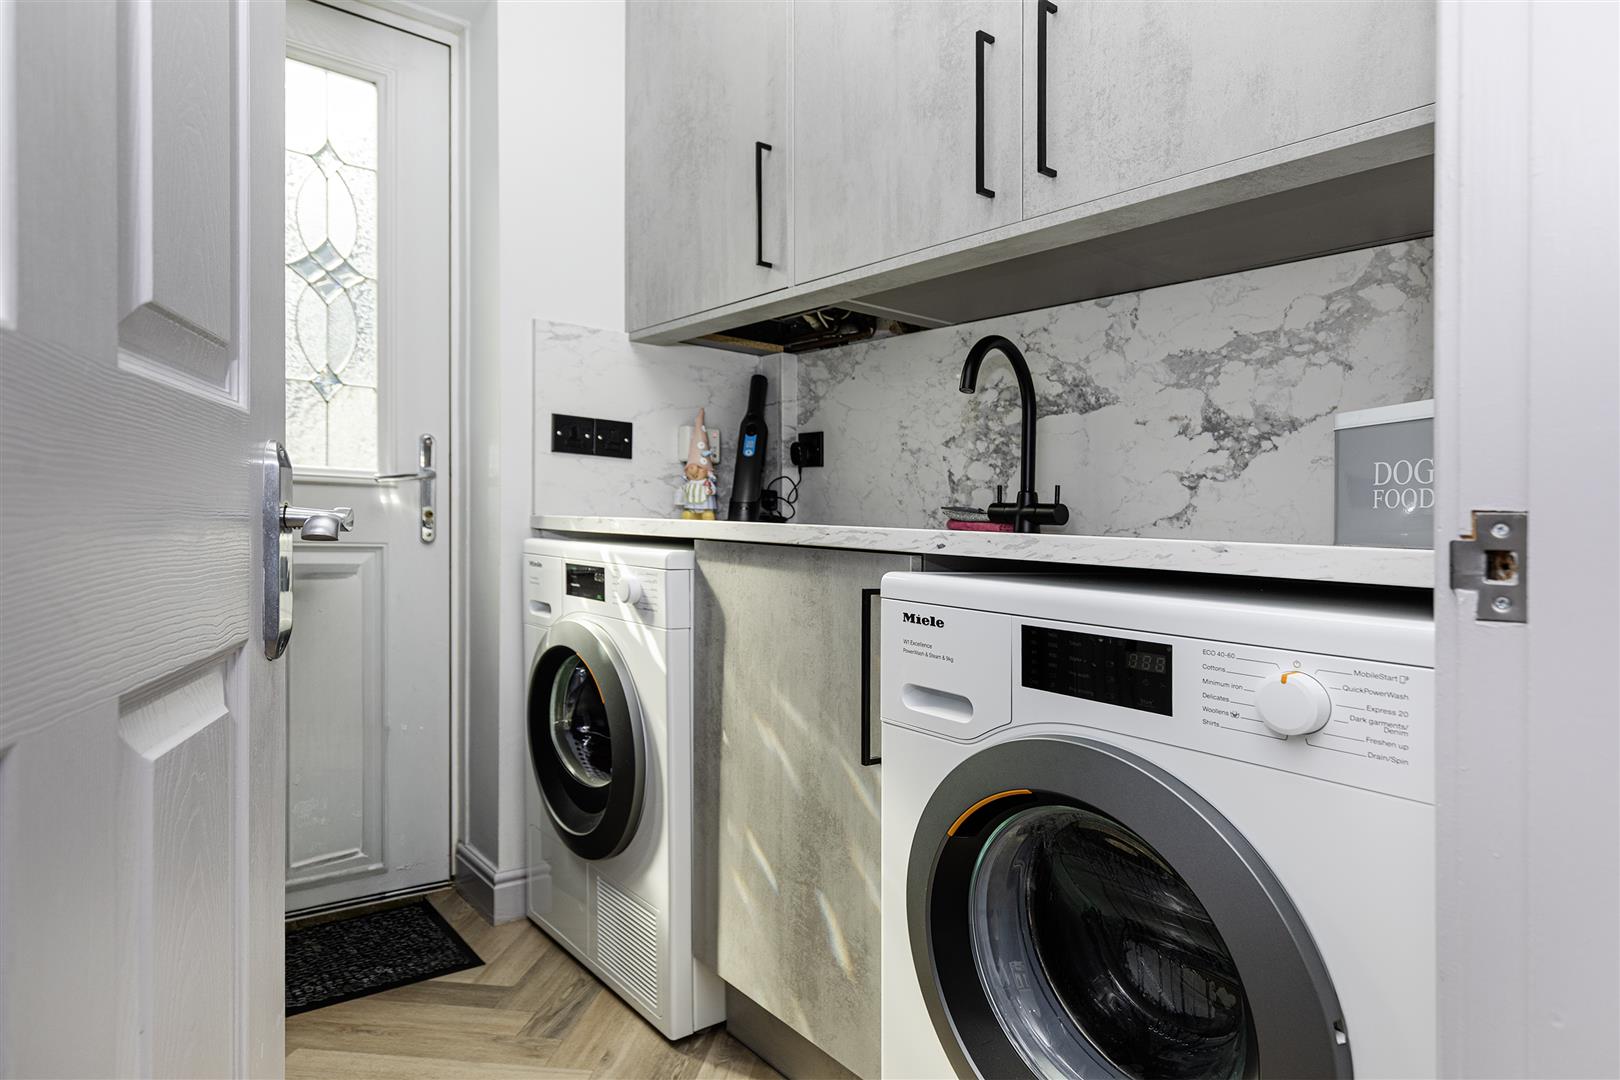
Utility 1.60m x 1.70m (5’3″ x 5’7″)
With wall and base units incorporating plumbing for auto washer, radiator.
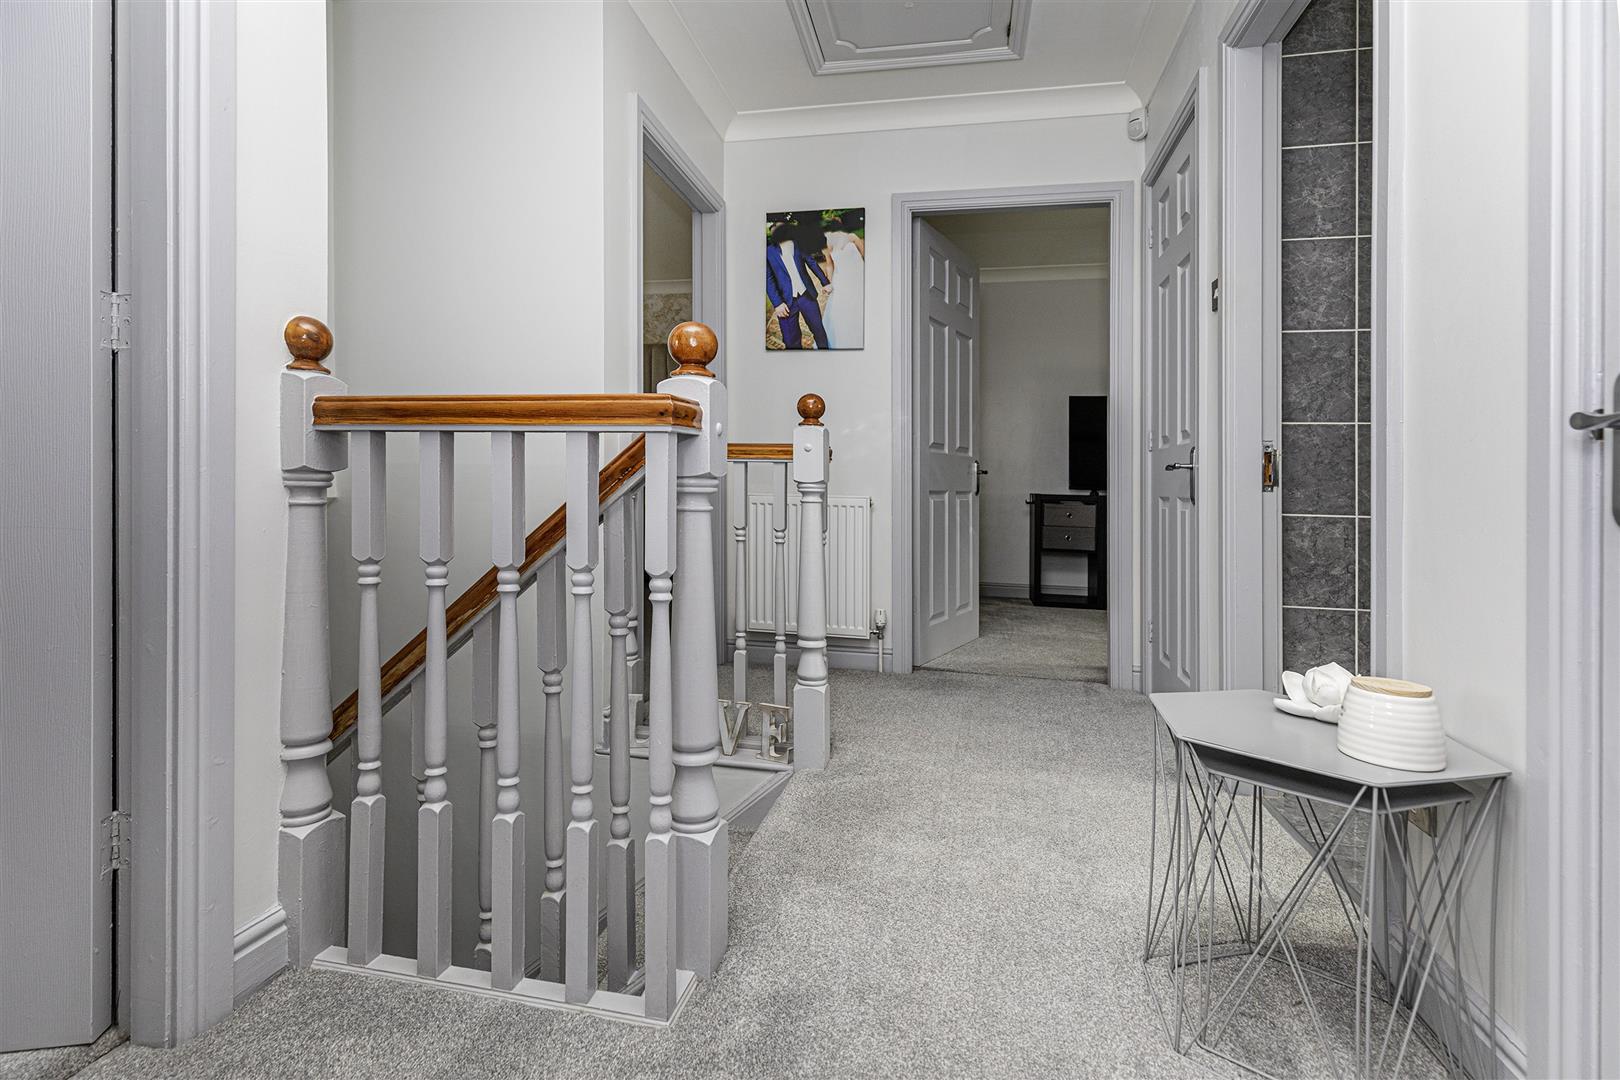
First Floor Landing
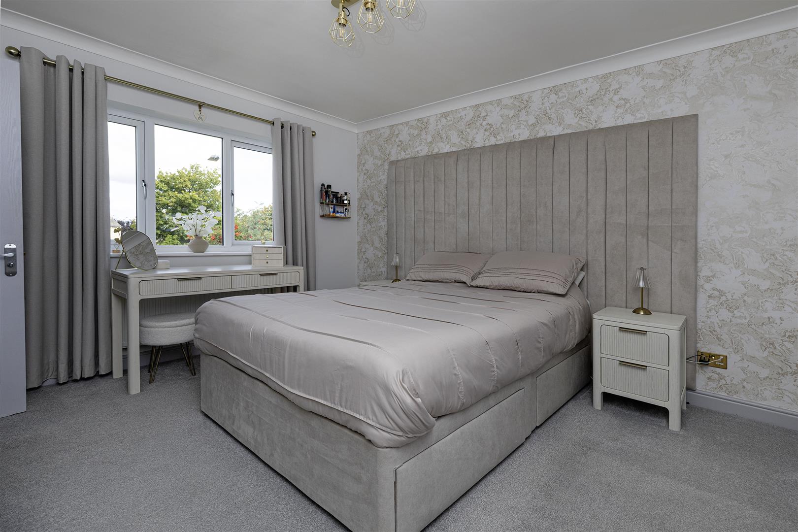
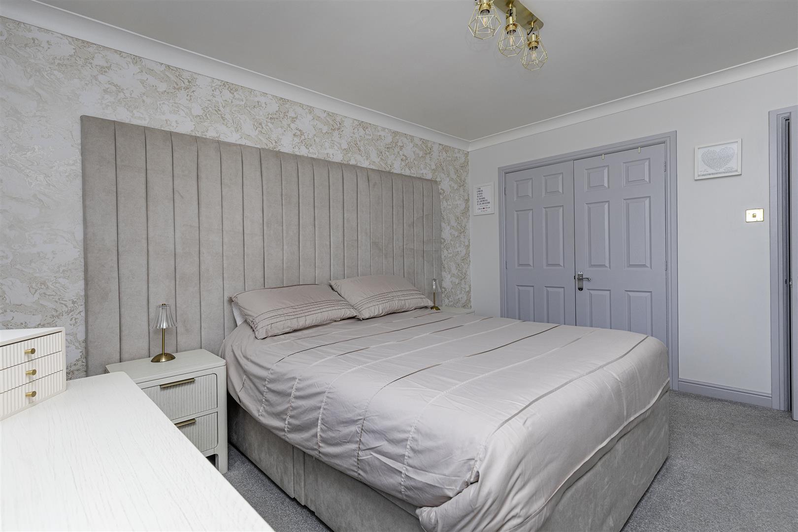
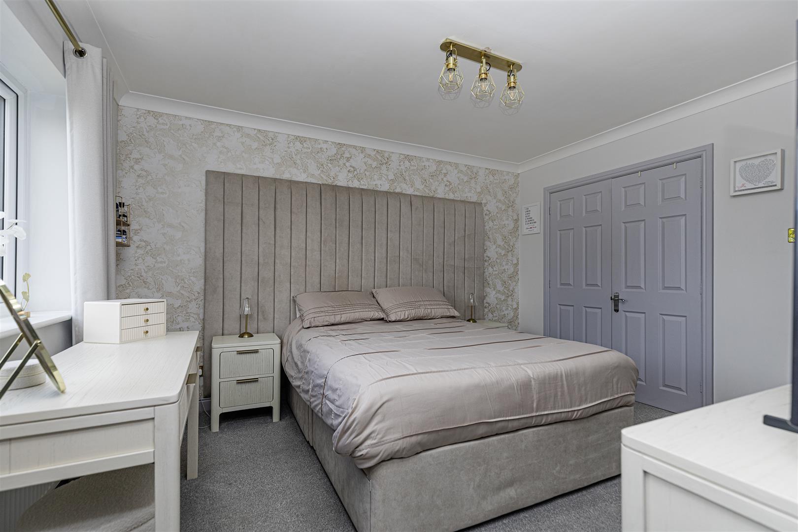
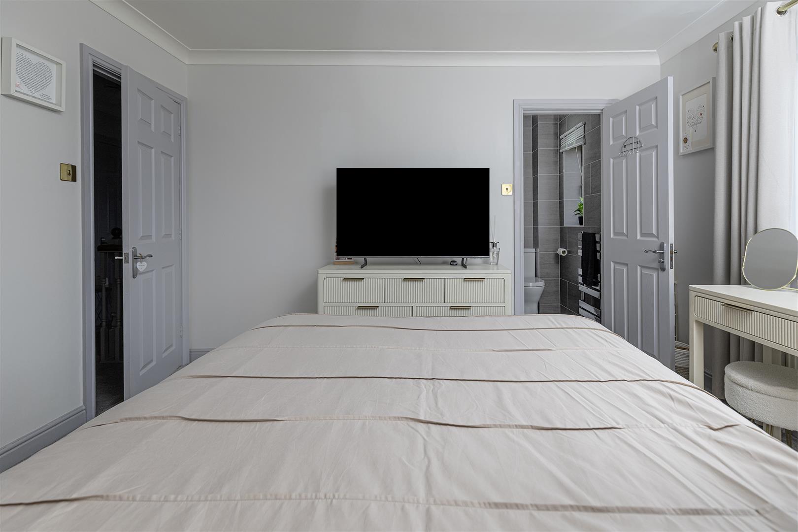
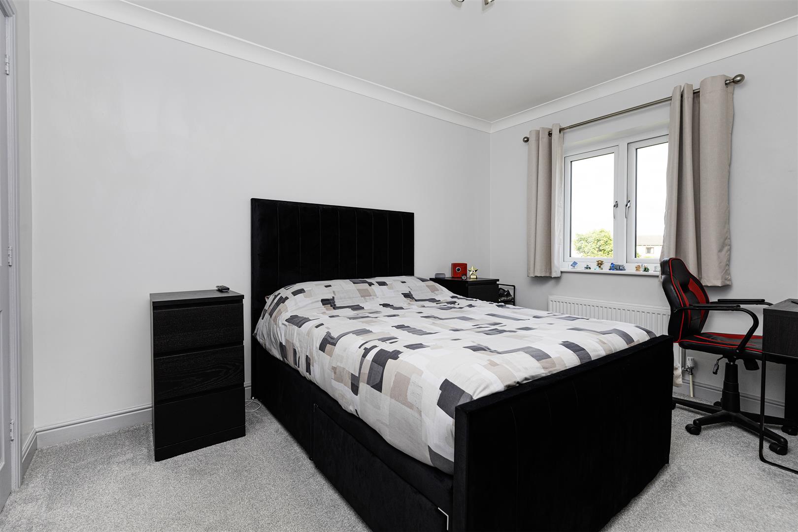
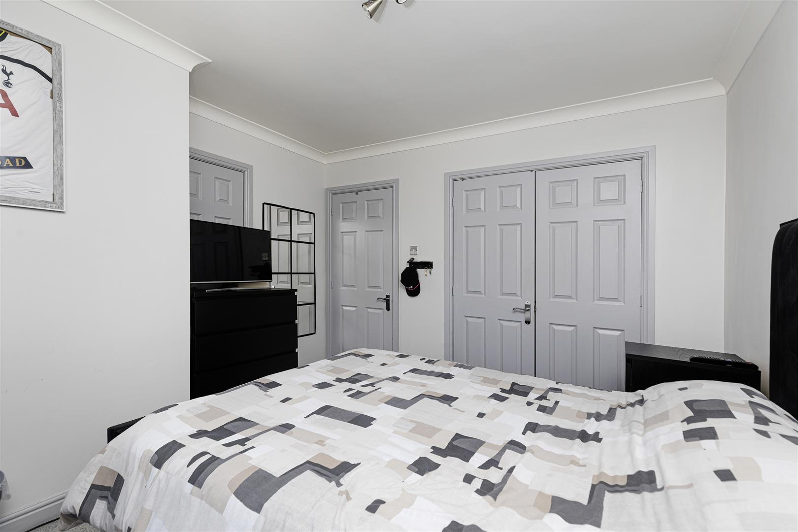
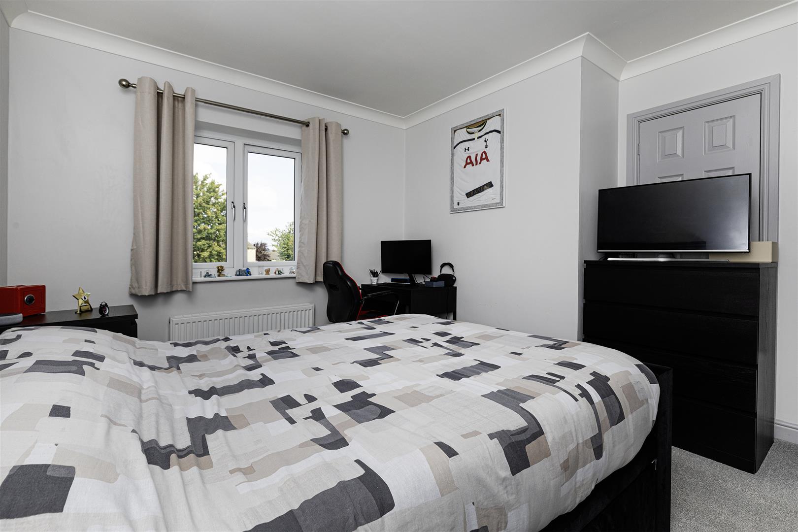
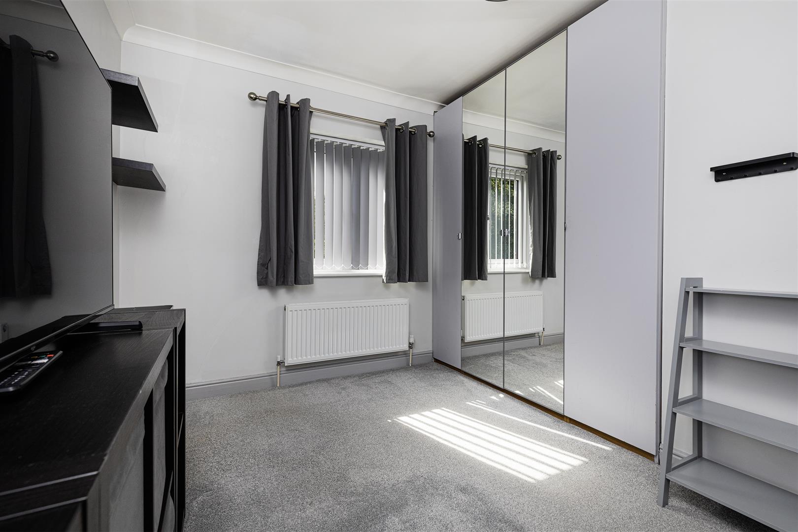
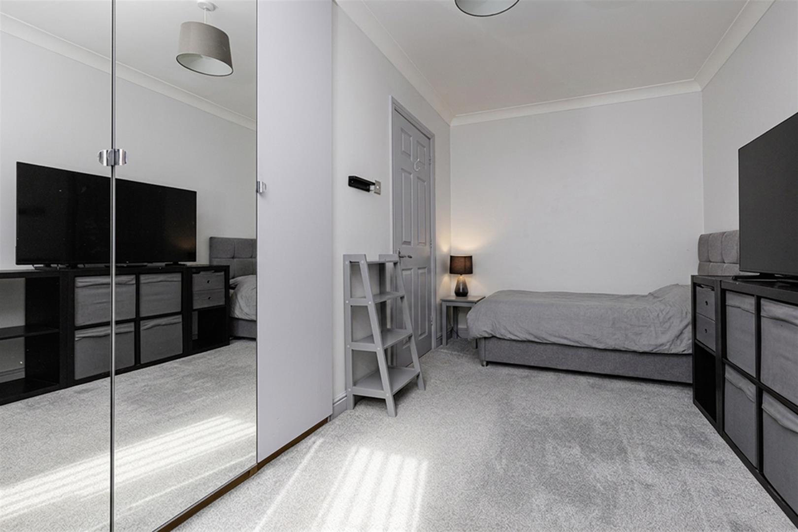
Bedroom One 3.38m x 3.84m (11’1″ x 12’7″)
With modern fitted wardrobes, radiator. En-Suite Shower Room;
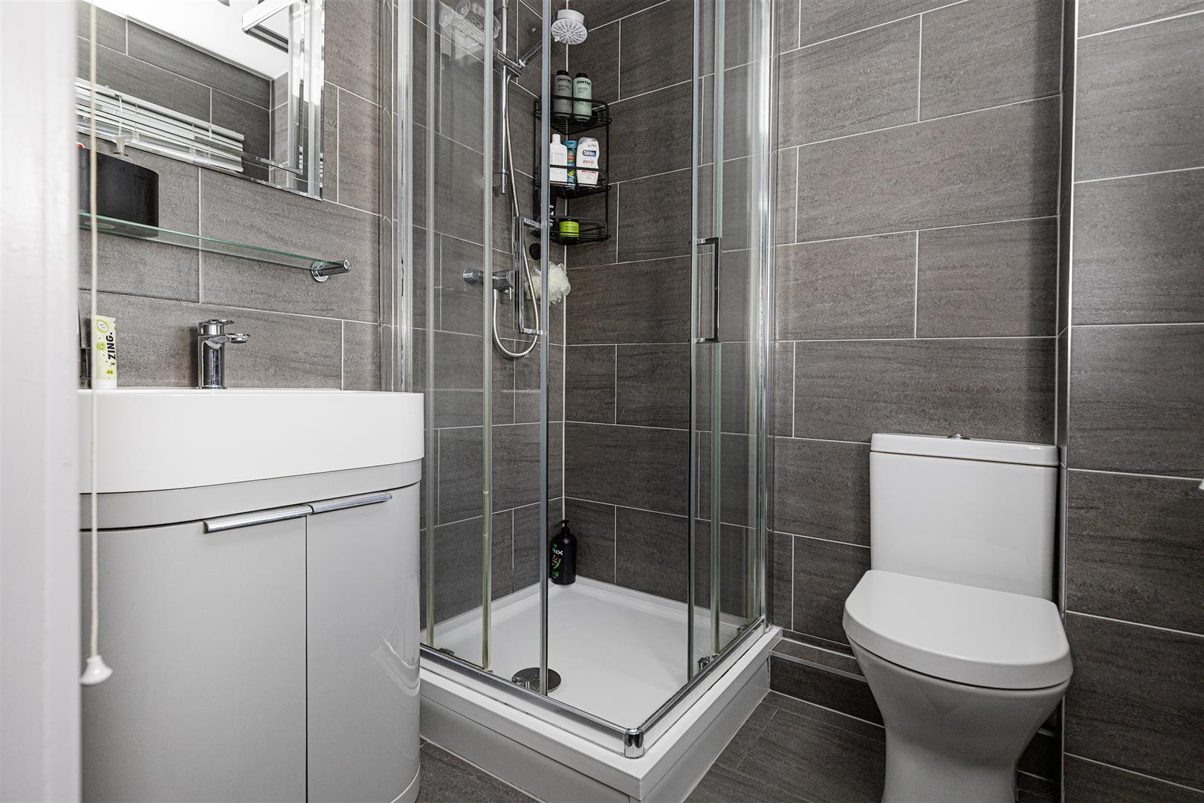
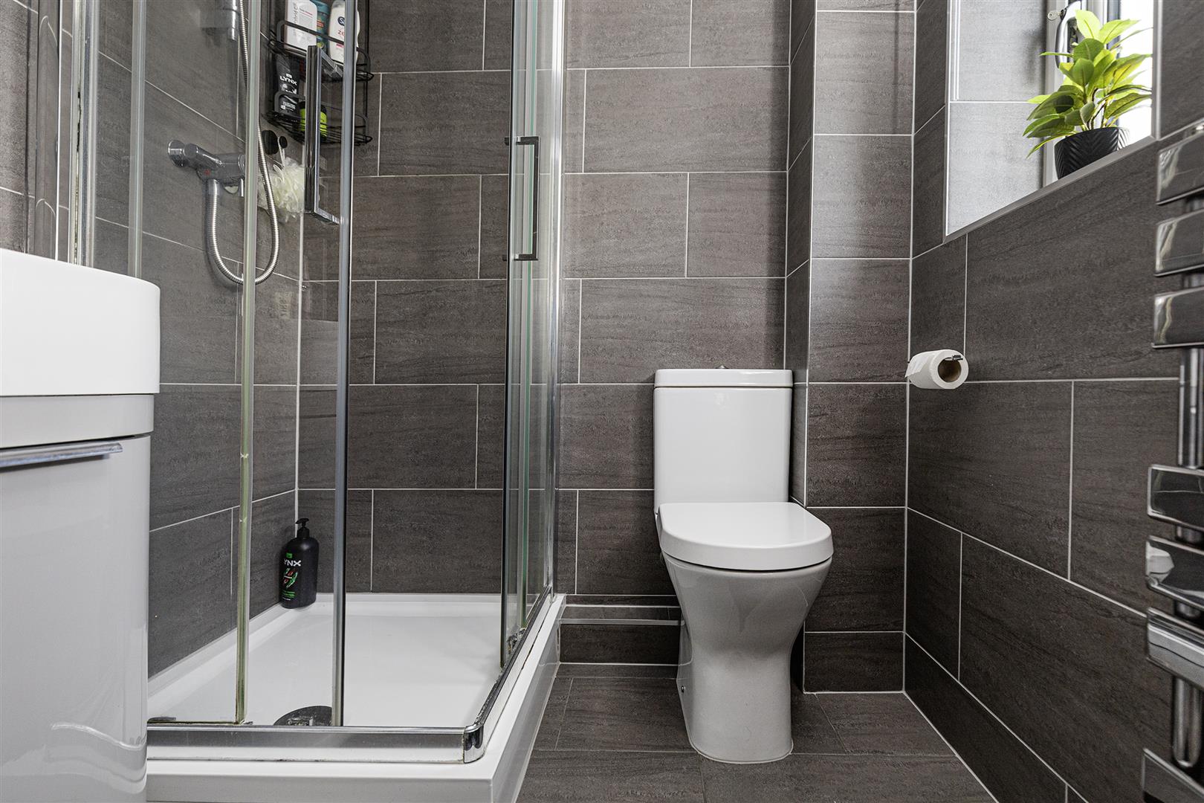
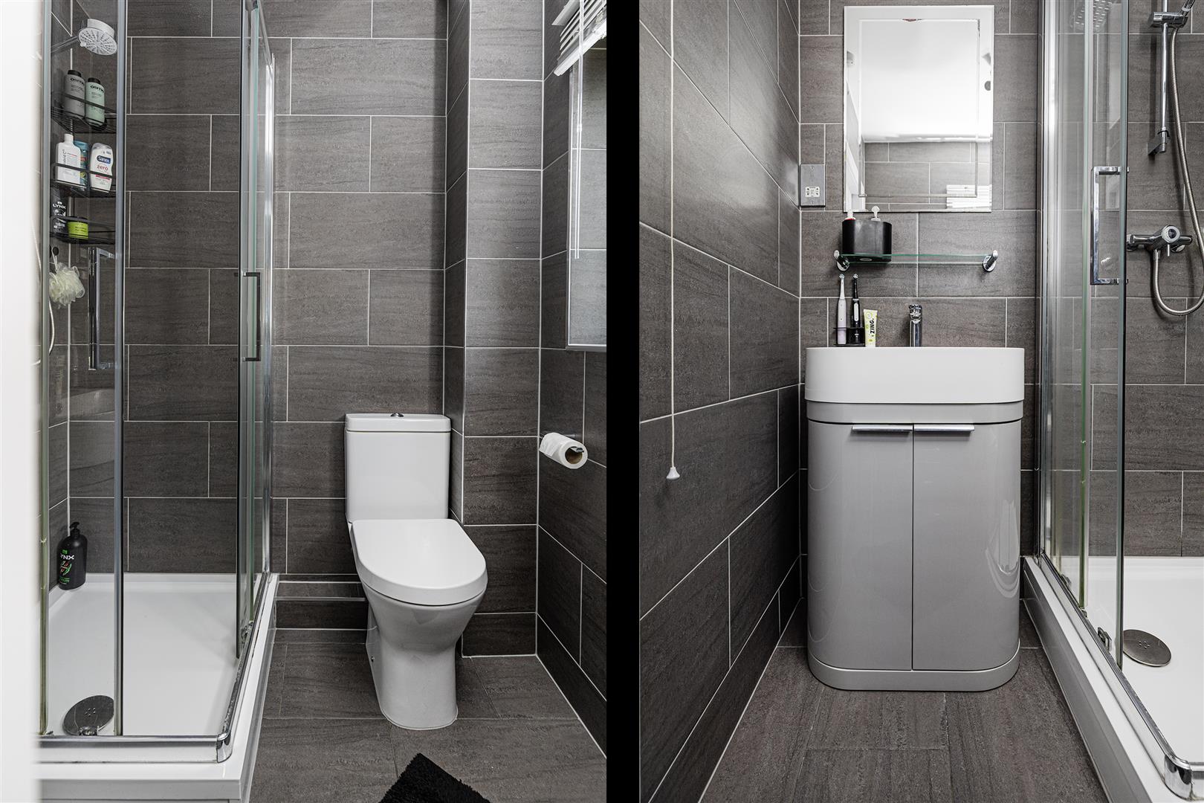
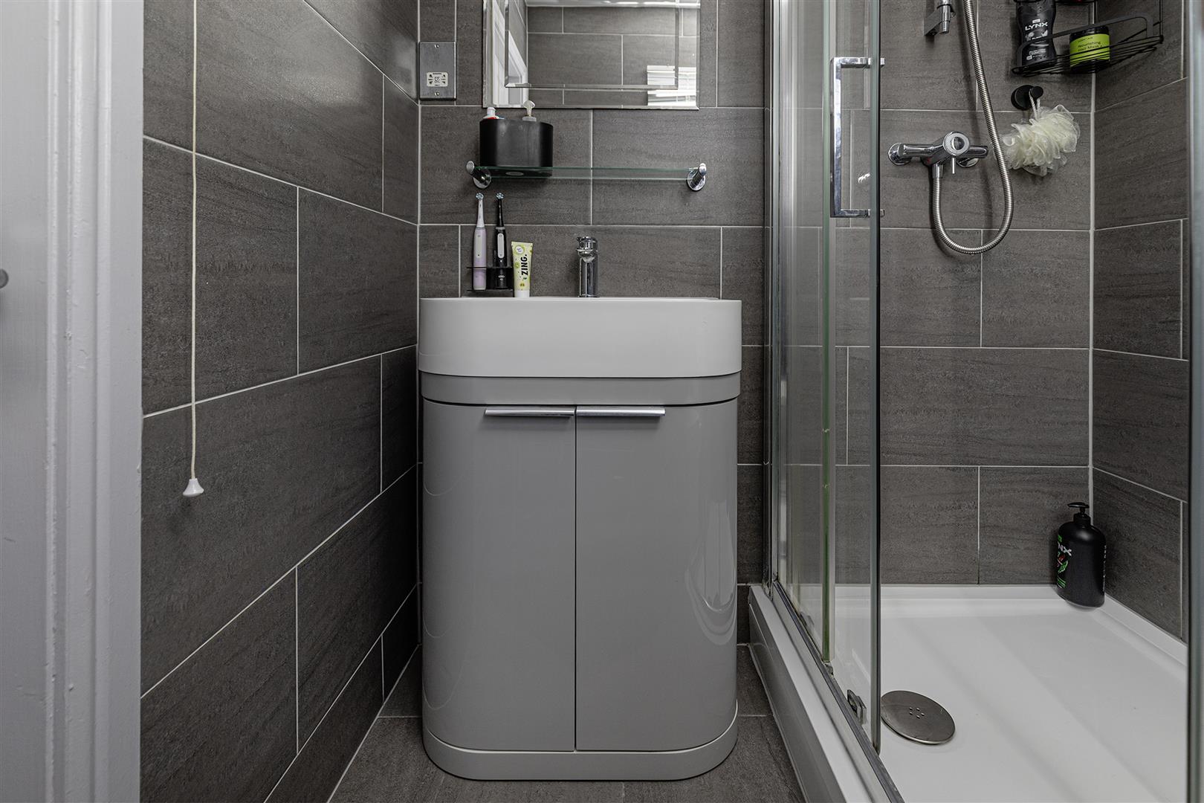
En Suite Shower Room
Three piece modern suite, tiled walls and heated towel rail.
Bedroom Two 3.51m x 3.25m (11’6″ x 10’8″)
With built in wardrobes.
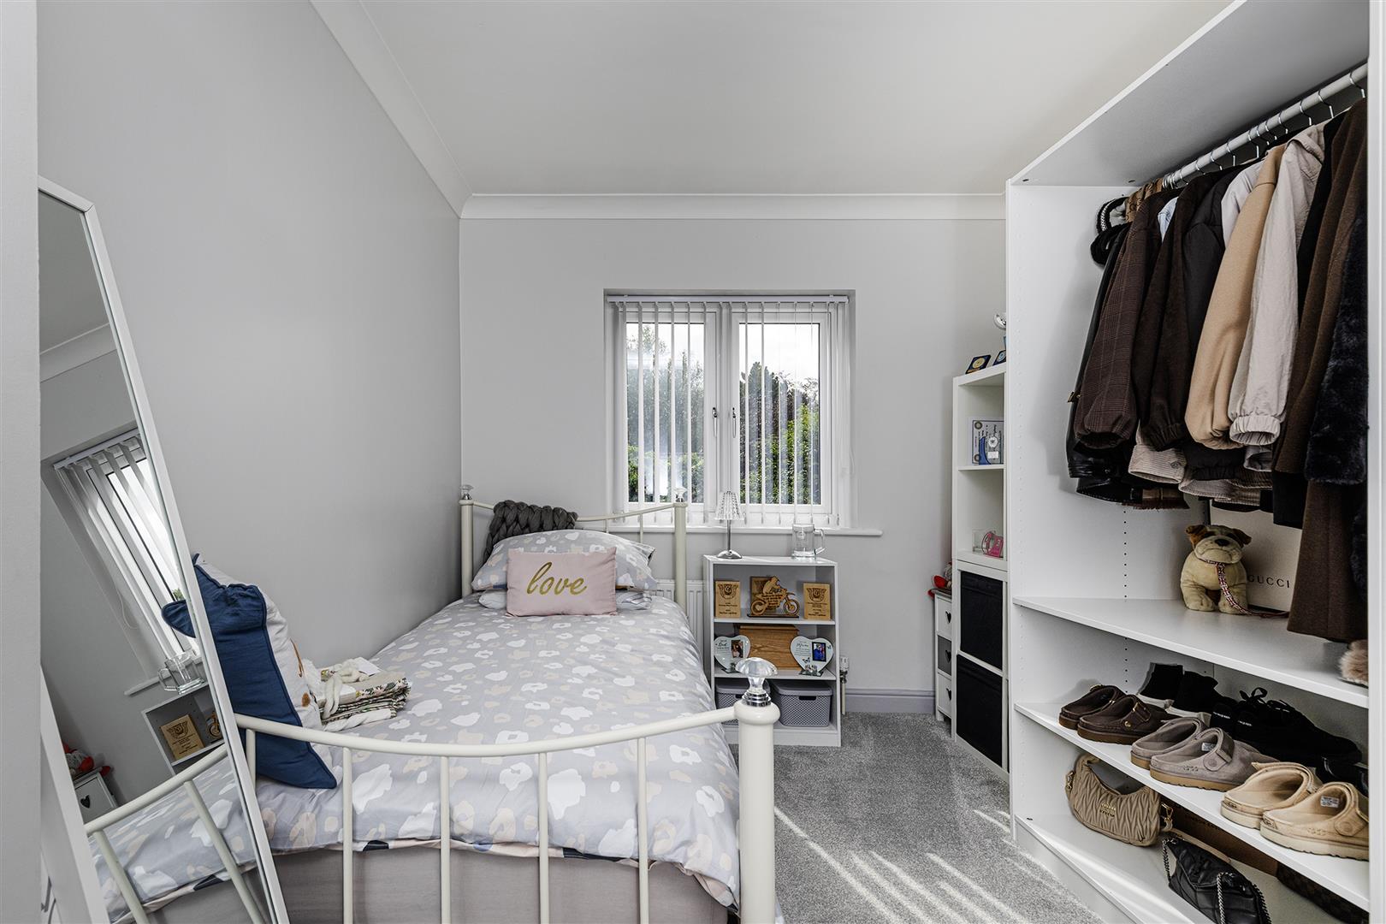
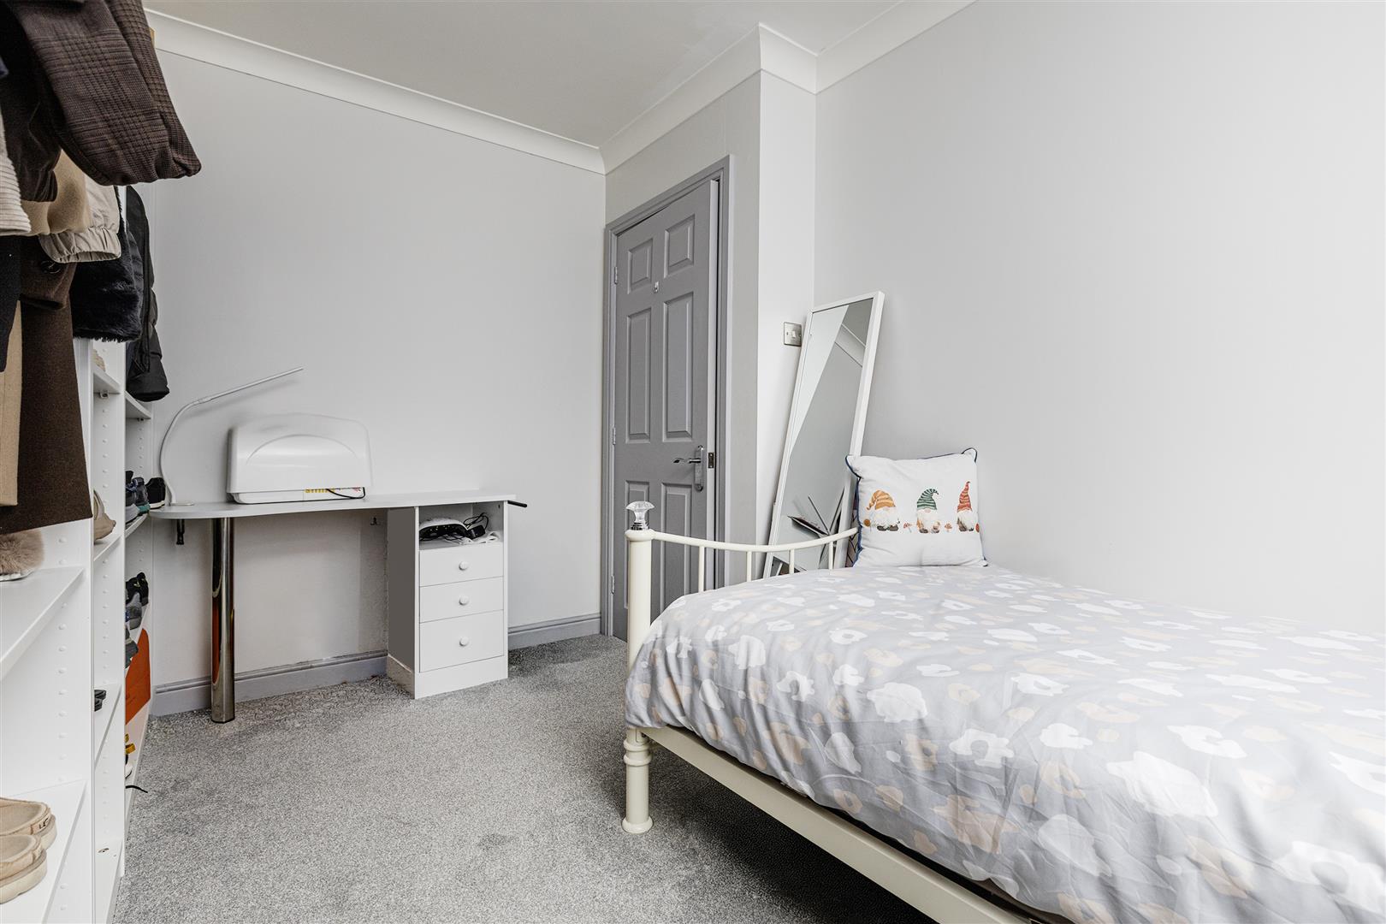
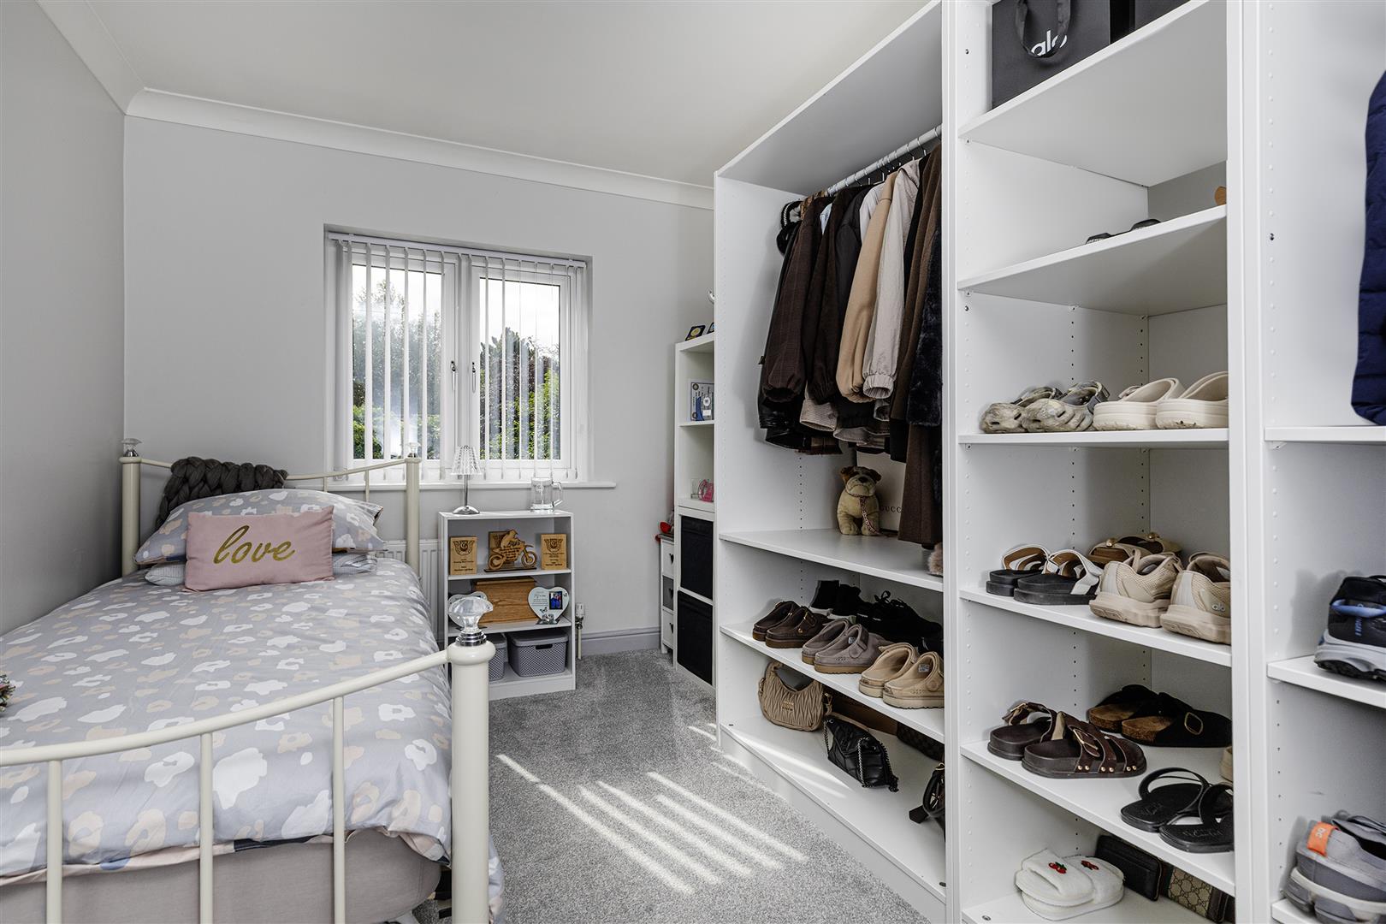
Bedroom Three 3.71m x 2.49m (12’2″ x 8’2″)
With fitted wardrobes and radiator.
Bedroom Four 3.56m x 2.29m (11’8″ x 7’6″)
With radiator.
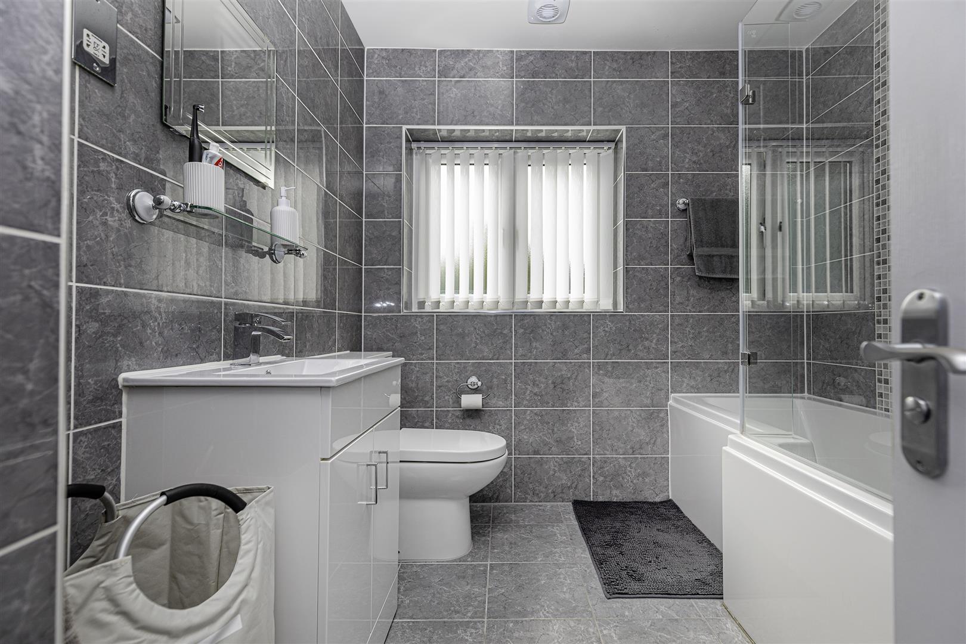
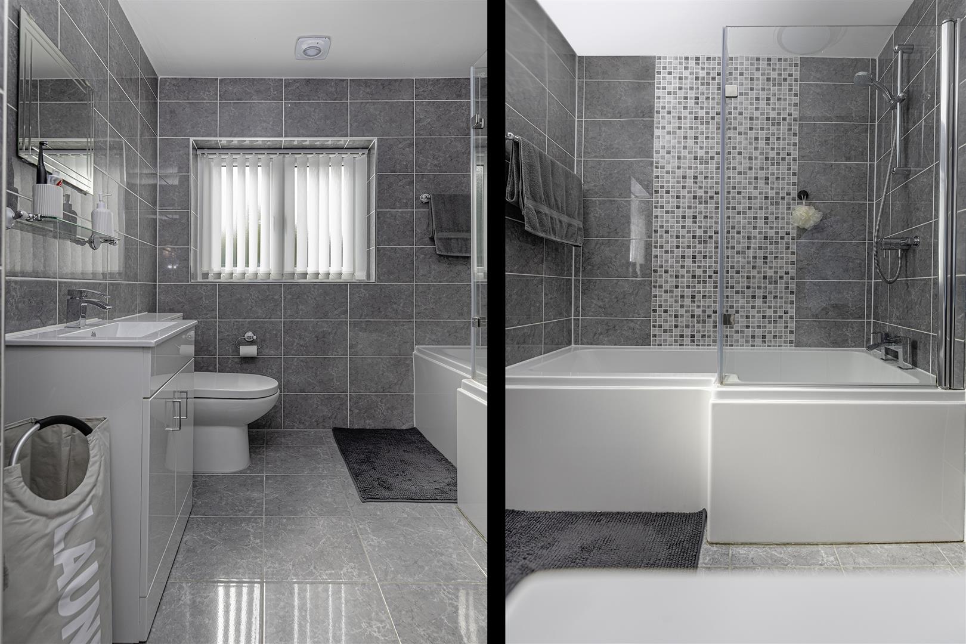
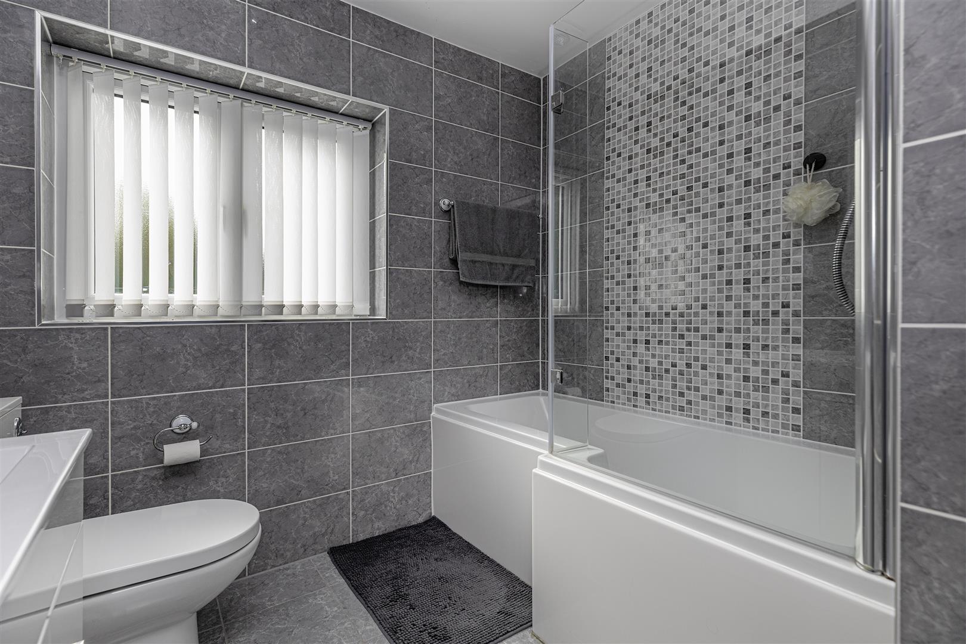
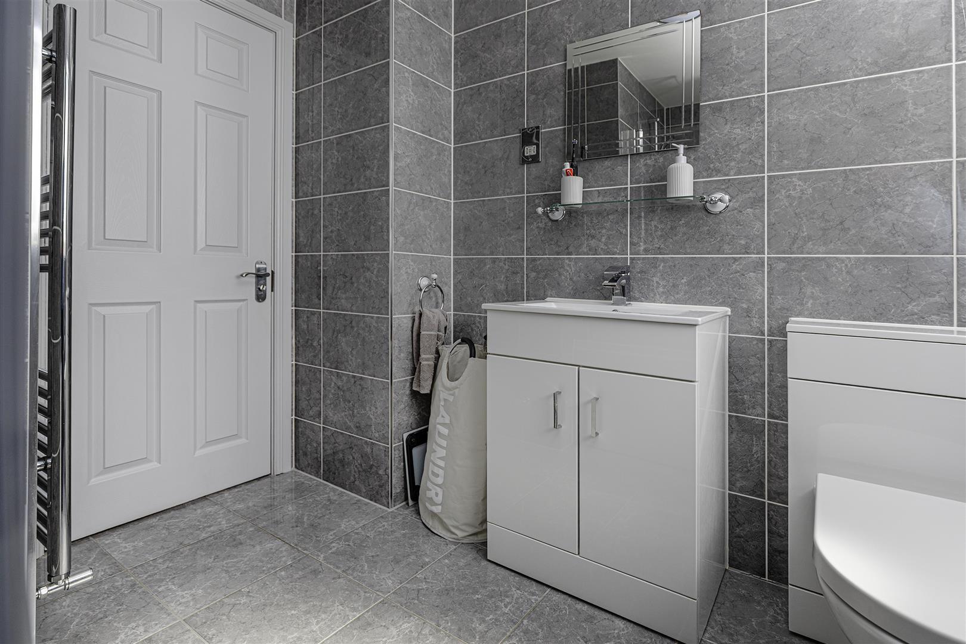
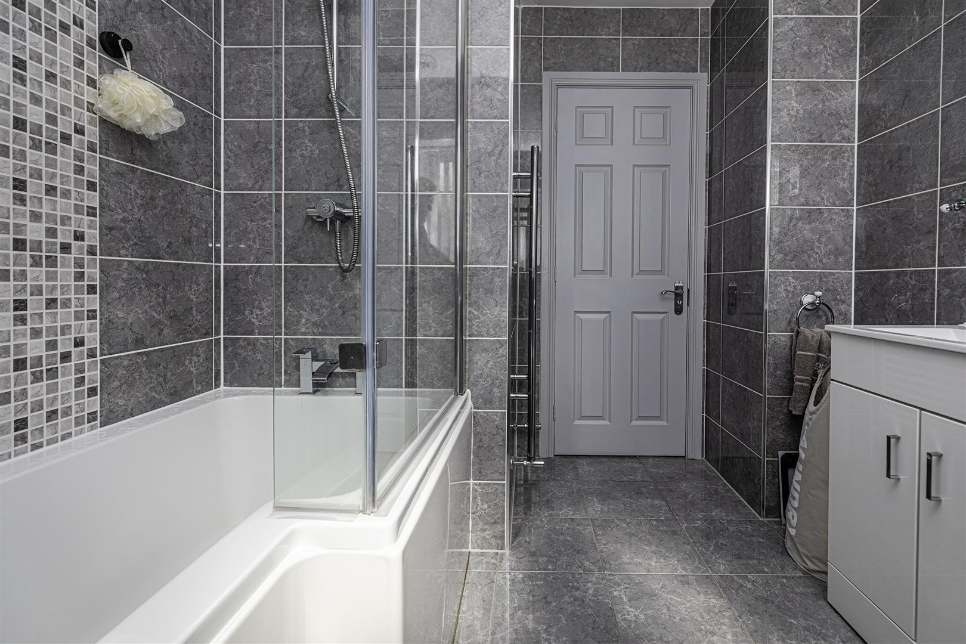
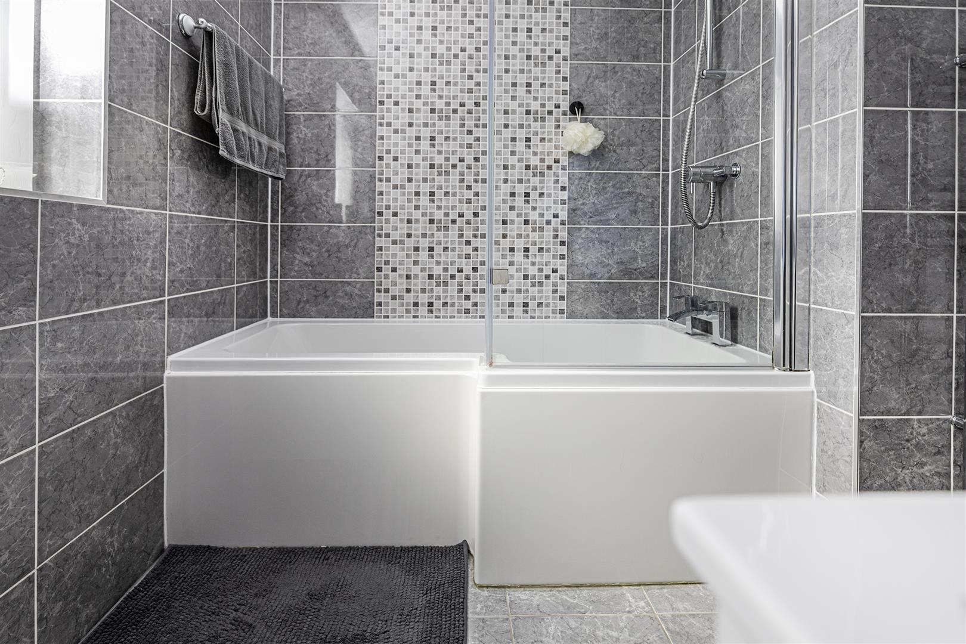
Bathroom
Three piece modern white suite, tiled walls and heated towel rail.
Exterior
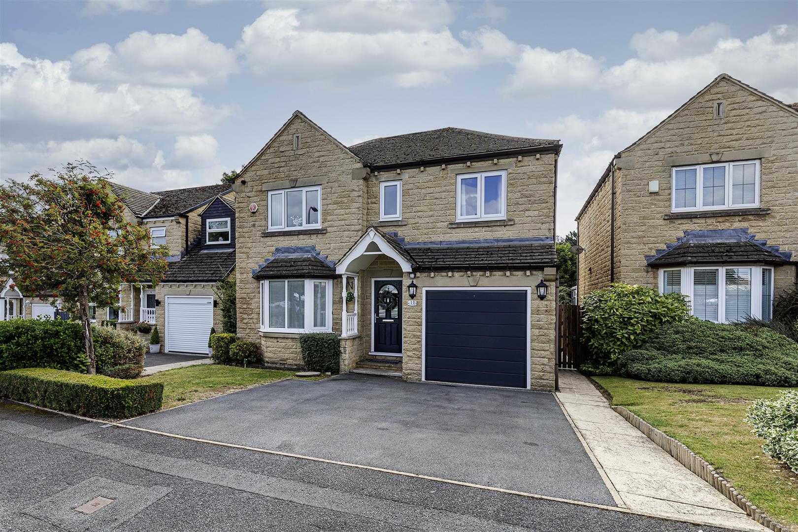
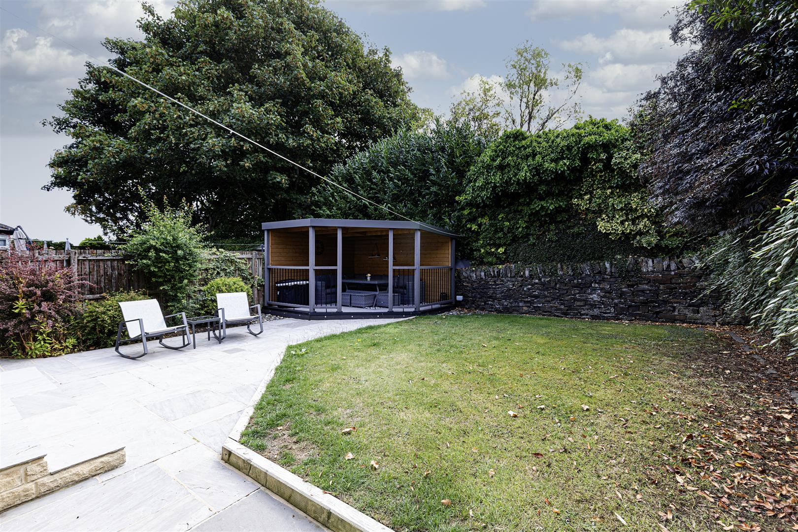
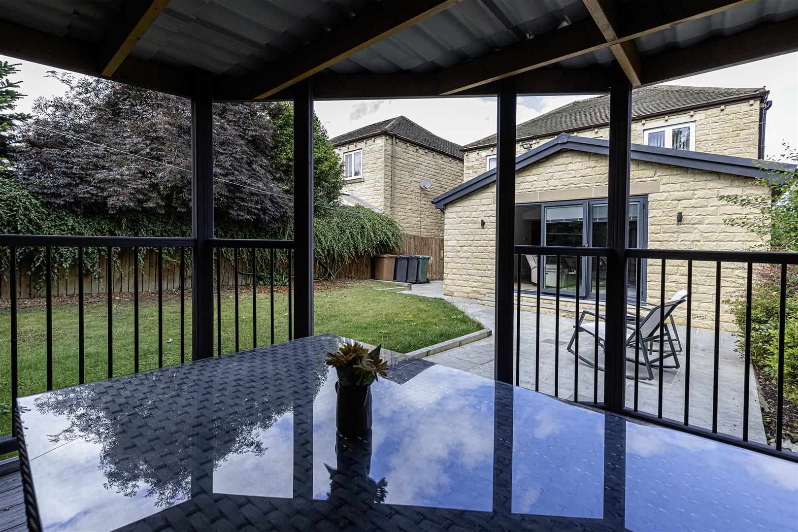
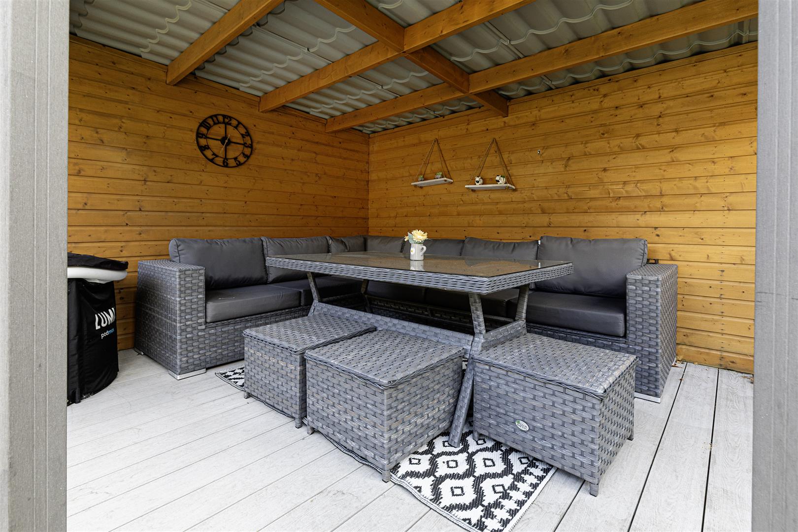
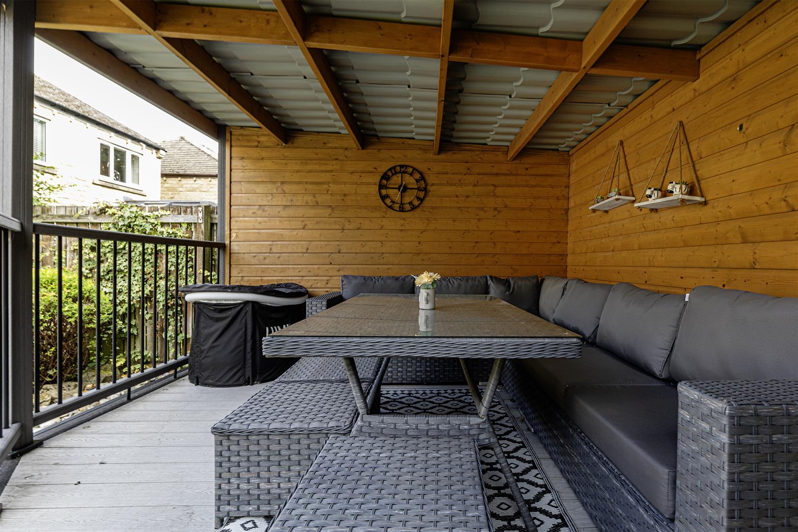
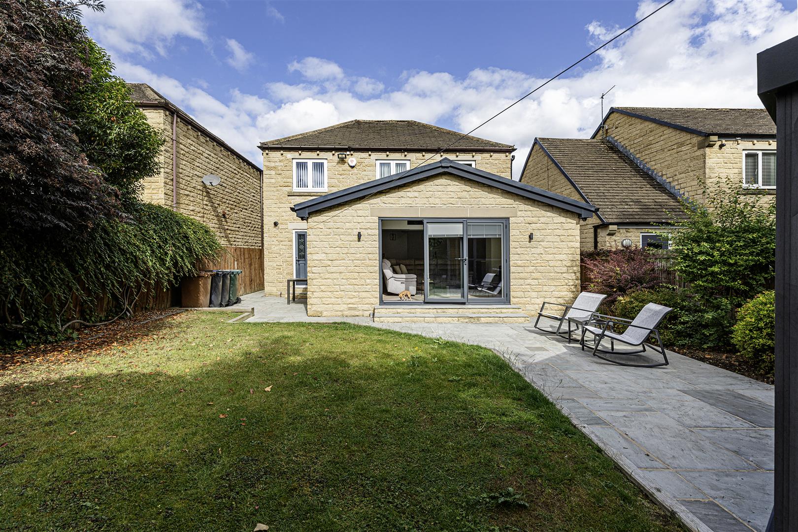
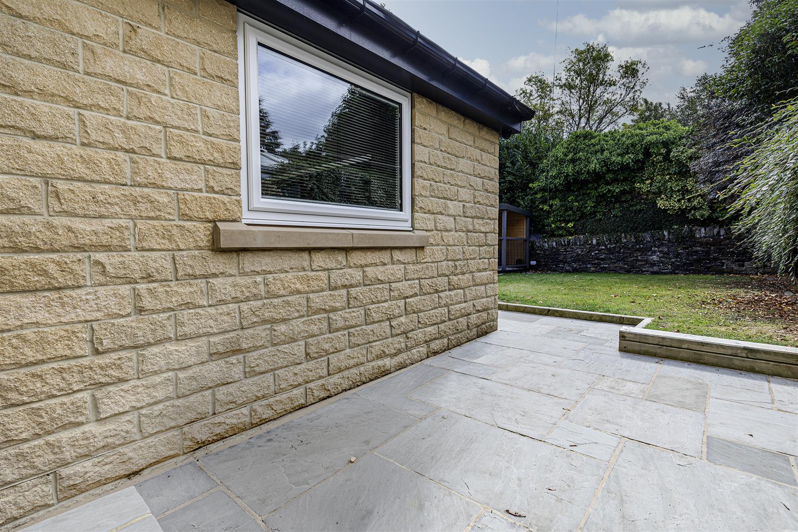
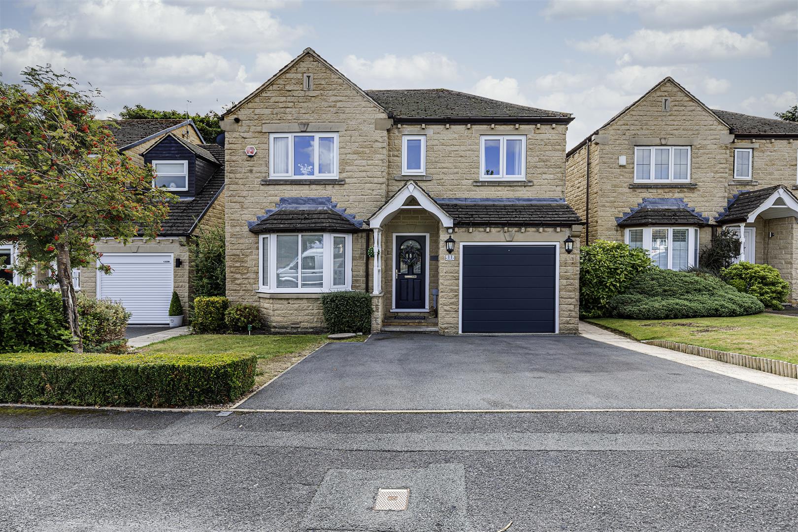
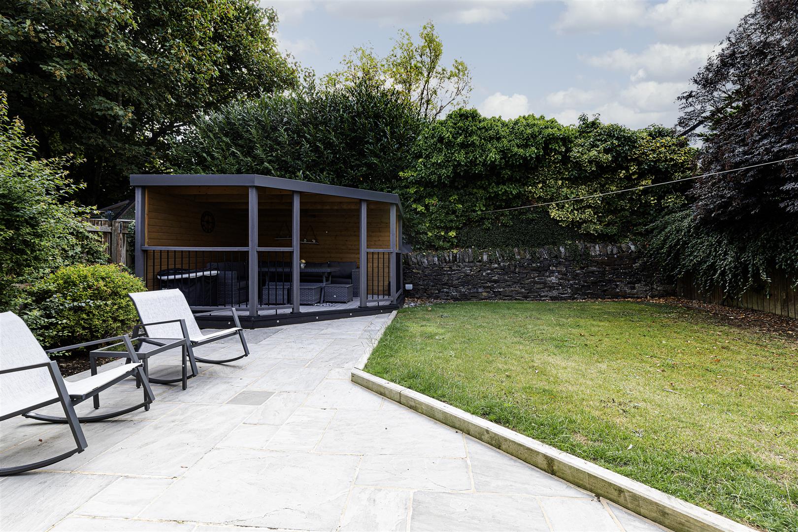
To the outside there is a driveway leading to integral garage, together with a landscaped rear garden with lawn, extensive patio and summer house.
Directions
From our office in Idle village continue straight up The High St, at the top turn left onto Highfield Rd, right onto Green Ln, left onto Sandhill Fold.
TENURE
FREEHOLD
Council Tax Band
E / Bradford