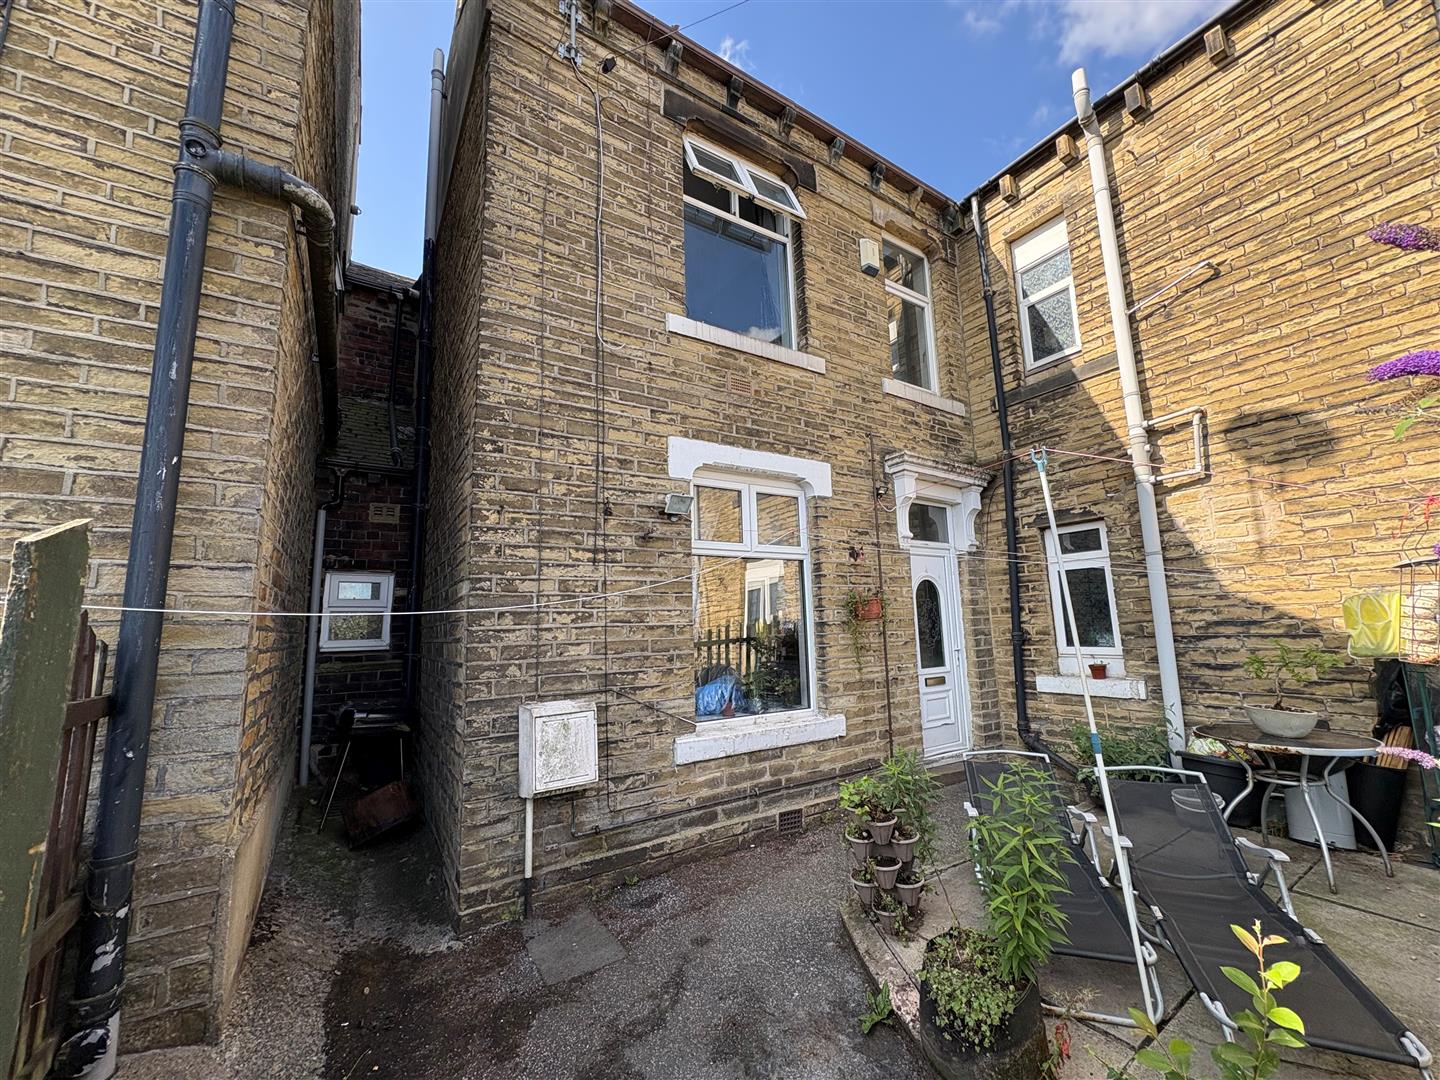
* TERRACE * TWO BEDROOMS * CLOSE TO AMENITIES * * LOW MOOR TRAIN STATION NEARBY * PATIO GARDEN * This two bedroom terrace property would make an ideal purchase for a number of buyers. Benefits from gas central heating, double glazing and a patio garden. The property is ideally located on the outskirts of Wyke village which boasts amenities, shops and Low Moor train station close by. Briefly comprising open plan lounge/kitchen, cellar, two first floor bedrooms and house bathroom. To the outside there is a patio garden.
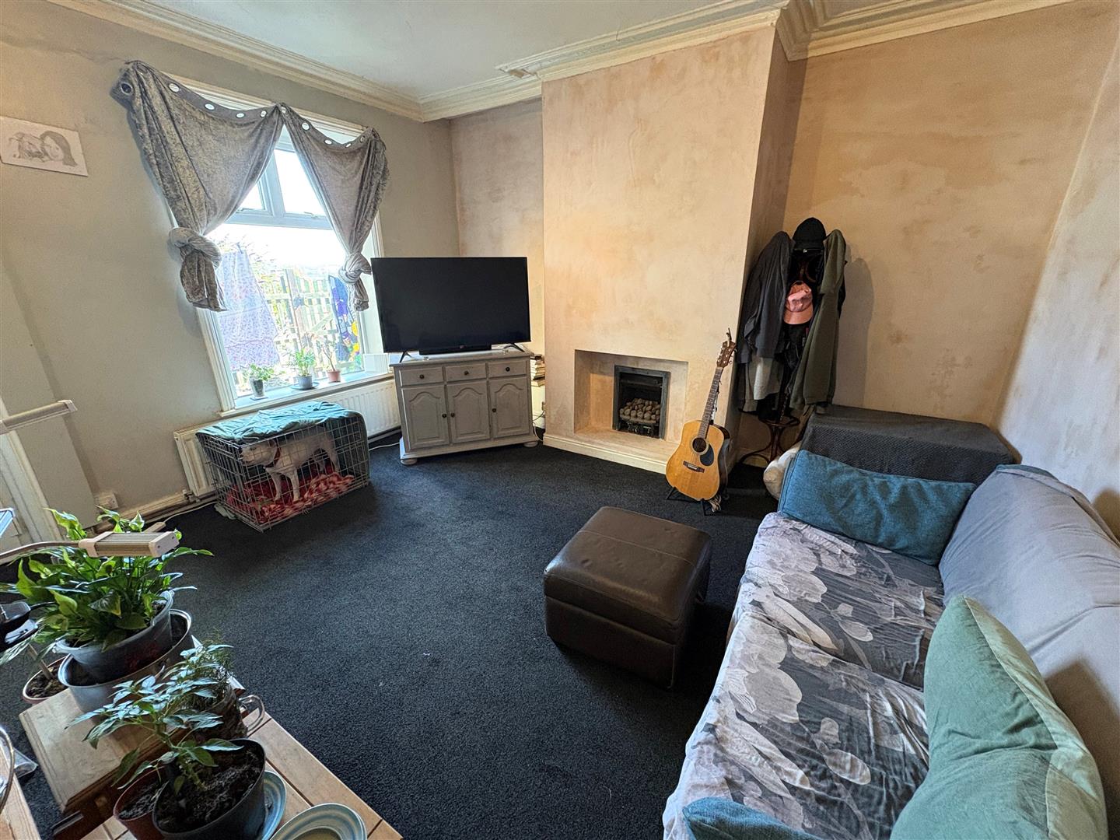
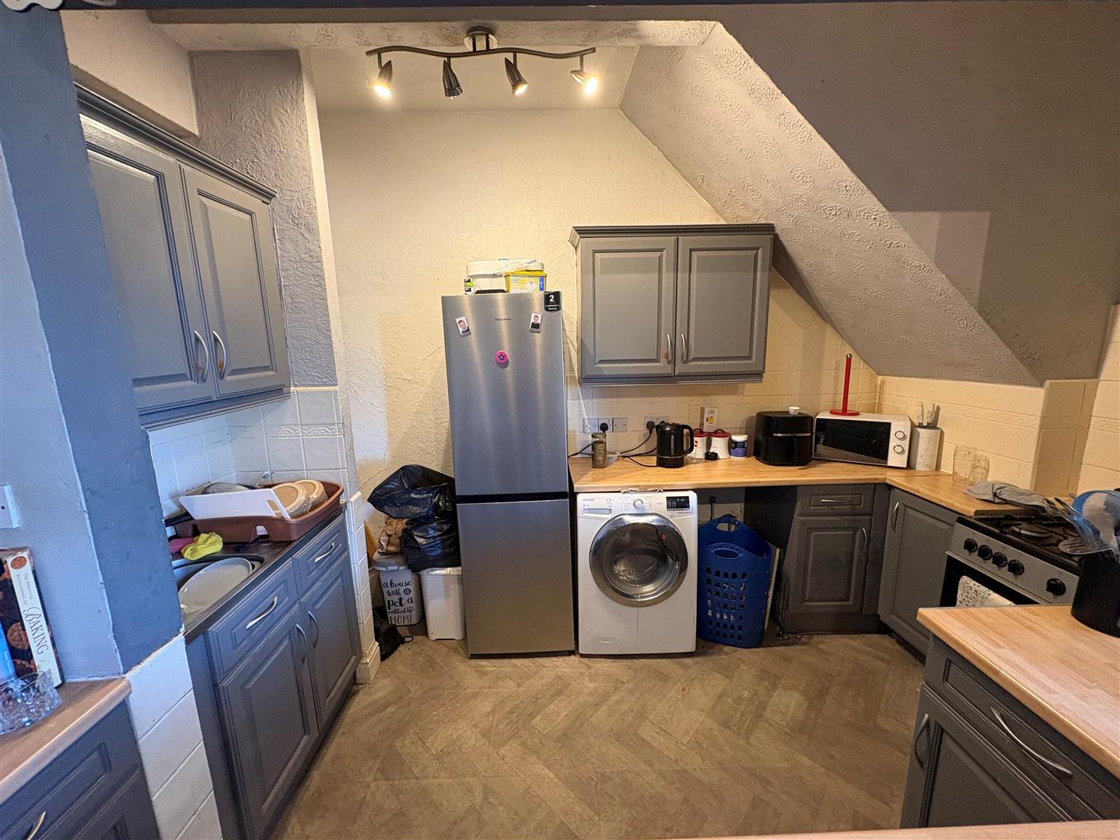
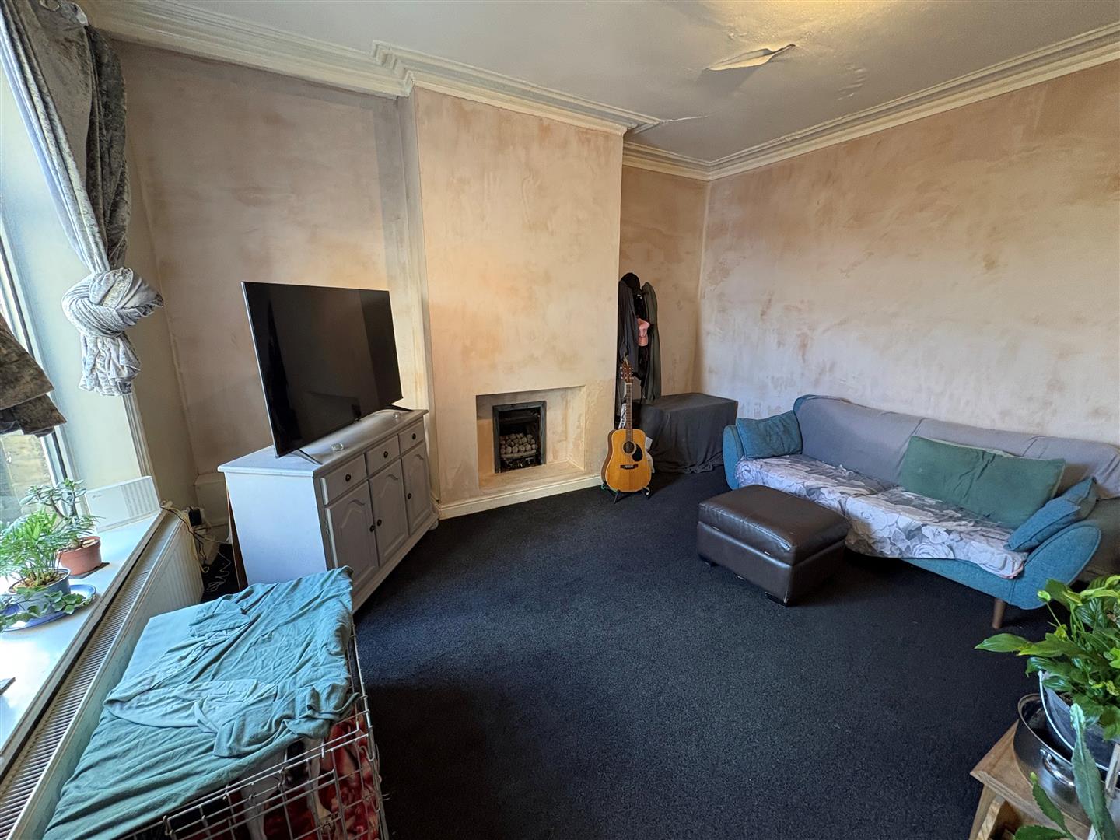
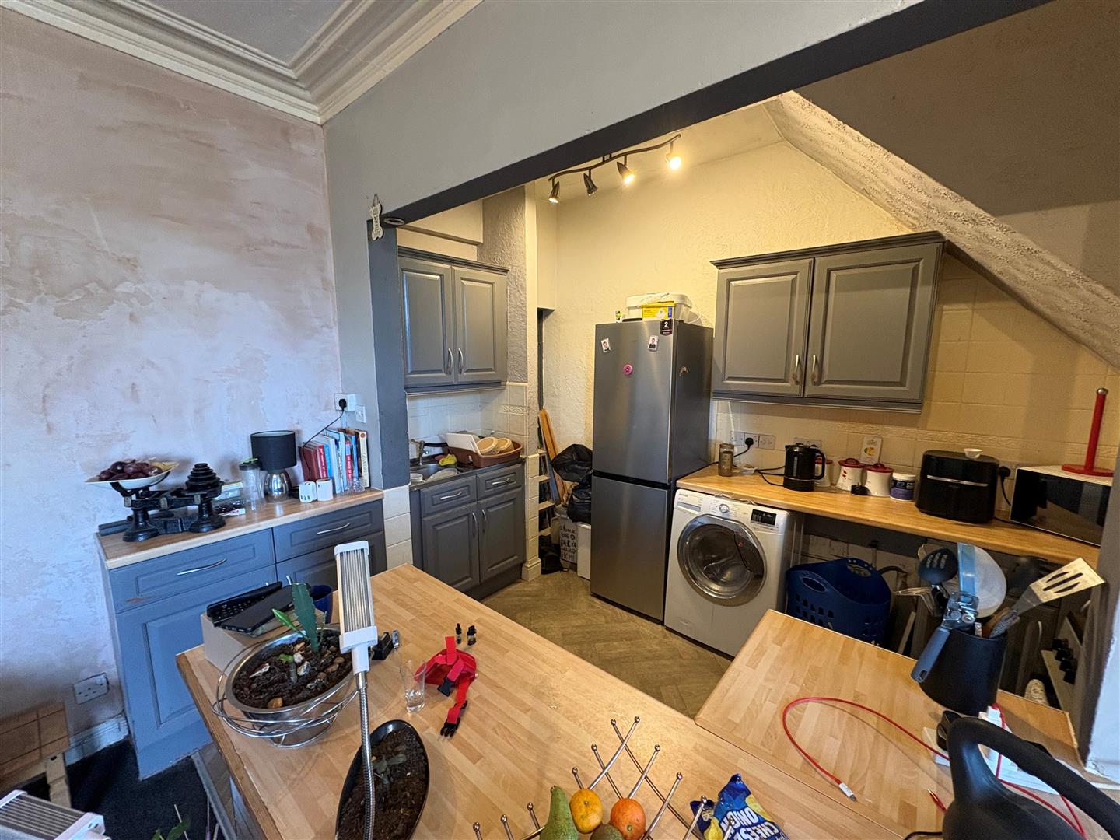
Open Plan Lounge/Kitchen 6.50m x 4.45m (21’4″ x 14’7″) Lounge Area has a living flame gas fire, radiator and double glazed window. Kitchen Area is fitted with wall and base units incorporating stainless steel sink unit, plumbing for auto washer and cooker point.
Cellar Useful storage.
First Floor With radiator and useful storage.
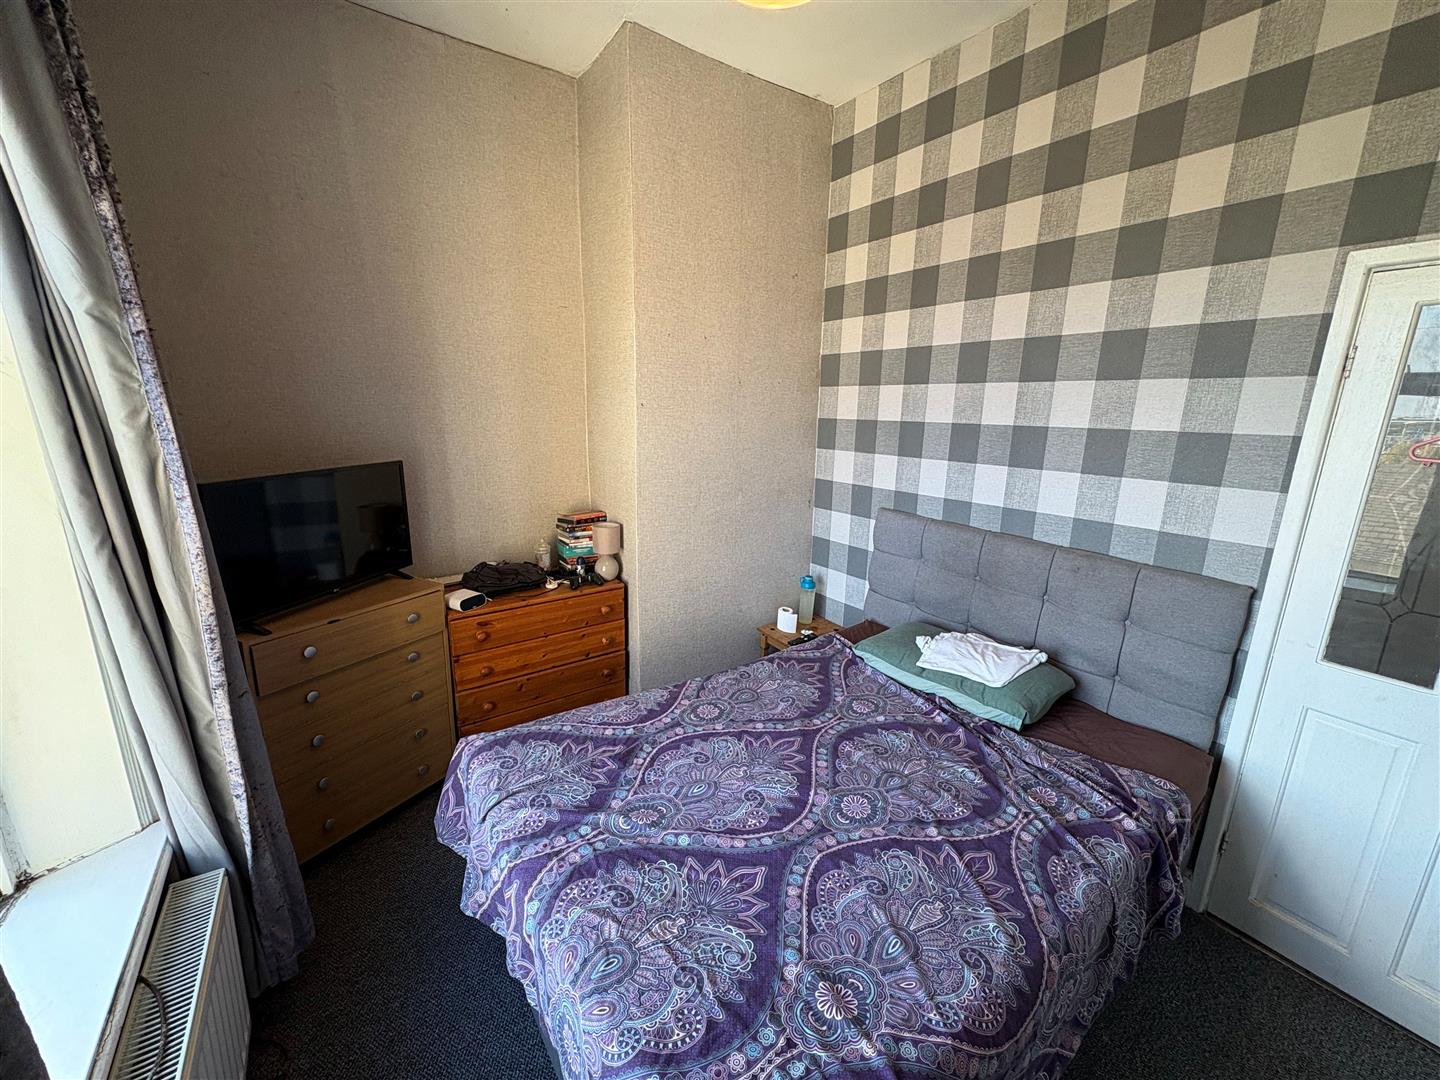
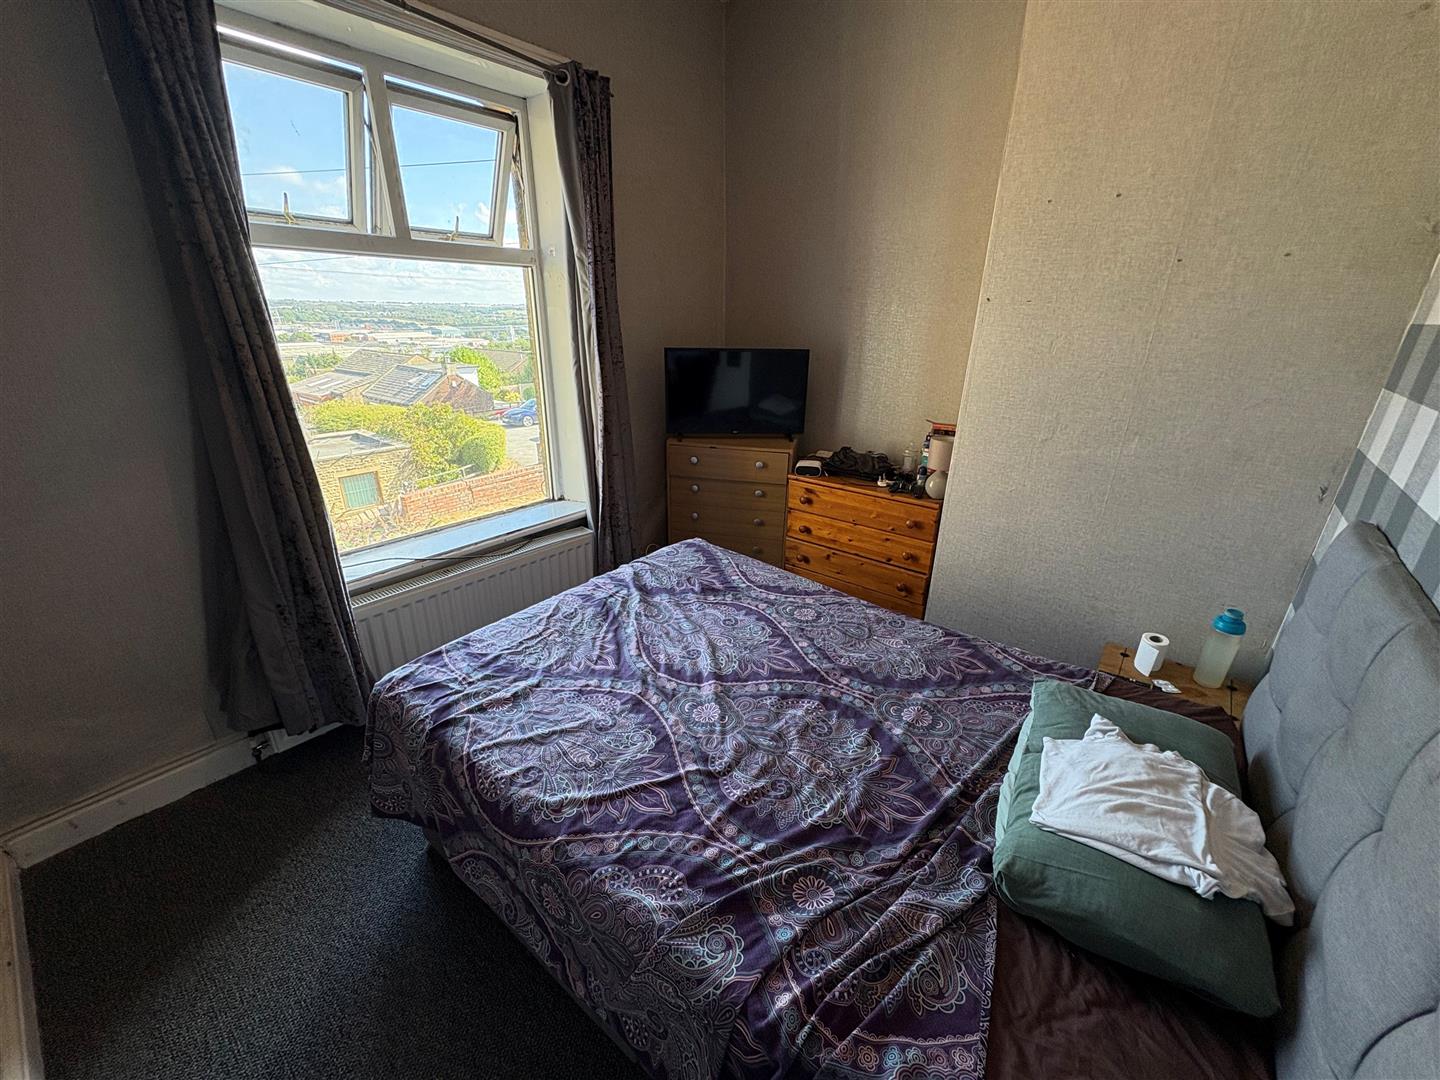
Bedroom One 3.20m x 2.64m (10’6″ x 8’8″) With radiator and double glazed window.
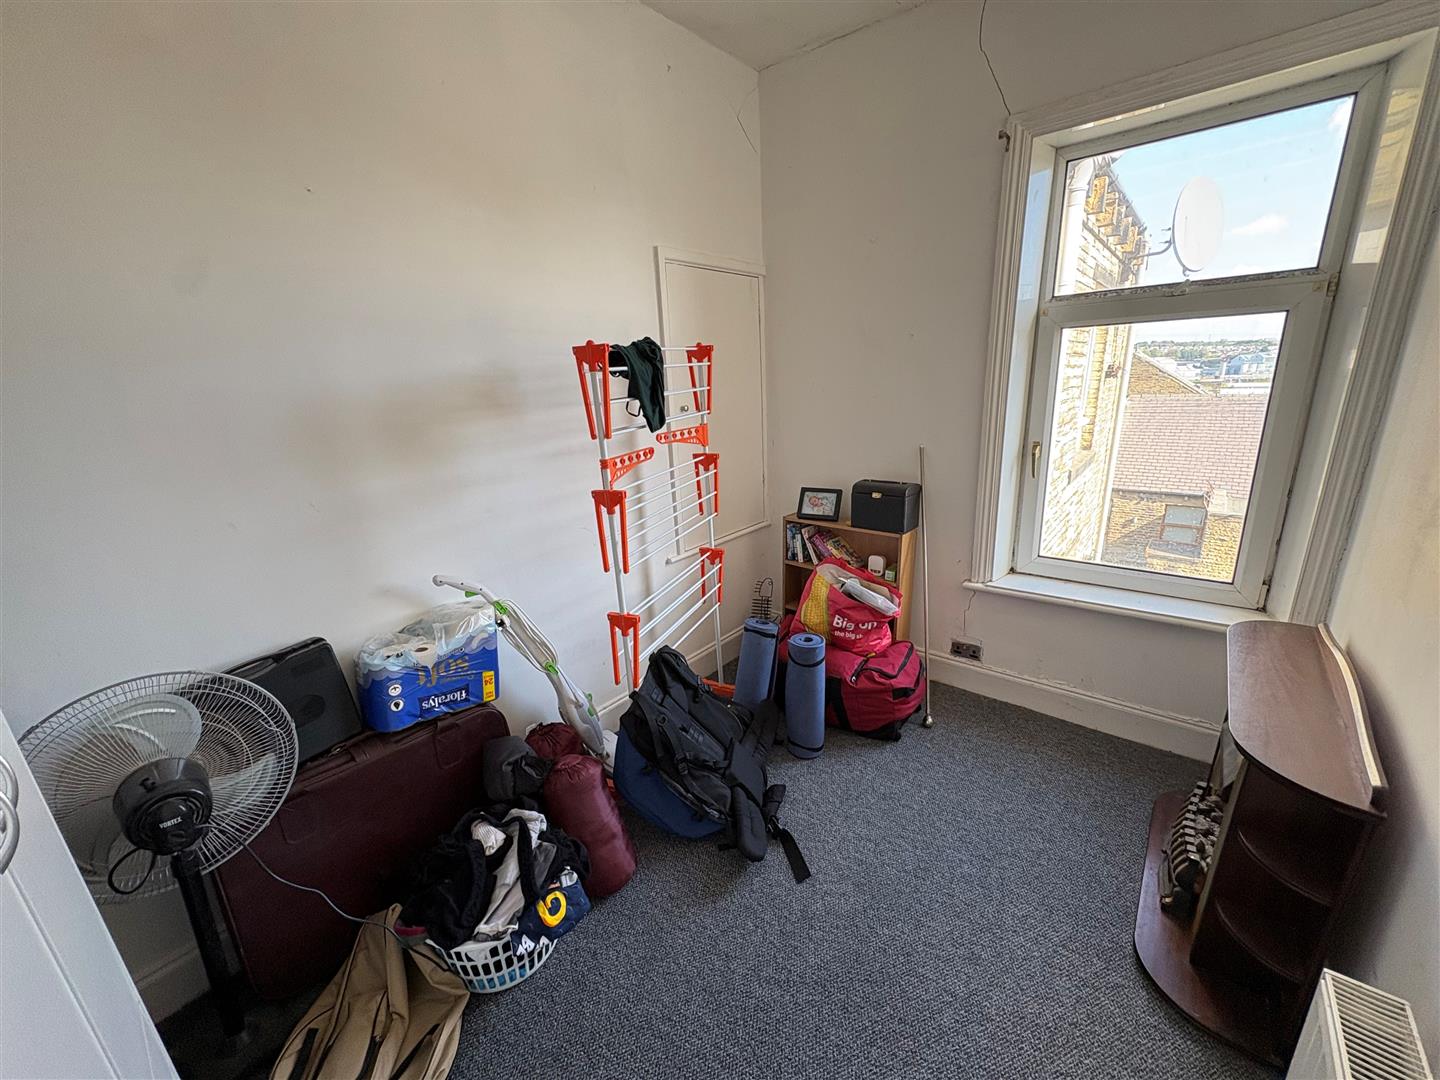
Bedroom Two 3.23m x 2.26m (10’7″ x 7’5″) With radiator and double glazed window.
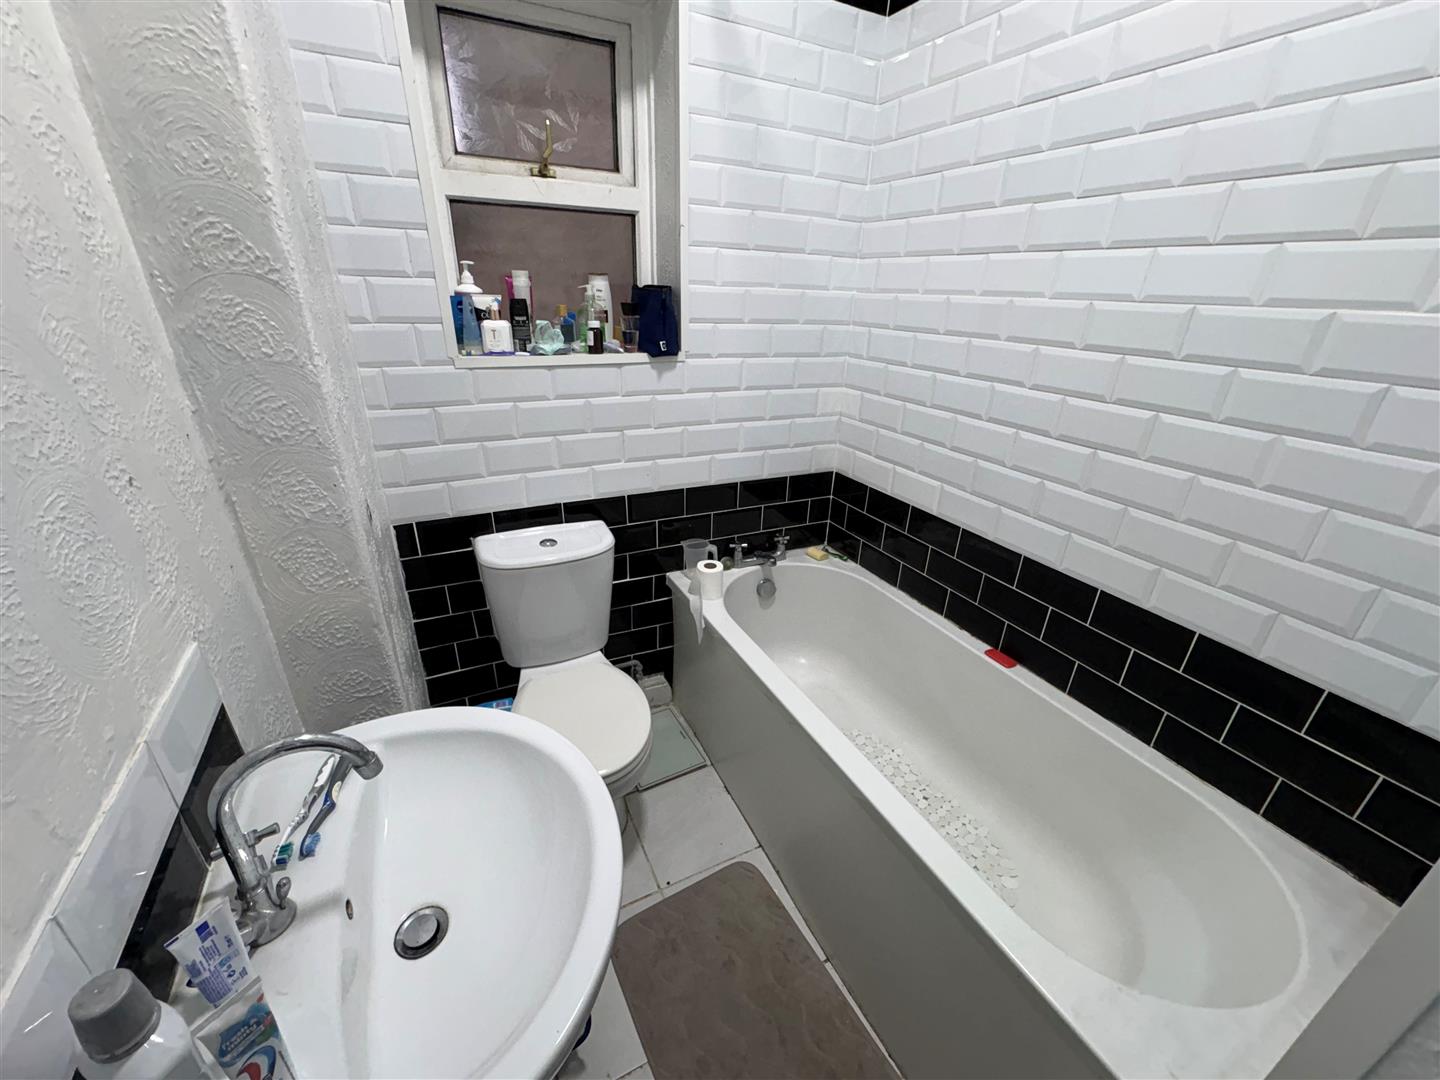
Bathroom Three piece suite comprising panelled bath, low suite wc, pedestal wash basin, radiator and double glazed window.
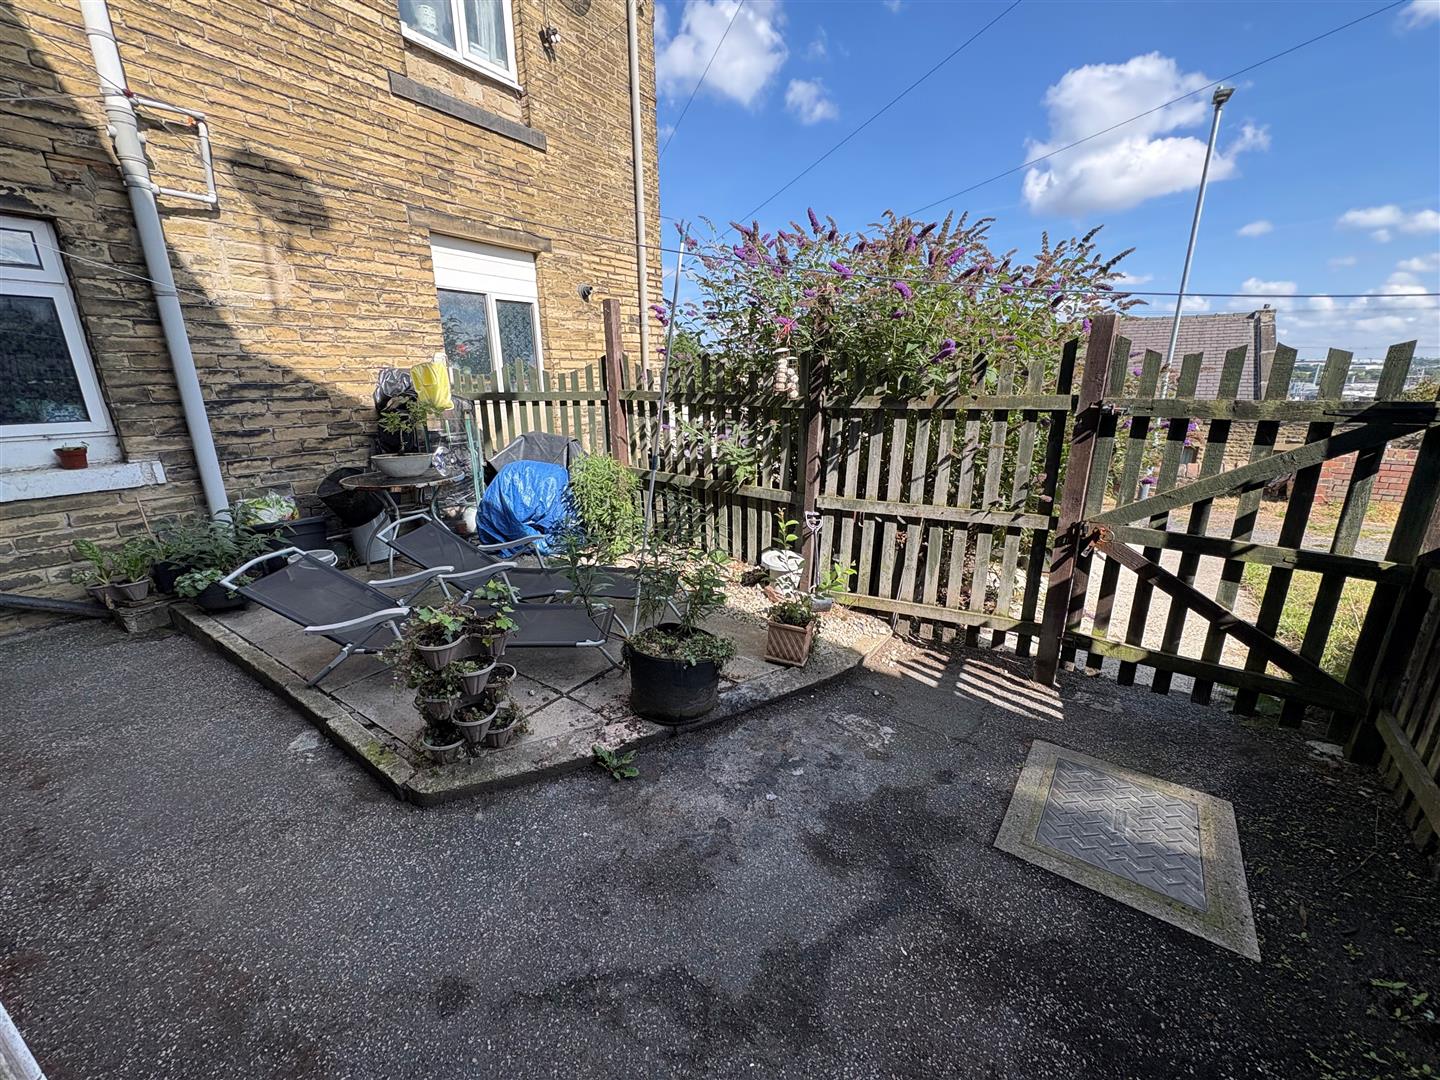
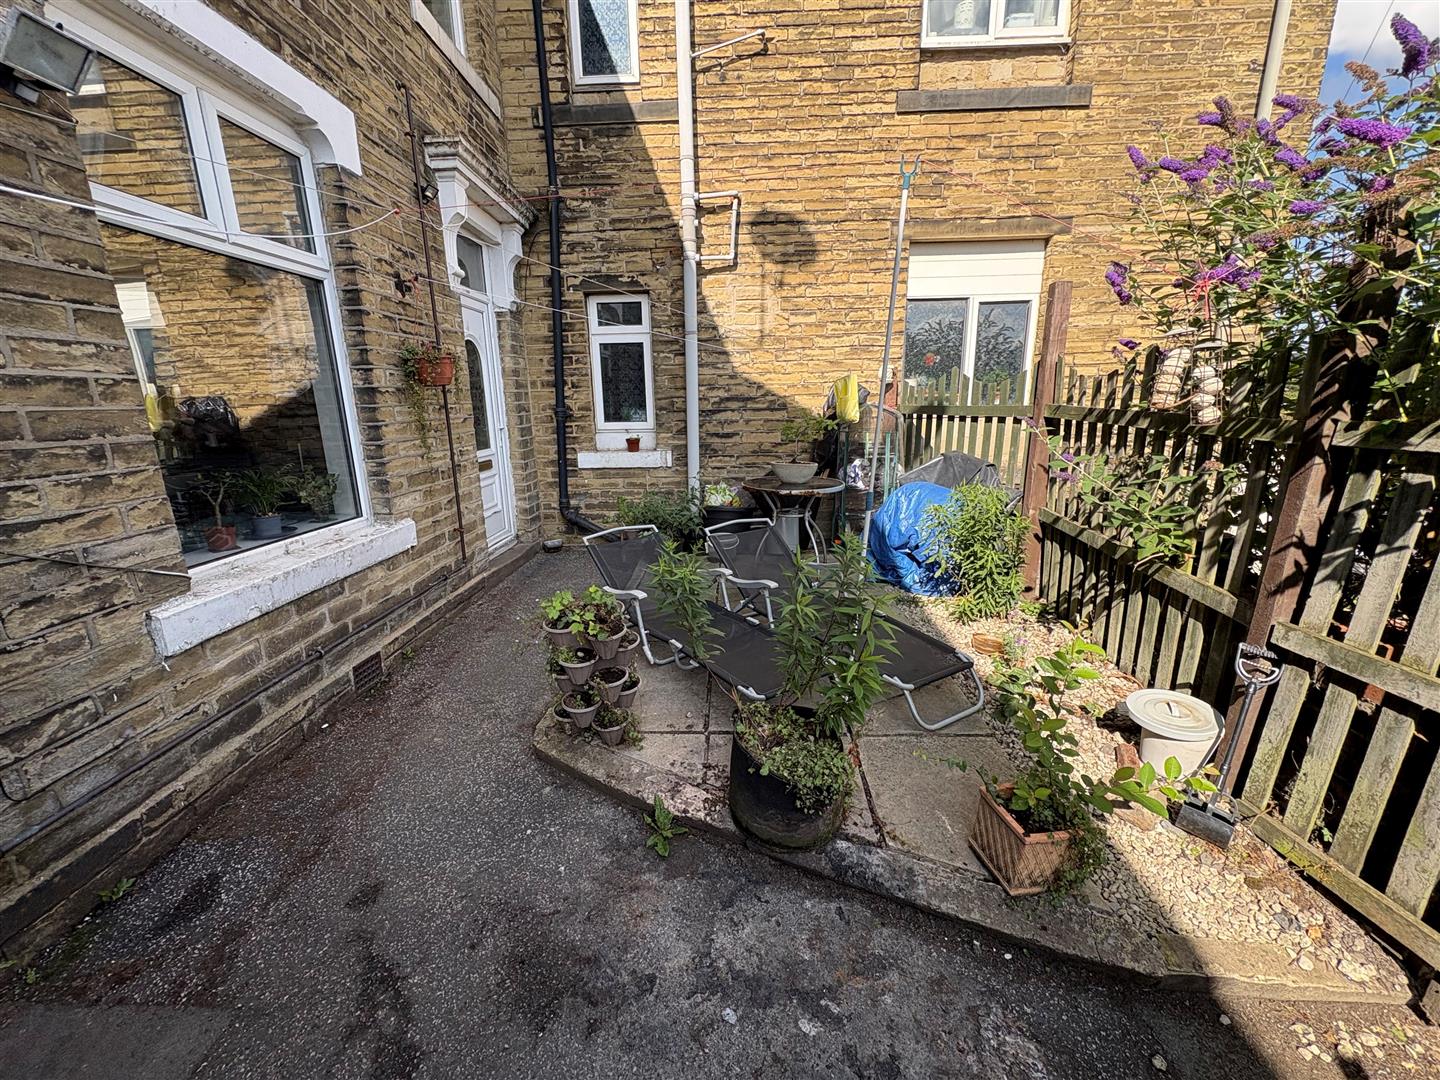
Exterior To the outside there is a patio garden.
Directions From our office in Cleckheaton town centre proceed left onto Bradford Rd, at Chain Bar Roundabout take the 3rd exit onto Bradford Rd, continue onto Cleckheaton Rd, left onto New Works Rd, at the roundabout take the 1st exit onto Carr Ln, continue onto Storr Hill, left onto Rose Bank.