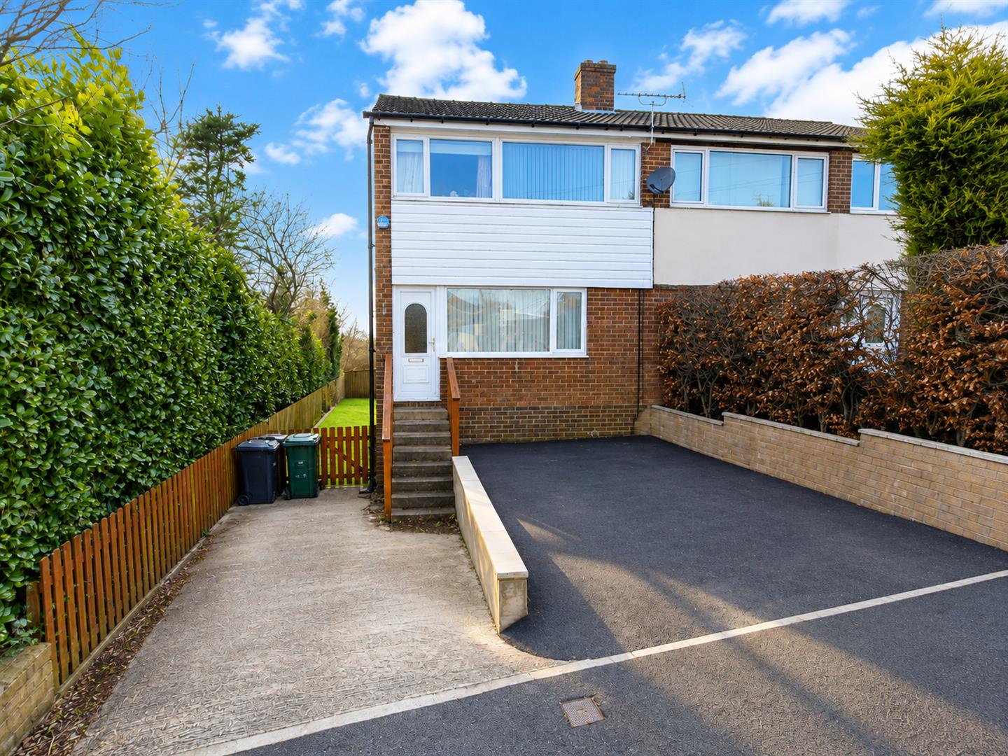
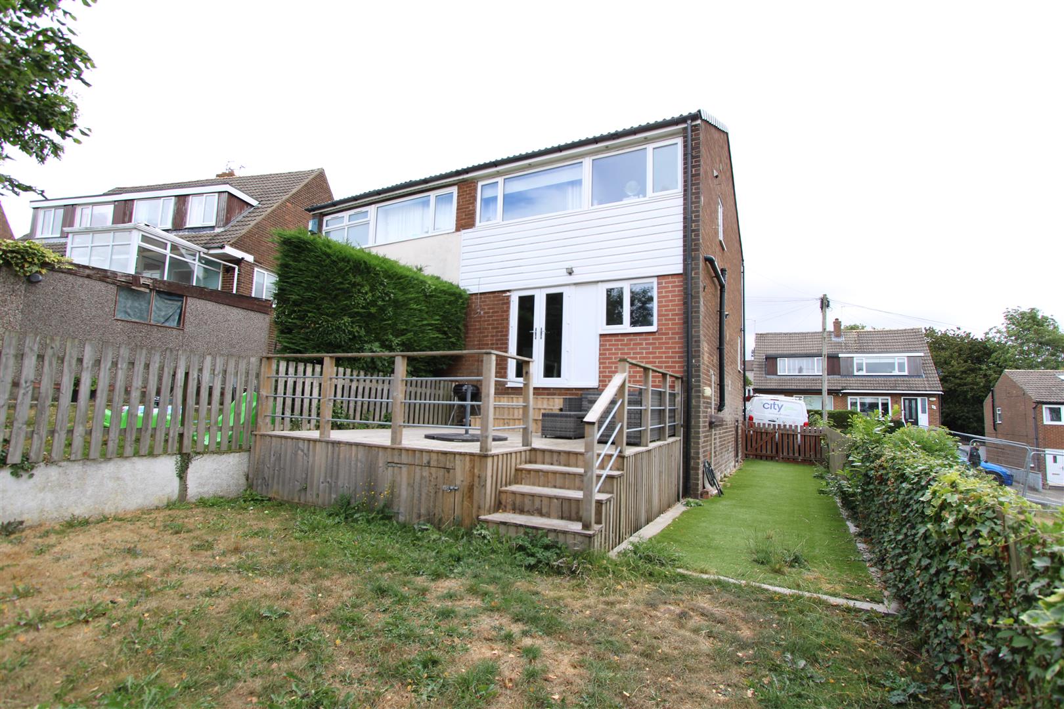
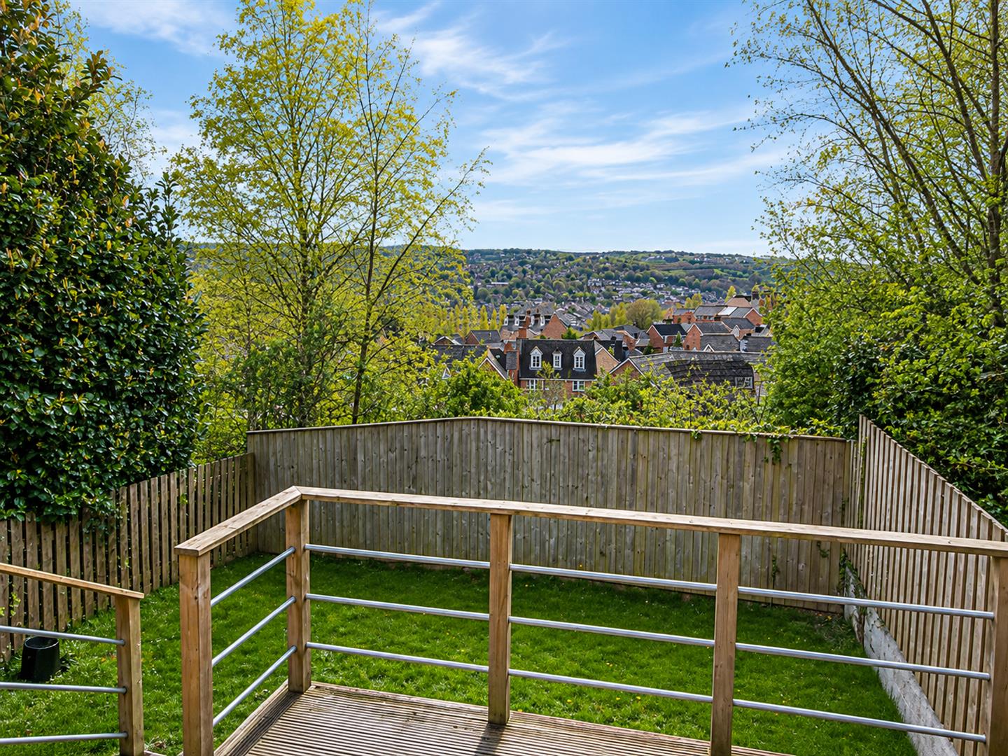
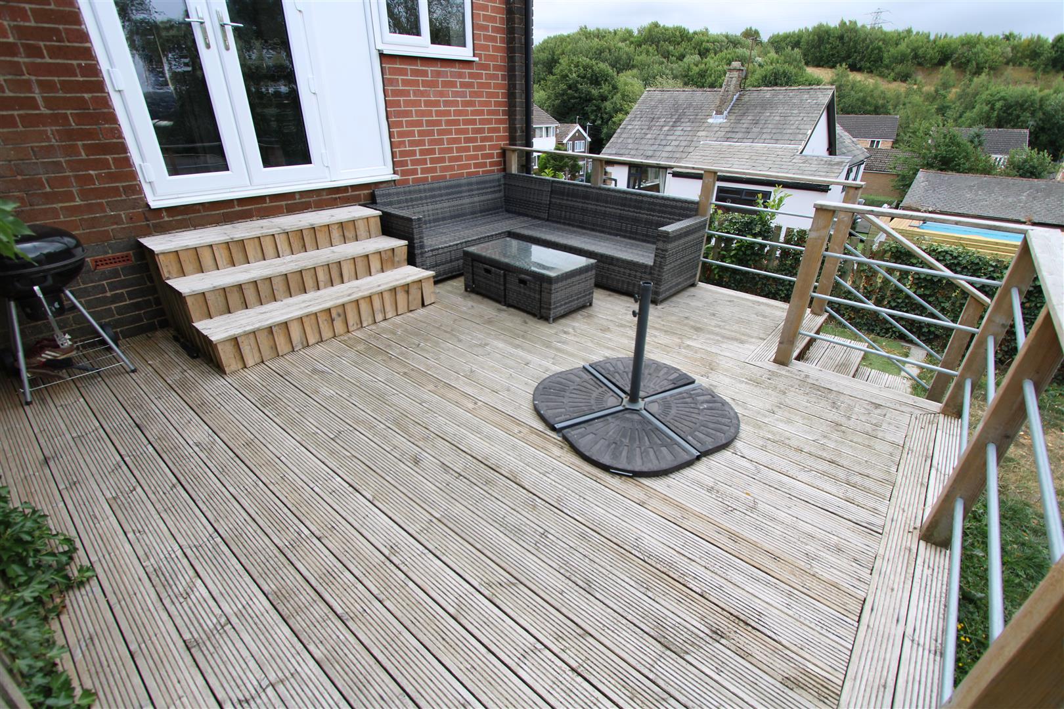
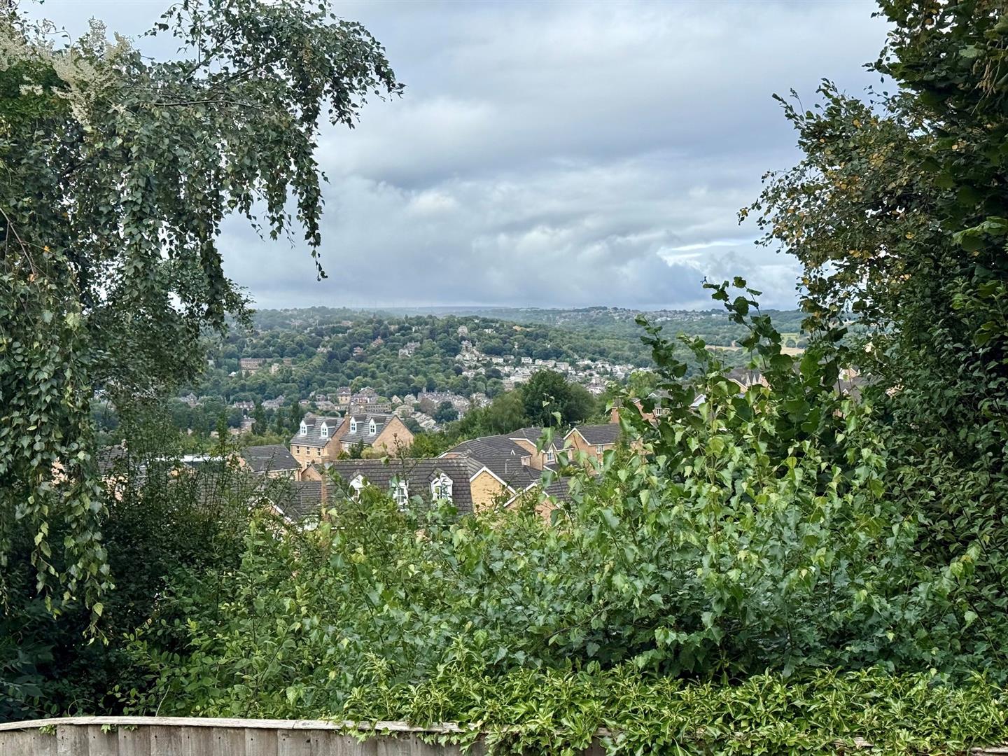
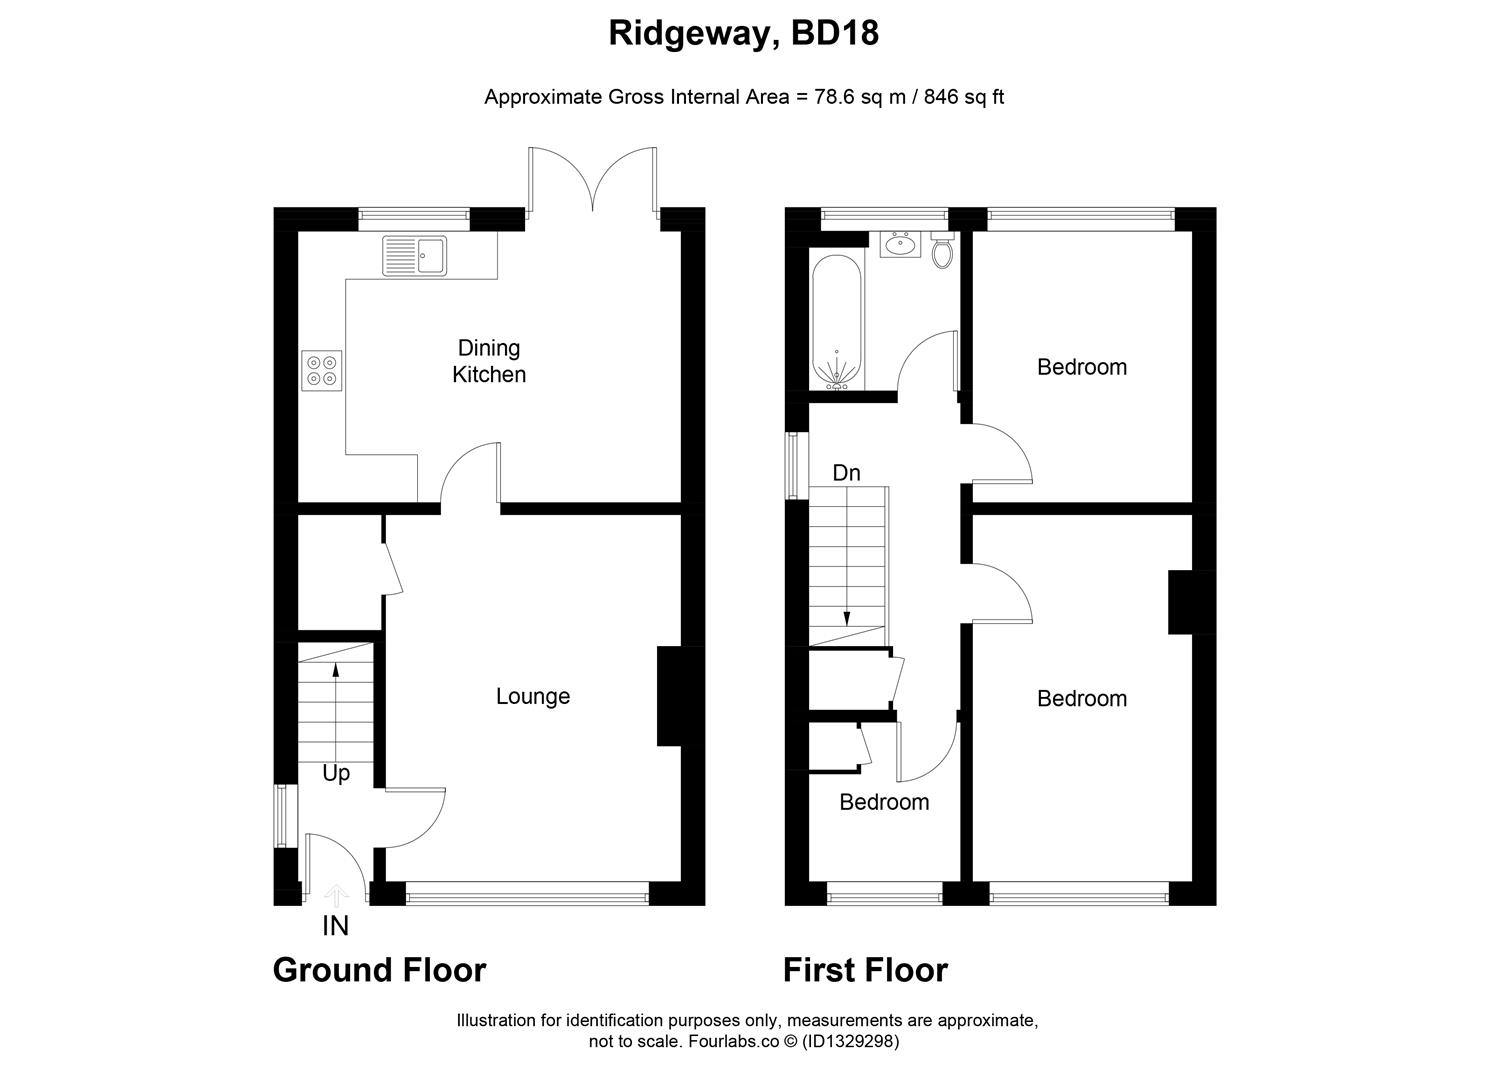
* SEMI DETACHED * THREE BEDROOMS * WELL PRESENTED * CUL-DE-SAC LOCATION * * REAR VIEWS * MODERN BATHROOM * DOUBLE DRIVE * FAMILY HOME * Occupying a sought after residential location, is this delightful three bedroom semi detached house. Benefits from gas central heating, upvc double glazing and alarm system. The accommodation briefly comprises entrance, lounge, dining kitchen, three bedrooms and a modern house bathroom with white suite. To the outside there are gardens and parking.
Entrance
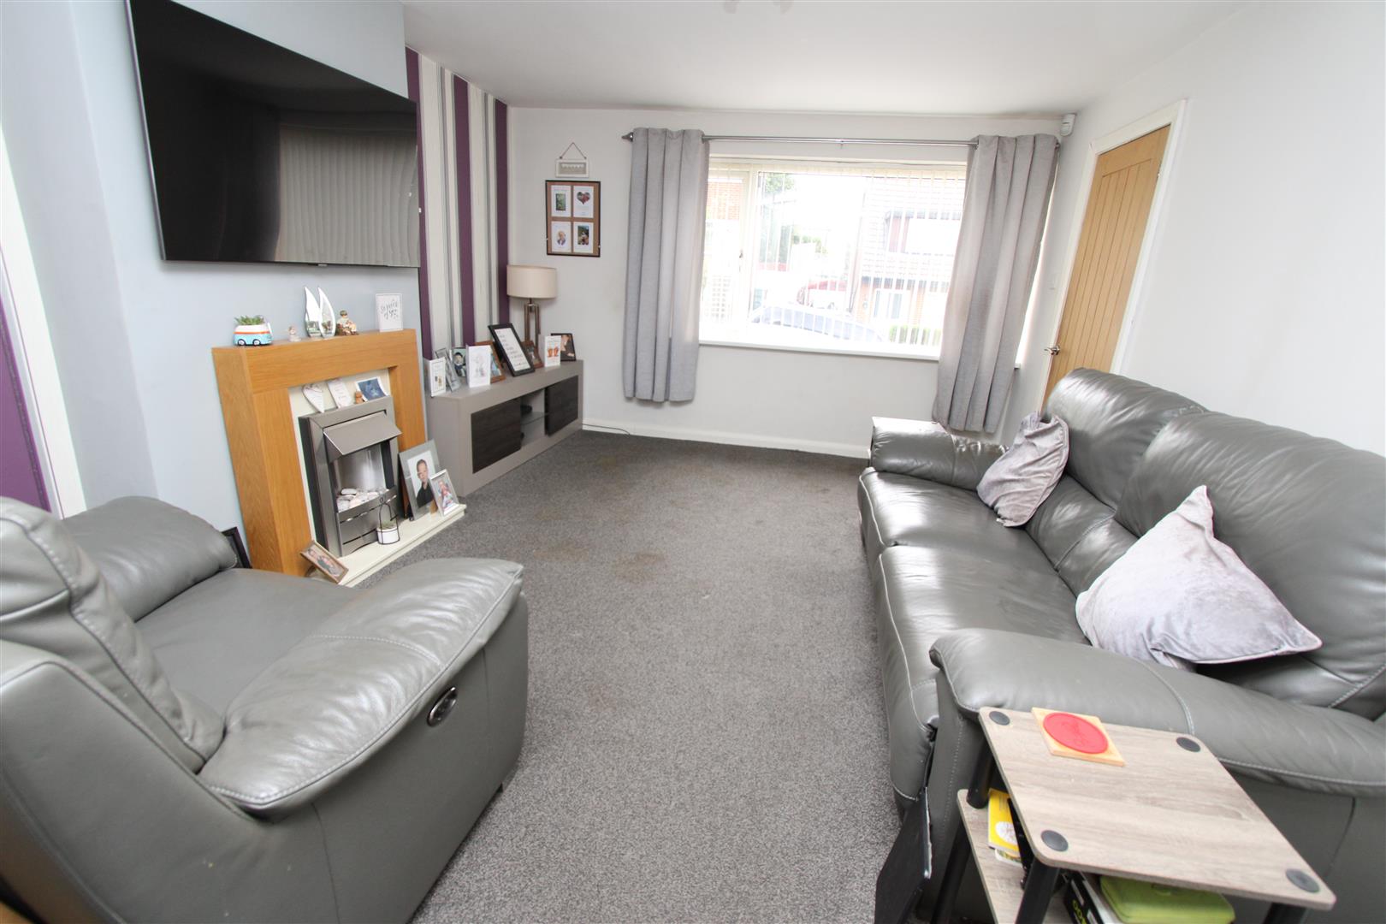
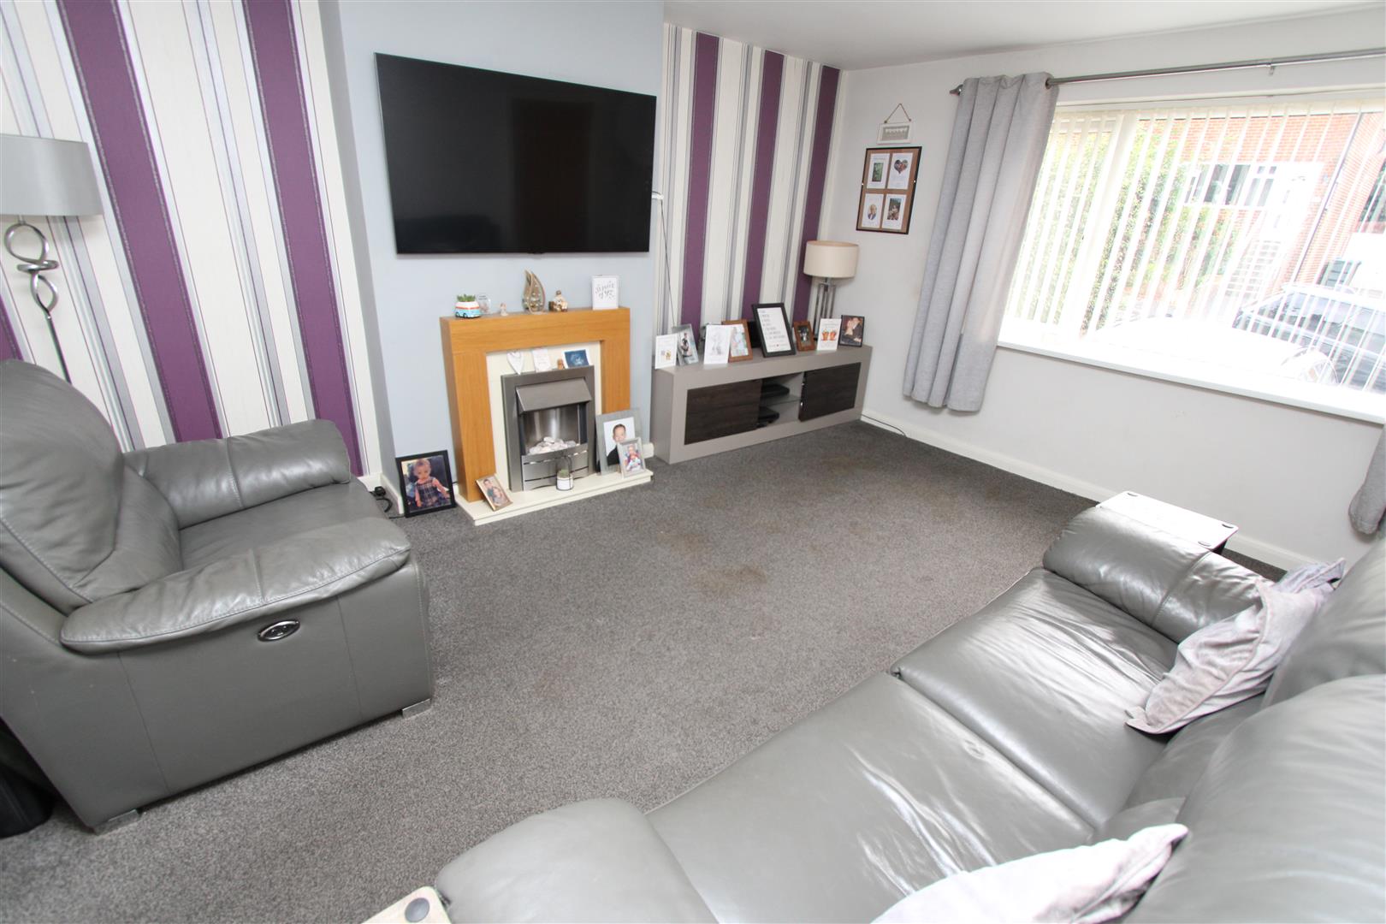
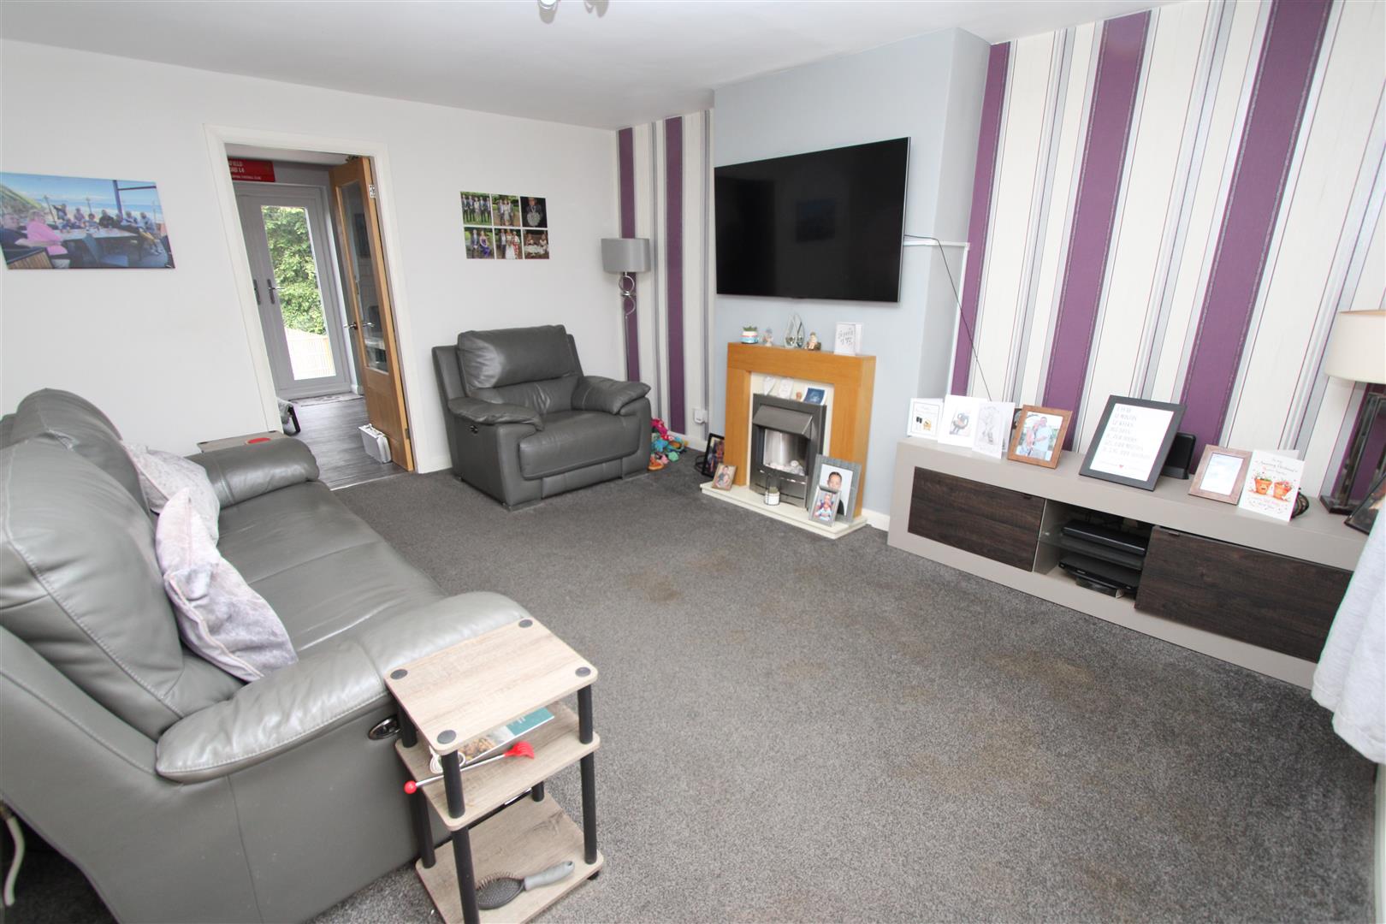
Lounge 4.60m” x 3.68m” (15’1” x 12’1”) With a stainless steel pebble effect electric fire, radiator.
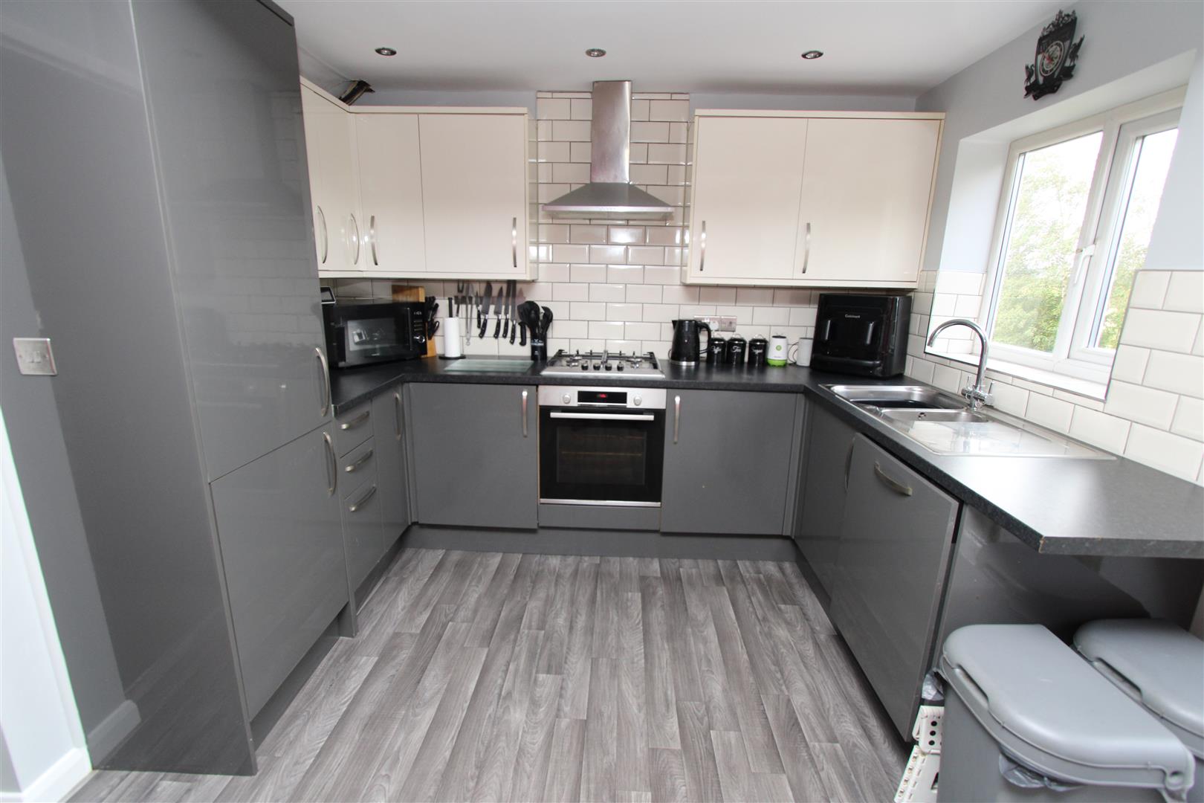
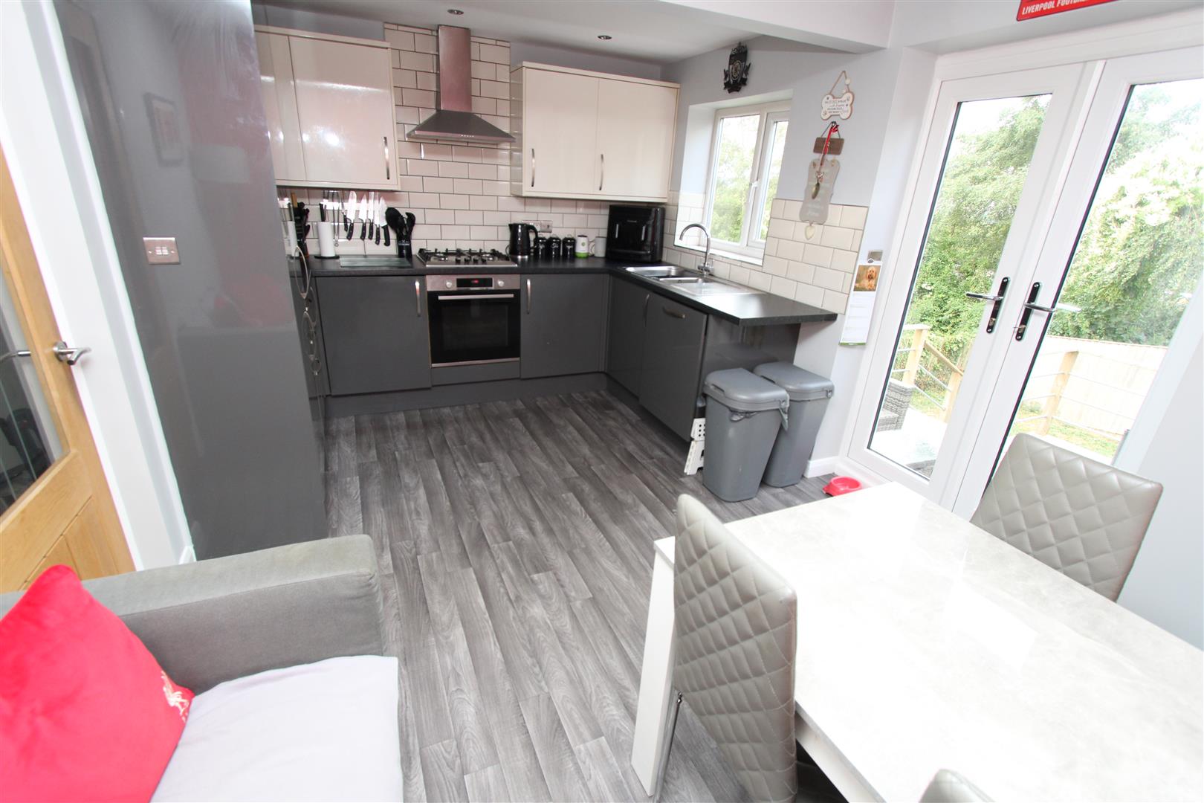
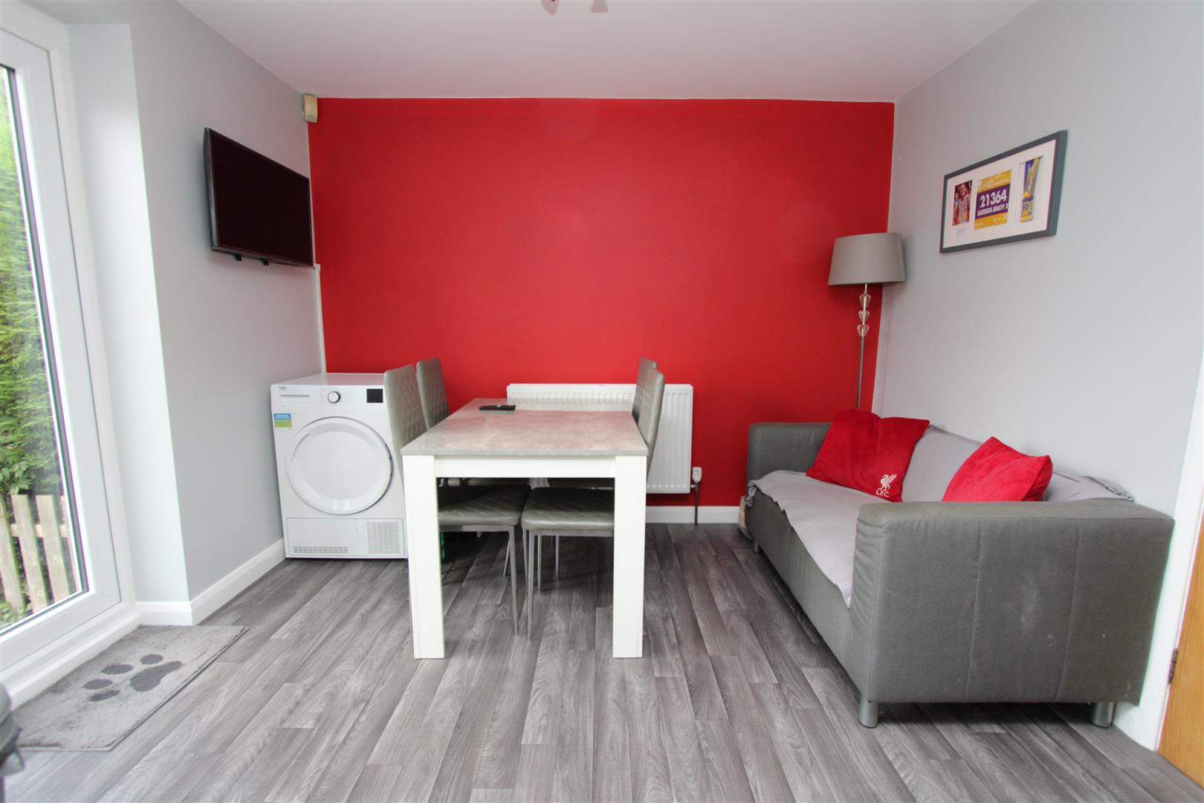
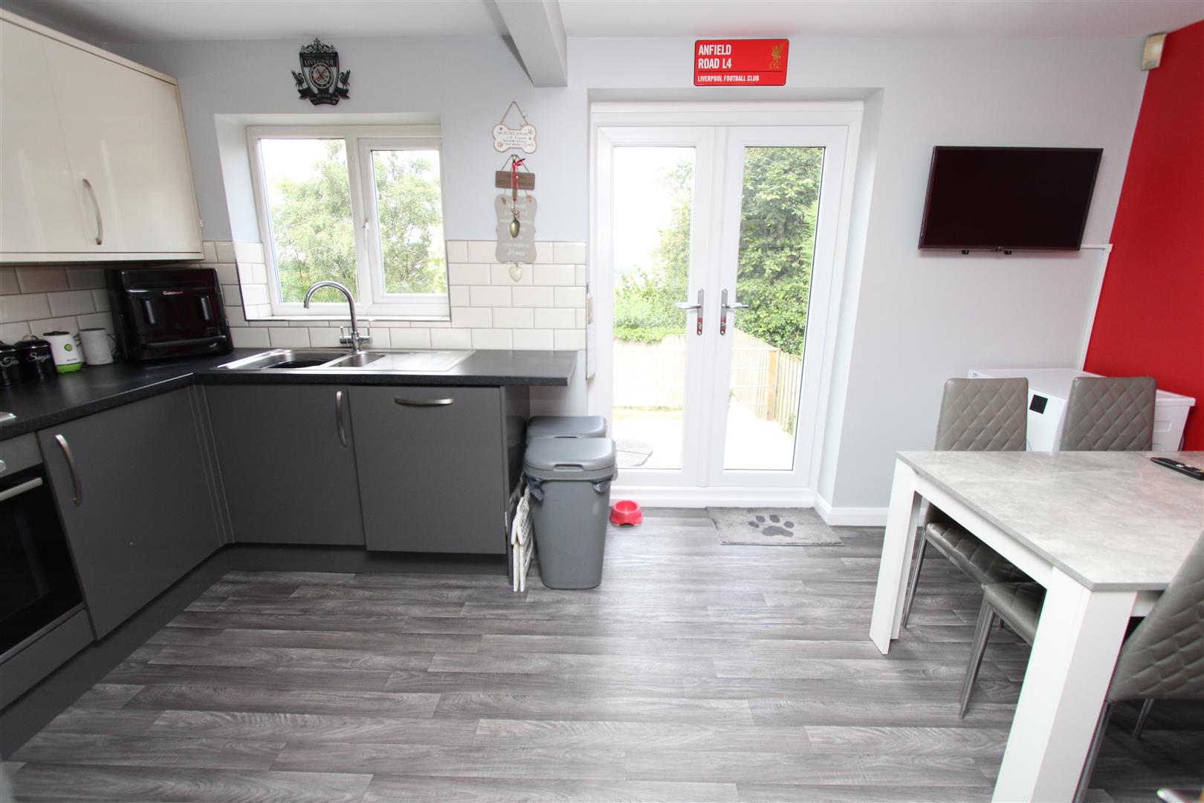
Dining Kitchen 4.57m” x 3.07m” (15’0” x 10’1”) With wall and base units incorporating stainless teel sink unit, stainless steel oven and hob, integrated fridge, freezer, auto washer, dishwasher, part tiled walls and upvc French doors to rear garden.
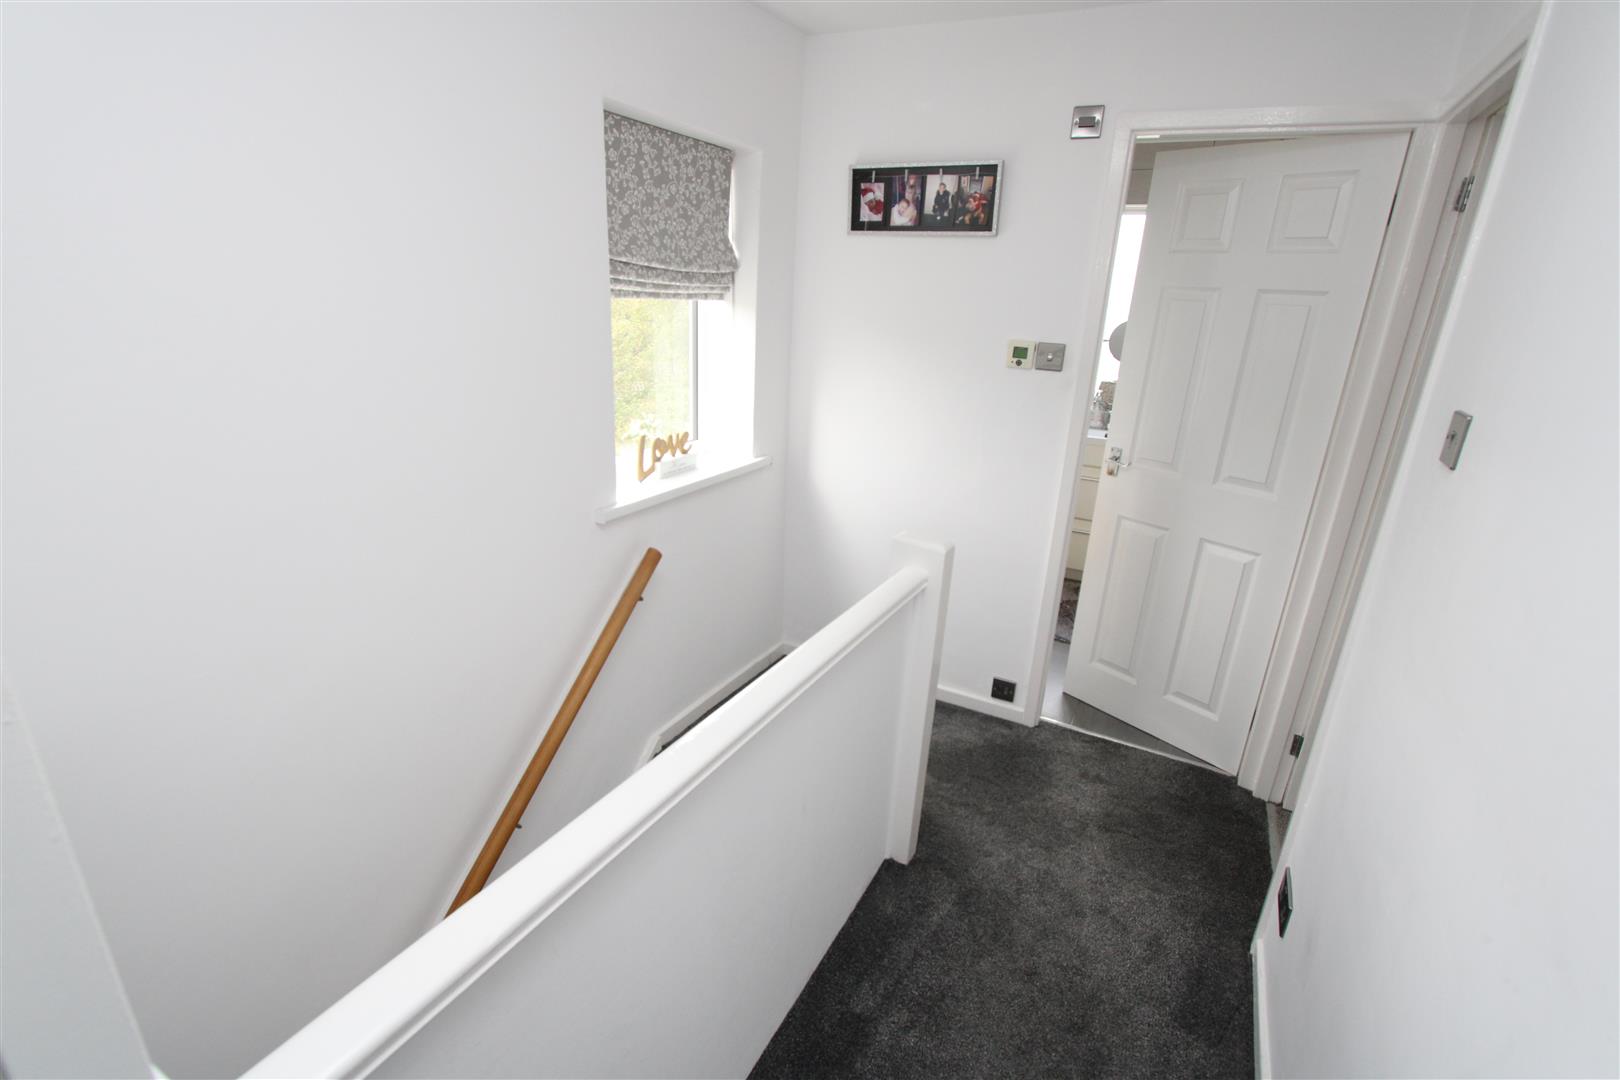
First Floor Landing
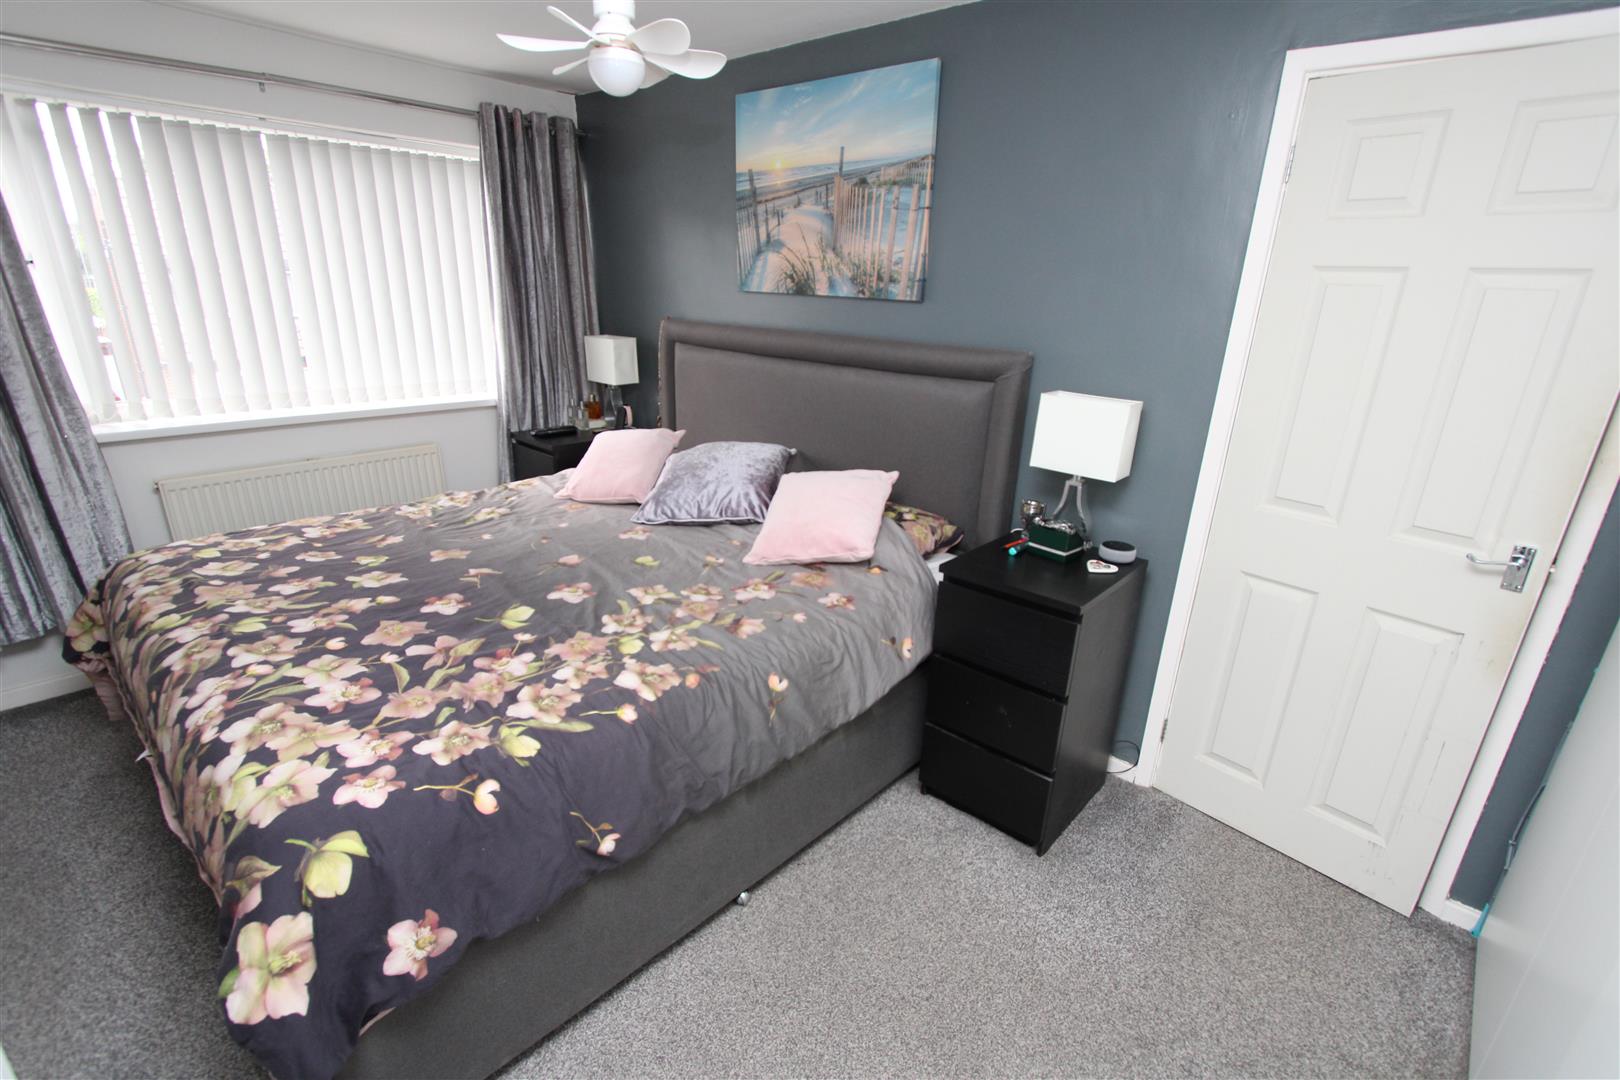
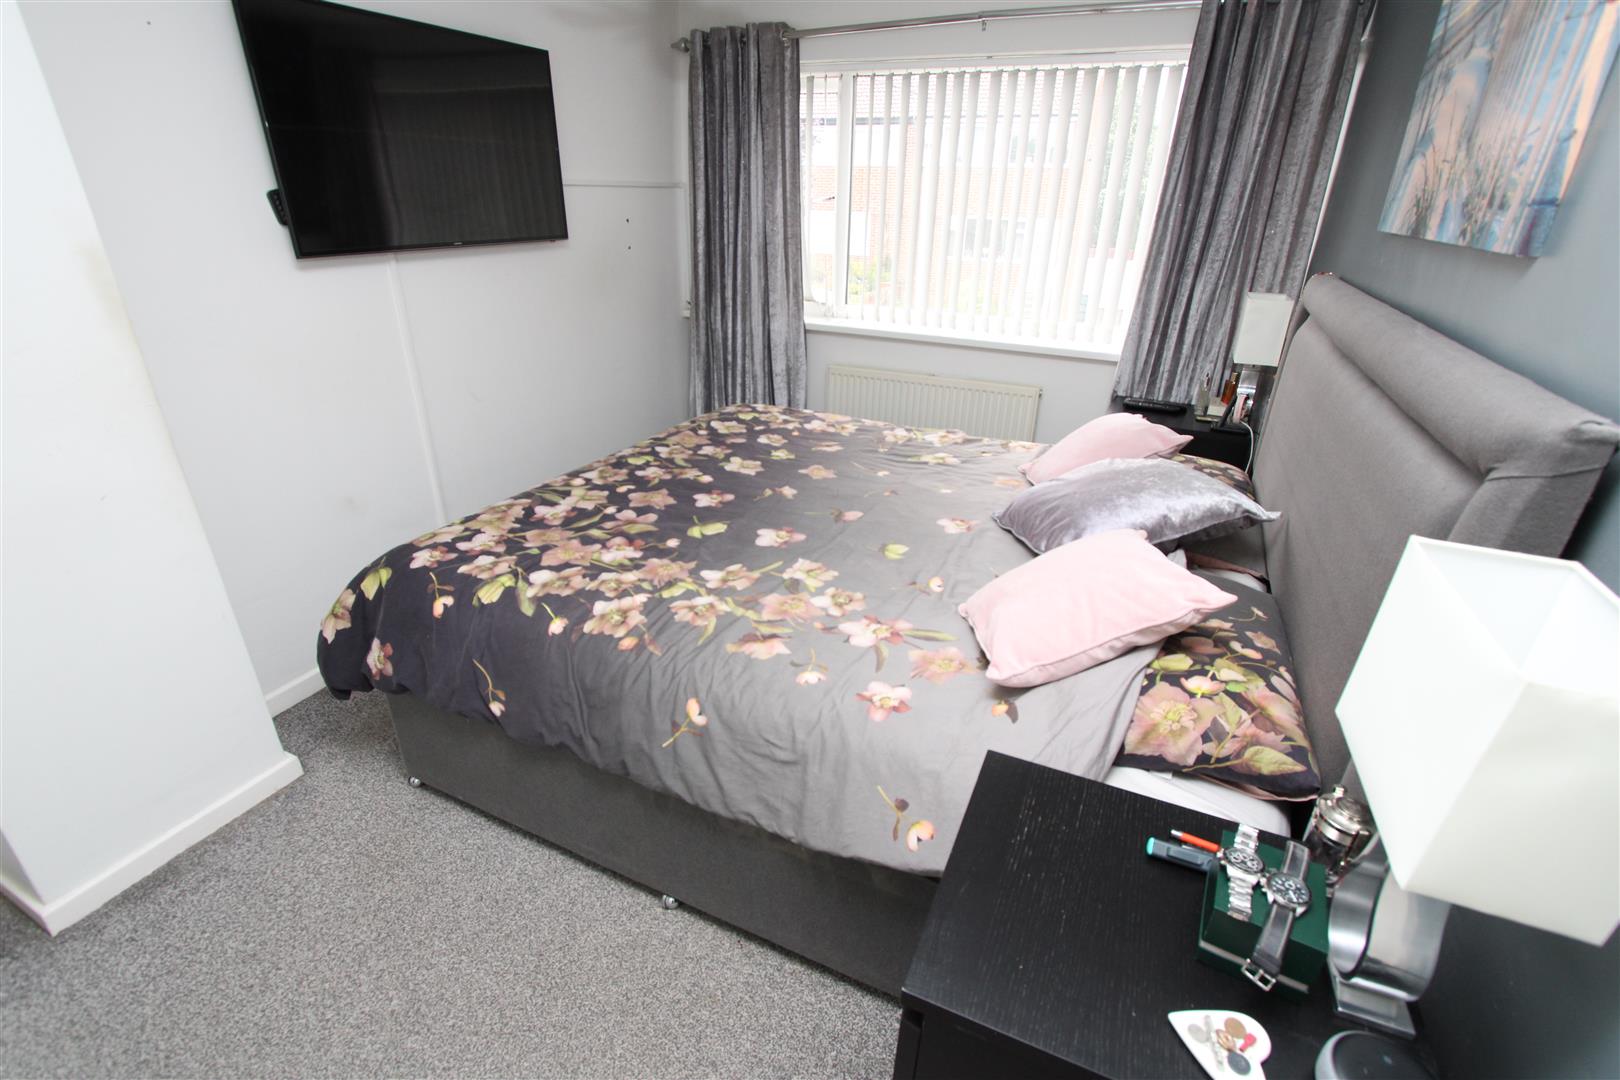
Bedroom One 4.52m” x 2.64m” (14’10” x 8’8”) Radiator.
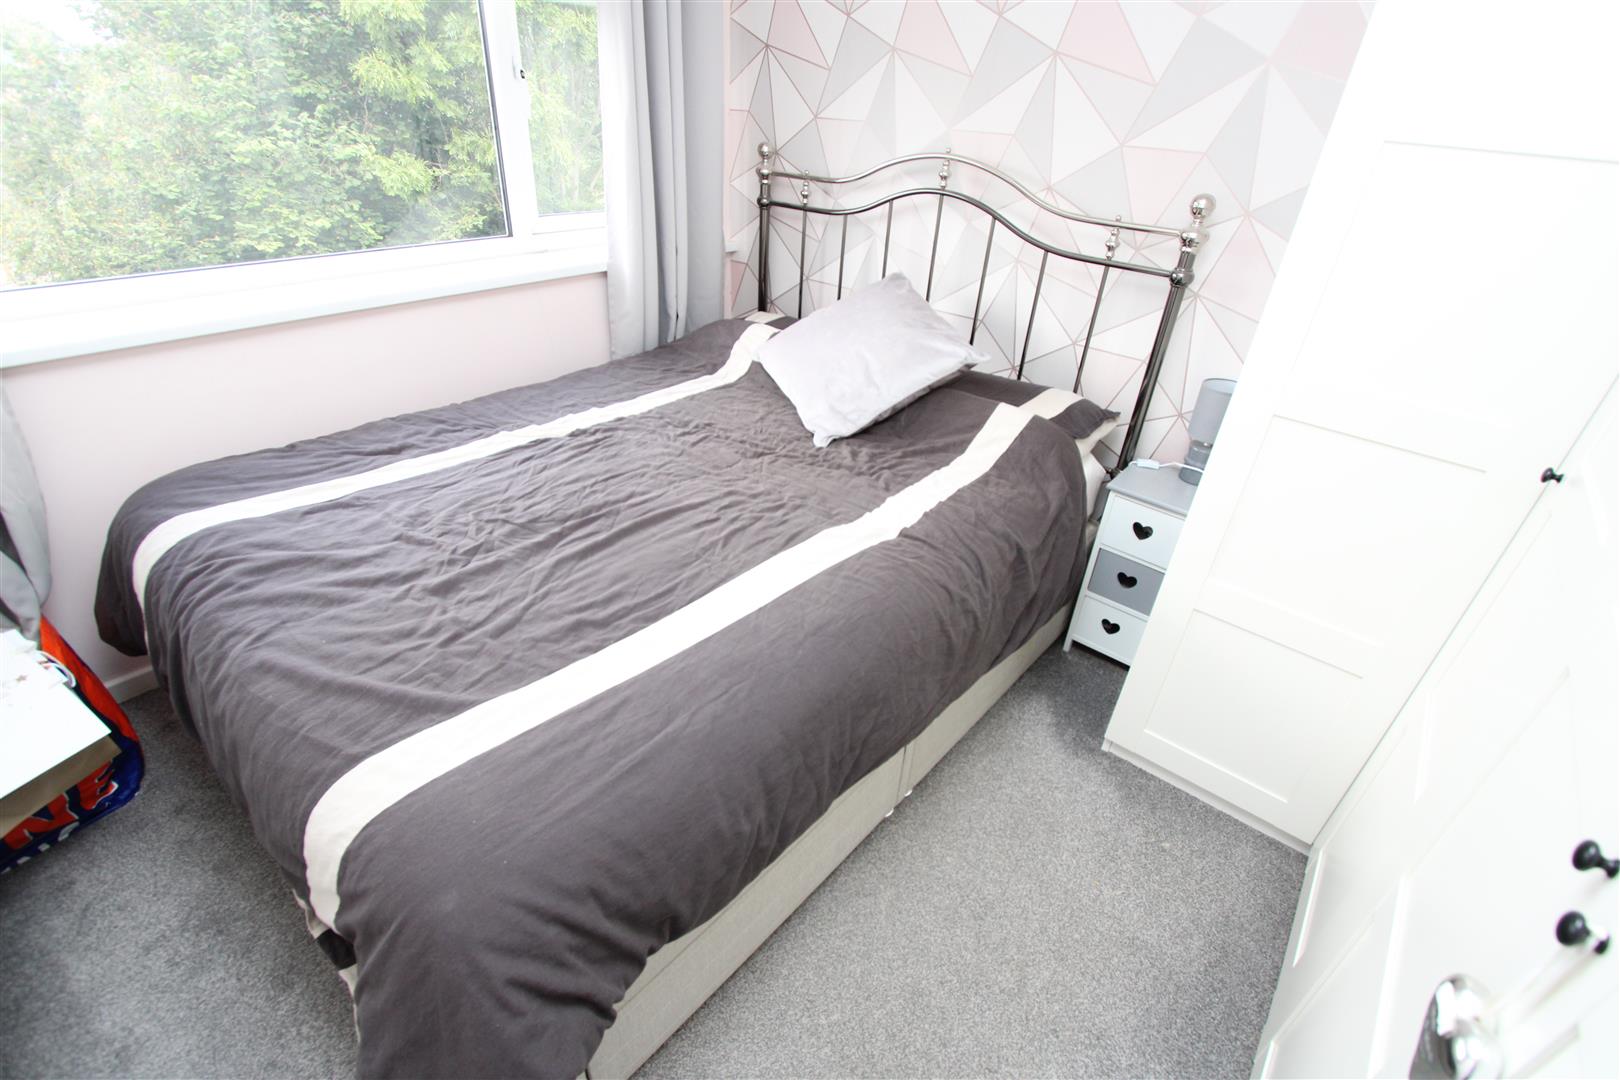
Bedroom Two 2.67m” x 2.97m” (8’9” x 9’9”) Radiator.
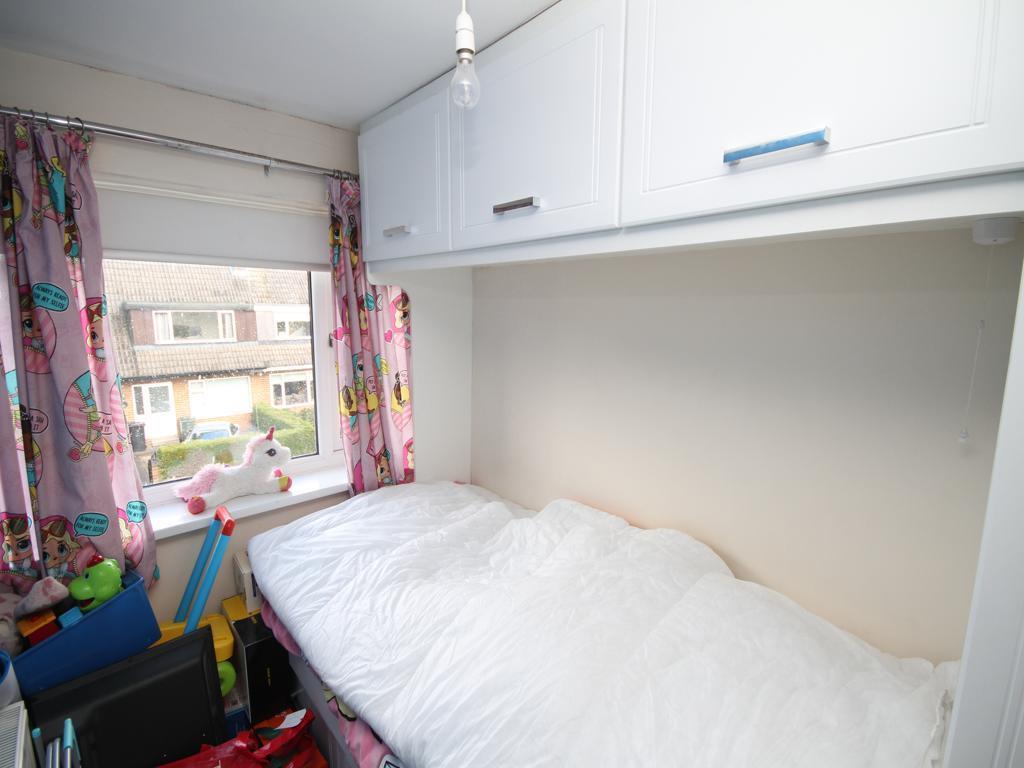
Bedroom Three 2.54m” x 1.85m” (8’4” x 6’1”) Fitted wardrobes and radiator.
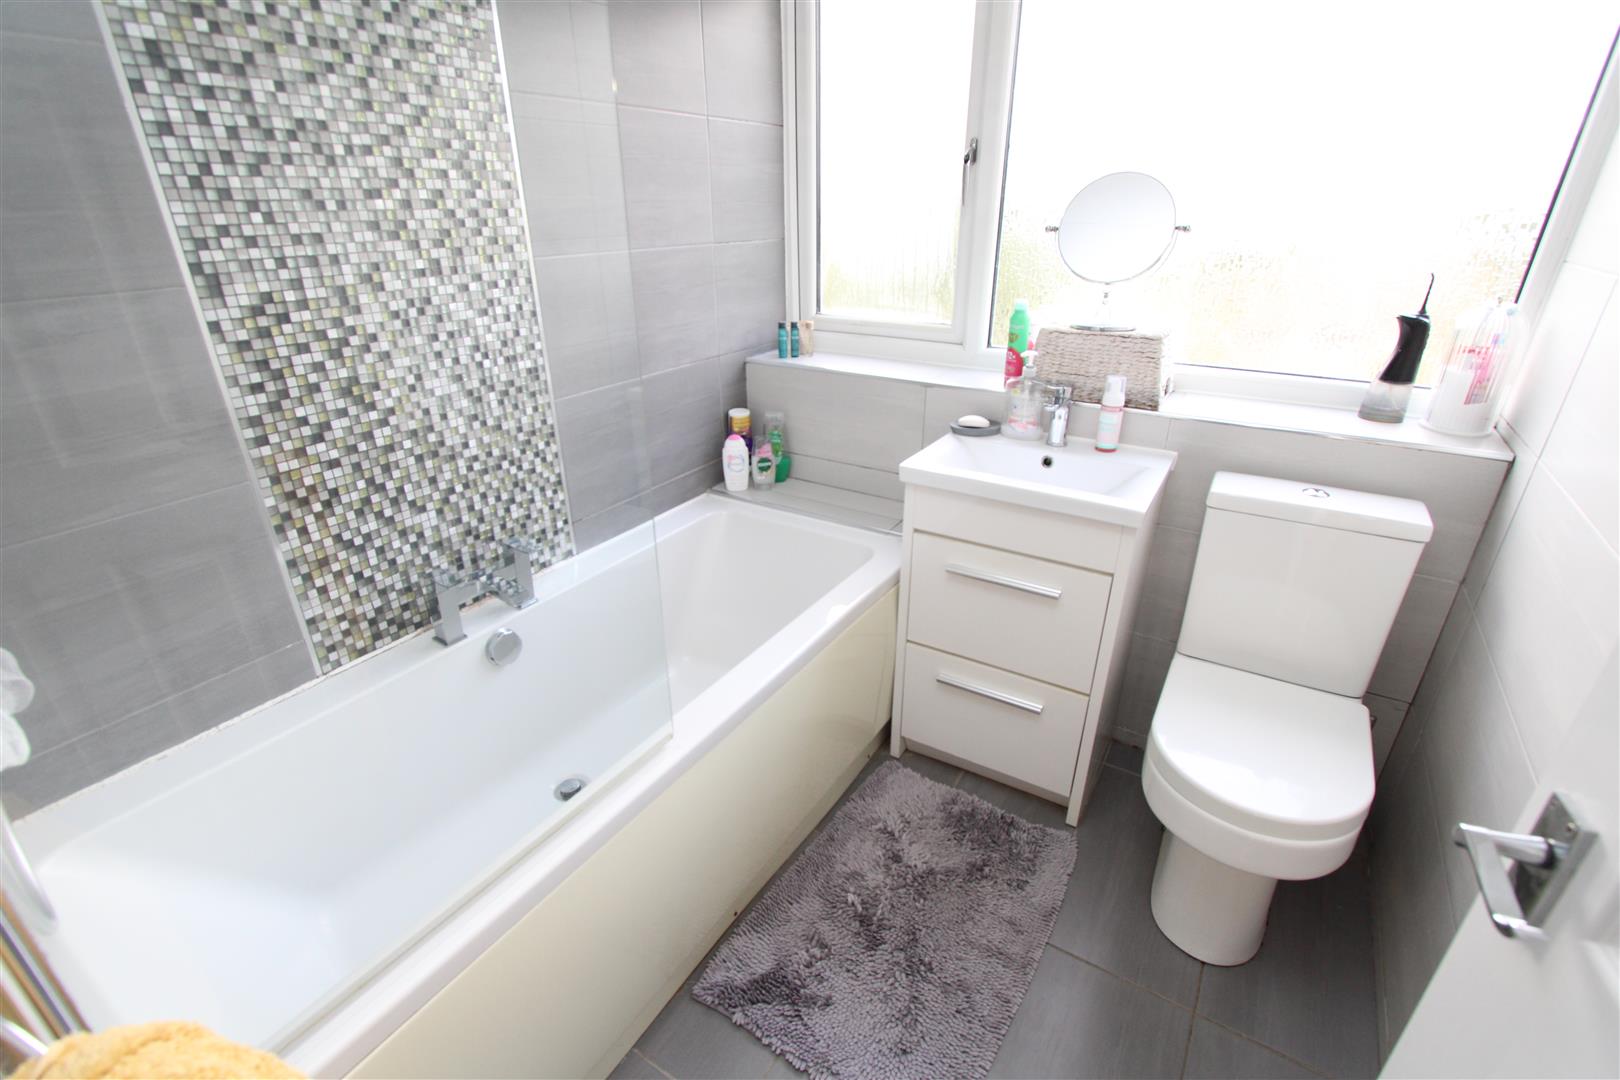
Bathroom Modern three piece suite comprising panel bath, low flush wc, pedestal wash basin, tiled walls and heated towel rail.