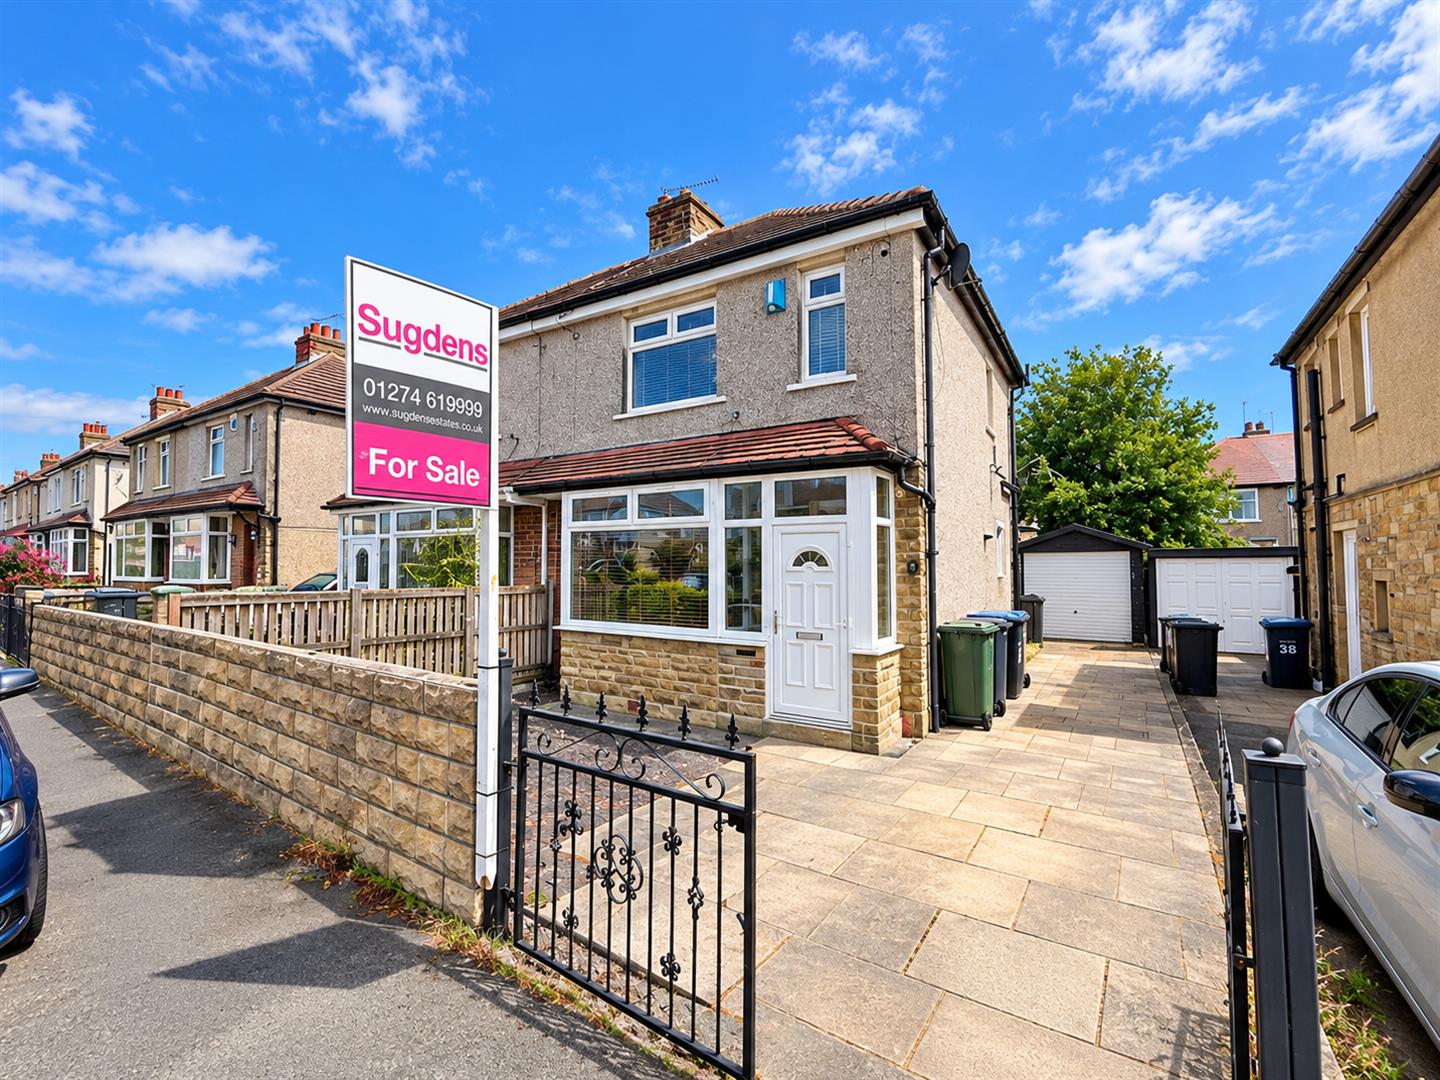
* SEMI DETACHED * NO ONWARD CHAIN * THREE BEDROOMS * POPULAR LOCATION * * MODERN KITCHEN * GARDENS * DRIVEWAY * GARAGE * Available with no onward chain, is this delightful three bedroom semi detached house. Benefits from gas central heating, upvc double glazing and briefly comprises entrance, lounge, modern fitted dining kitchen, three first floor bedrooms and a modern house bathroom with white suite. To the outside there are gardens to front and rear, together with driveway and single garage.
Entrance With radiator.
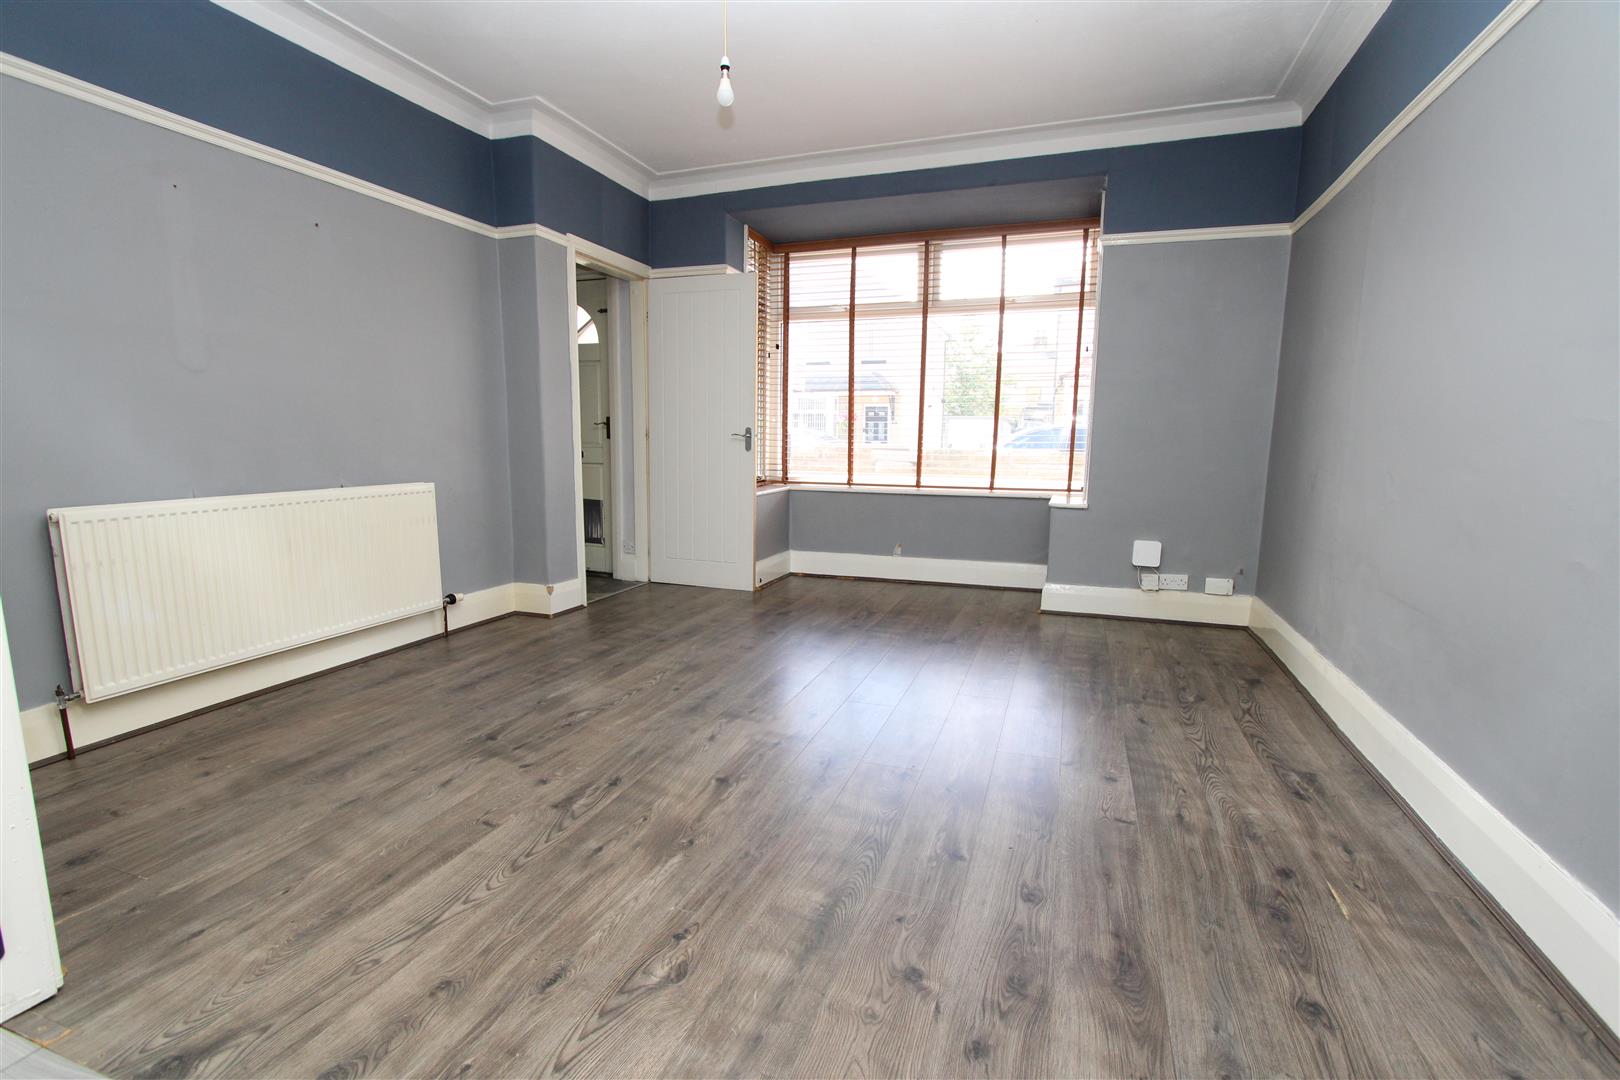
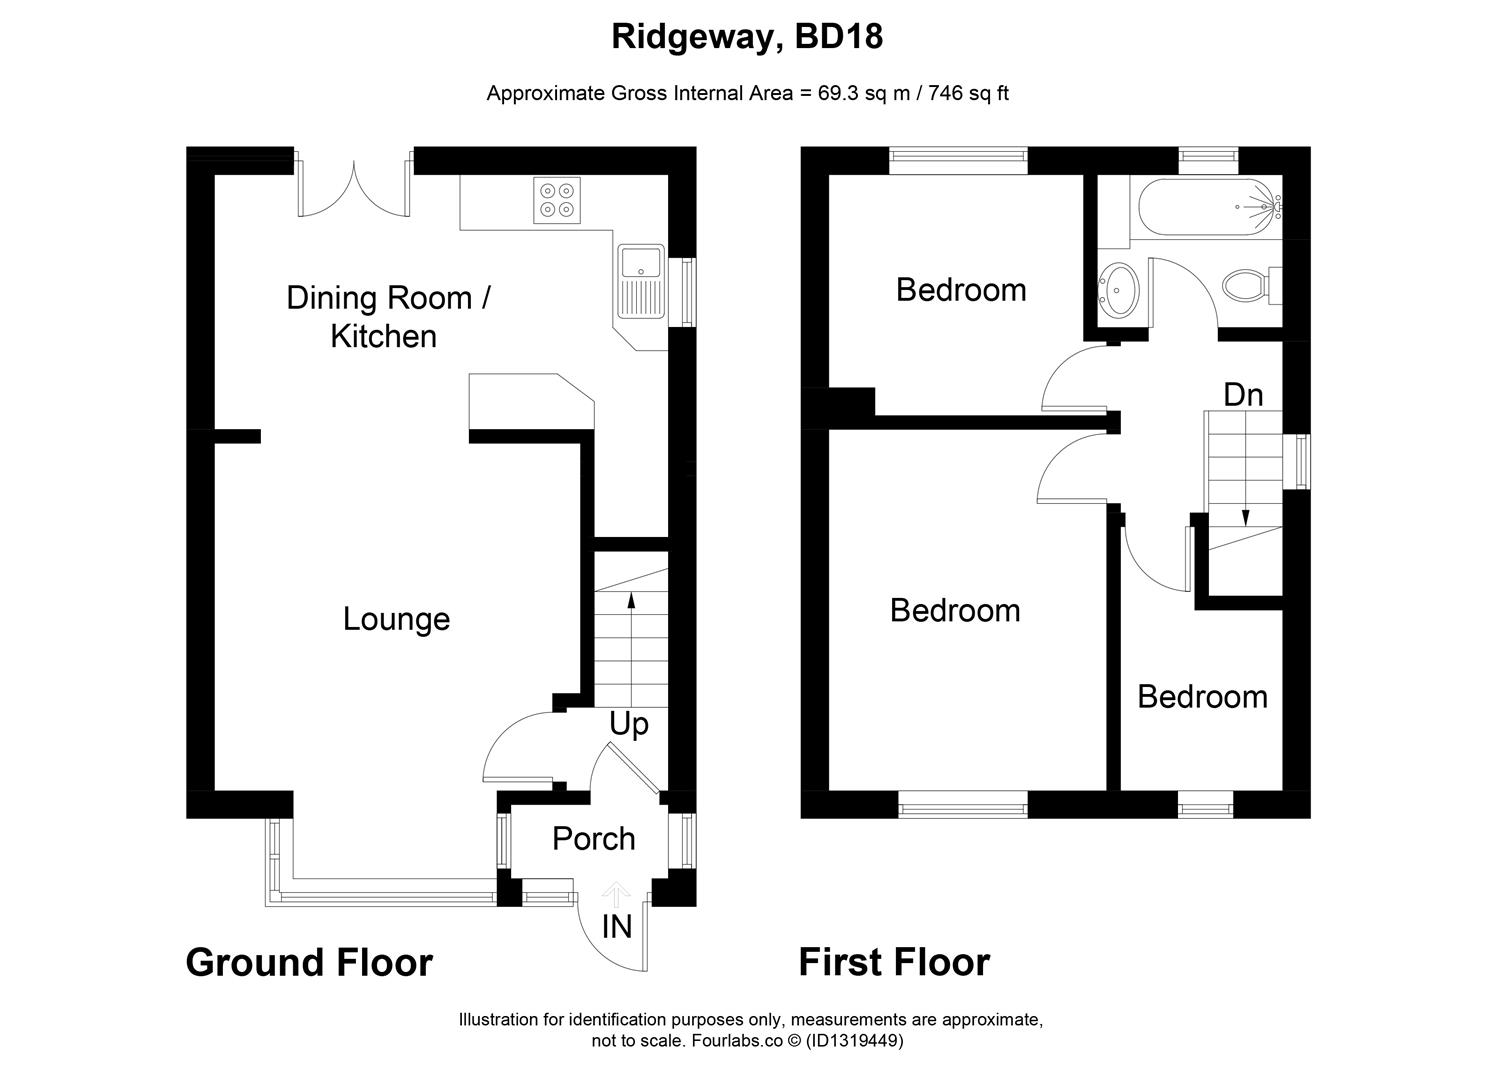
Lounge 3.81m x 4.34m (12’6″ x 14’3″) With bay window and radiator.
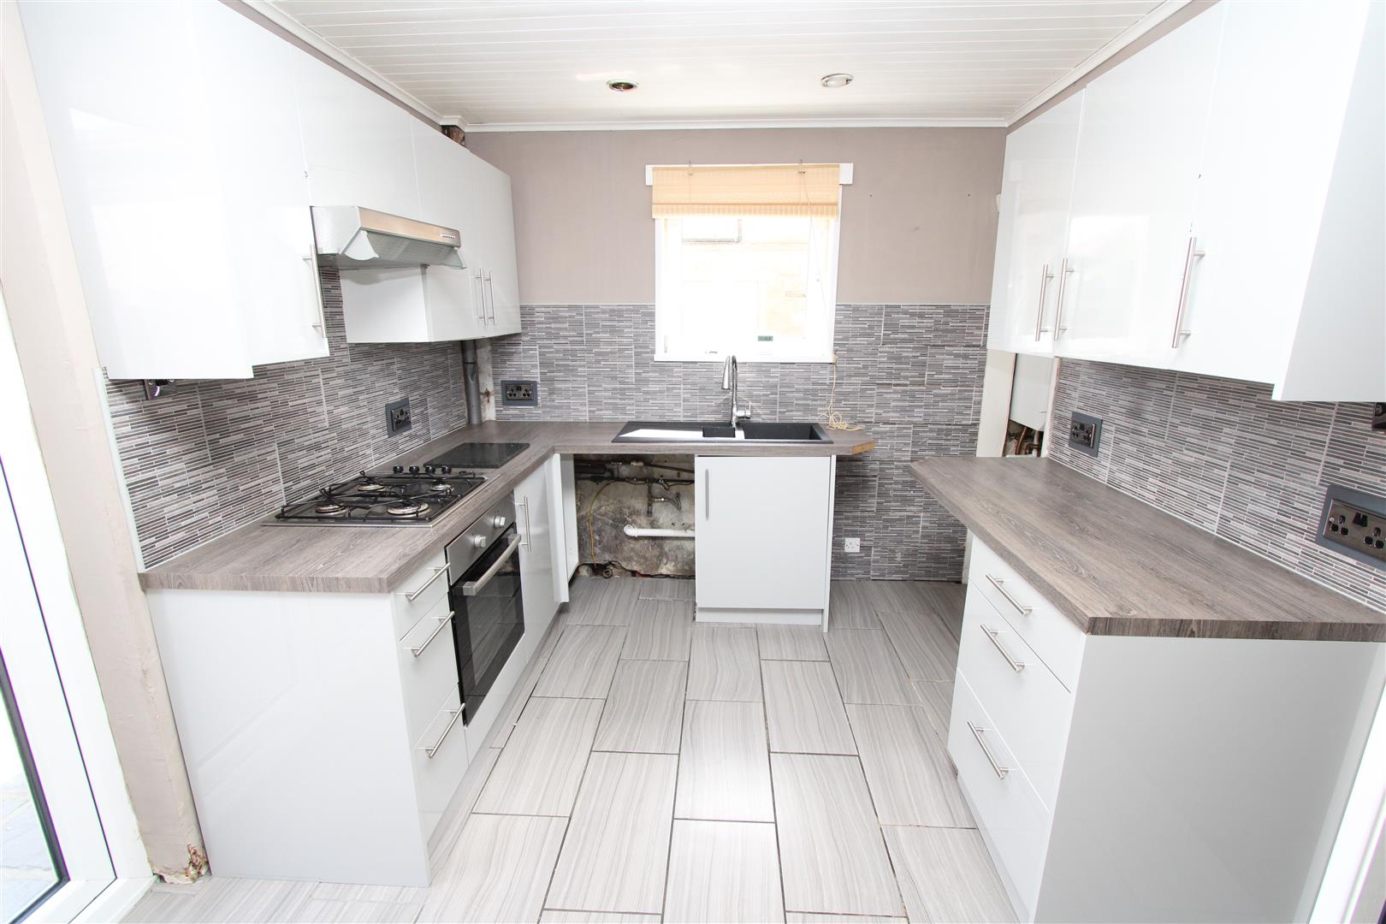
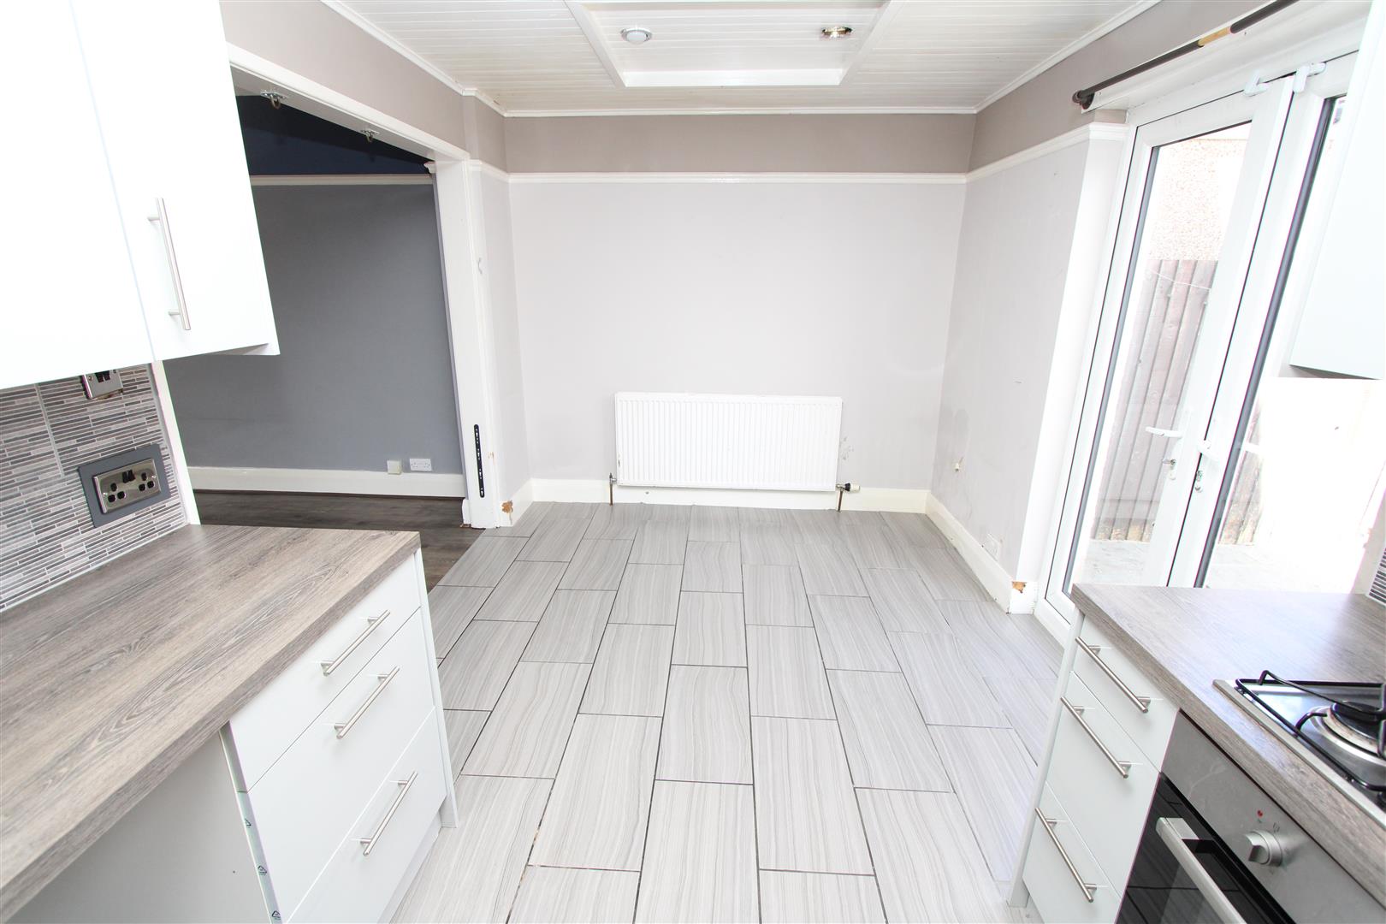
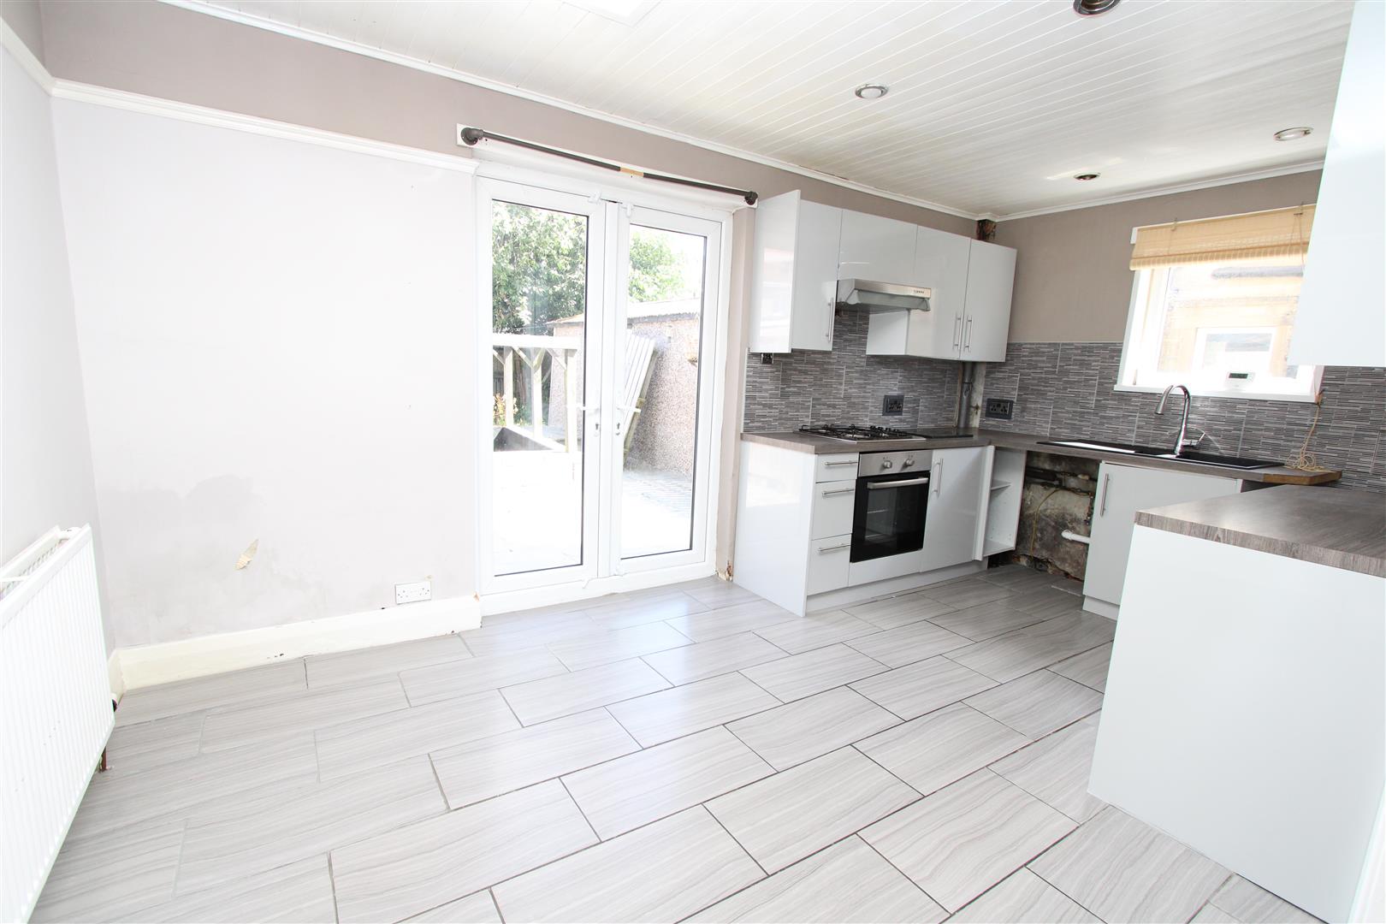
Dining Kitchen 4.78m x 2.62m (15’8″ x 8’7″) Modern fitted dining kitchen having a range of wall and base units incorporating laminated sink unit, stainless steel sink oven and hob, part tiled walls, upvc French doors to rear garden.
First Floor Landing
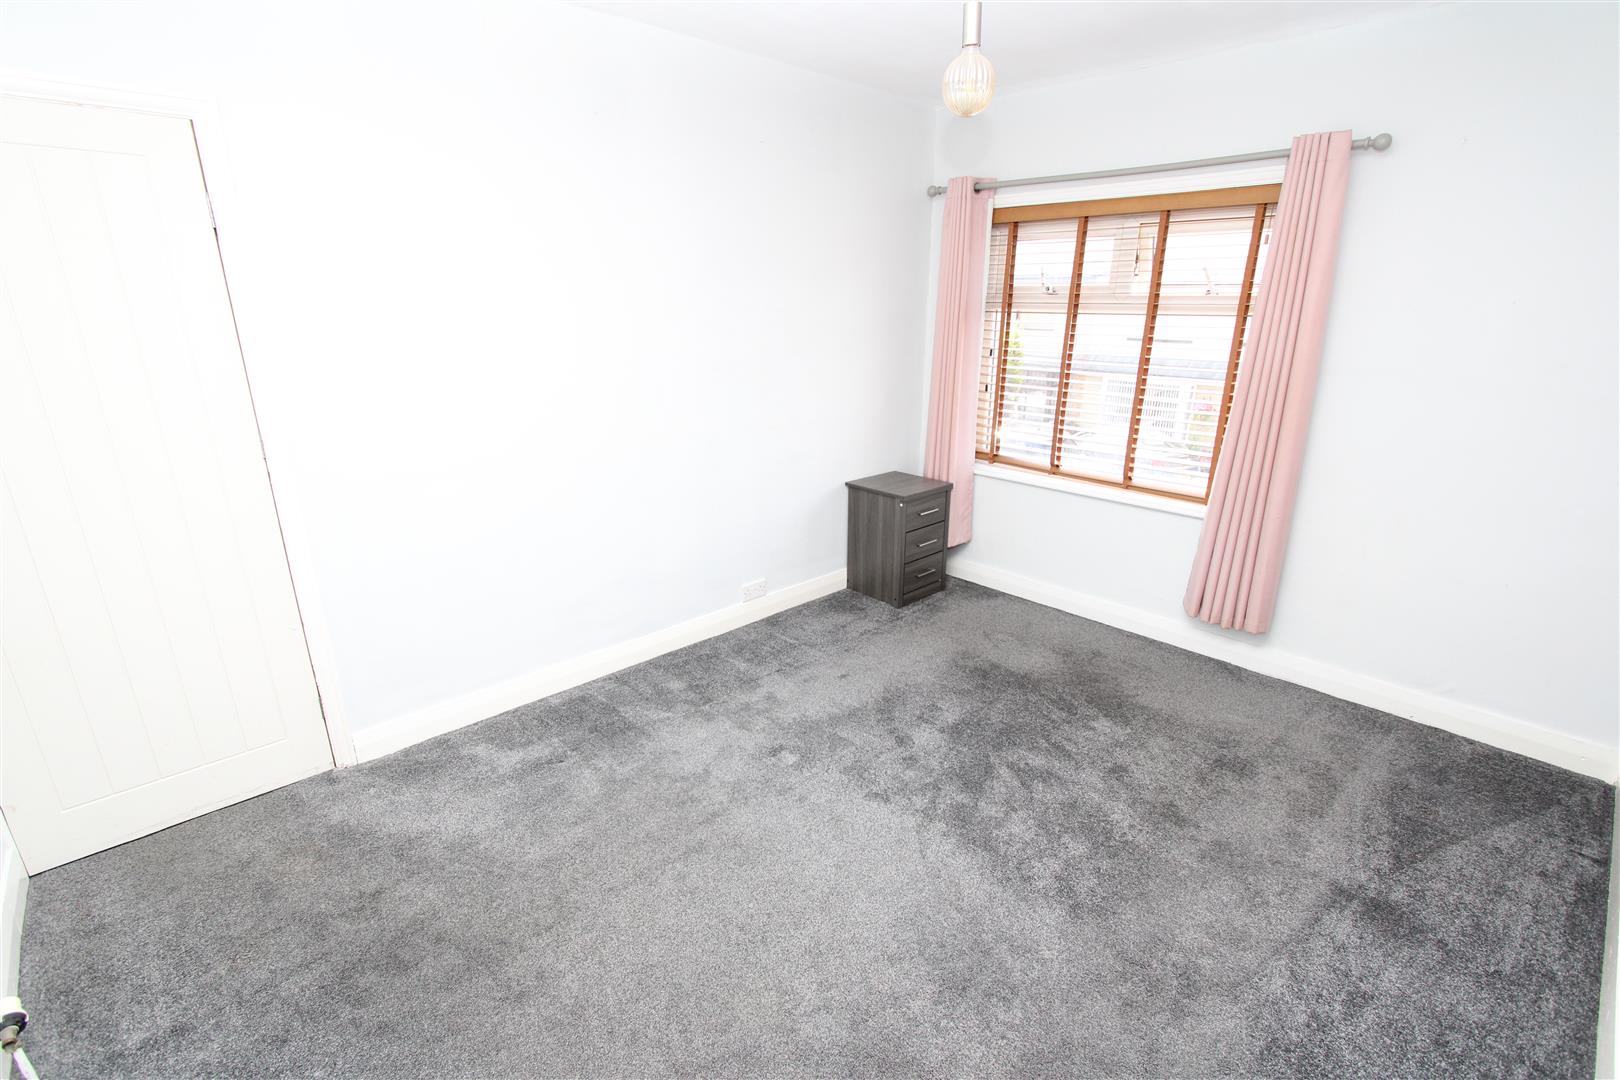
Bedroom One 2.97m x 3.84m (9’9″ x 12’7″) With radiator.
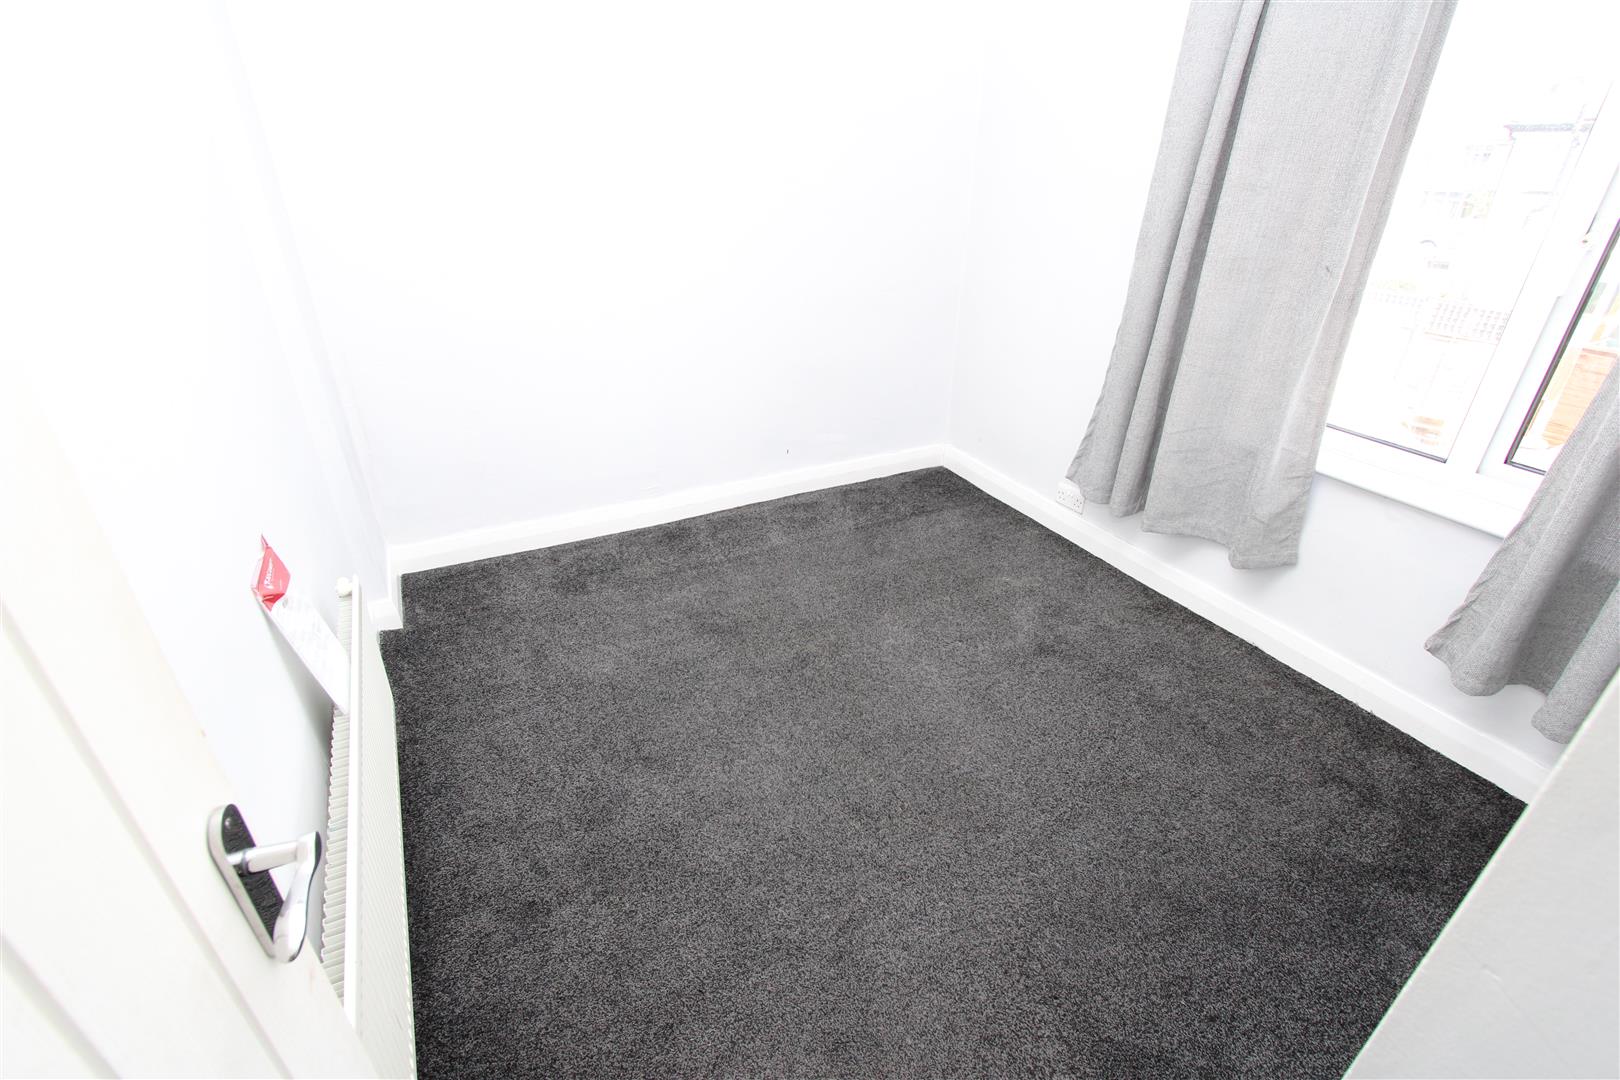
Bedroom Two 2.77m x 2.57m (9’1″ x 8’5″) With radiator.
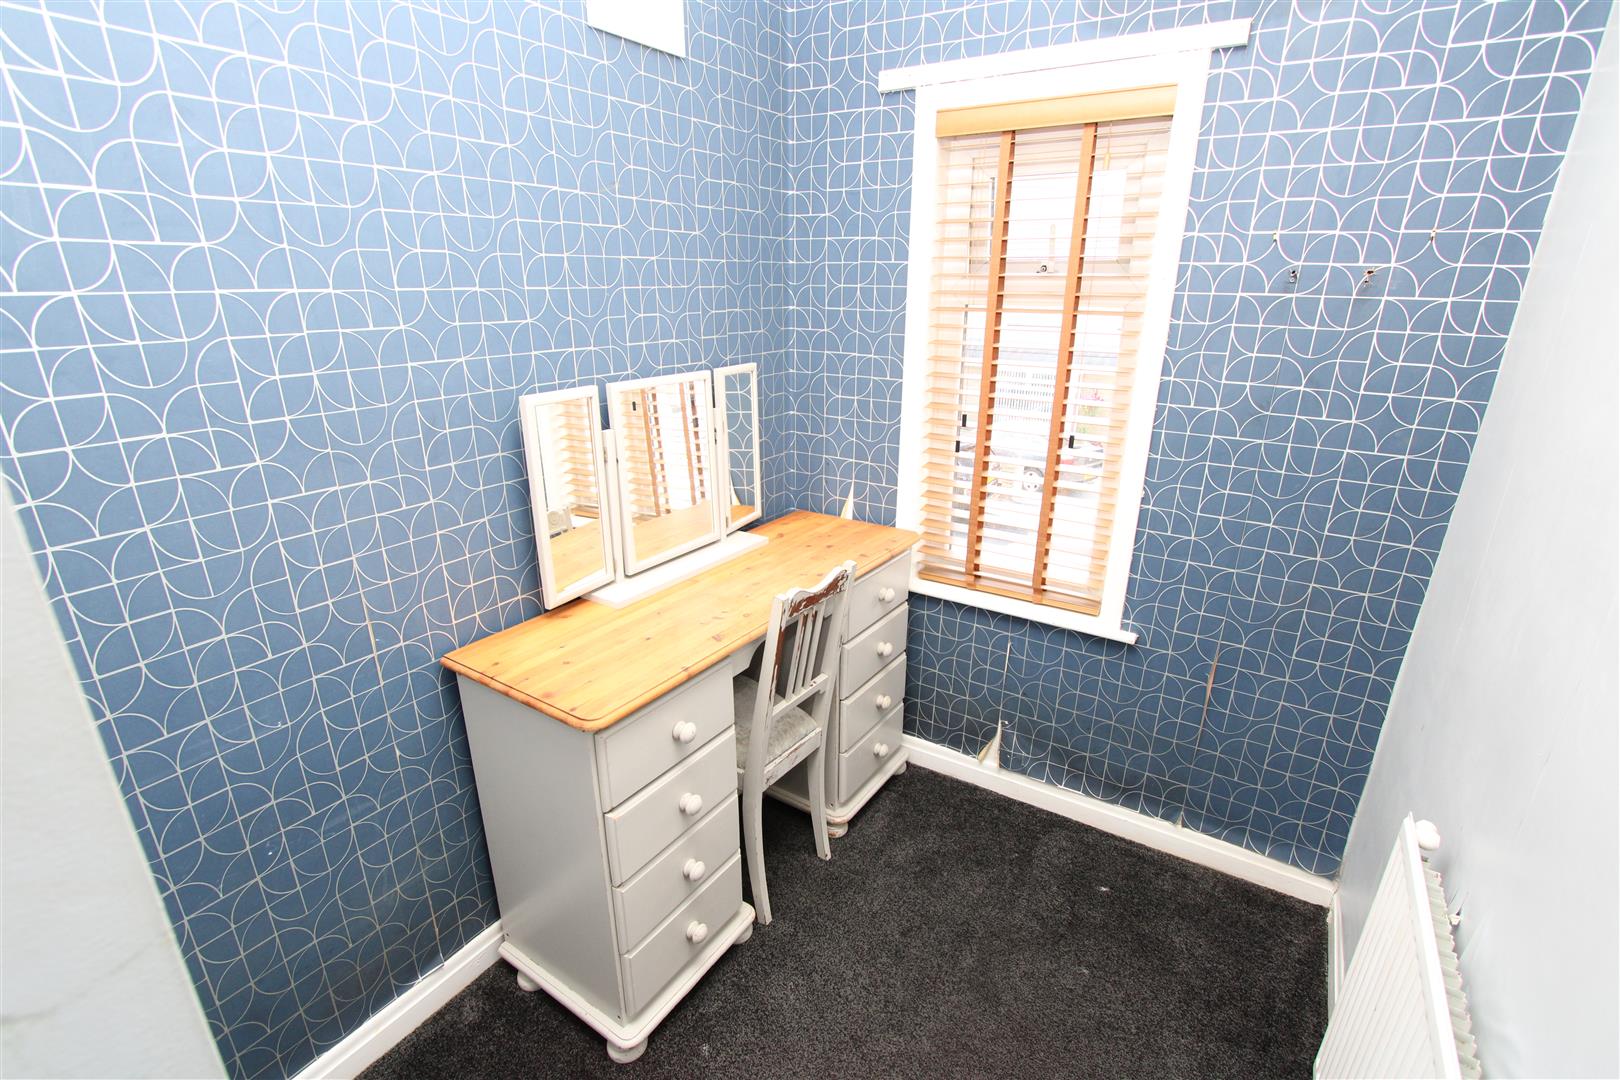
Bedroom Three 1.93m extending to 2.54m x 1.68m (6’4″ extending t With radiator.
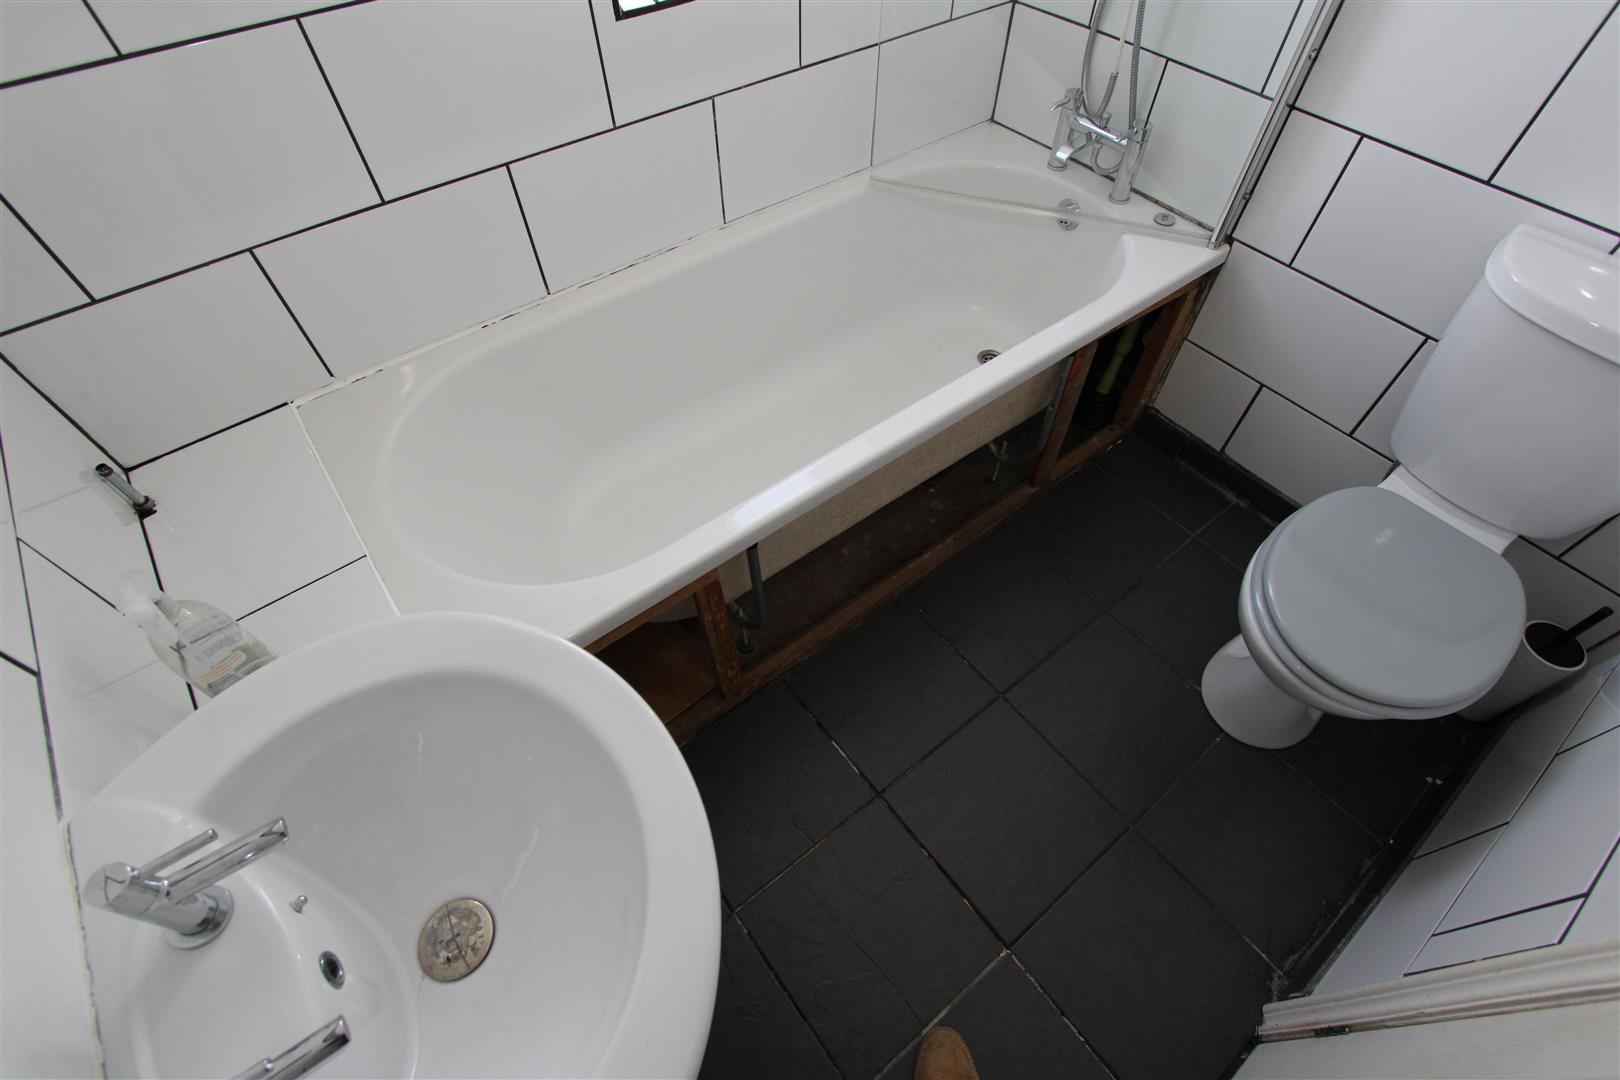
Bathroom Three piece white suit, tiled walls.
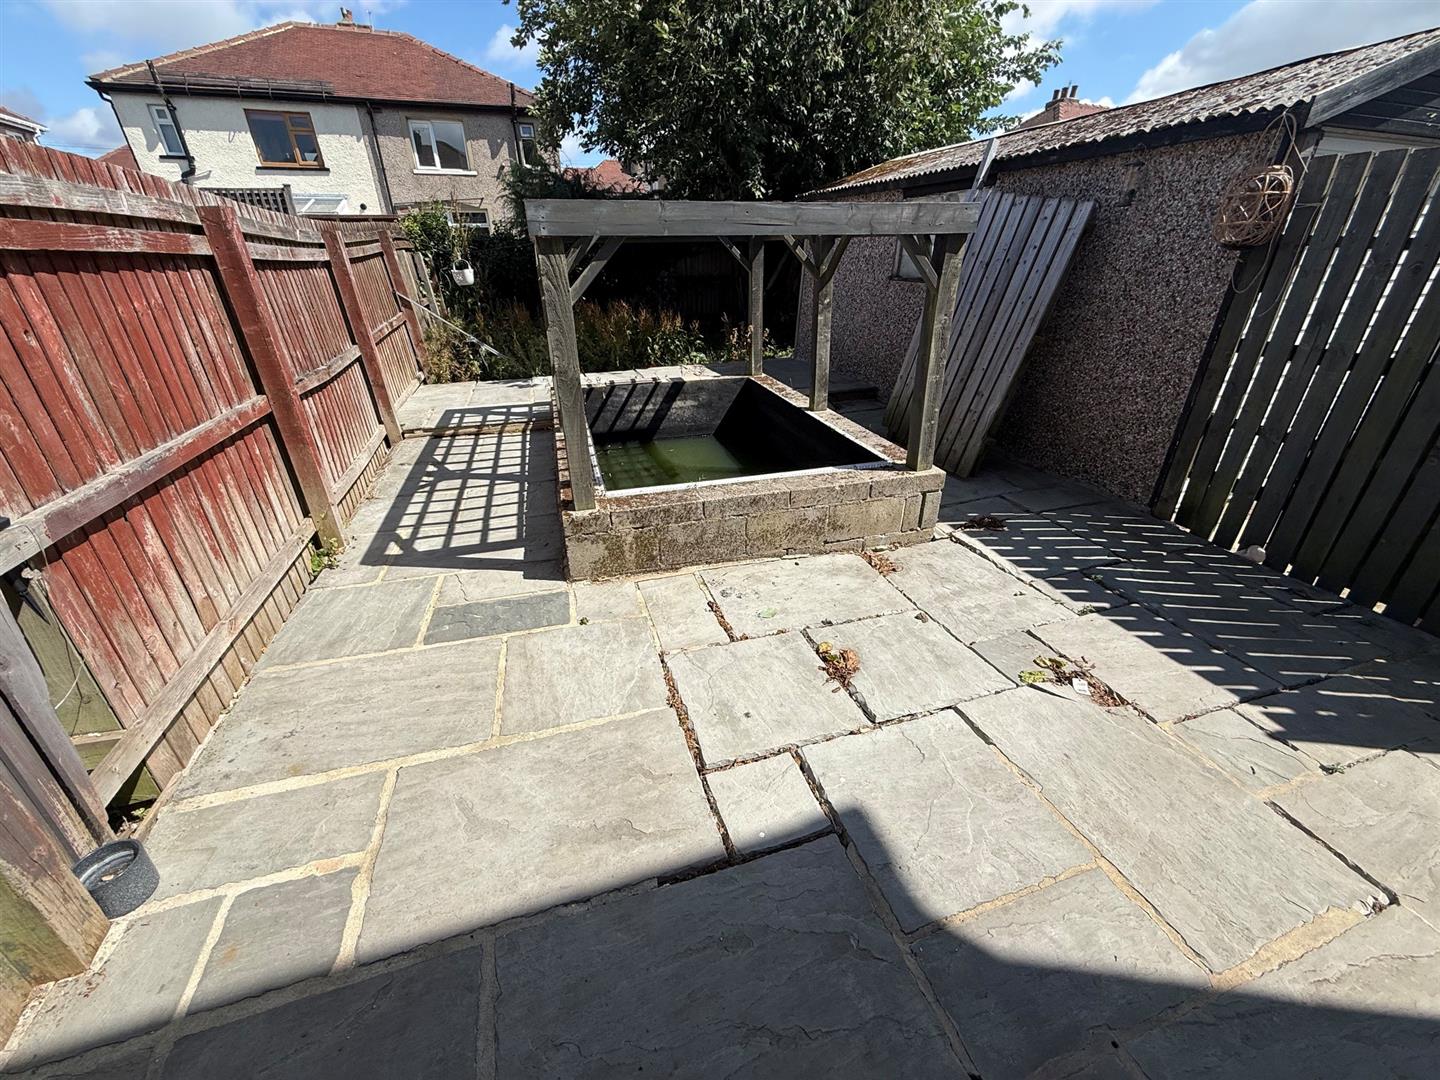
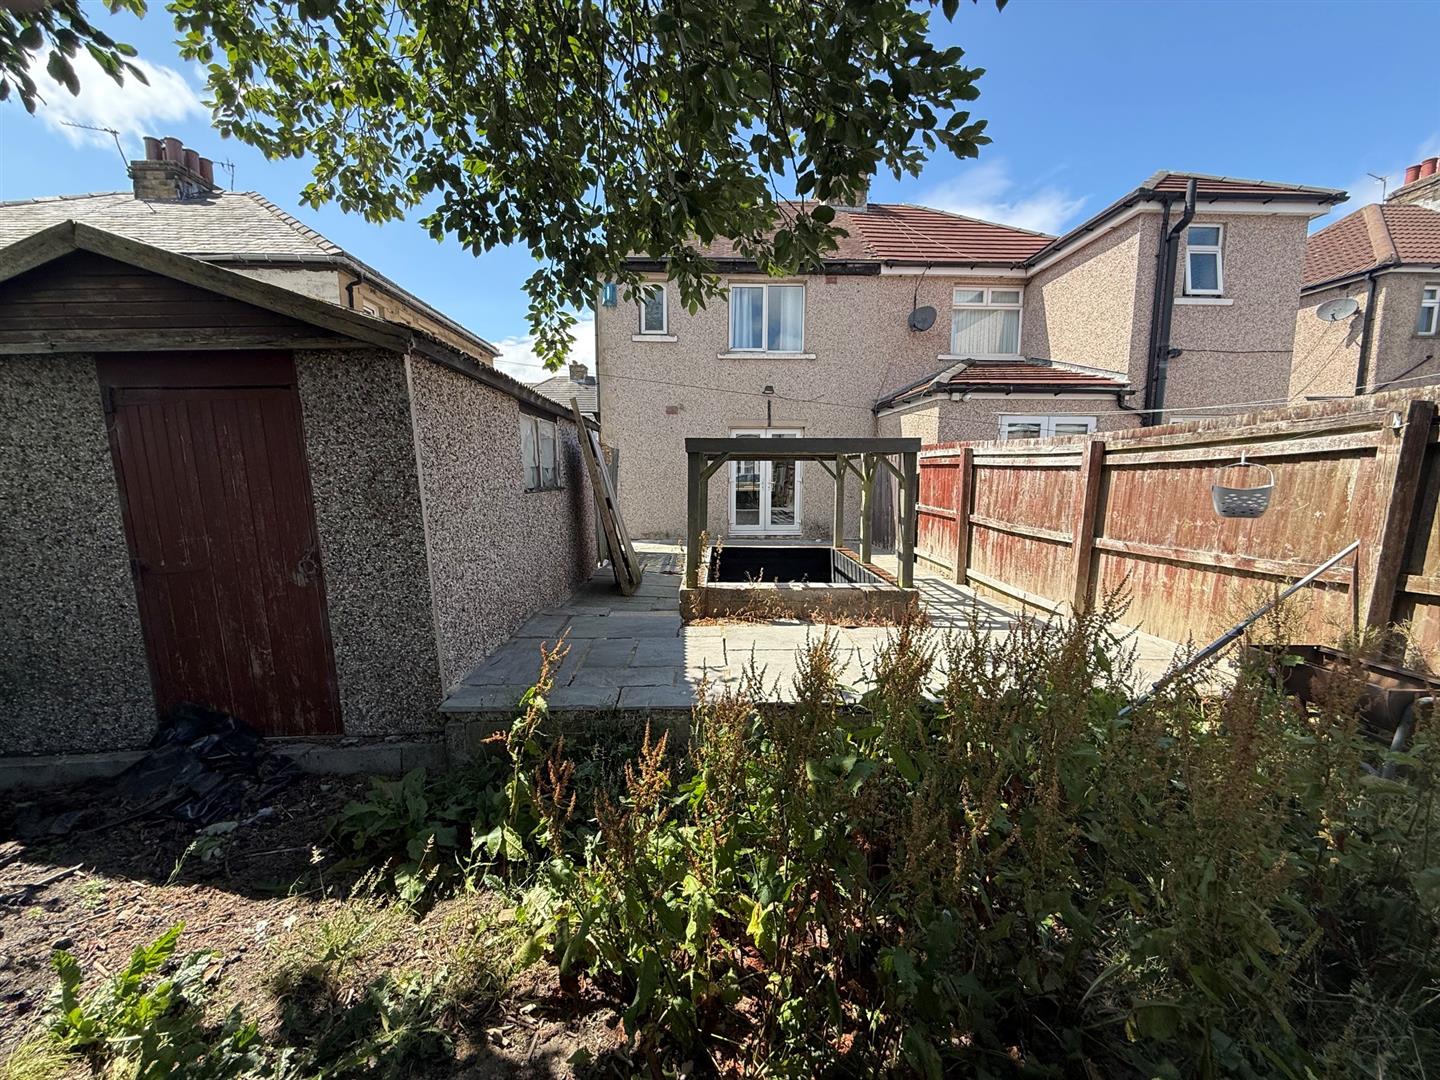
Exterior To the outside there are gardens, driveway and garage.
Directions From our office in Idle village continue straight up the High St, at the top continue straight onto Westfield Ln, right onto Wrose Rd, left onto Ridgeway and the property will be seen displayed via our For Sale board.