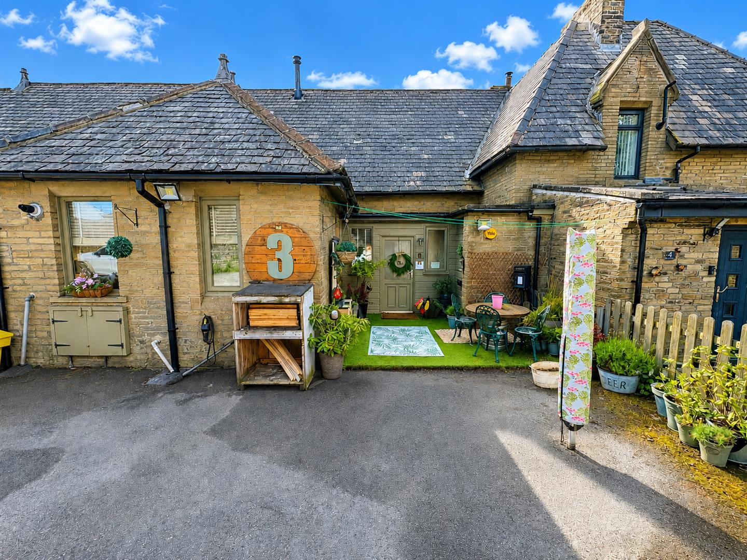
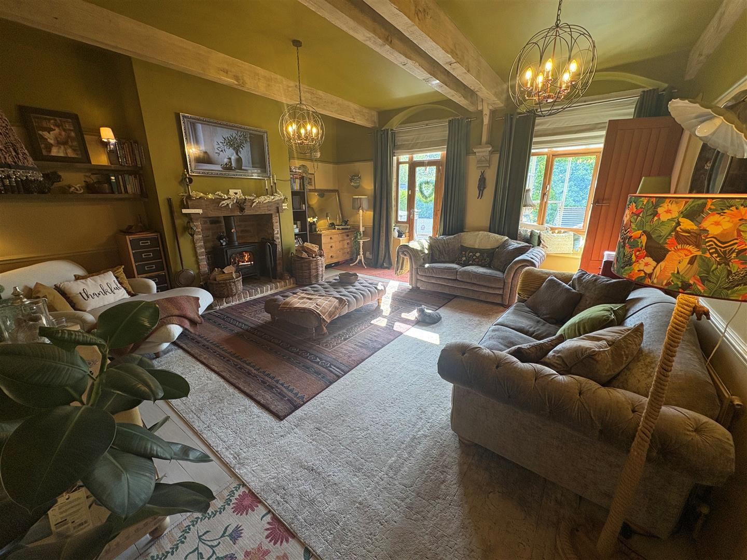
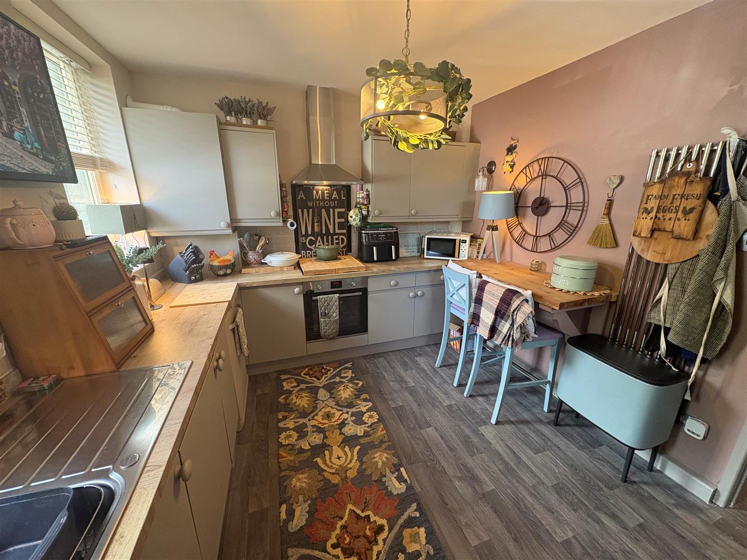
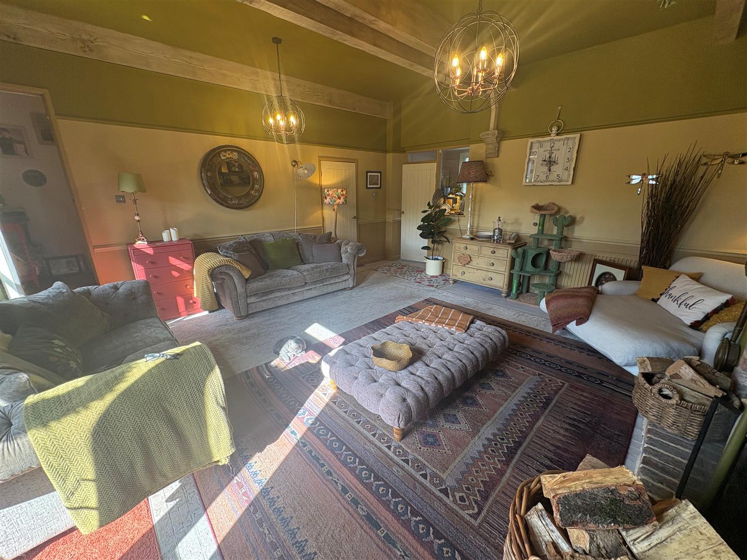
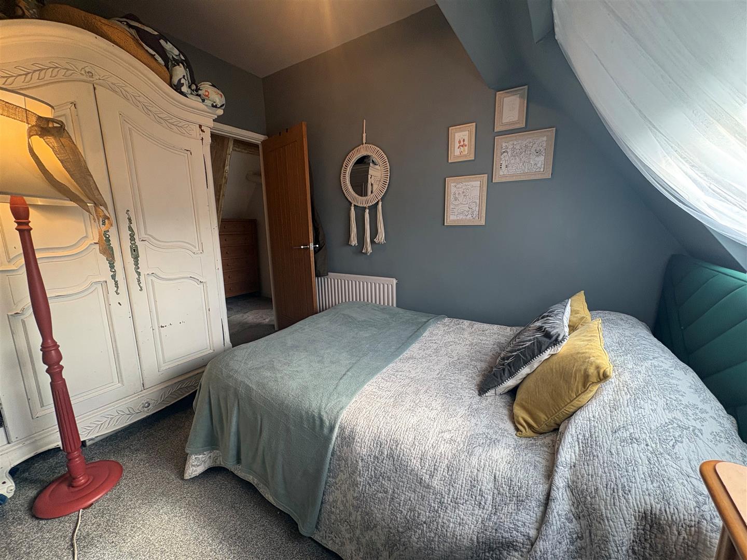
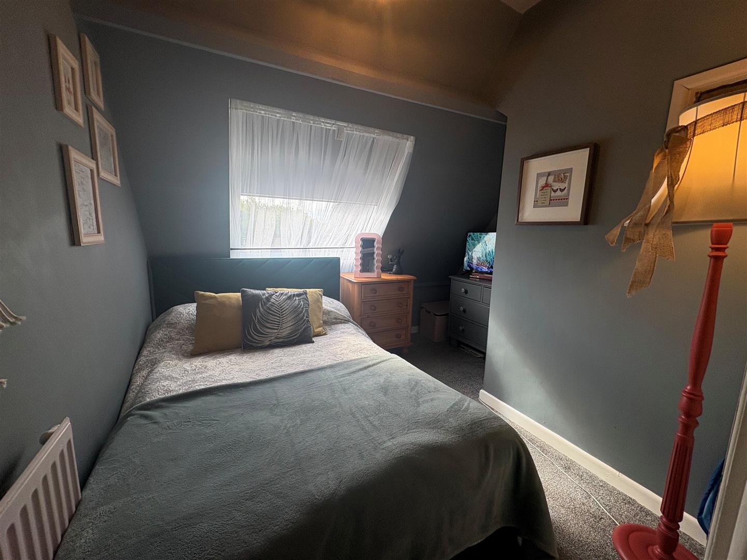
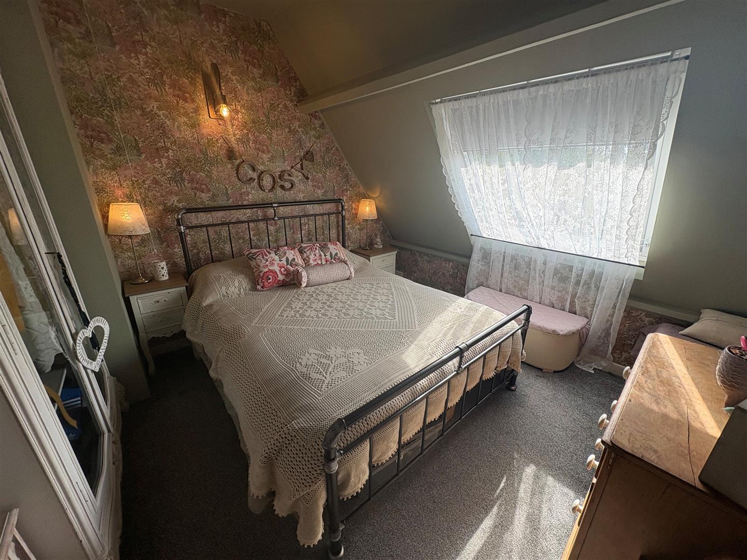
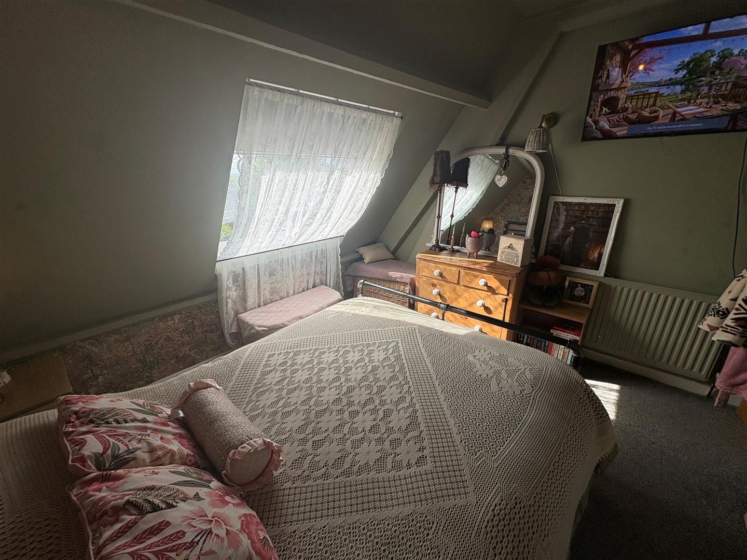
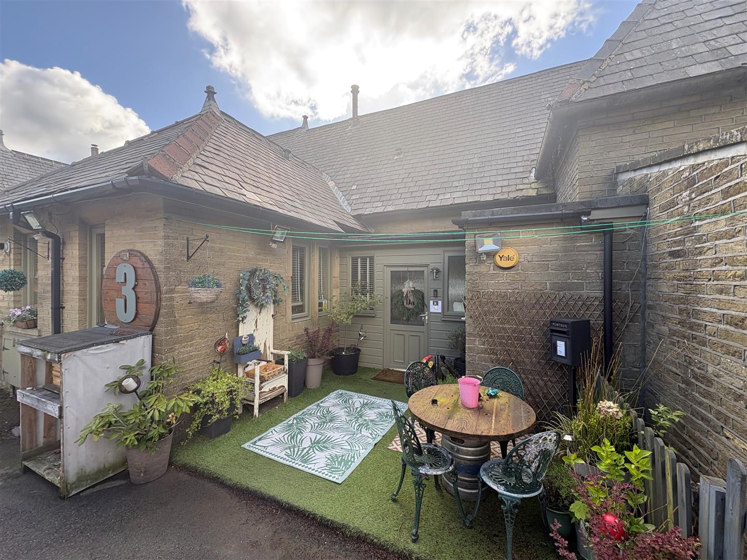
* SCHOOL CONVERSION * TWO BEDROOMS * DECEPTIVELY SPACIOUS * CHARACTERFUL * * ORIGINAL FEATURES * CLOAKROOM & UTILITY FACILITIES * SET BACK ELEVATION * * STUNNING VIEWS OVER SHIBDEN VALLEY * GARDEN * AMPLE PARKING * A superb opportunity has arisen to purchase this deceptively spacious and beautifully modernised two-bedroom home, forming part of an attractive converted school house. Thoughtfully updated throughout, the property now features a contemporary kitchen, stylish décor, and a cosy wood-burning stove, all while retaining its charming original character including stained glass windows and exposed ceiling beams. The well-presented accommodation comprises an inviting hallway, cloaks/WC, modern dining kitchen, 18ft lounge with stove, and a useful utility room. To the first floor are two generously sized bedrooms and a house bathroom. Externally, the property enjoys an enclosed rear garden with decking and artificial lawn, along with a further decked area to the front. There is parking to there rear of the property. Viewing is essential to fully appreciate the quality and space on offer.
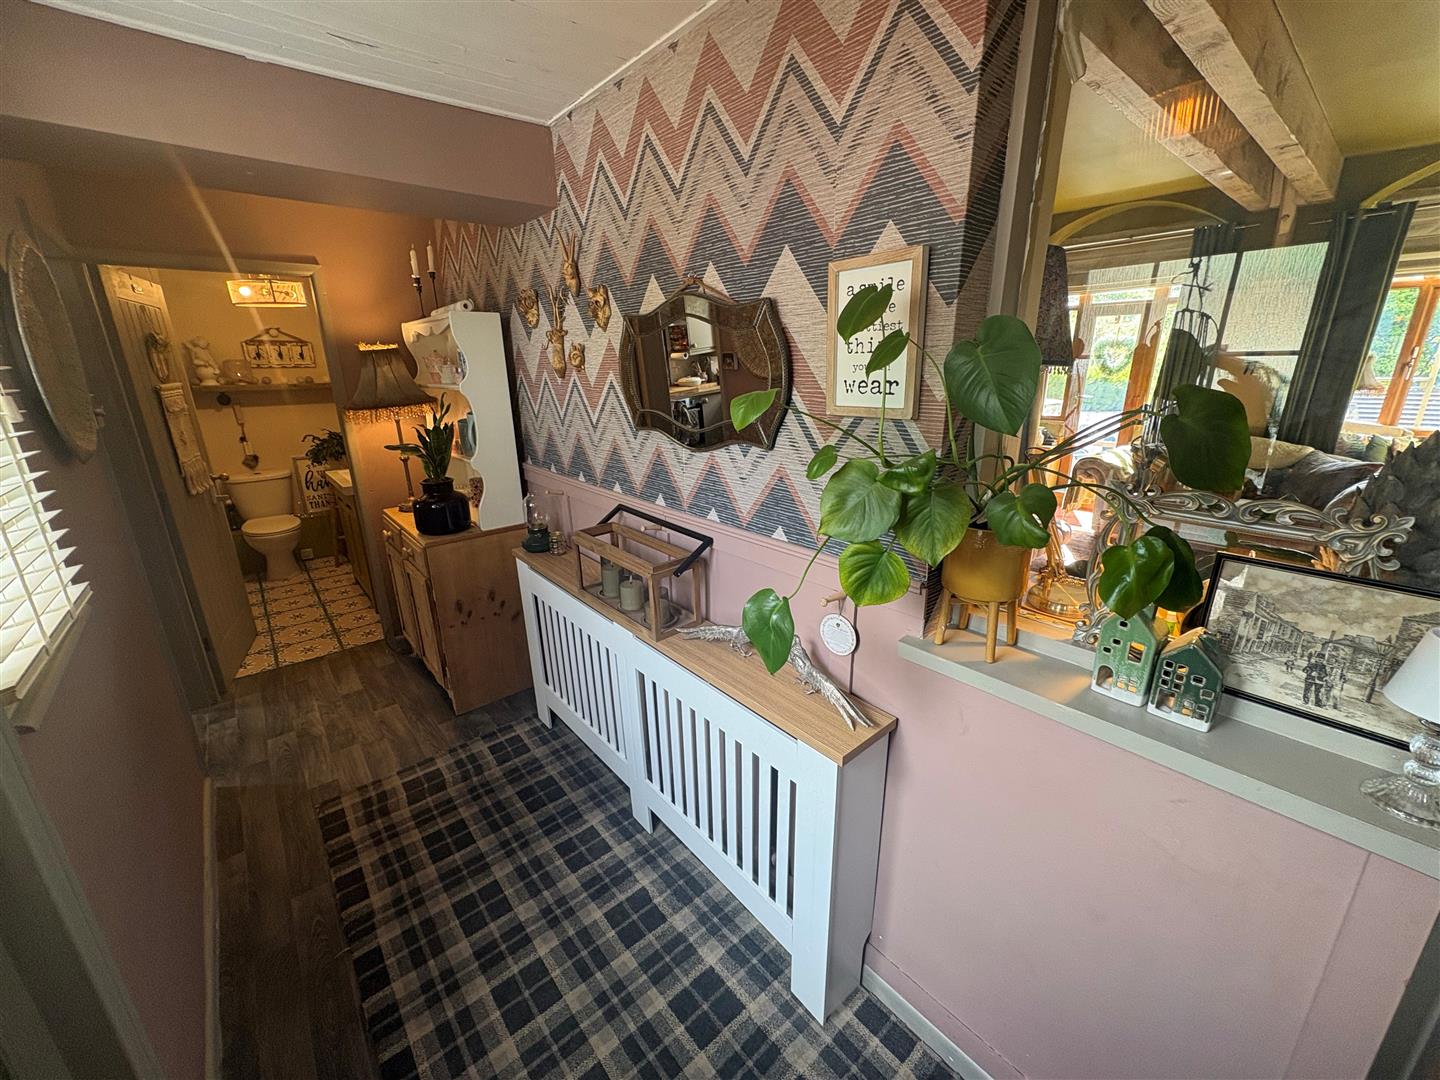
Entrance Hall With radiator and wall panelling.
Utility
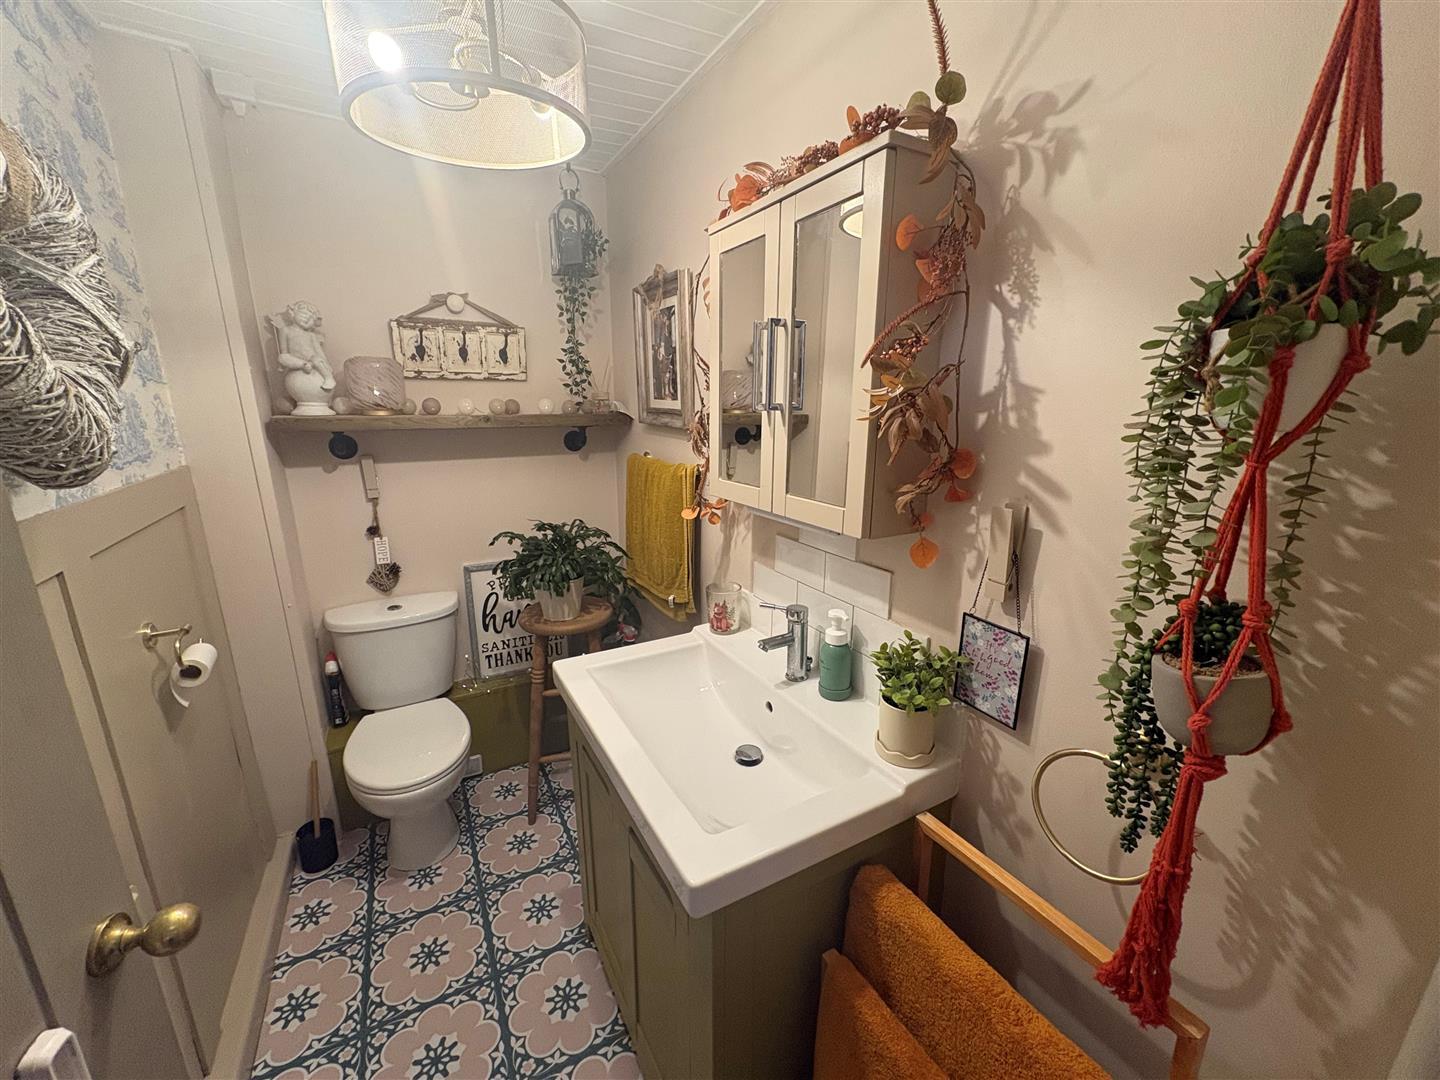
Cloakroom/WC Modern two piece suite comprising low suite wc, oversized vanity sink, radiator.
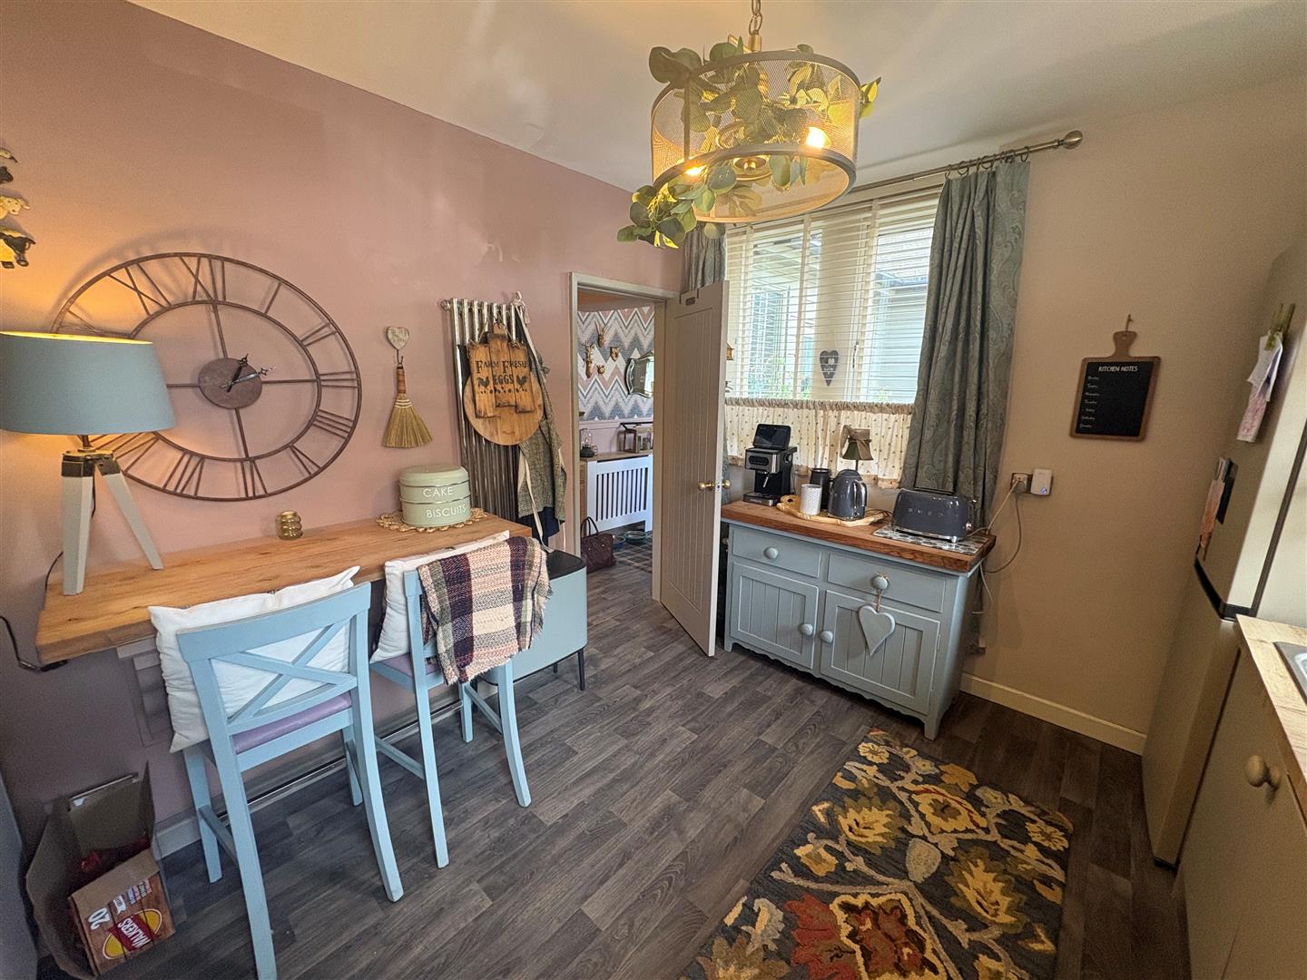
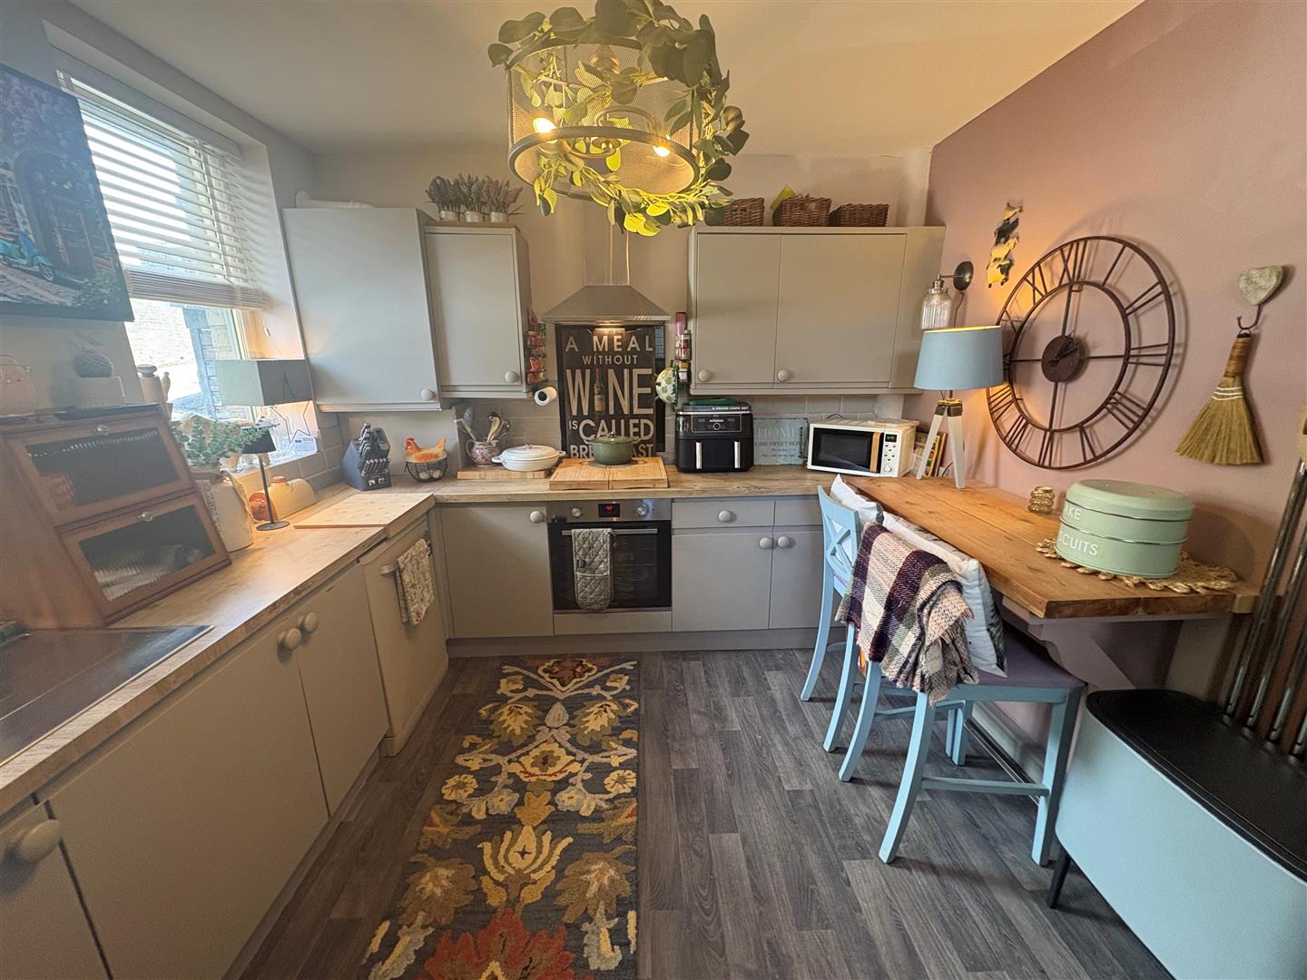
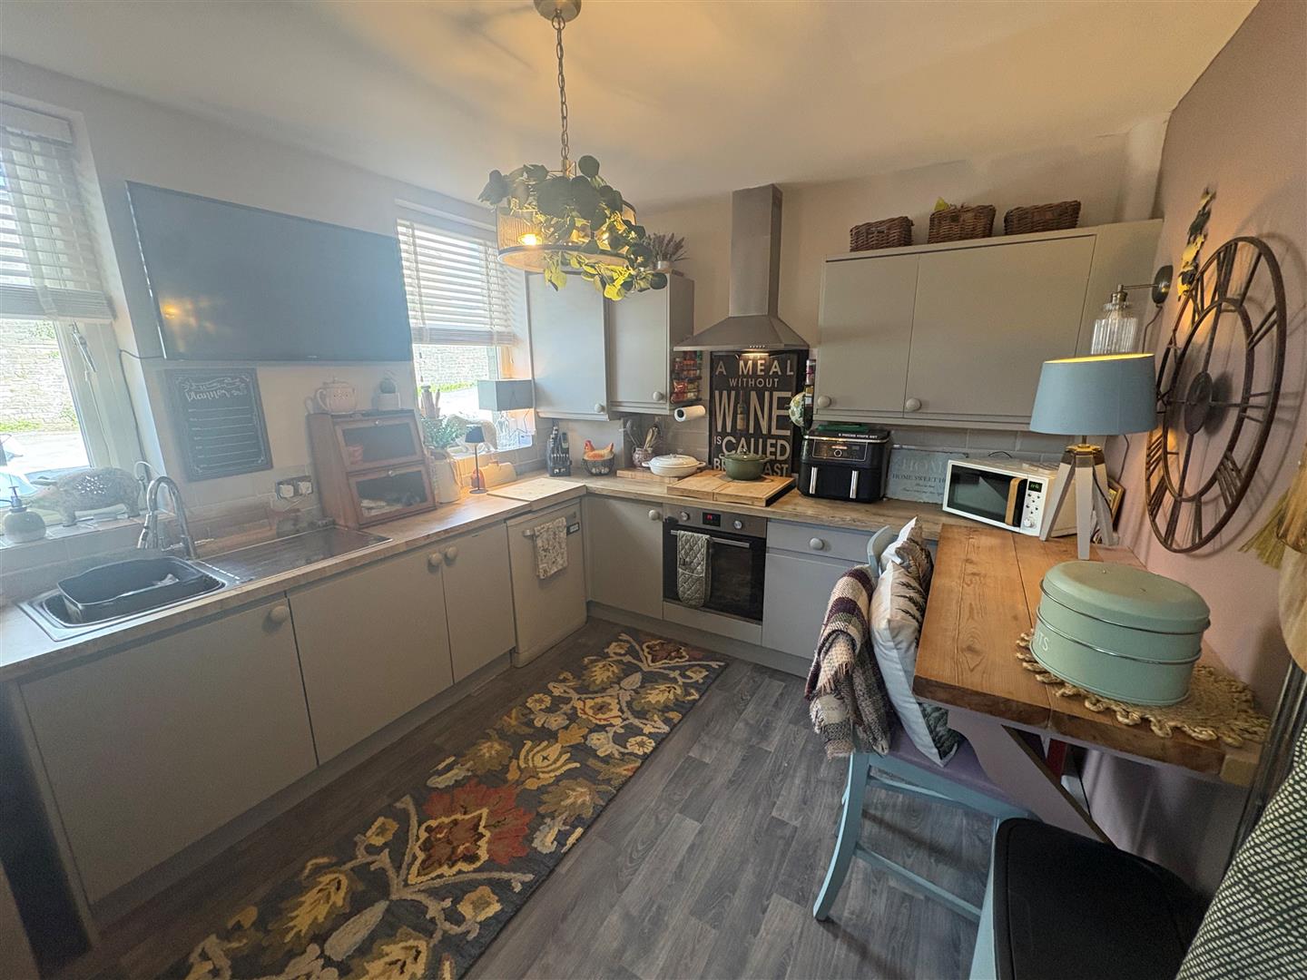
Dining Kitchen 3.05m x 3.63m (10′ x 11’11”) Modern fitted kitchen having a range of wall and base units incorporating stainless steel sink unit, oven, hob and extractor hood, integral washing machine and feature radiator.
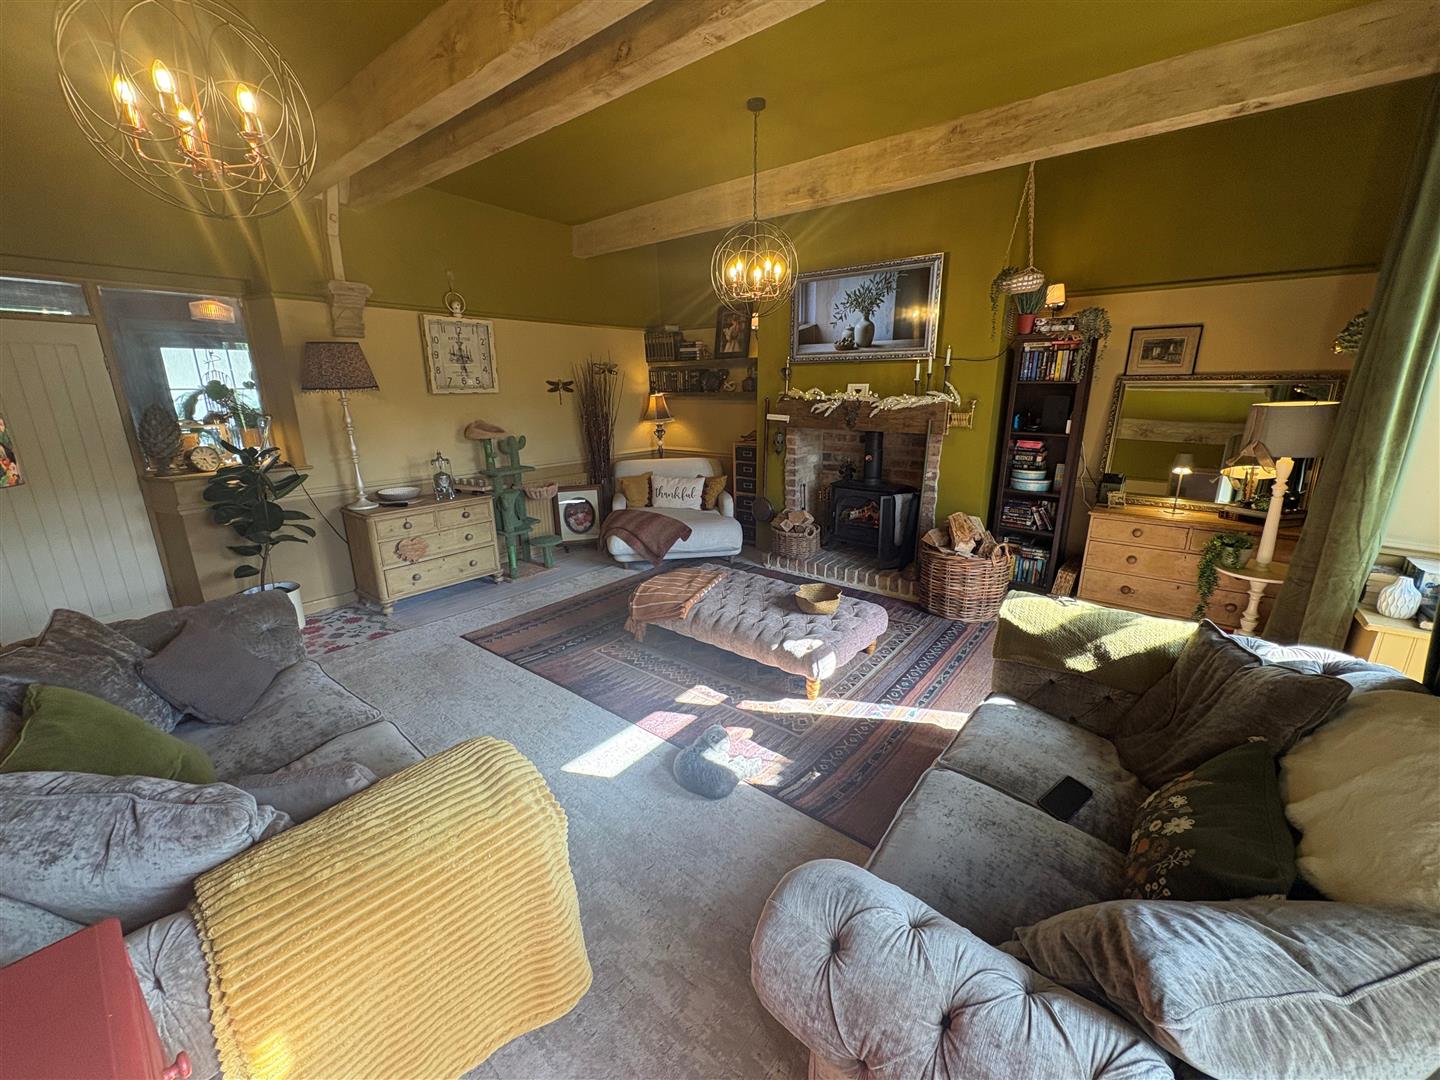
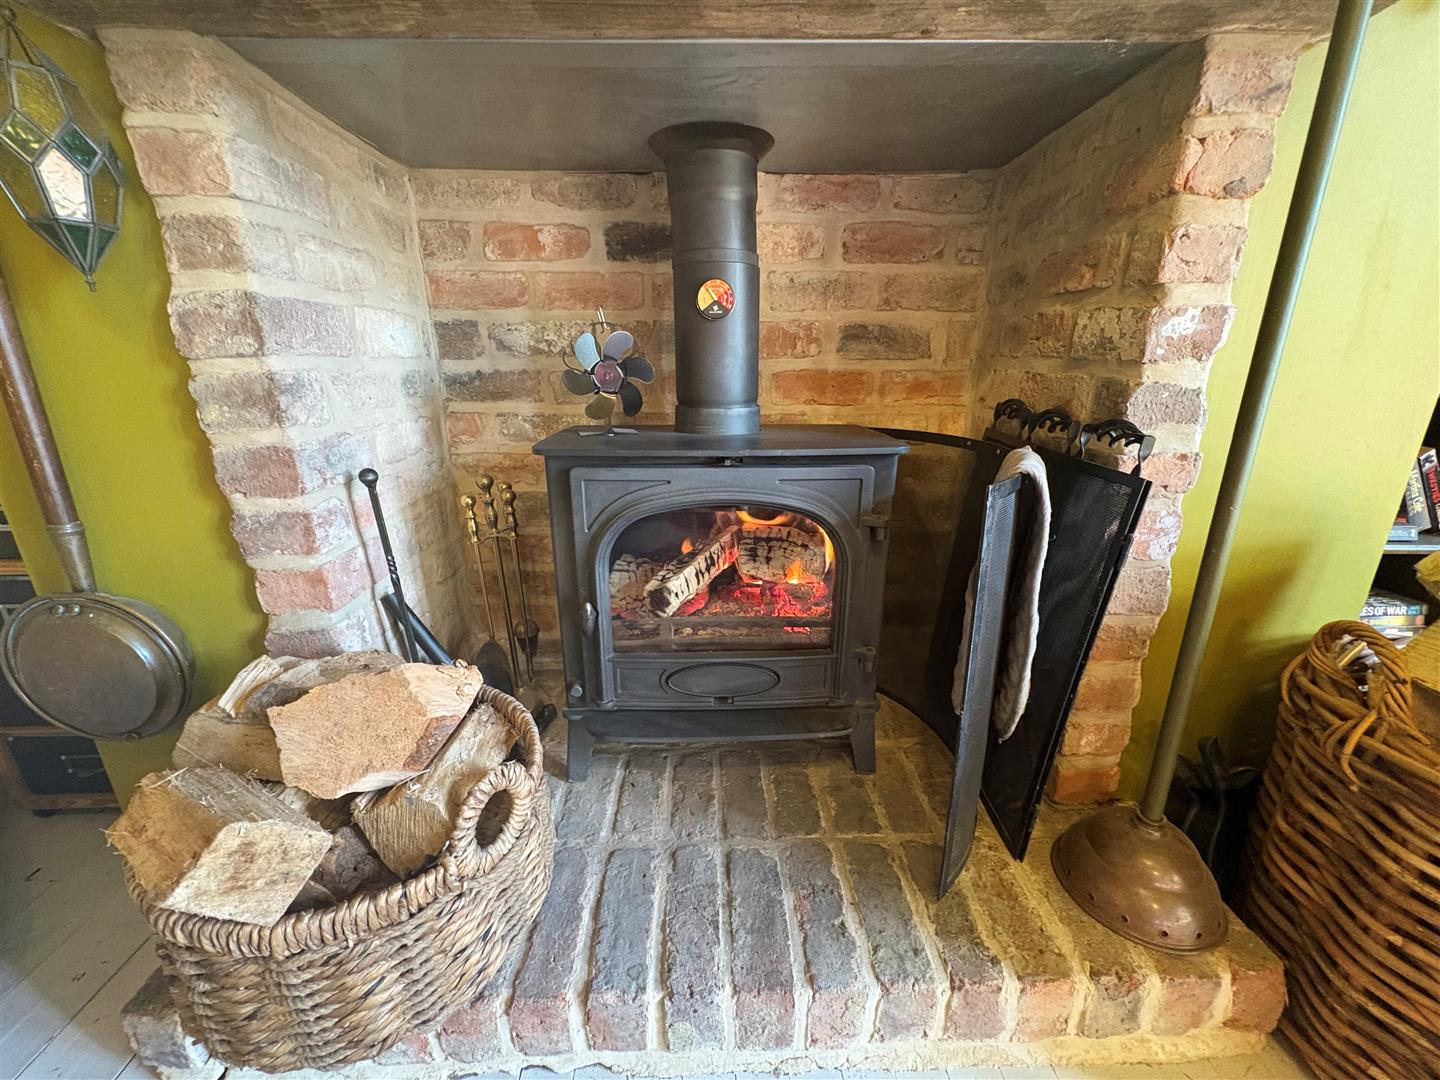
Lounge 5.51m x 5.61m (18’1″ x 18’5″) Multi fuel fire set in chimney breast with feature fireplace surround, ceiling beams, original floor boards, storage cupboard and upvc door to garden.
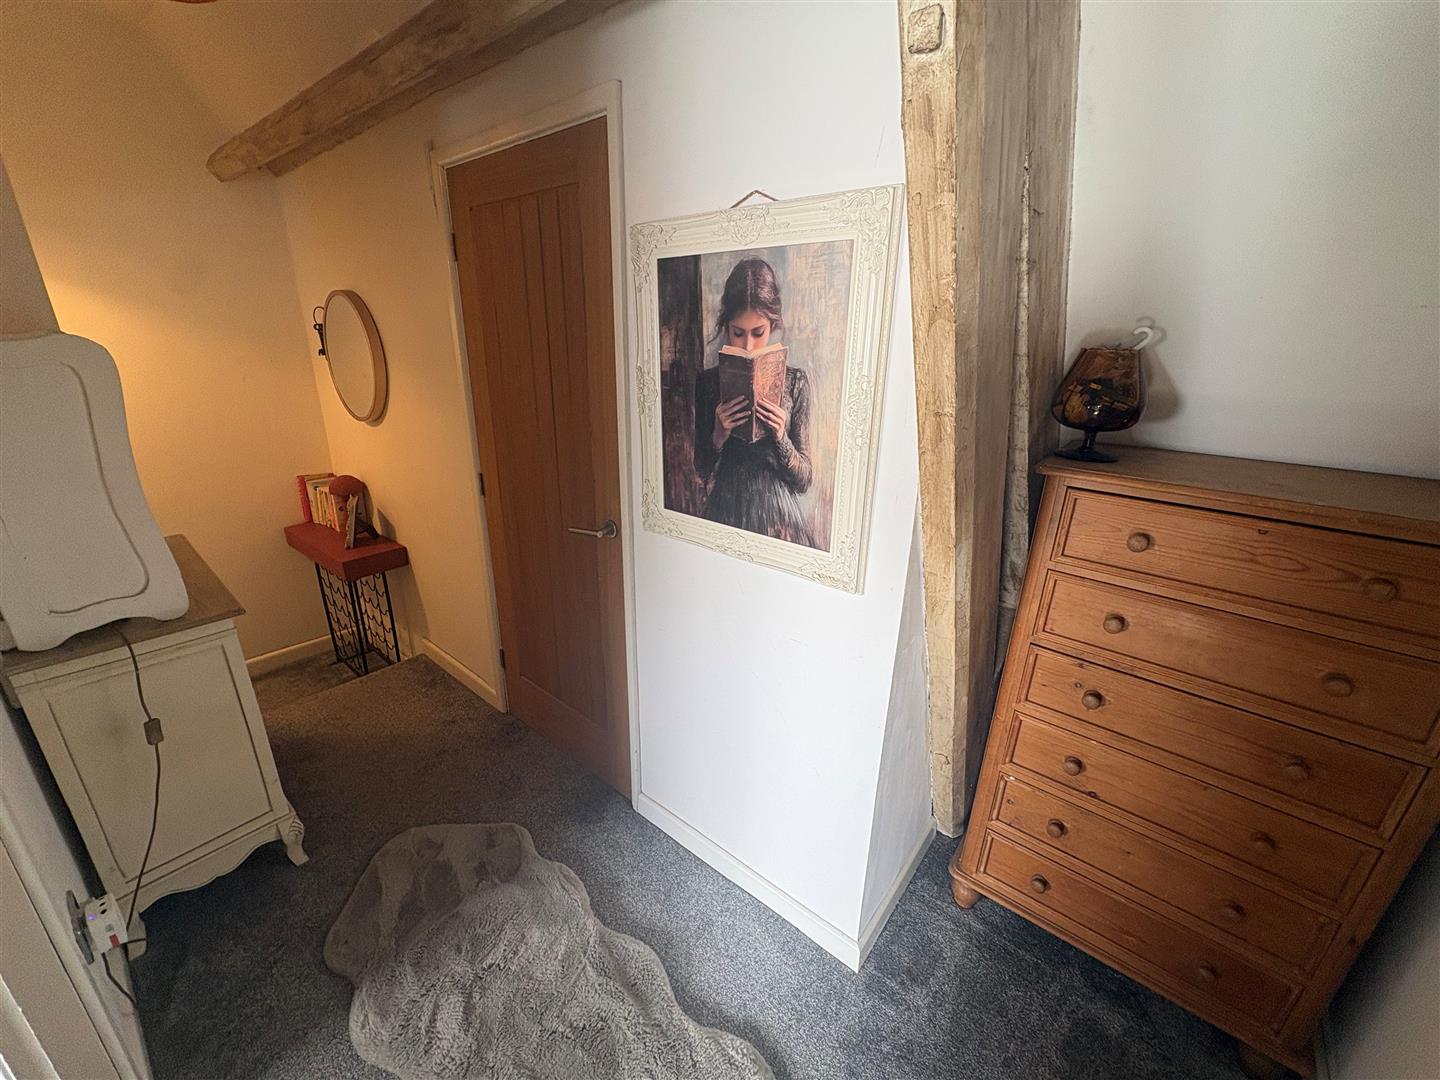
First Floor Landing Stained glass window and useful storage cupboard.
Bedroom Two 3.30m x 3.43m (10’10” x 11’3″) With radiator and velux window.
Bedroom One 3.38m x 3.07m (11’1″ x 10’1″) With radiator, velux window, stained glass window.
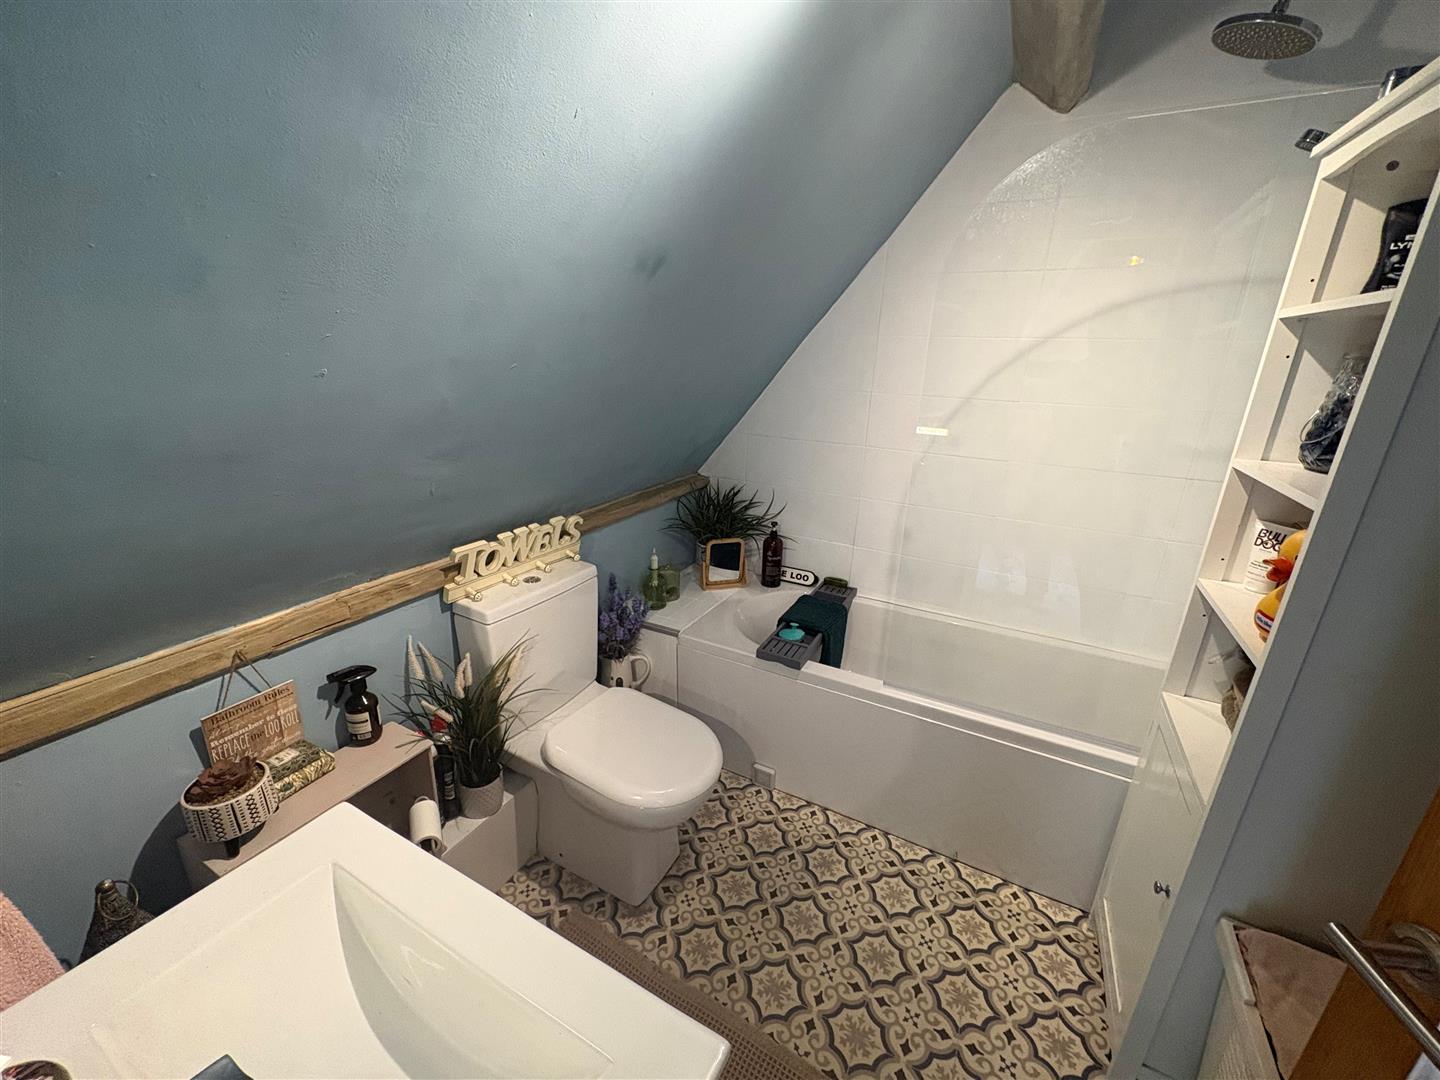
Bathroom Modern three piece suite comprising panelled bath with shower over & screen, low suite wc, pedestal wash basin, part tiled walls.
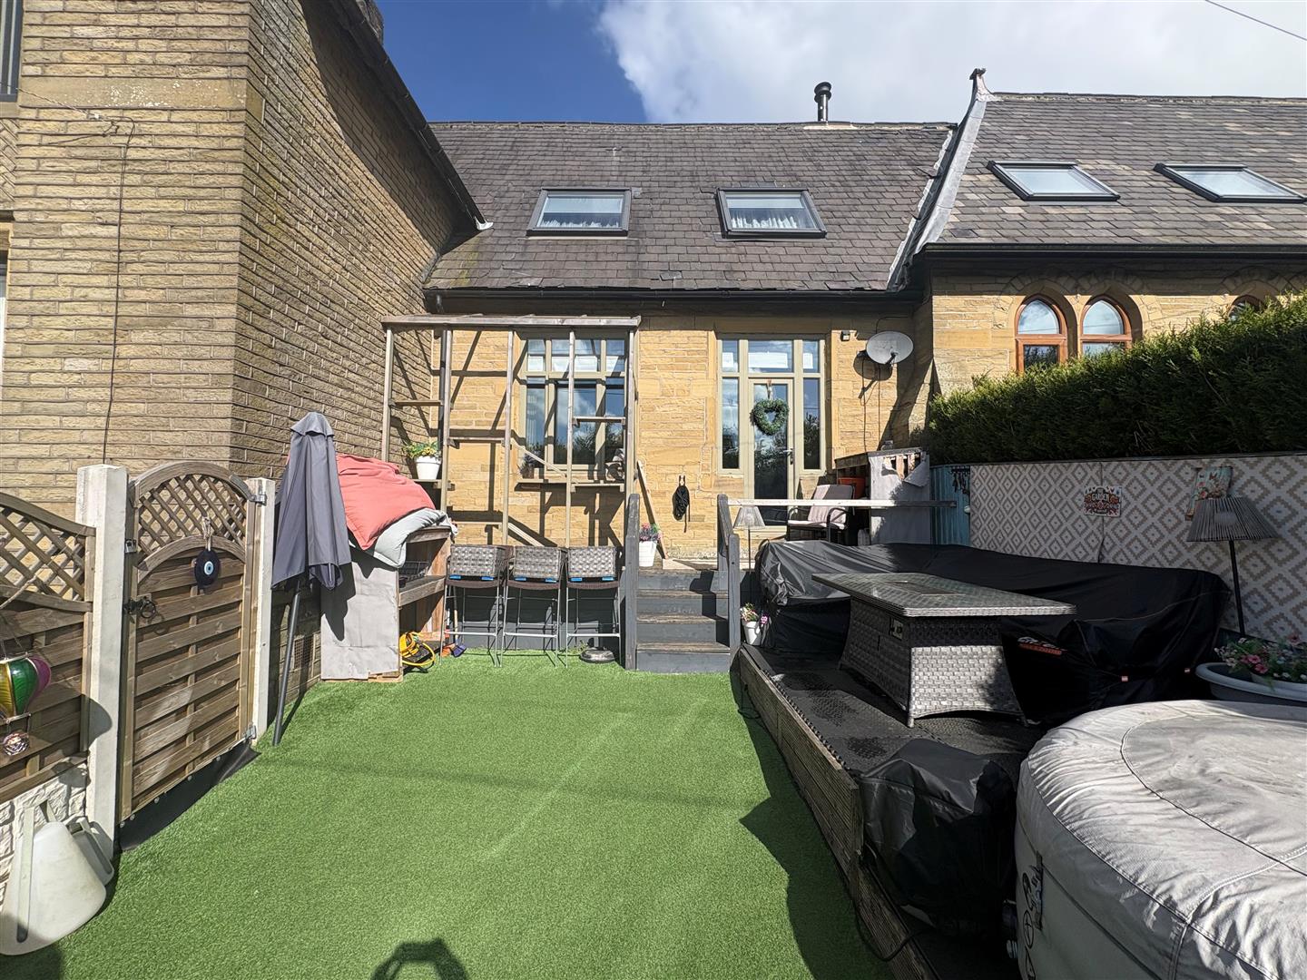
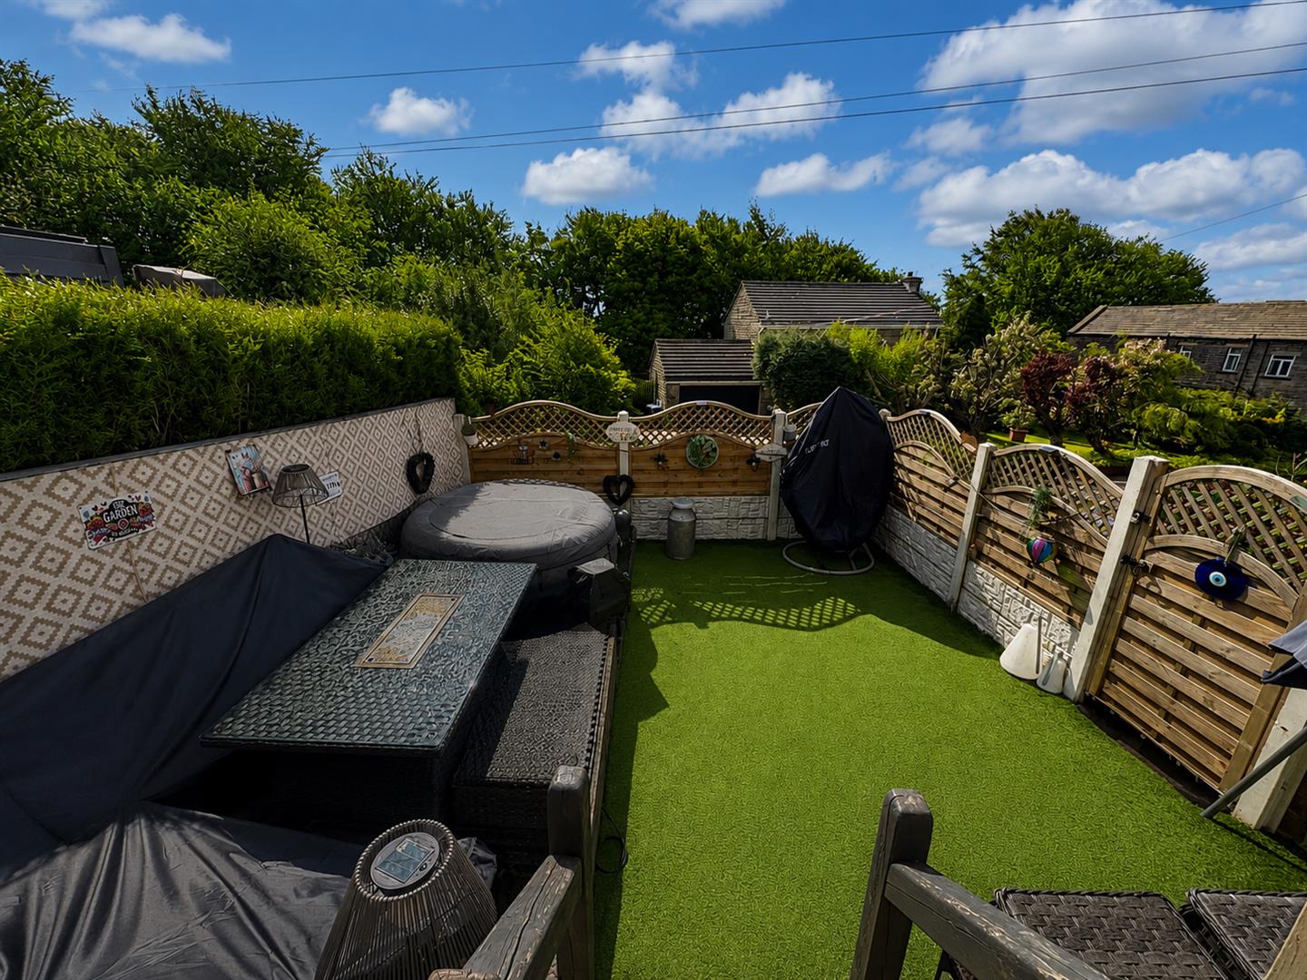
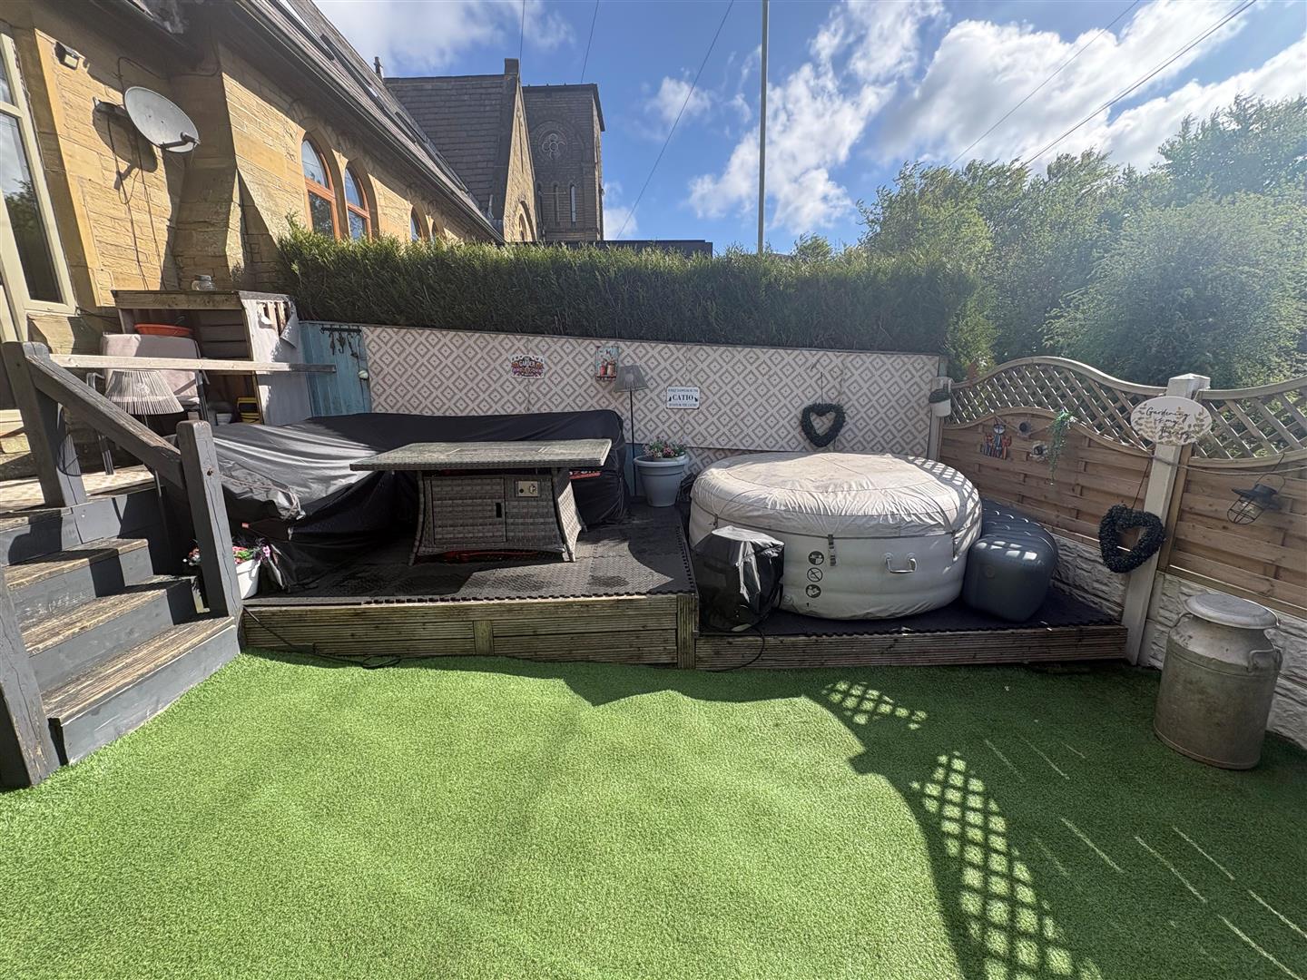
Exterior To the outside there is an enclosed garden with artificial lawn, decked area and off-road parking to the rear.