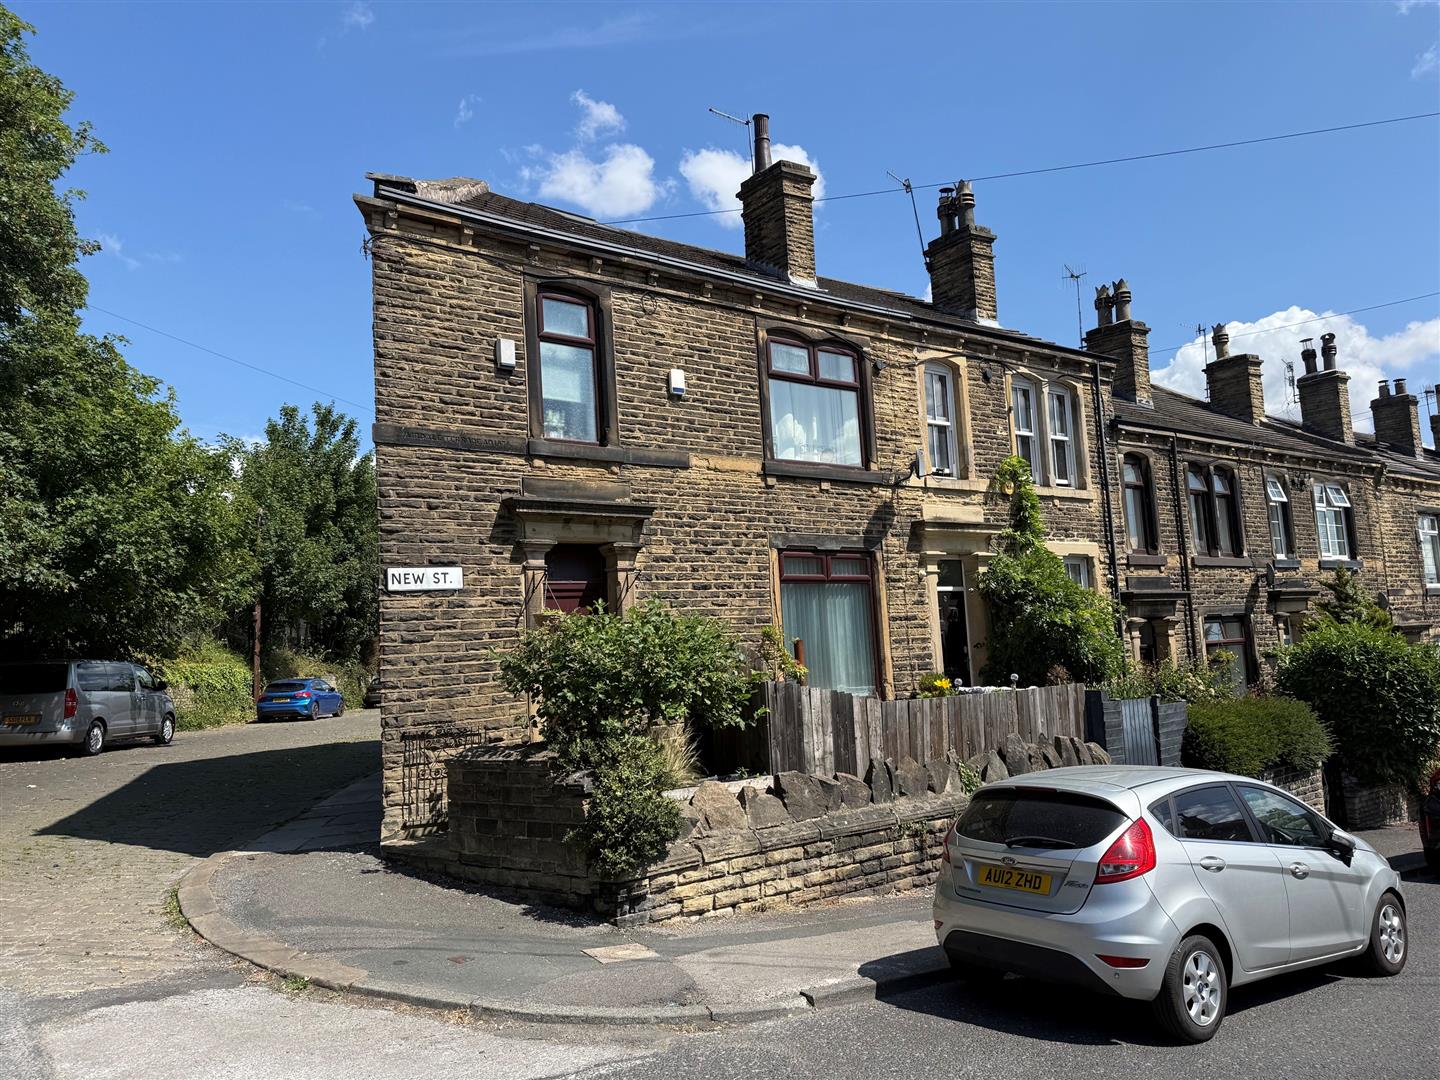
* END TERRACE * CENTRAL IDLE VILLAGE * TWO DOUBLE BEDROOMS * EXTENDED KITCHEN * * TWO RECEPTION ROOMS * CLOSE TO IDLE RECREATION GROUND * Looking for your first home or an investment property? This could be the house for you! Stone built two bedroom end terrace situated a ‘stone’s throw’ from Idle village and recreation ground. Benefits from gas central heating, upvc double glazing and alarm system. The accommodation briefly comprises entrance vestibule, lounge, dining/sitting room, extended kitchen, basement cellar, two double bedrooms and house bathroom. To the outside there is a small garden area to the front. The property is currently tenanted. The tenant is happy to remain and currently pays £750 per calendar month.
Entrance Vestibule
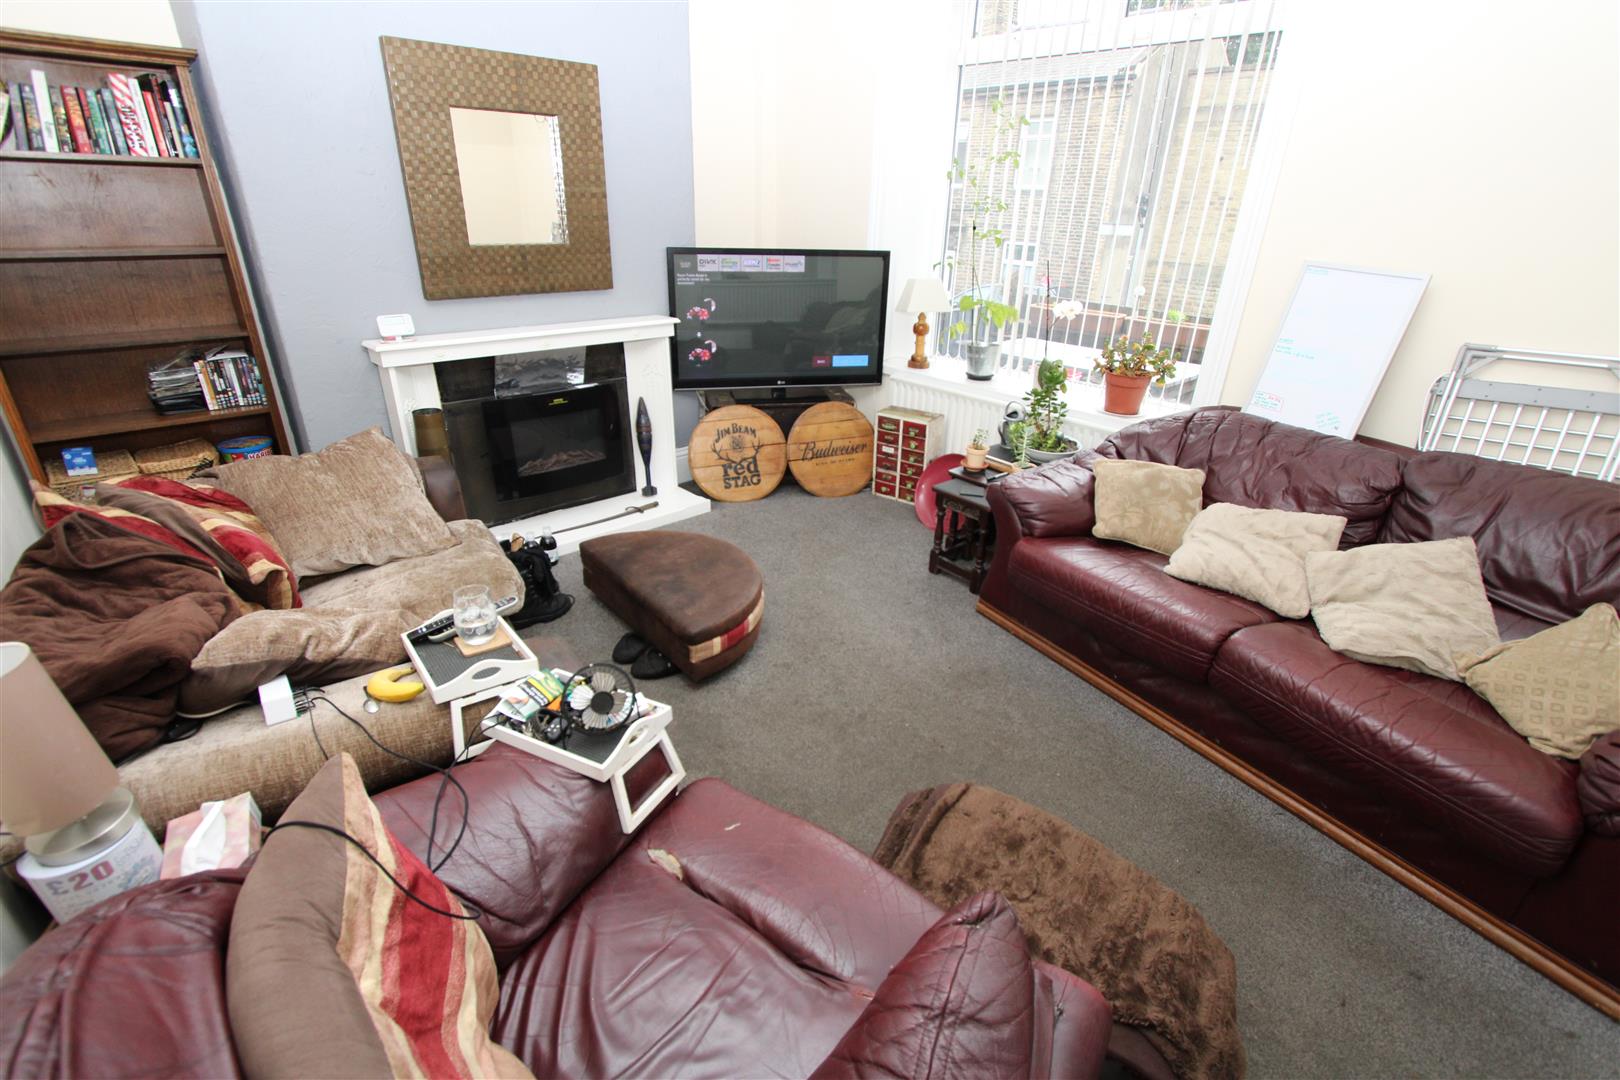
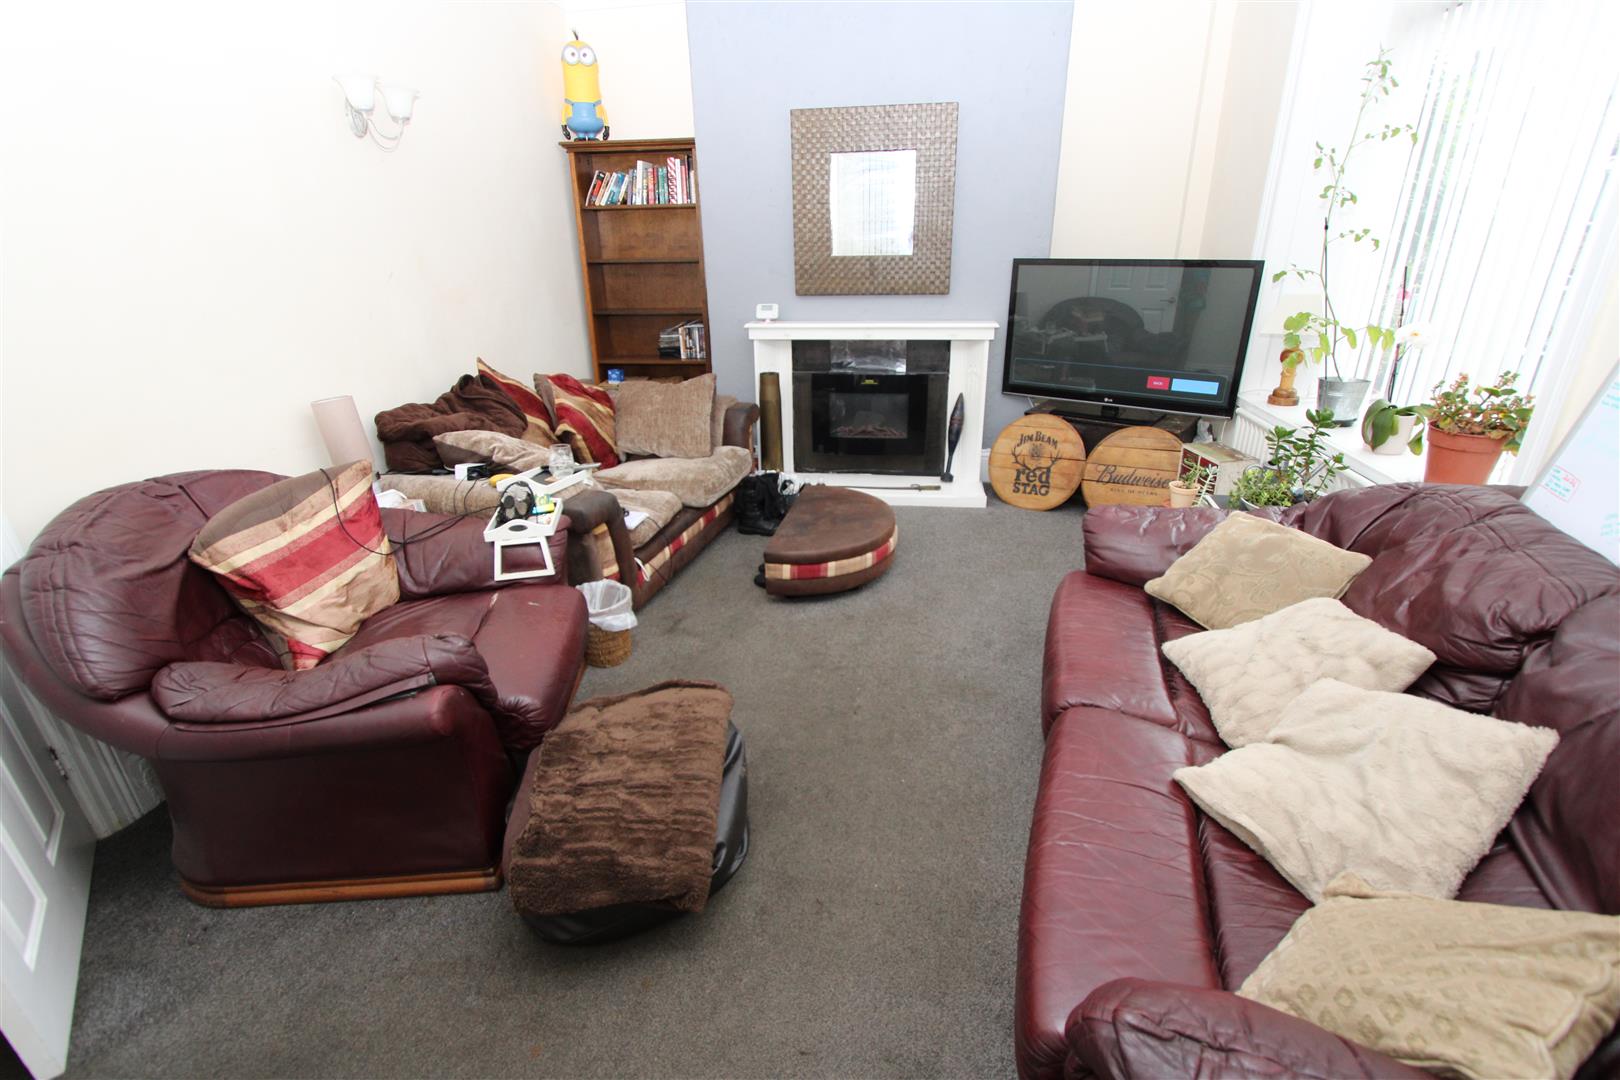
Lounge 4.65m x 3.63m (15’3″ x 11’11”) With electric fire in feature fireplace surround, two radiators.
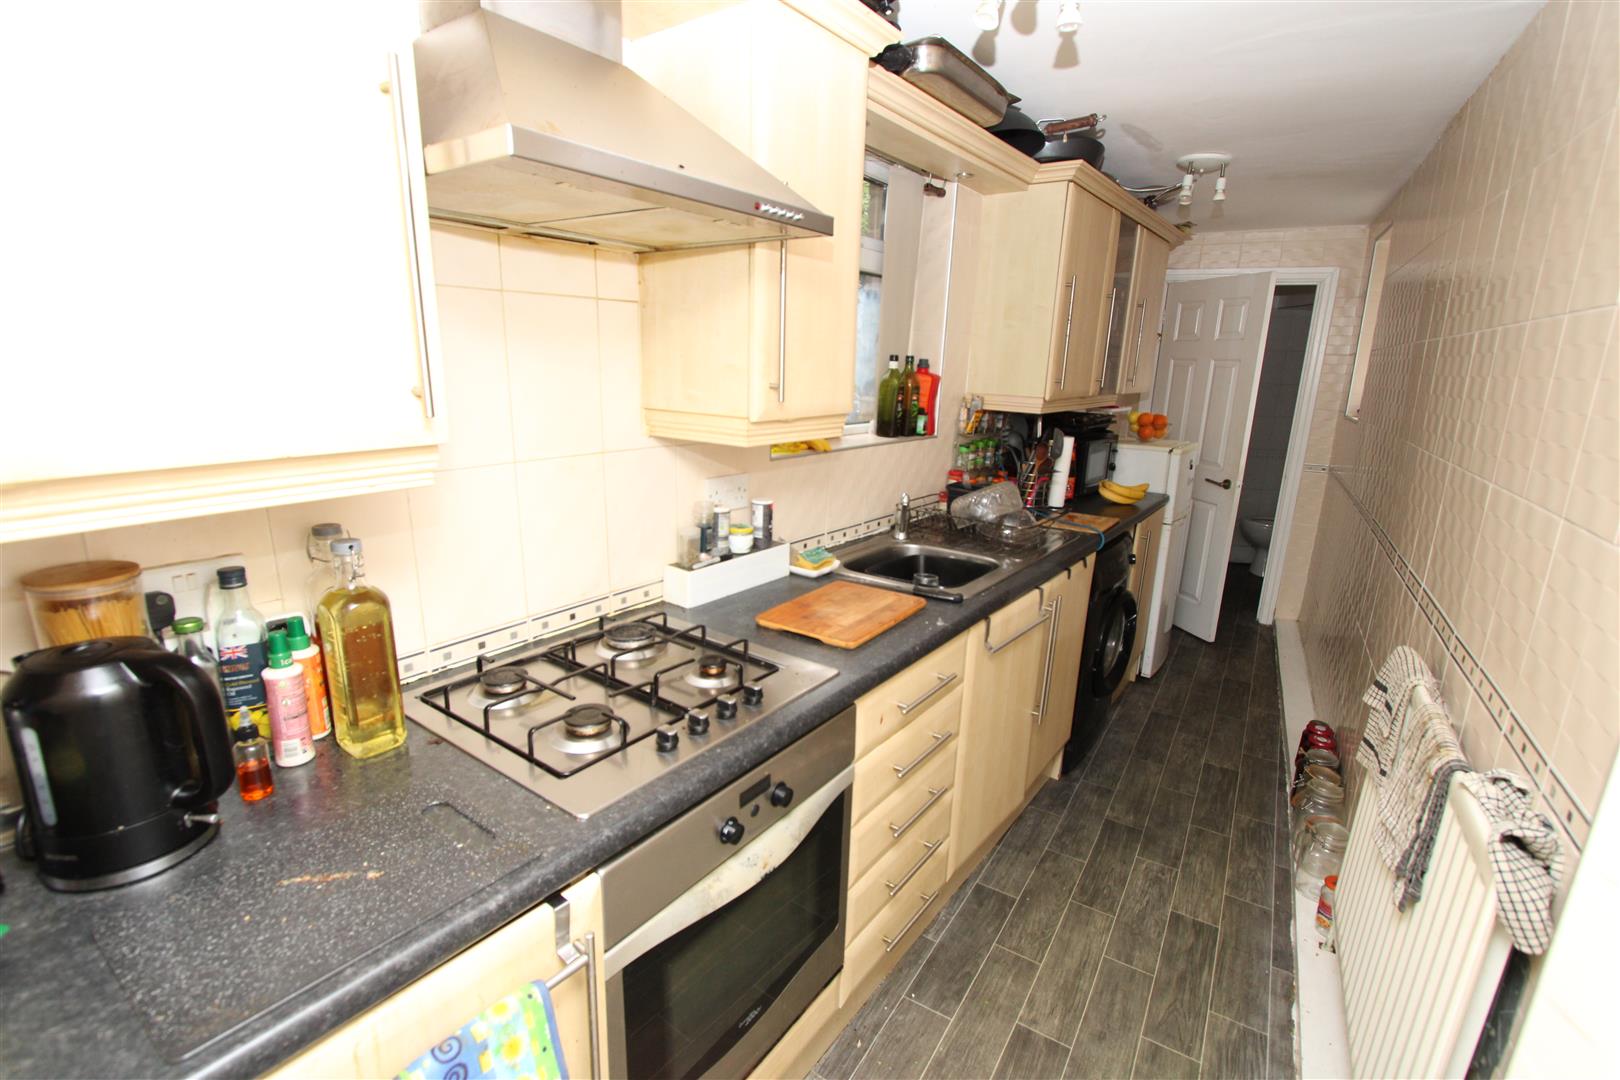
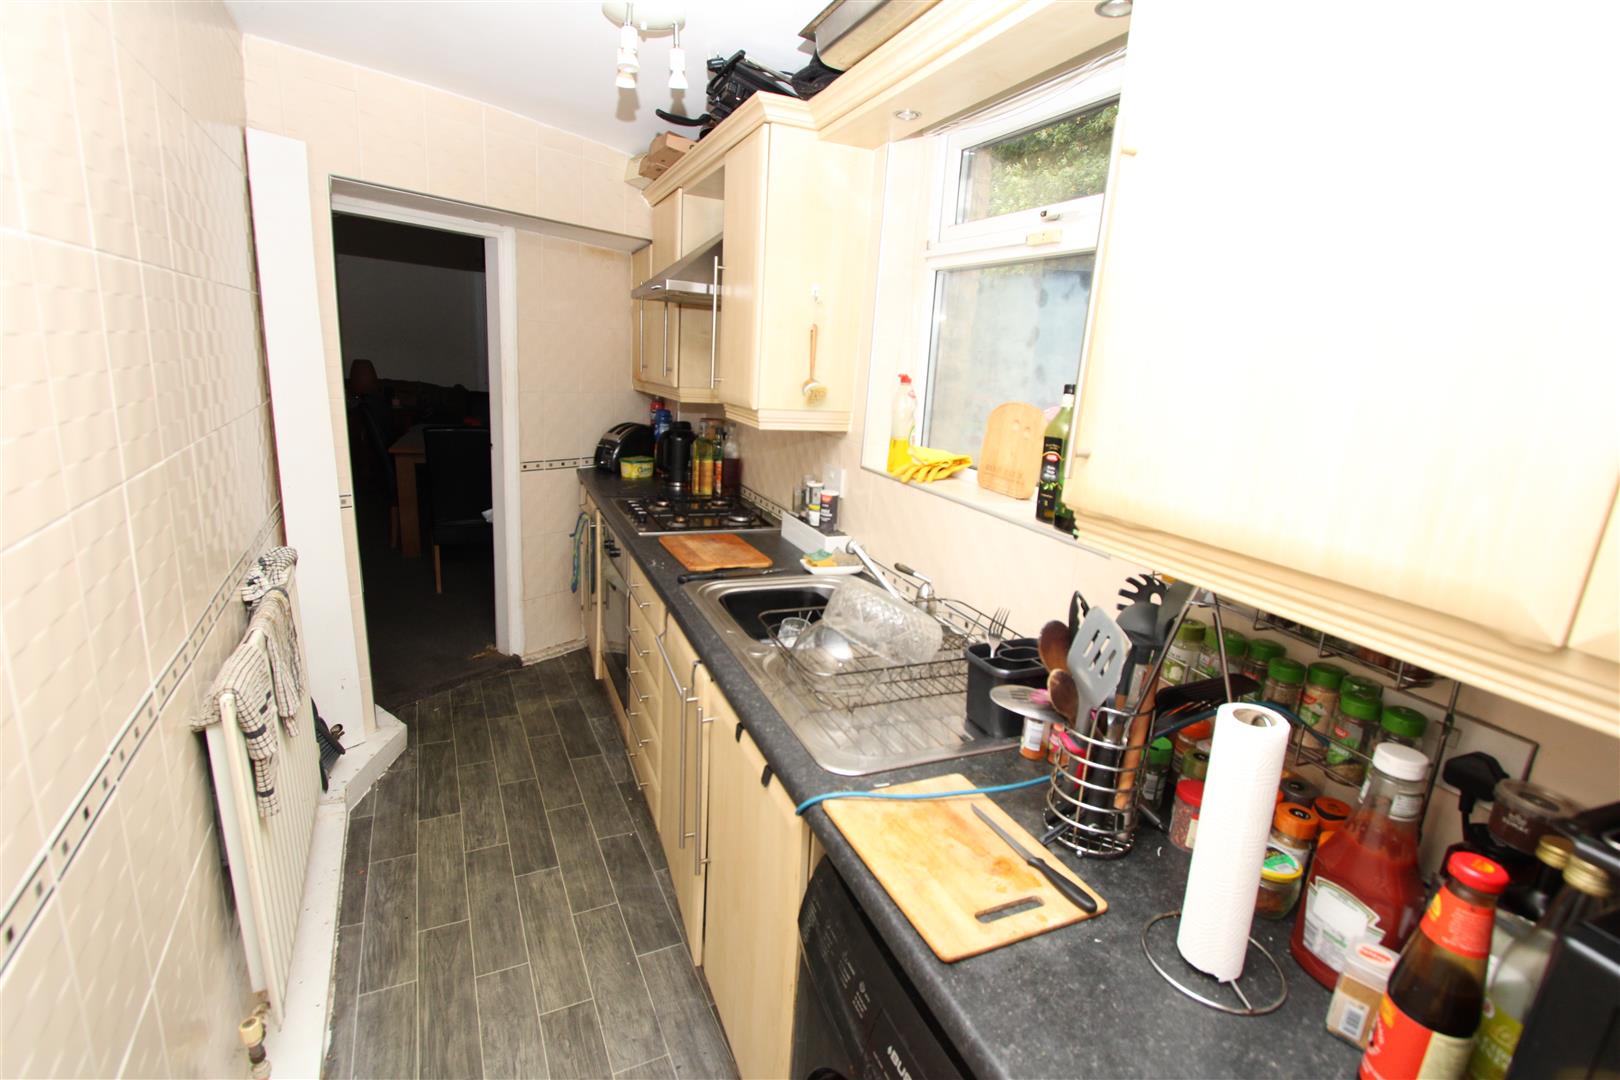
Kitchen 5.23m x 1.47m (17’2″ x 4’10”) Maple-wood effect fitted kitchen having a range of wall and base units incorporating stainless steel sink unit, stainless steel oven and hob, plumbing for auto washer, radiator.
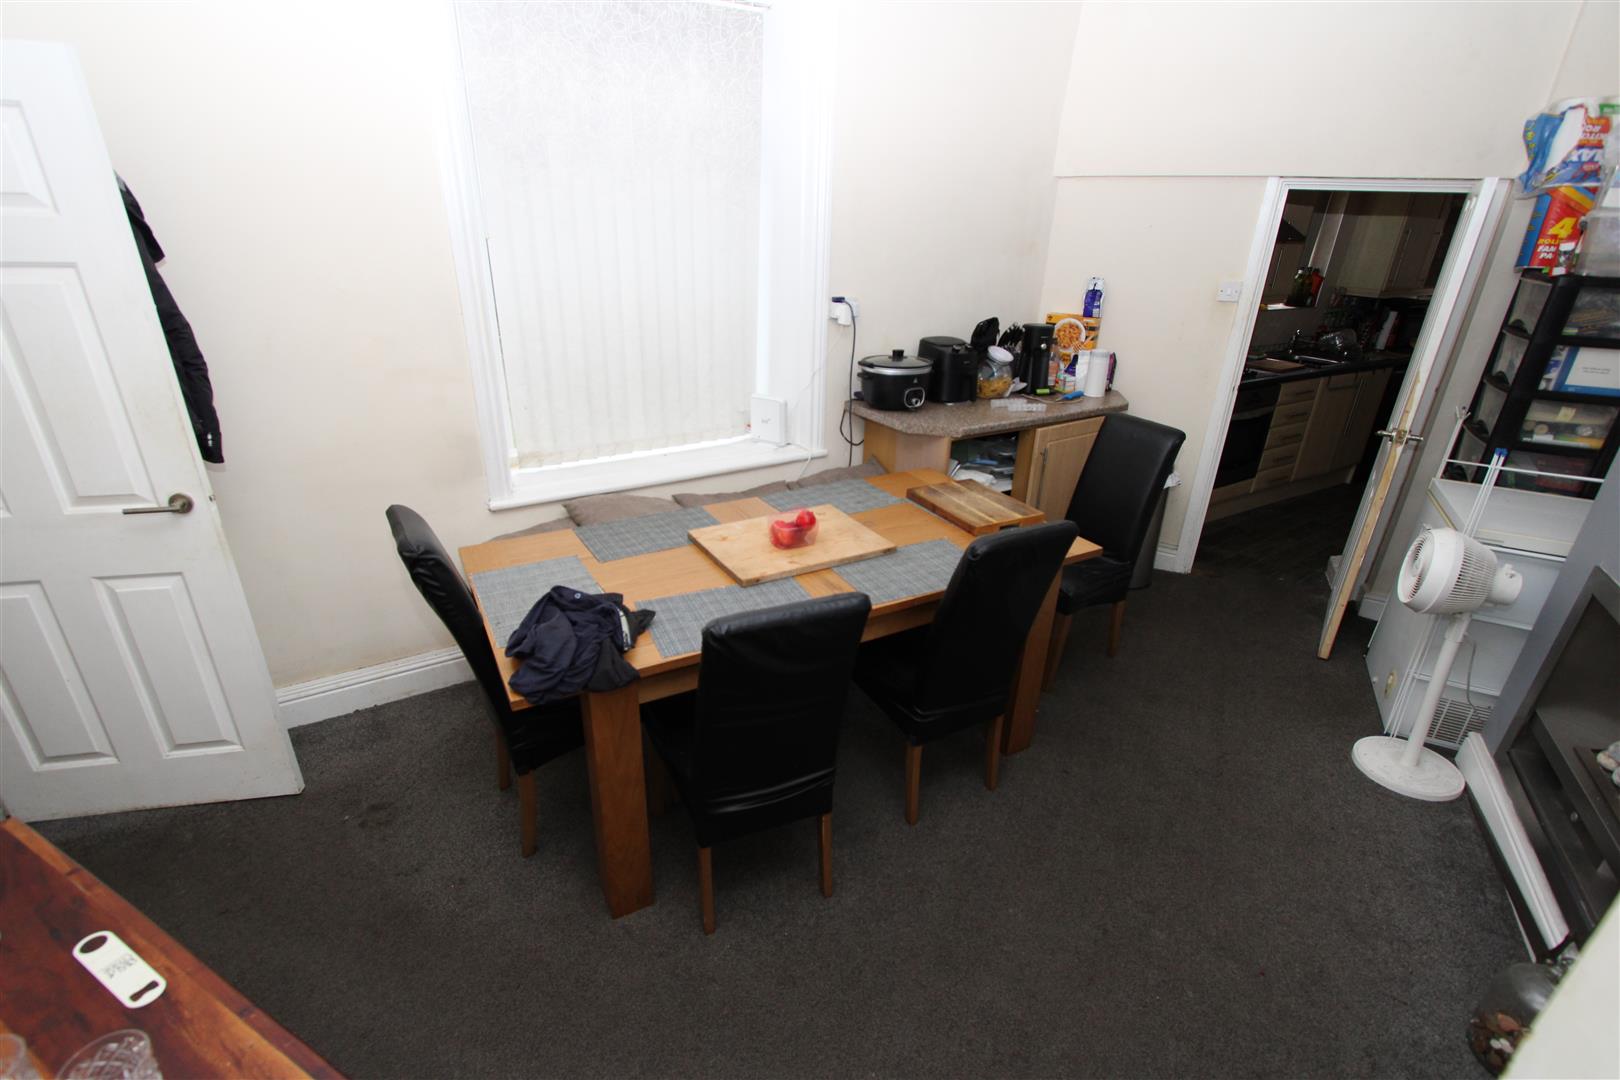
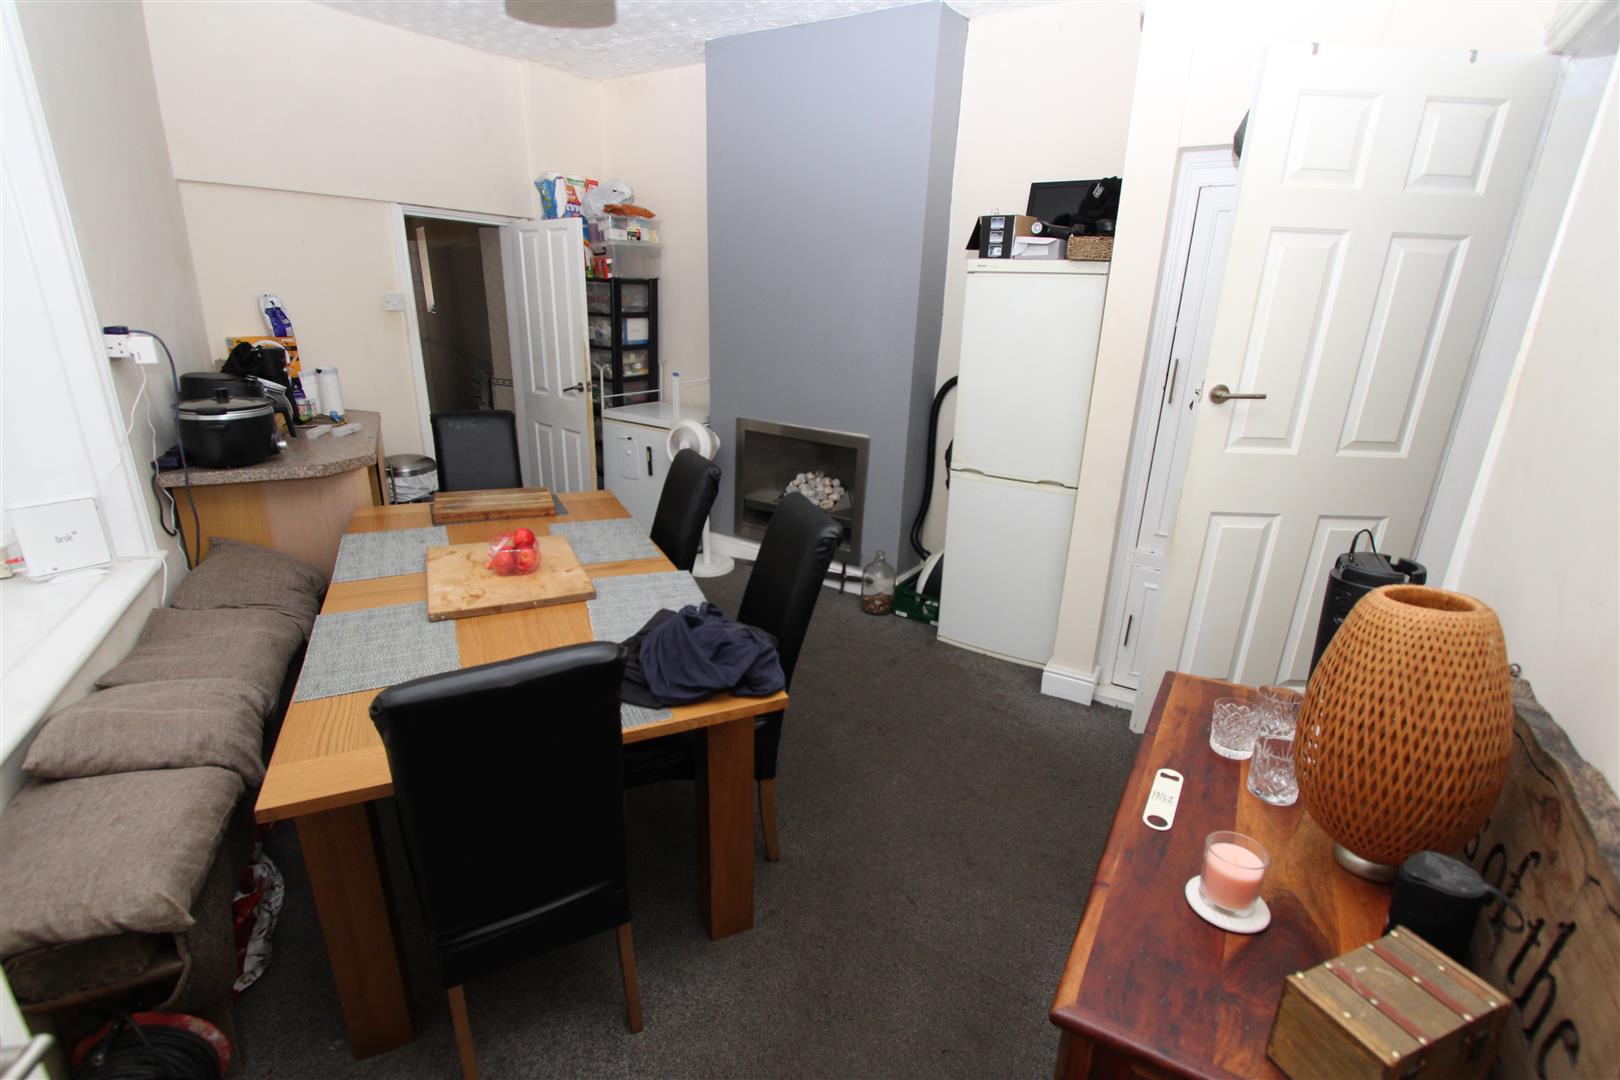
Dining Room 4.57m x 2.82m (15′ x 9’3″) With a stainless steel pebble effect gas fire set in chimney breast, radiator.
Cloakroom/WC With low suite wc, pedestal wash basin and radiator.
Basement Cellar
First Floor
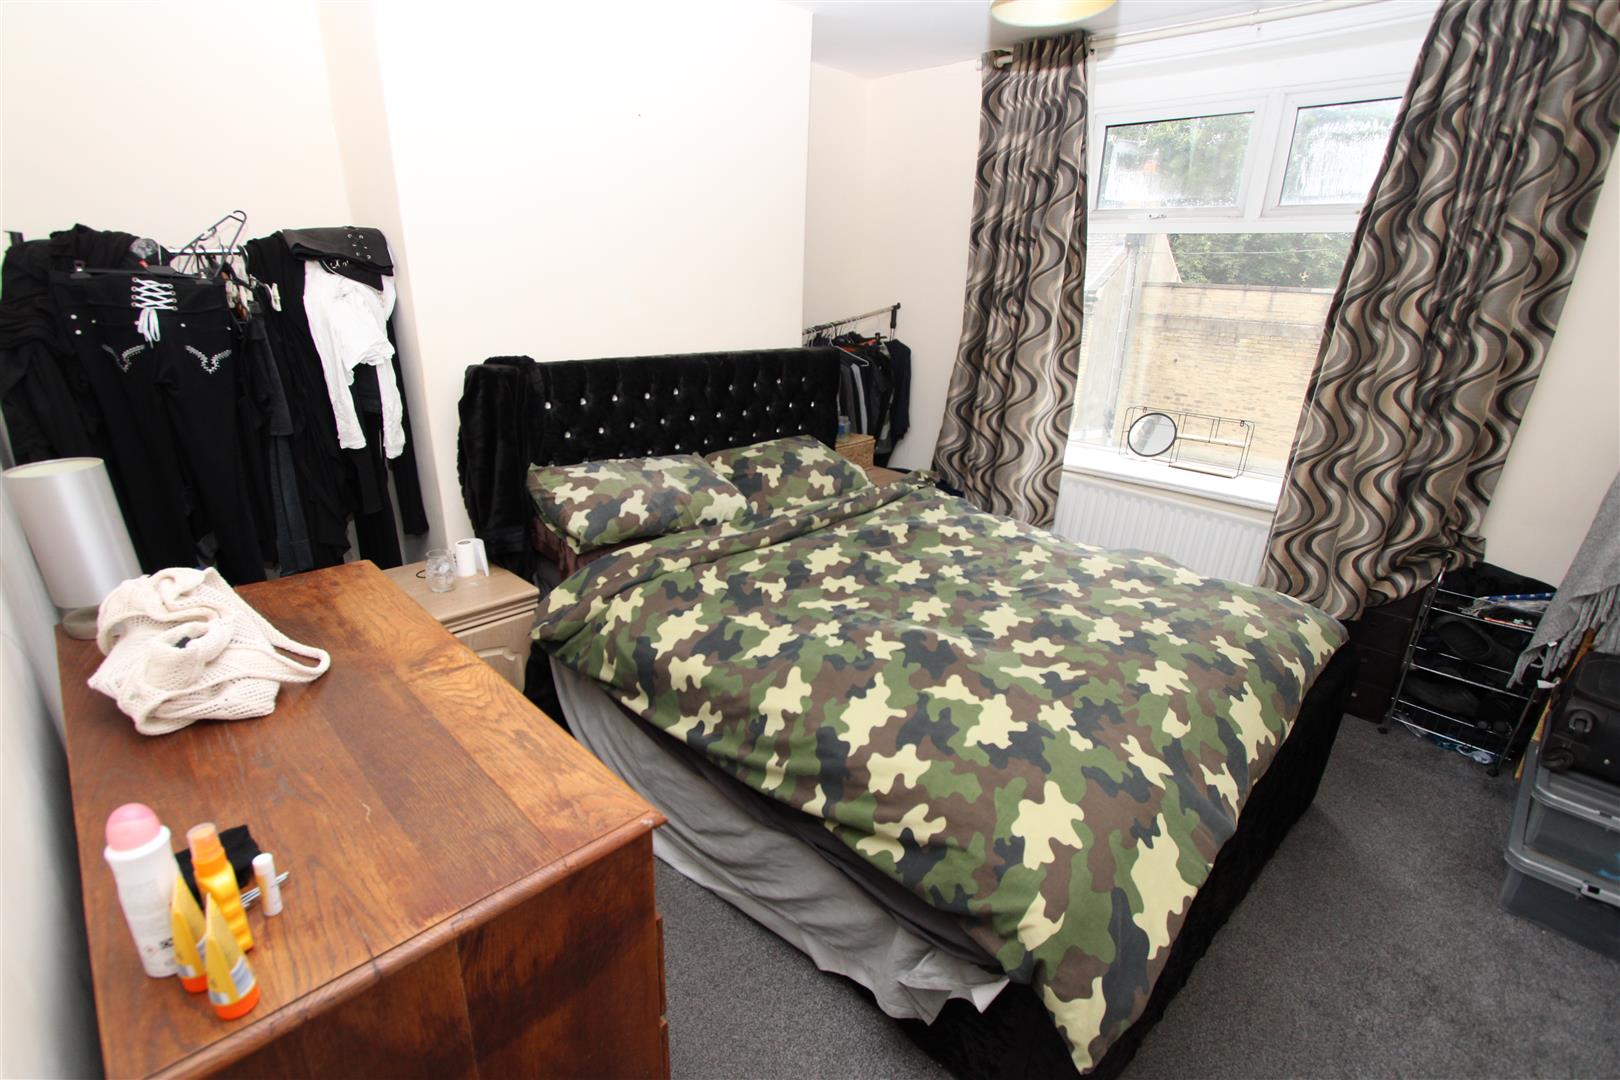
Bedroom One 3.61m x 3.15m (11’10” x 10’4″) With radiator.
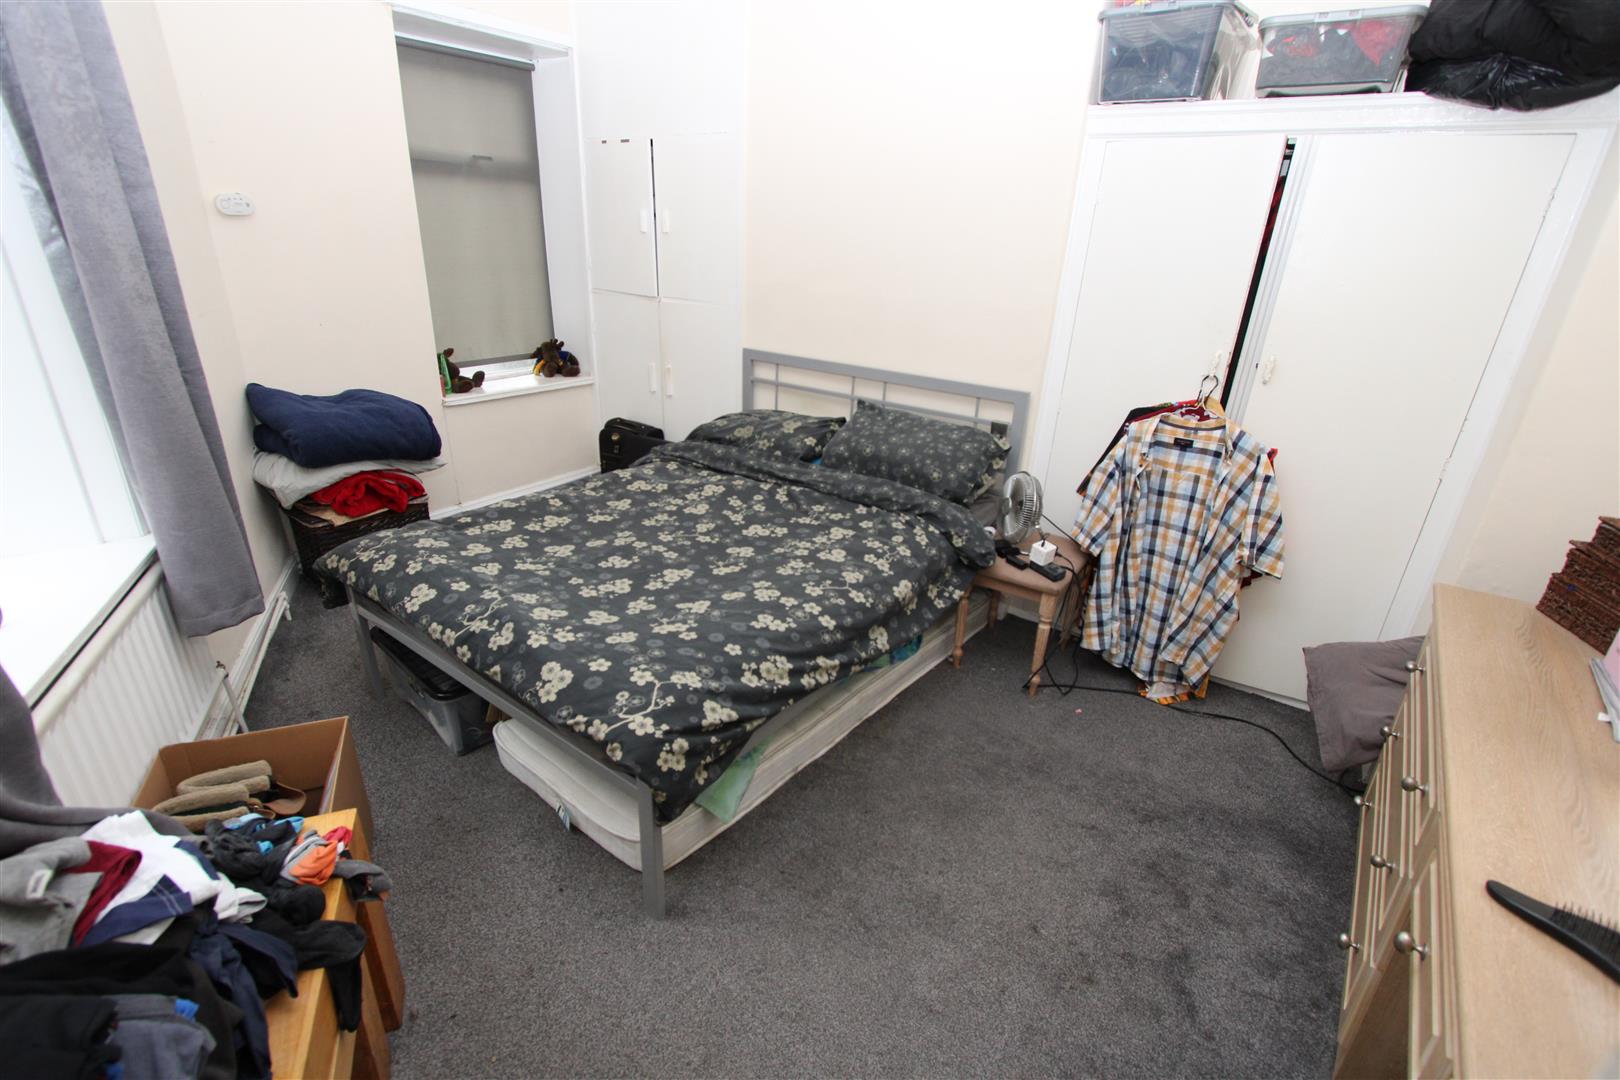
Bedroom Two 4.42m x 3.20m (14’6″ x 10’6″) With radiator and built in wardrobes.
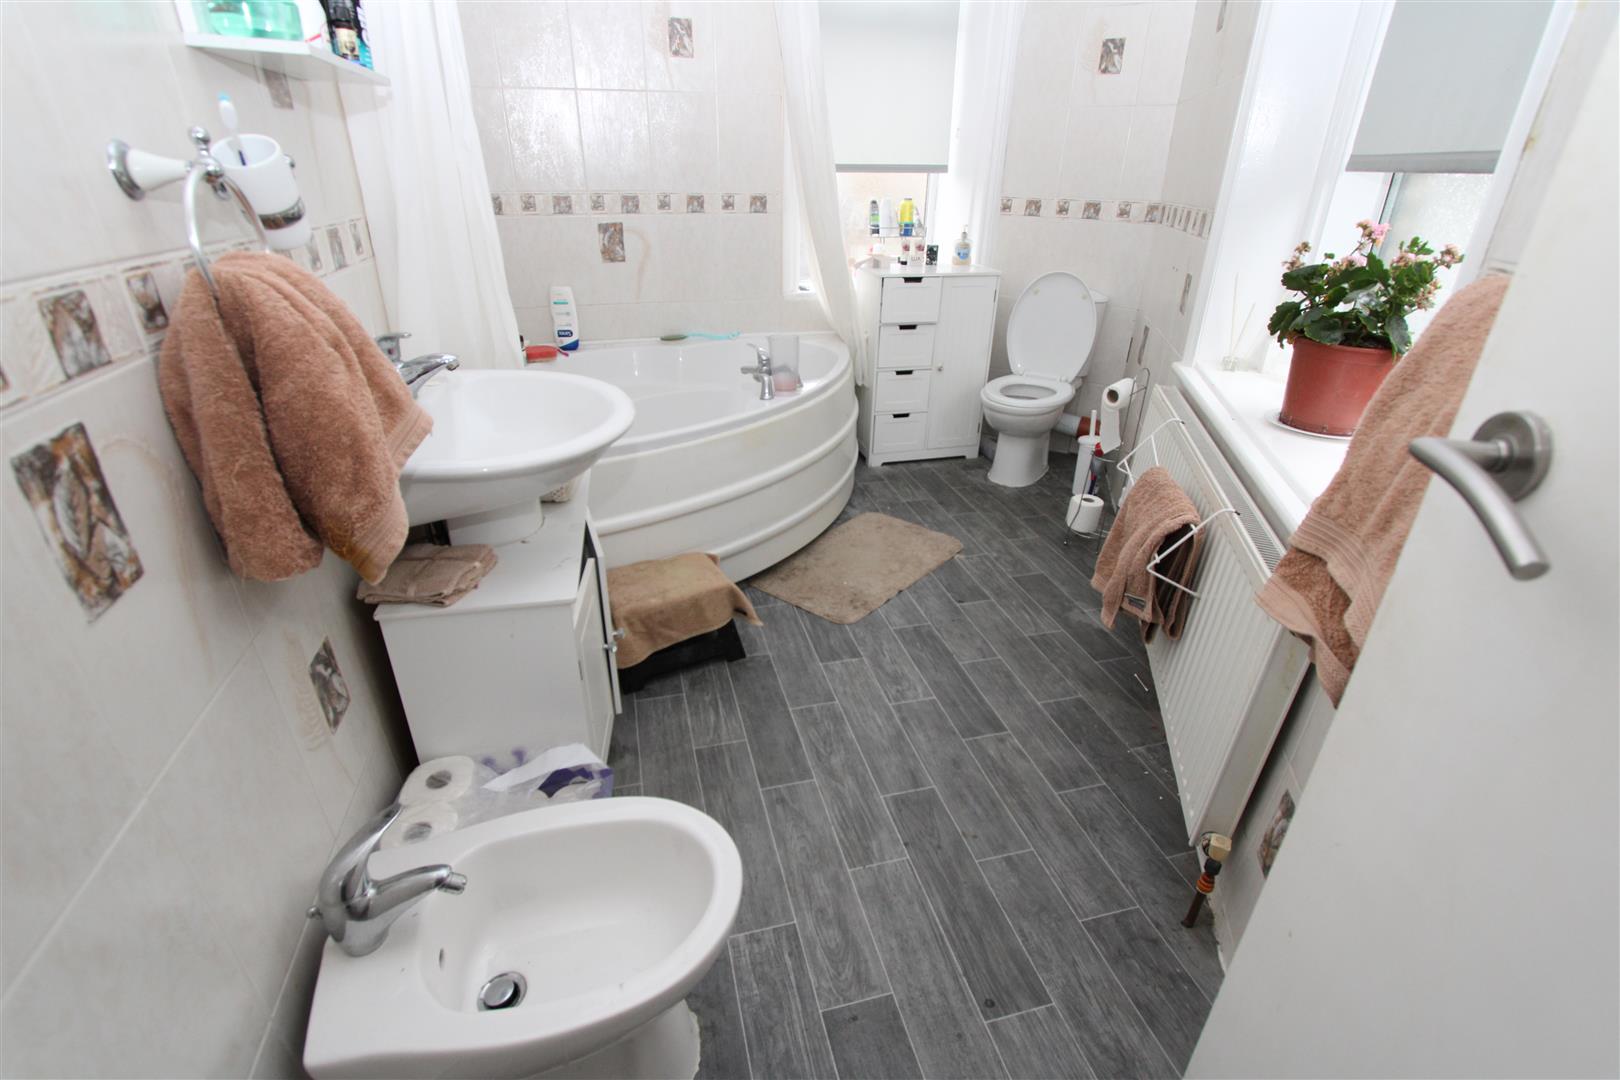
Bathroom Four piece white suite comprising corner bath with shower over, low suite wc, pedestal wash basin, bidet, radiator and tiled walls.
Exterior To the outside there is a small garden area to the front.
Directions From our office in Idle village take the right onto New Street and the property will be seen immediately on the left hand side at the top of the street, displayed via our For Sale board.