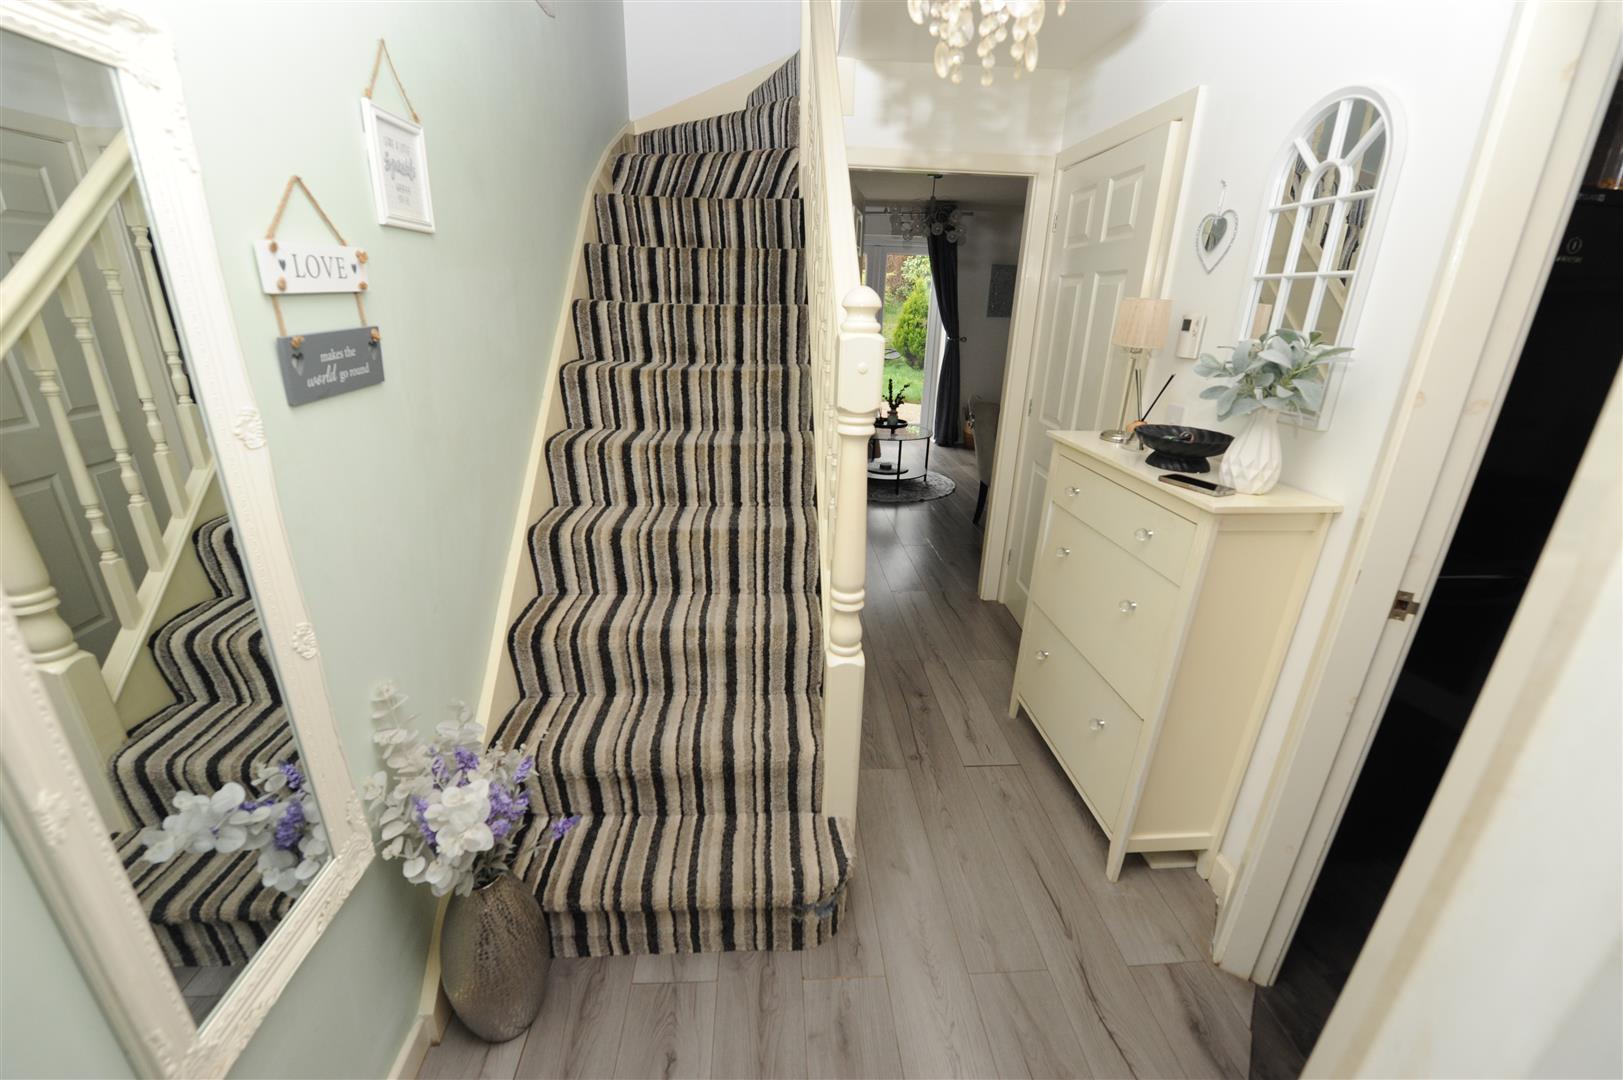
Entrance Hall
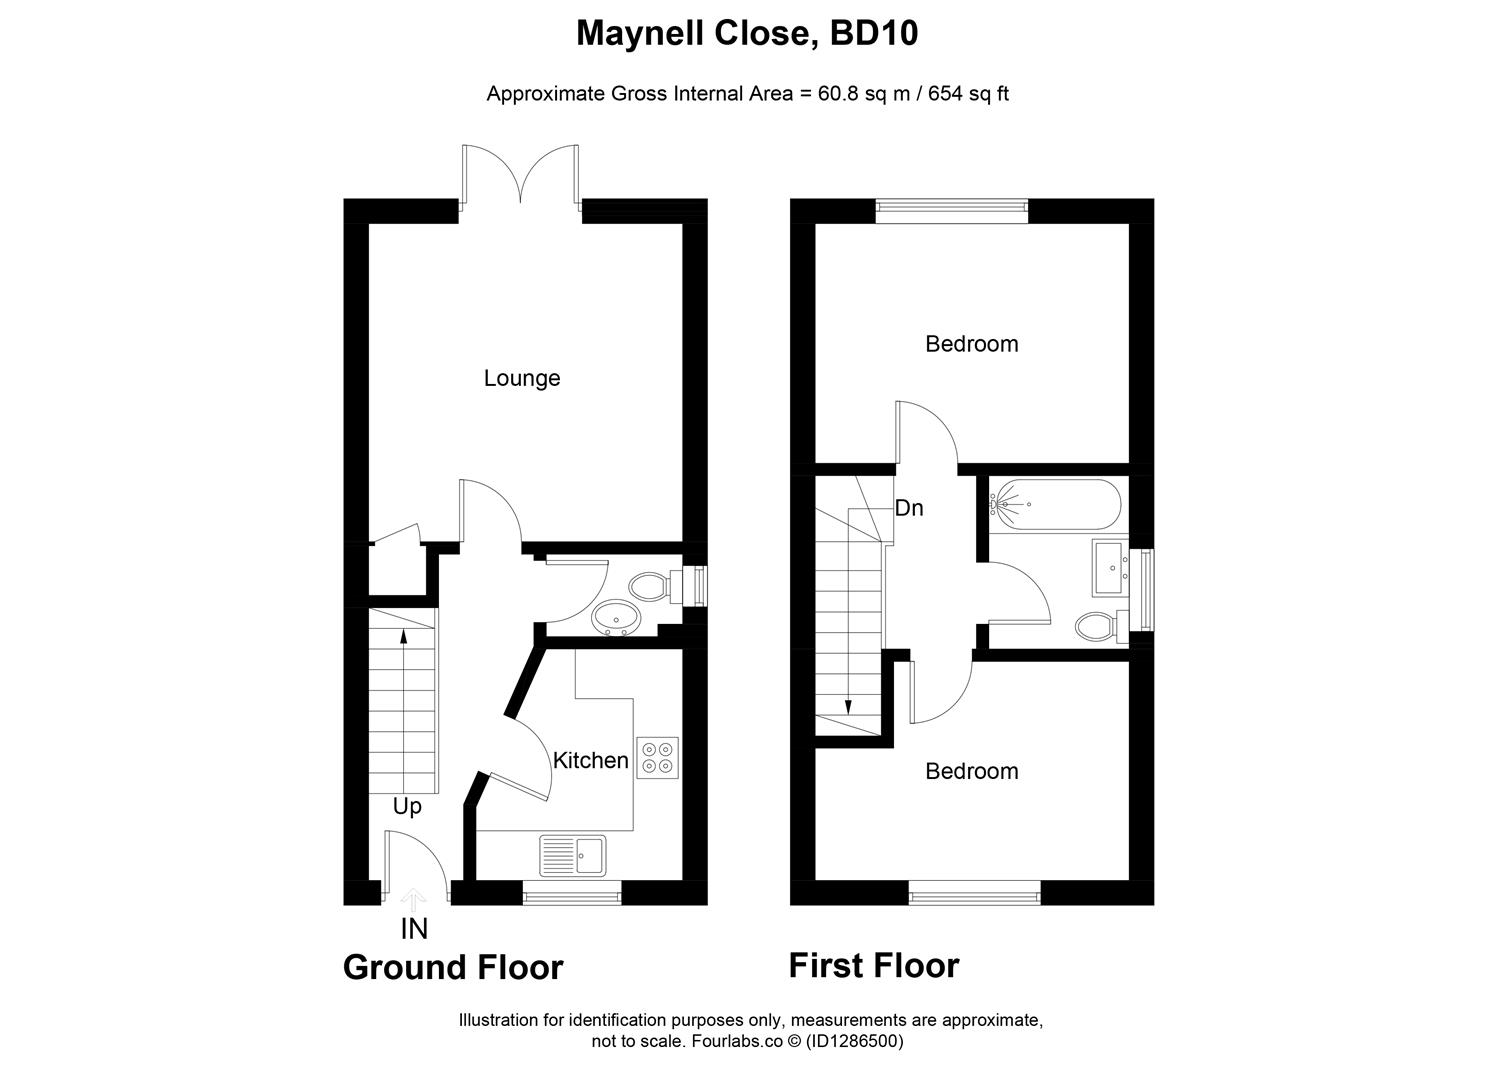
With radiator.
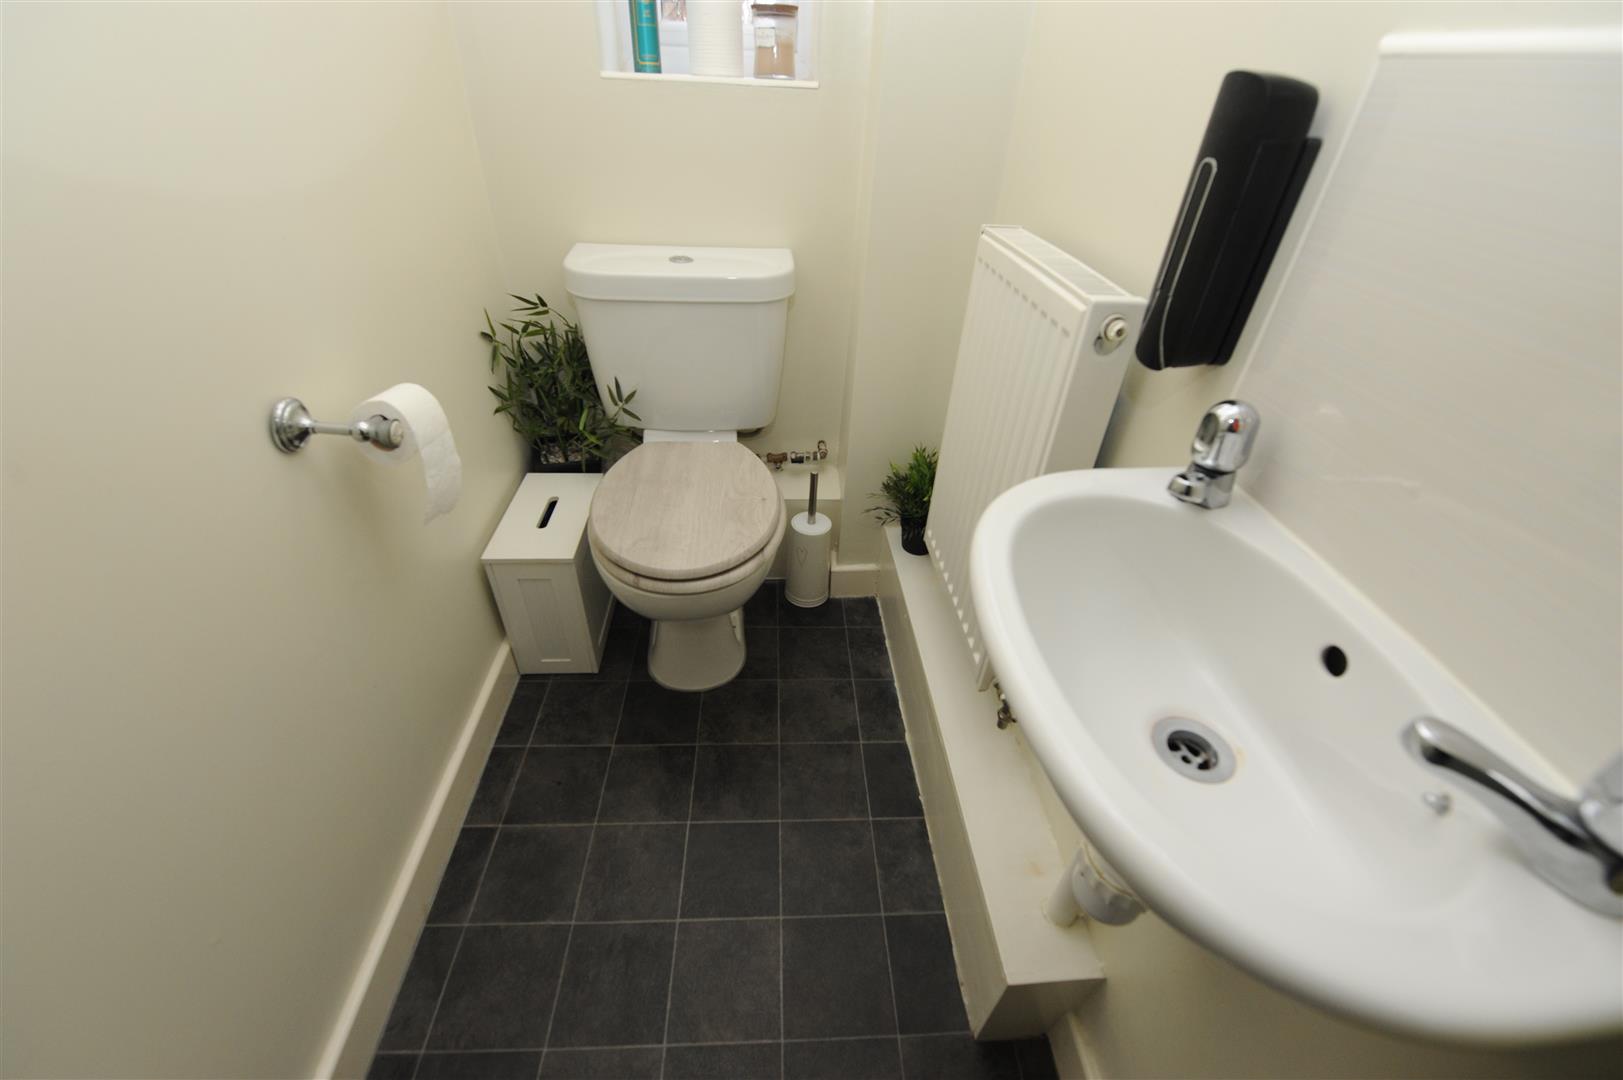
Cloakroom/WC
With low suite wc, wash basin and radiator.
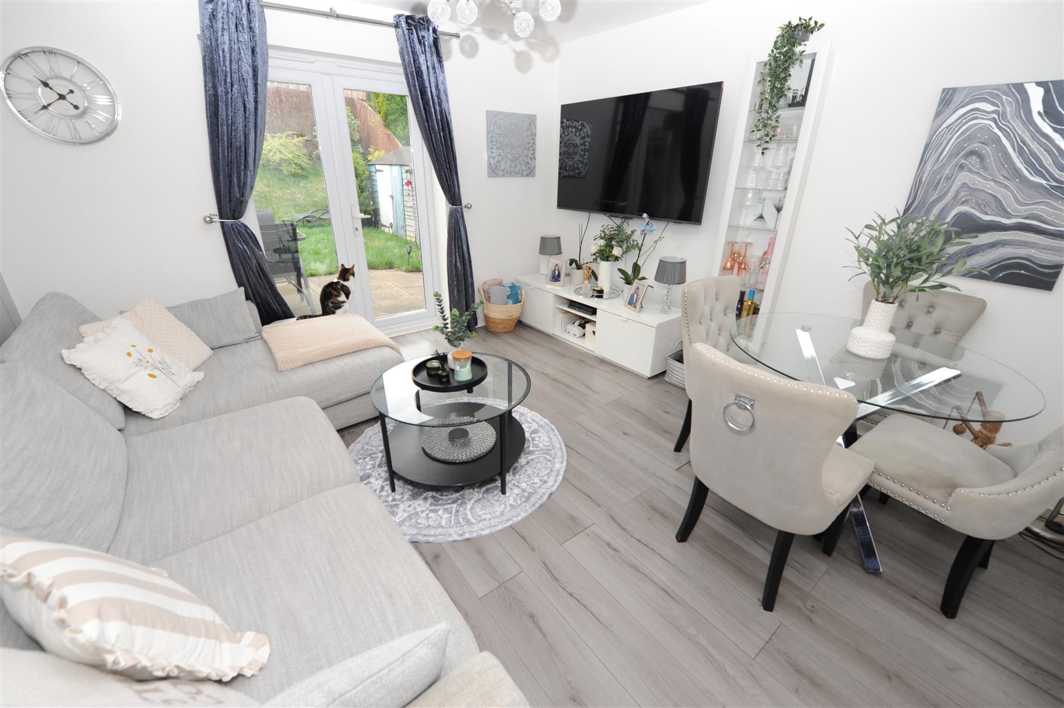
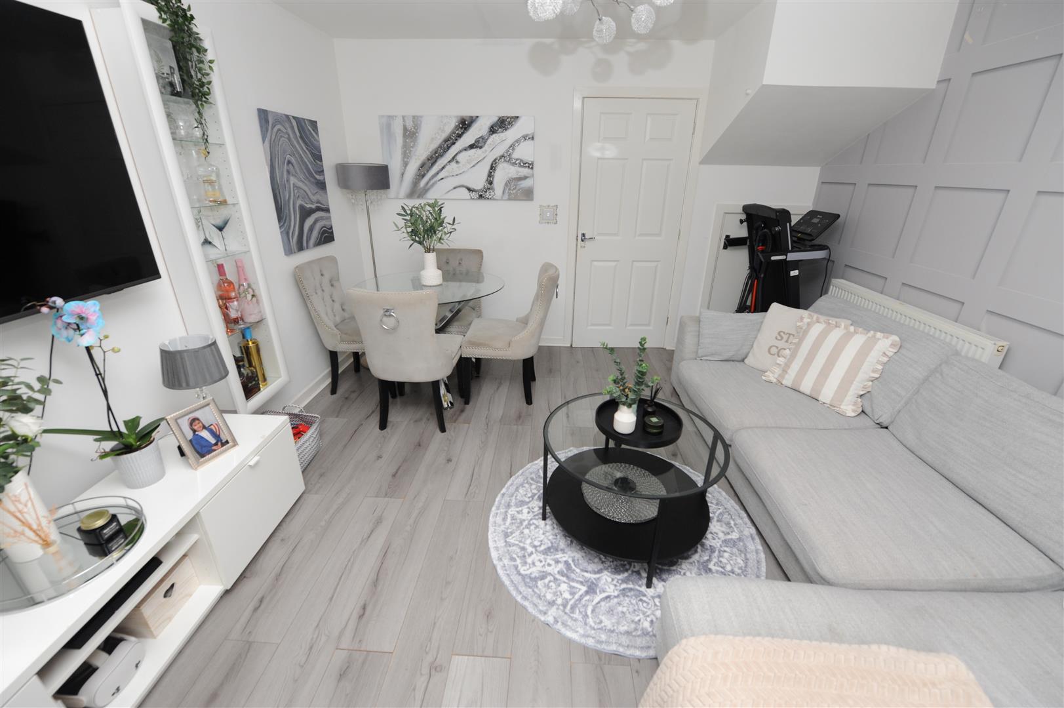
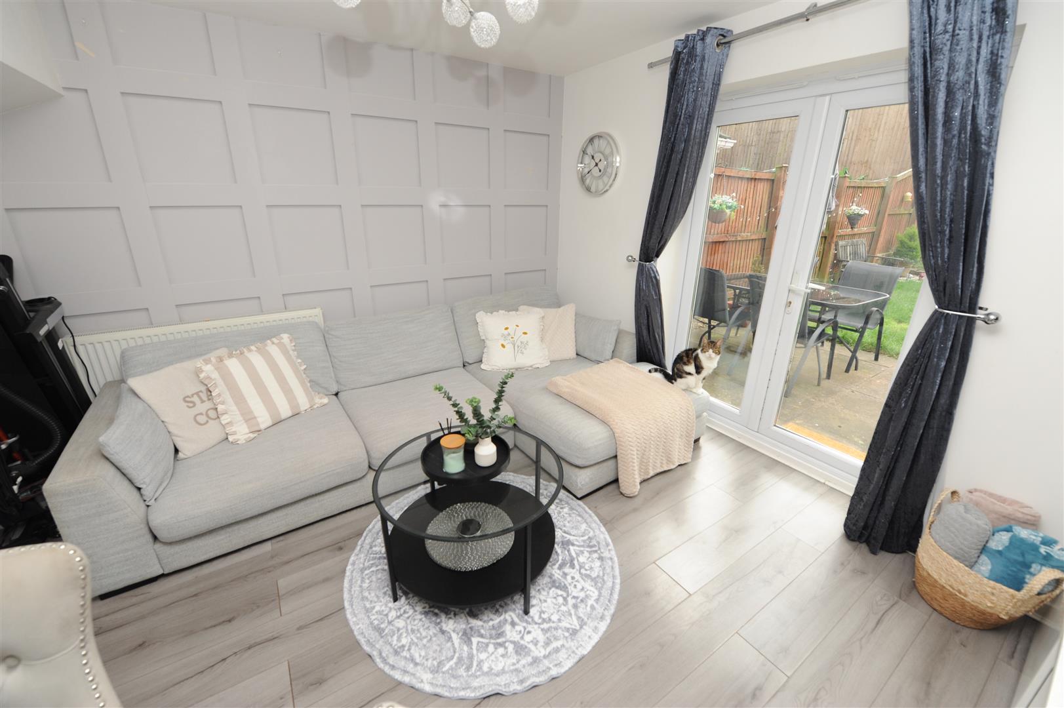
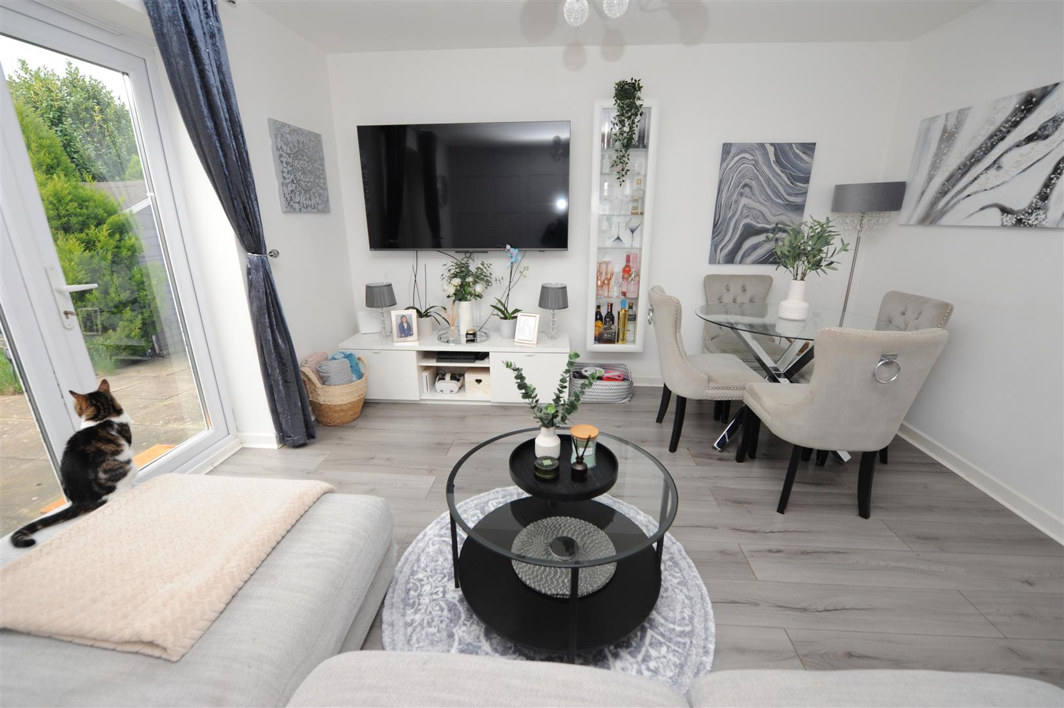
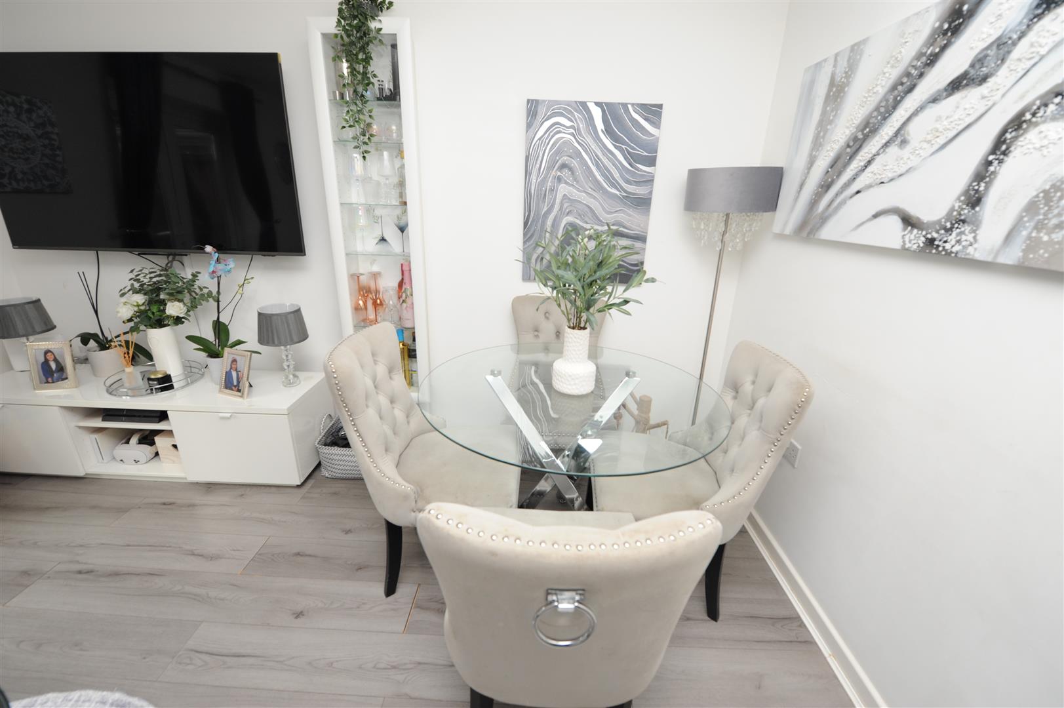
Lounge 3.81m x 3.76m (12’6″ x 12’4″)
With laminated wood floor, radiator, store cupboard, upvc French doors to rear garden.
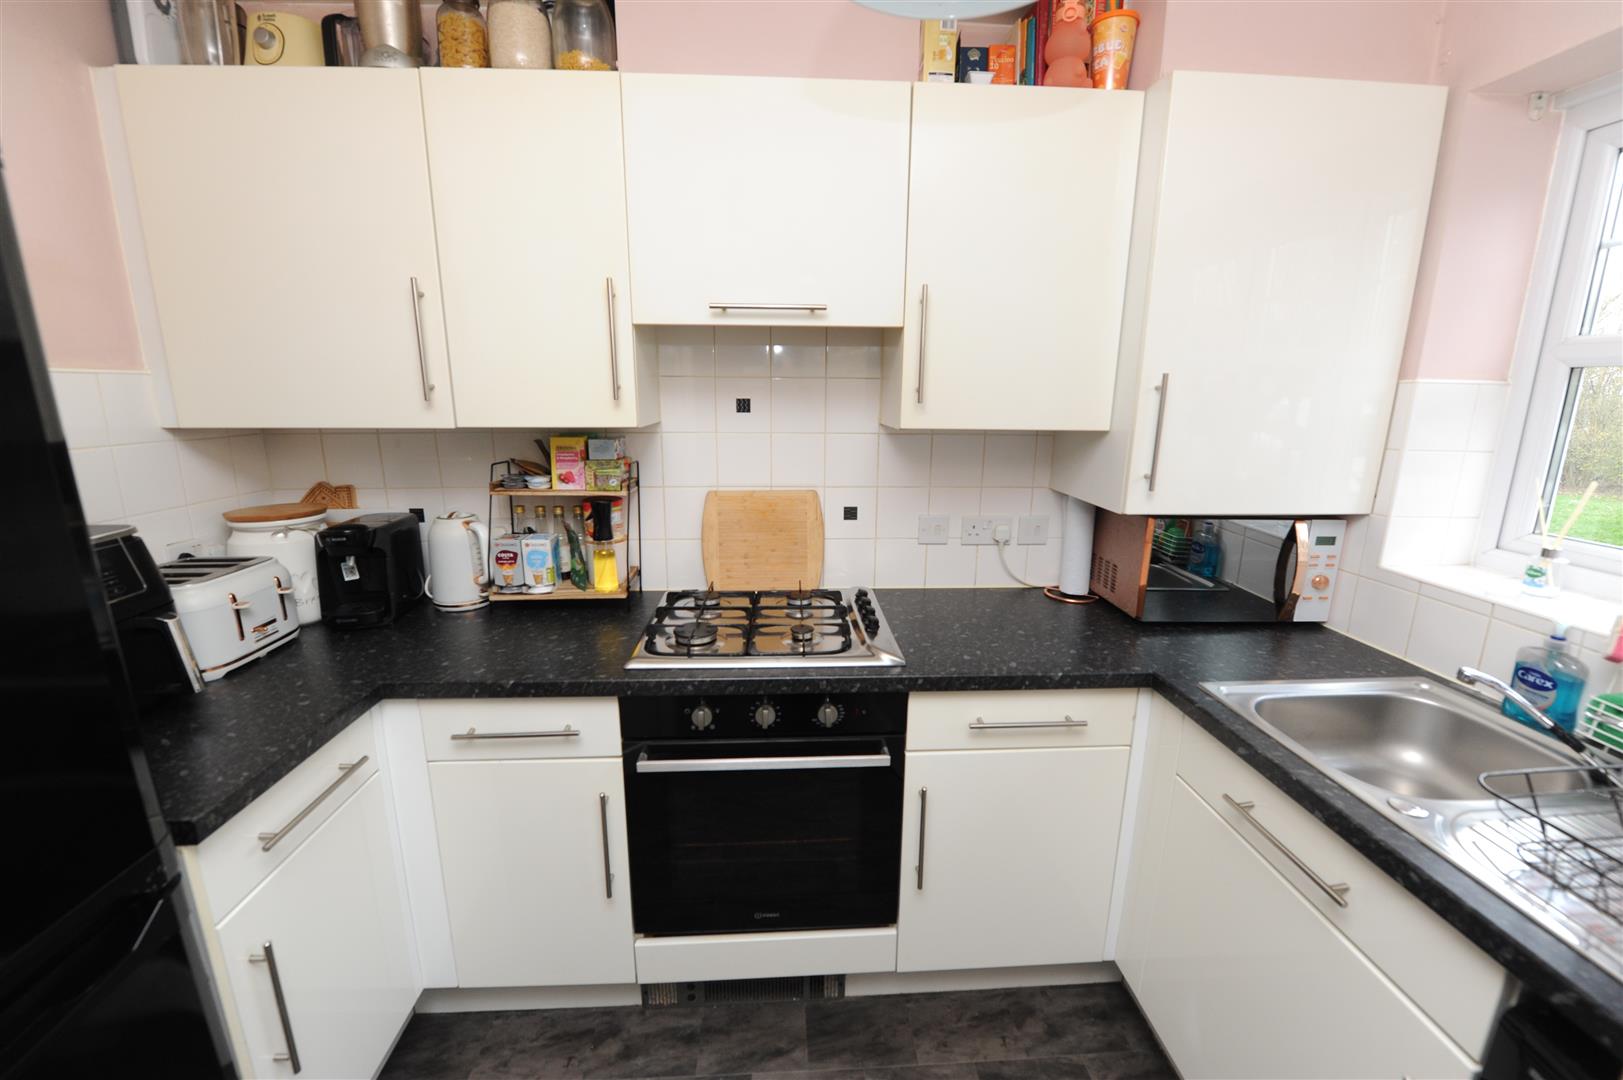
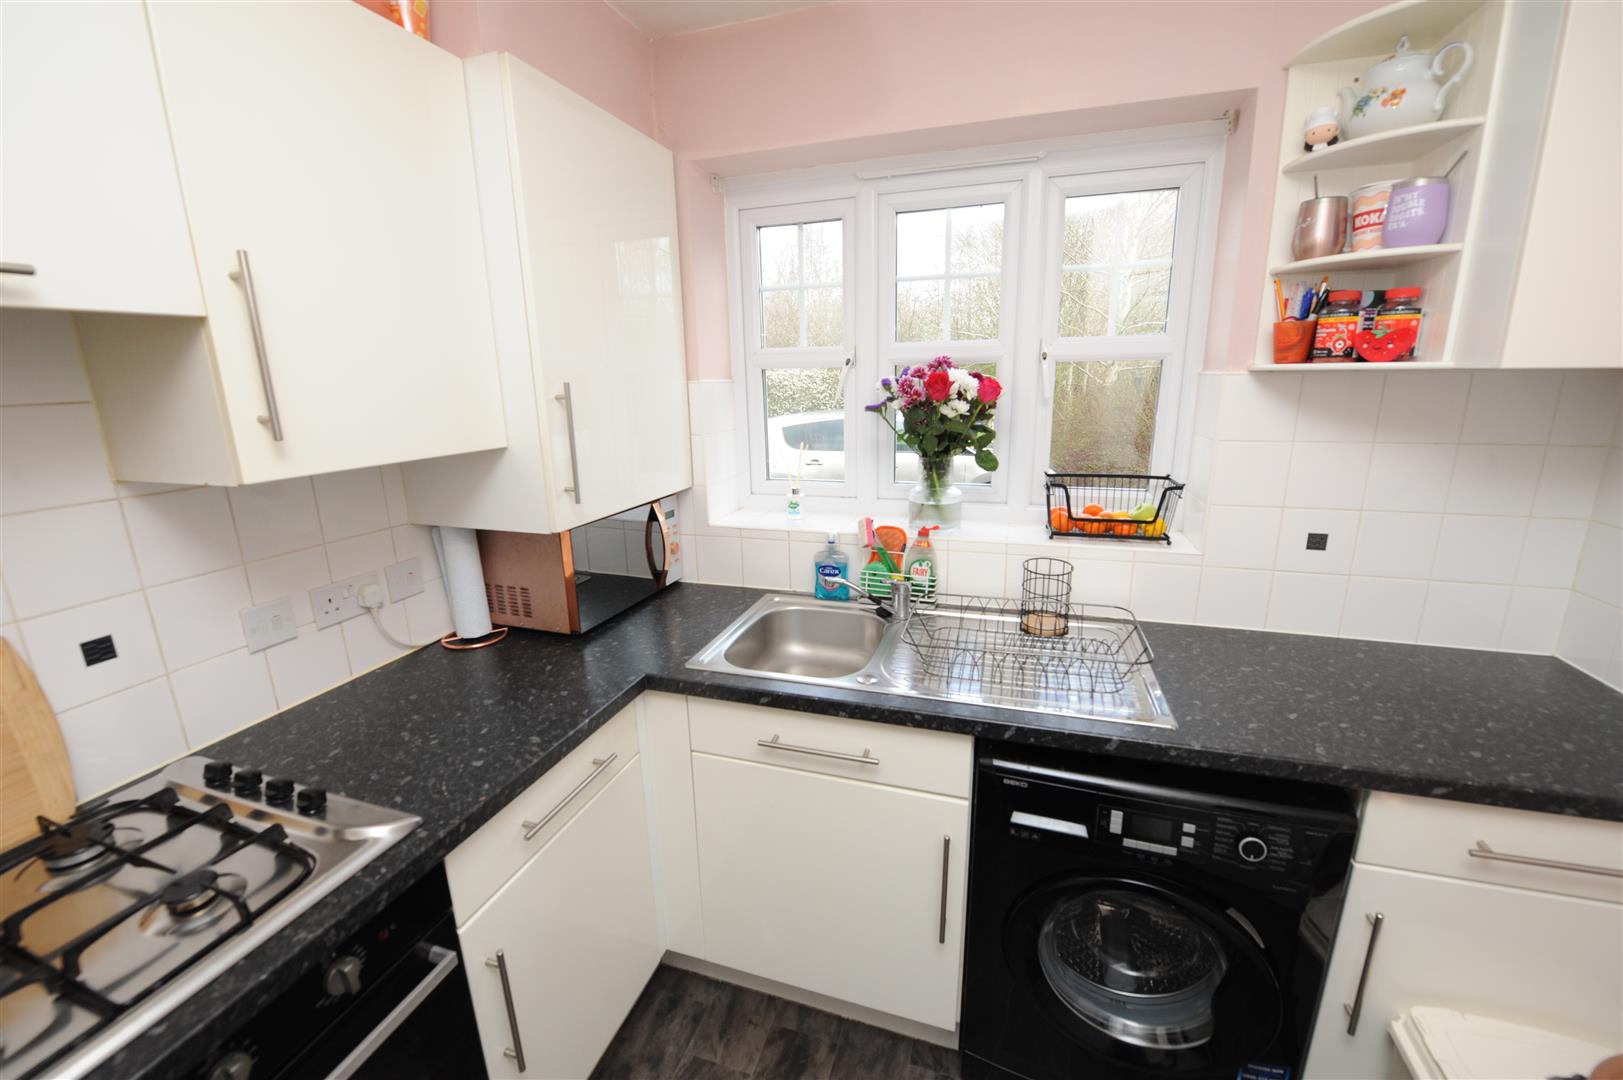
Kitchen 2.82m x 2.54m (9’3″ x 8’4″)
Modern fitted kitchen having a arnge of white wall and base units incorporating stainless steel sink unit, stainless steel oven and hob, plumbing for auto washer, part tiled walls.
First Floor Landing
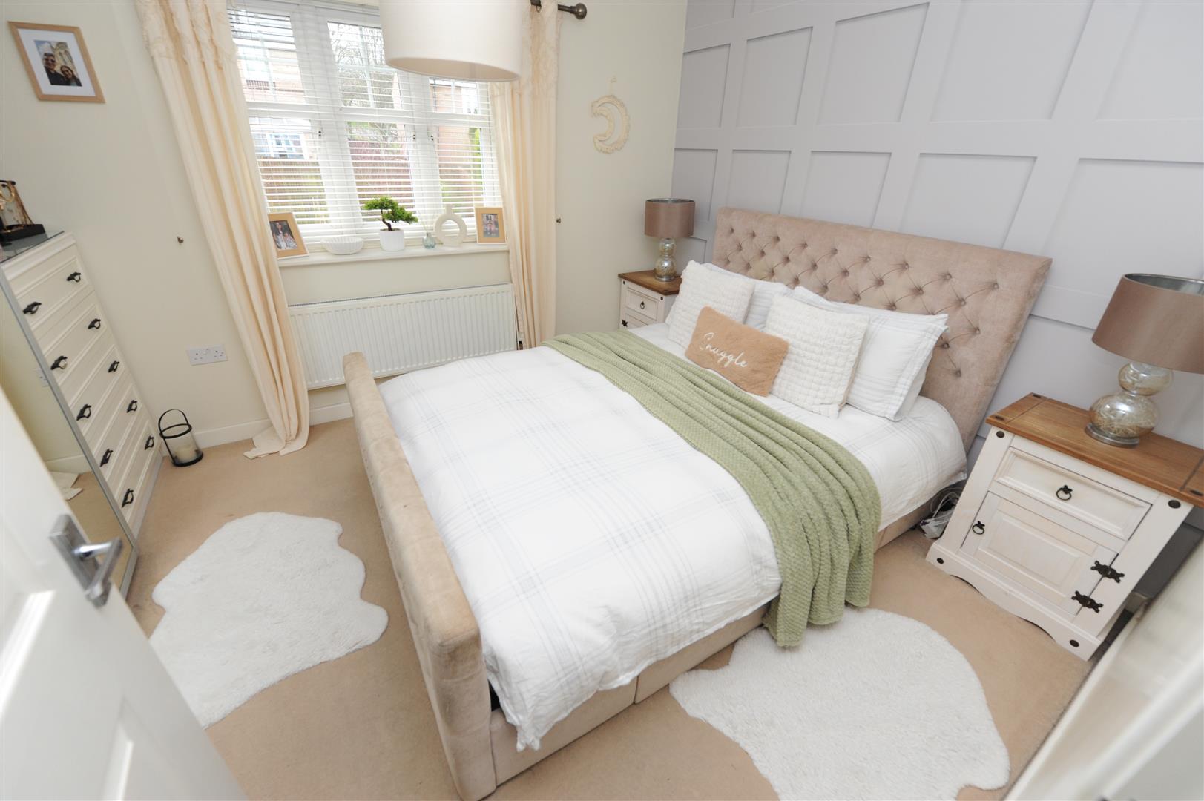
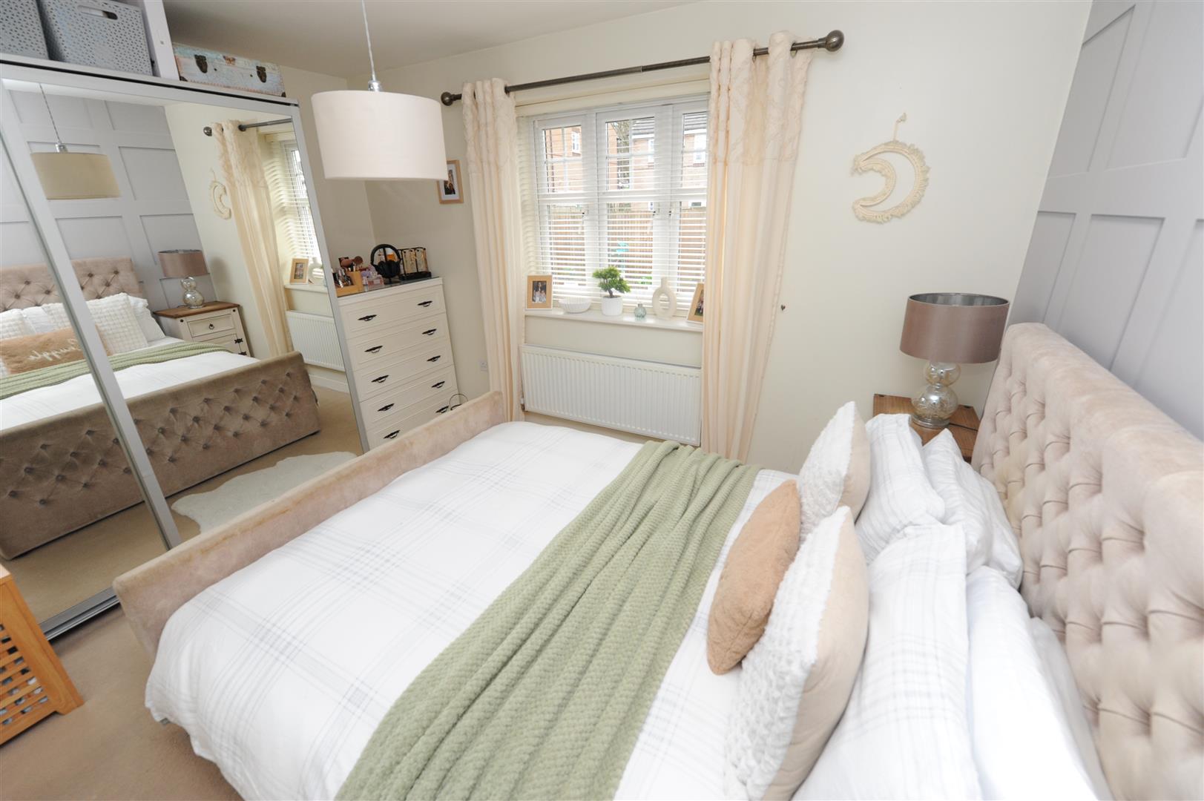
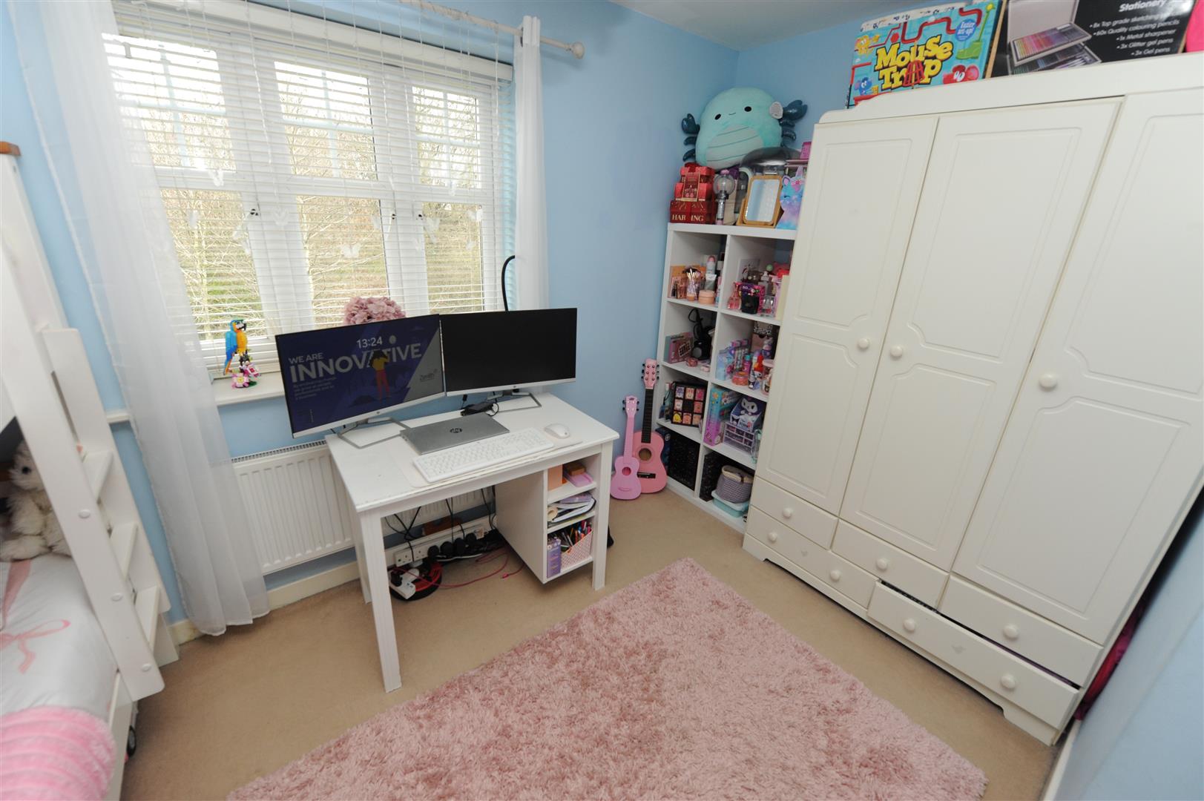
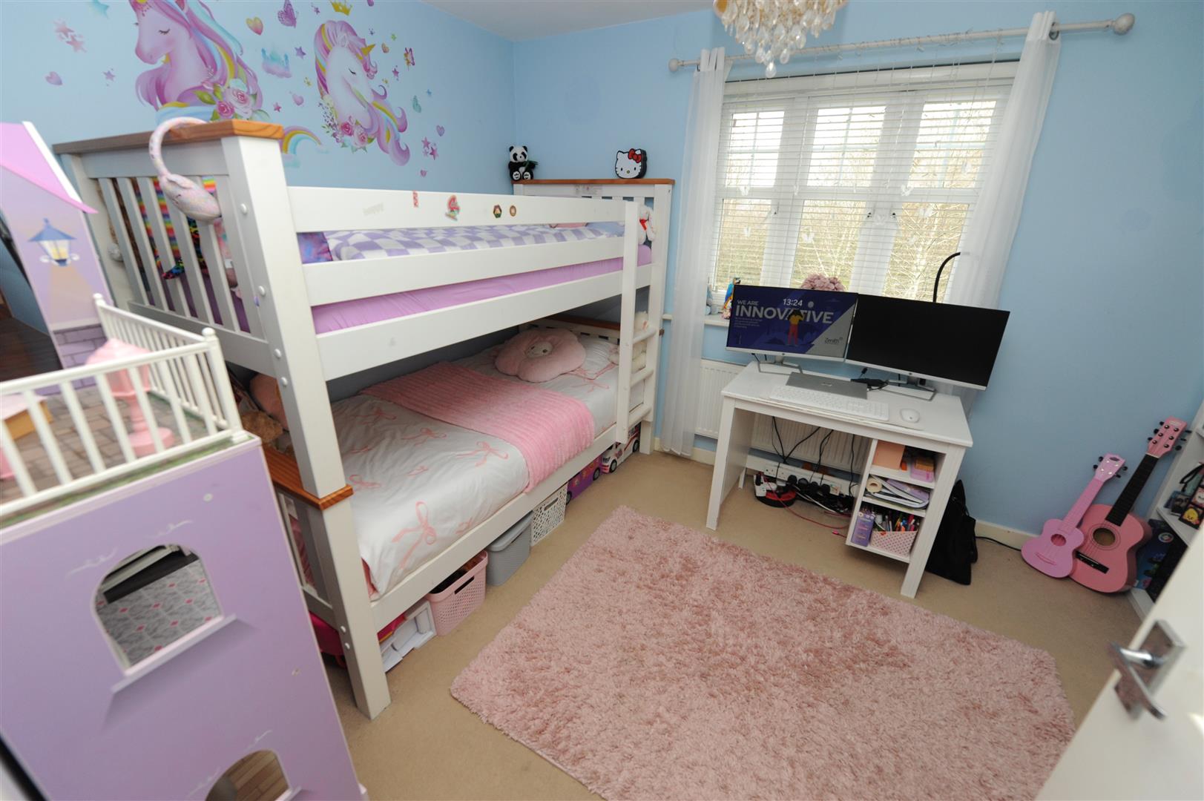
Bedroom One 3.71m x 2.87m (12’2″ x 9’5″)
With radiator.
Bedroom Two 2.62m x 3.20m (8’7″ x 10’6″)
With radiator.
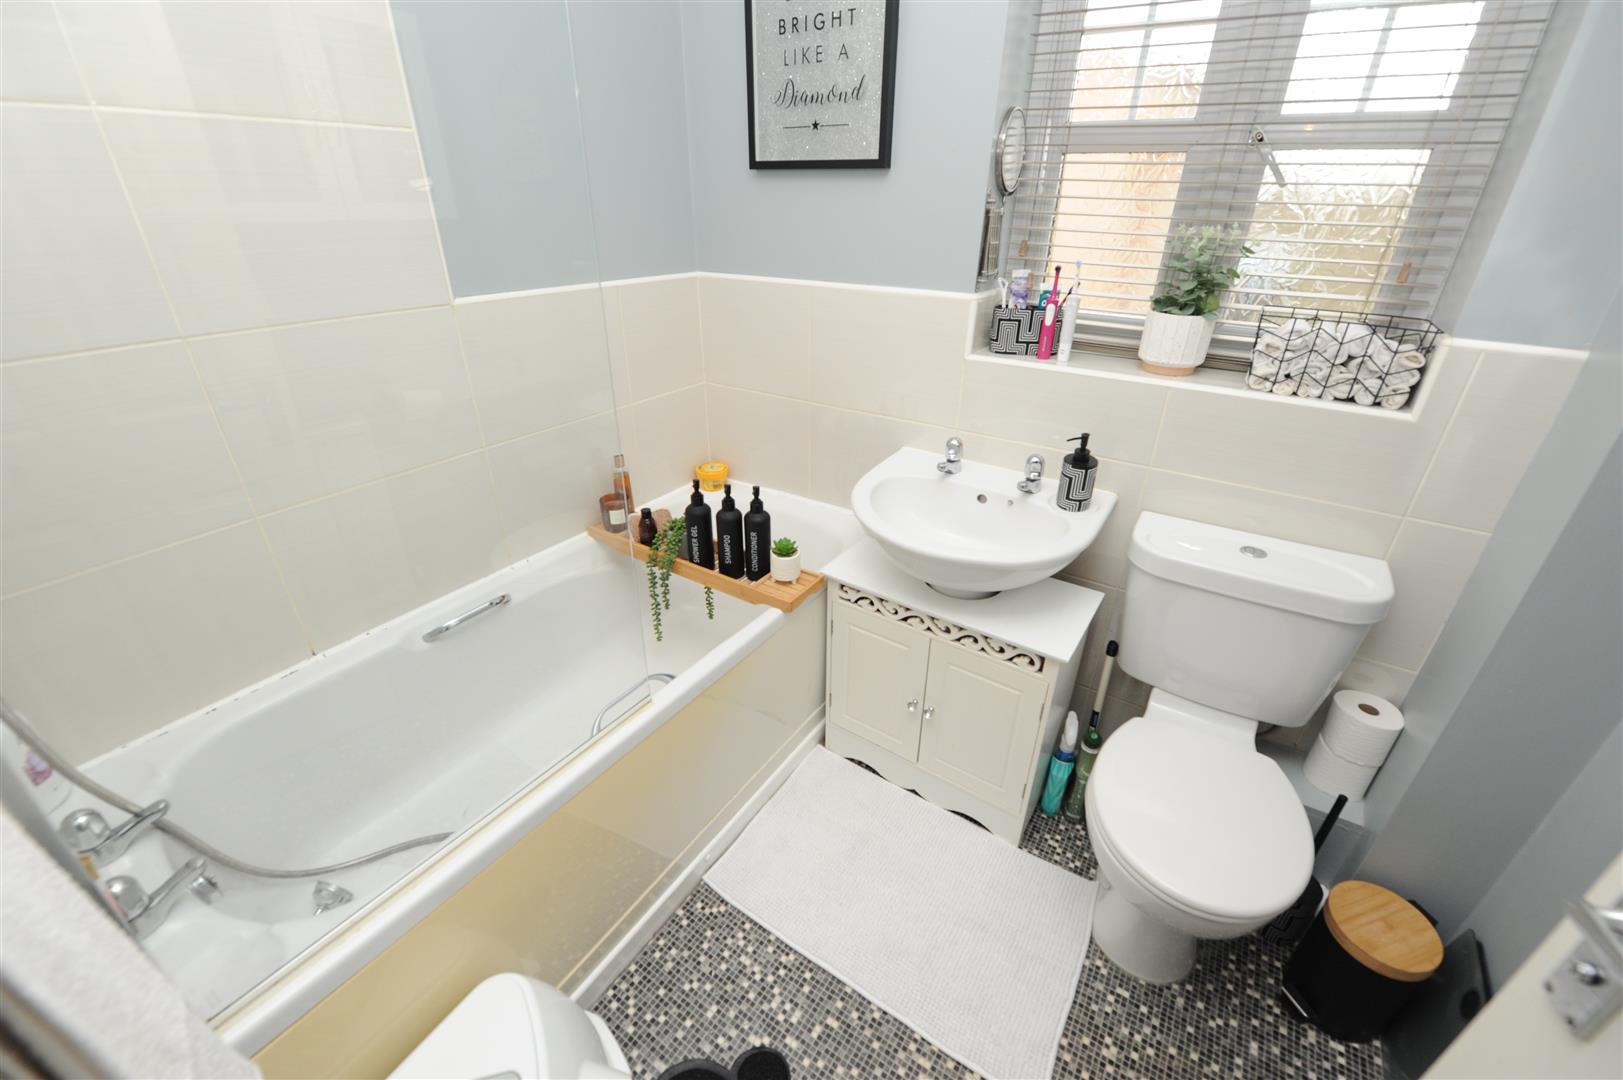
Bathroom
Three piece white suite, part tiled walls and radiator.
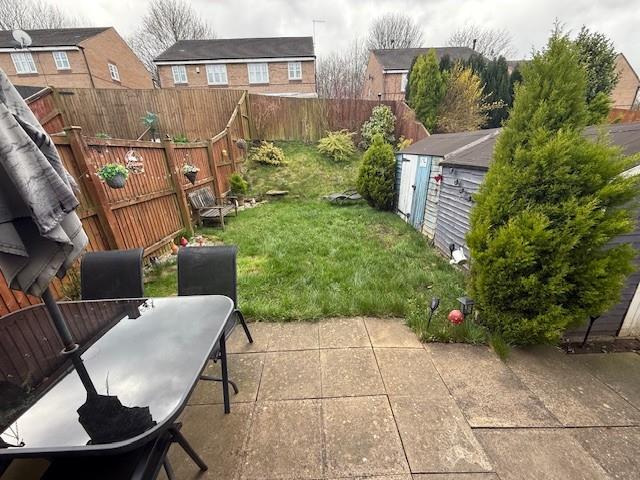
Exterior
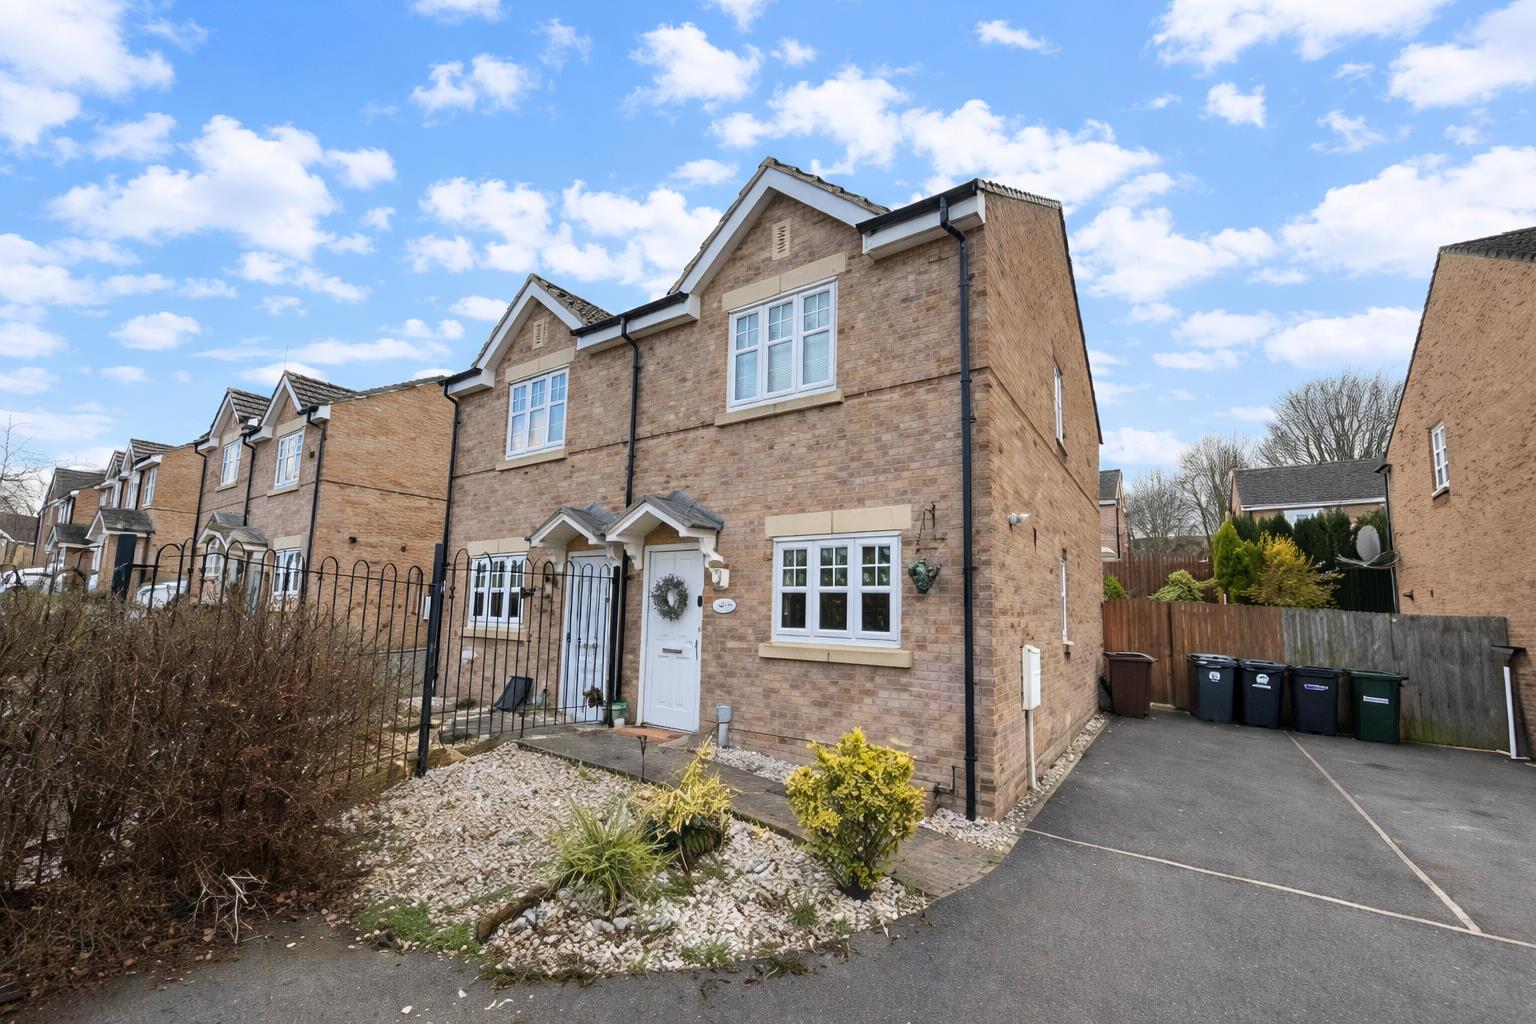
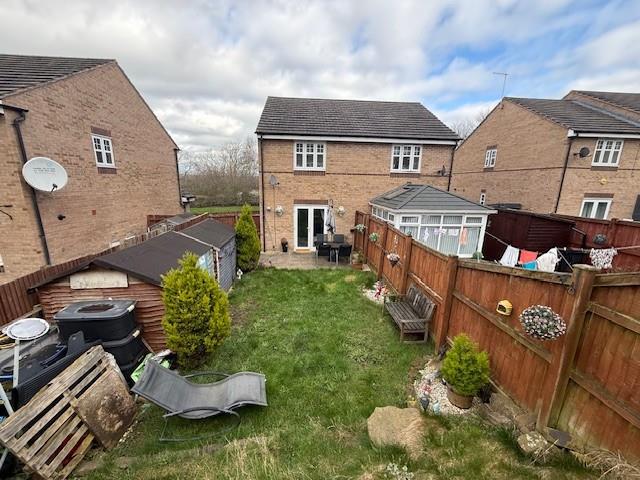
To the outside there is an enclosed rear garden and parking.
Directions
From our office in Idle village take the left onto Idlecroft Rd, turn left onto Ley Fleaks Rd, take the slight right onto Cavendish Rd, at the roundabout turn right onto Idlethorp Way, turn left onto Maynell Cl and the property will be seen displayed via our For Sale board.
TENURE
FREEHOLD.
We have been advised that the property is liable for a Greenbelt Charge. This year’s charge was £189.60 (billed 9 months of 12).
Council Tax Band
B / Bradford