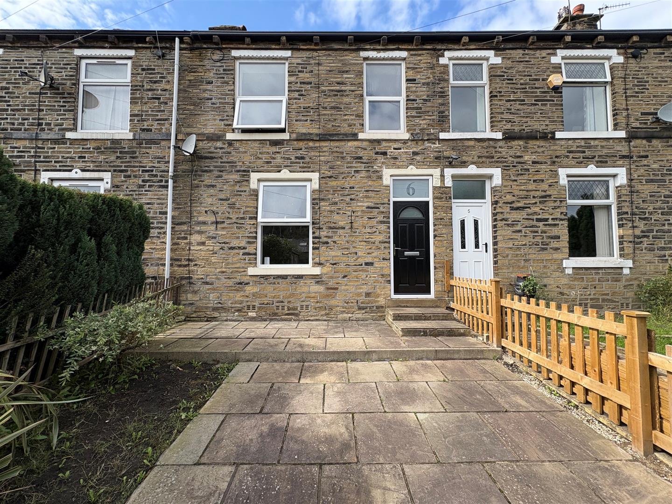
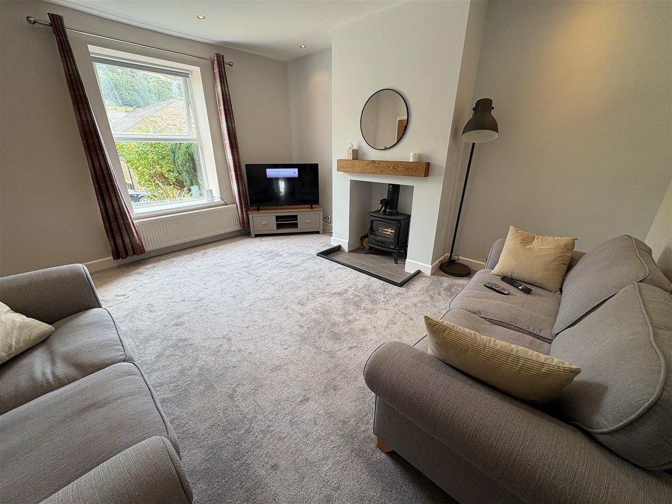
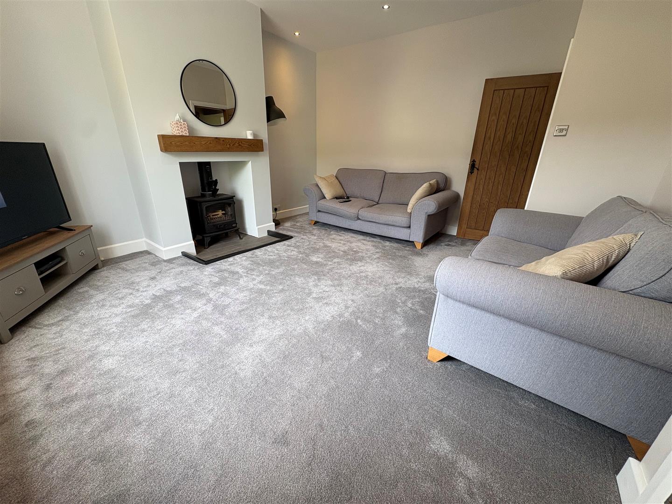
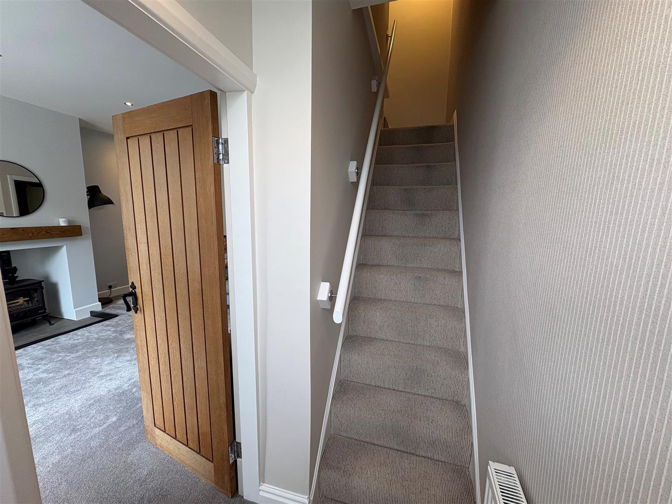
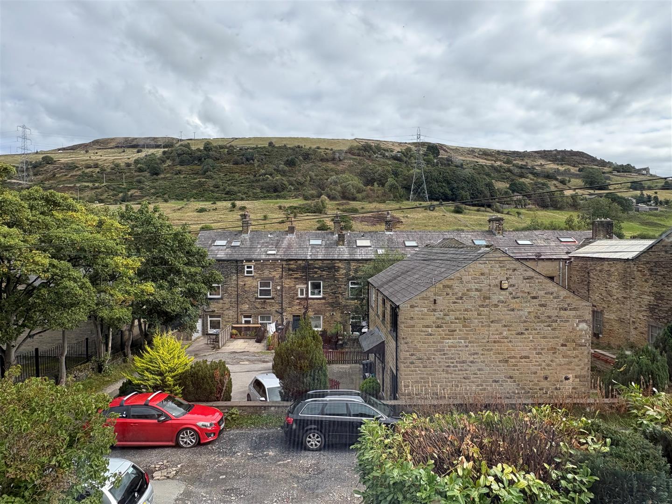
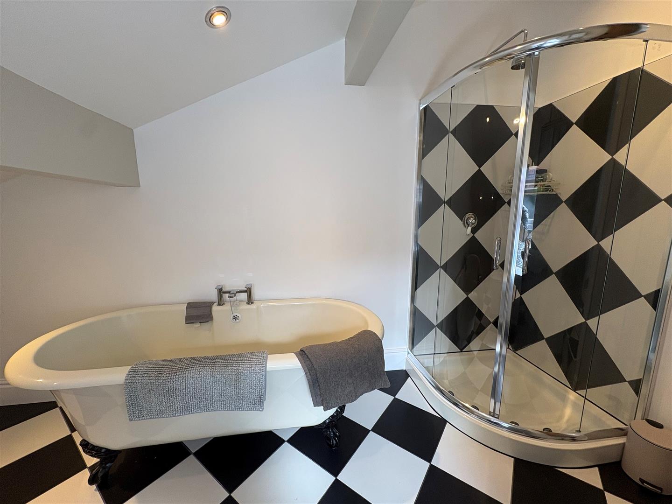
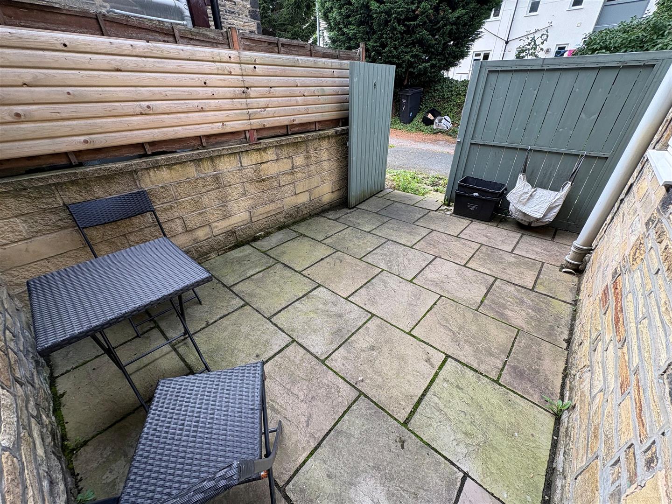
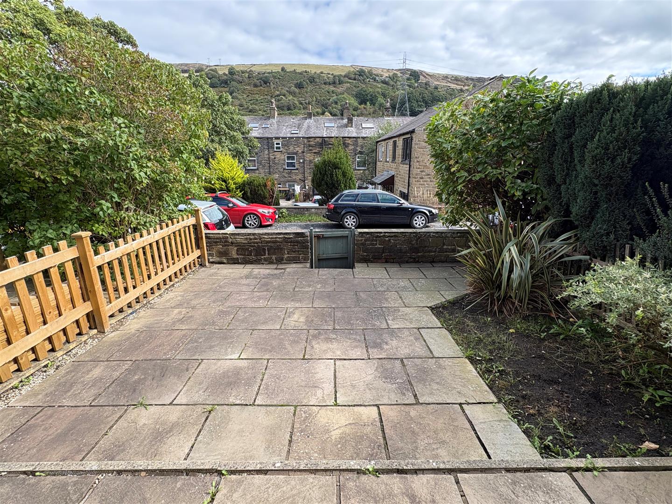
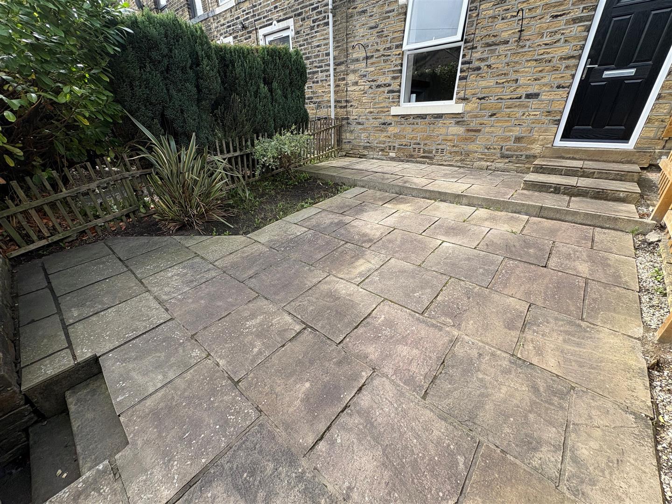
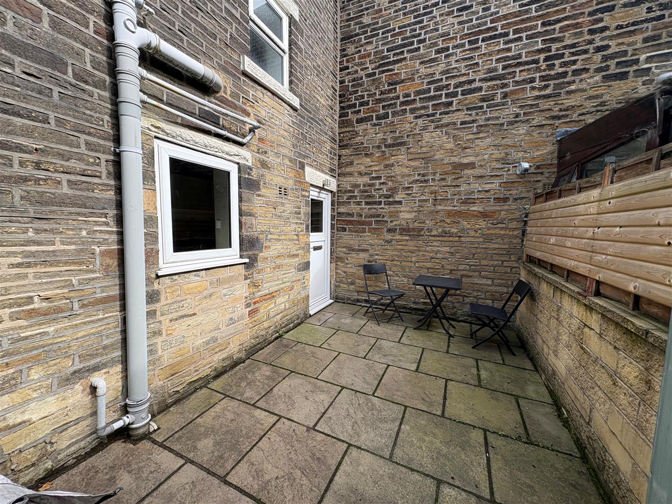
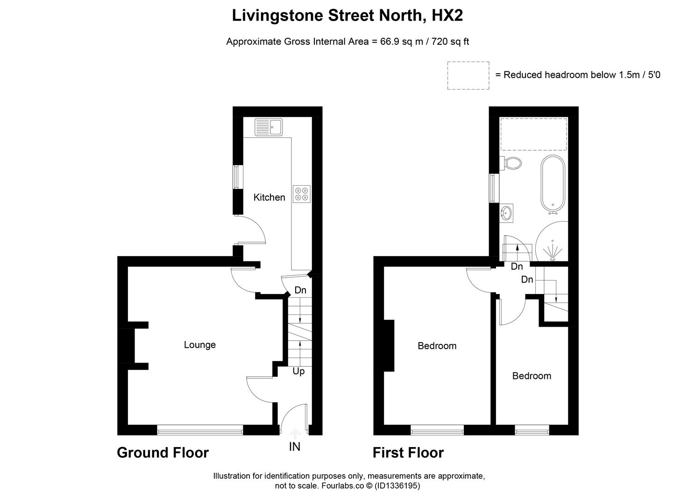
* MID TERRACE * TWO BEDROOMS * IDEAL STARTER HOME * POPULAR LOCATION * * AMPLE PARKING * FOUR PIECE BATHROOM * GARDENS * Well-presented two-bedroom mid-terrace property situated in the popular HX2 area of Halifax, offering an ideal opportunity for first-time buyers and buy-to-let investors alike. The accommodation briefly comprises an entrance vestibule, a comfortable lounge featuring a charming wood-burning stove, a fitted kitchen, two well-proportioned bedrooms, and a spacious four-piece family bathroom. Externally, the property benefits from enclosed patio gardens to both the front and rear, providing excellent outdoor space for relaxing and entertaining. Ample on-street parking is available directly to the front of the property. Further benefits include gas central heating and double glazing throughout. Viewing is highly recommended to fully appreciate the accommodation on offer.
Entrance Vestibule With radiator.
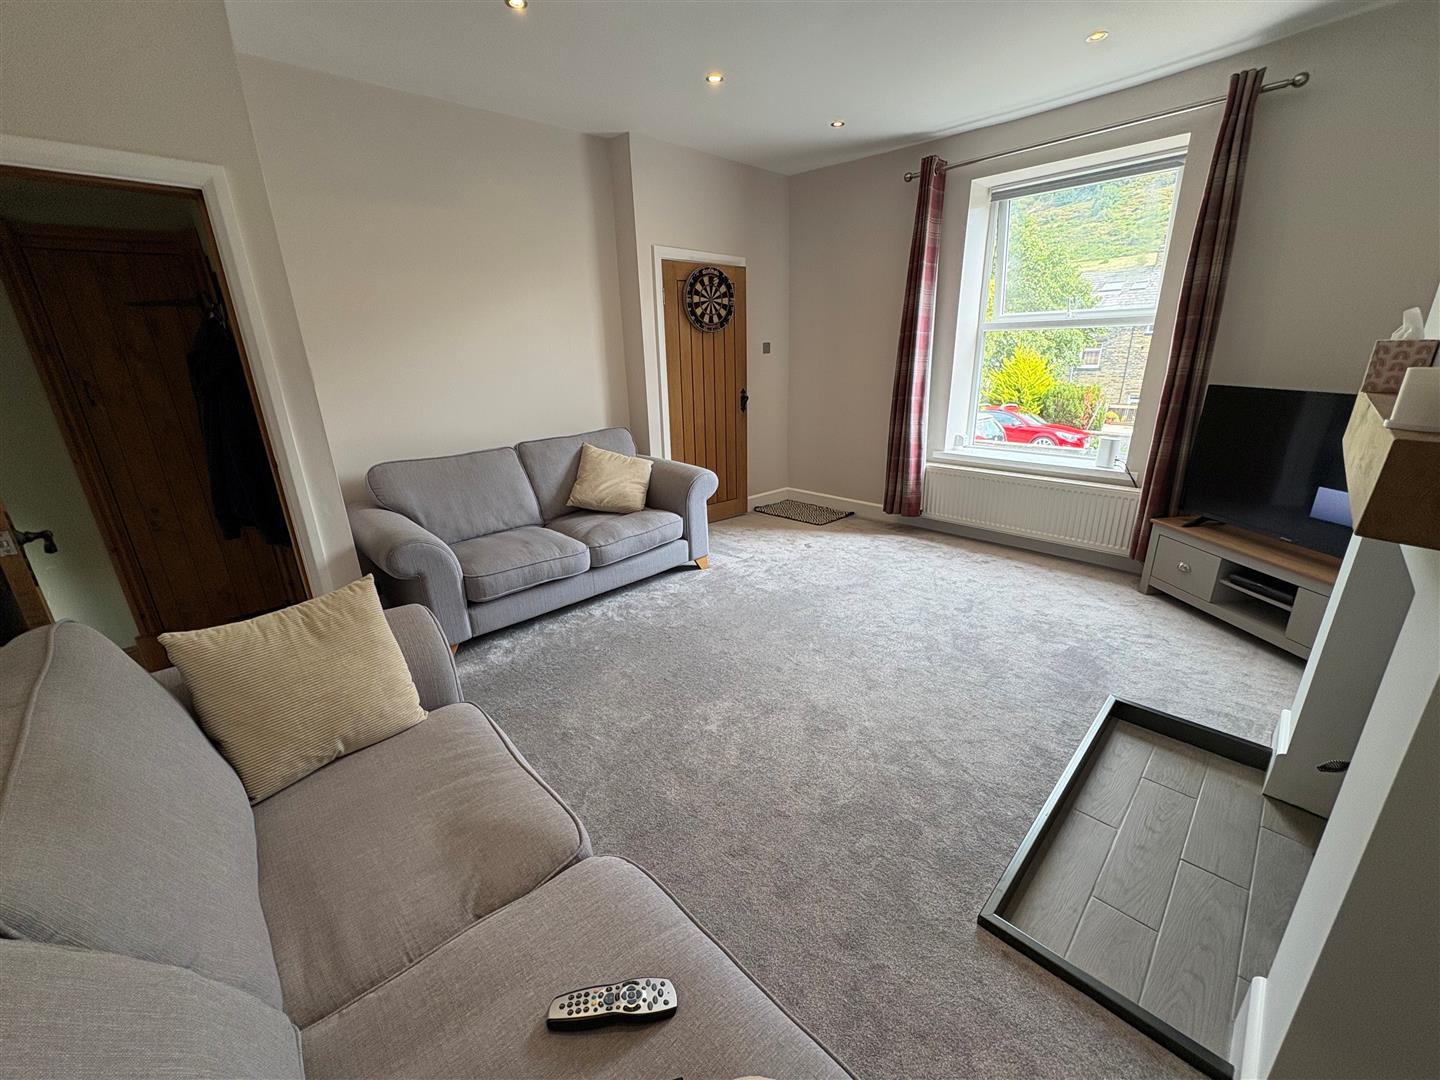
Lounge 4.50m x 4.19m (14’9″ x 13’9″) With log burning stove, radiator and double glazed window.
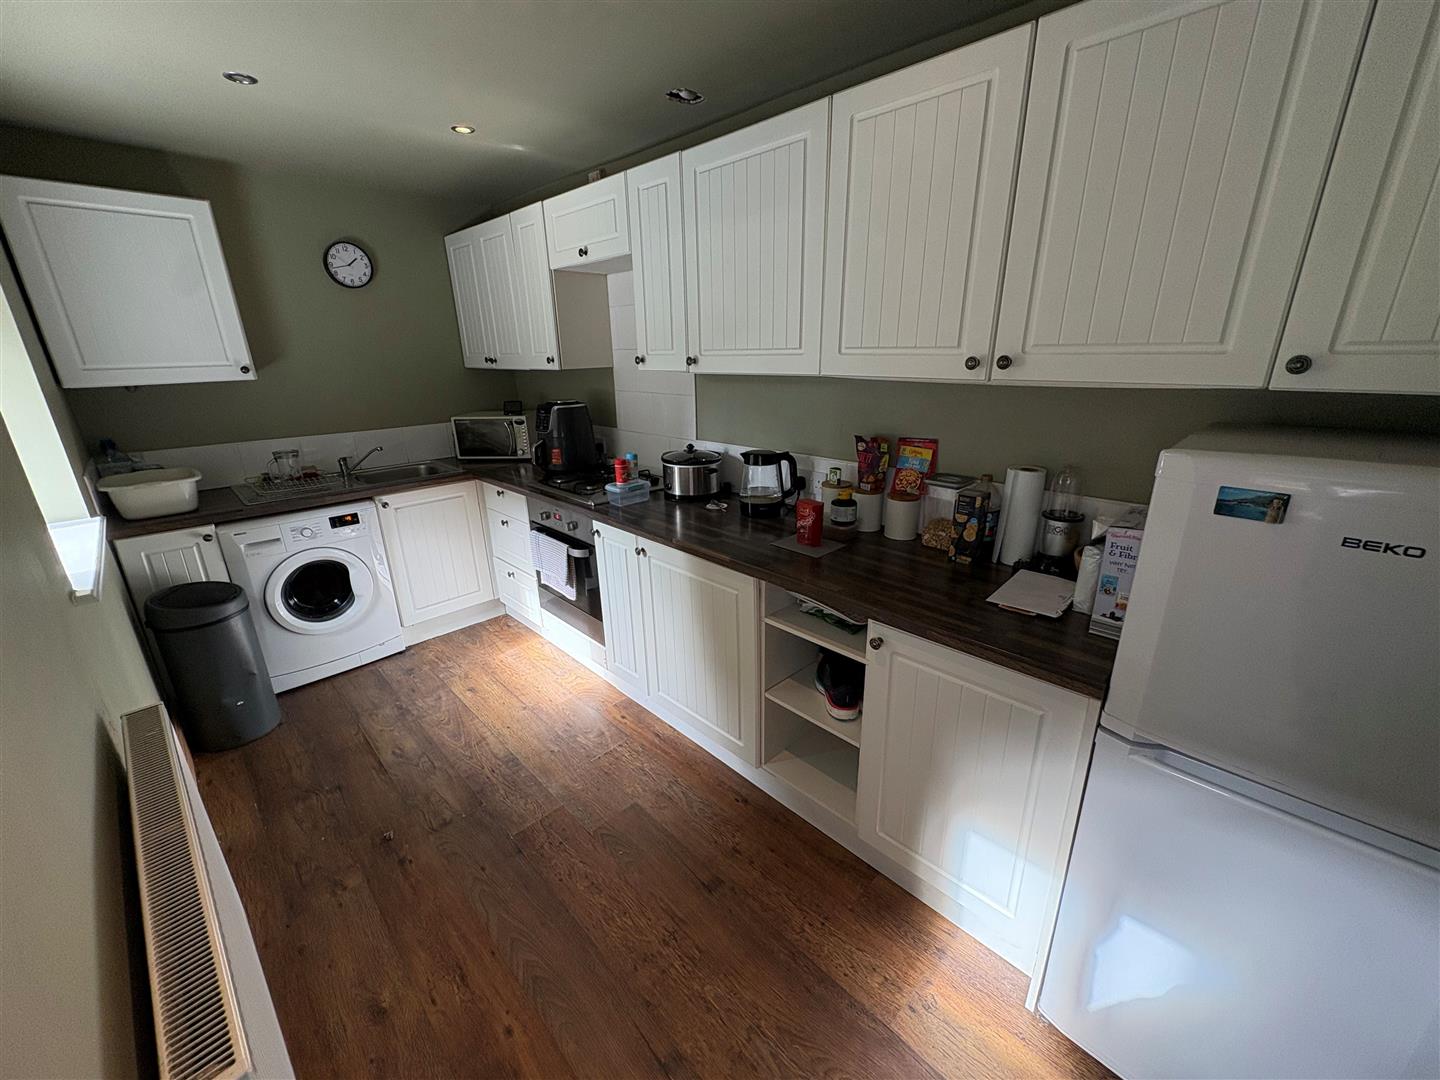
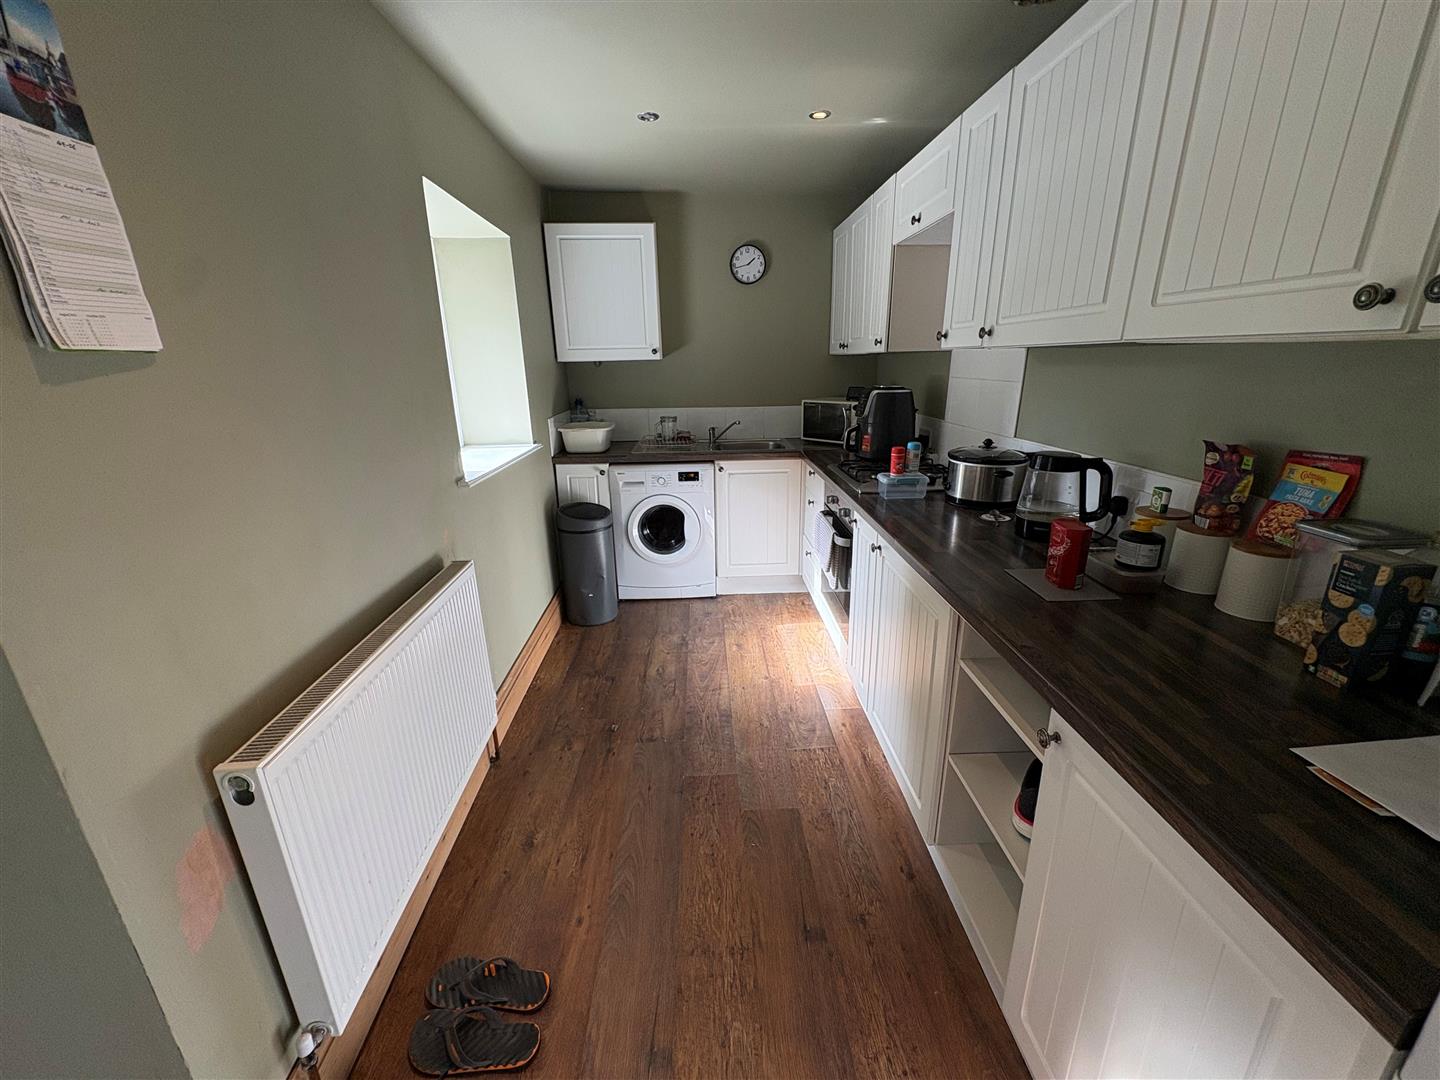
Kitchen 5.31m x 1.96m (17’5″ x 6’5″) Fitted kitchen having a range of white wall and base units incorporating stainless steel sink unit, tiled splashback, oven, hob, extractor, plumbing for auto washer, radiator and double glazed window.
Cellar Useful storage.
First Floor
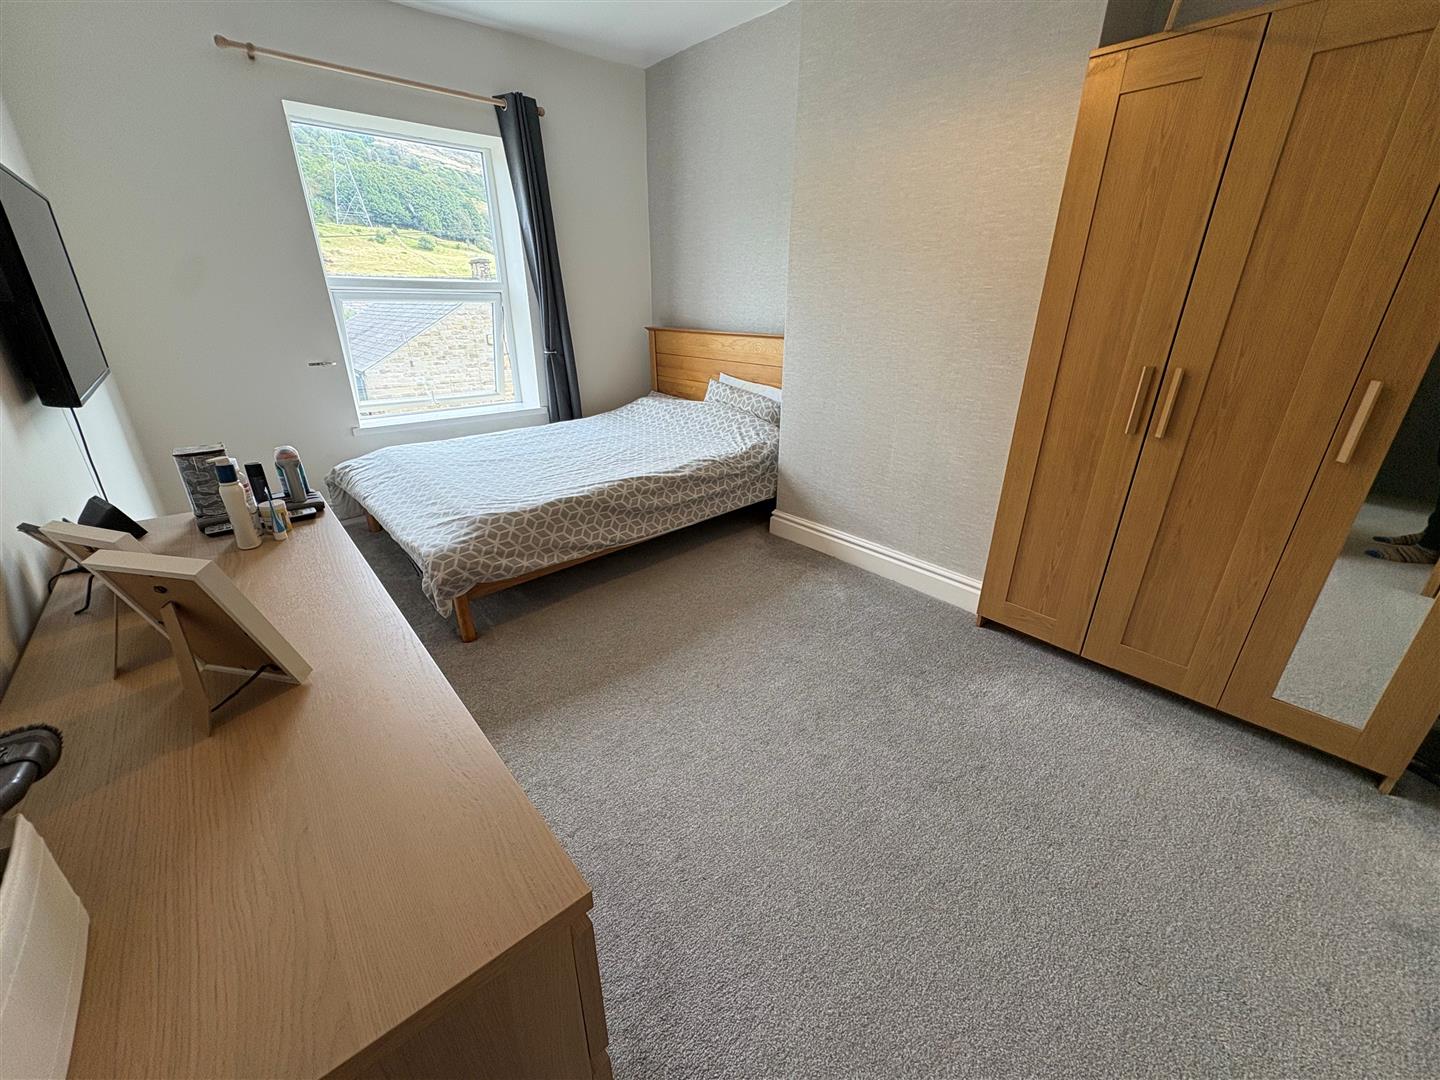
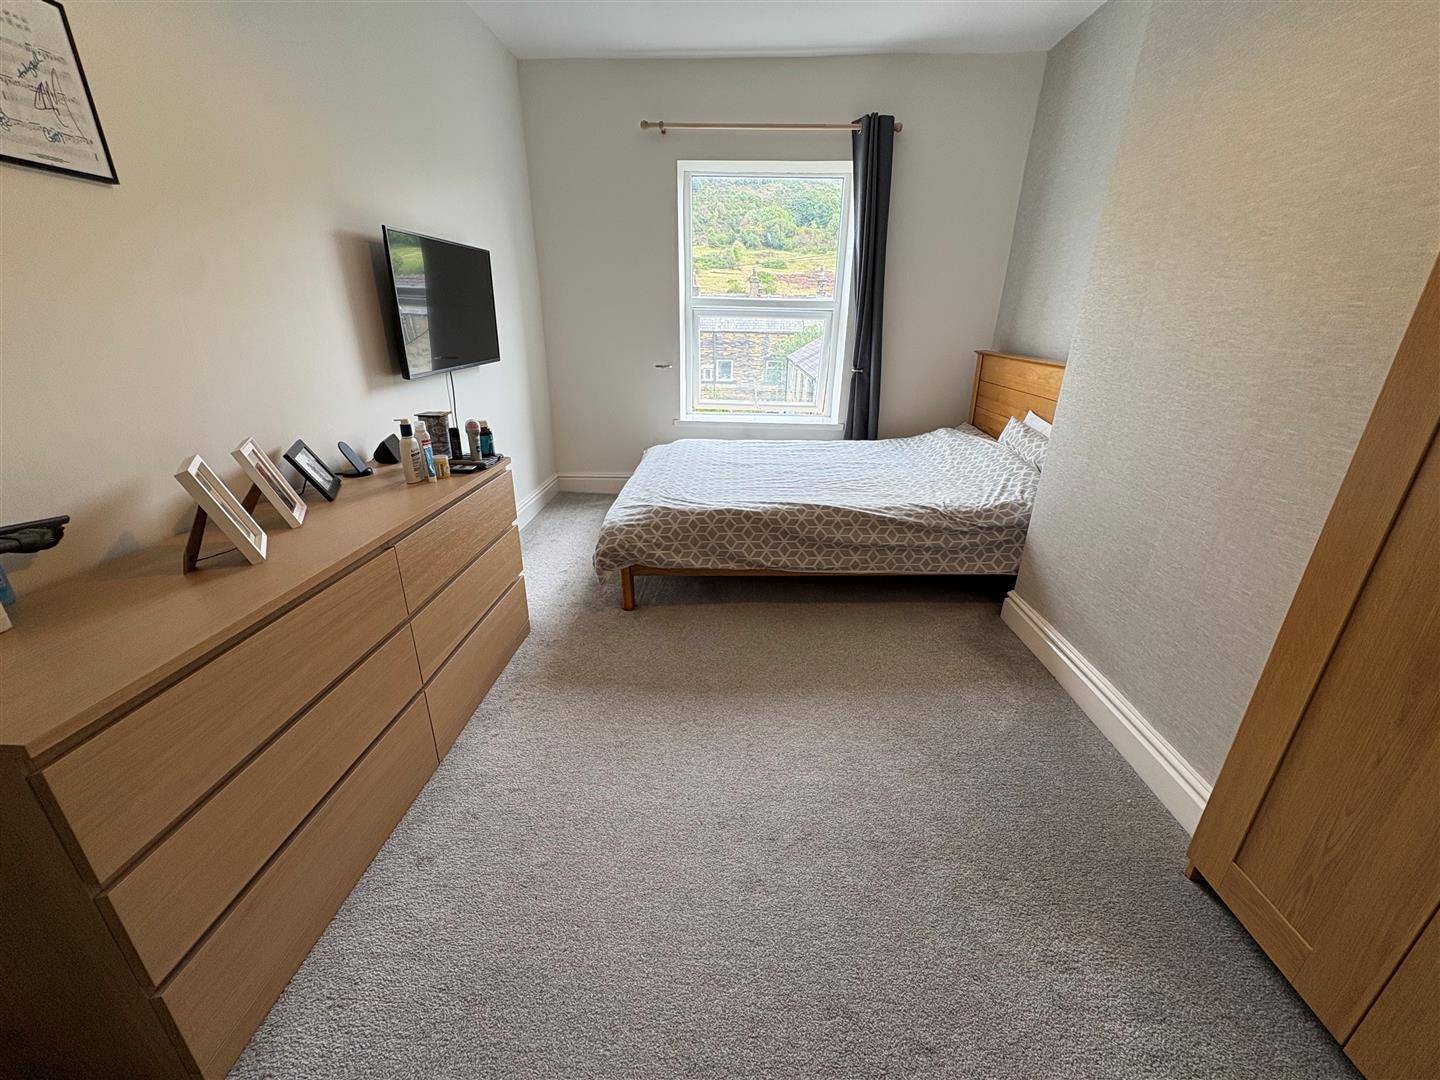
Bedroom One 4.60m x 3.07m (15’1″ x 10’1″) With radiator and double glazed window.
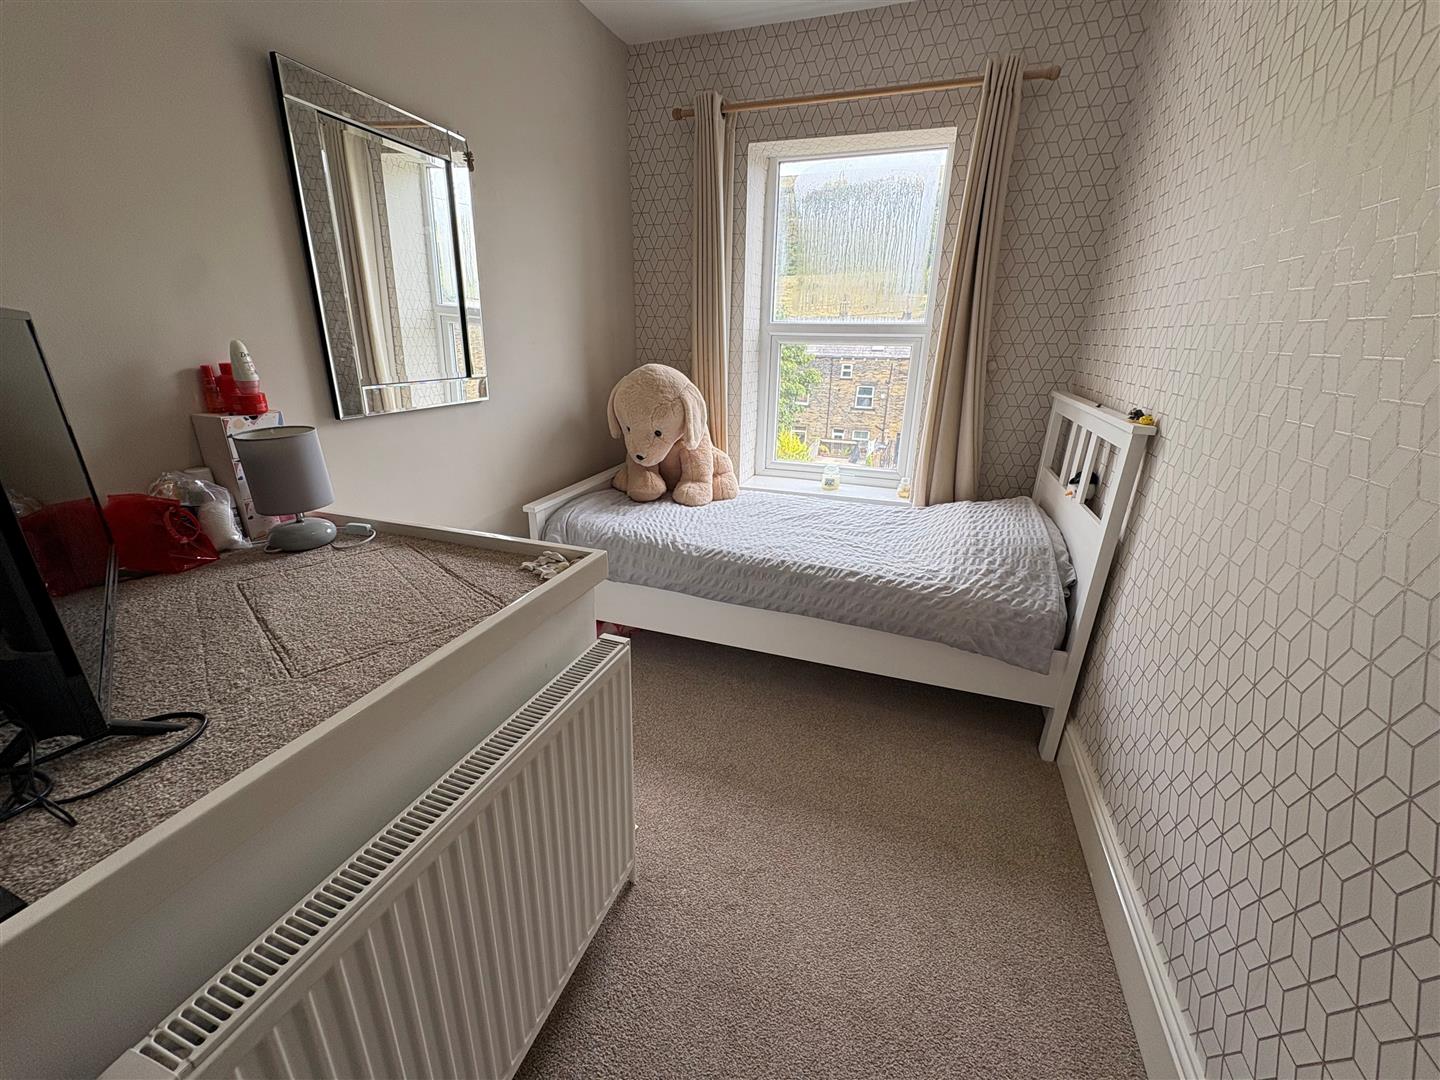
Bedroom Two 3.71m x 2.03m (12’2″ x 6’8″) With radiator and double glazed window.
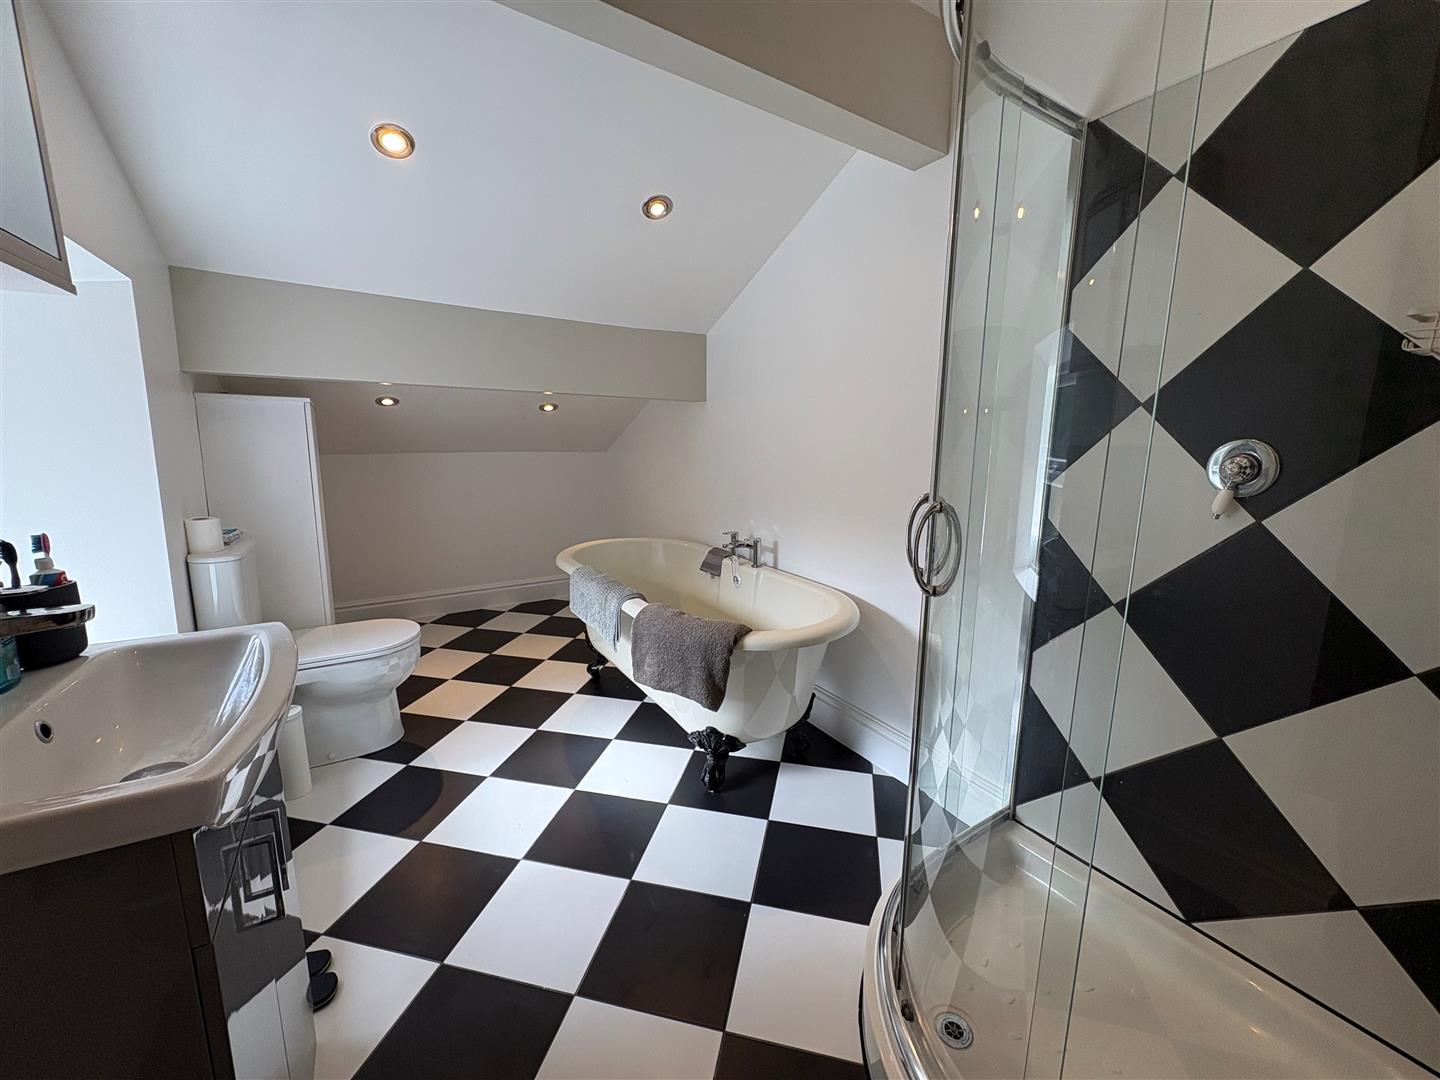
Bathroom Four piece suite comprising roll top bath, shower cubicle, low suite wc, pedestal wash basin, radiator and double glazed window.
Directions From our office on Queensbury High Street head toward Russell St, continue to follow A647 towards Halifax for 1 mile, turn right onto Windy Bank Ln, continue onto Brow Ln, right onto Holdsworth Rd, turn left onto Shay Ln, right onto Beechwood Rd, left onto Livingstone St North.