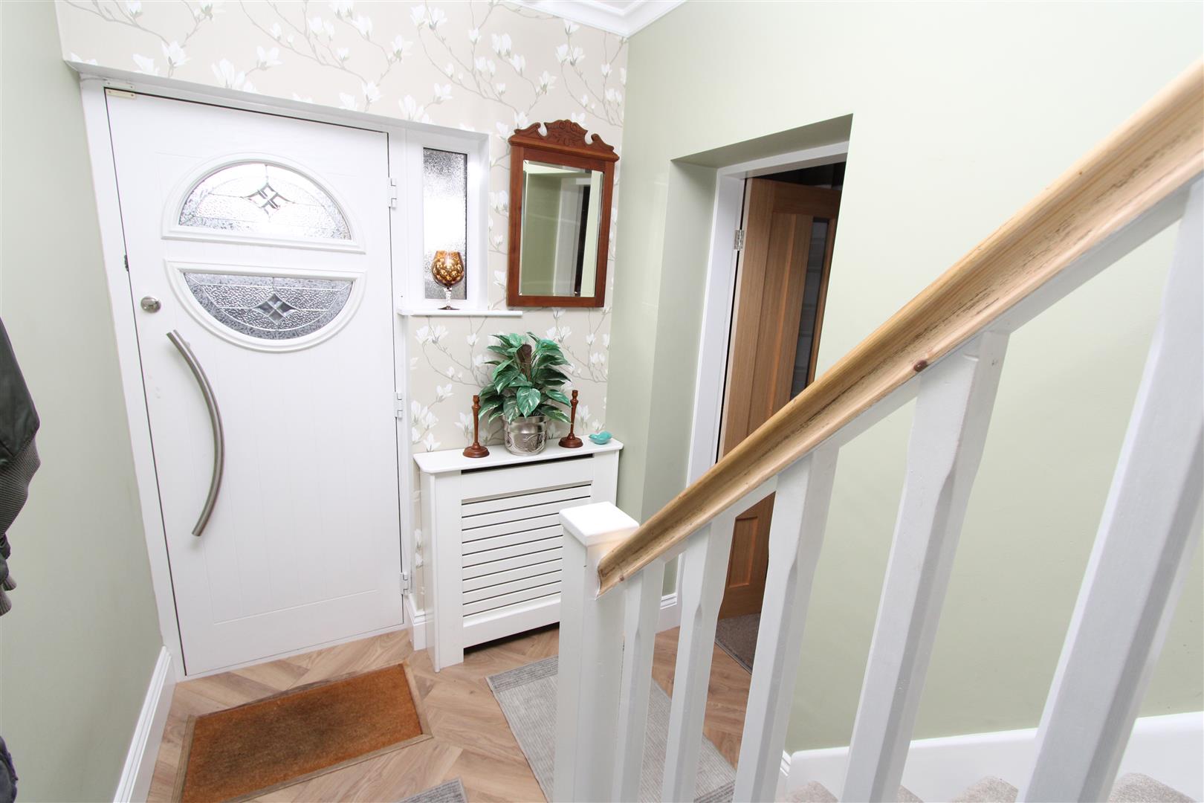
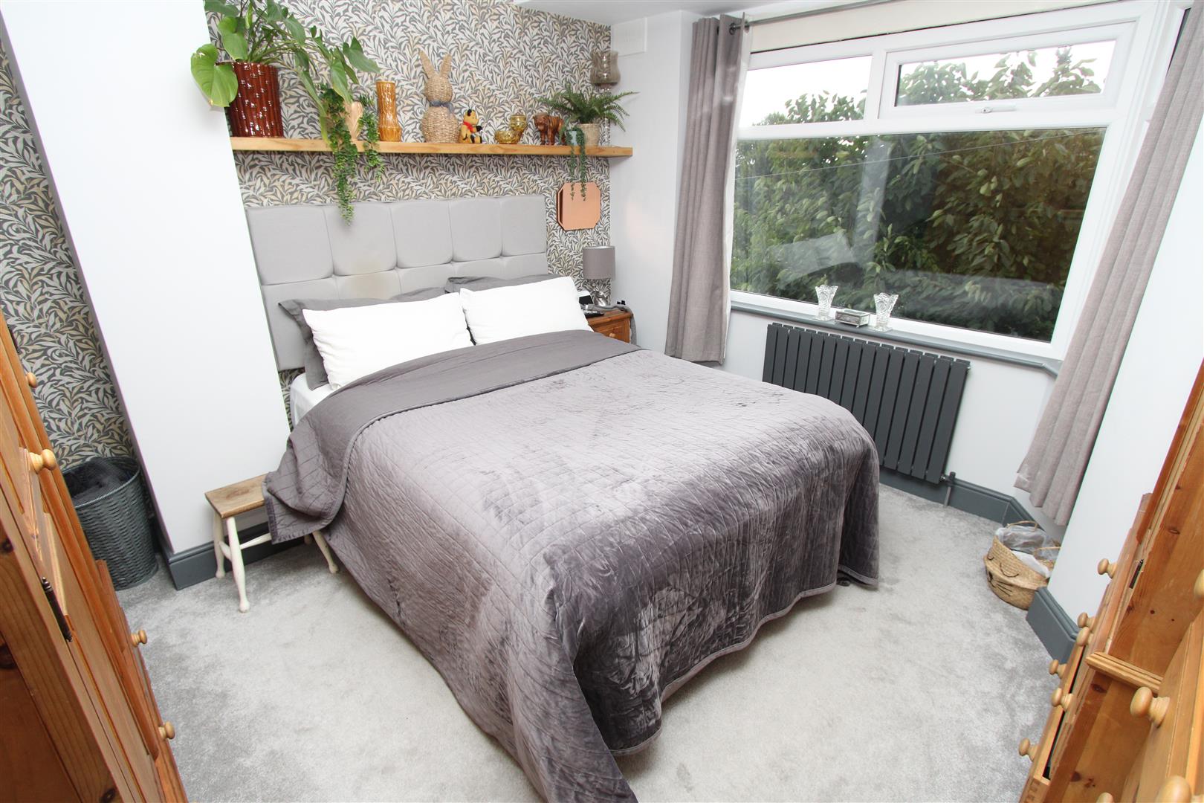
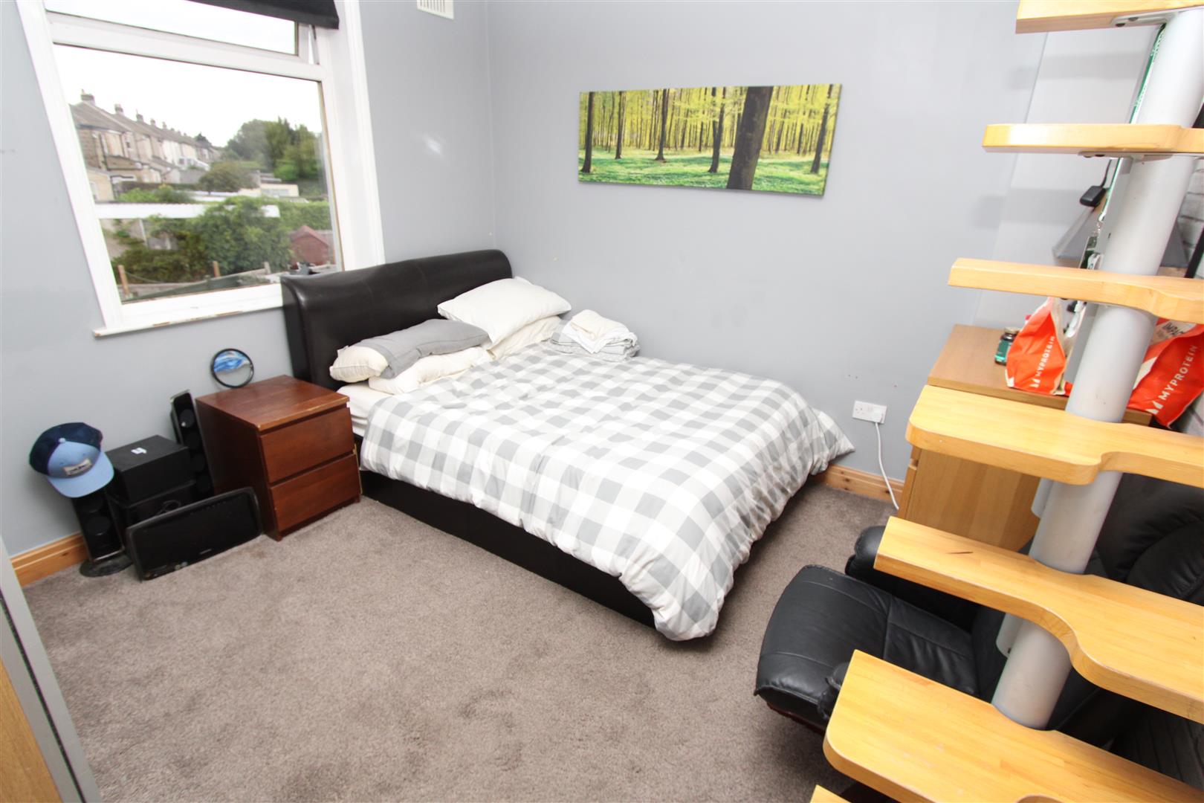
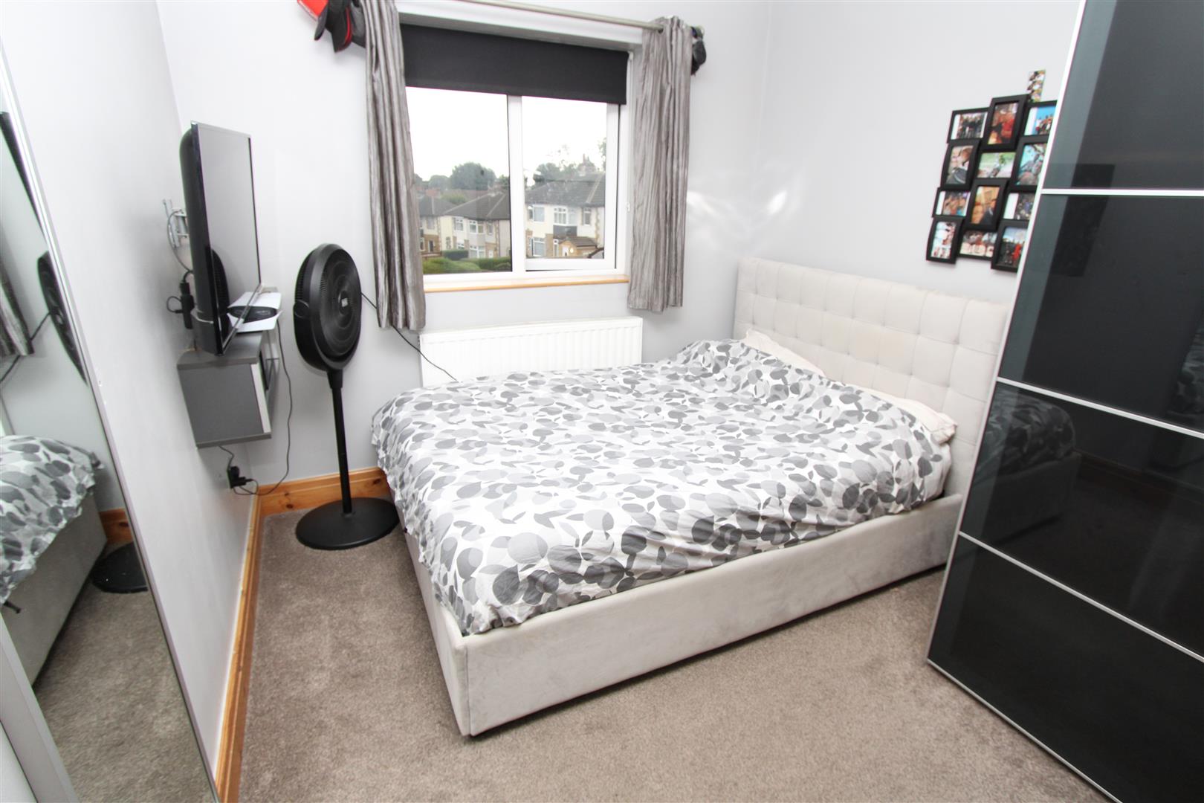
Reception Hall
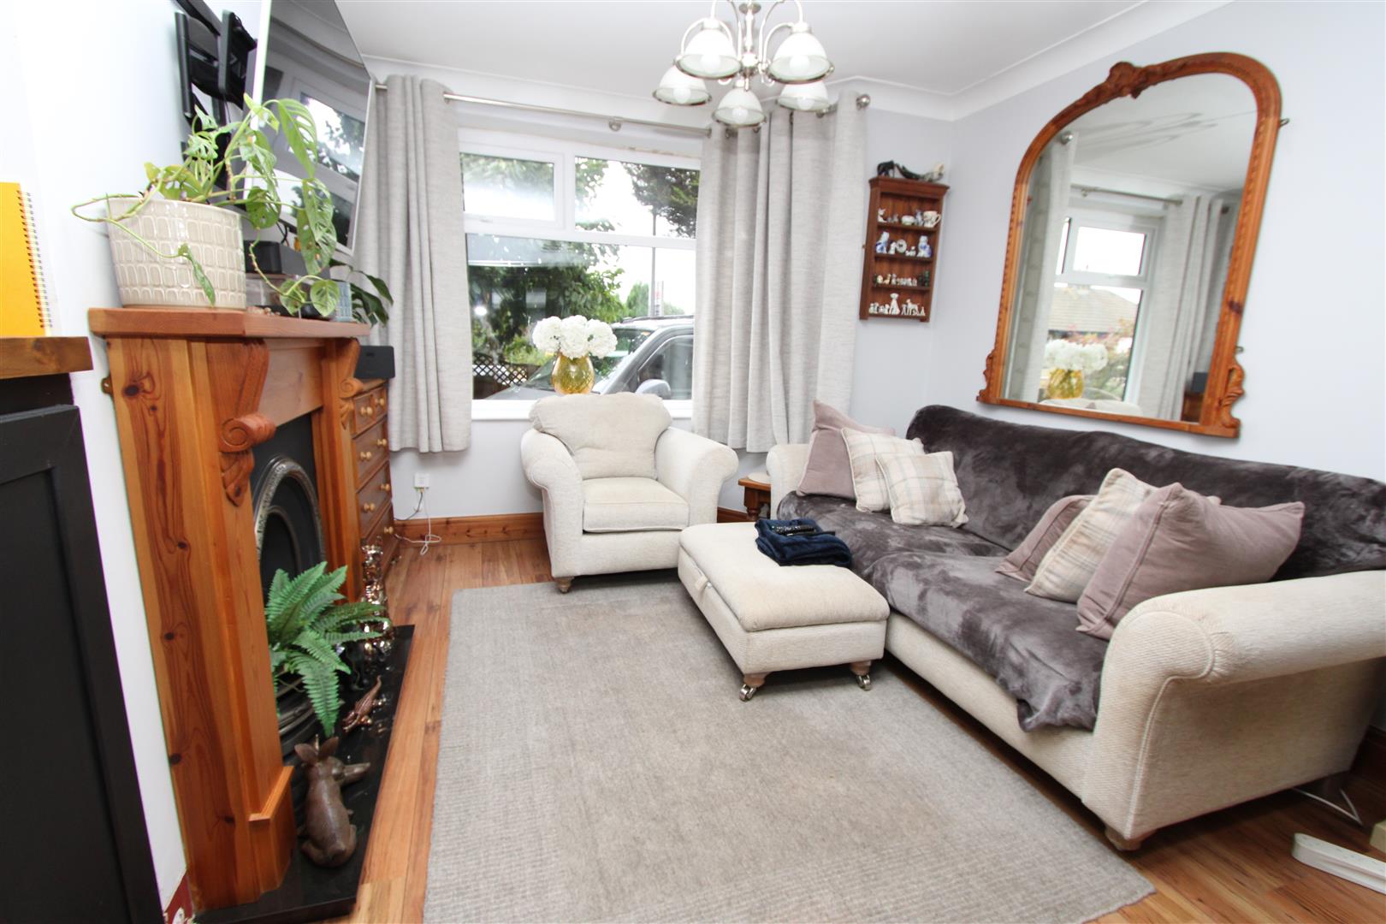
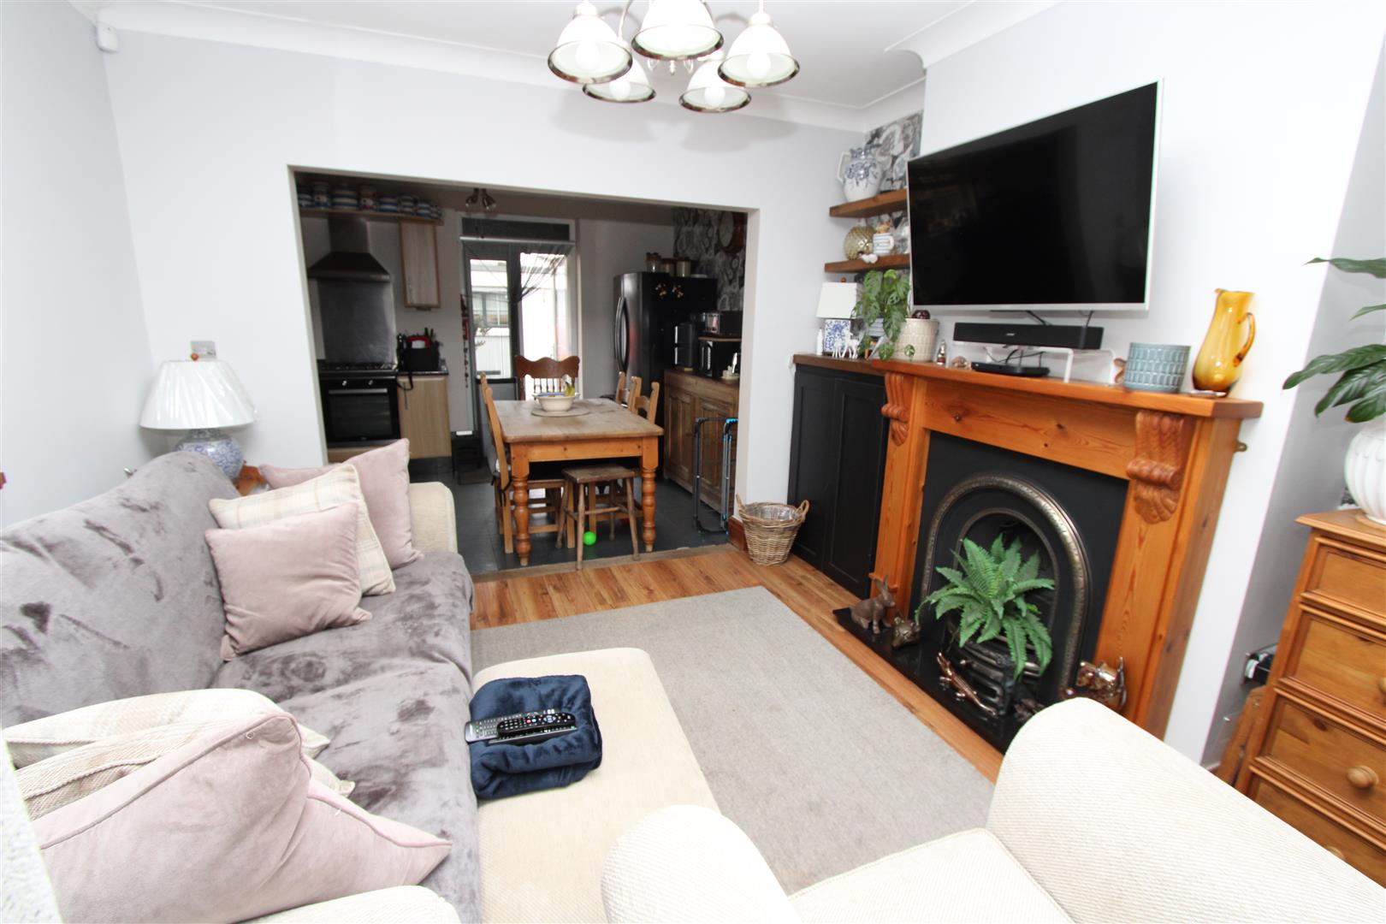
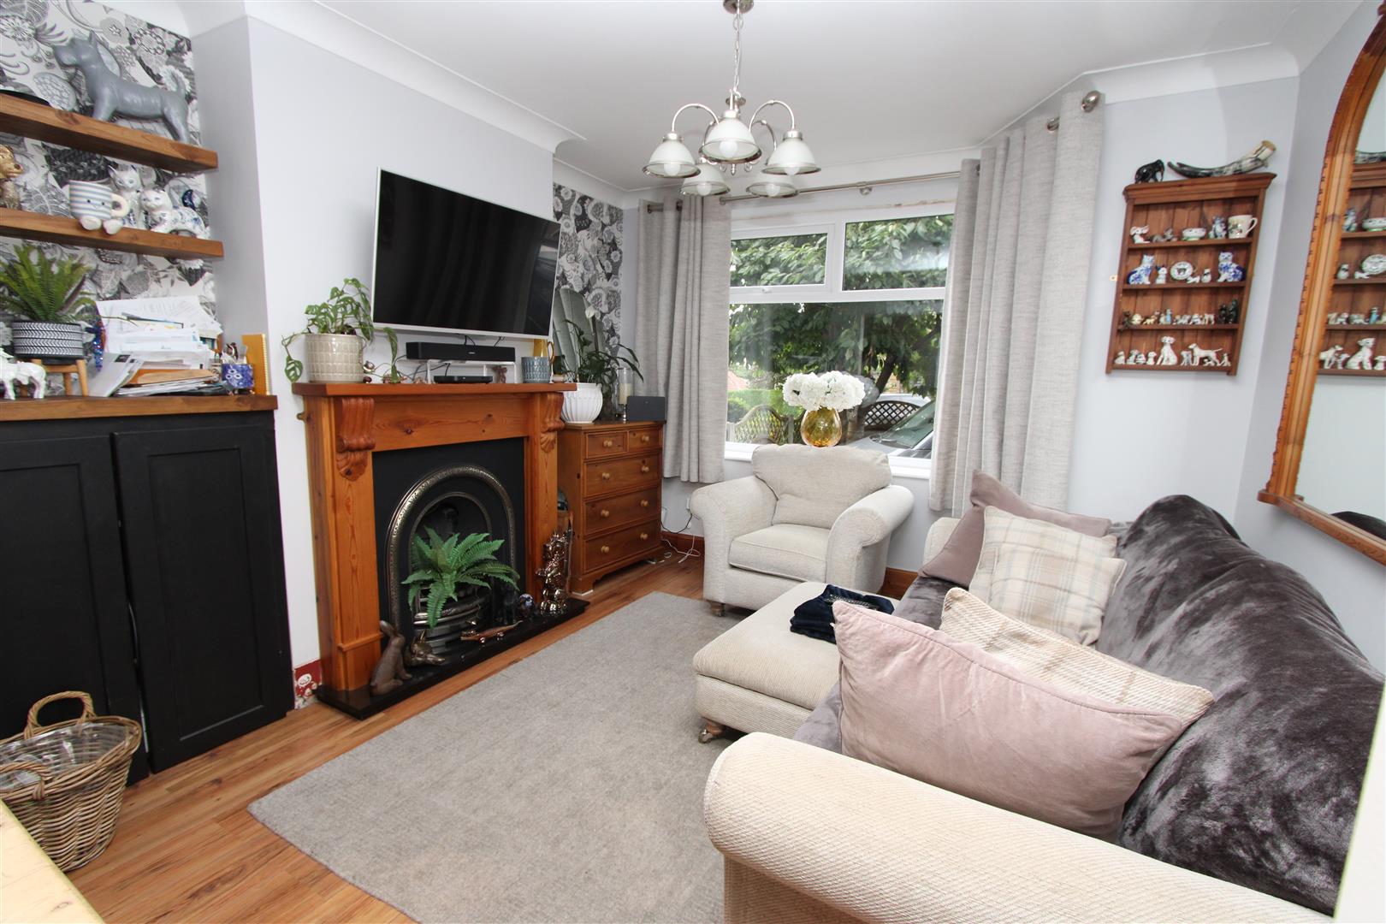
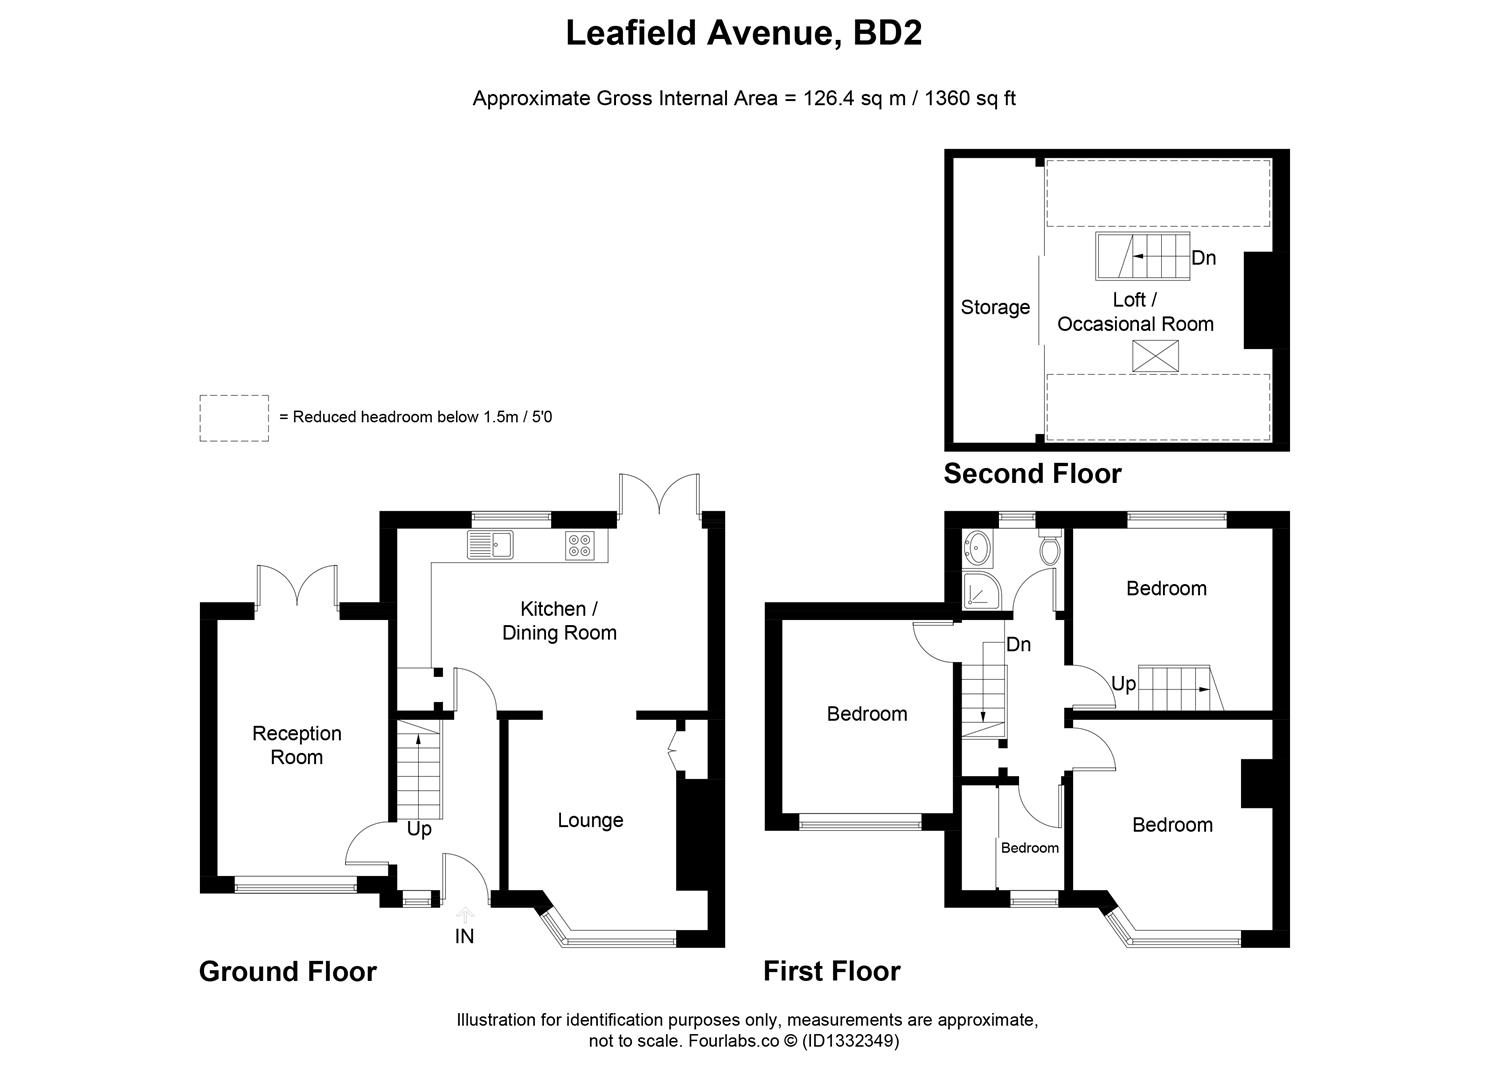
Lounge 3.48m x 3.66m (11’5″ x 12′)
With an ornate cast iron feature fireplace, radiator.
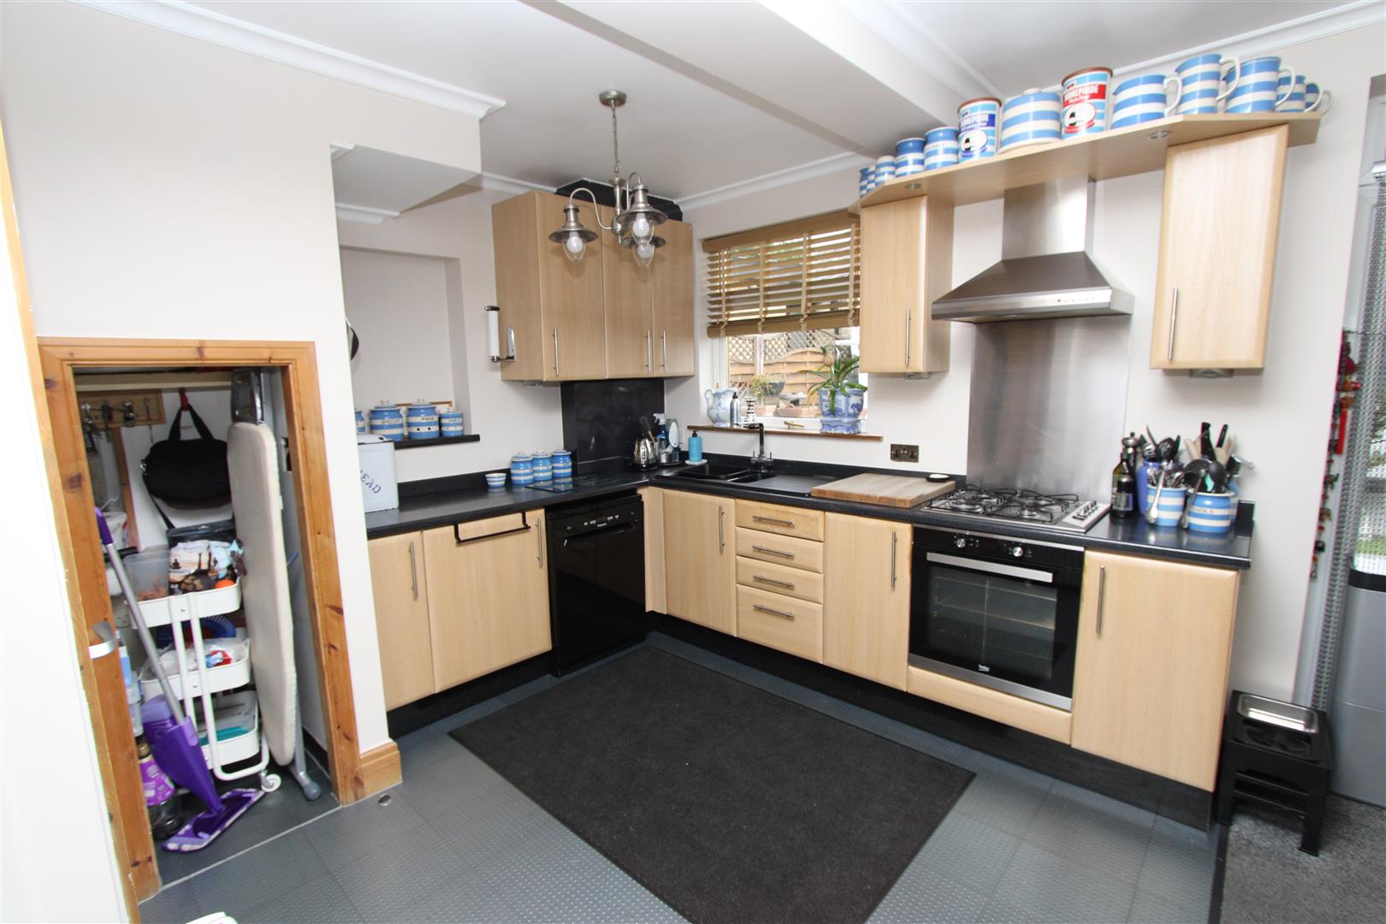
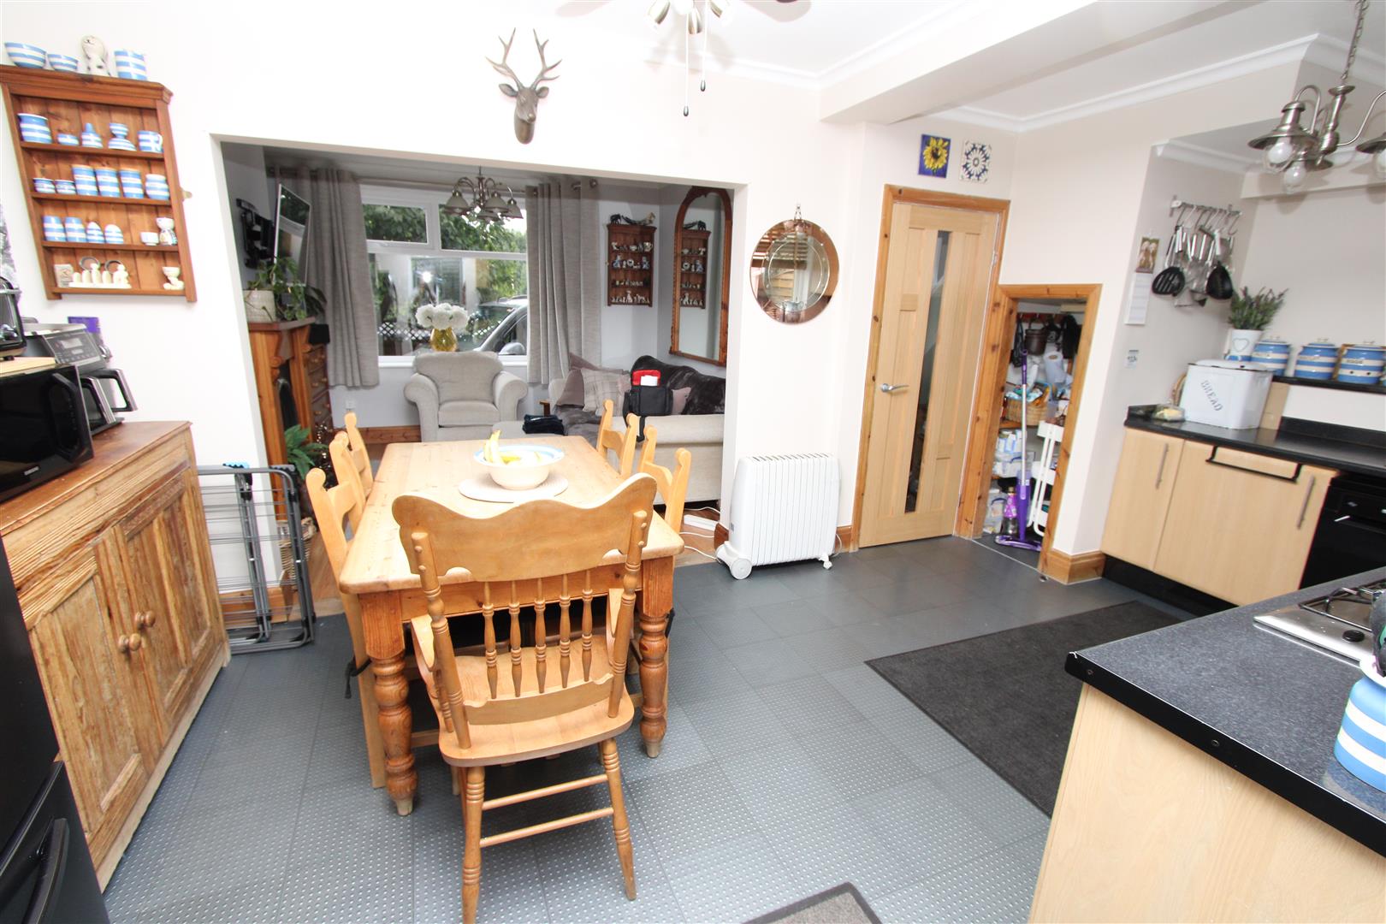
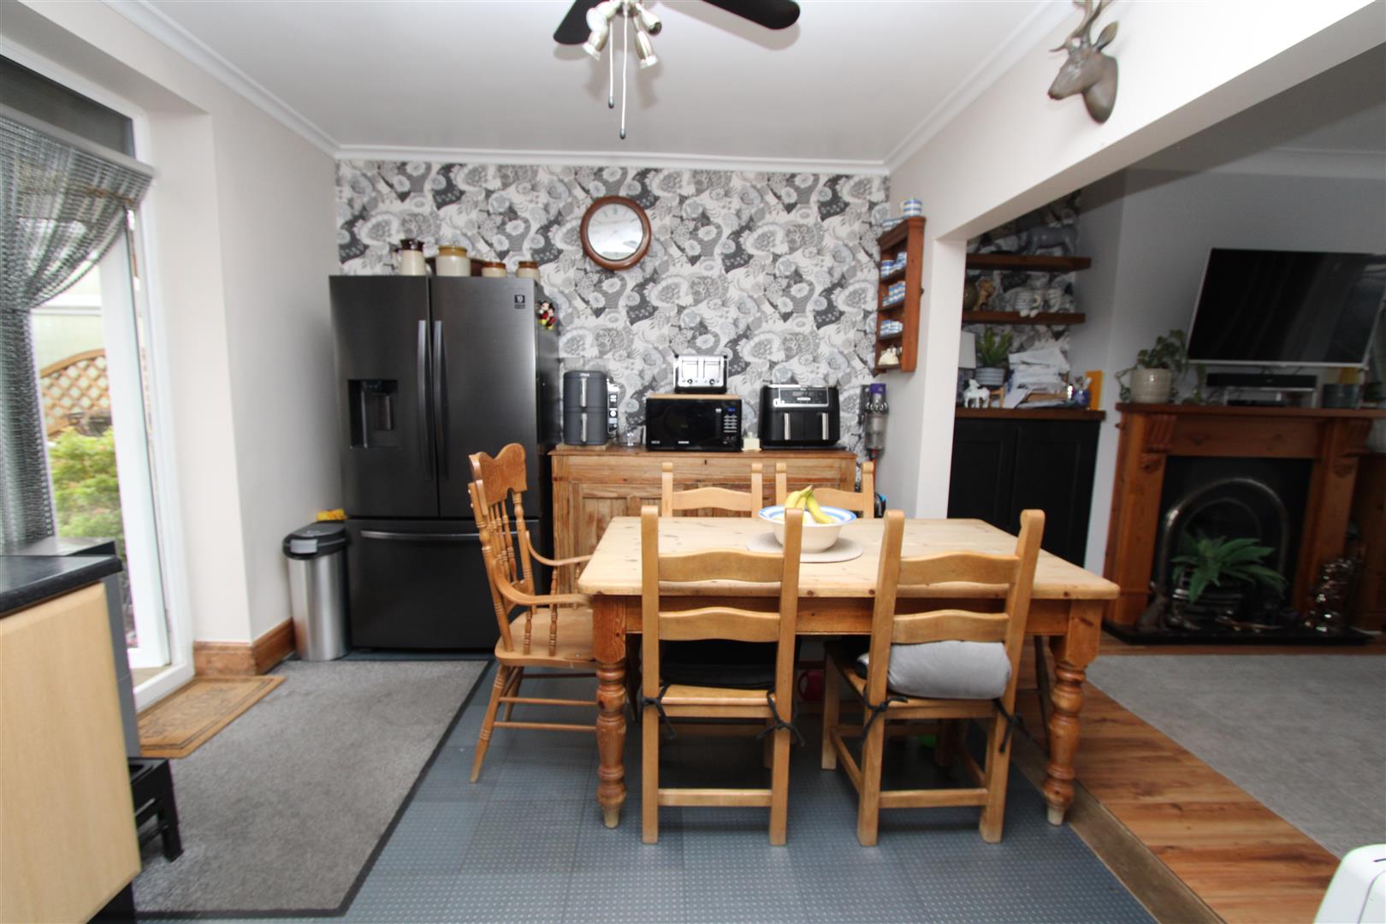
Dining Kitchen 5.56m x 3.05m (18’3″ x 10′)
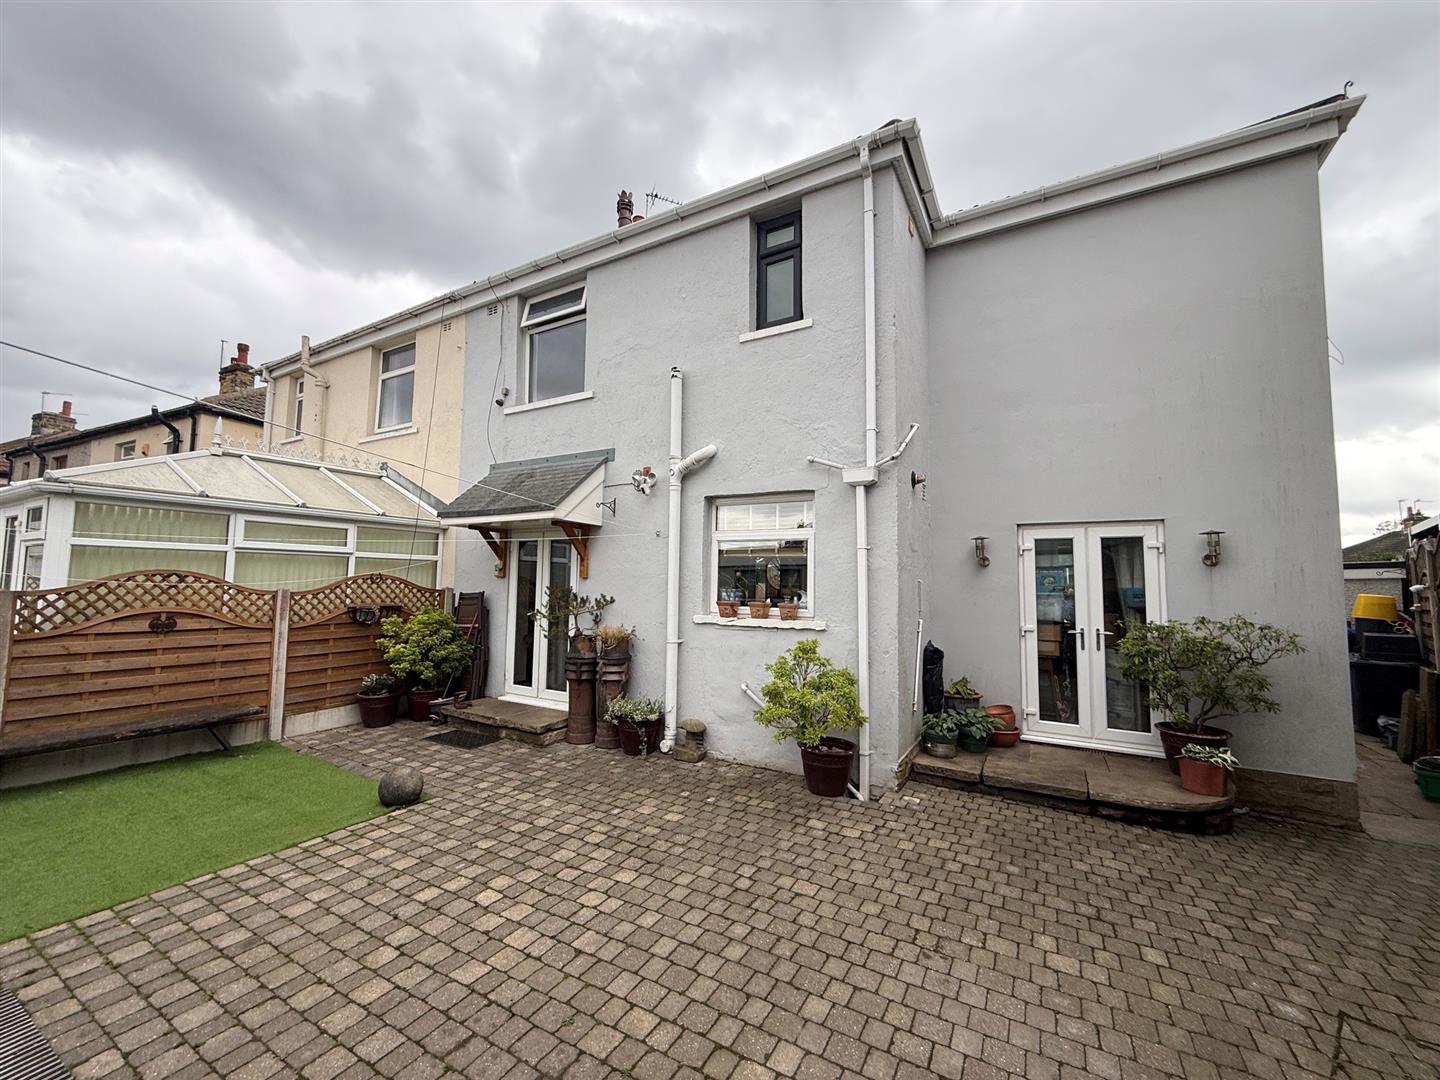
Light oak effect fitted dining kitchen having a range of wall and base units incorporating laminated sink unit, stainless steel oven and hob, plumbing for dishwasher, upvc French doors to the rear garden.
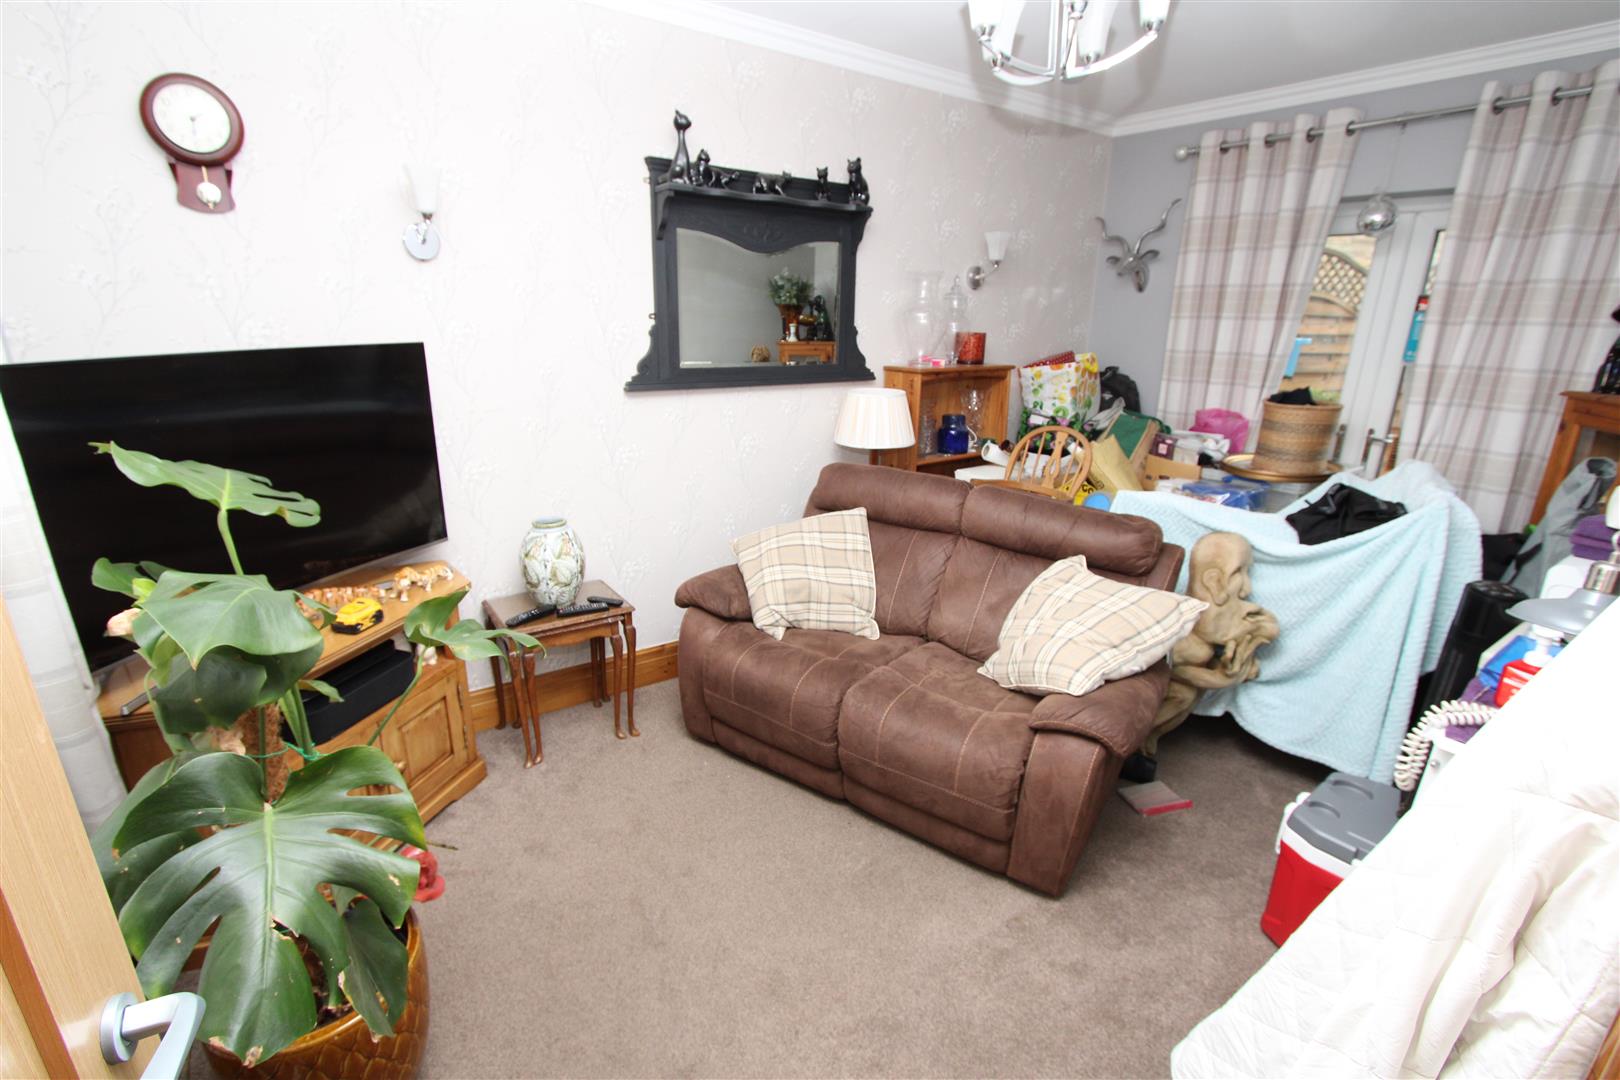
Sitting Room 4.39m x 2.74m (14’5″ x 9′)
With radiator and upvc French doors to rear garden.
First Floor Landing
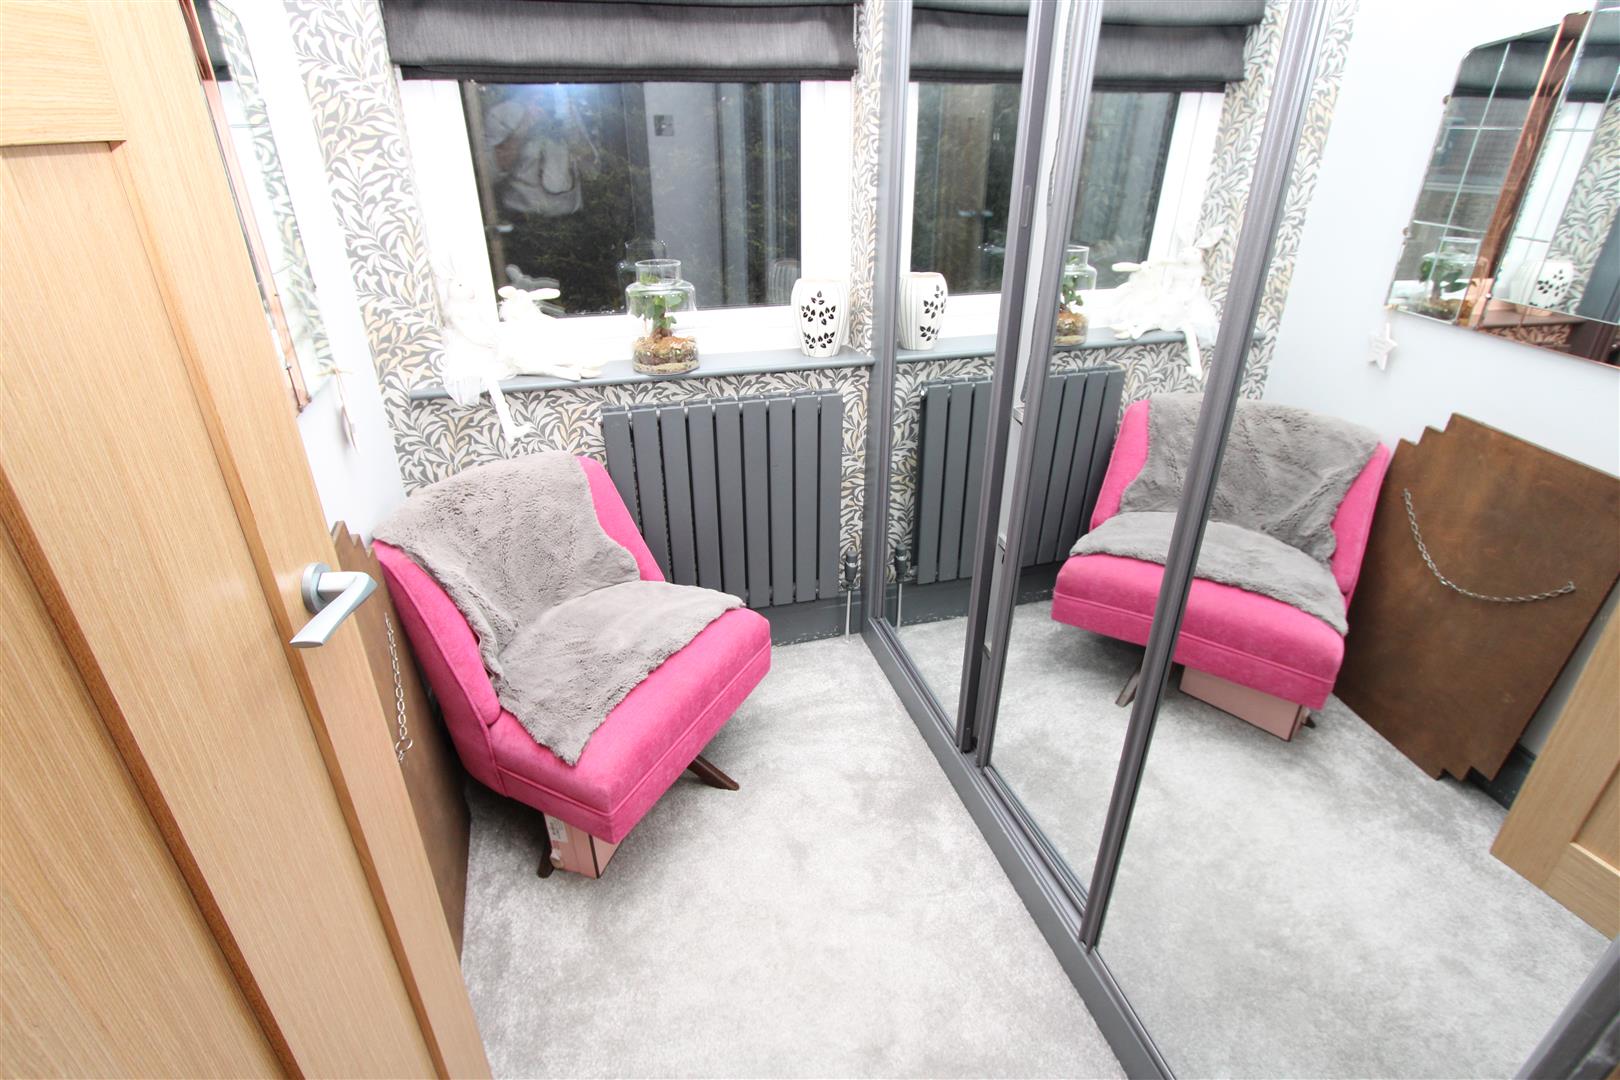
Bedroom One 1.83m x 1.93m max into robes (6′ x 6’4″ max into r
With built in wardrobes and radiator.
Bedroom Two 3.45m x 3.20m (11’4″ x 10’6″)
With radiator.
Bedroom Three 3.68m x 3.53m (12’1″ x 11’7″)
With radiator.
Bedroom Four 3.58m x 2.77m (11’9″ x 9’1″)
With radiator.
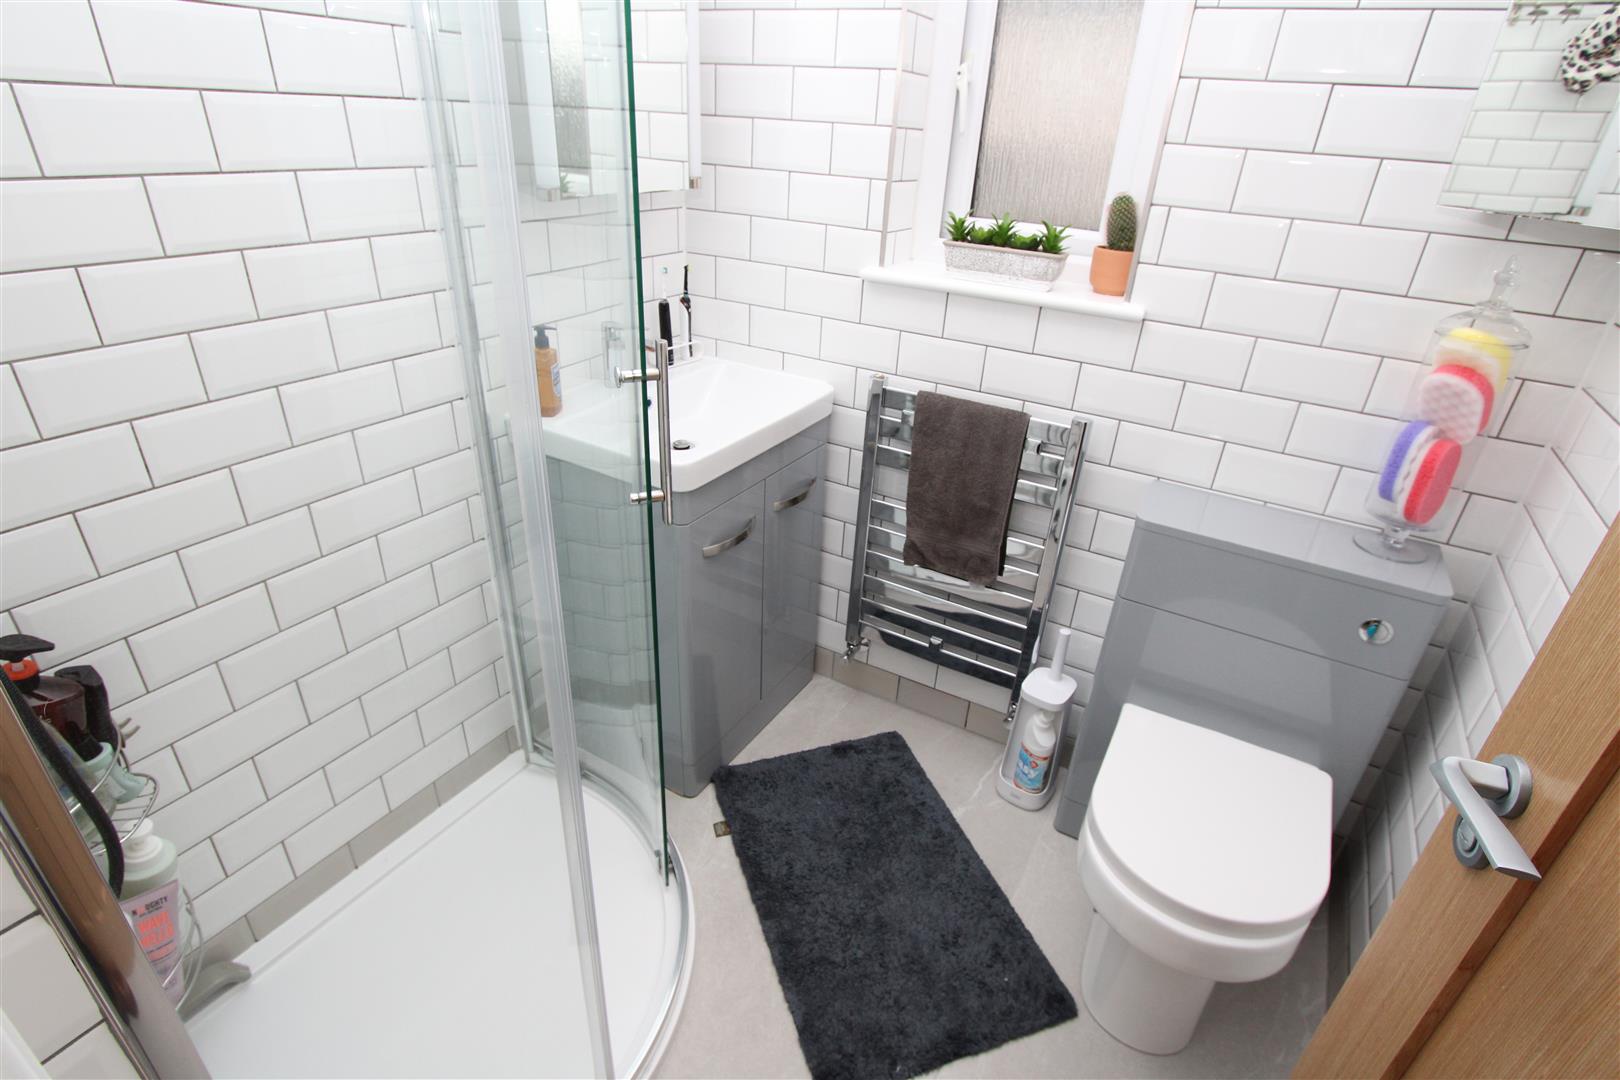
Shower Room
Three piece modern suite, tiled walls and heated towel rail.
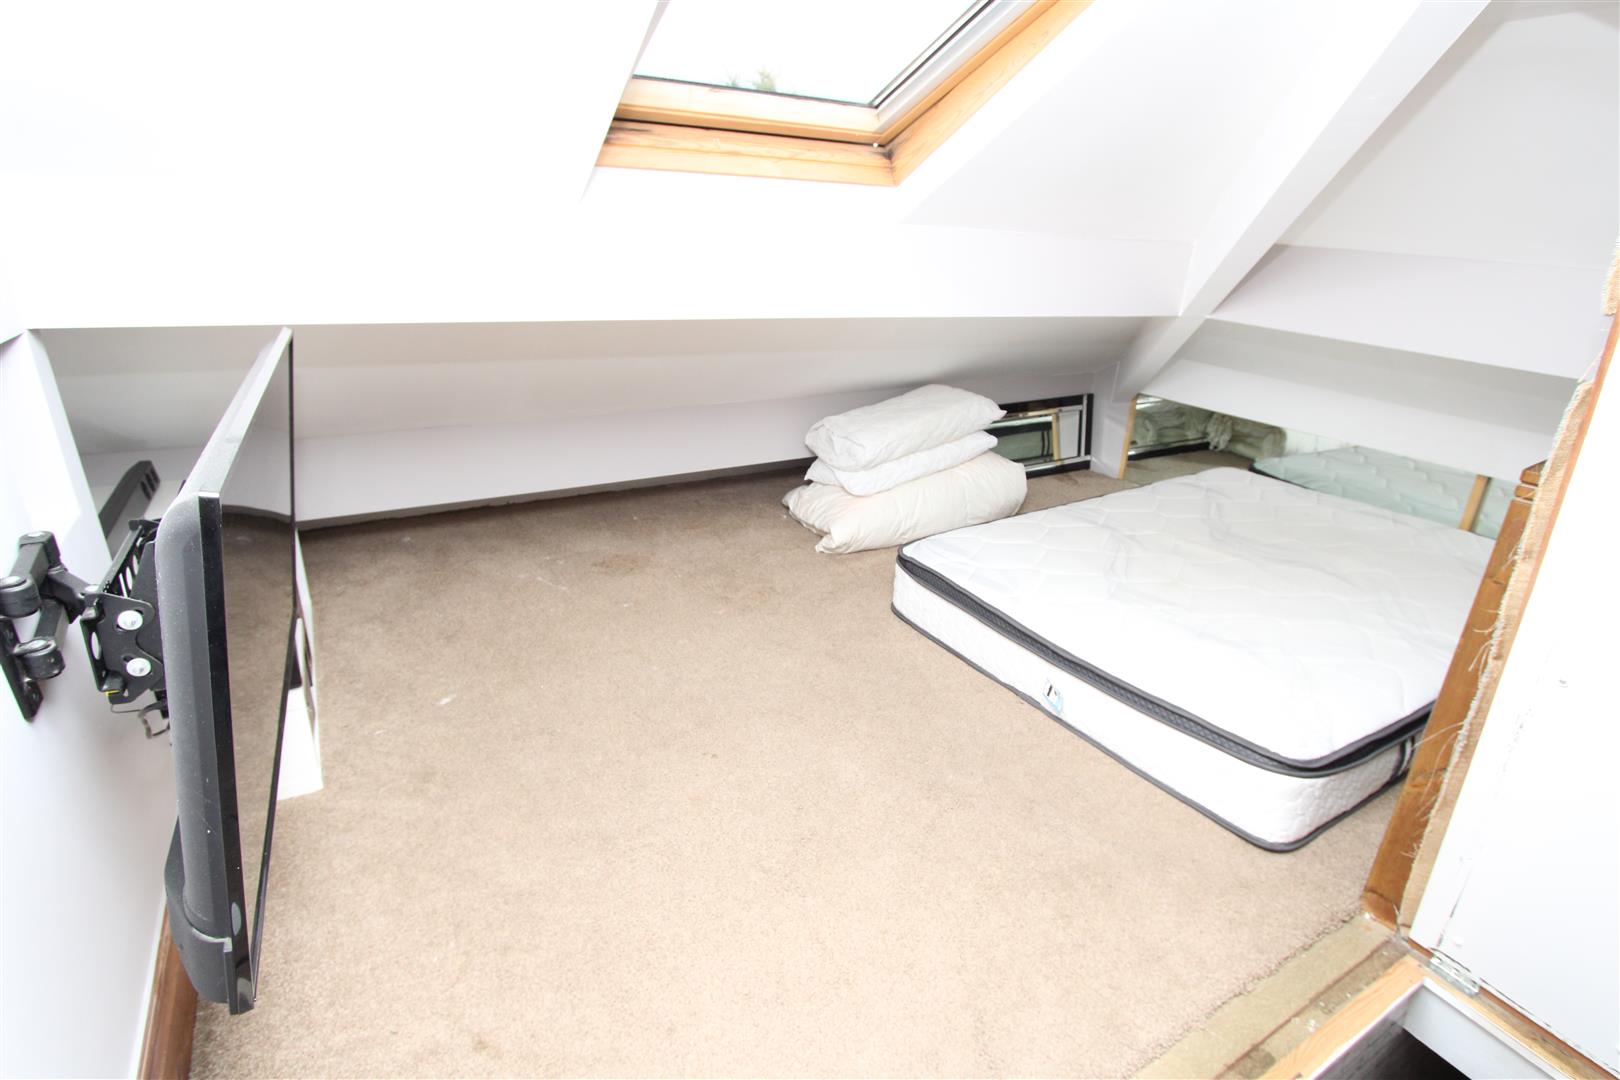
Loft
With velux skylight. Accessed via space-saver steps.
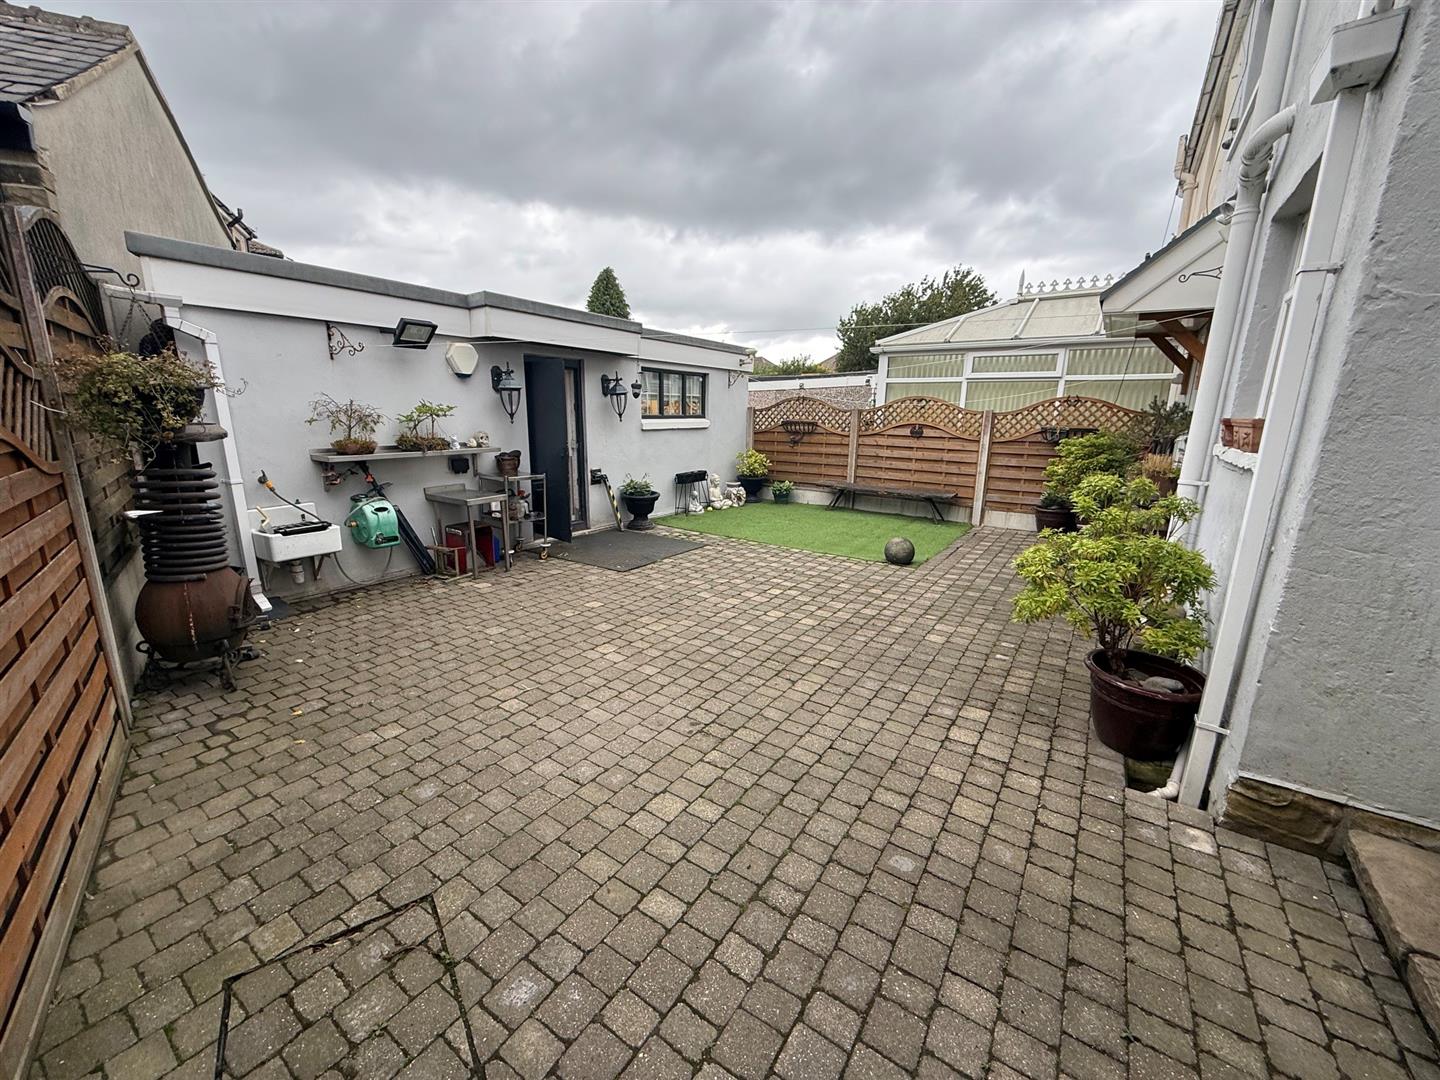
Exterior
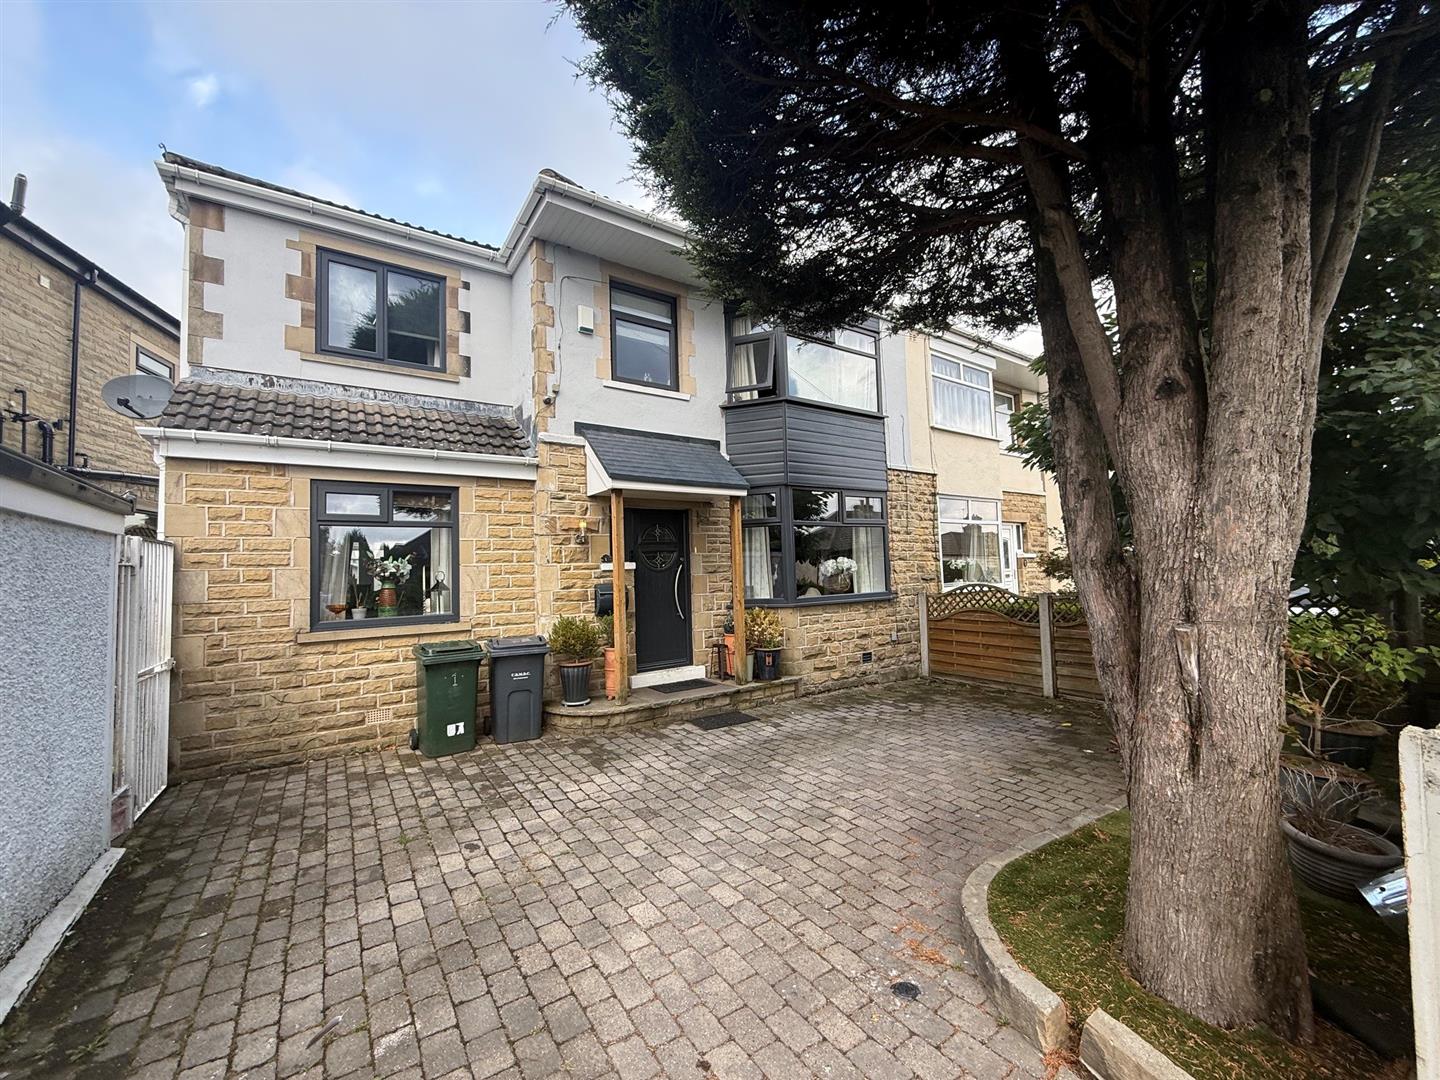
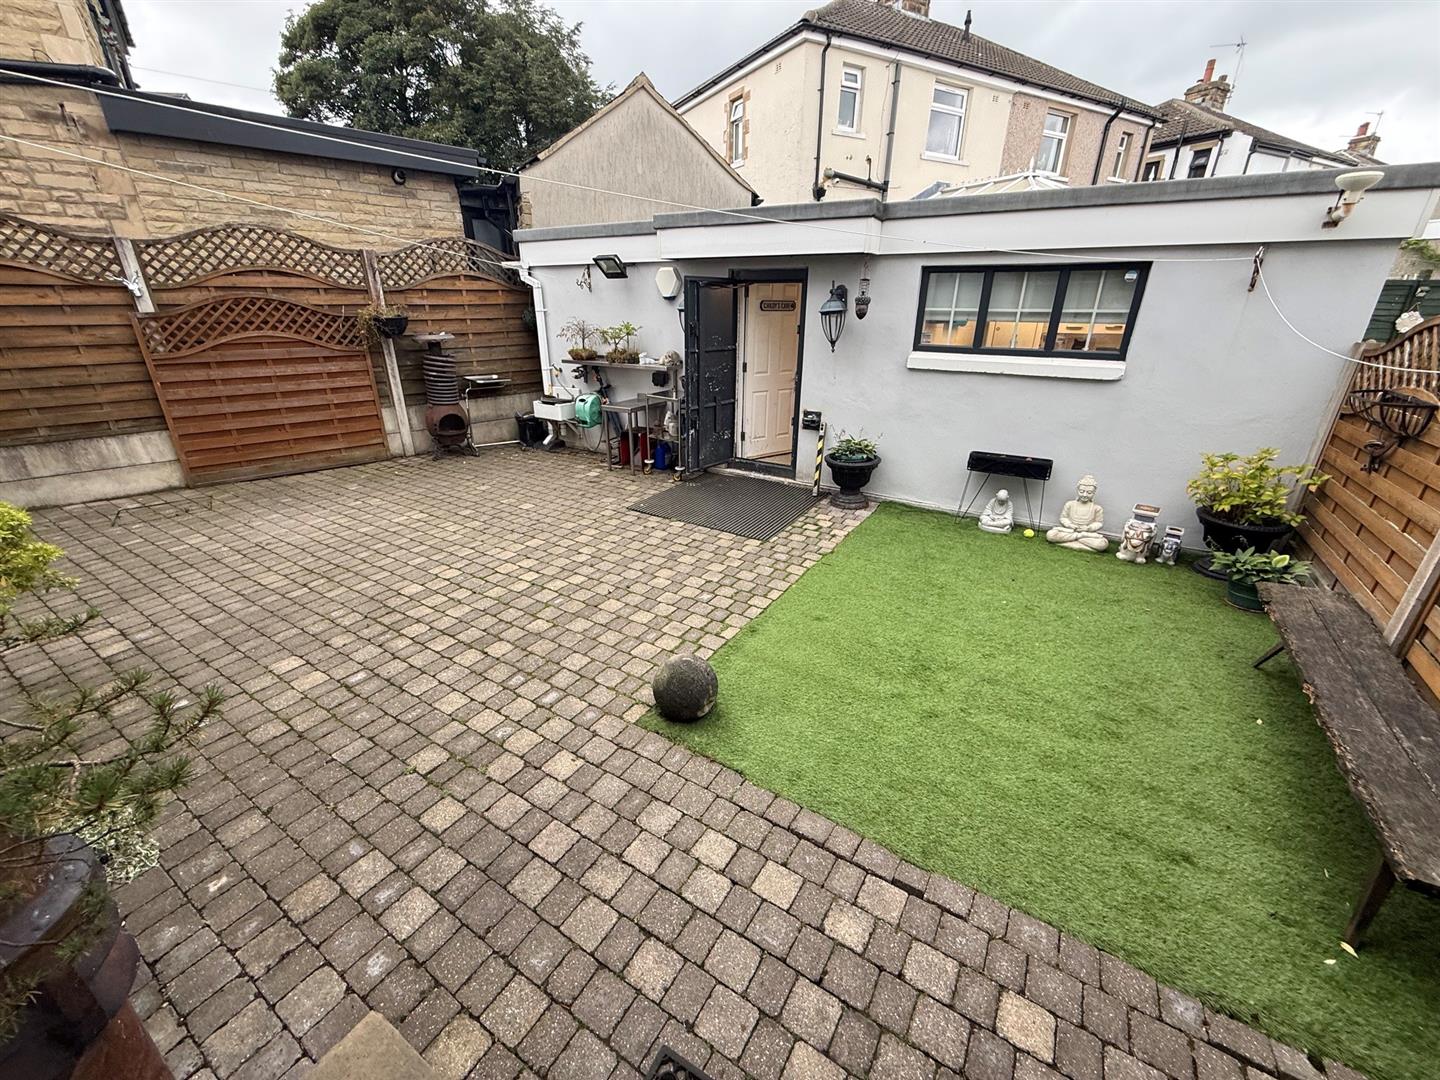
To the outside there is a block paved drive to the front with garage, enclosed patio garden to the rear with large outhouse.
Directions
From our office in Idle village take the left onto Idlecroft Rd, turn right onto Bradford Rd, go through the roundabout, at Five Lane Ends roundabout take the 2nd exit onto Idle Rd, left onto Bolton Rd, right onto Leafield Ave.
TENURE
FREEHOLD
Council Tax Band
B / Bradford