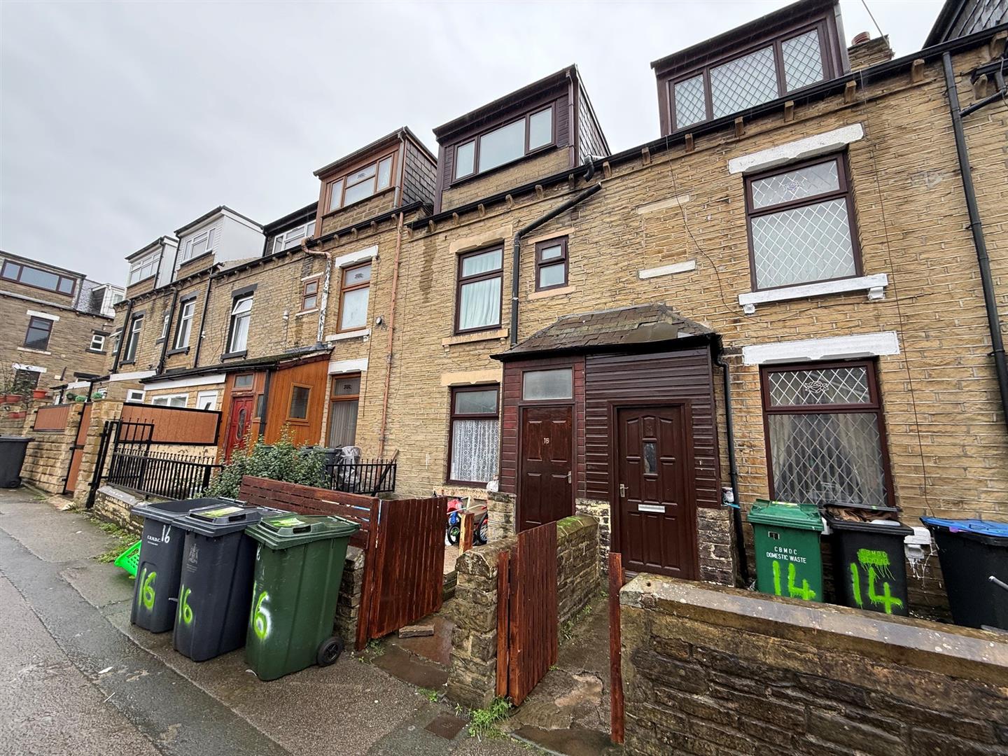
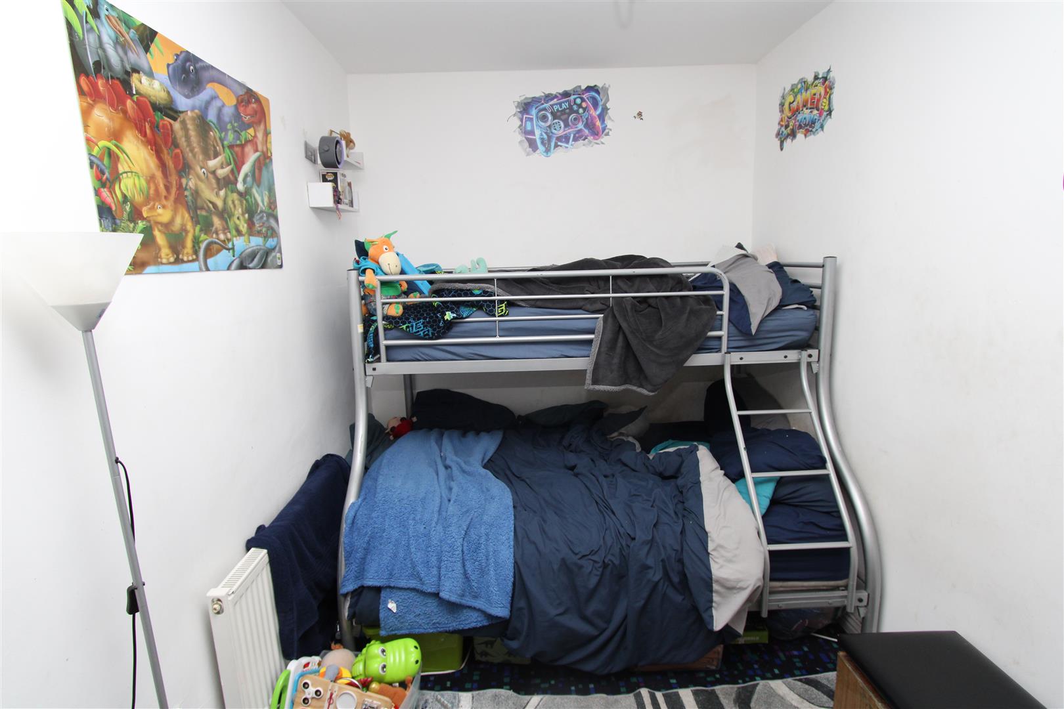
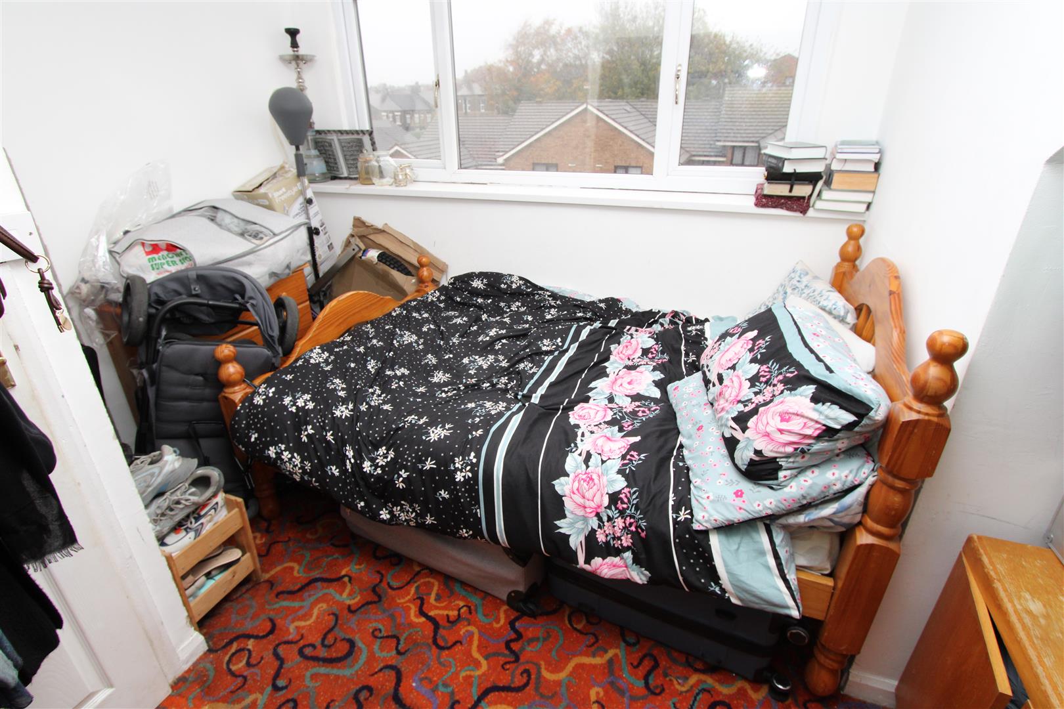
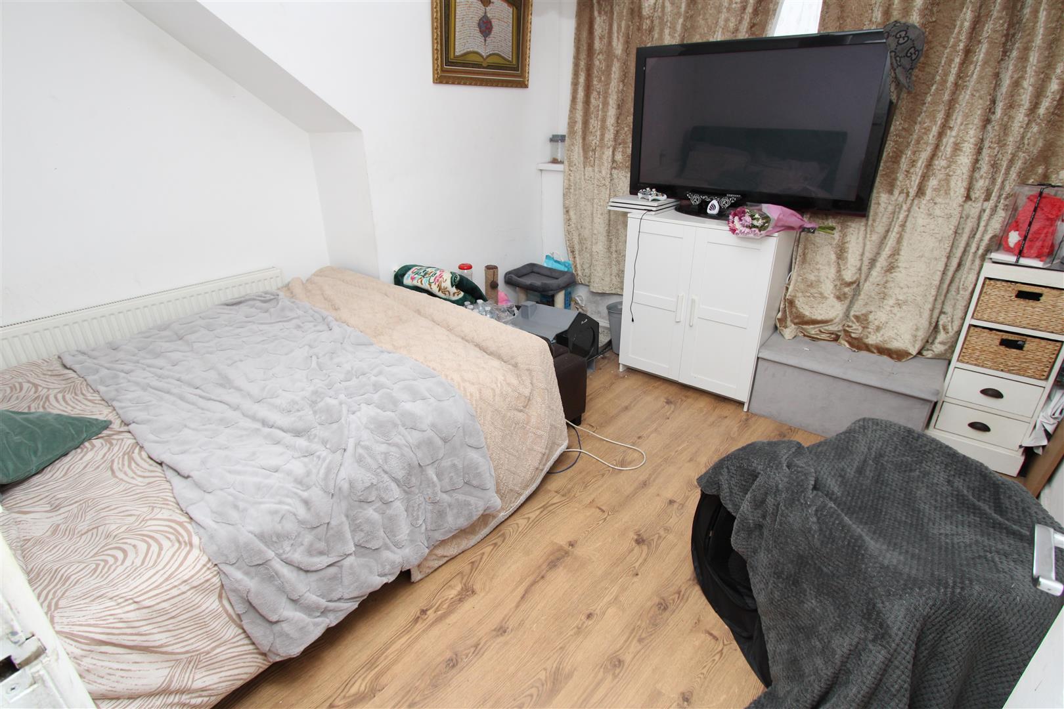
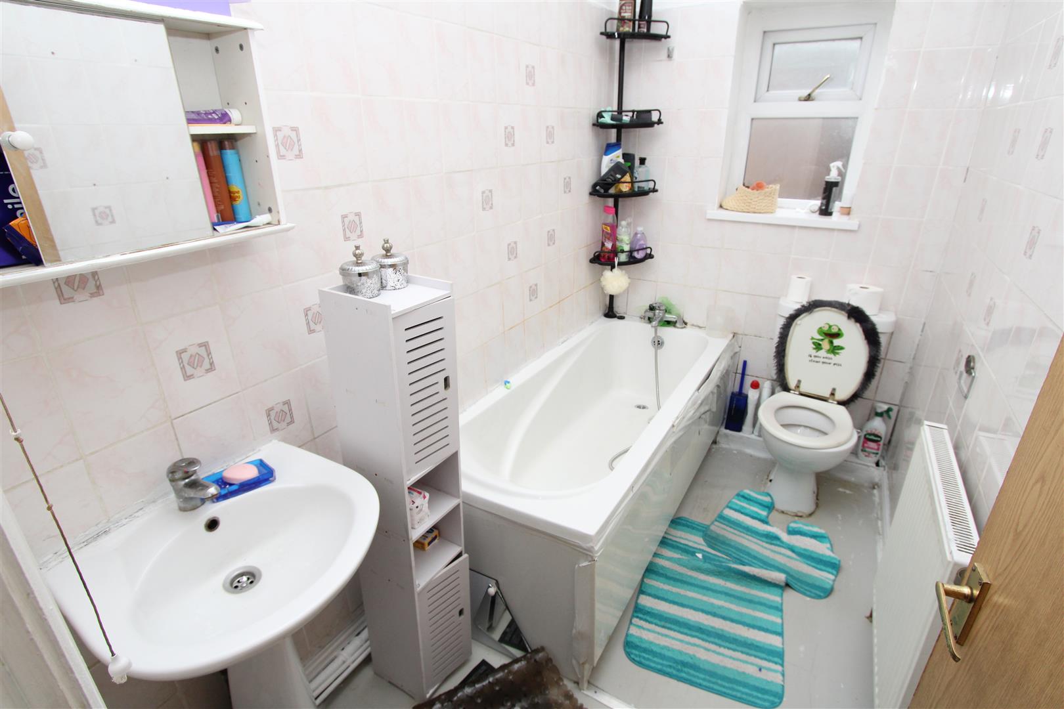
* STONE TERRACE * FOUR BEDROOMS * THREE FLOORS * NO CHAIN * * FAMILY SIZED * CURRENT TENANT PAYS £595pcm * This four bedroom stone built through terrace benefits from gas central heating, upvc double glazing and briefly comprises entrance porch, lounge, kitchen, cellar, two first floor bedrooms and a house bathroom with white suite. To the second floor there are two further attic bedrooms. To the outside there is a small garden to the front and a rear yard.
Entrance Porch
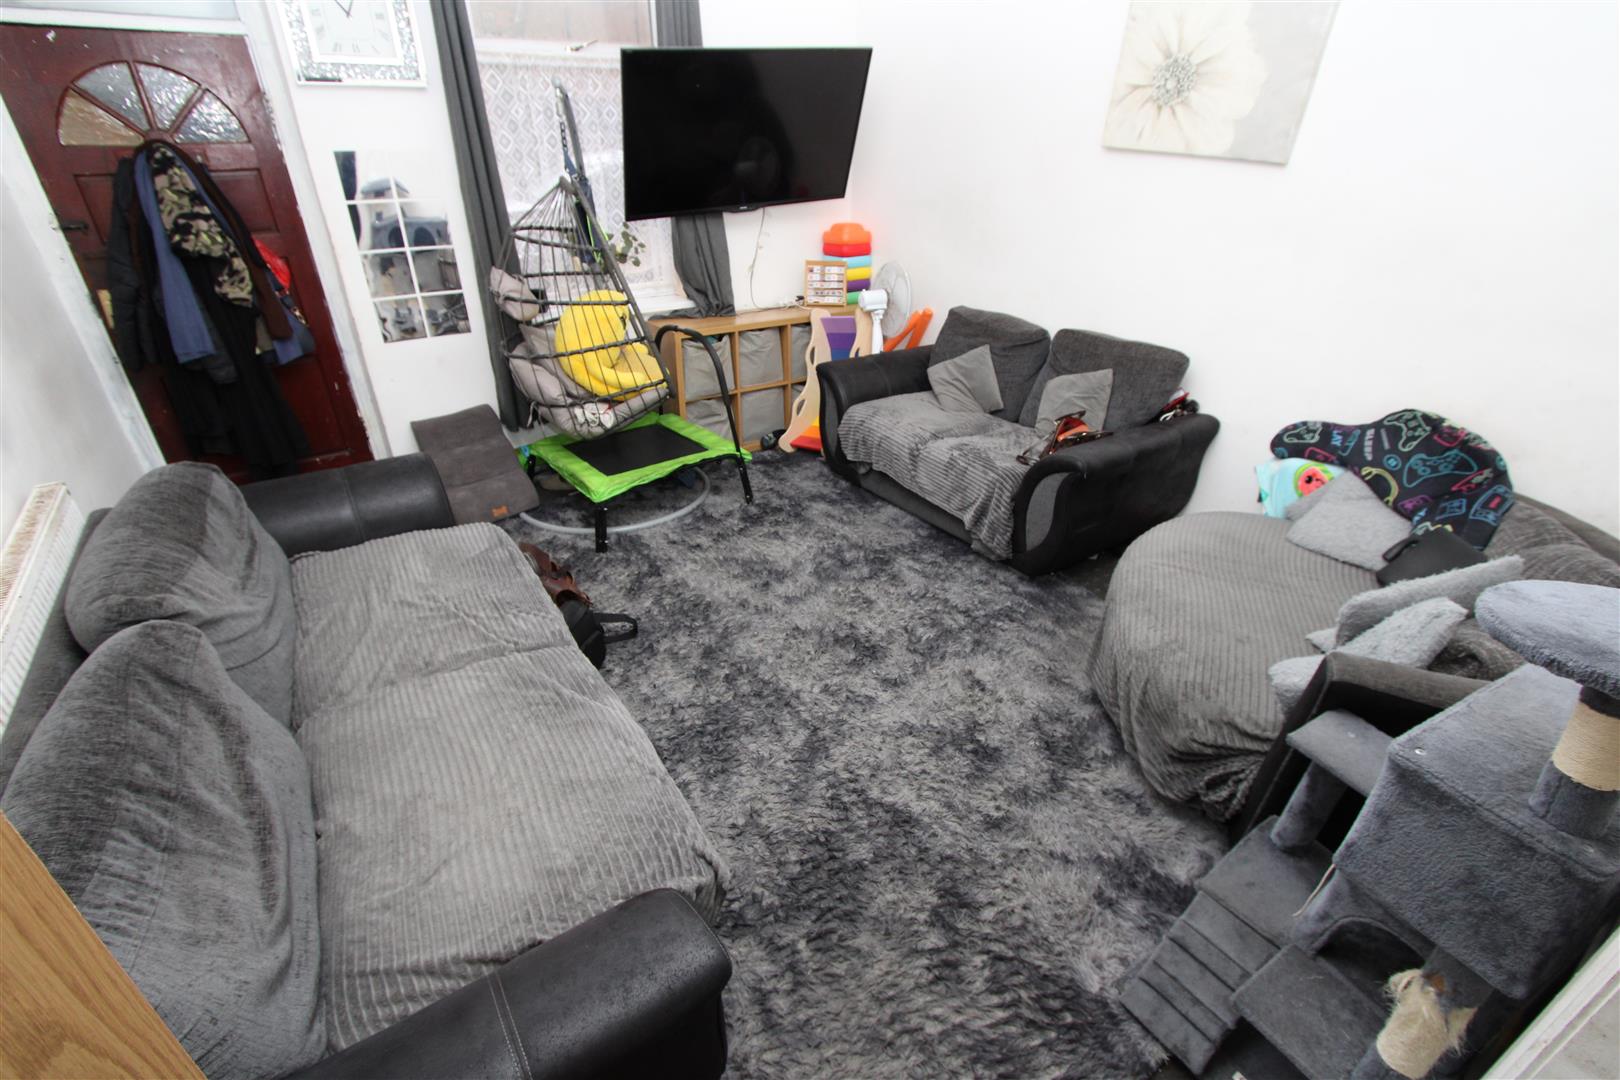
Lounge 4.32m x 3.96m (14’2″ x 13′) With radiator.
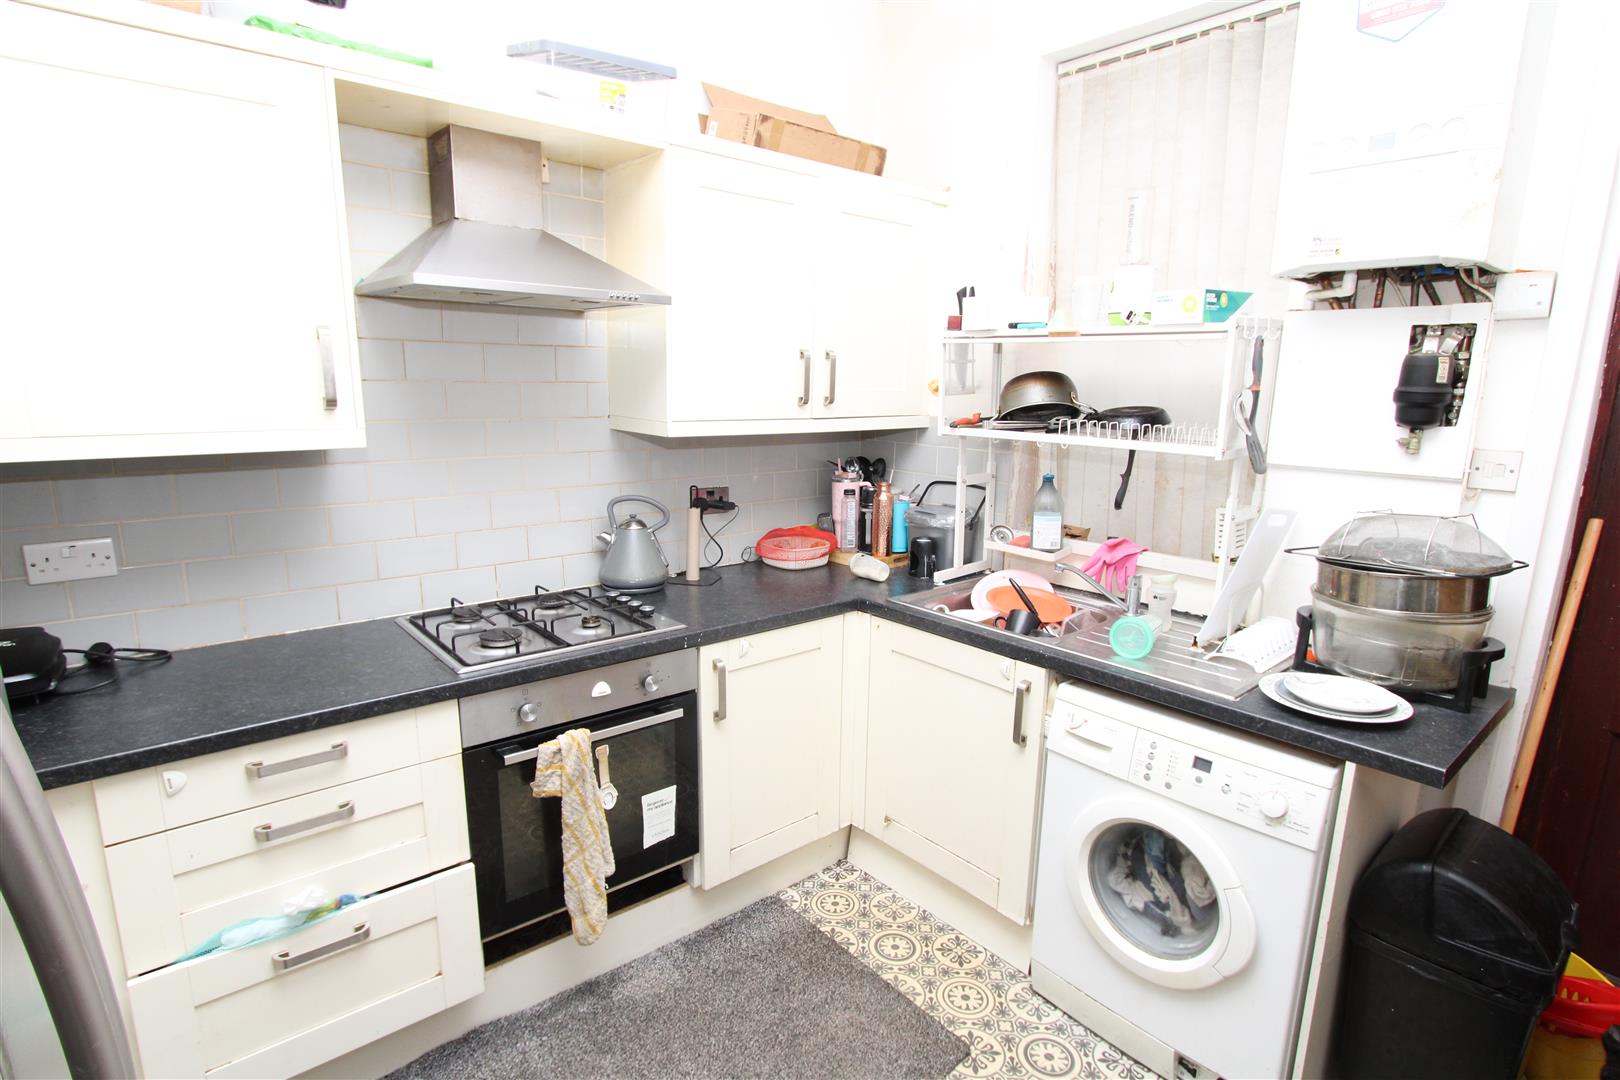
Kitchen 3.20m x 2.95m (10’6″ x 9’8″) With wall and base units incorporating stainless steel sink unit, stainless steel oven and hob.
Cellar
First Floor Landing
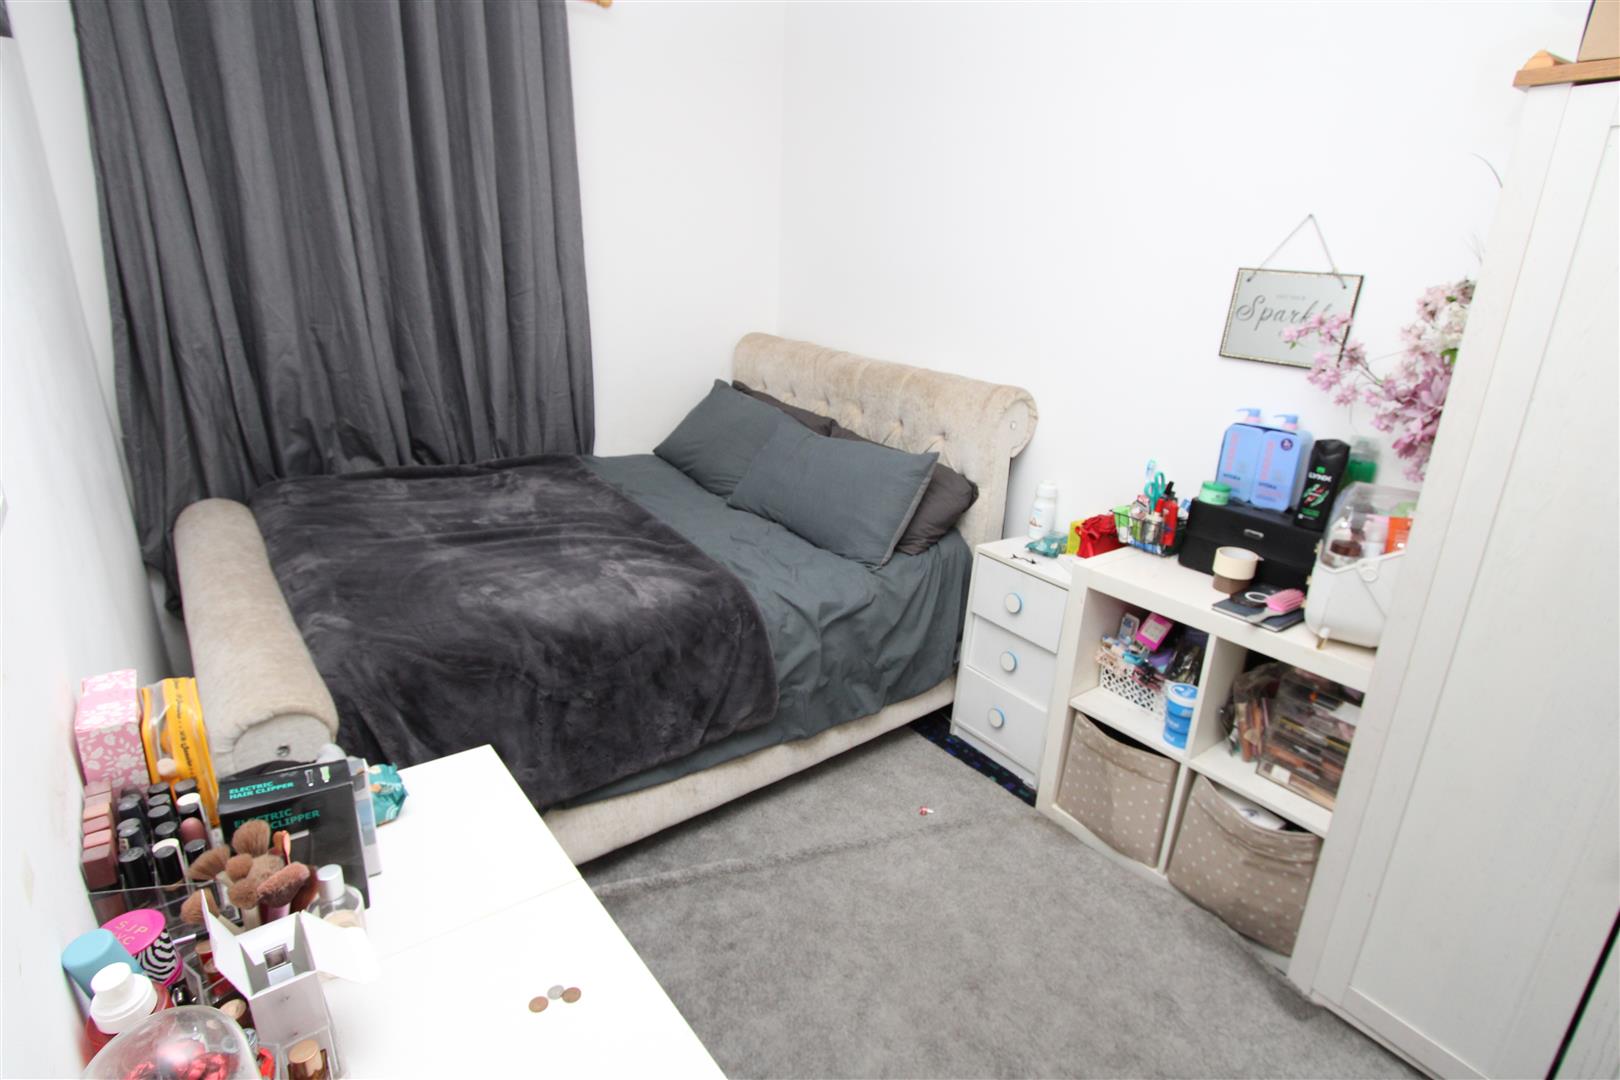
Bedroom One 3.76m x 2.24m (12’4″ x 7’4″) With radiator.
Bedroom Two 2.36m x 3.71m (7’9″ x 12’2″) With radiator.
Bathroom Three piece white suite.
Second Floor
Bedroom Three 3.61m max x 2.87m max (11’10” max x 9’5″ max) With radiator.
Bedroom Four 4.06m x 3.43m (13’4″ x 11’3″) With radiator.
Exterior To the outside there is a small front garden and a yard to the rear.
Directions From our office in Idle village turn left onto Idlecroft Rd, right onto Bradford Rd, go through the roundabout, at the roundabout take the 2nd exit onto Idle Rd, left onto Northcote Rd, right onto Killinghall Rd, left onto Leeds Rd left onto Planetrees Rd, right onto Kimberley St.