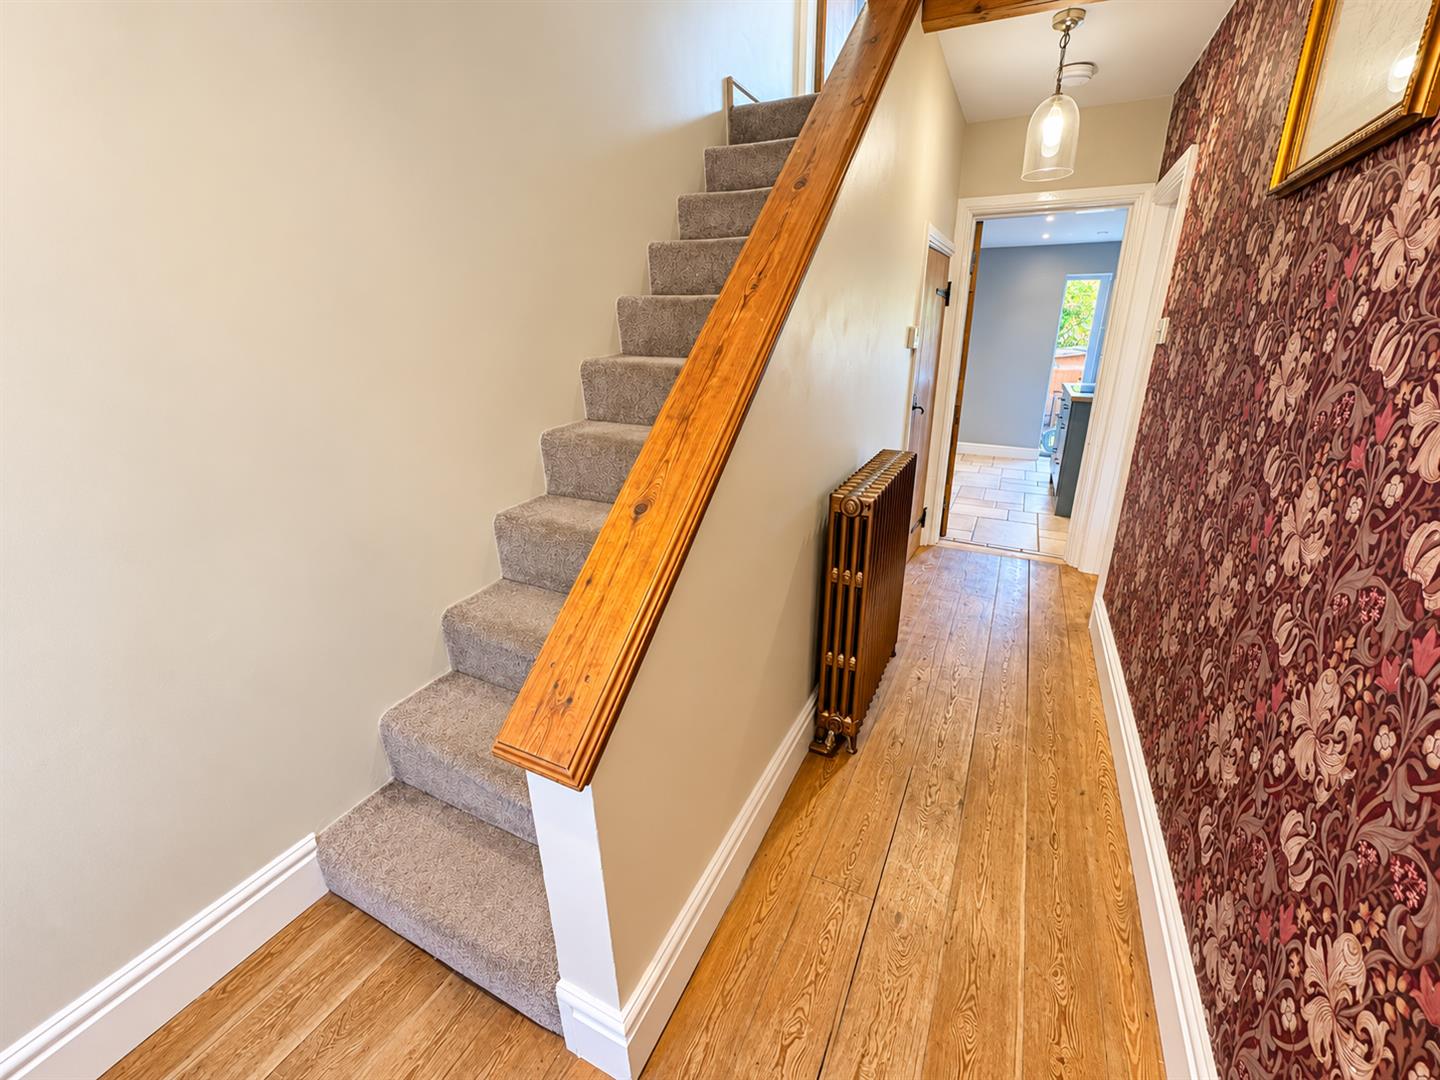
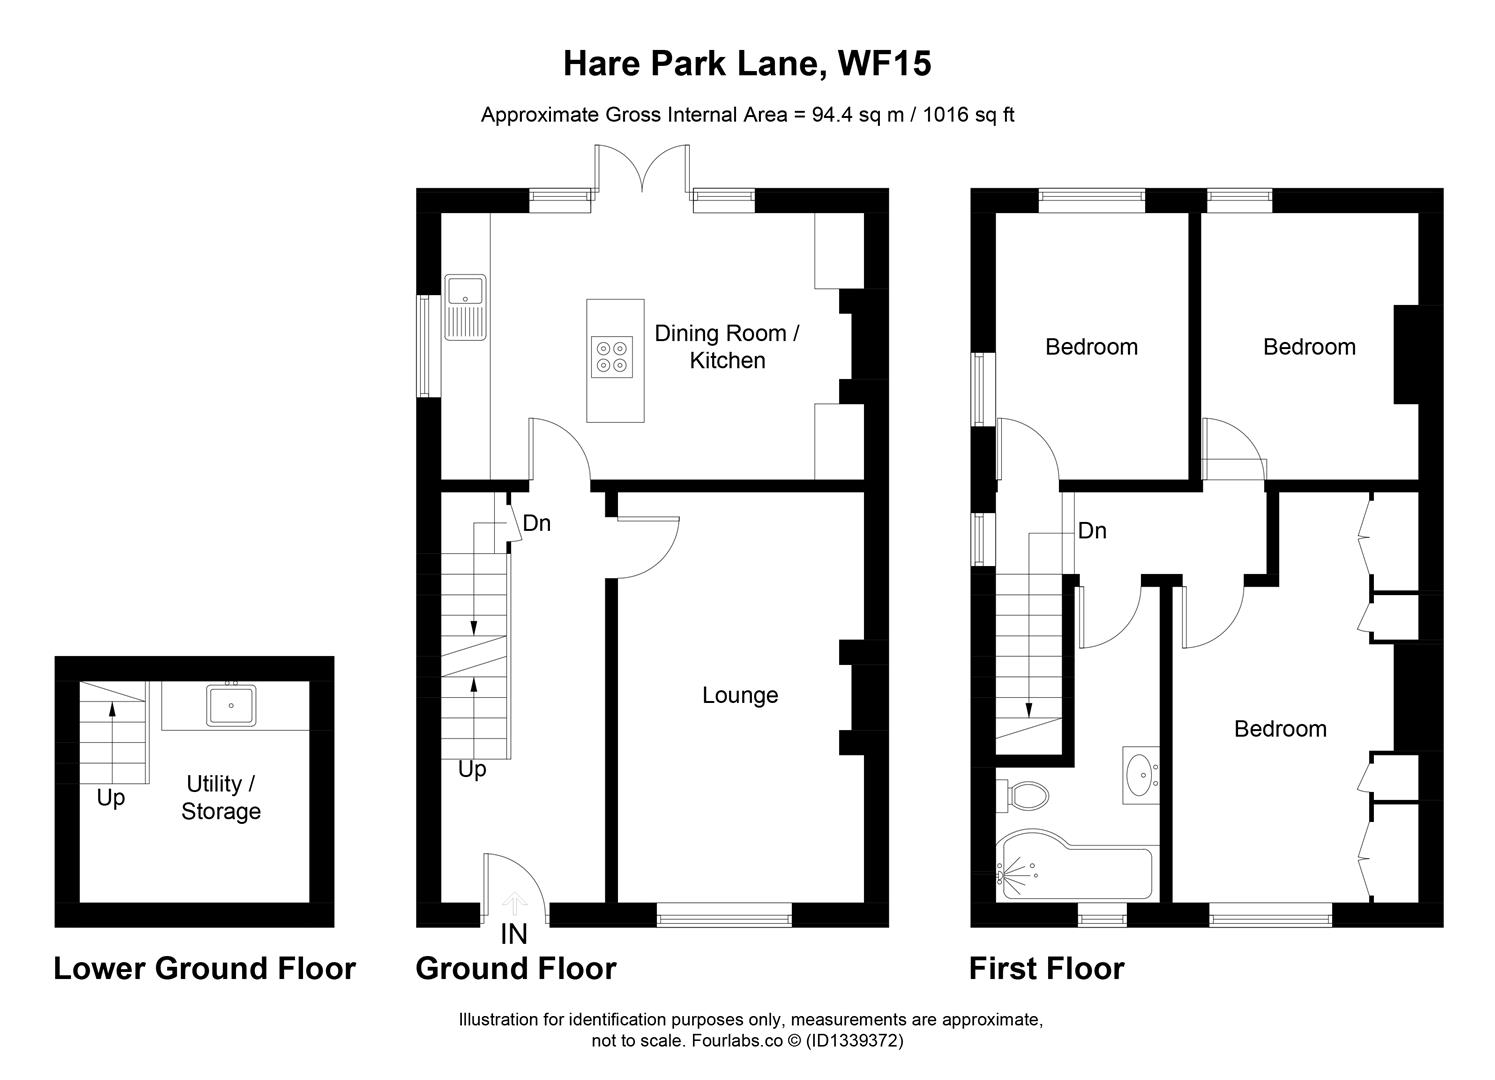
Entrance Hall
With radiator.
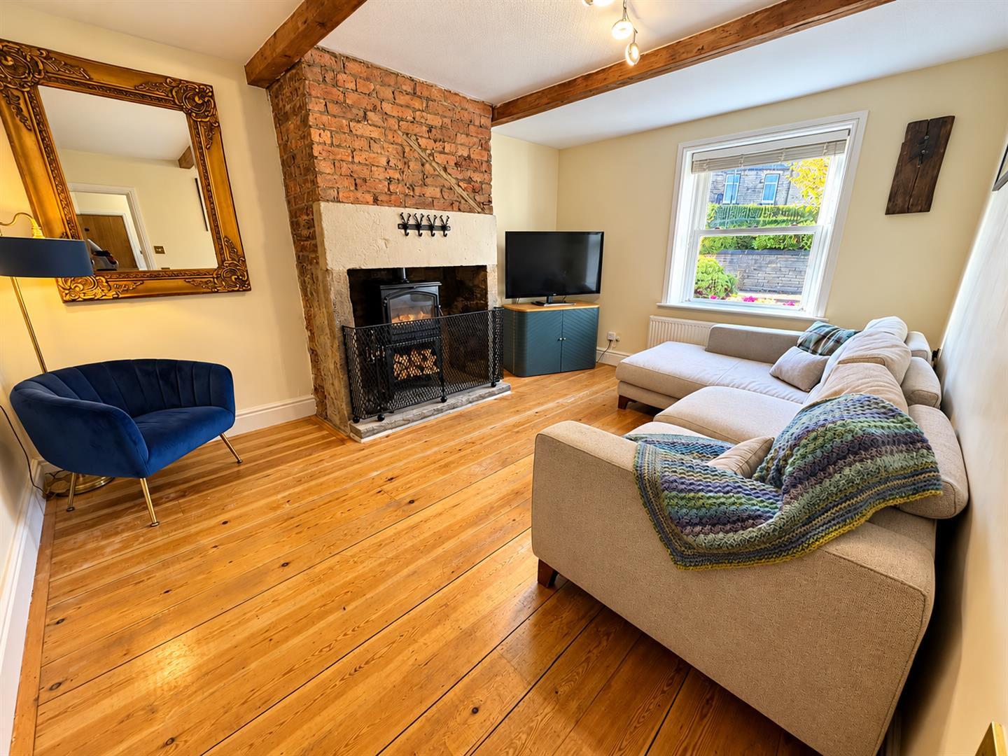
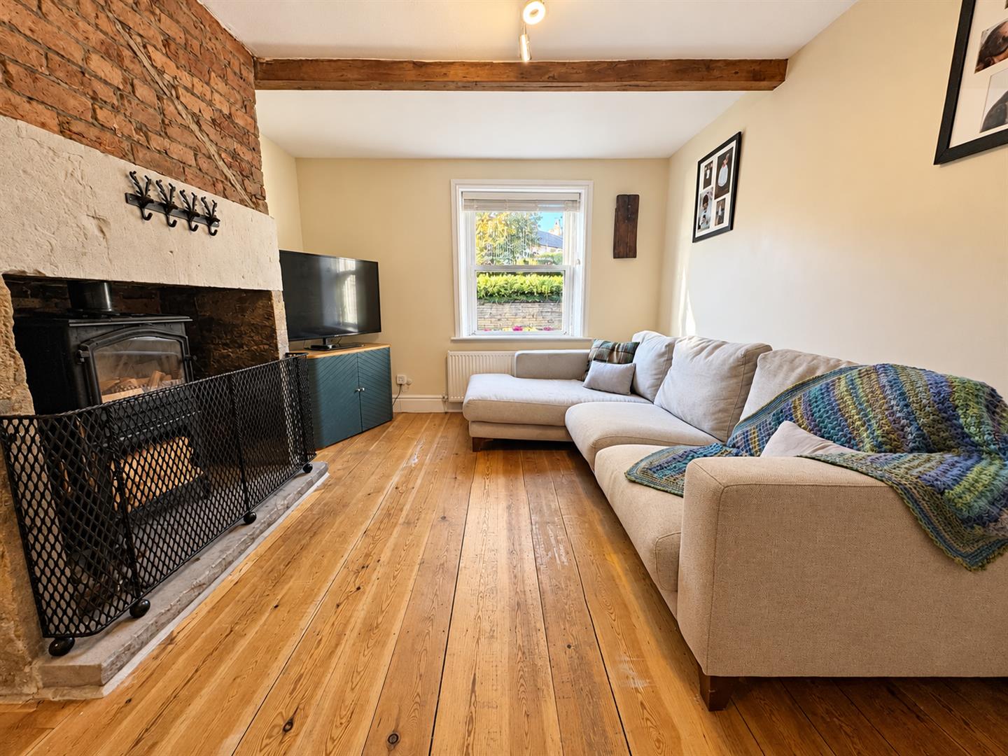
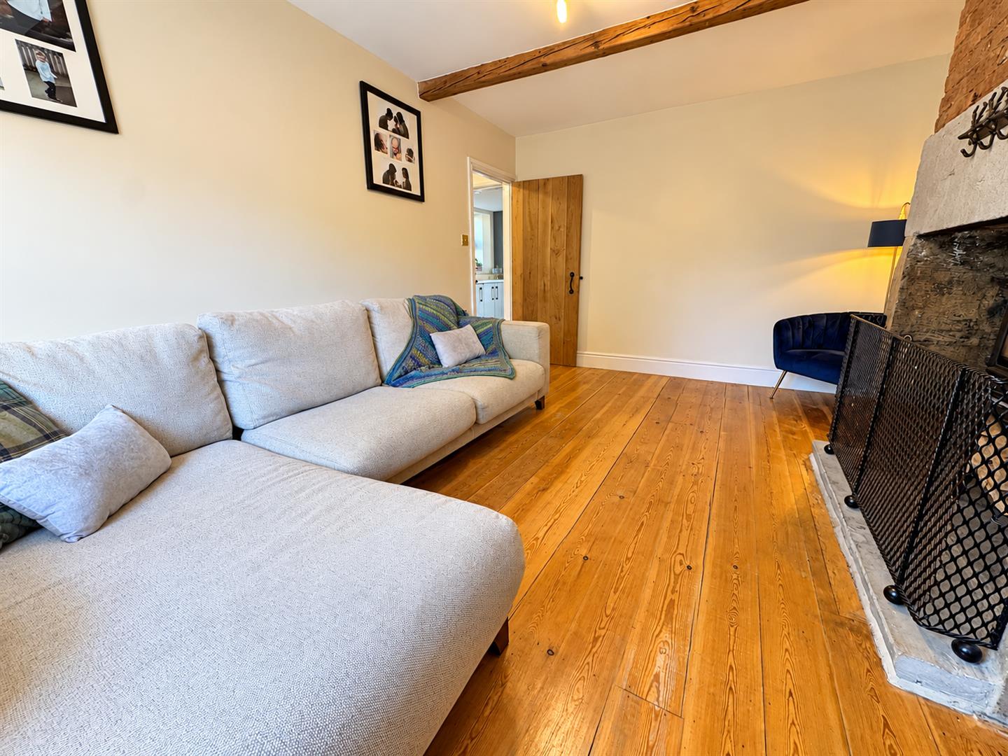
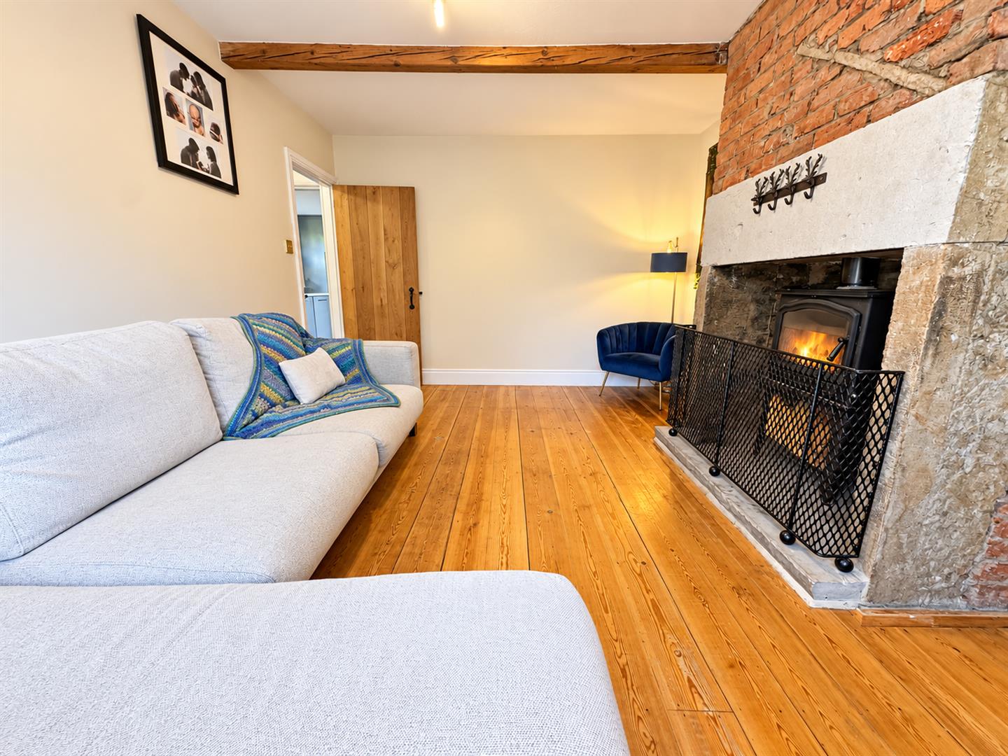
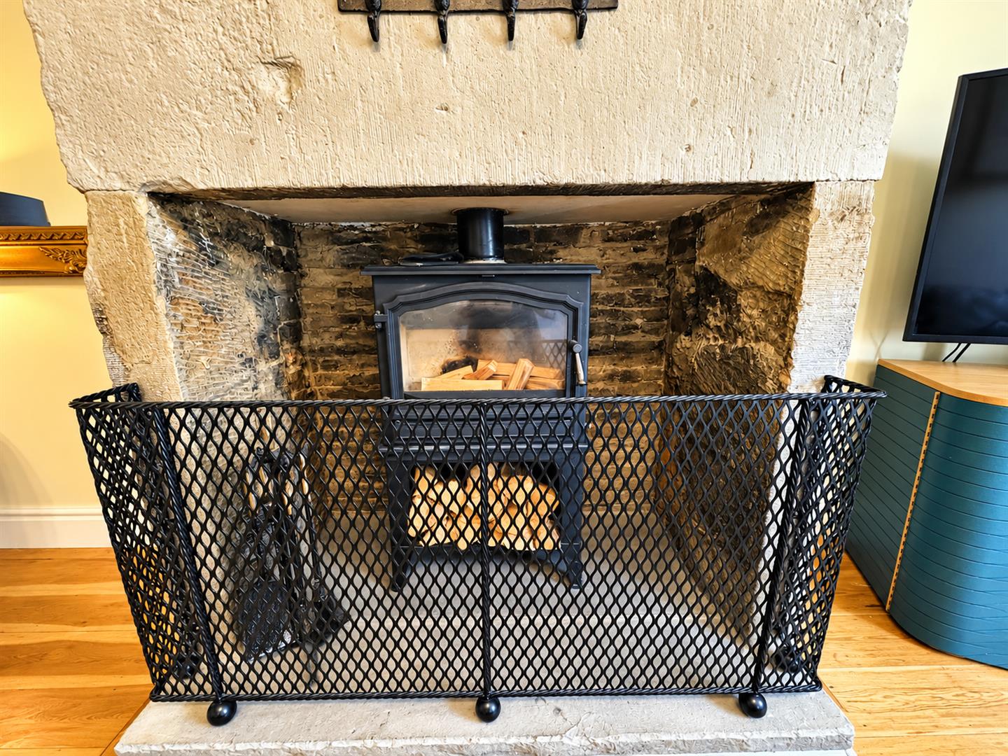
Lounge 3.45m x 4.60m (11’4″ x 15’1″)
Having a multi-fuel fire set in chimney breast, radiator and double glazed window.
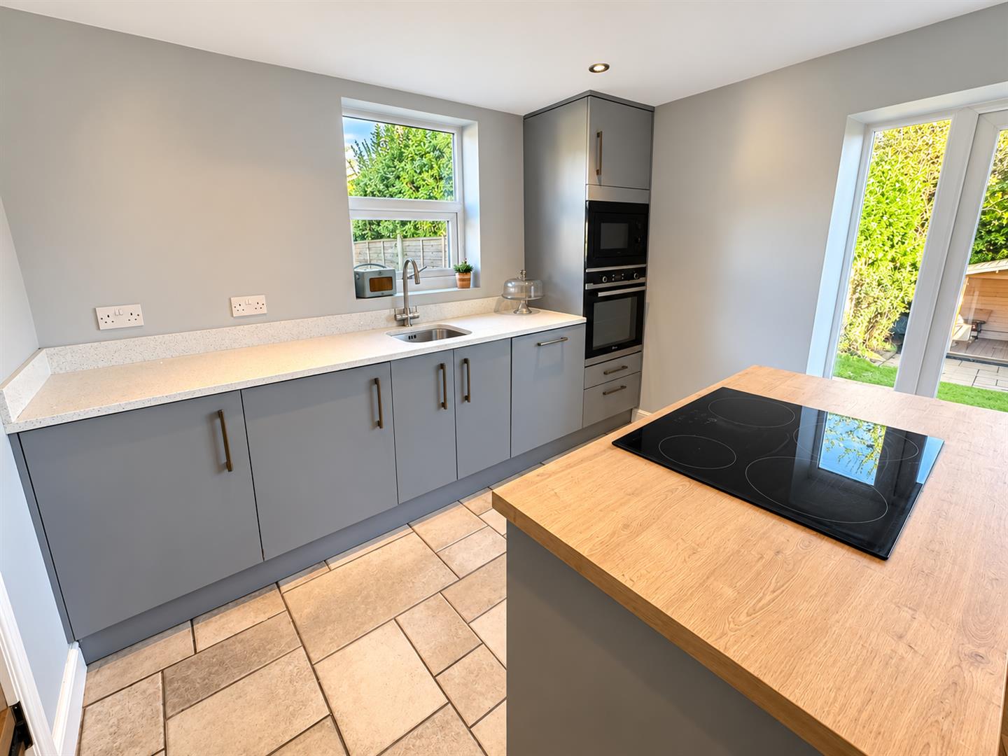
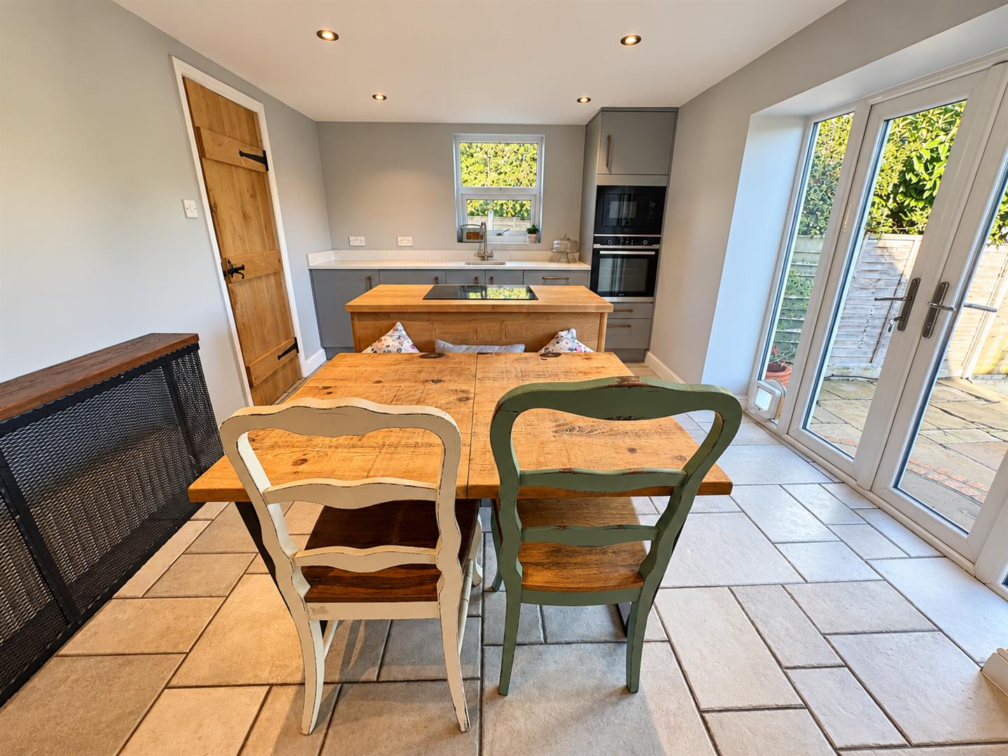
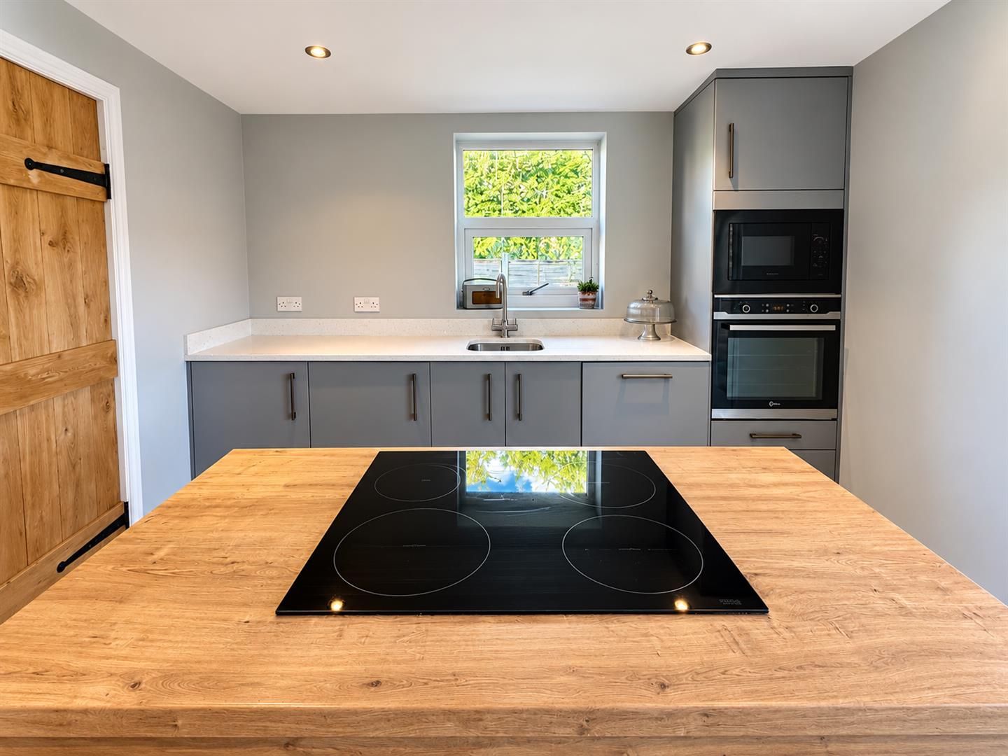
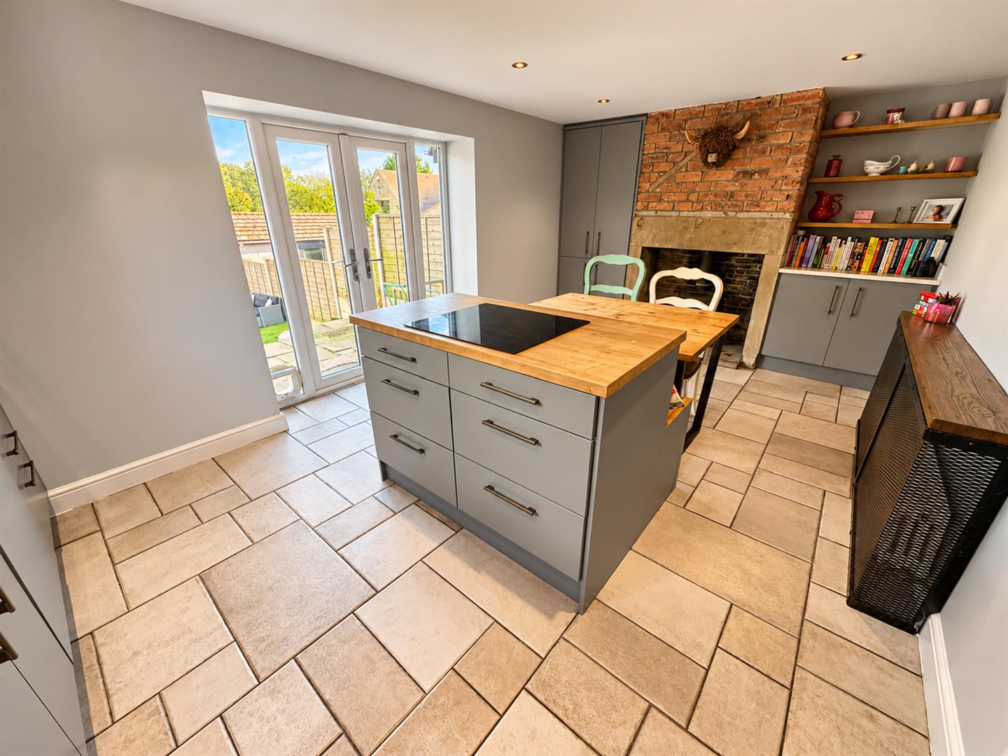
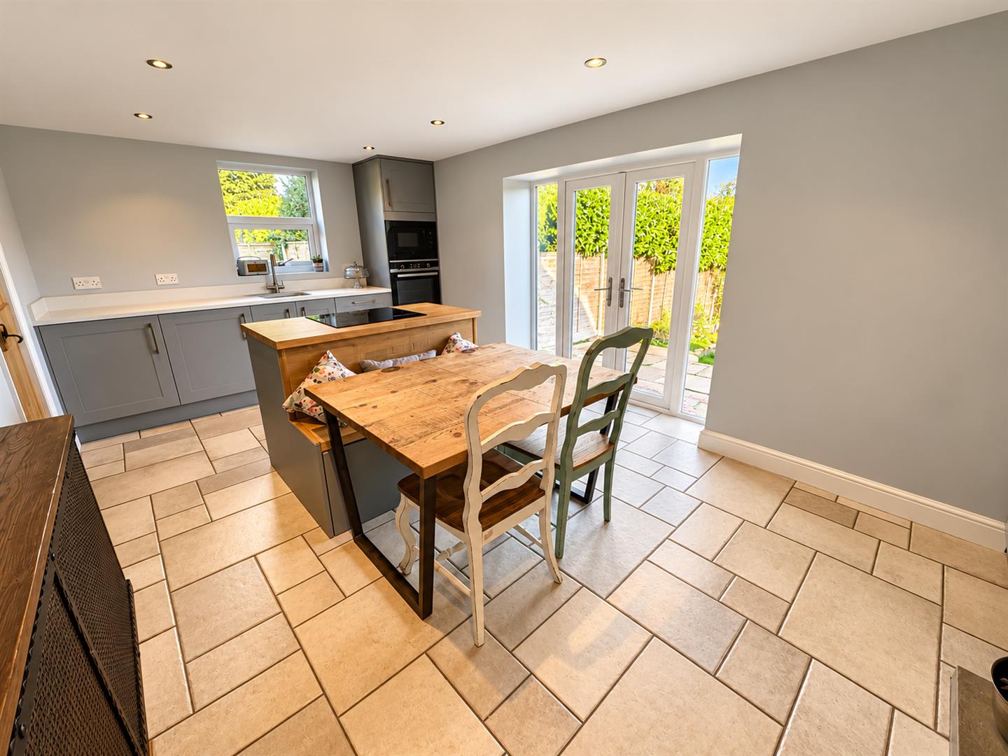
Dining Kitchen 5.36m x 3.12m (17’7″ x 10’3″)
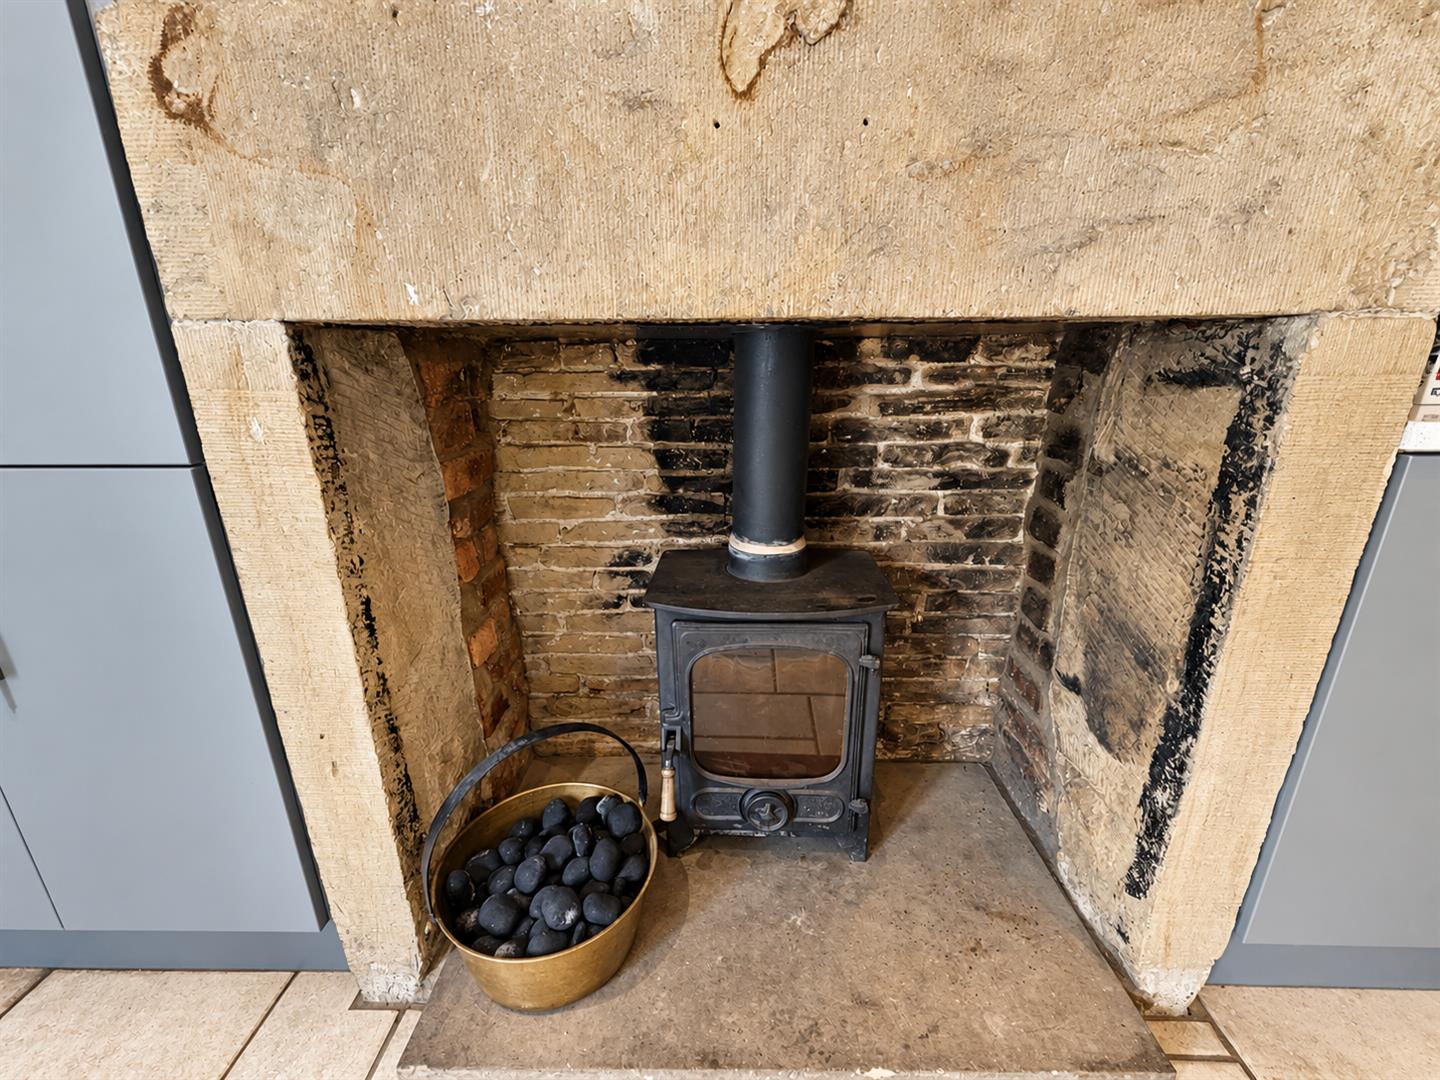
Modern fitted dining kitchen having a range of wall and base units incorporating sink unit, quartz work tops, integrated fridge, dishwasher, microwave, oven, hob, tiled floor, multi fuel fire, patio doors and radiator.
Cellar
With plumbing for an automatic washing machine.
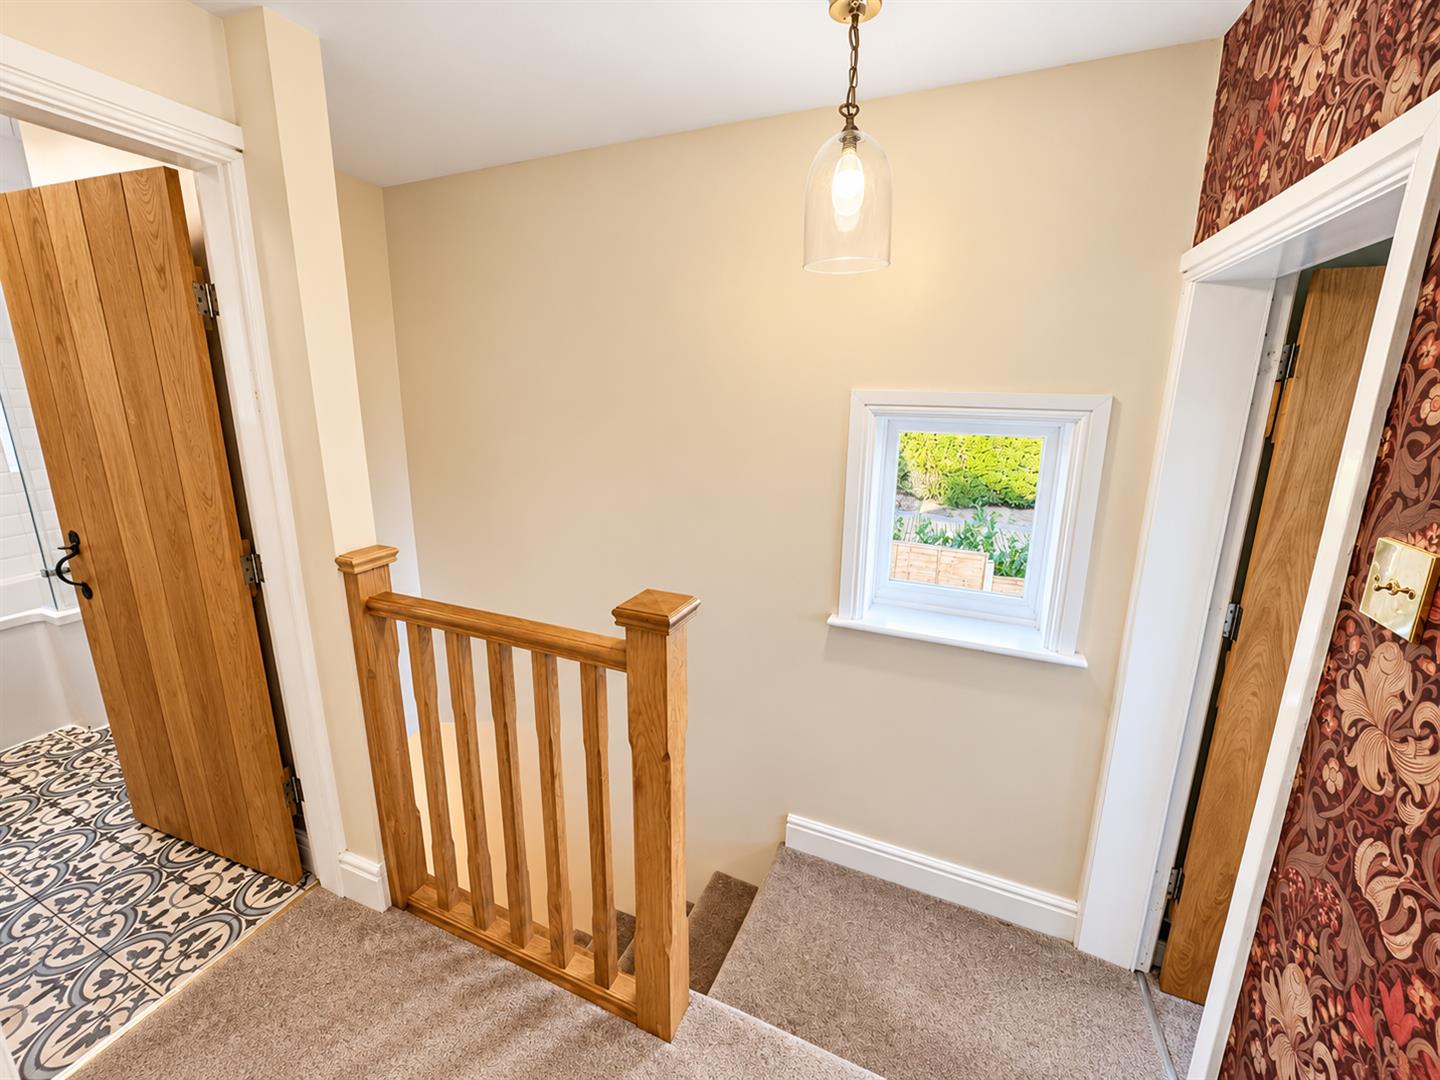
First Floor
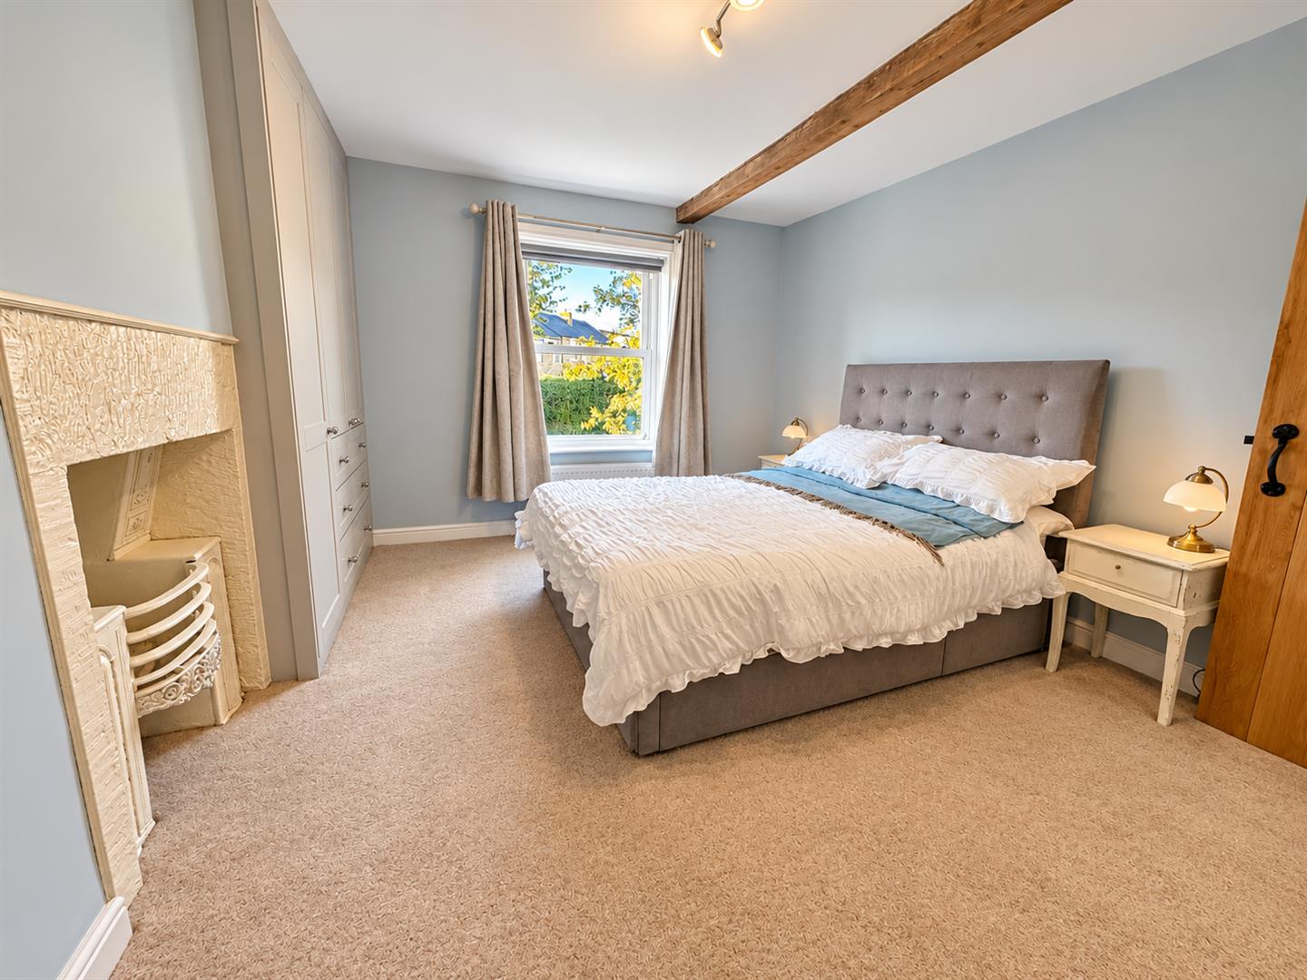
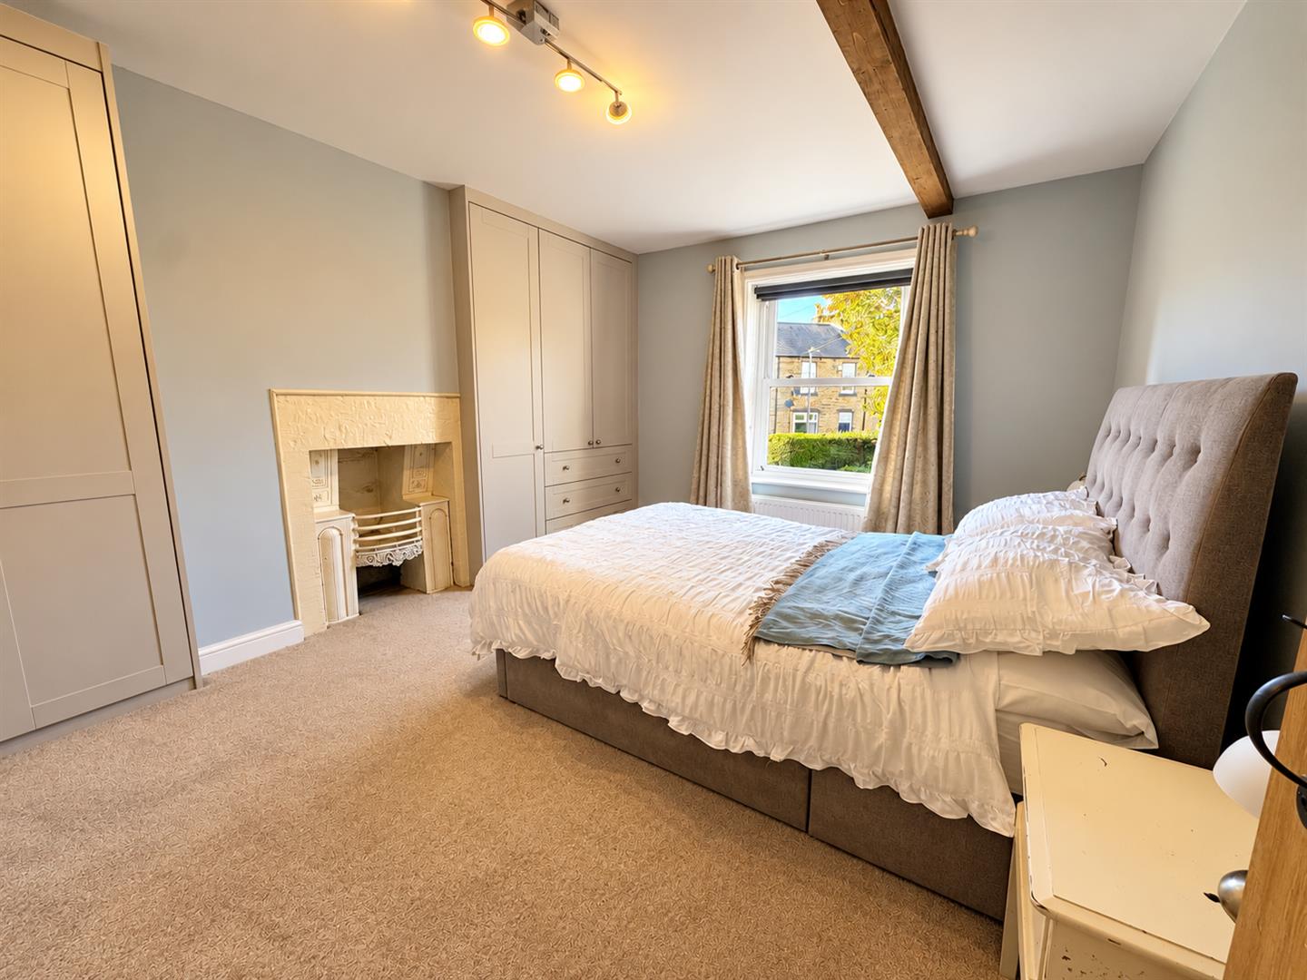
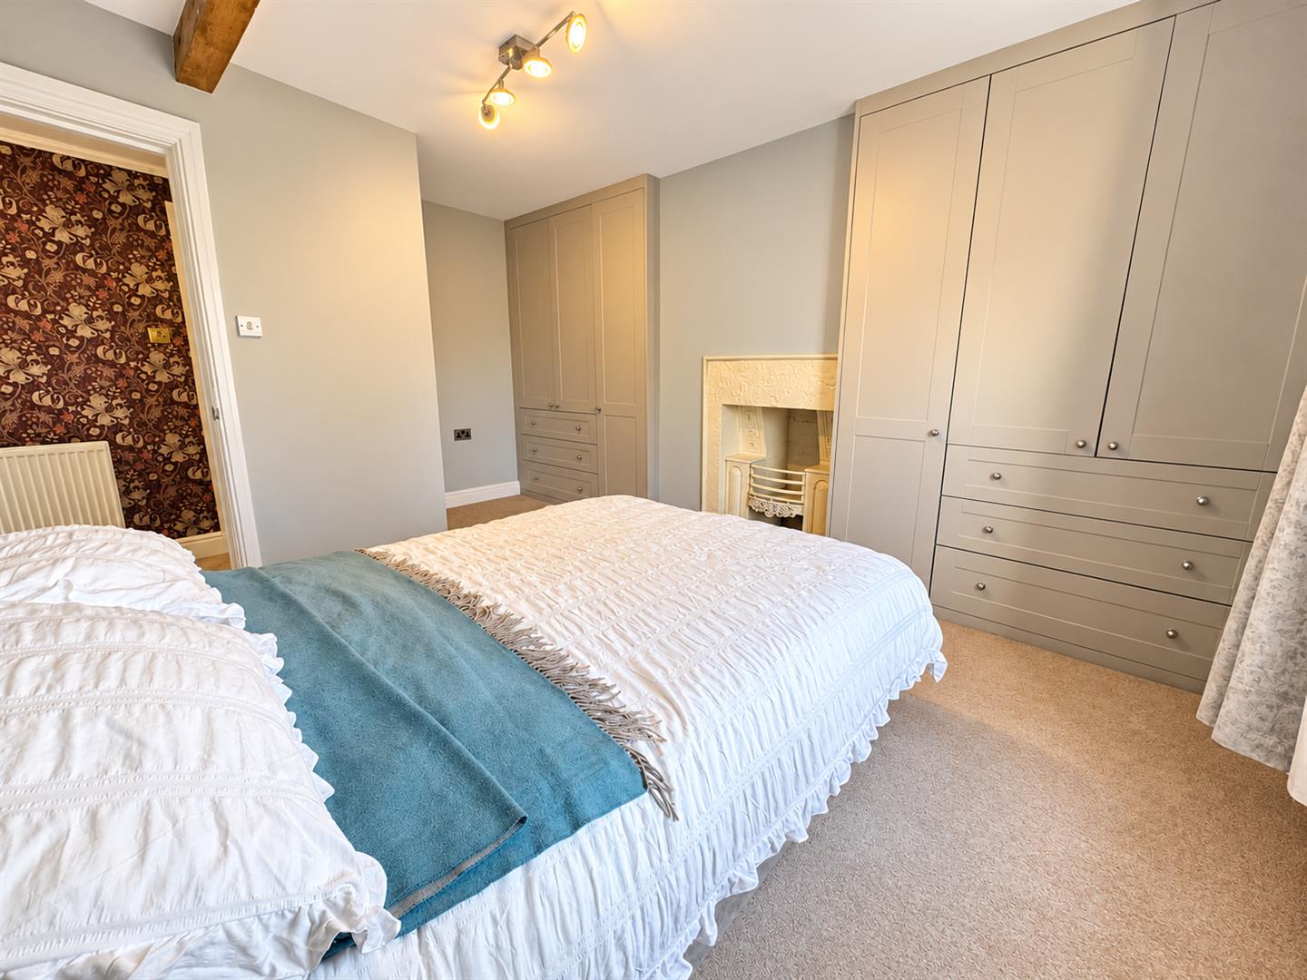
Bedroom One 3.12m x 4.57m (10’3″ x 15′)
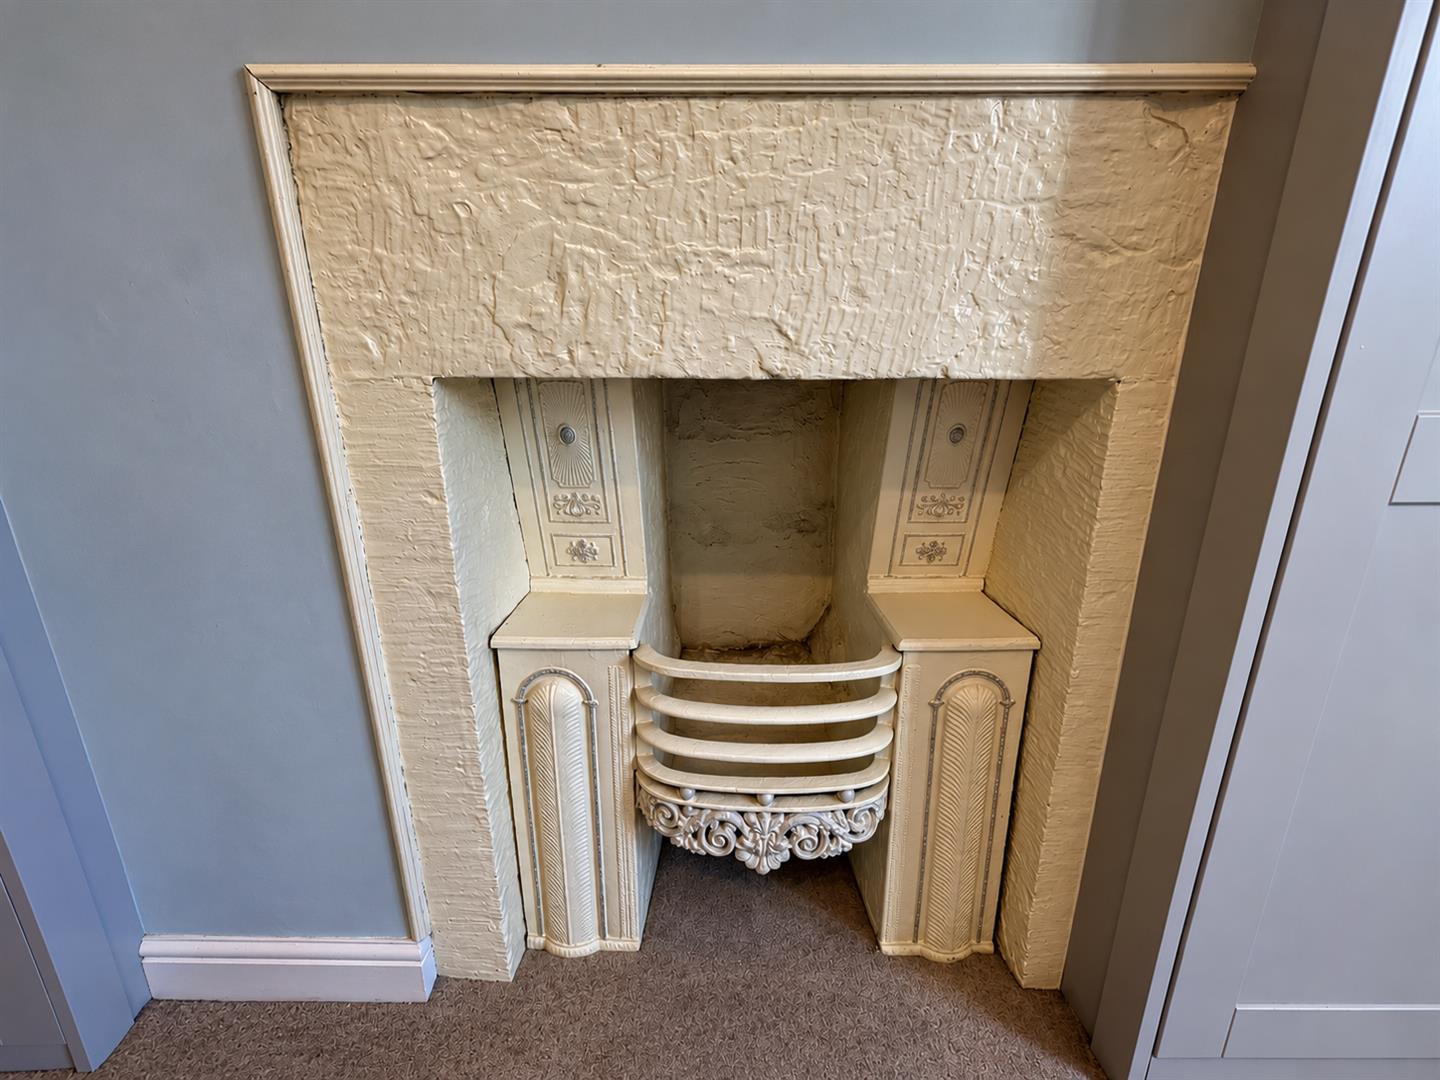
With built in wardrobe, radiator, double glazed window and ornamental fireplace.
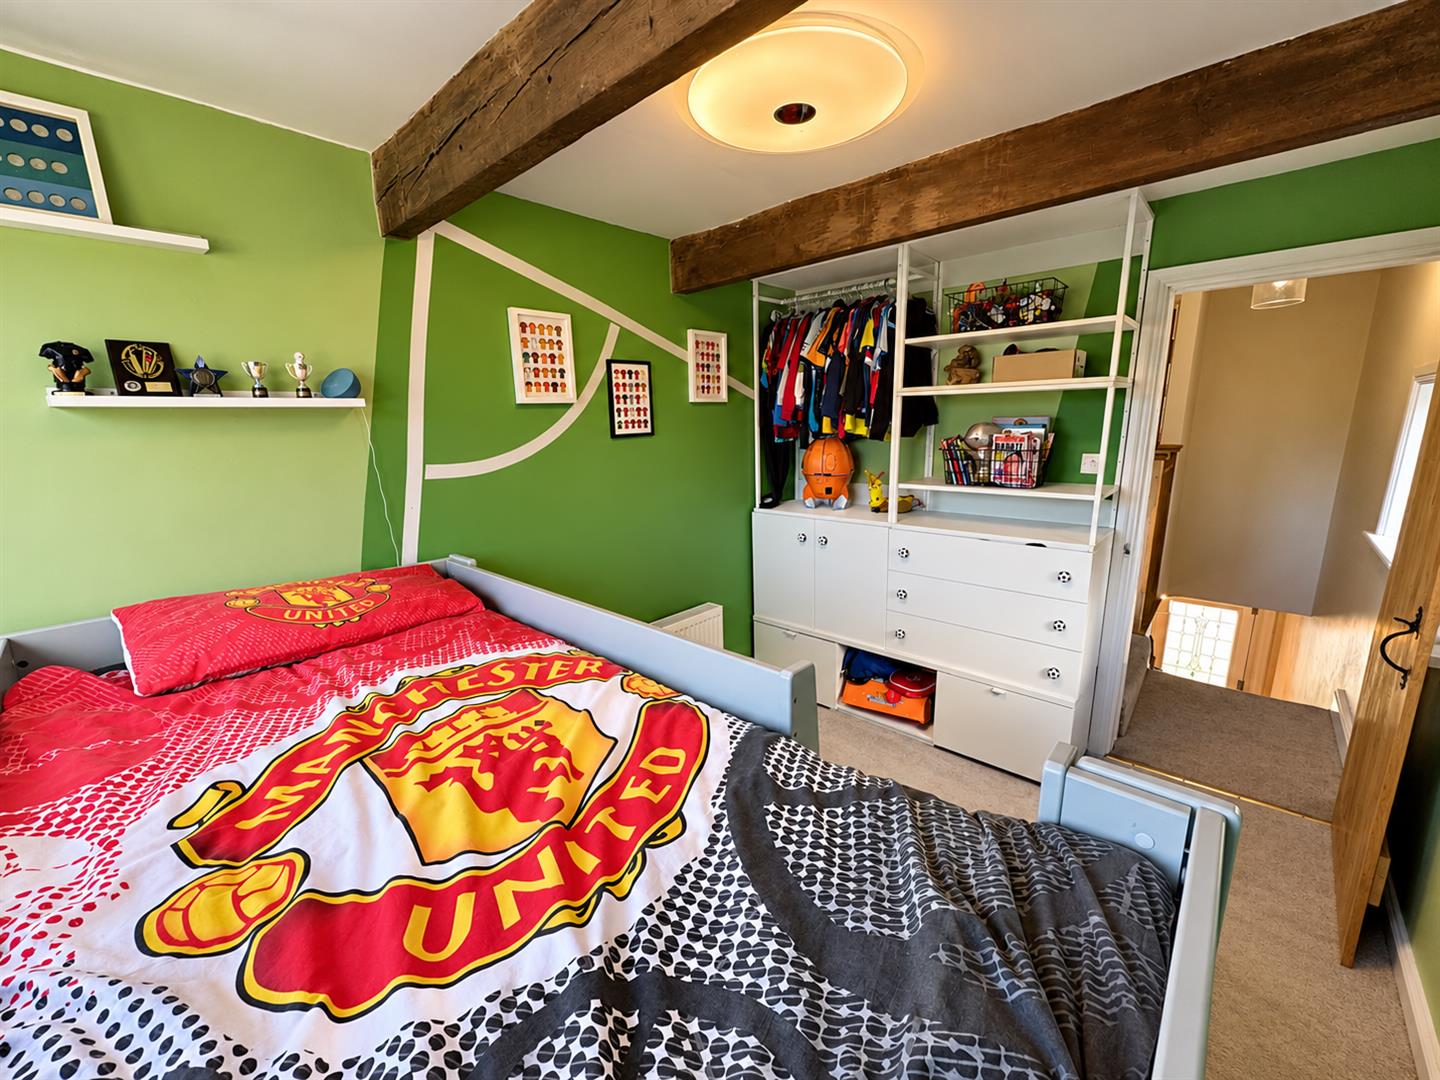
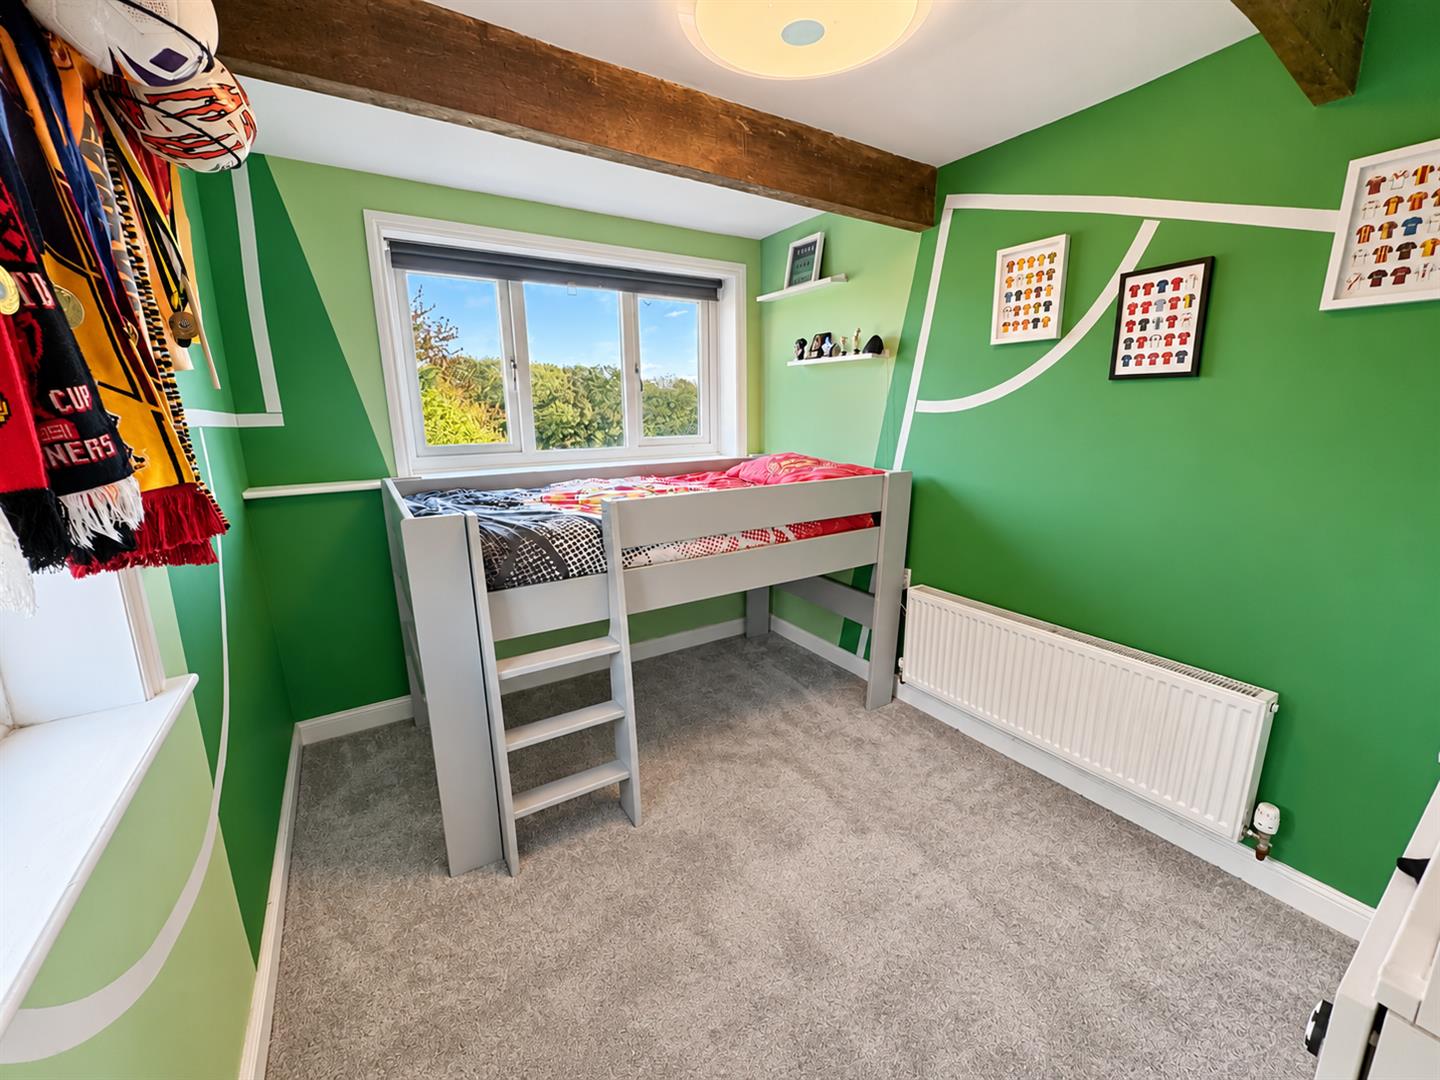
Bedroom Two 3.28m x 2.44m (10’9″ x 8′)
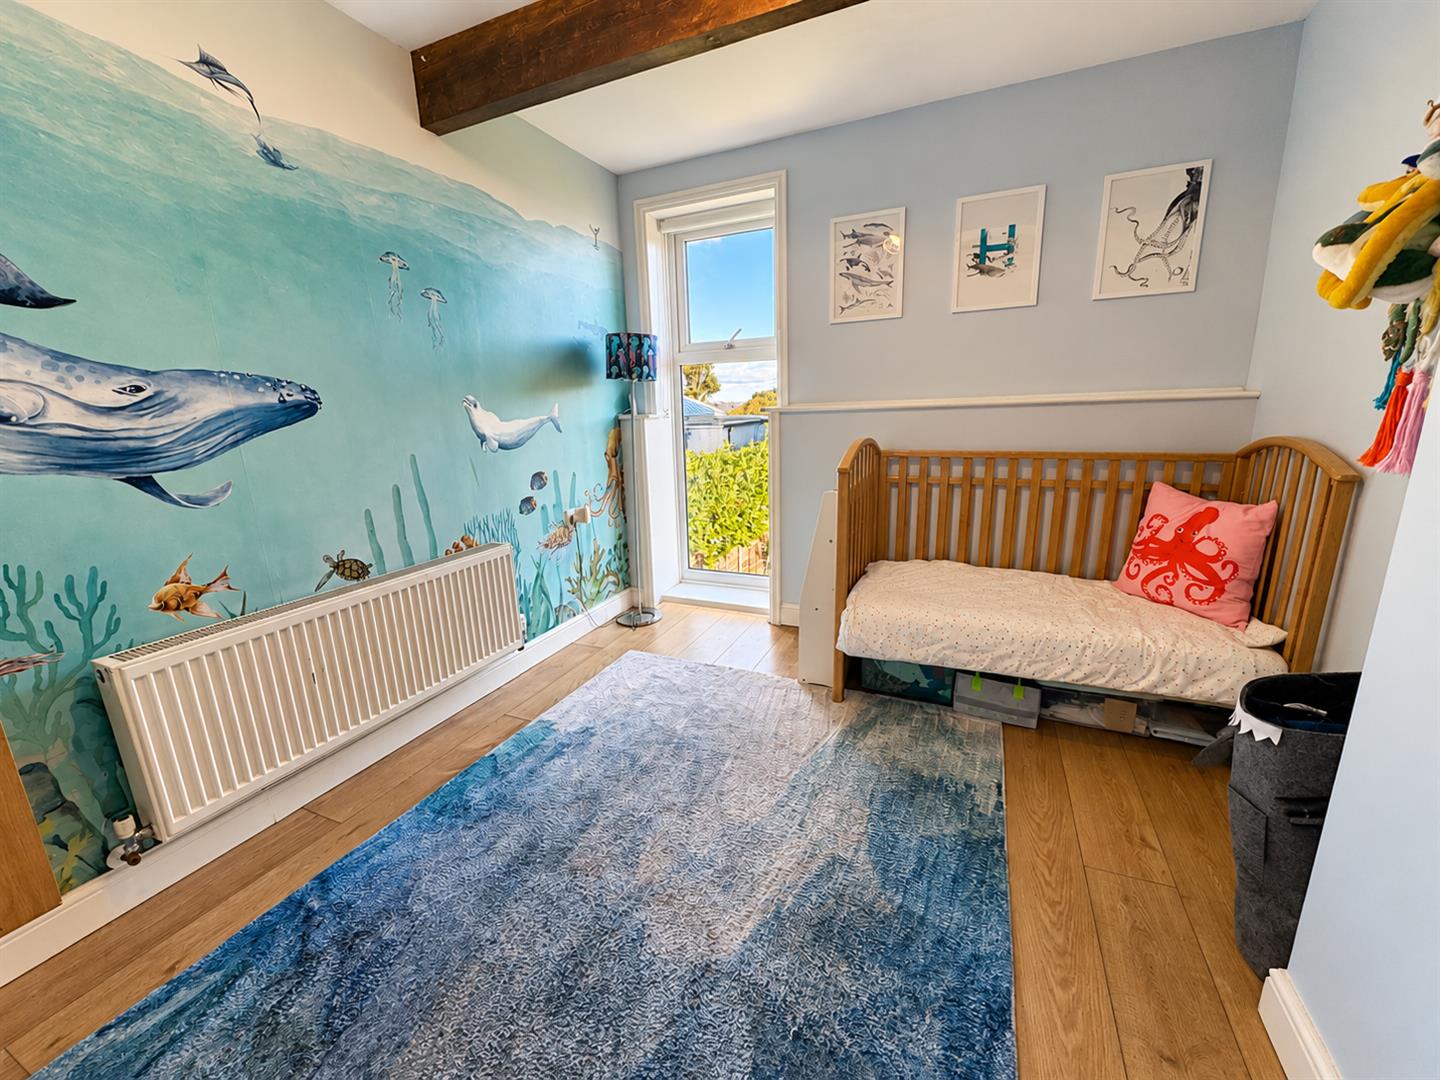
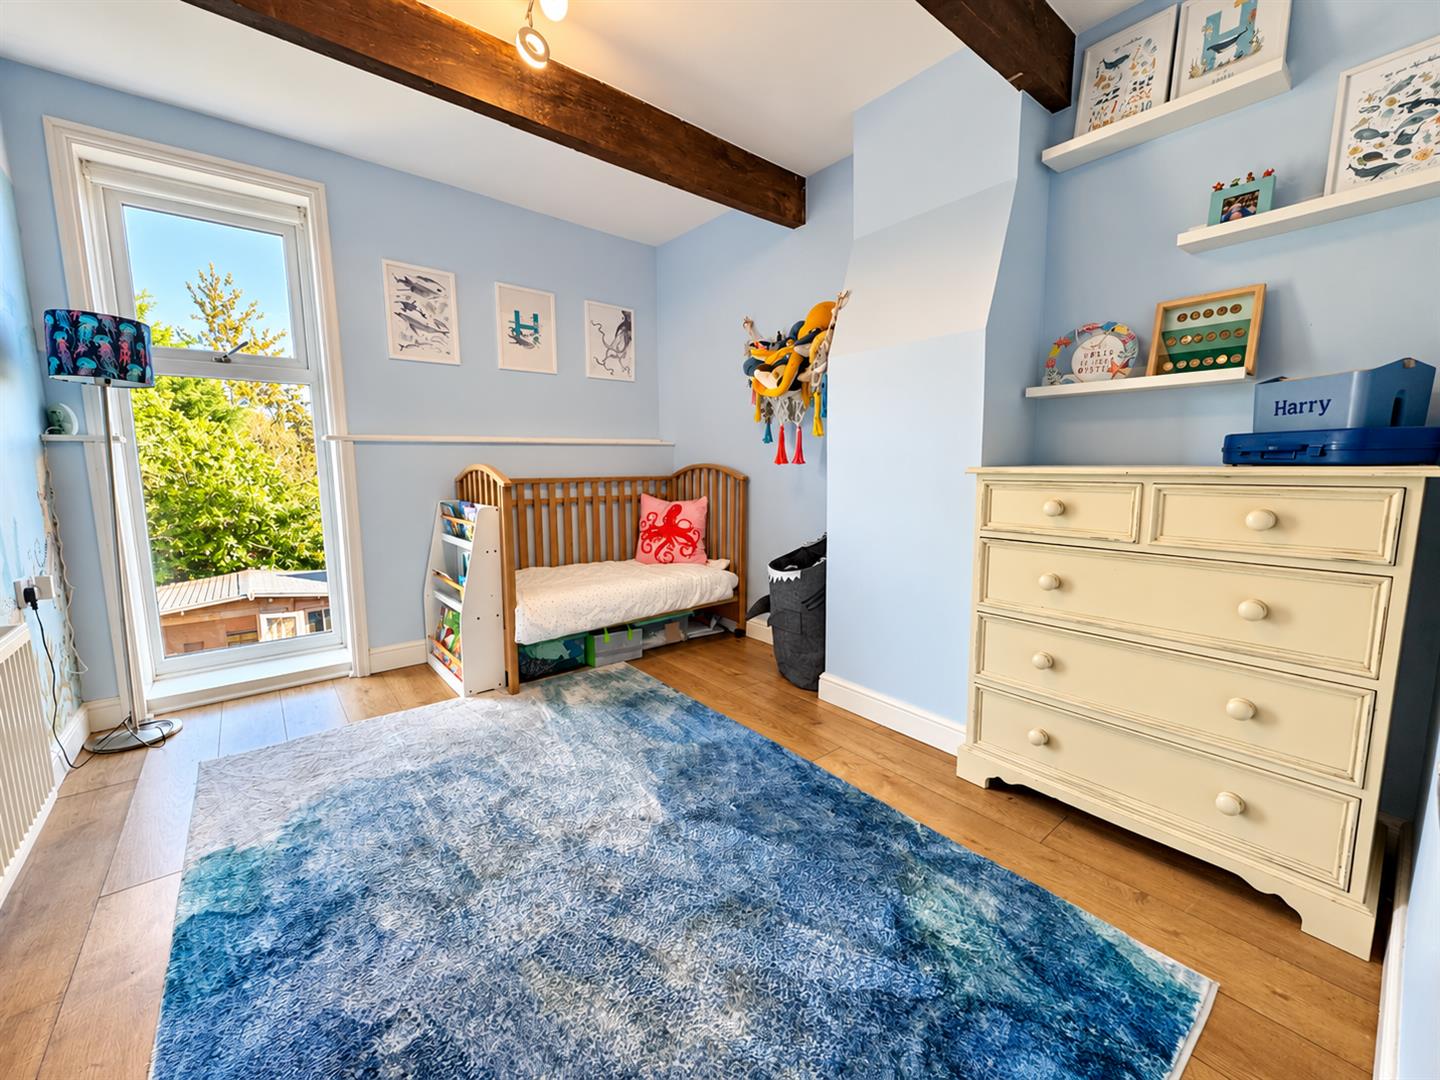
With radiator and double glazed window.
Bedroom Three 3.23m x 2.67m (10’7″ x 8’9″)
With radiator and double glazed window.
Bathroom
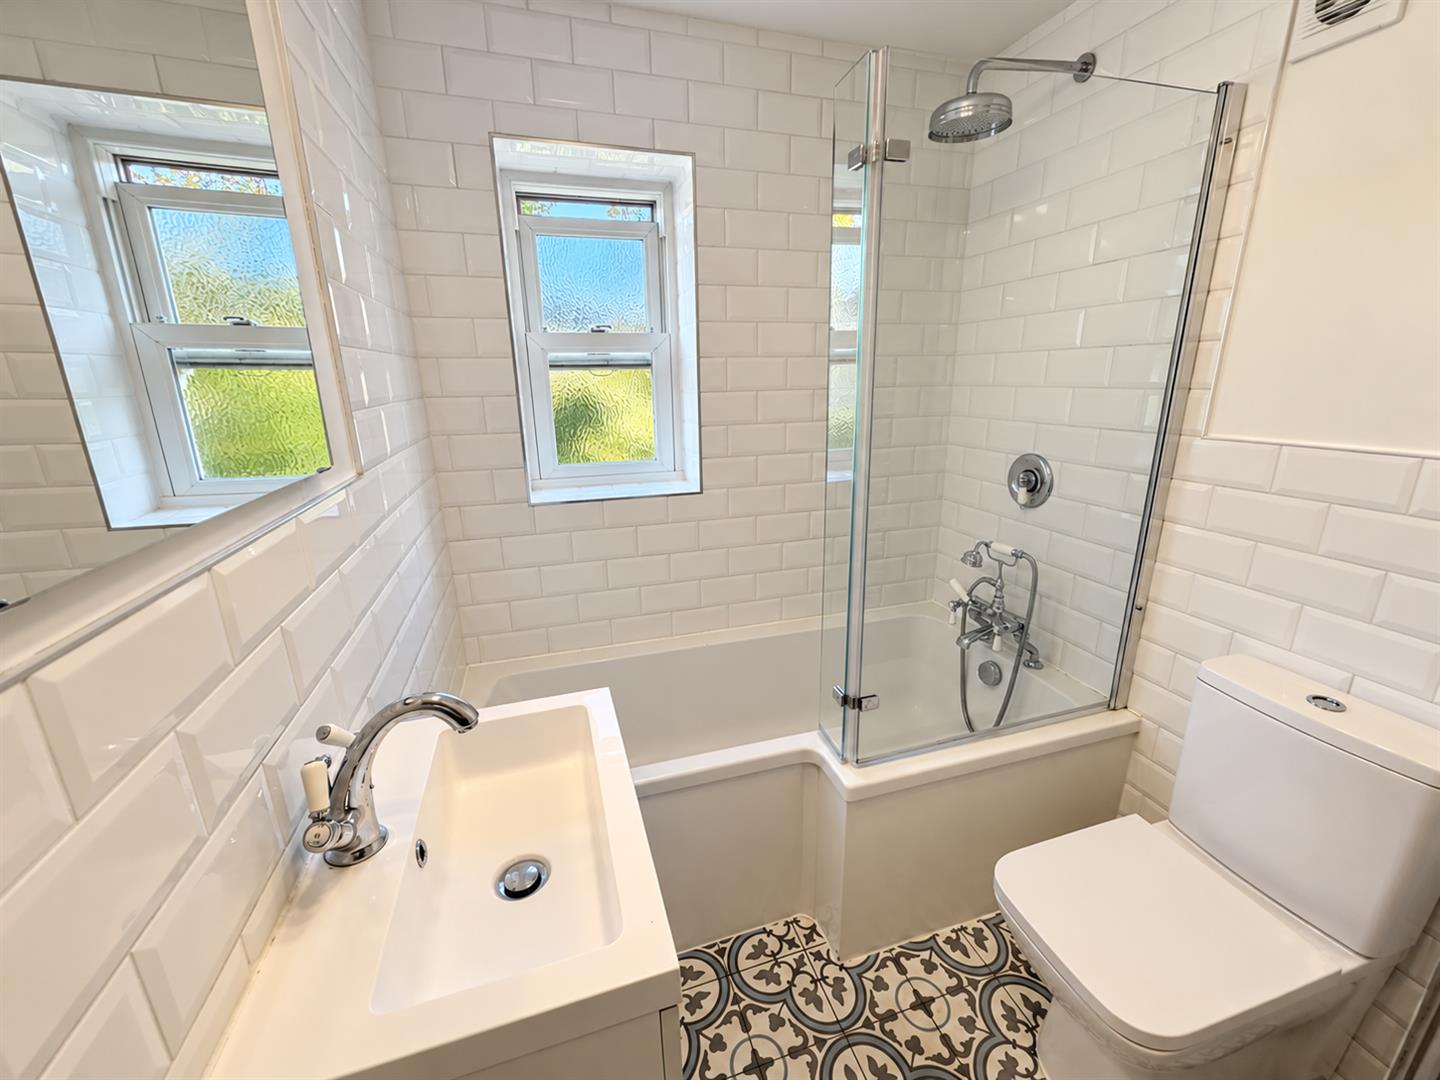
Modern three piece suite comprising P shaped bath. Low suite wc, pedestal wash basin, radiator and double glazed window.
Exterior
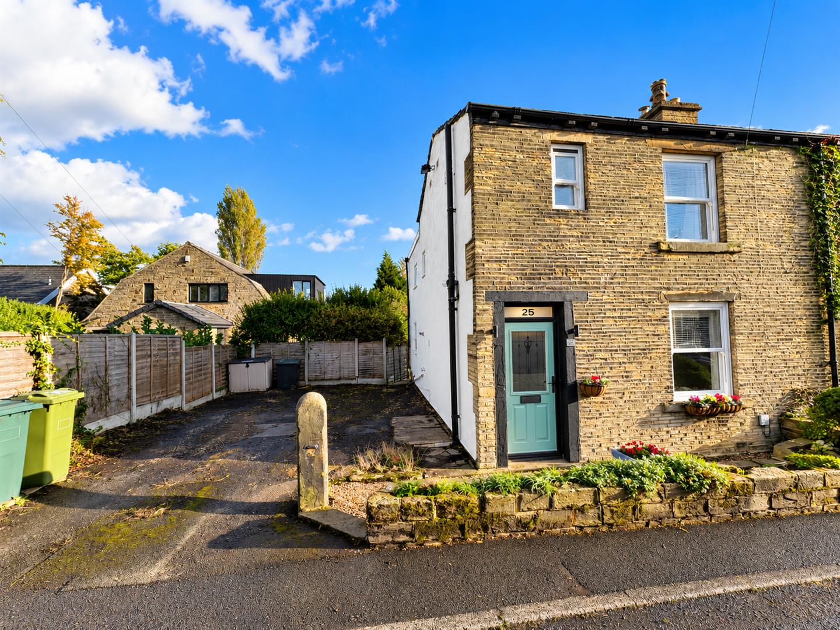
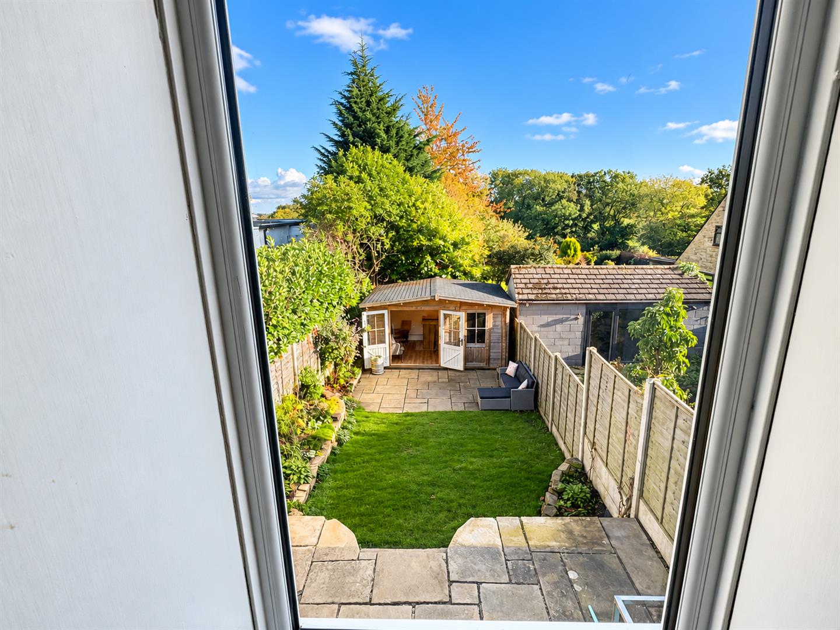
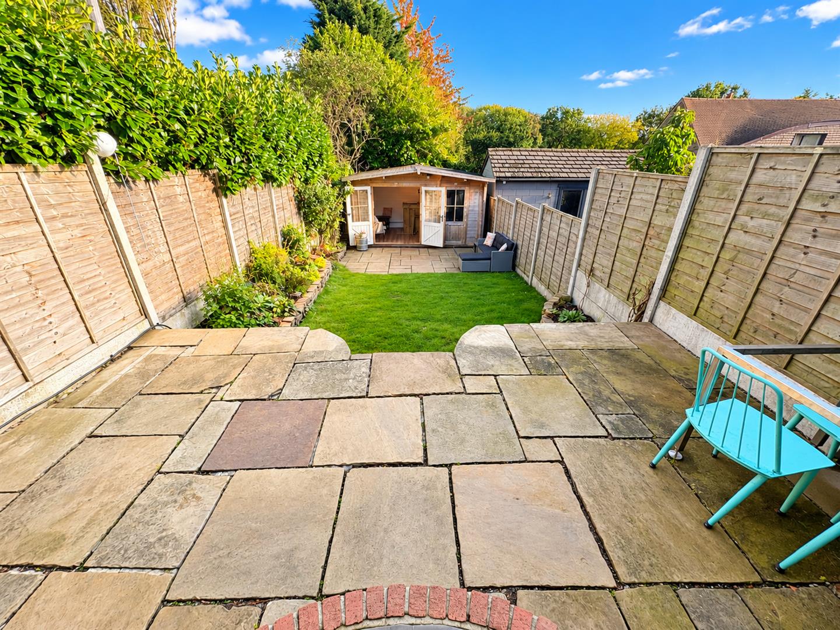
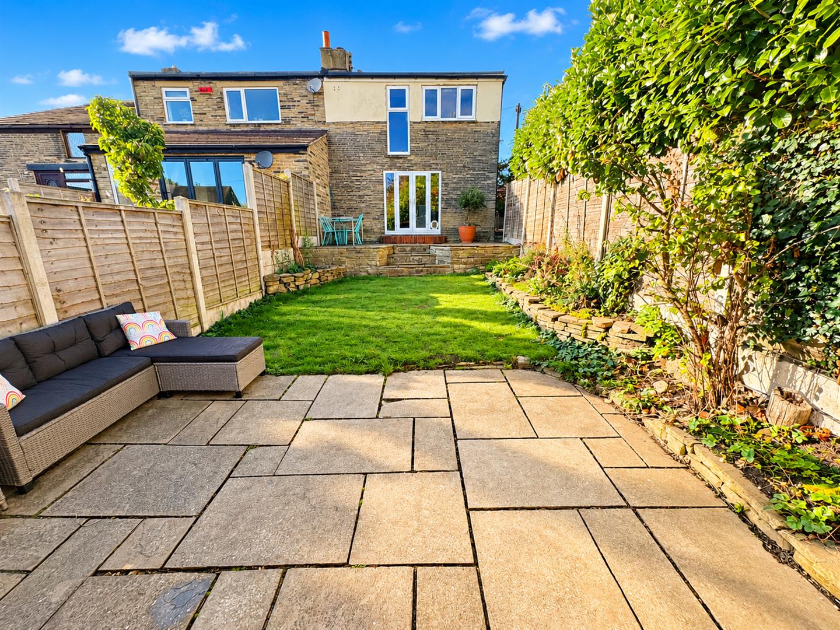
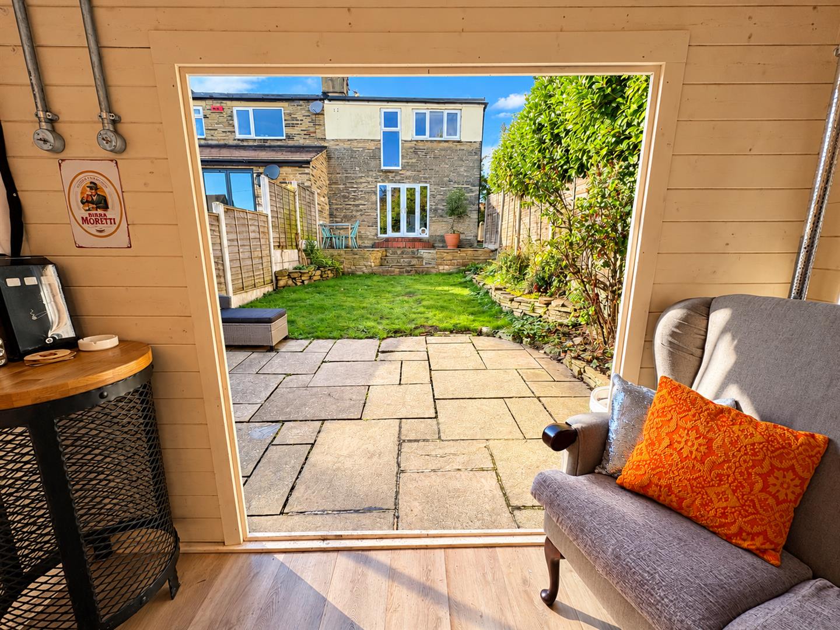
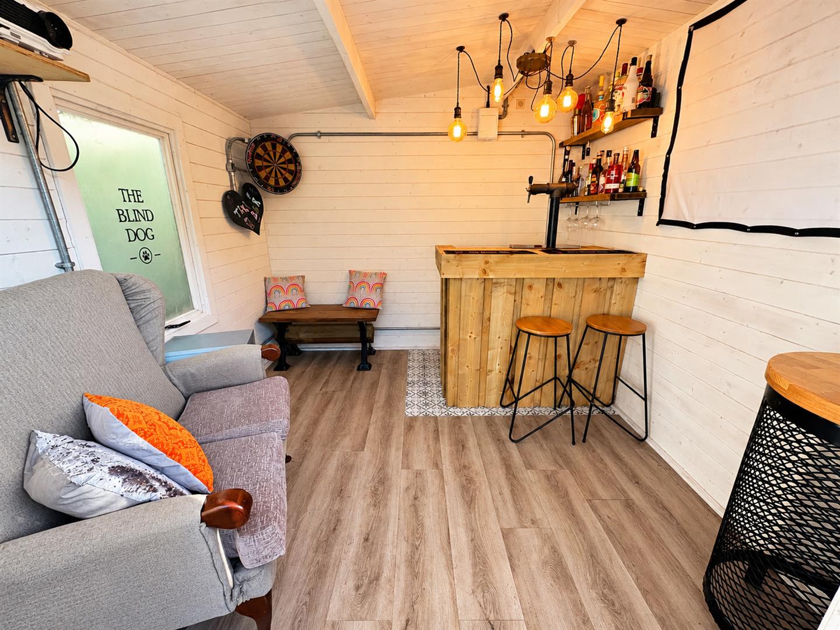
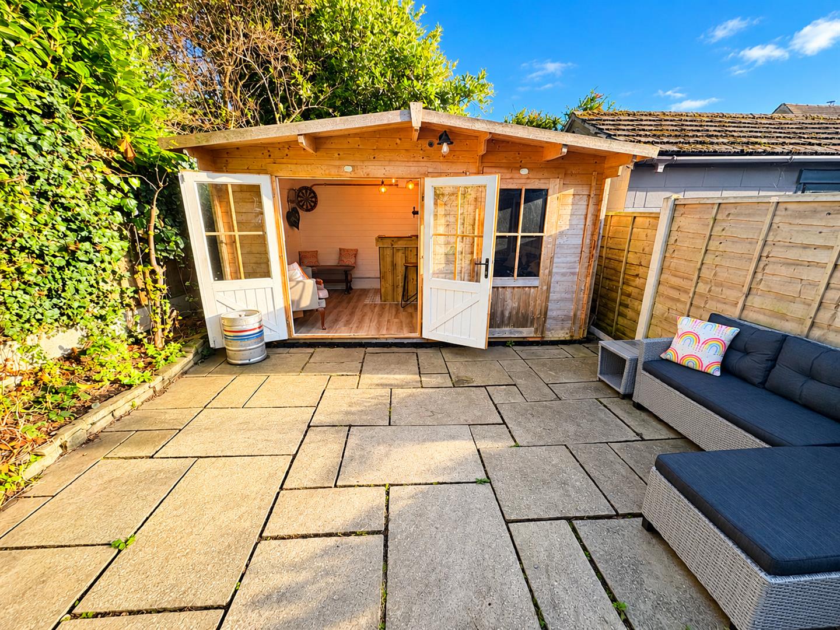
To the outside there is a well maintained garden to the rear, together with driveway providing off street parking. There is a summerhouse/bar to the rear with a useful storage space to the side .
Directions
From our office in Cleckheaton town centre head toward Victoria Ct, right onto Northgate, left onto Whitcliffe Rd, left onto Prospect Rd, turn left to stay on Prospect Rd, Prospect Rd turns right and becomes Tofts Rd, turn right onto Westgate, turn left onto Hightown Rd, continue onto Hare Park Ln.
TENURE
FREEHOLD
Council Tax Band
B / Kirklees