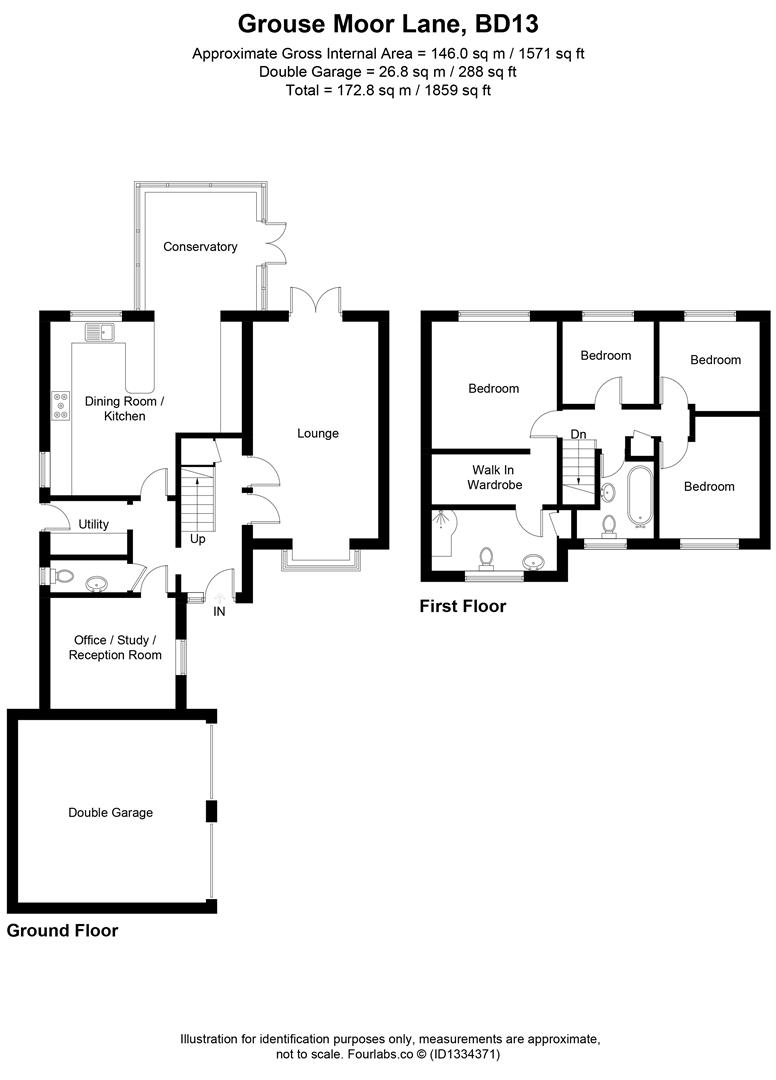
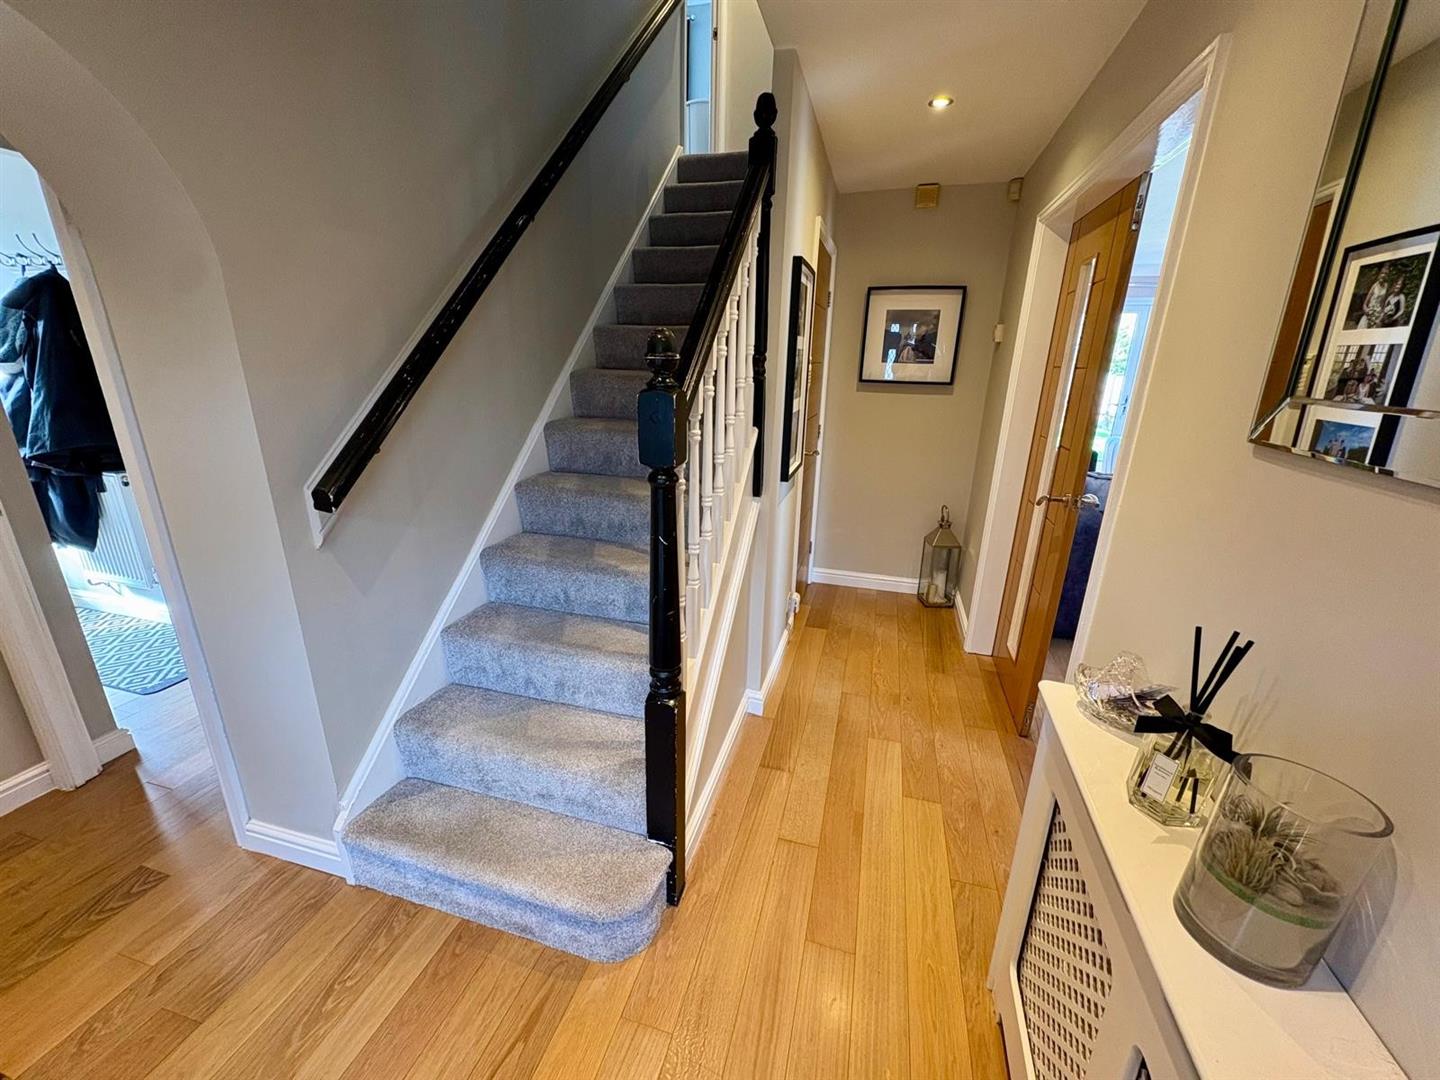
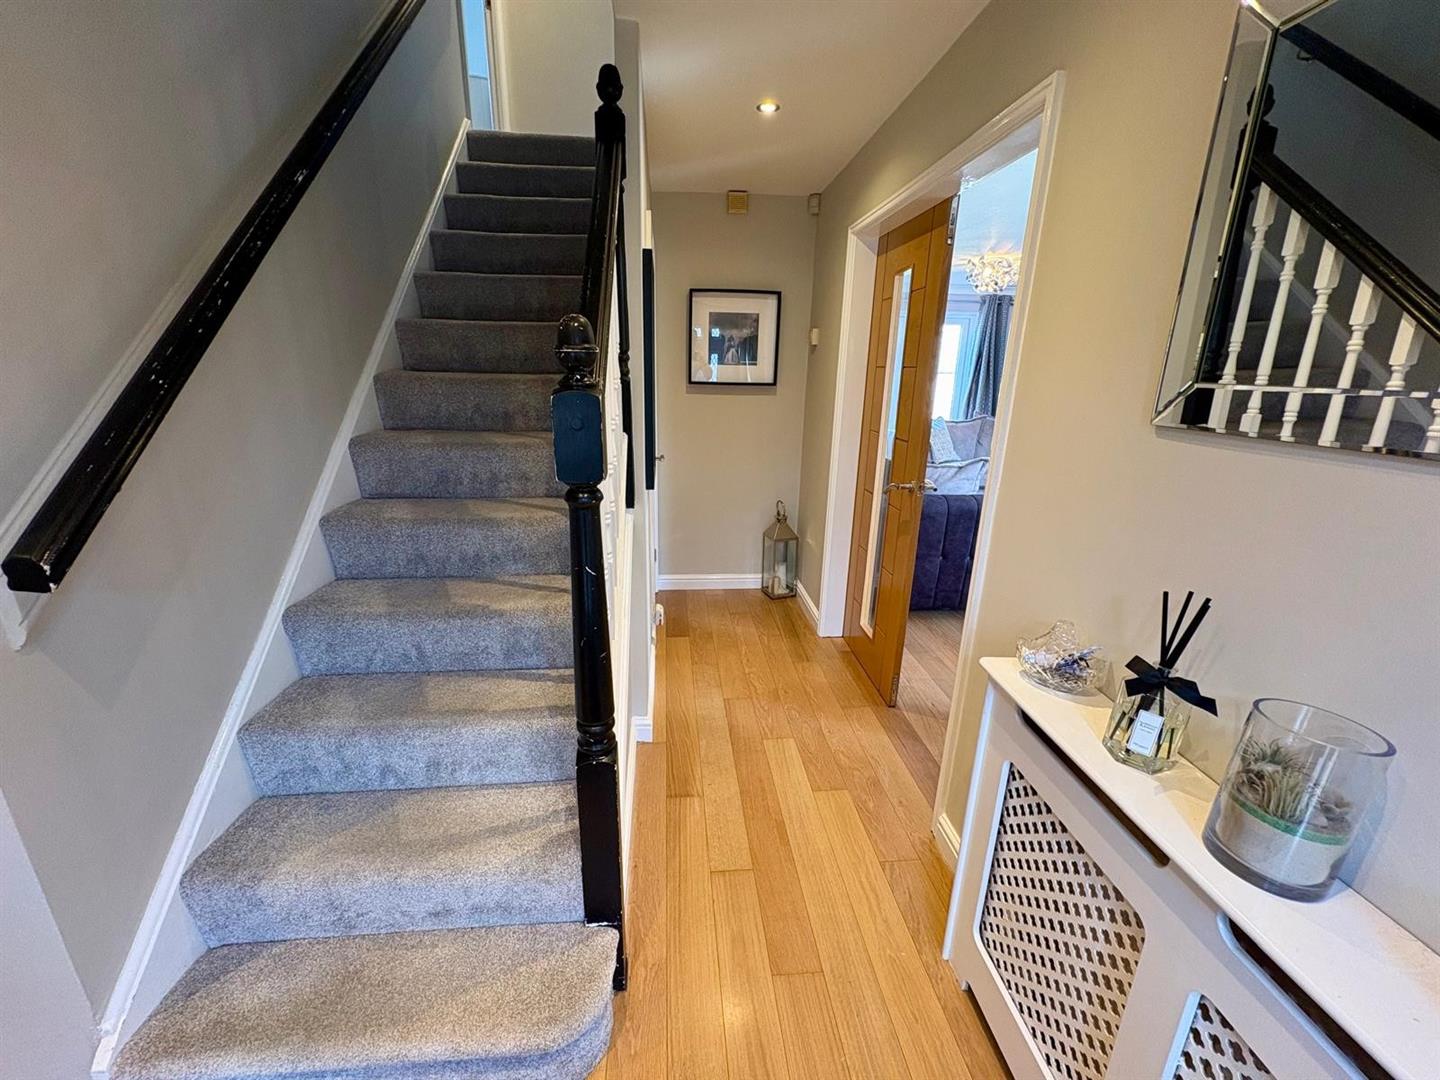
Entrance Hall
With understairs cupboard, radiator.
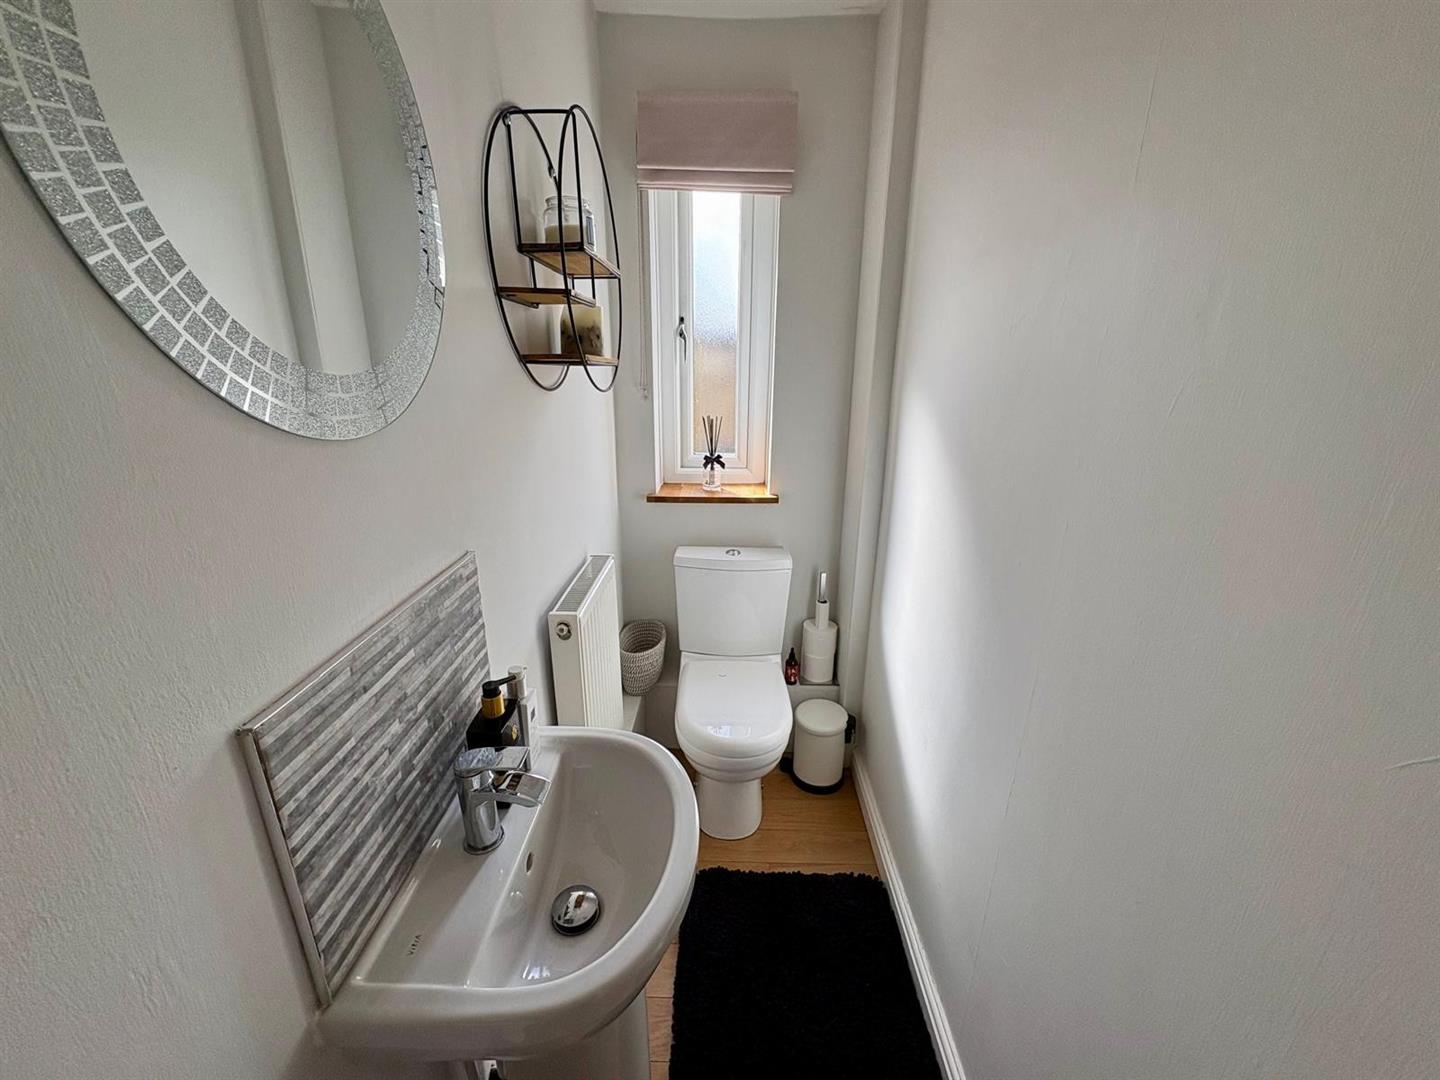
Cloakroom/WC
Two piece suite comprising low suite wc, pedestal wash basin, radiator and double glazed window.
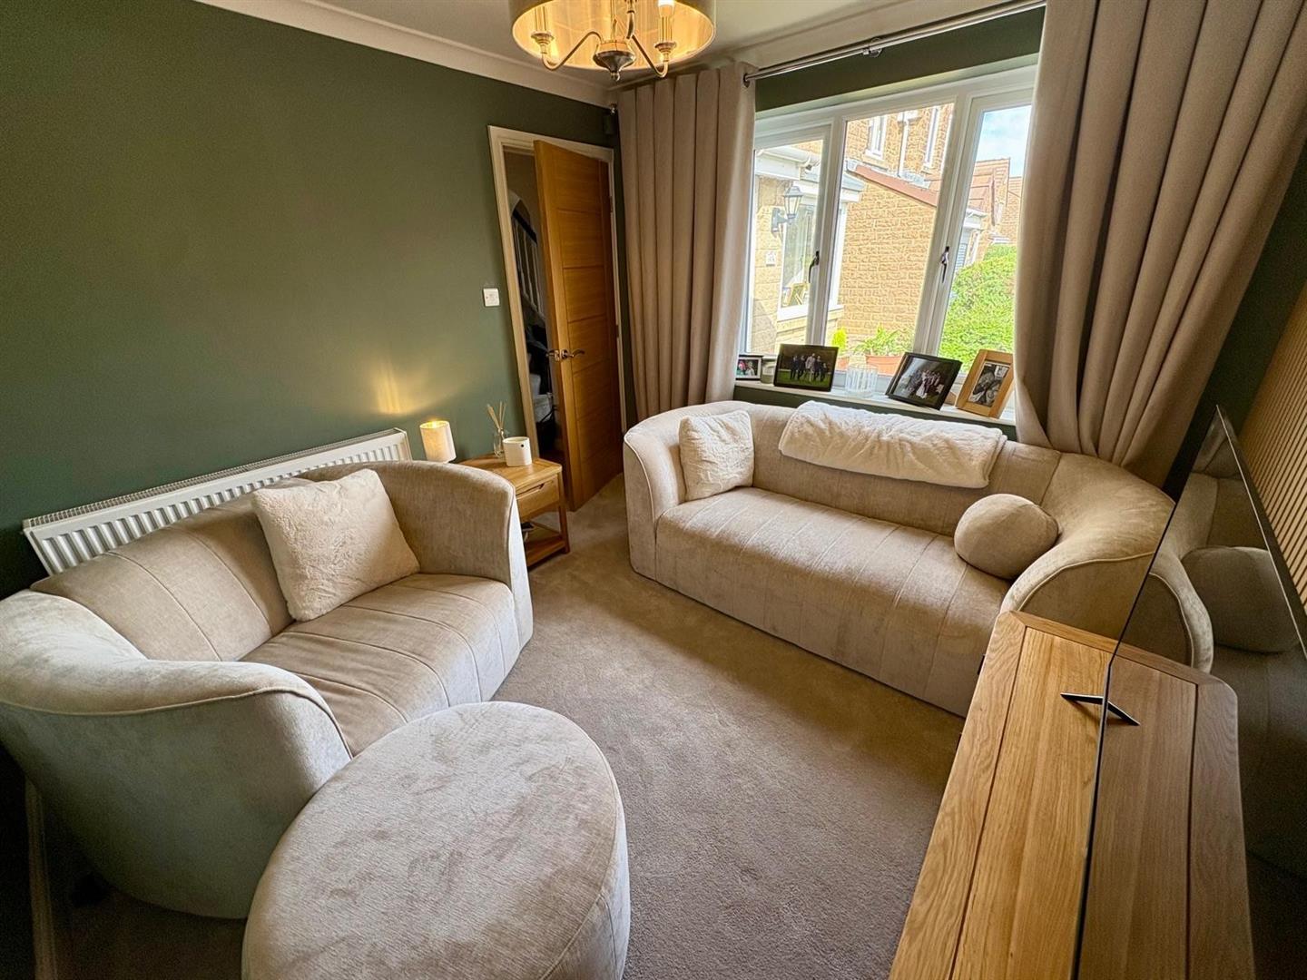
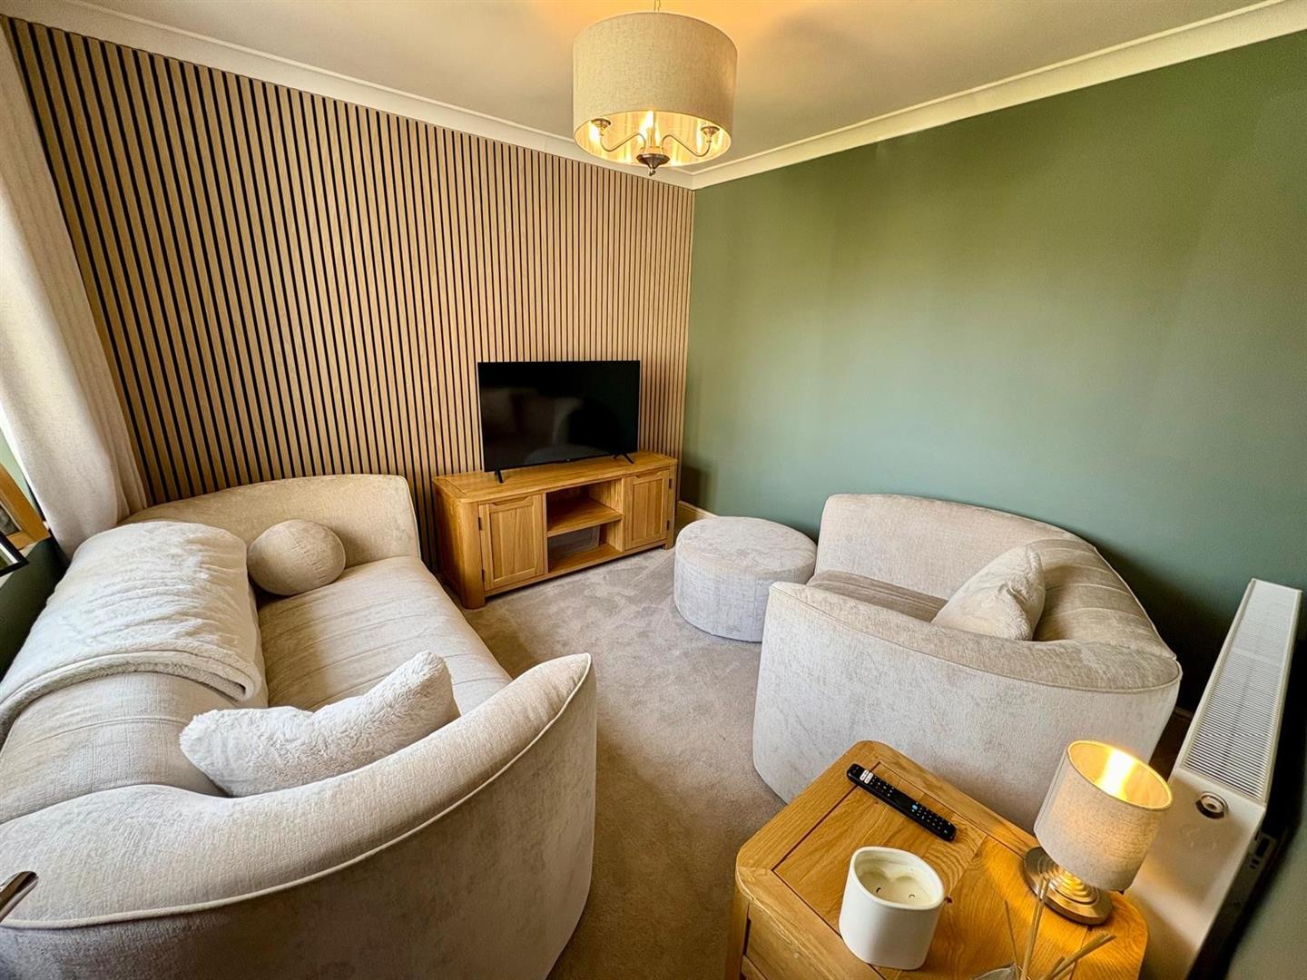
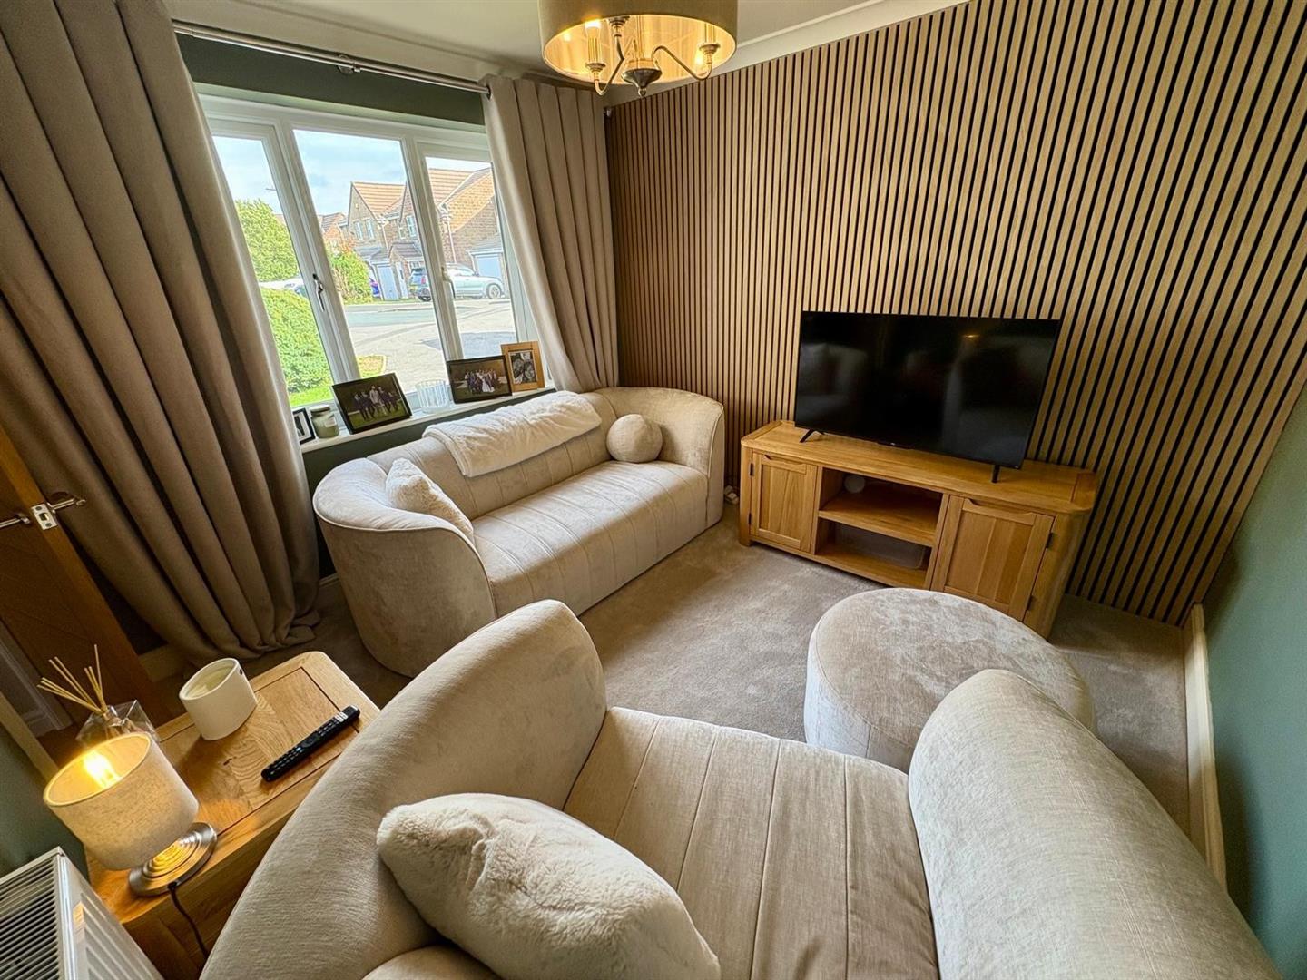
Sitting Room 3.05m x 2.92m (10′ x 9’7″)
With radiator and double glazed window.
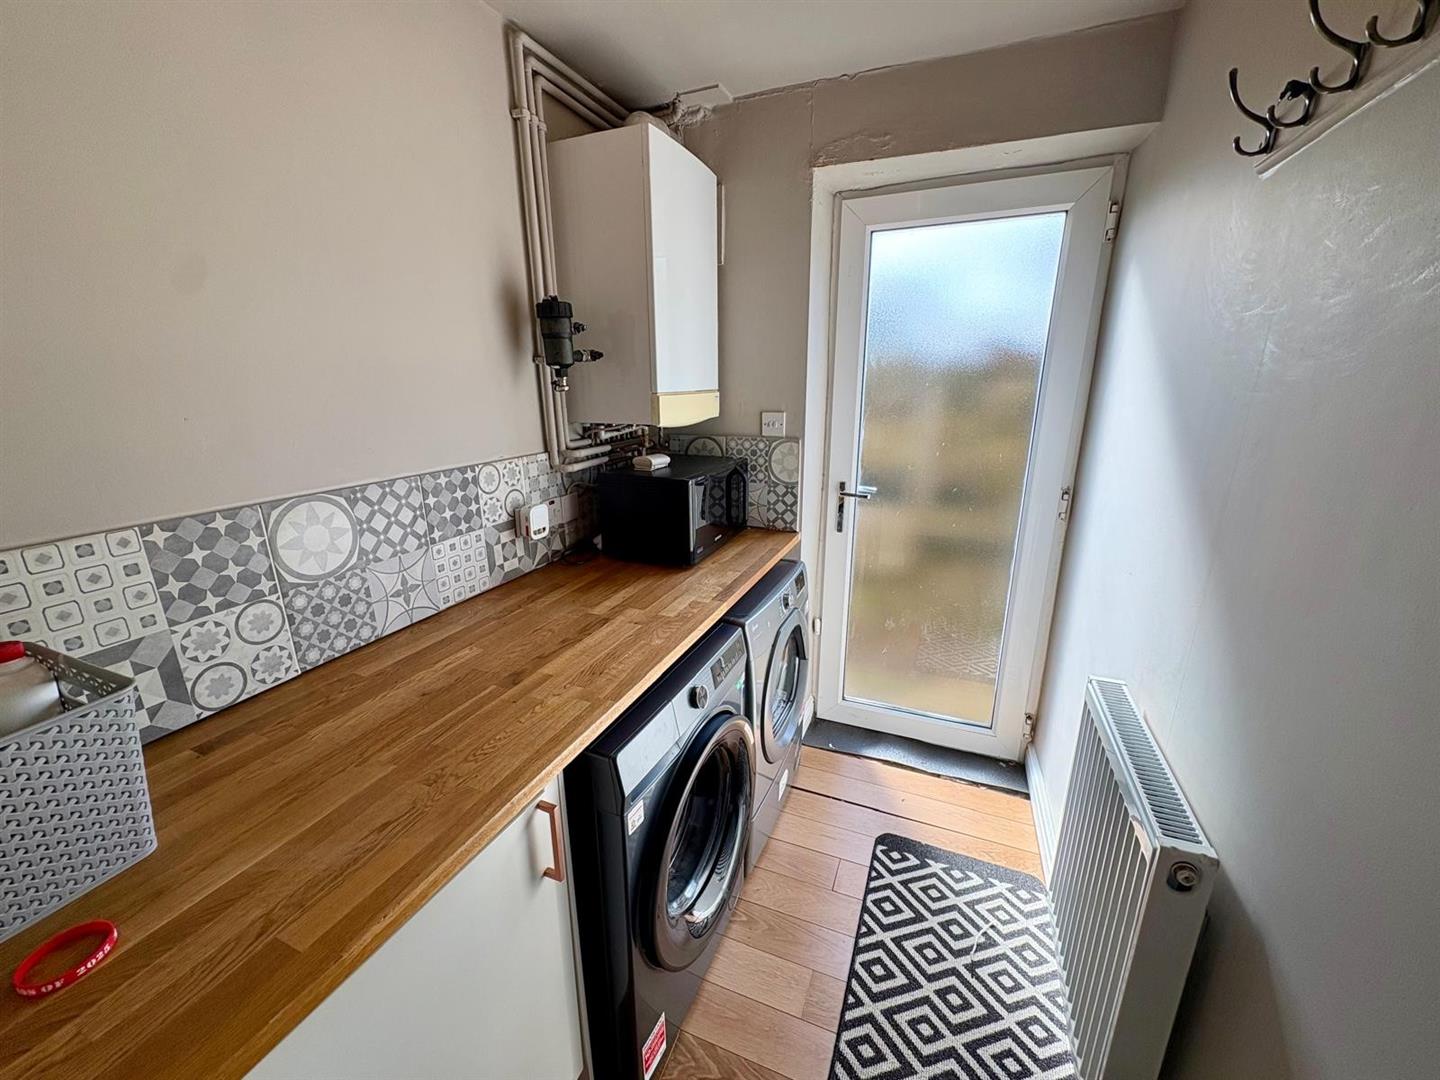
Utility
With modern base units, radiator and plumbing for auto washer.
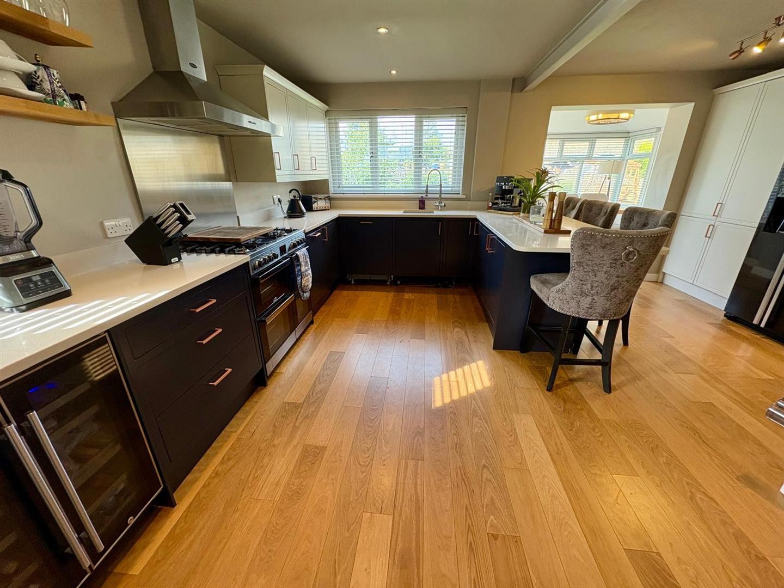
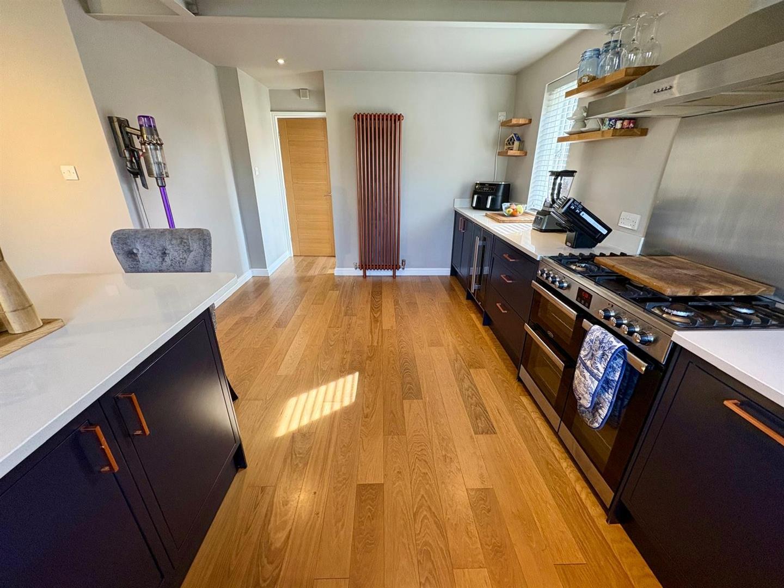
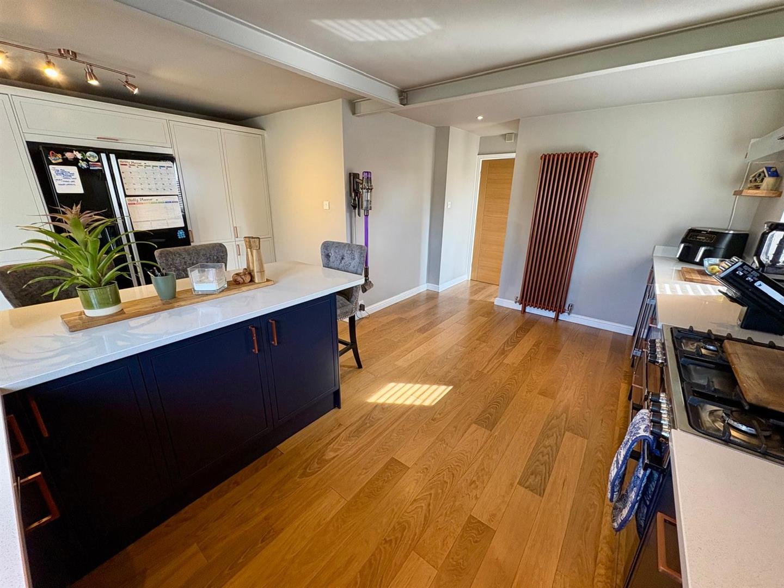
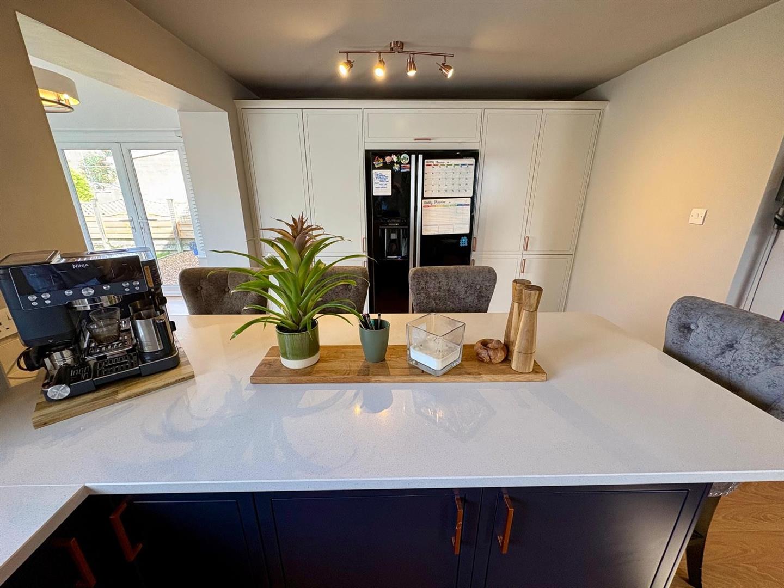
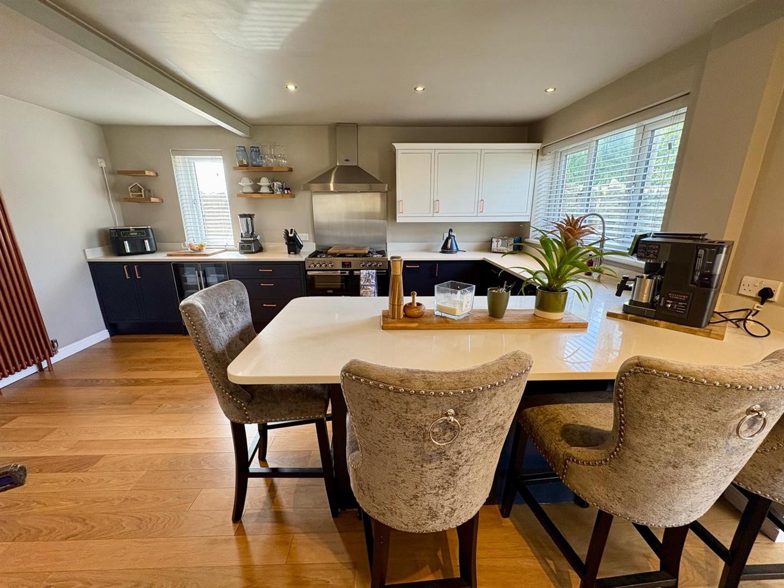
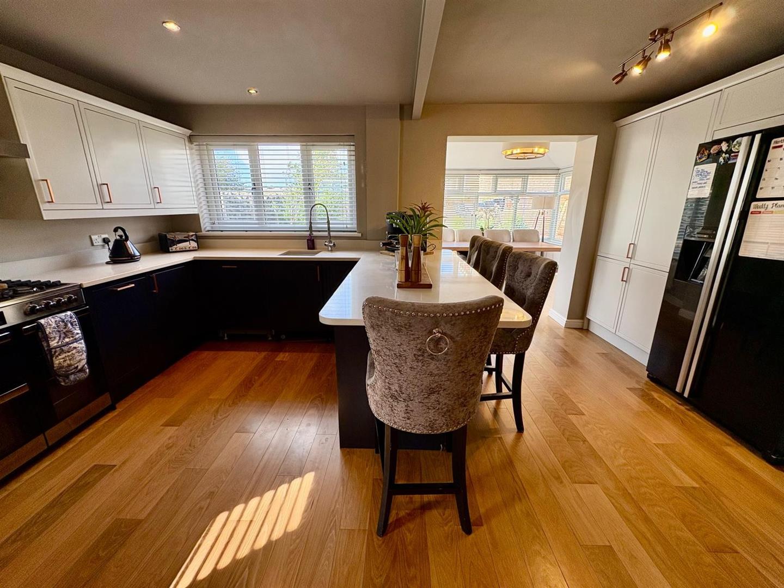
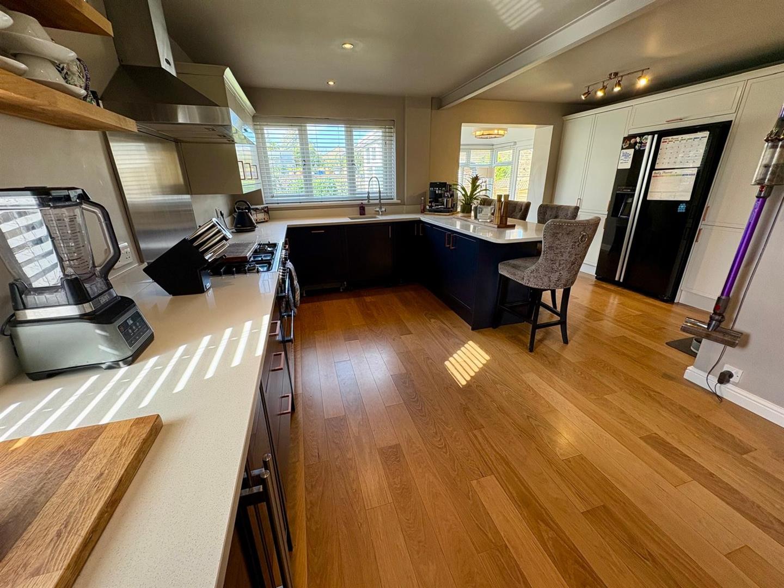
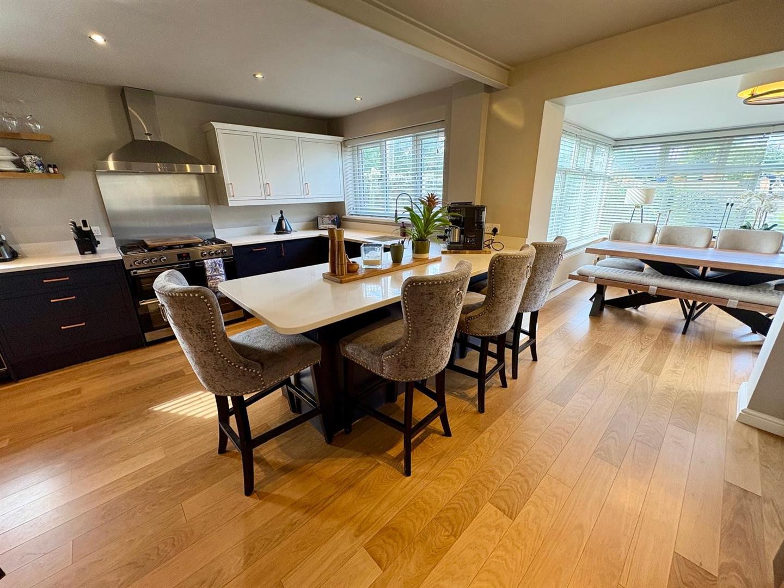
Family Living Kitchen 4.80m x 5.26m (15’9″ x 17’3″)
Modern fitted kitchen having a range of wall and base units incorporating sink unit, quartz work surfaces, range style cooker, breakfast bar, dishwasher, wine cooler, extractor hood, radiator and double glazed window.
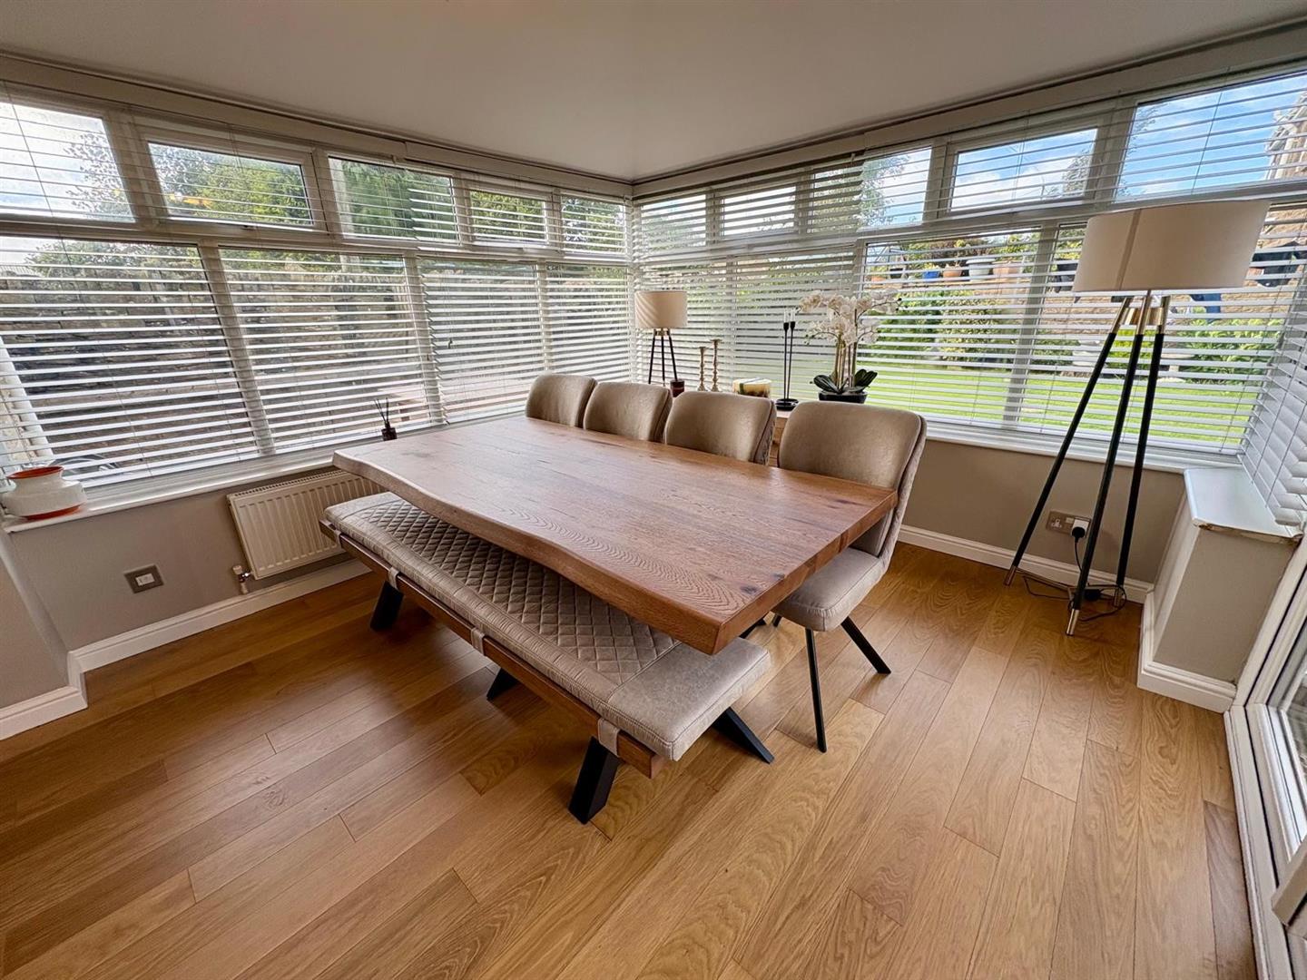
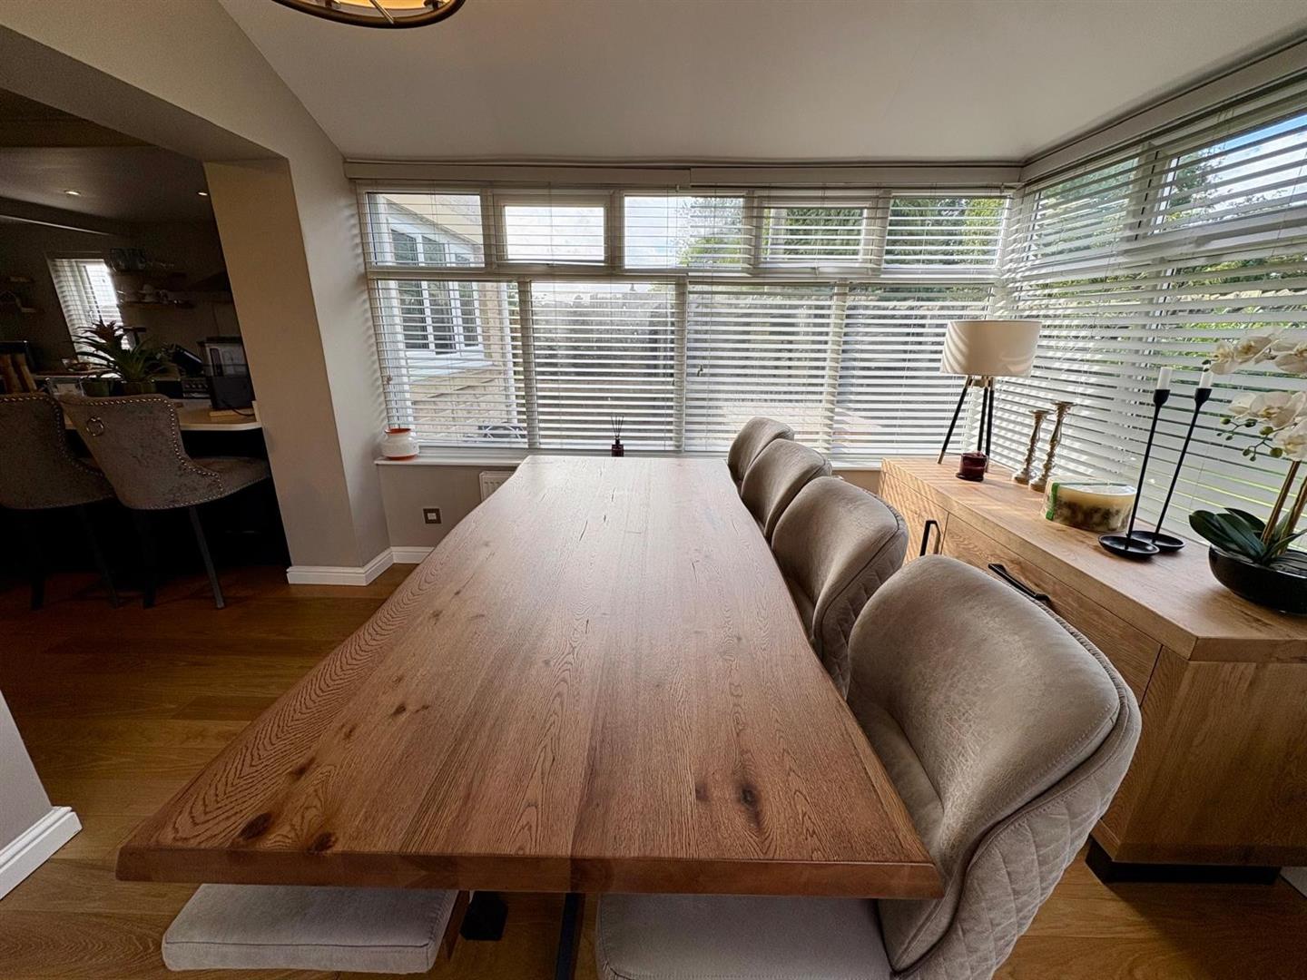
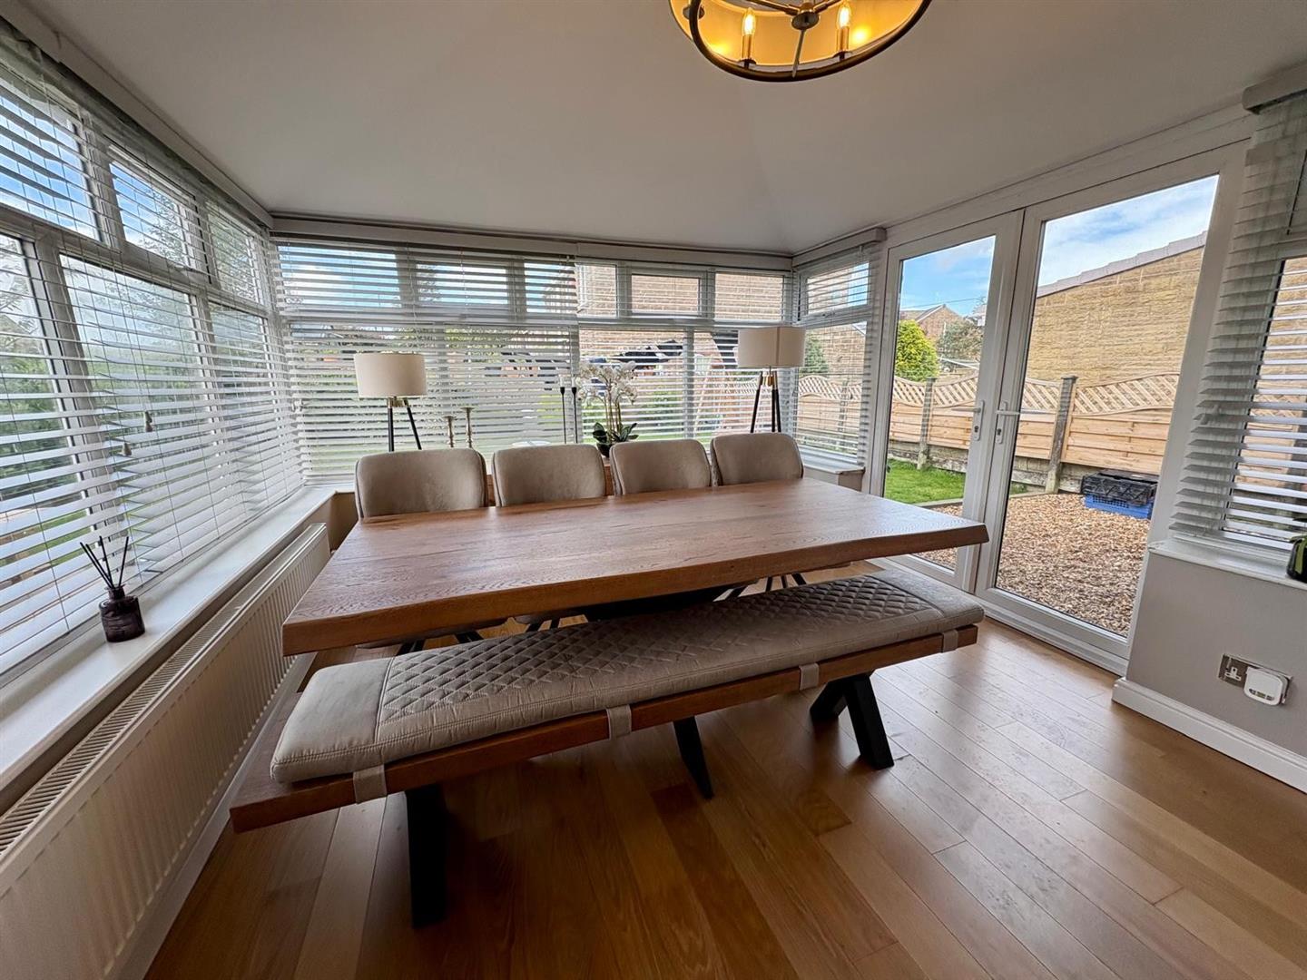
Sun Room 3.28m x 3.07m (10’9″ x 10’1″)
With radiator and double glazed window.
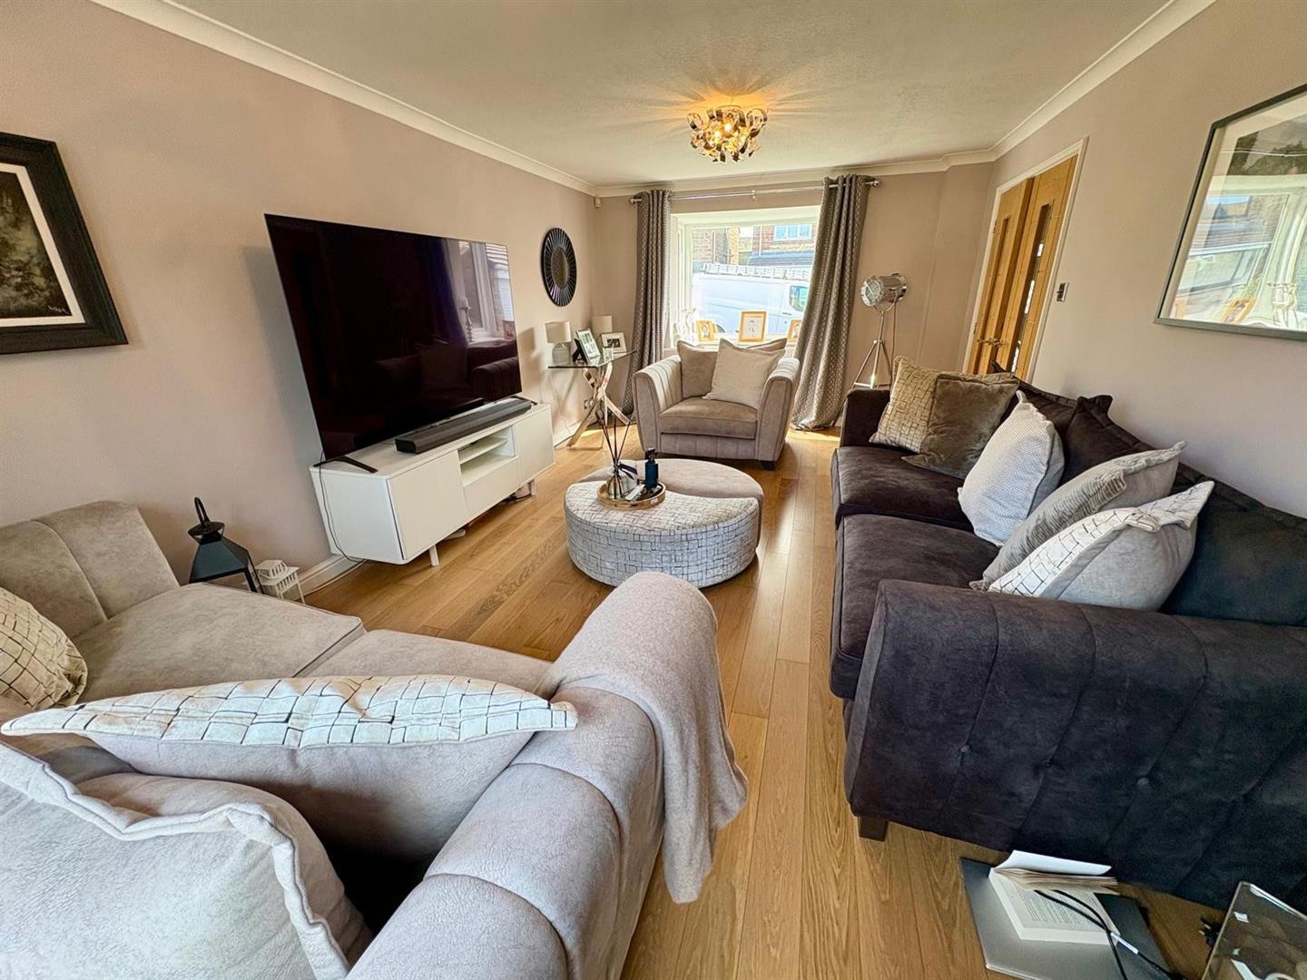
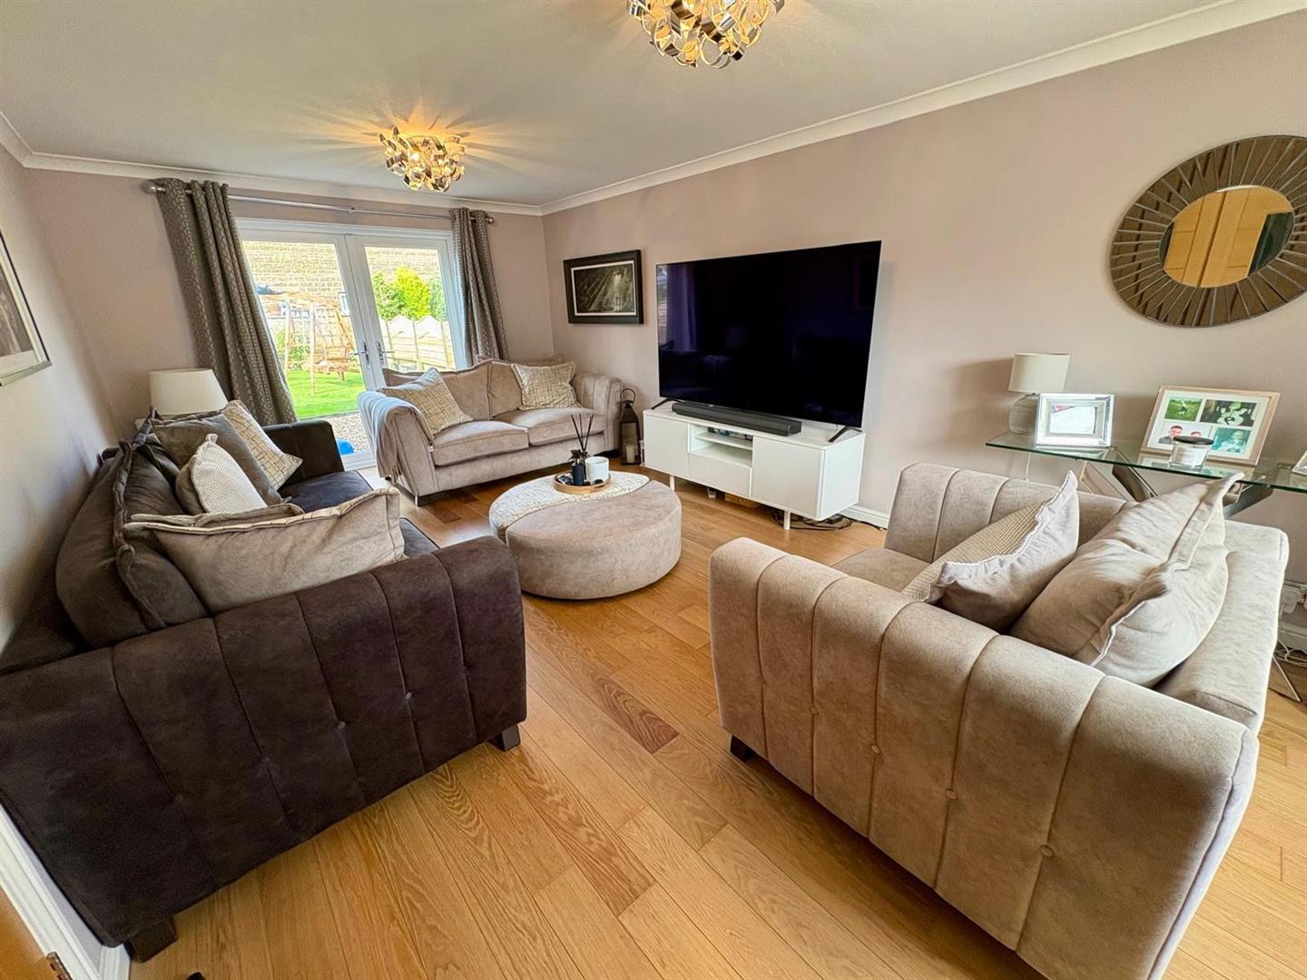
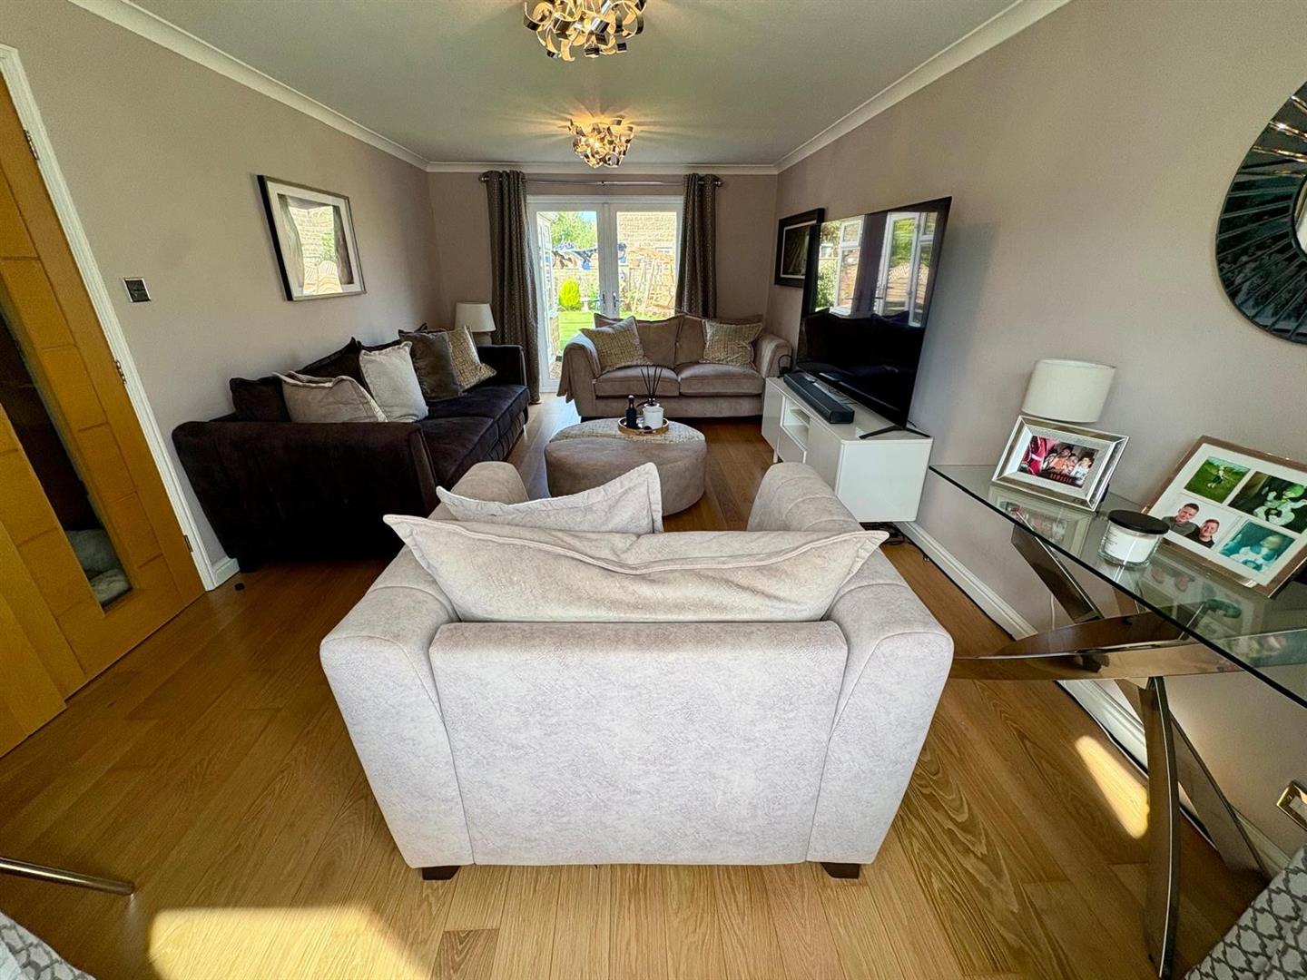
Lounge 6.63m x 3.07m (21’9″ x 10’1″)
With radiator, double glazed bay window, French doors.
First Floor
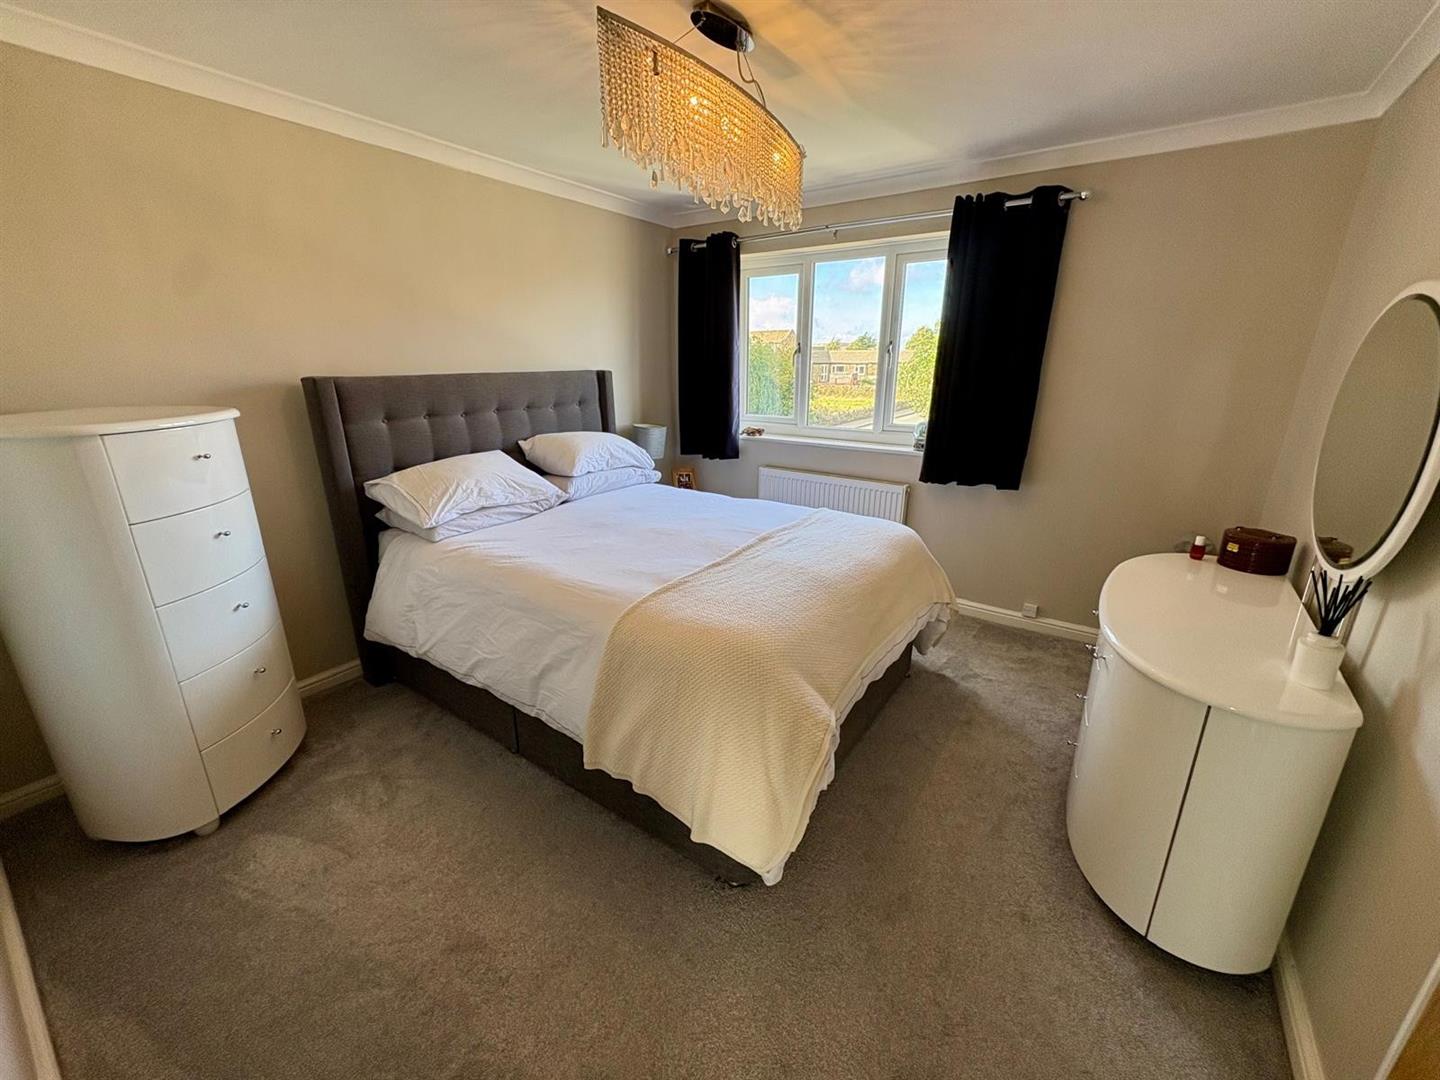
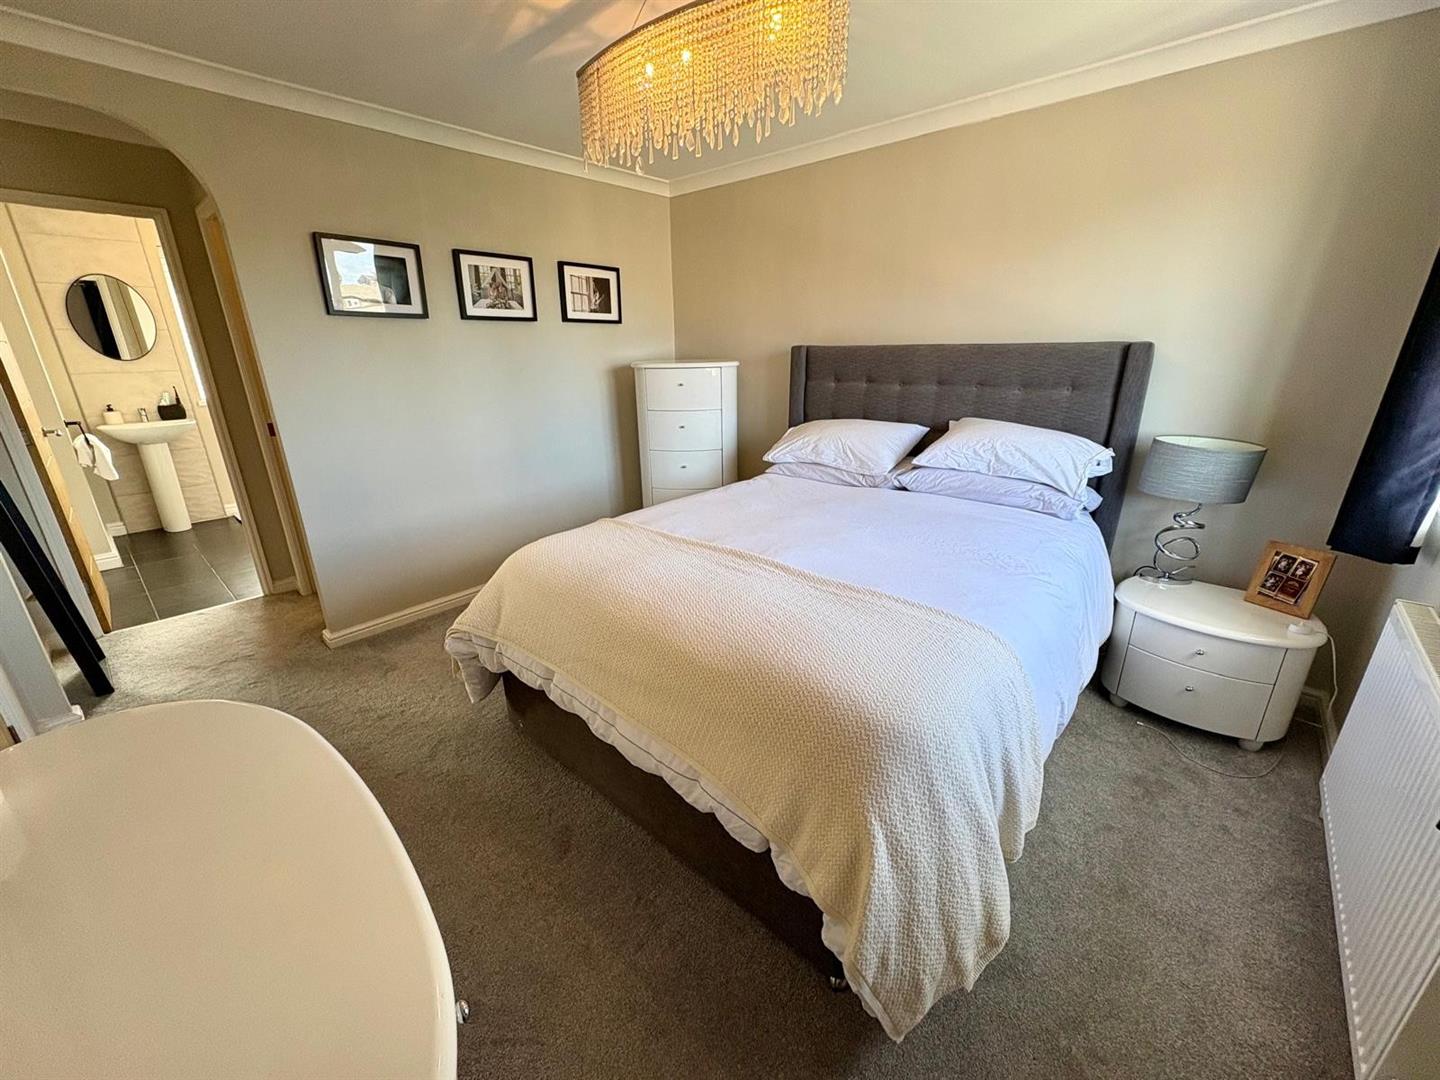
Bedroom One 3.25m x 3.51m (10’8″ x 11’6″)
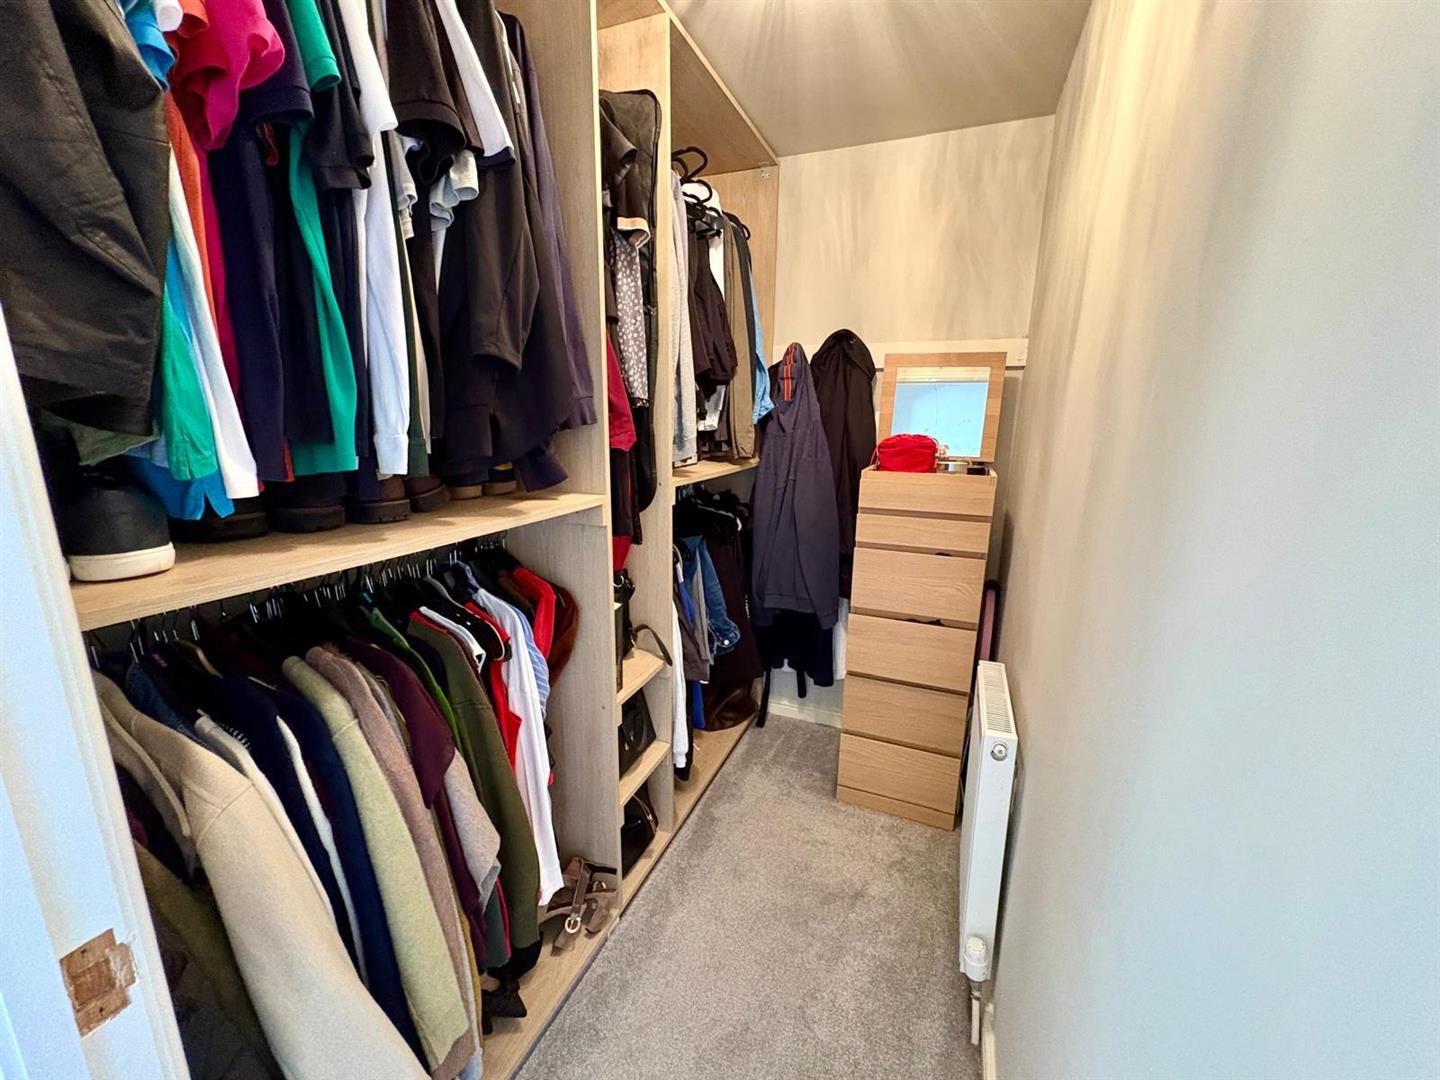
With radiator, double glazed bay window. Dressing Area with radiator. En-Suite Shower Room;
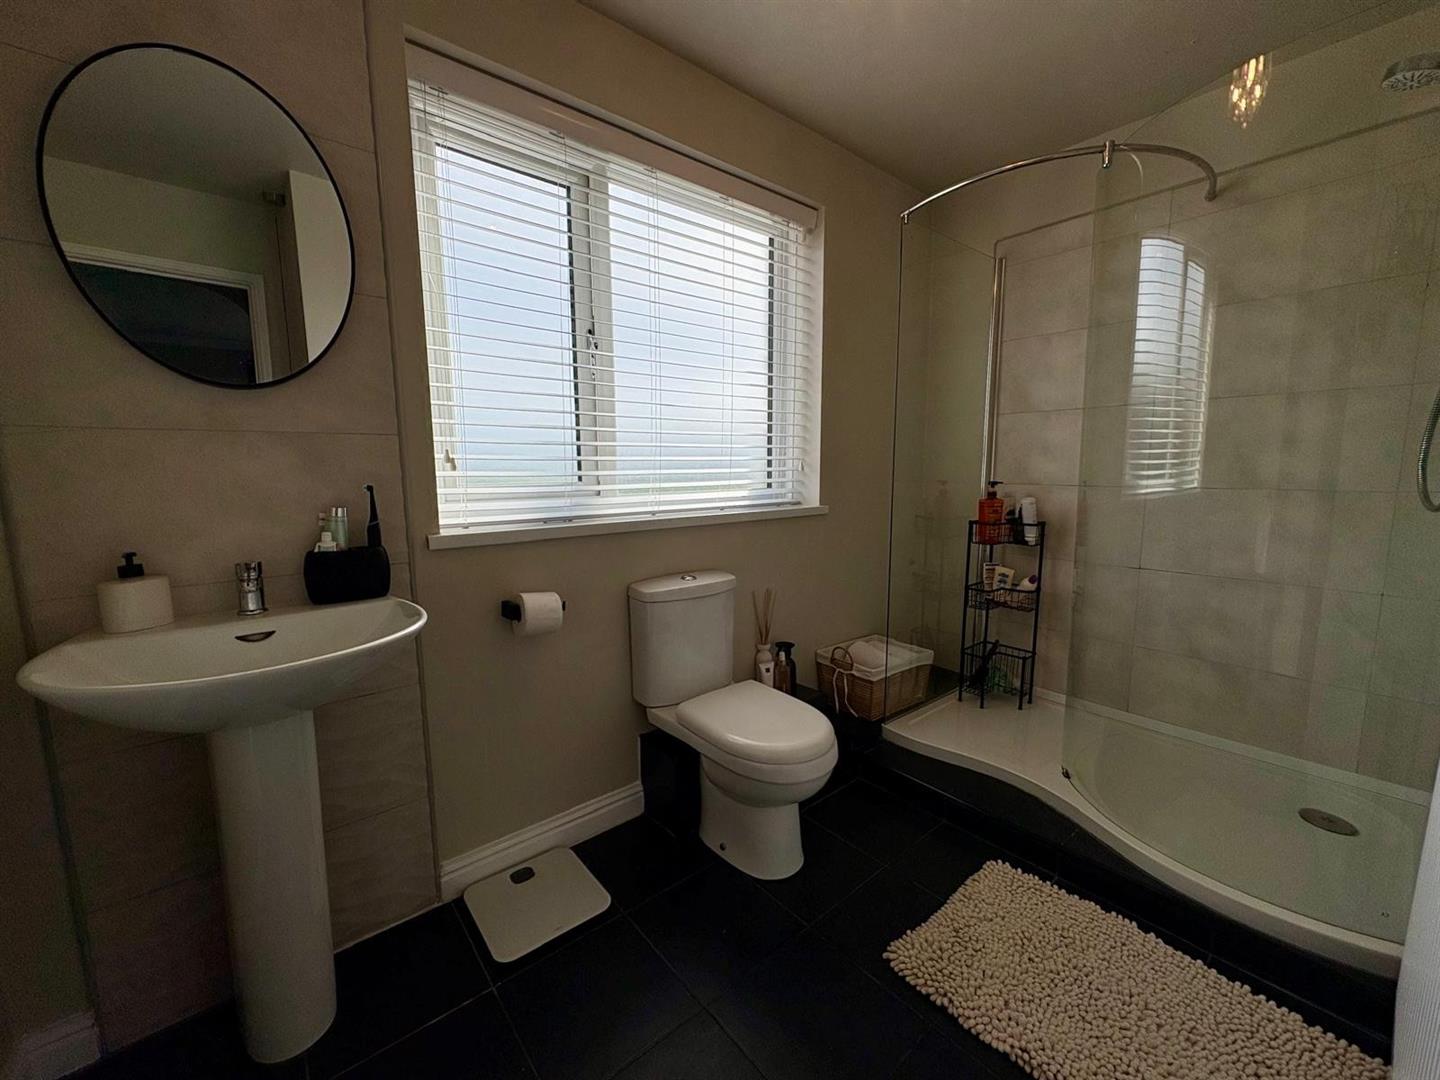
En Suite Shower Room
Modern three piece suite comprising shower cubicle, low suite wc, pedestal wash basin, radiator and double glazed window.
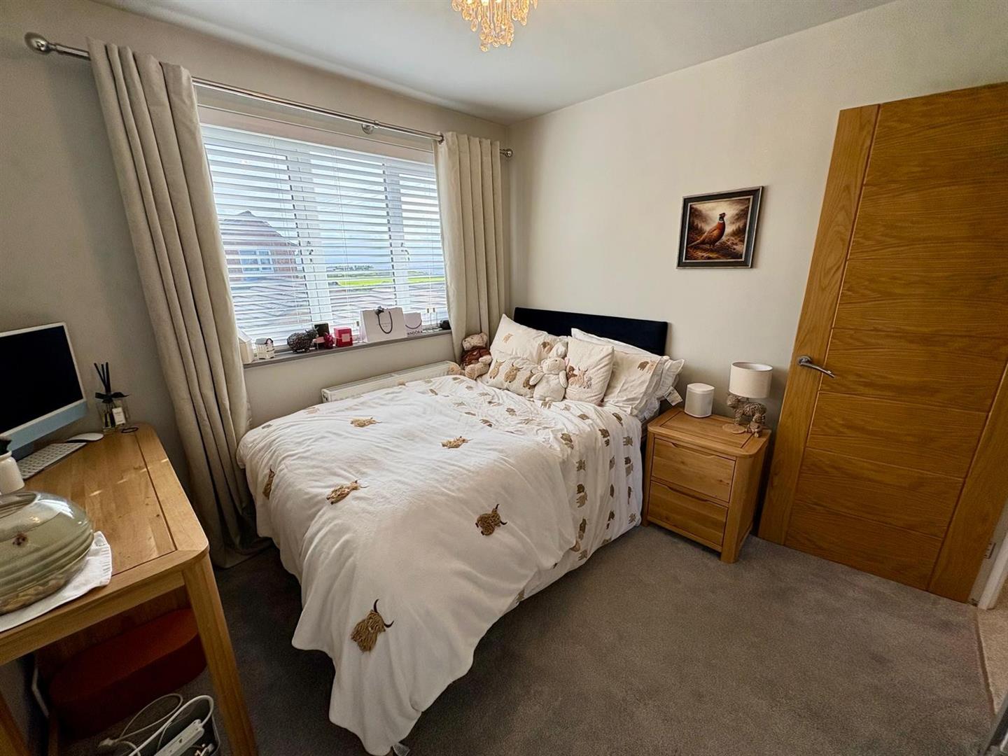
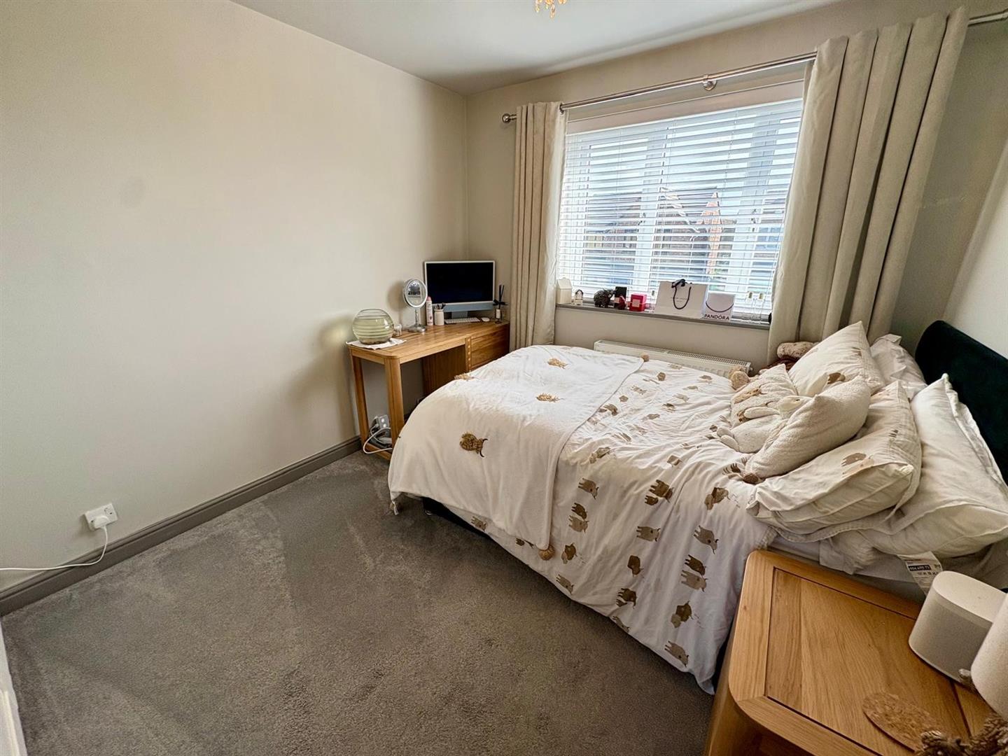
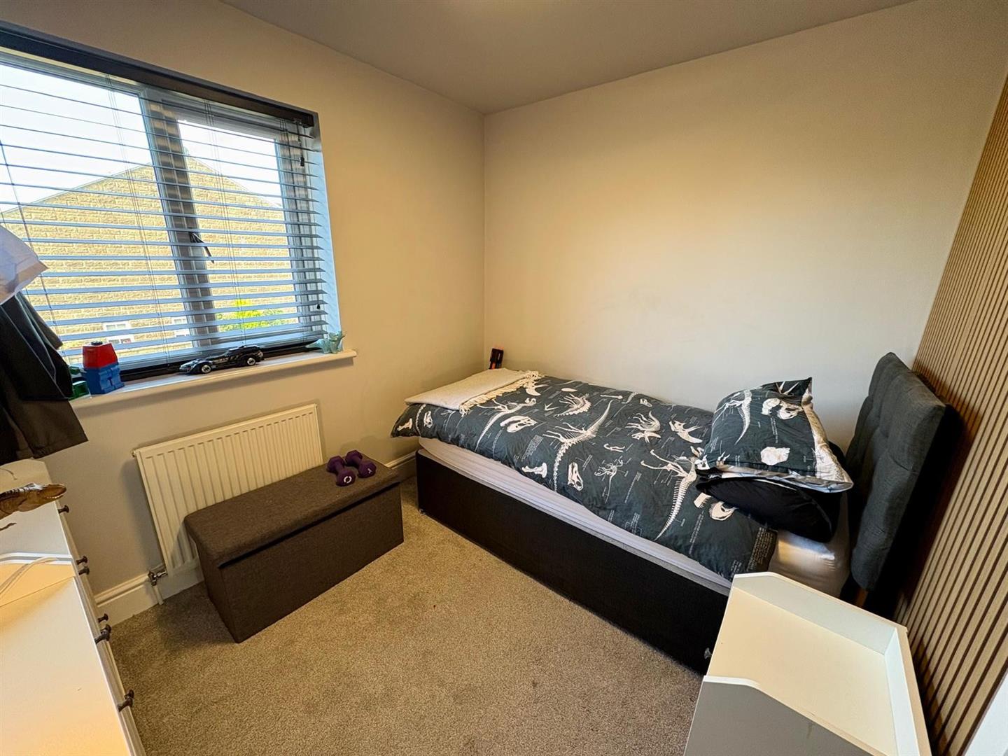
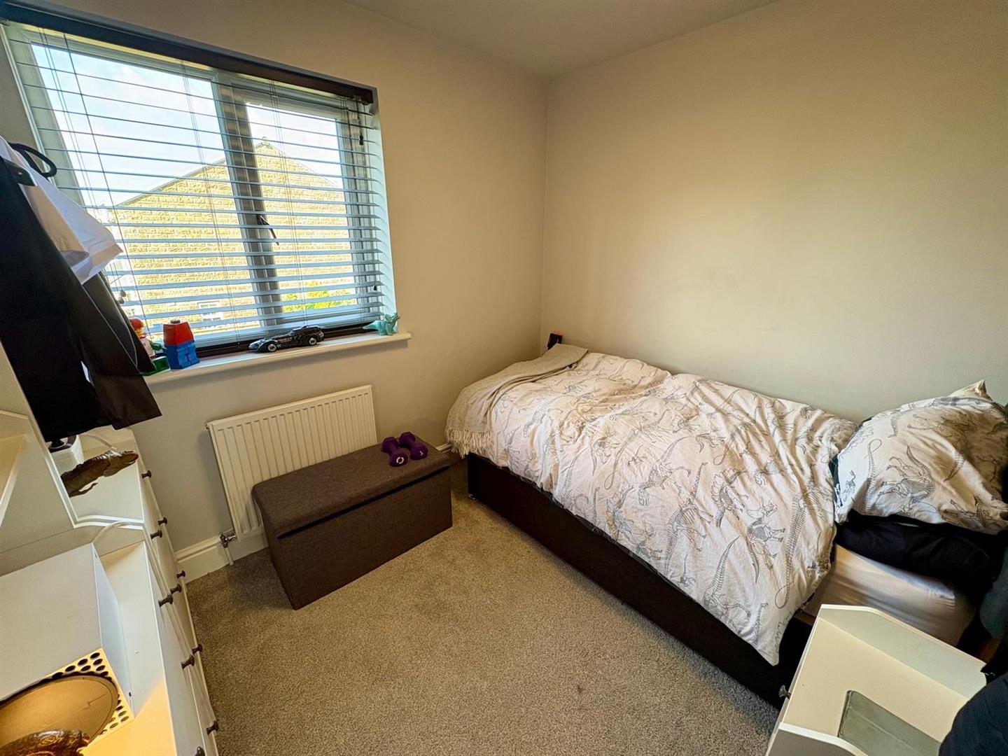
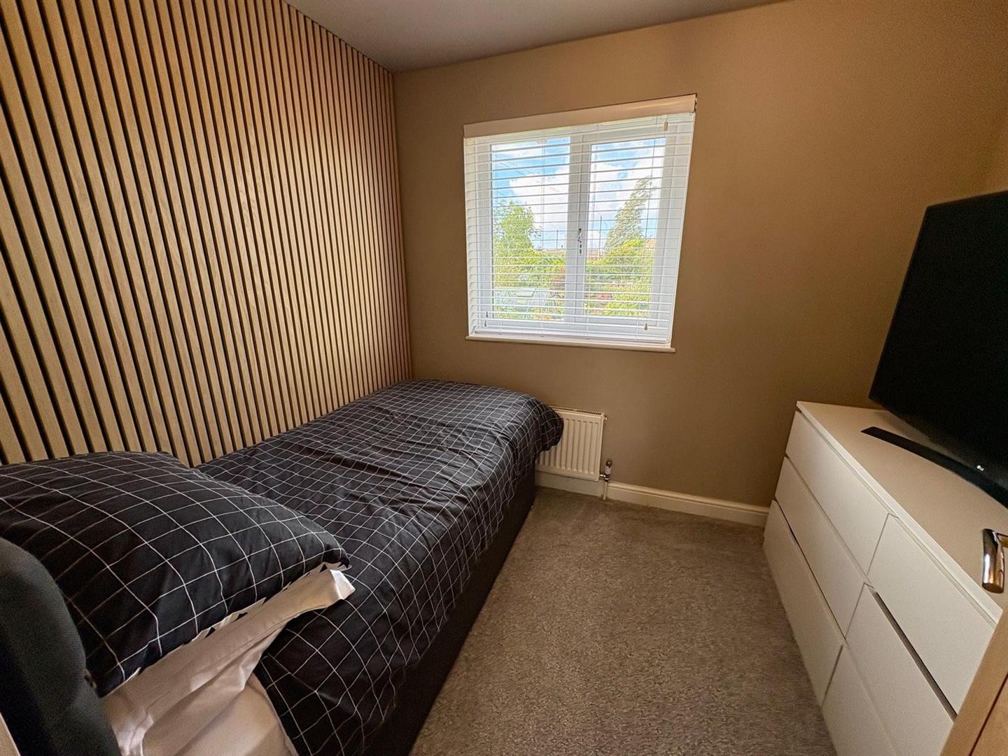
Bedroom Two 2.59m x 2.16m (8’6″ x 7’1″)
With radiator and double glazed window.
Bedroom Four 2.31m x 2.79m (7’7″ x 9’2″)
With radiator and double glazed window.
Bedroom Three 3.43m x 2.77m (11’3″ x 9’1″)
With radiator and double glazed window.
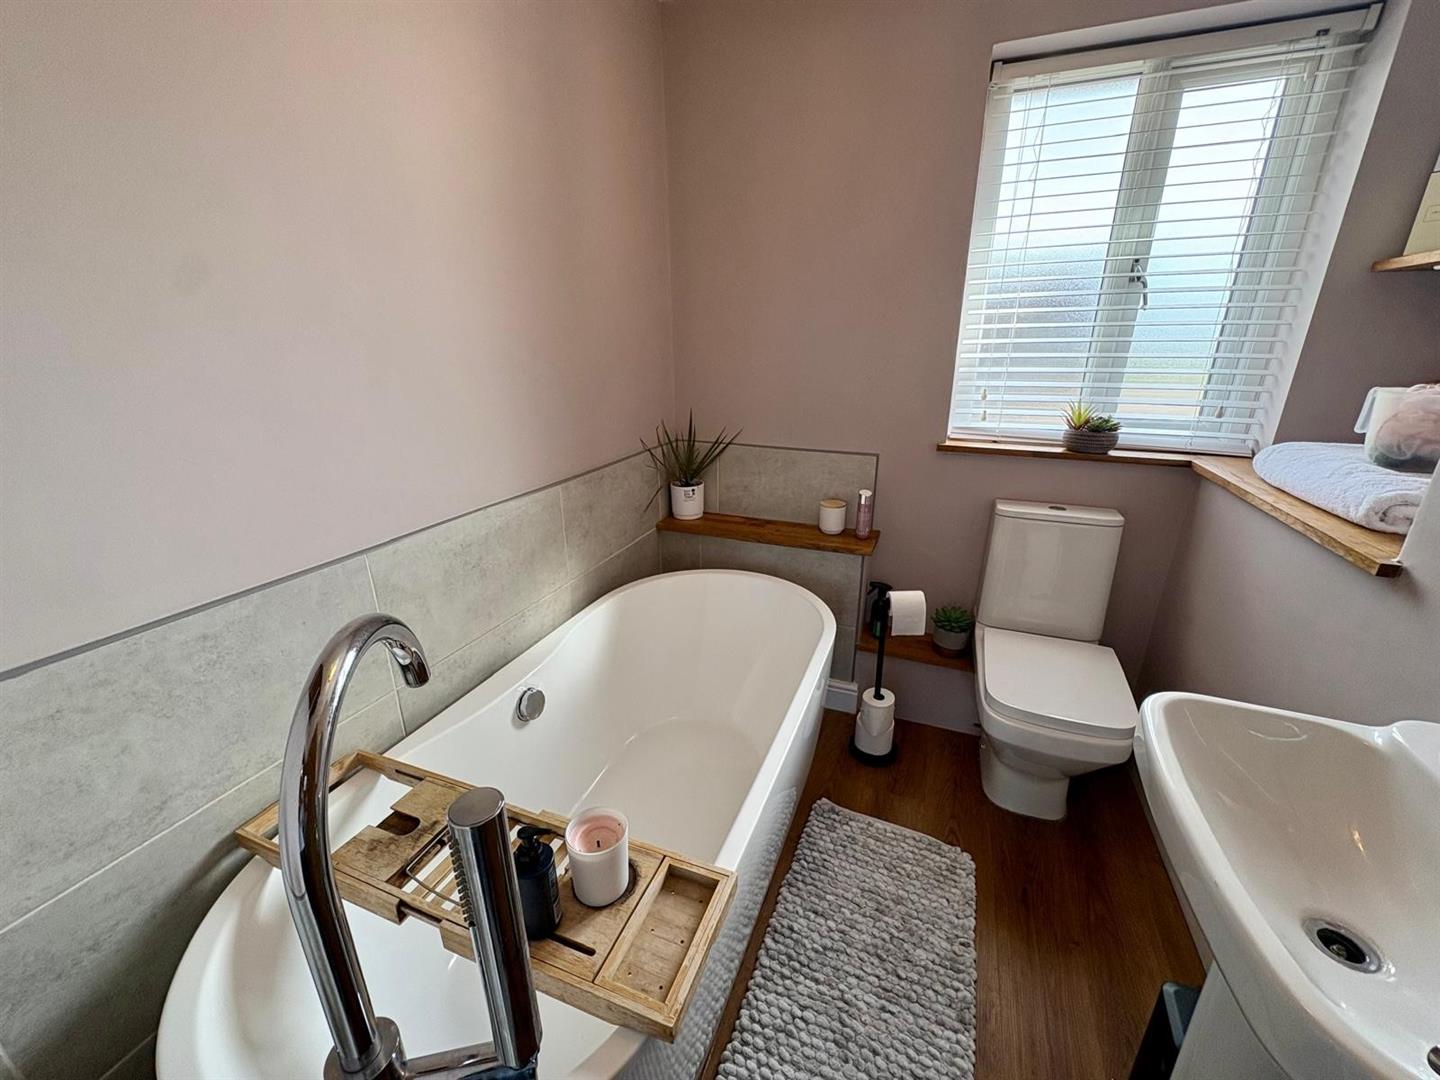
Bathroom
Modern three piece suite comprising freestanding bath, low suite wc, pedestal wash basin, radiator and double glazed window.
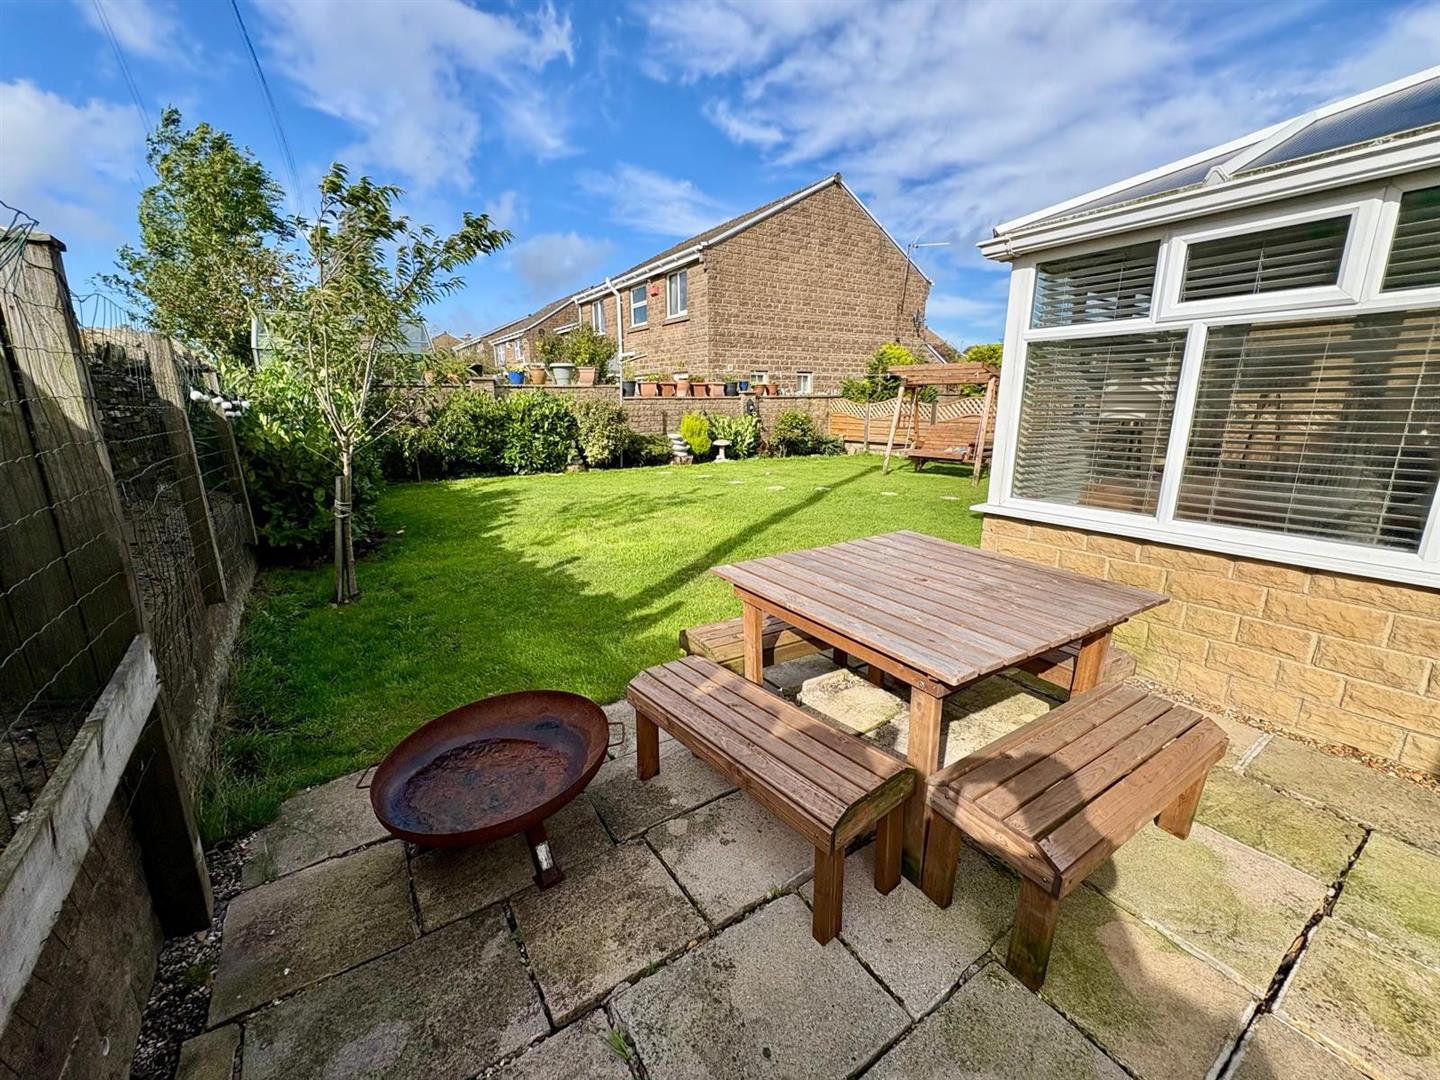
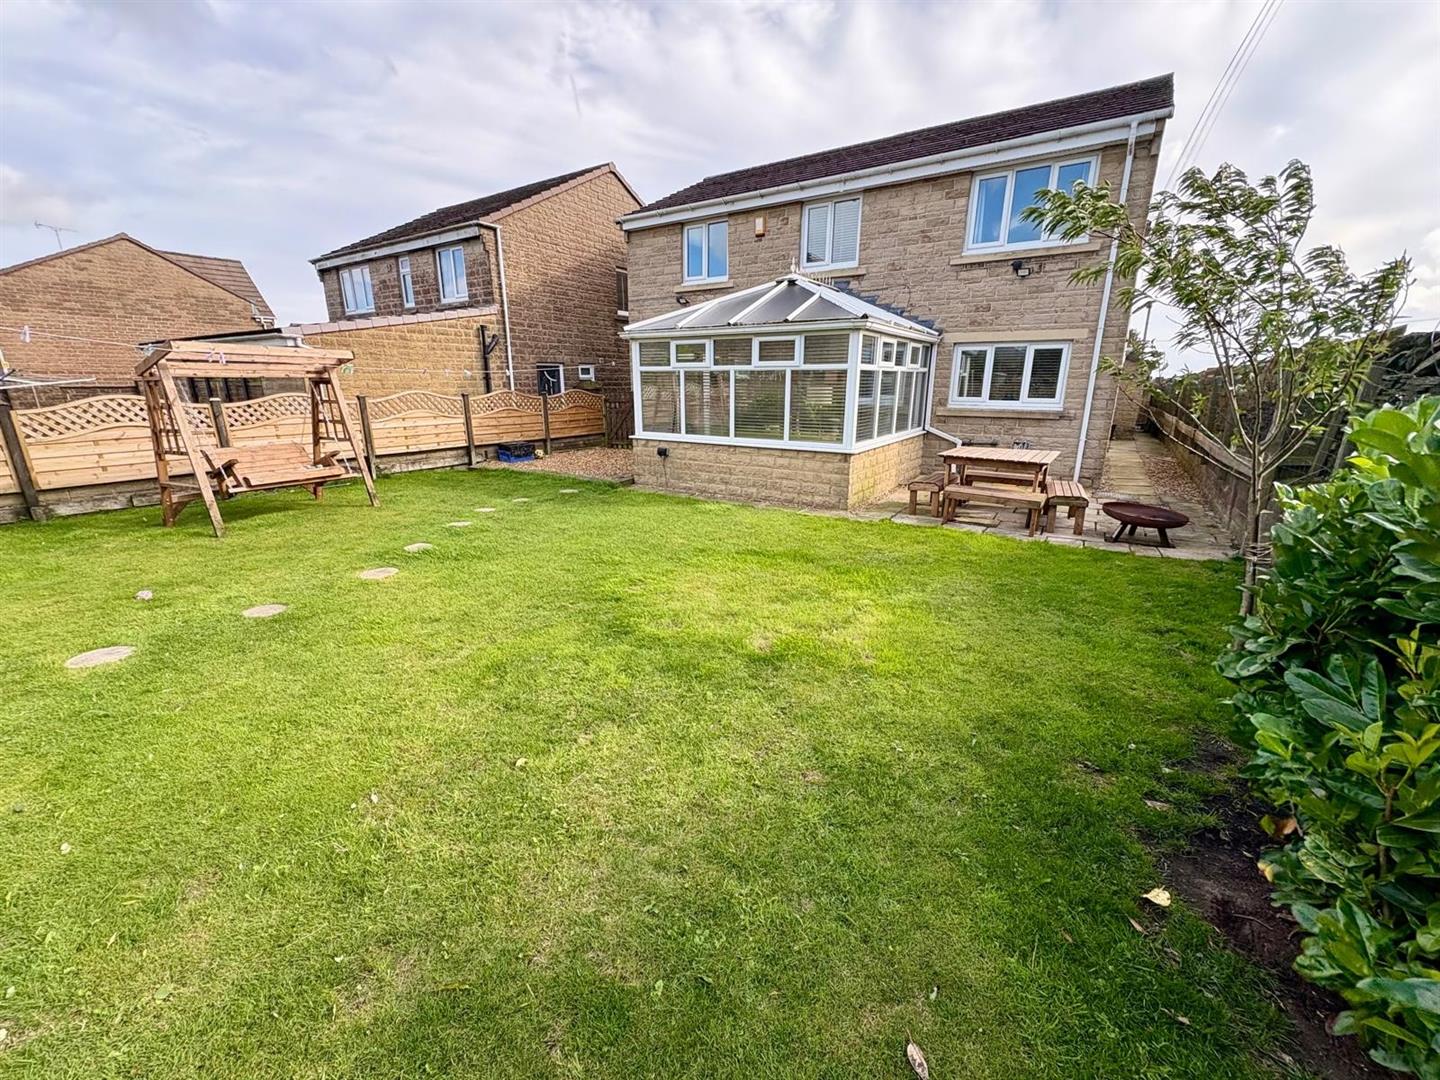
Exterior
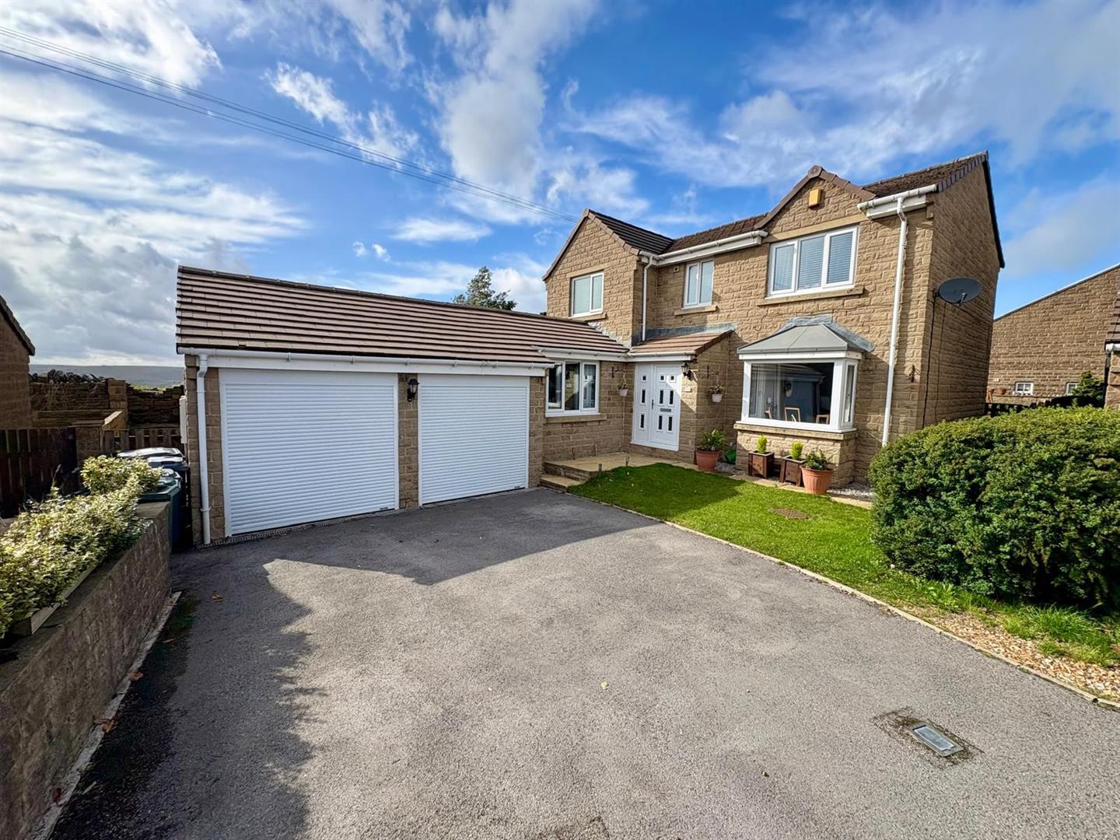
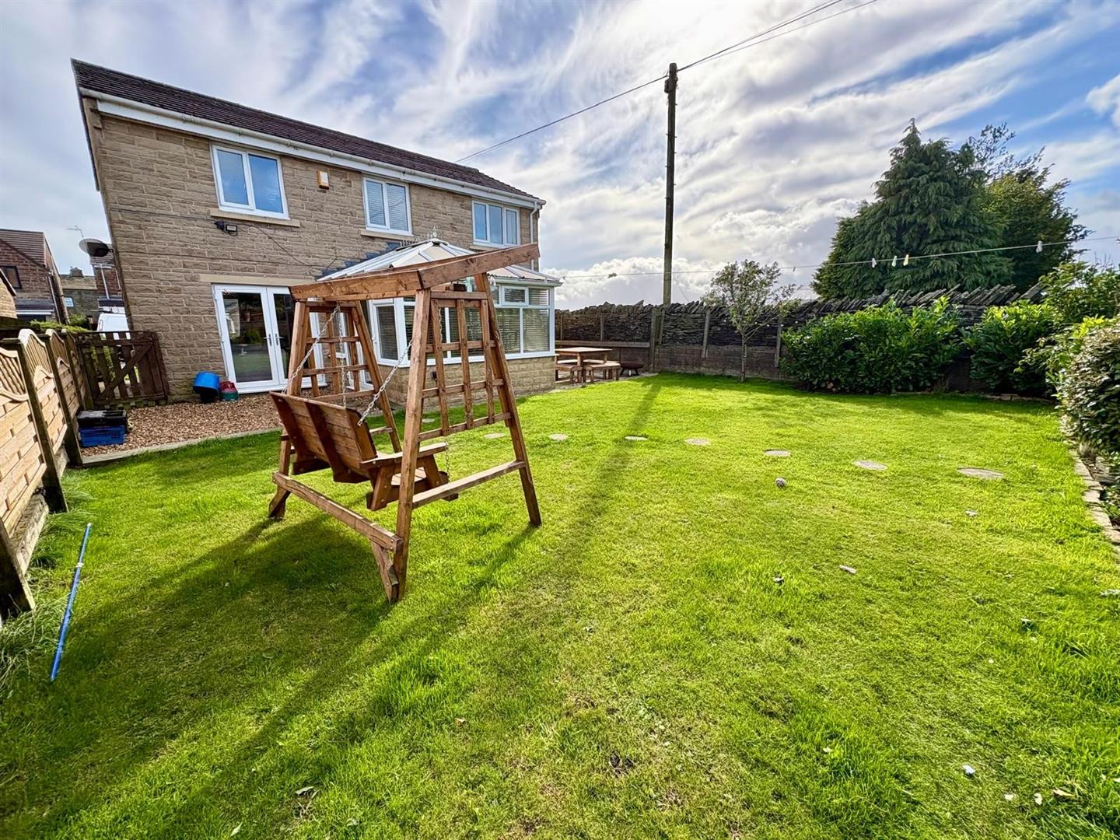
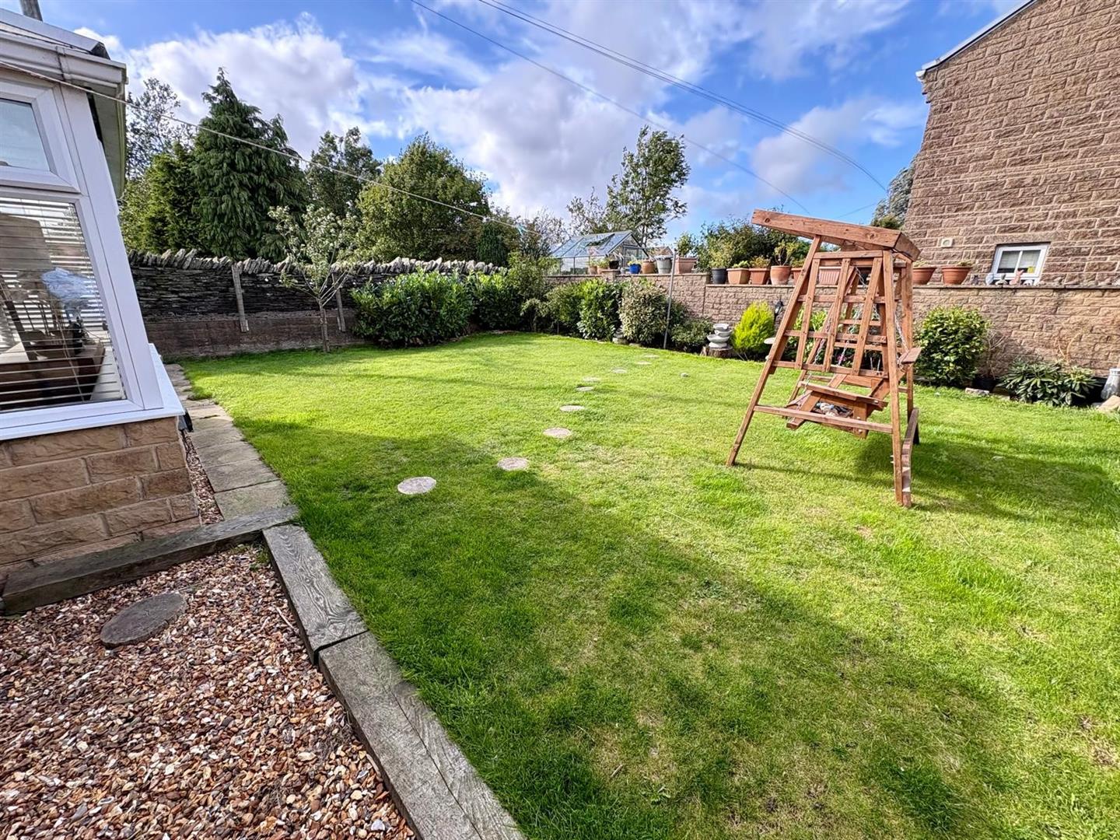
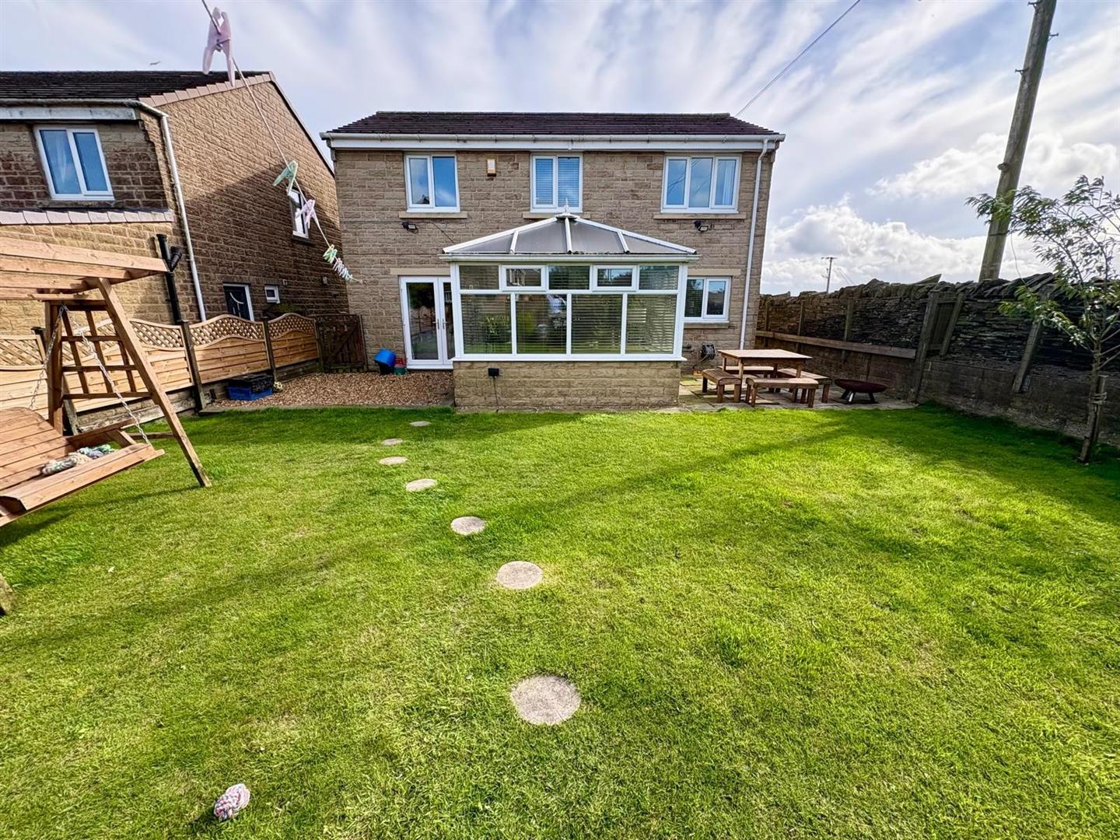
To the outside there are enclosed lawned and patio gardens to the rear, together with driveway leading to a double garage.
Directions
From our office on Queensbury High Street head toward Russell St, right onto Chapel St, left onto Albert Rd/Small Page, left onto Mill Ln, left onto Micklemoss Dr, right onto Grouse Moor Ln.
TENURE
FREEHOLD
Council Tax Band
E / Bradford