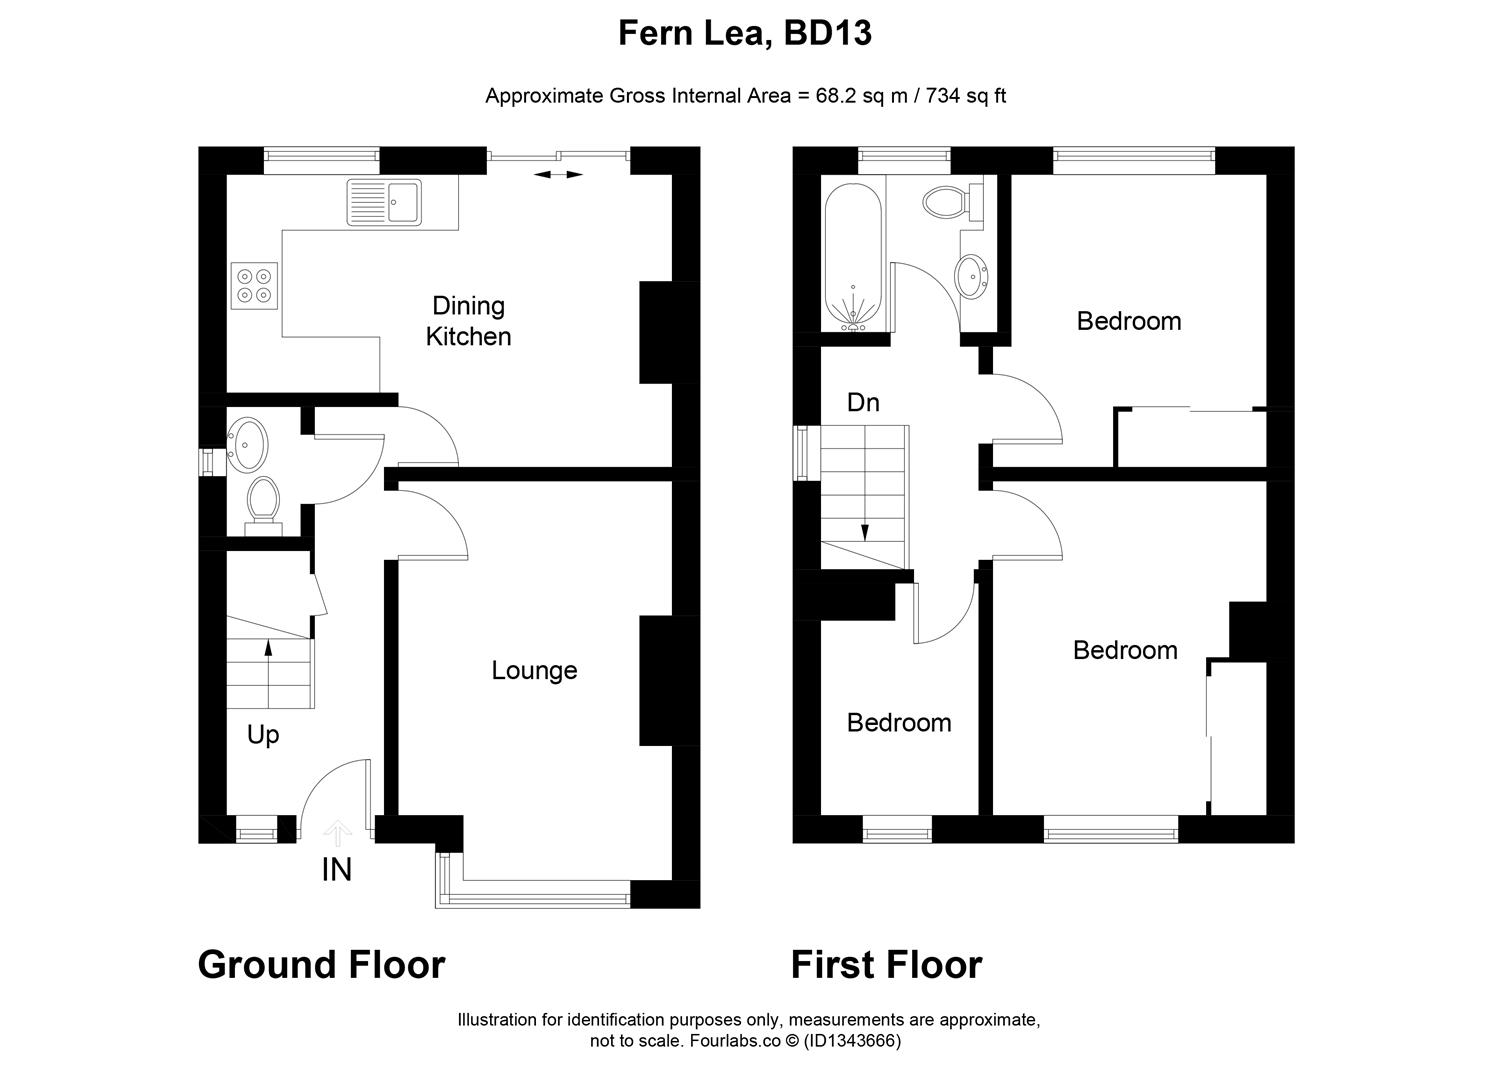
Entrance Hall
With radiator.
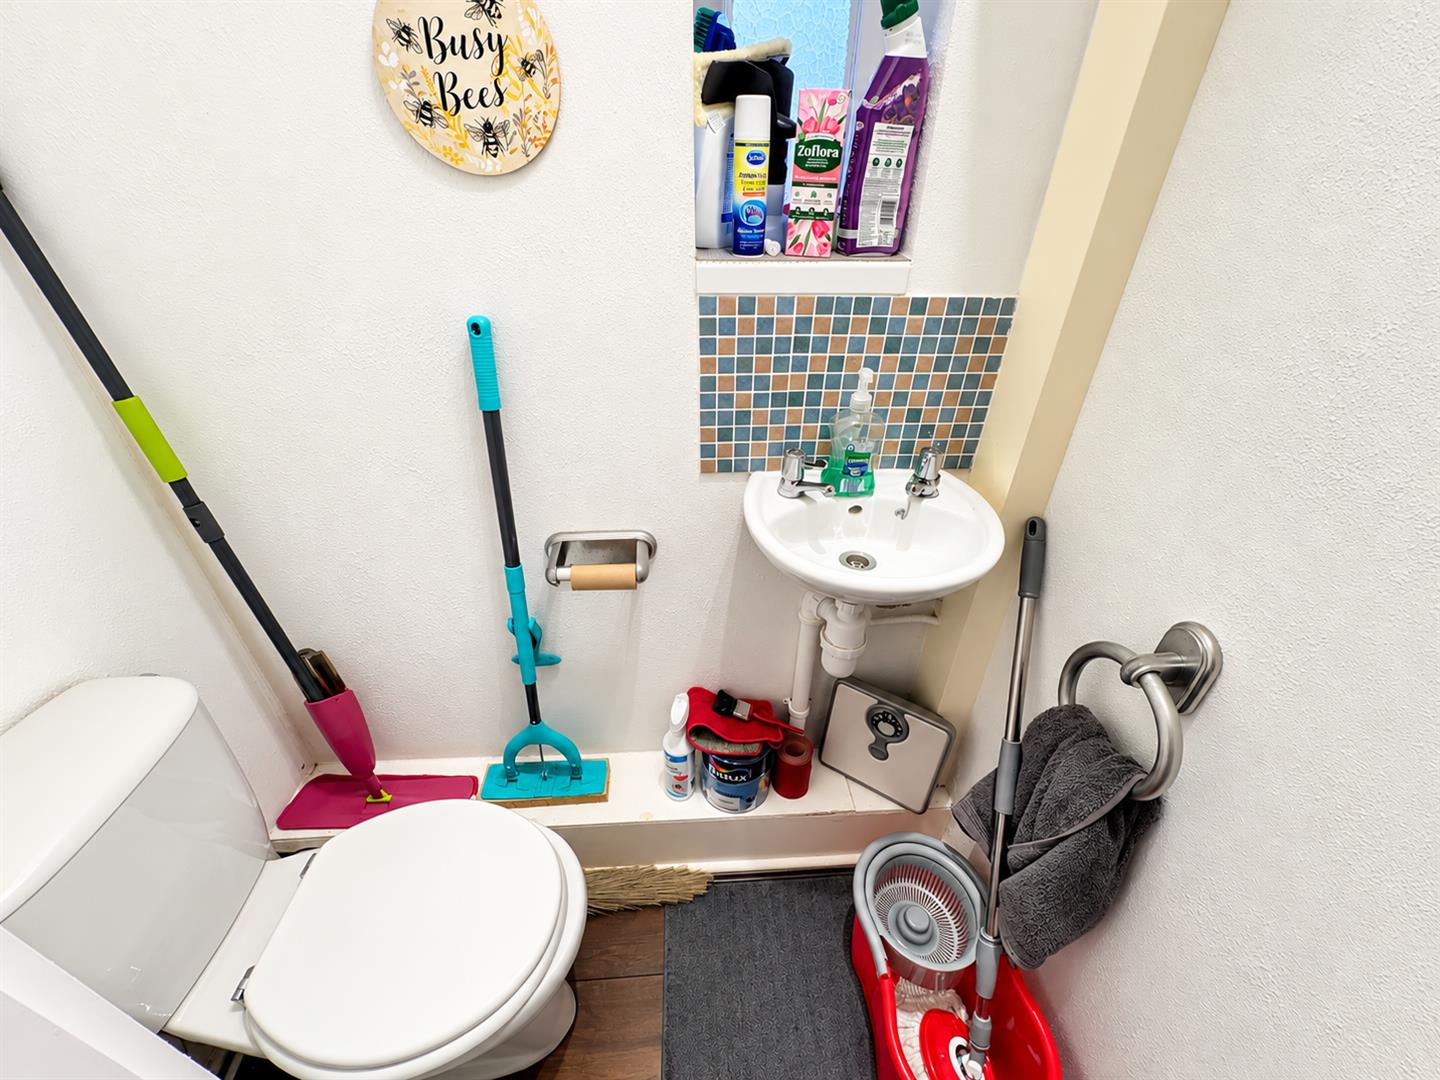
Cloakroom/WC
Modern two piece suite comprising low suite wc, pedestal wash basin, radiator.
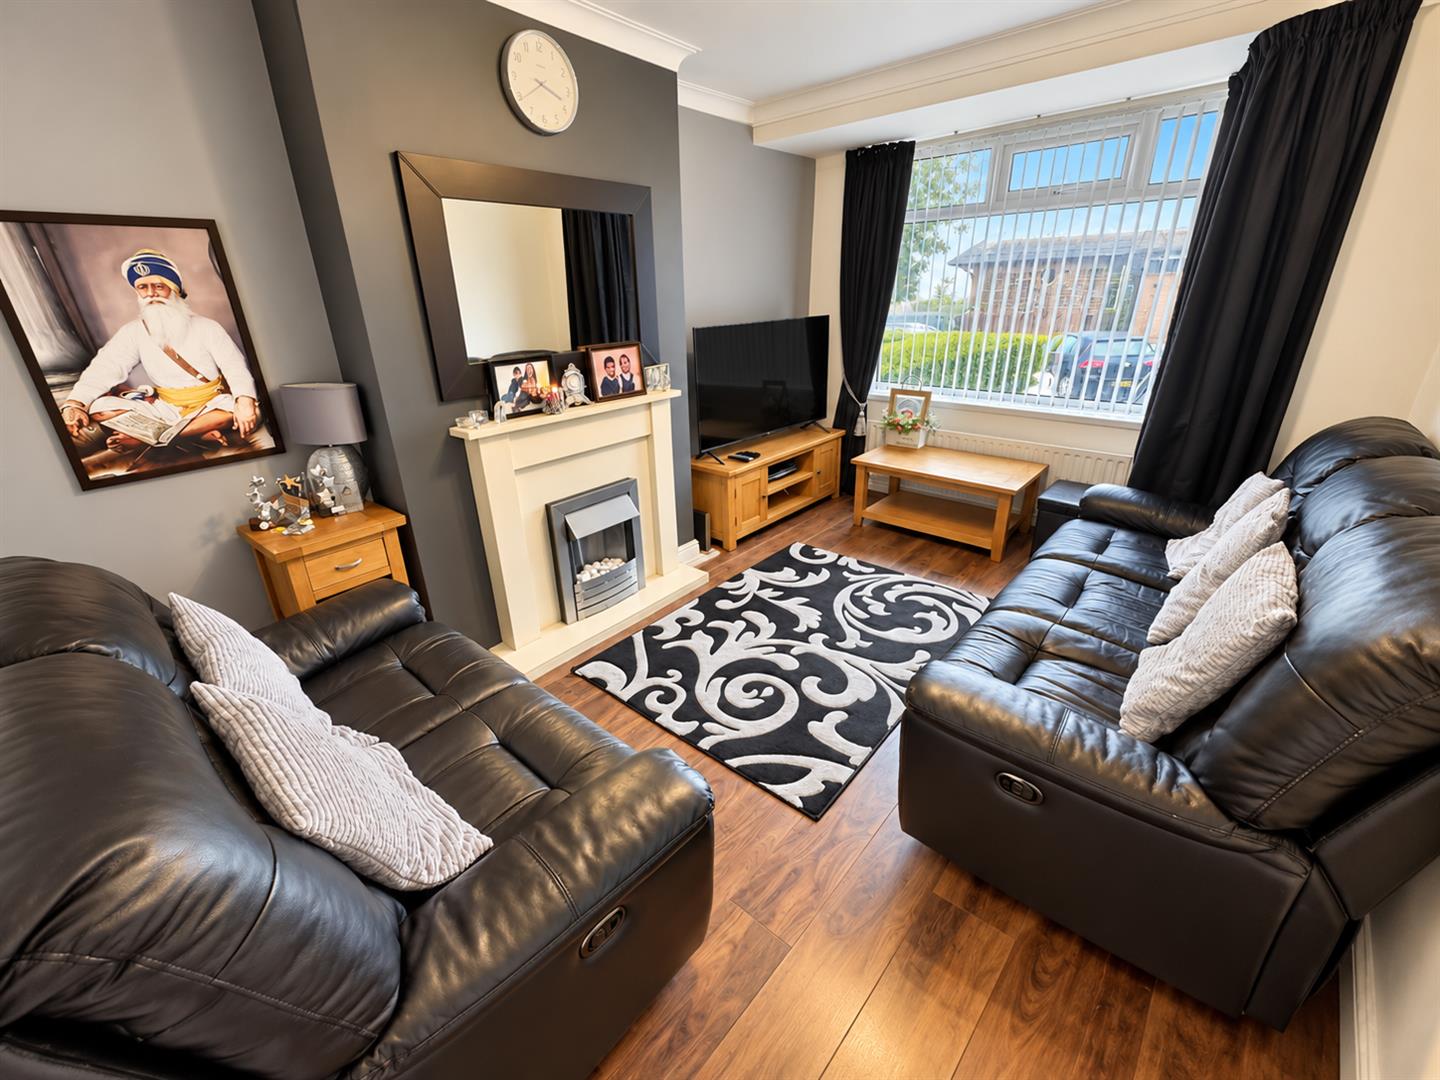
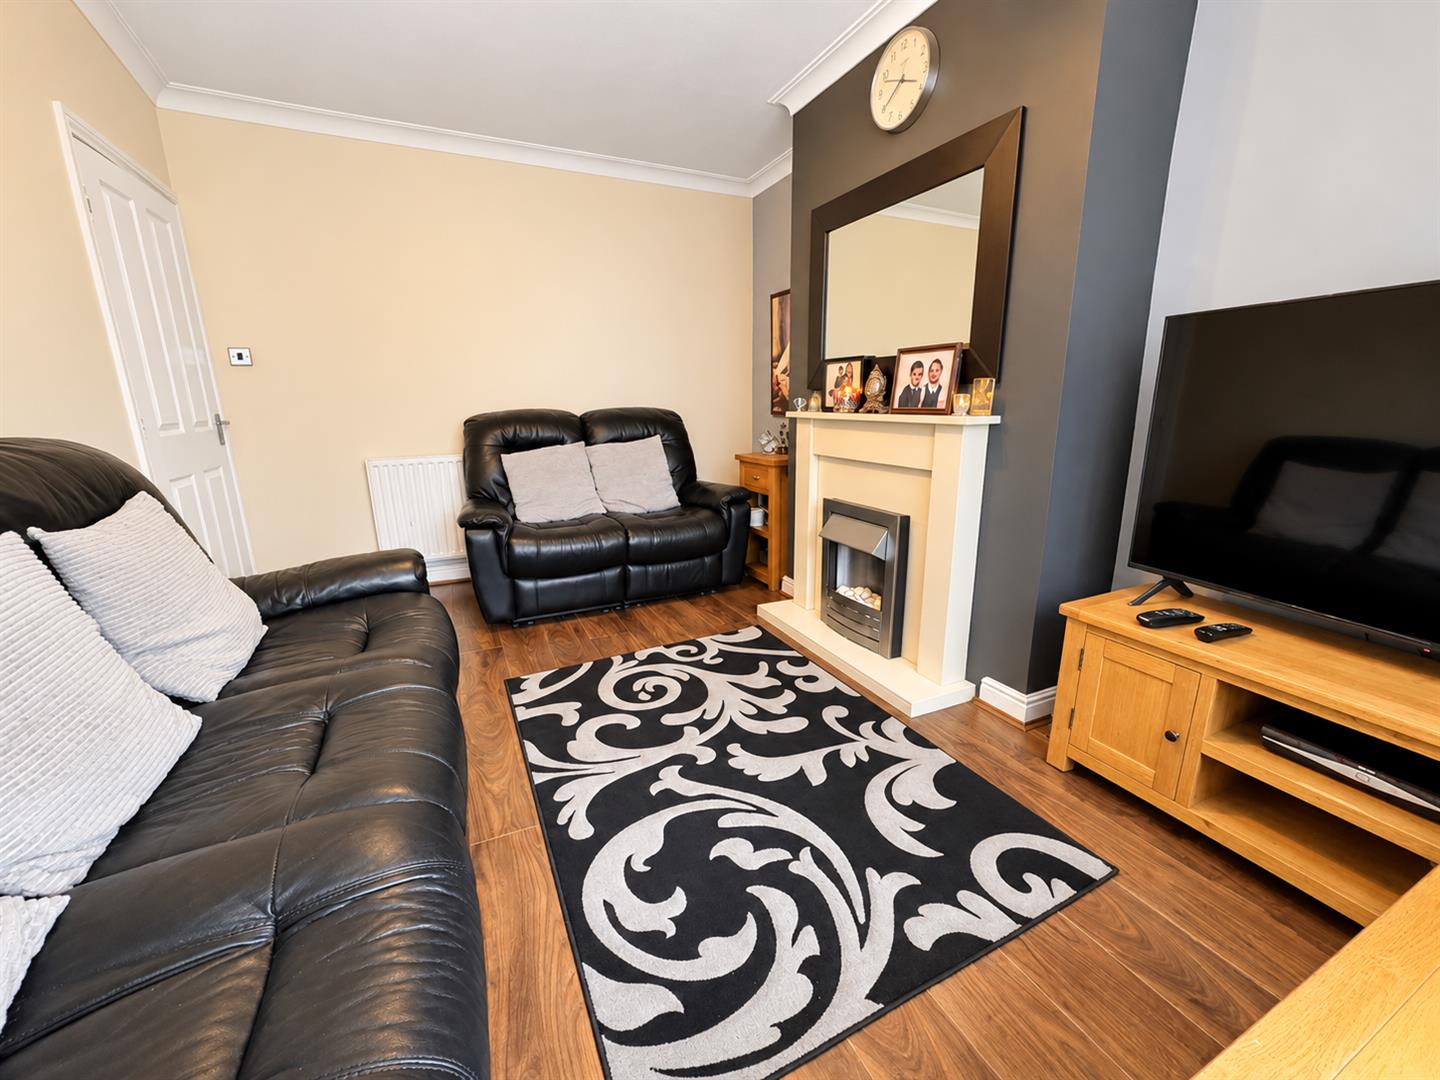
Lounge 4.19m x 3.33m (13’9″ x 10’11”)
With electric fire in fireplace surround, radiator and double glazed window.
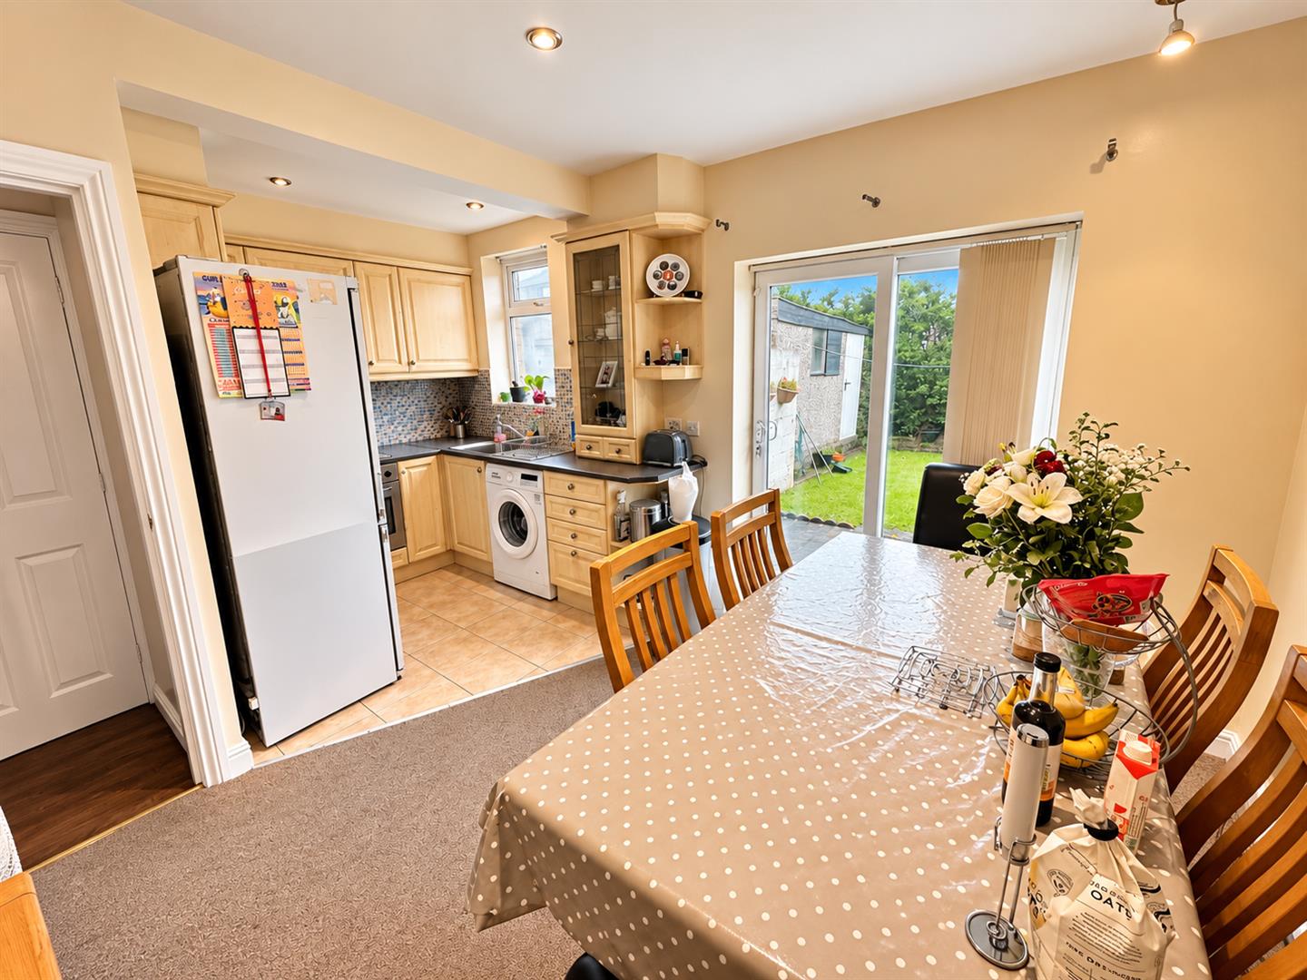
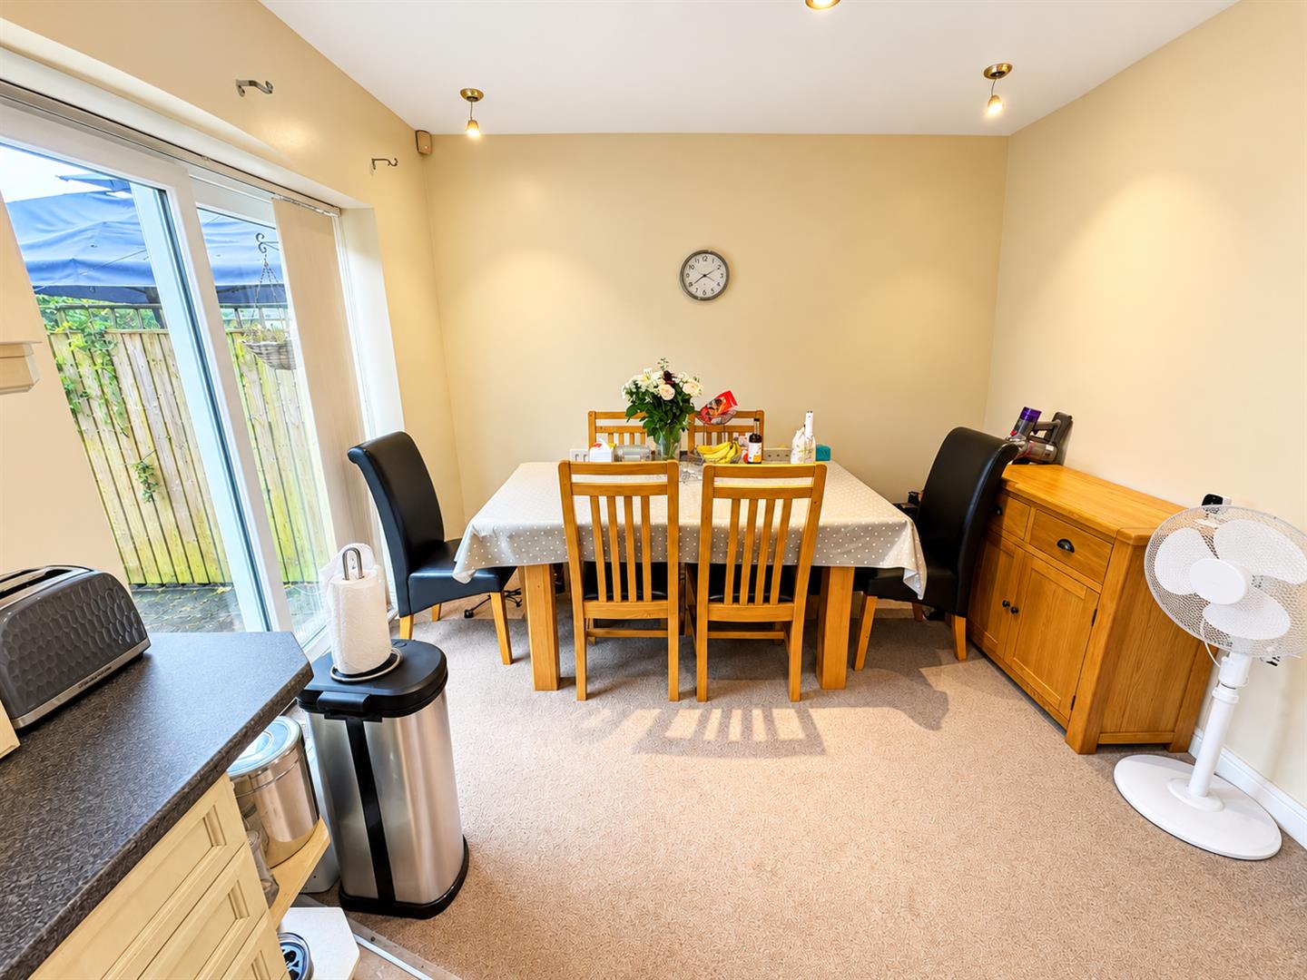
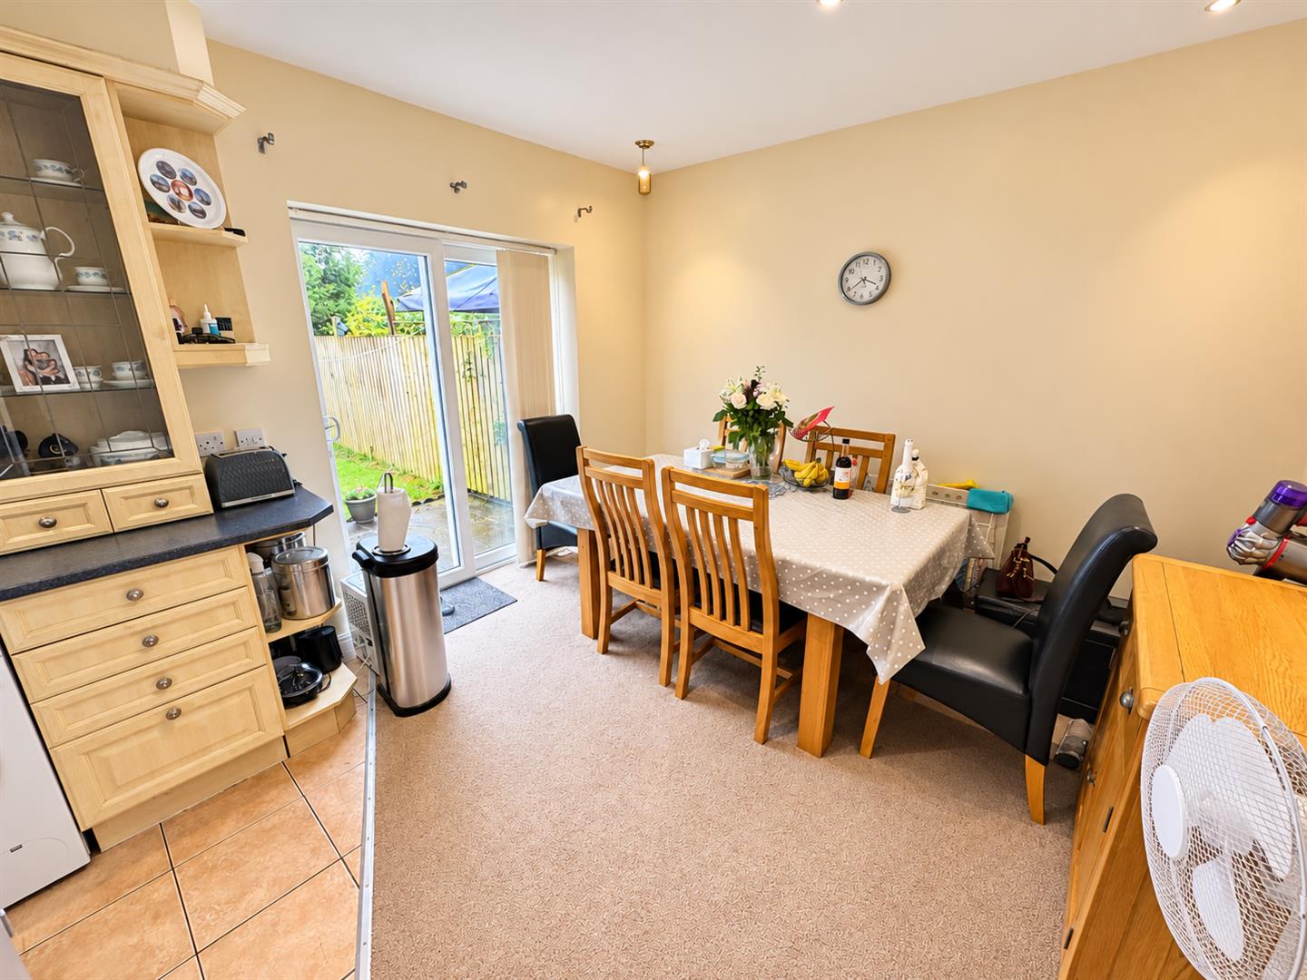
Dining Kitchen 4.78m x 3.12m (15’8″ x 10’3″)
With fitted wall and base units incorporating stainless steel sink unit, tiled splashback and floor, oven, hob, extractor hood, plumbing for auto washer, double glazed window and French doors.
First Floor
With double glazed window.
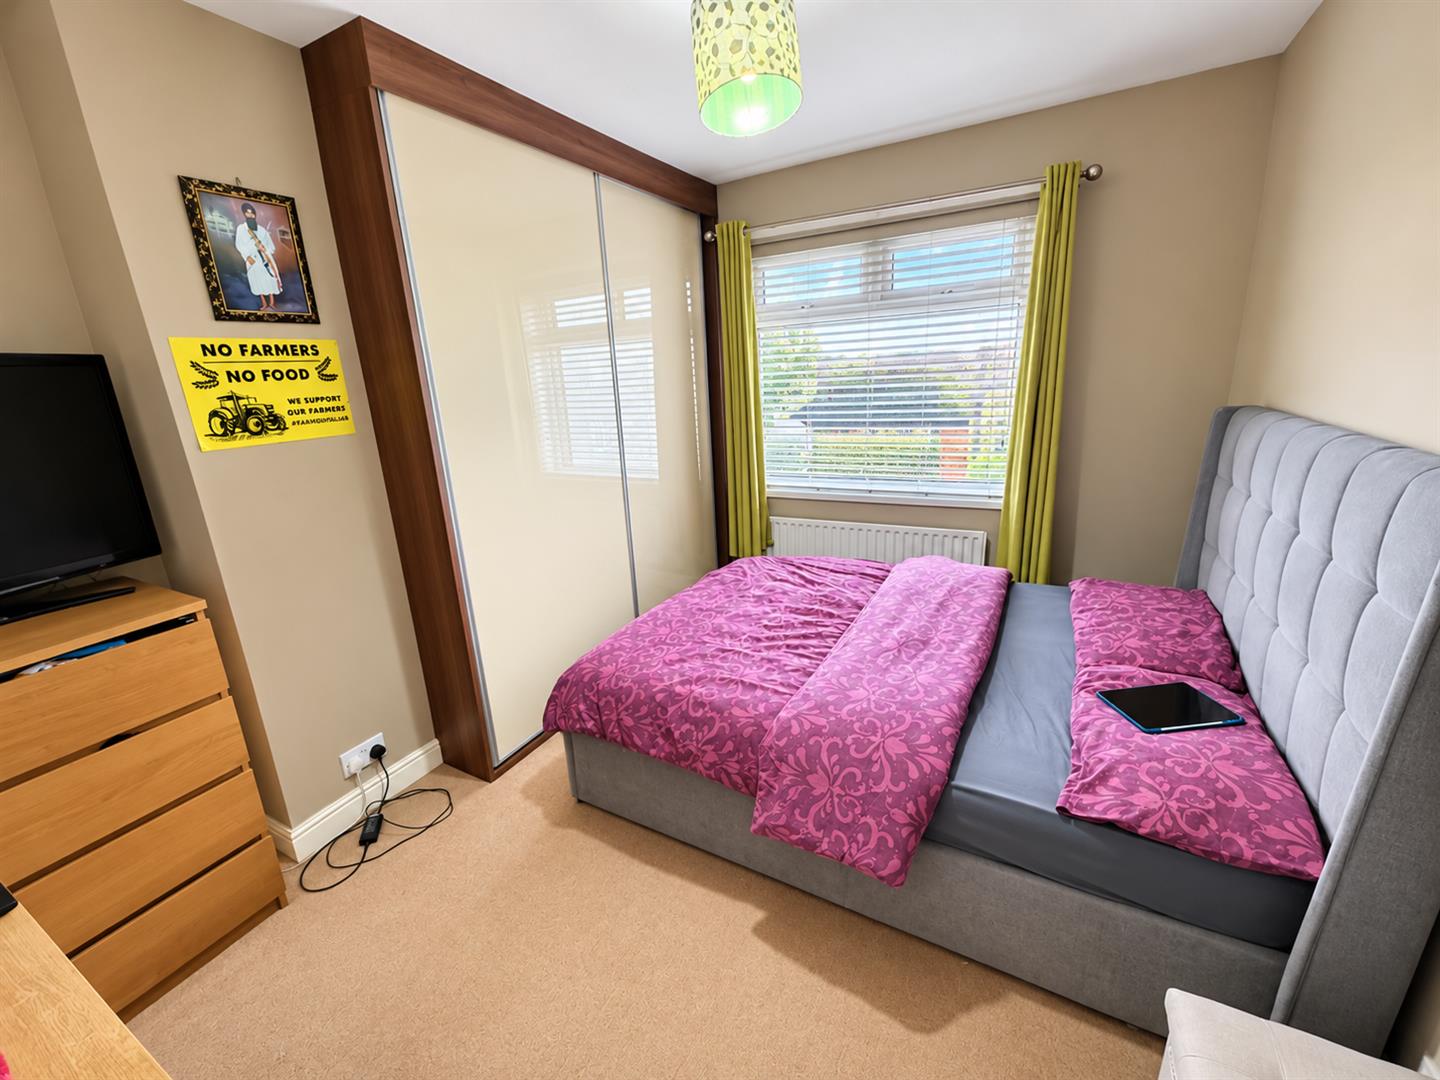
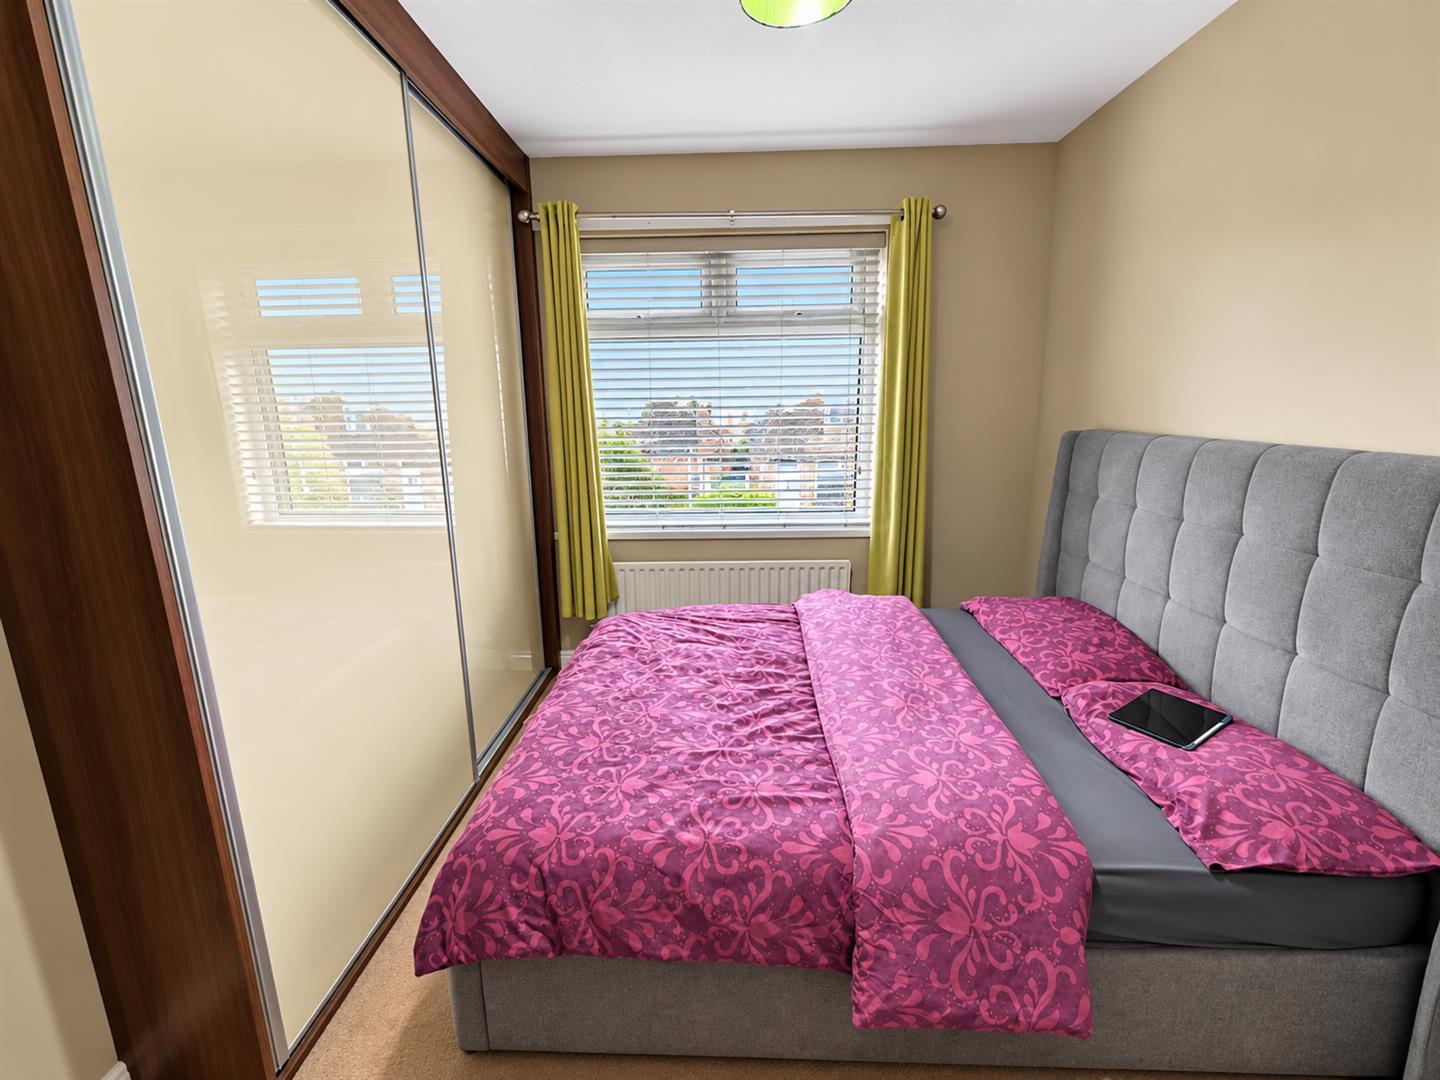
Bedroom One 3.58m x 2.97m (11’9″ x 9’9″)
With radiator, double glazed window, built in wardrobe.
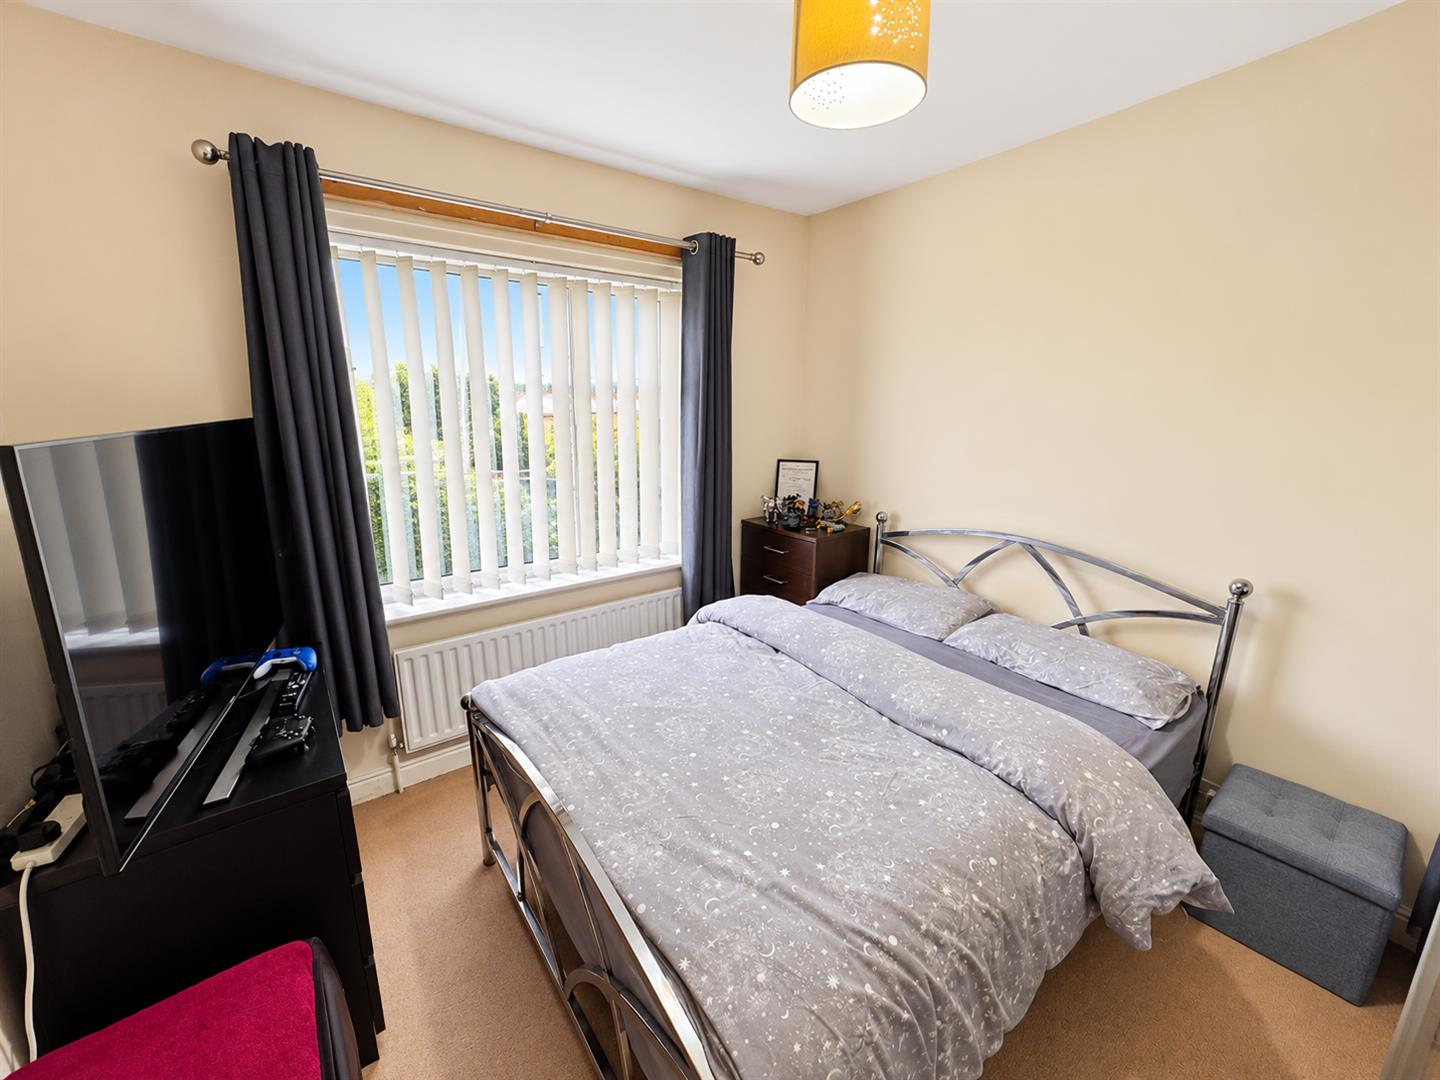
Bedroom Two 3.15m x 3.05m (10’4″ x 10′)
With radiator and double glazed window.
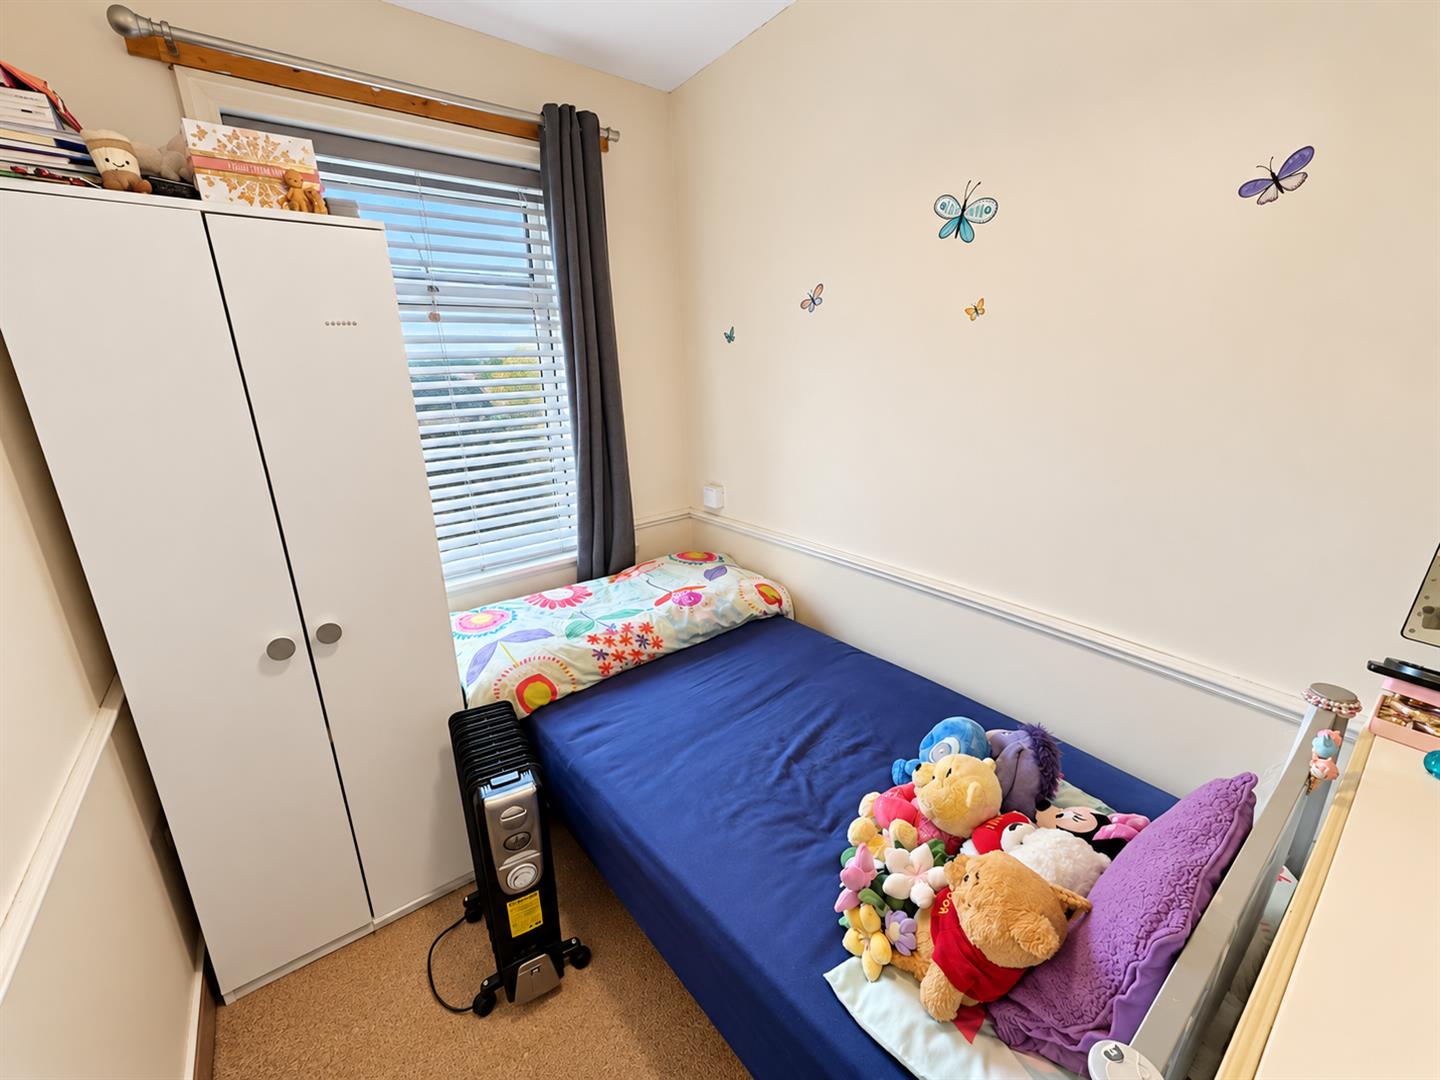
Bedroom Three 2.62m x 1.75m (8’7″ x 5’9″)
With radiator and double glazed window.
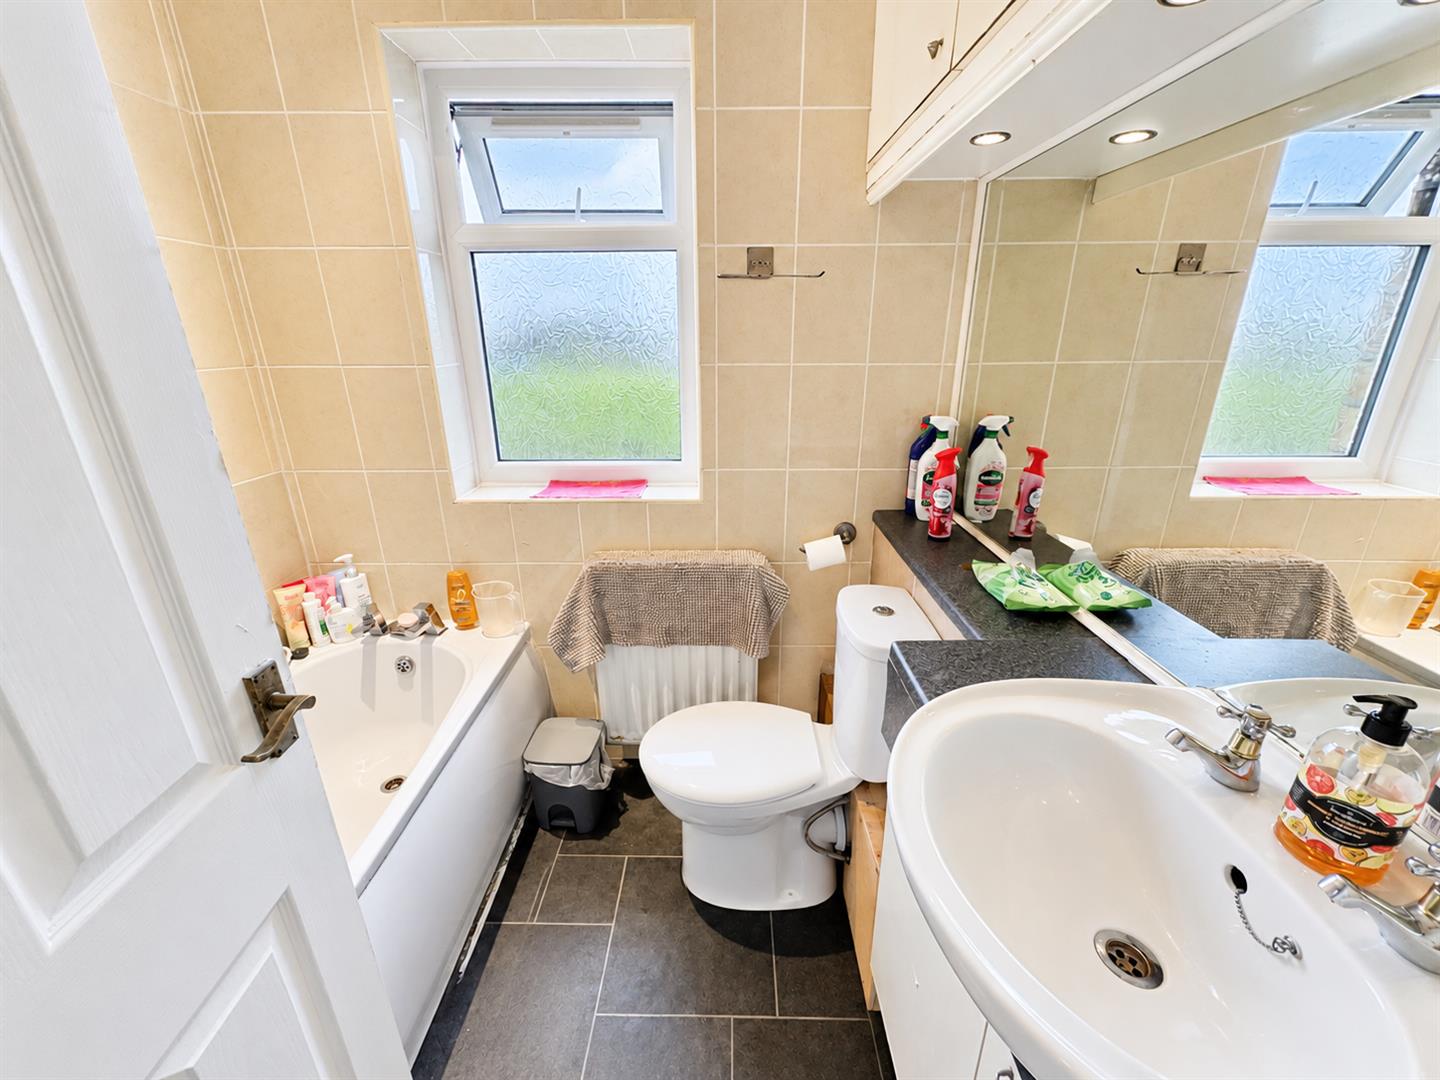
Bathroom
Three piece suite comprising panelled bath, low suite wc, pedestal wash basin, radiator and double glazed window.
Exterior
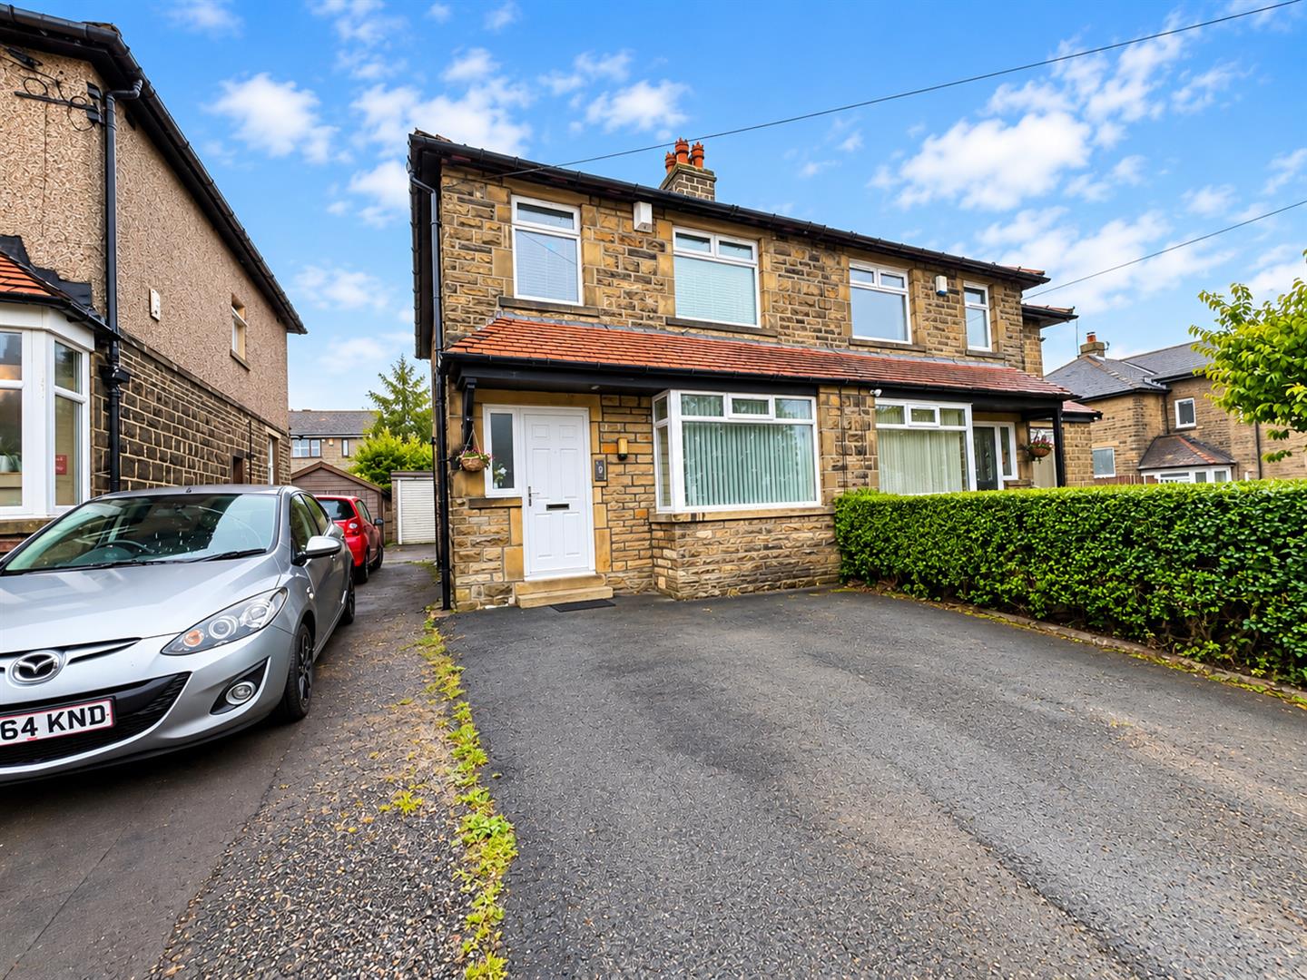
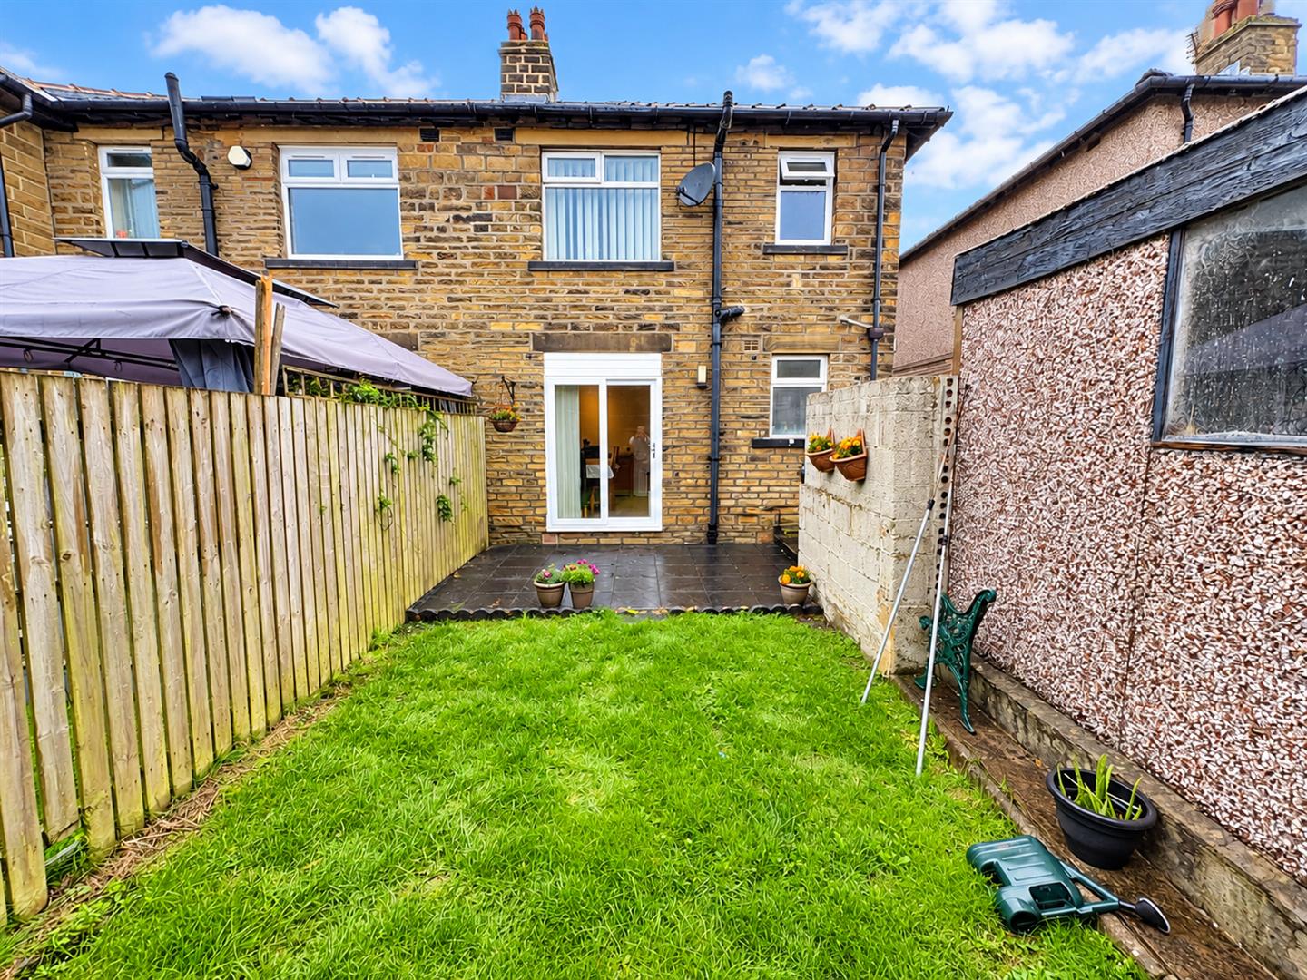
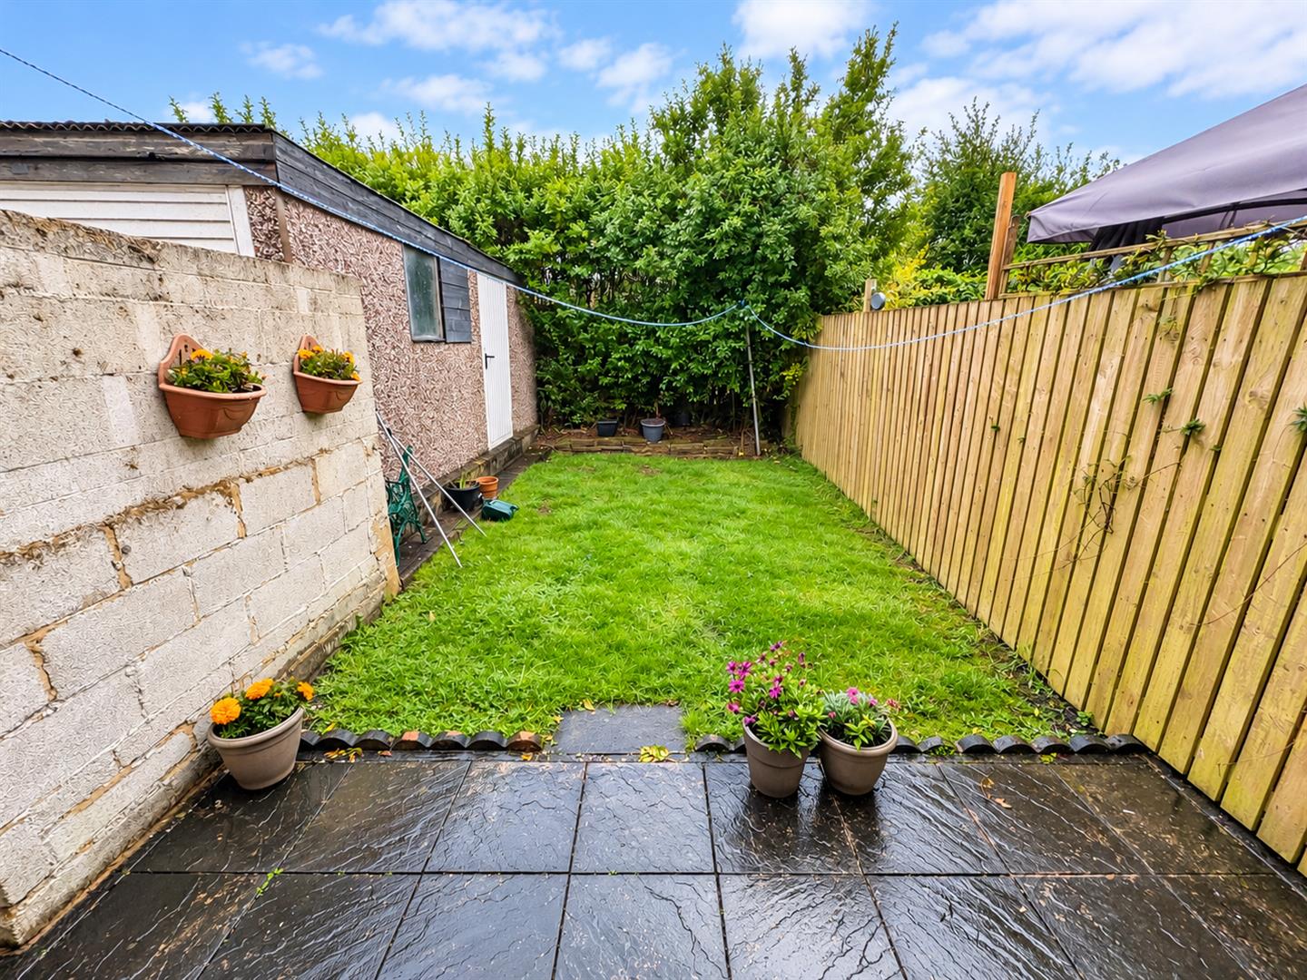
To the outside there is a lawned and patio garden, off-road parking together with a shared driveway leading to a single garage.
Directions
From our office on Queensbury High Street head toward Gothic St, continue to follow A647 for 0.3 miles, turn right onto Fern Lea/Rock Lea.
TENURE
FREEHOLD
Council Tax Band
B / Bradford