For Sale

Offers Over

£430,000

Cornmill Lane, Liversedge

House - Detached

* DETACHED * FOUR BEDROOMS * INDIVIDUALLY BUILT * SPACIOUS & VERSATILE LIVING *
* OVER THREE FLOORS * THREE SHOWER ROOMS * IMPRESSIVE GARDEN * PARKING *
* CLOSE TO SCHOOLS/AMENITIES * EXCELLENT COMMUTER LINKS *
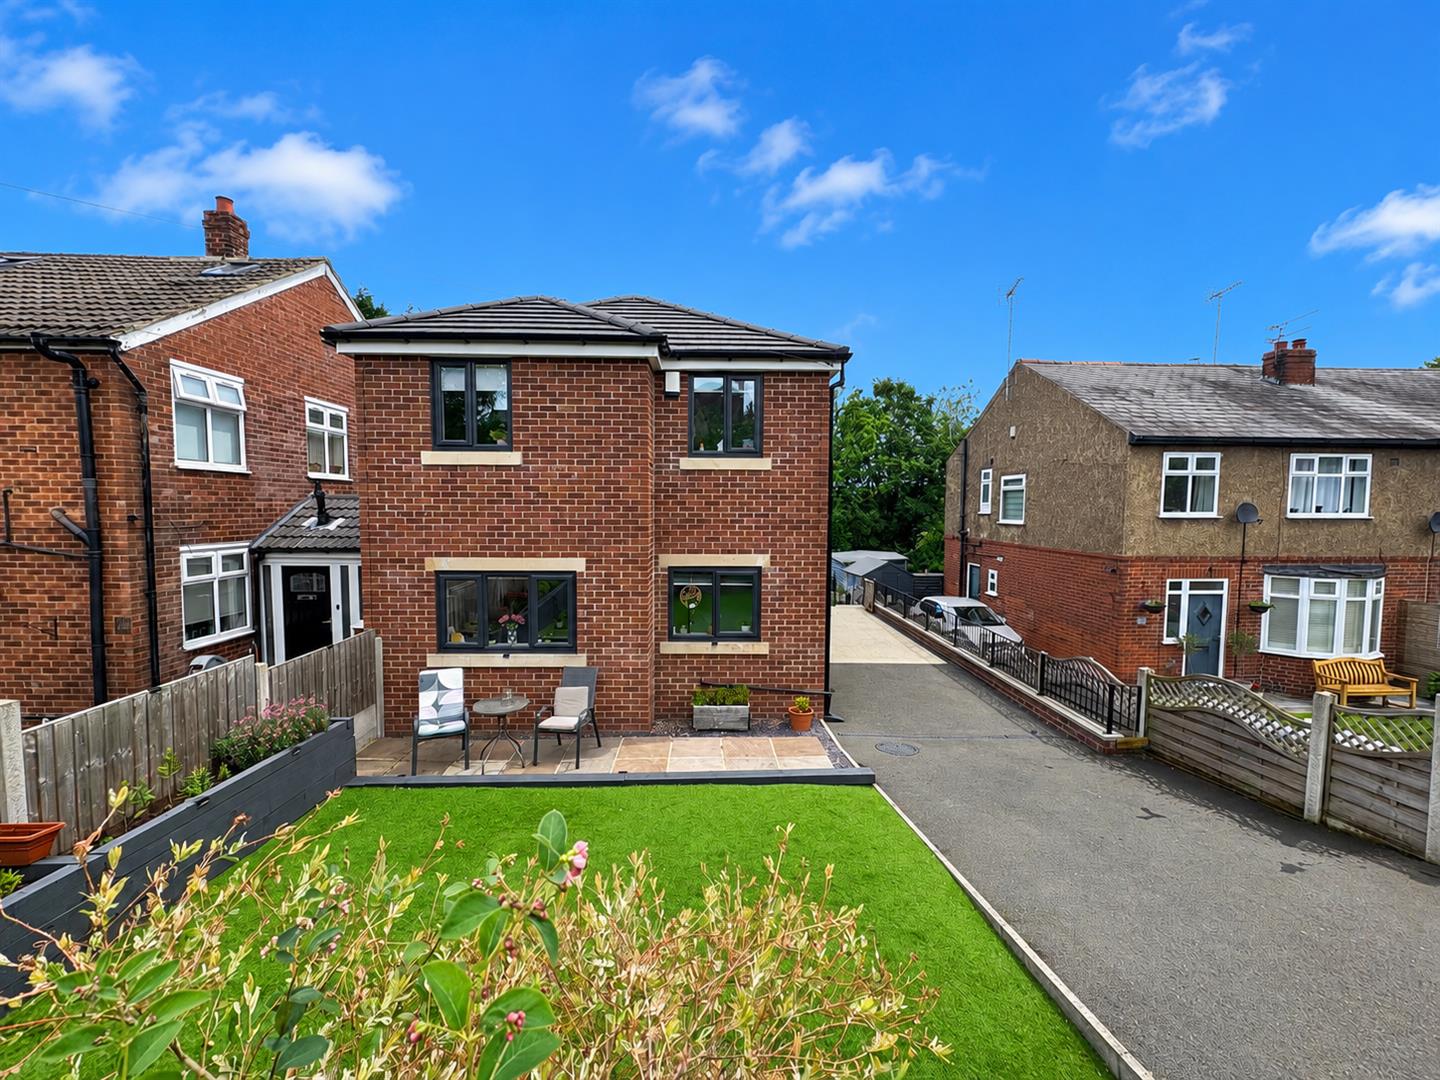
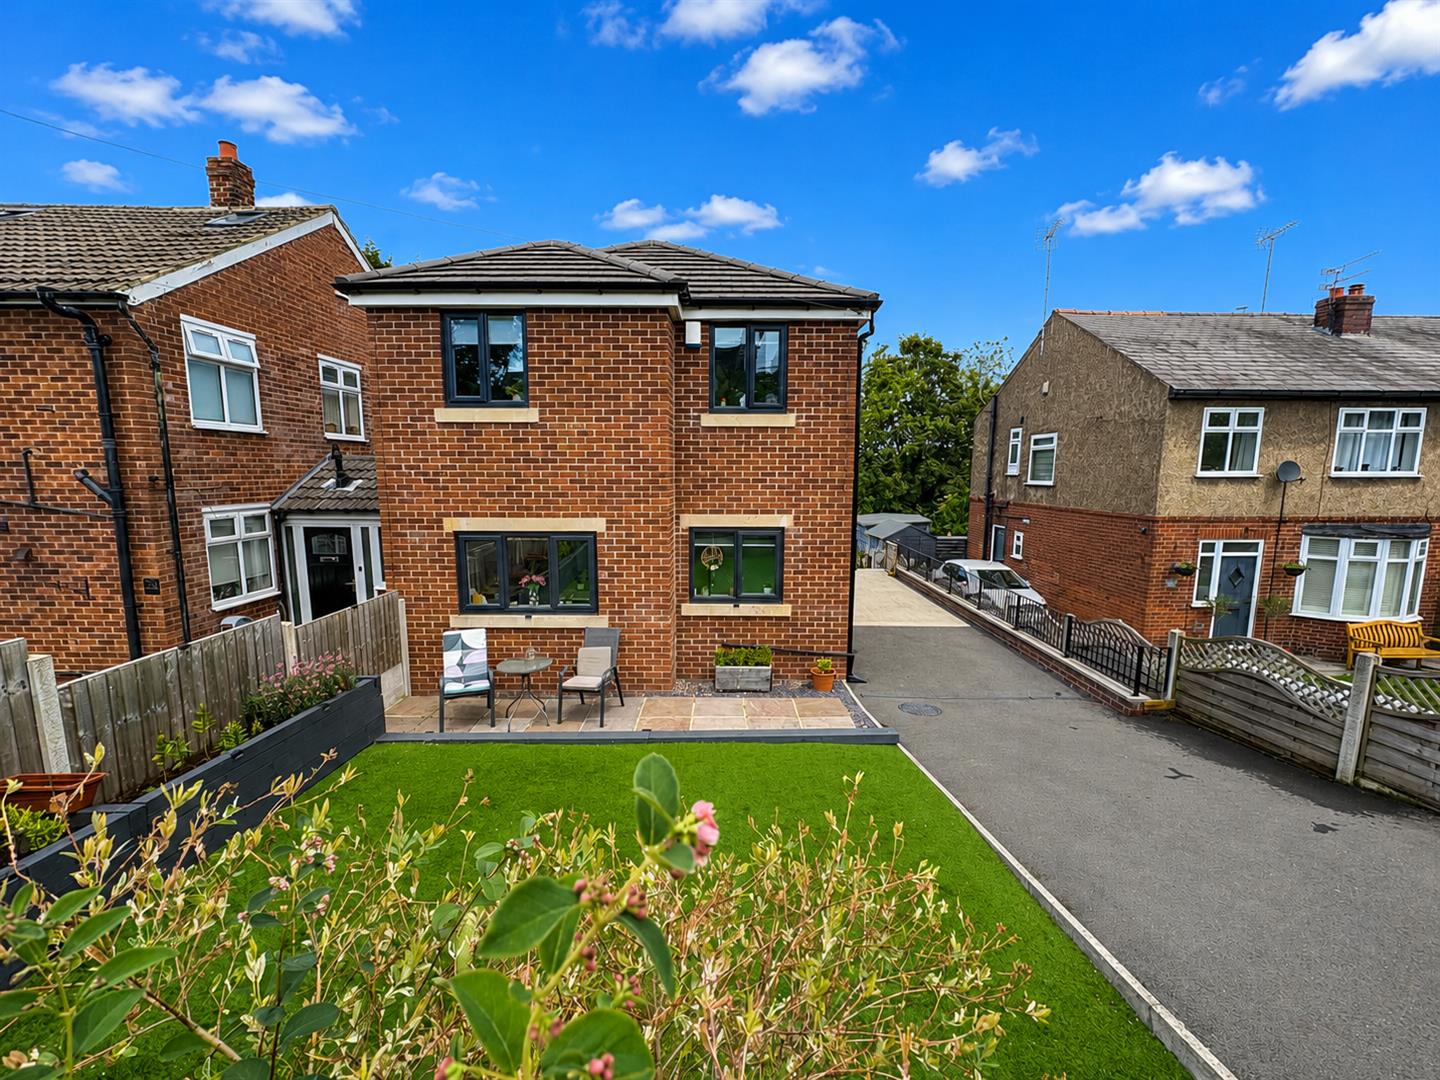
Rare to the market is this individually built four bedroom detached family home, constructed by the present owners within the last three years. Designed with family living in mind, it offers spacious, versatile accommodation arranged over three floors, including three bath/shower rooms, and enjoys a peaceful rear outlook over woodland, with the added charm of a stream running through its grounds.
Ideally situated within easy reach of local amenities, schools, bus routes and just a short drive from the M62 motorway network, the property is perfectly placed for commuters. Finished with modern décor throughout, it benefits from a specification throughout.
The generous accommodation briefly comprises: entrance hall, cloaks/WC, lounge and a modern dining kitchen. A particular feature is the useful lower-ground-floor basement level, offering a sitting room, bedroom and en-suite wet room — an ideal private retreat for a teenager, guest suite or independent living space. To the first floor are three further bedrooms (one with en-suite) and a contemporary family shower room.
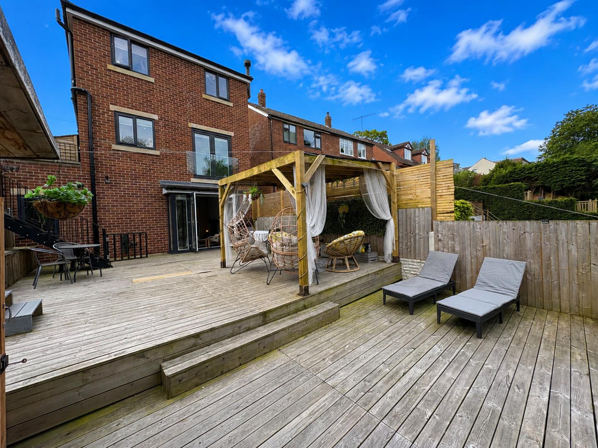
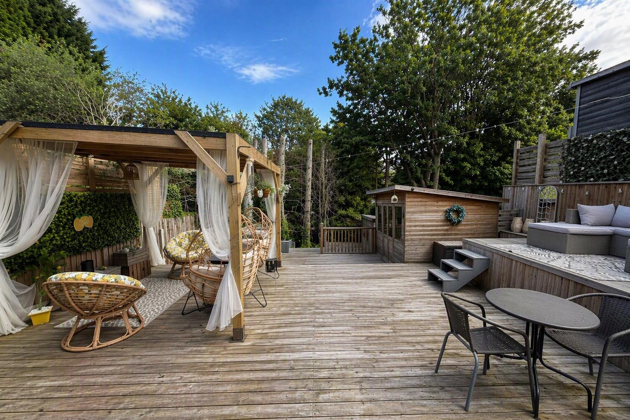
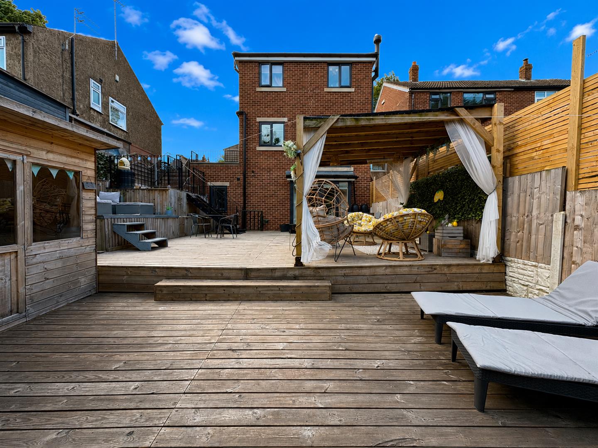
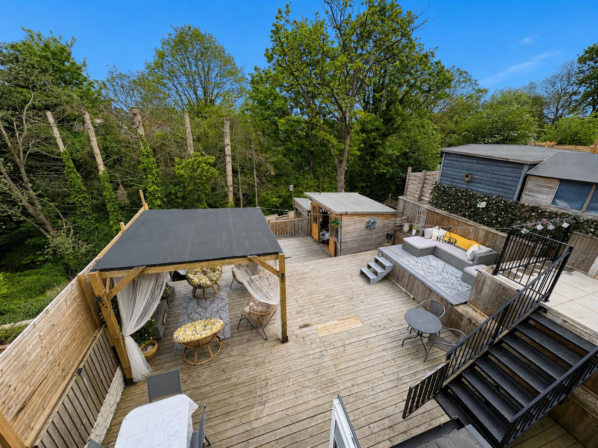
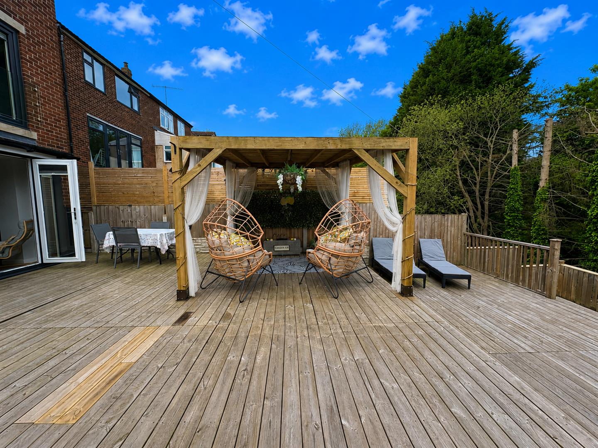
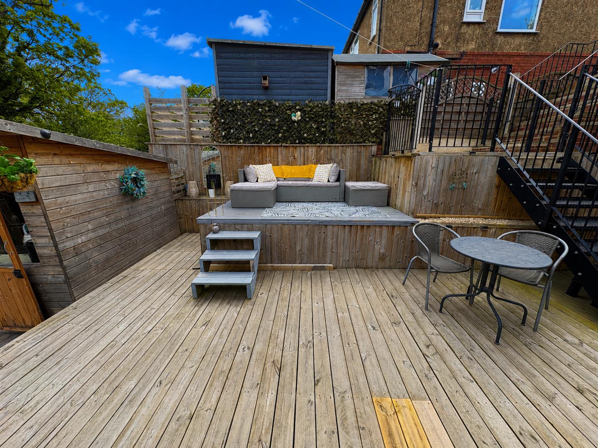
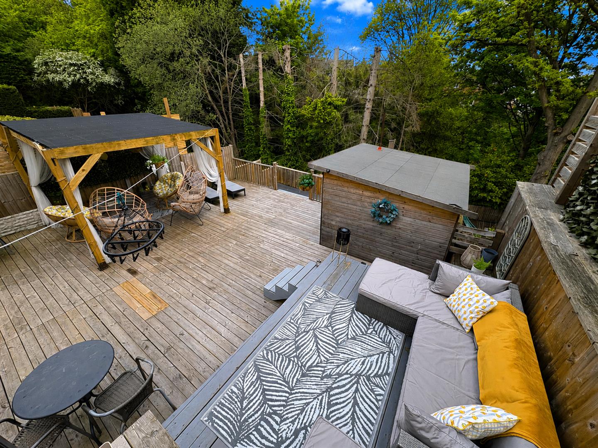
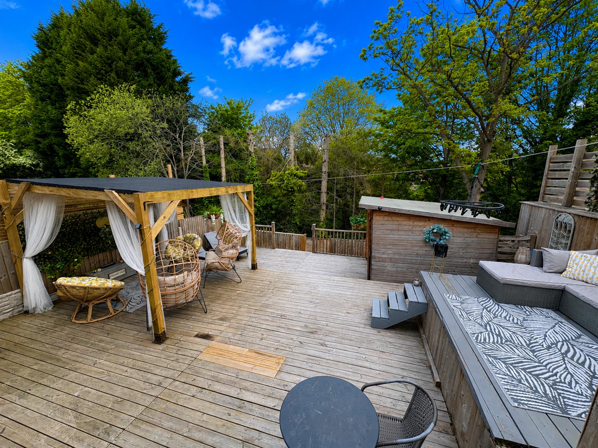
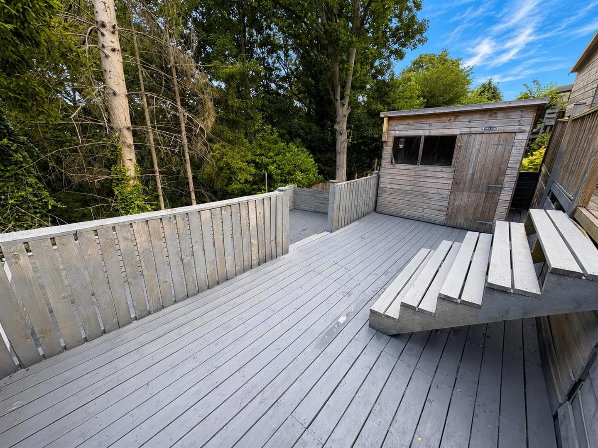
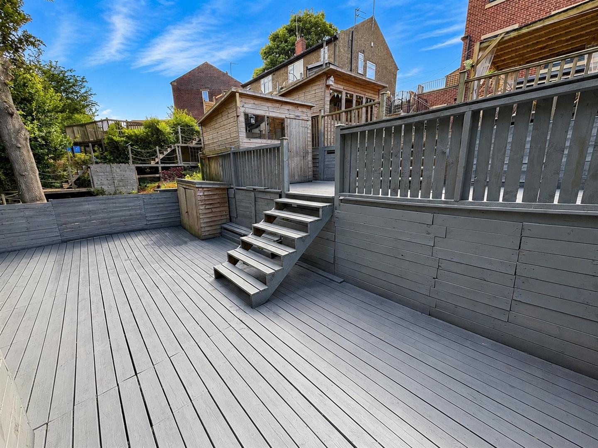
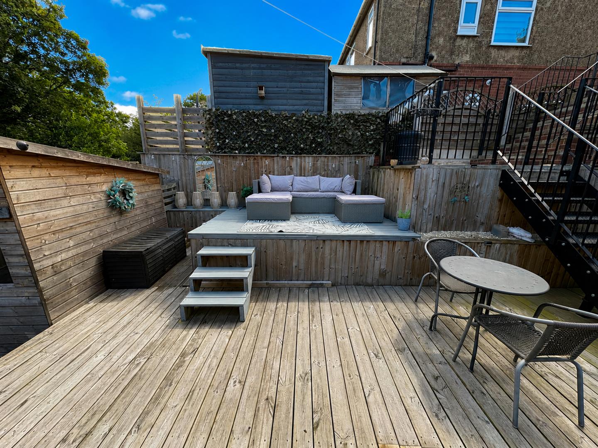
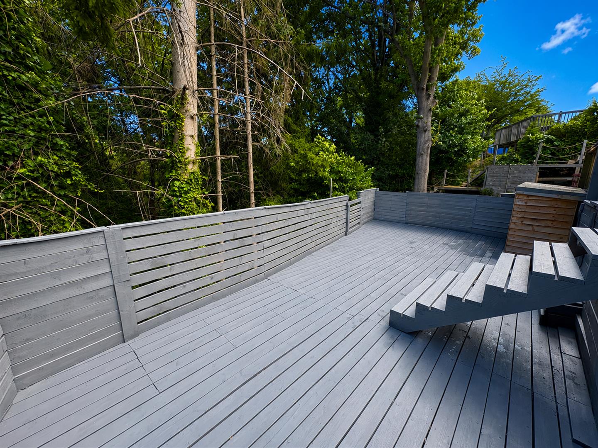
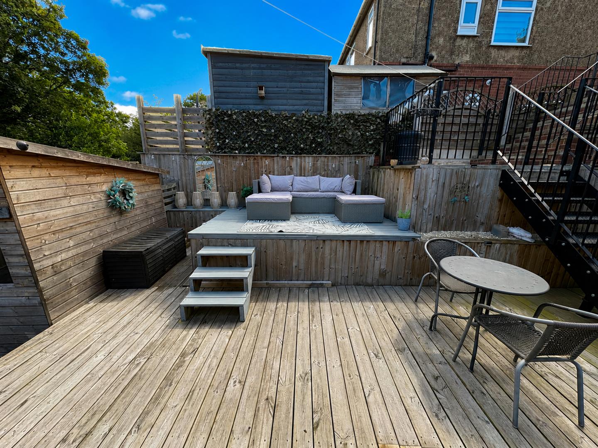
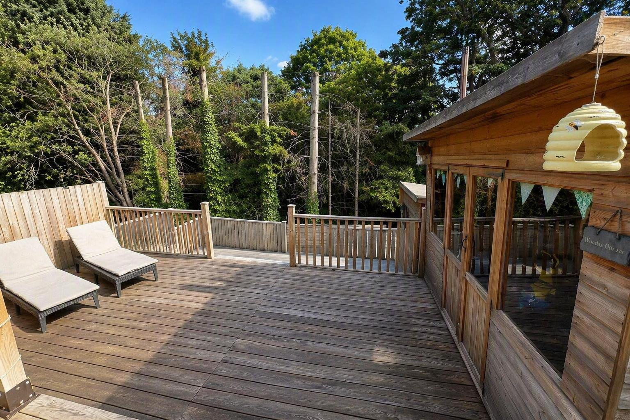
Externally, the property enjoys a gated driveway to the front providing private parking, alongside a garden with artificial lawn and patio area. To the rear is an impressive tiered decked garden, perfectly positioned to take full advantage of the superb leafy outlook onto the woodland beyond.

Reception Hall
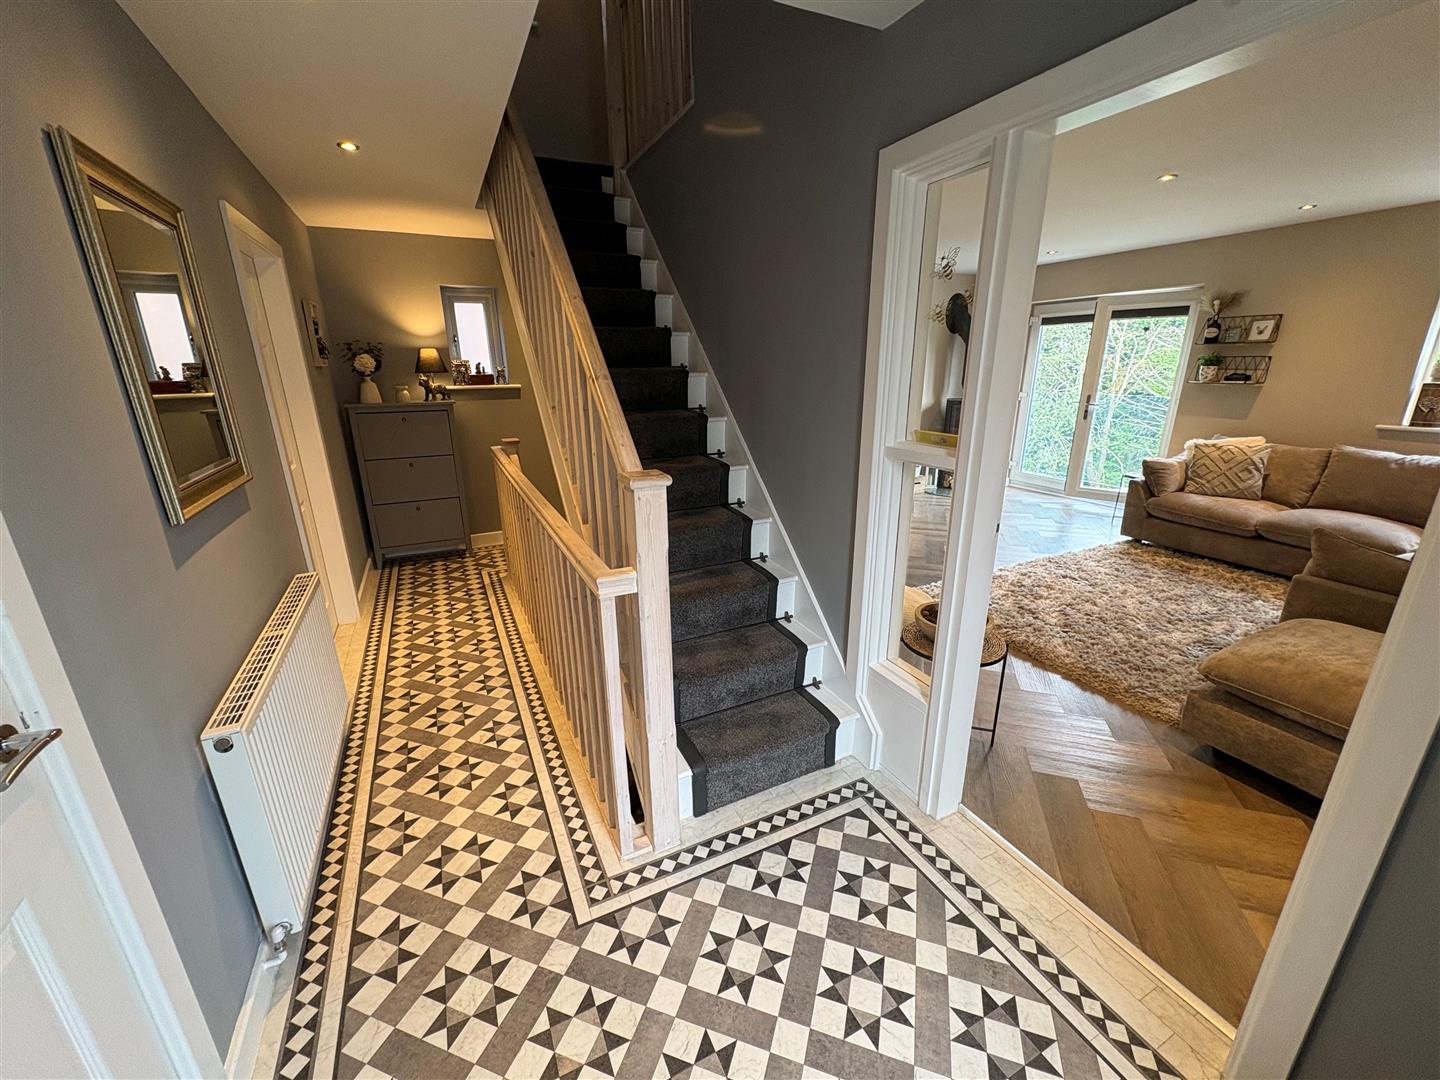
With Amtico flooring and radiator.

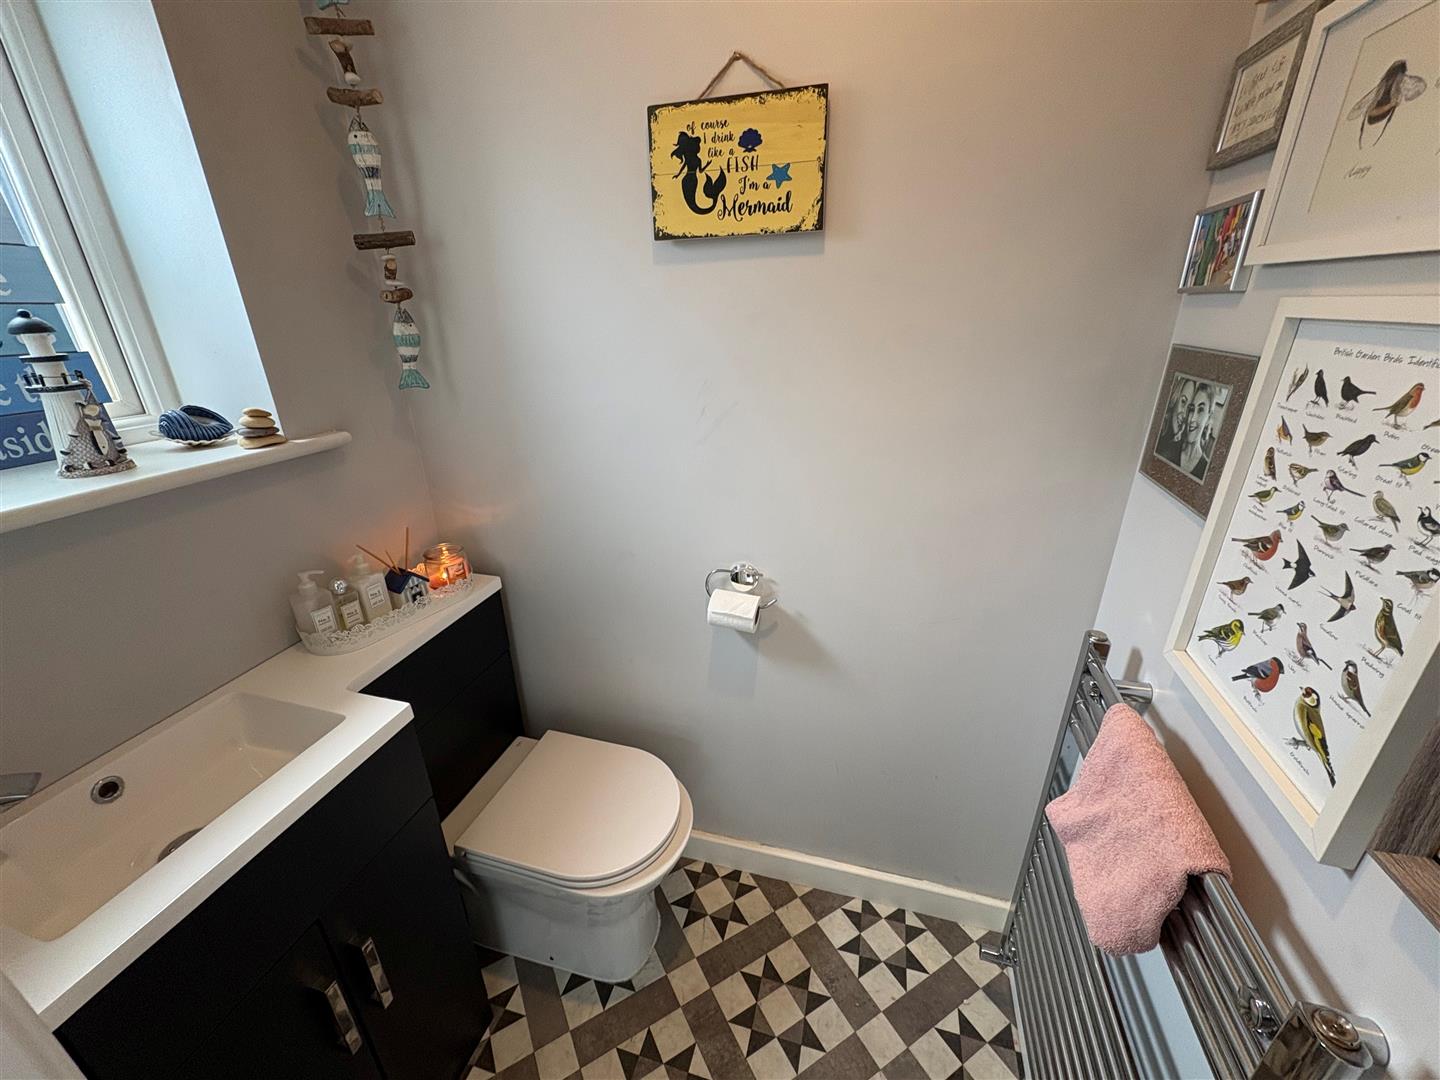
Cloakroom/WC
Modern two piece suite comprising low suite wc, wash basin, radiator, double glazed window, extractor fan.

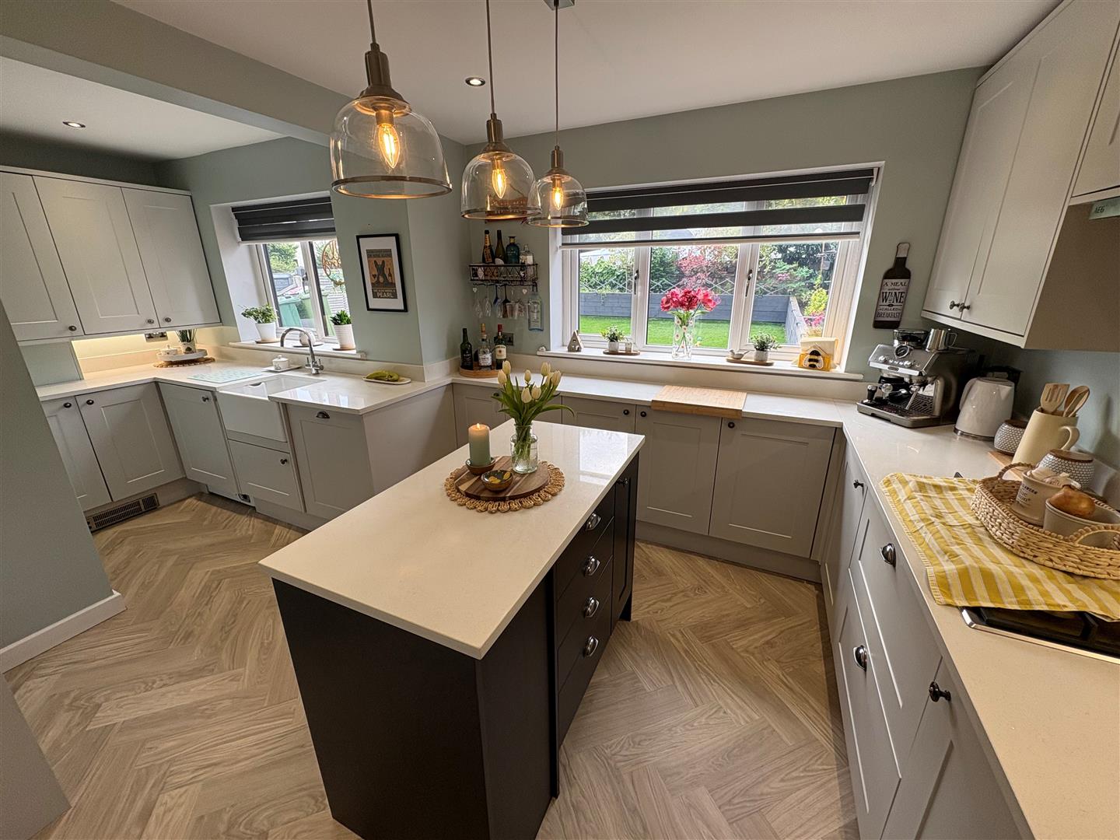
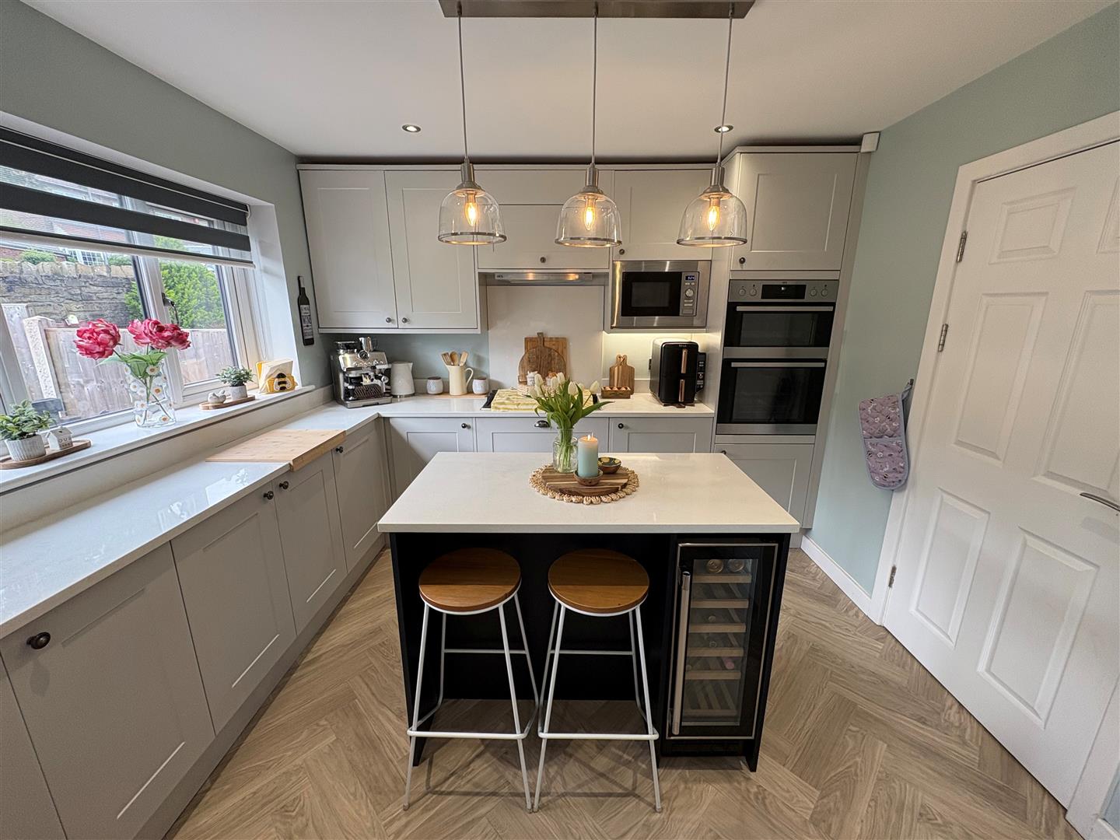
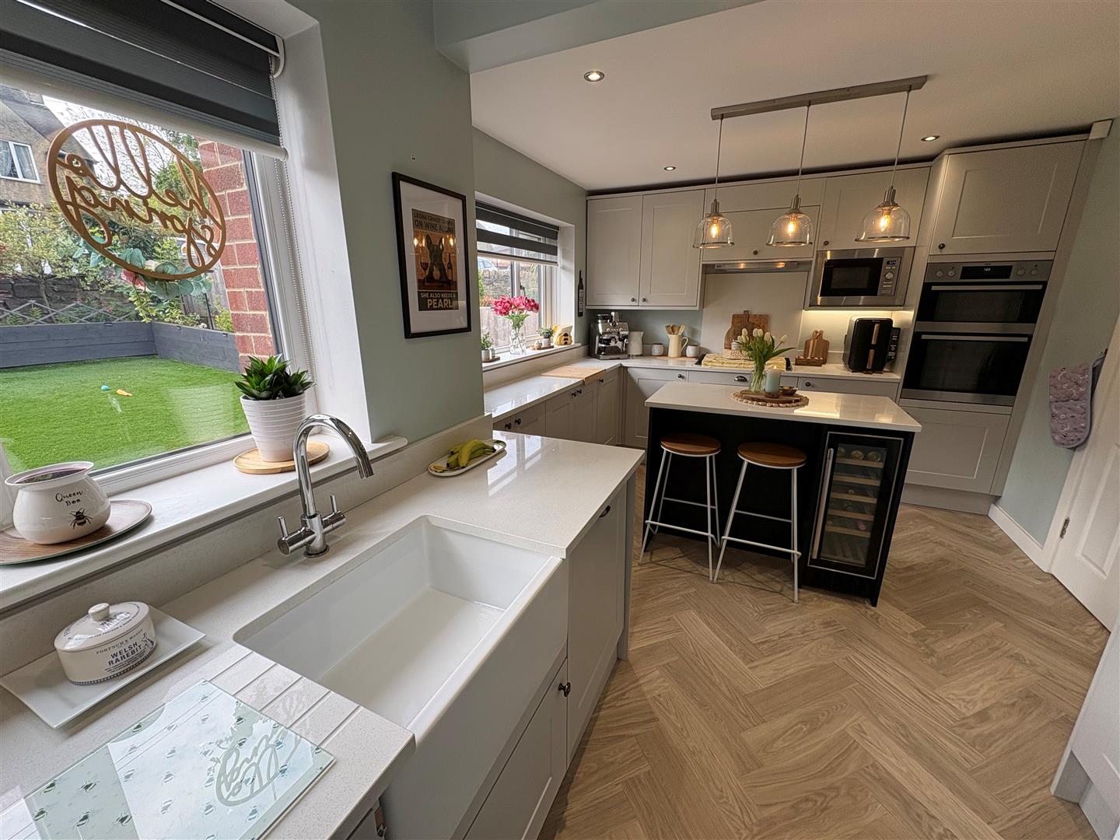
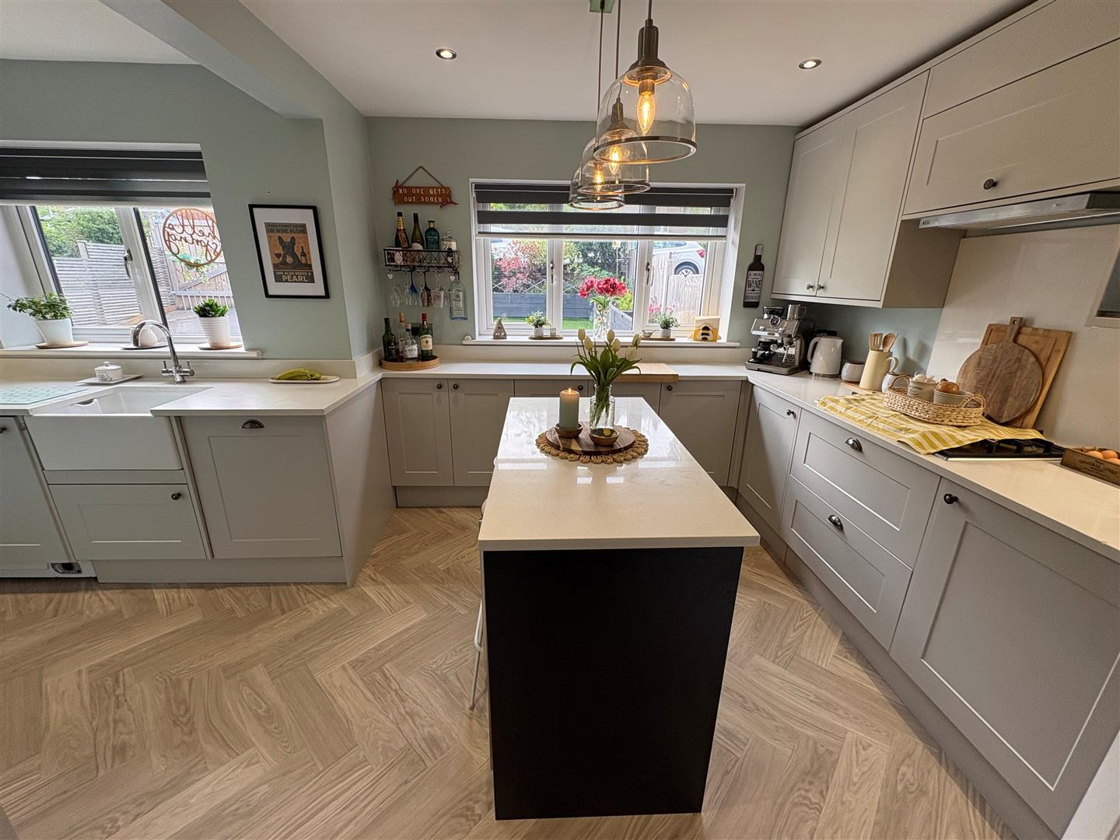
Dining Kitchen 5.23m x 3.07m (17’2″ x 10’1″)
Modern fitted dining kitchen having a range of wall and base units incorporating quartz work tops, feature island, wine cooler, fridge/freezer, dishwasher, washing machine, sink unit, double oven, extractor fan, double glazed window.

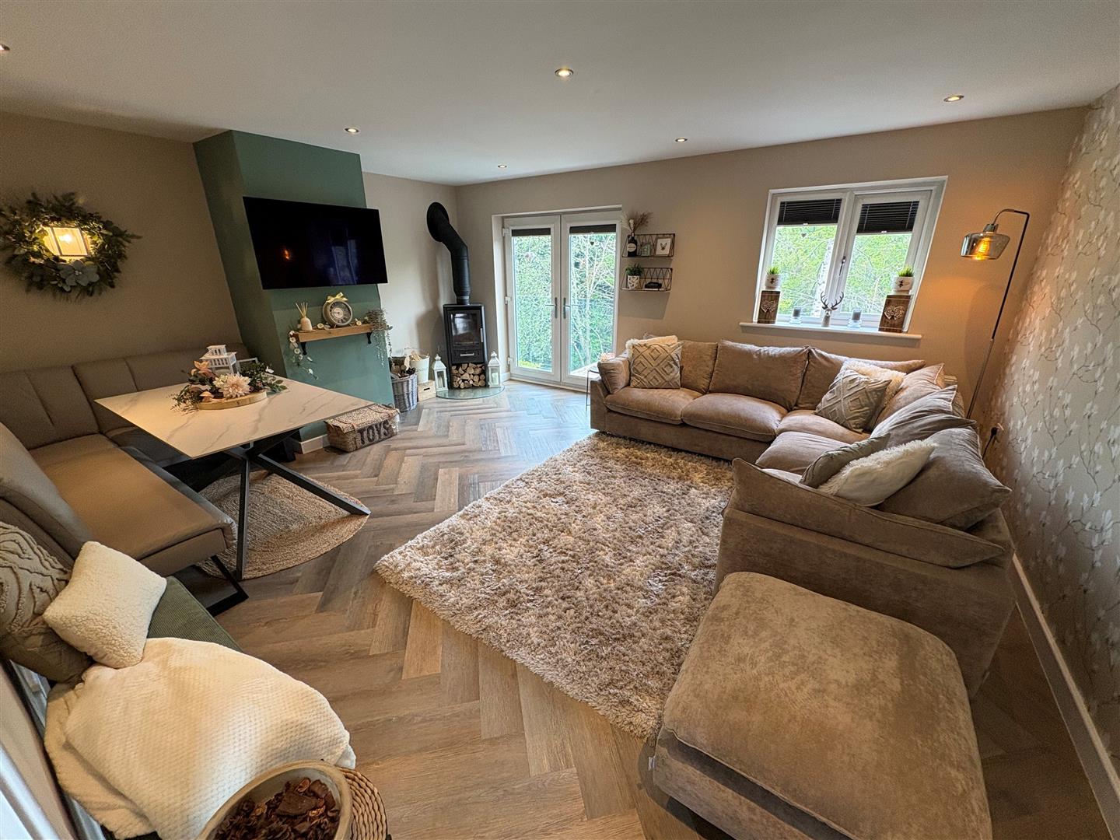
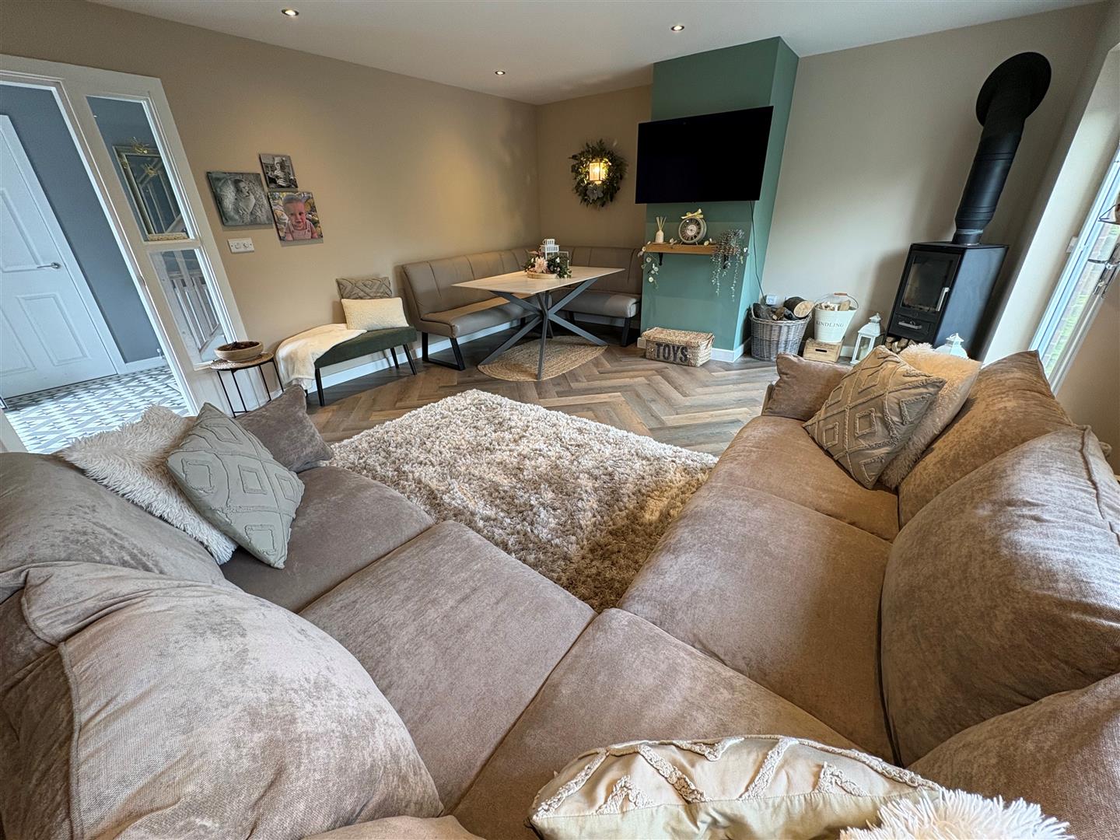
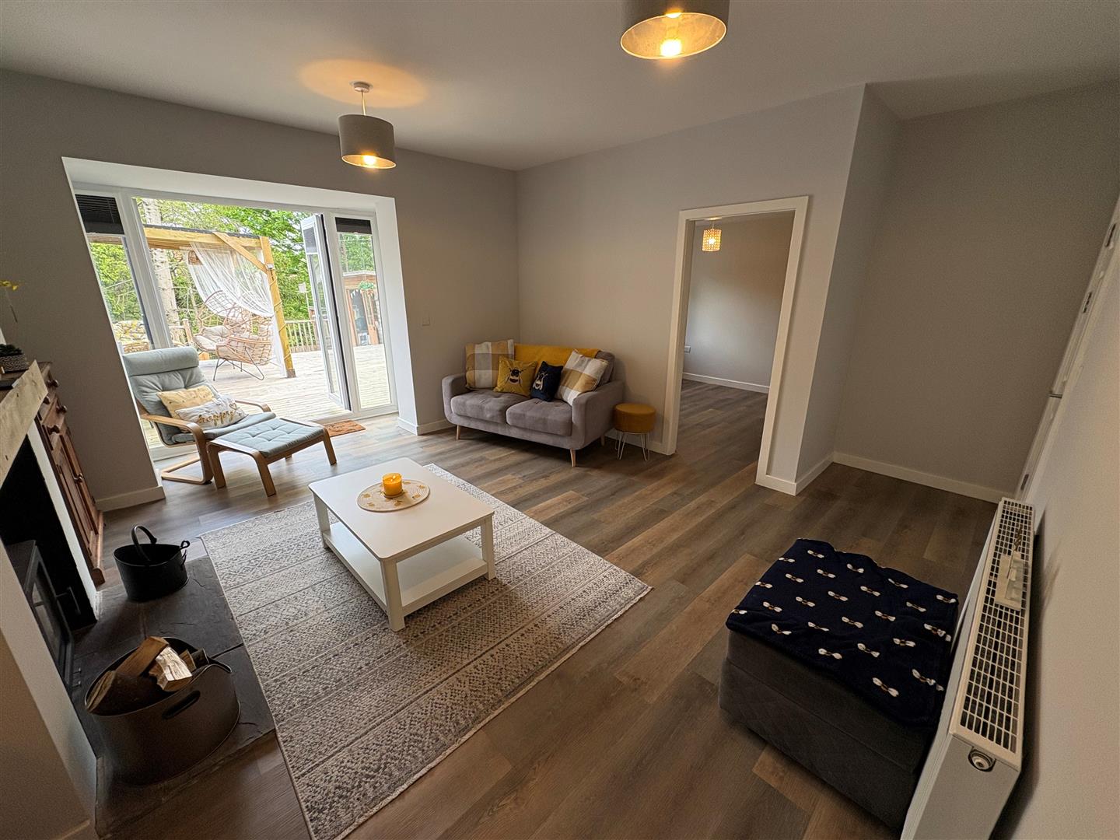
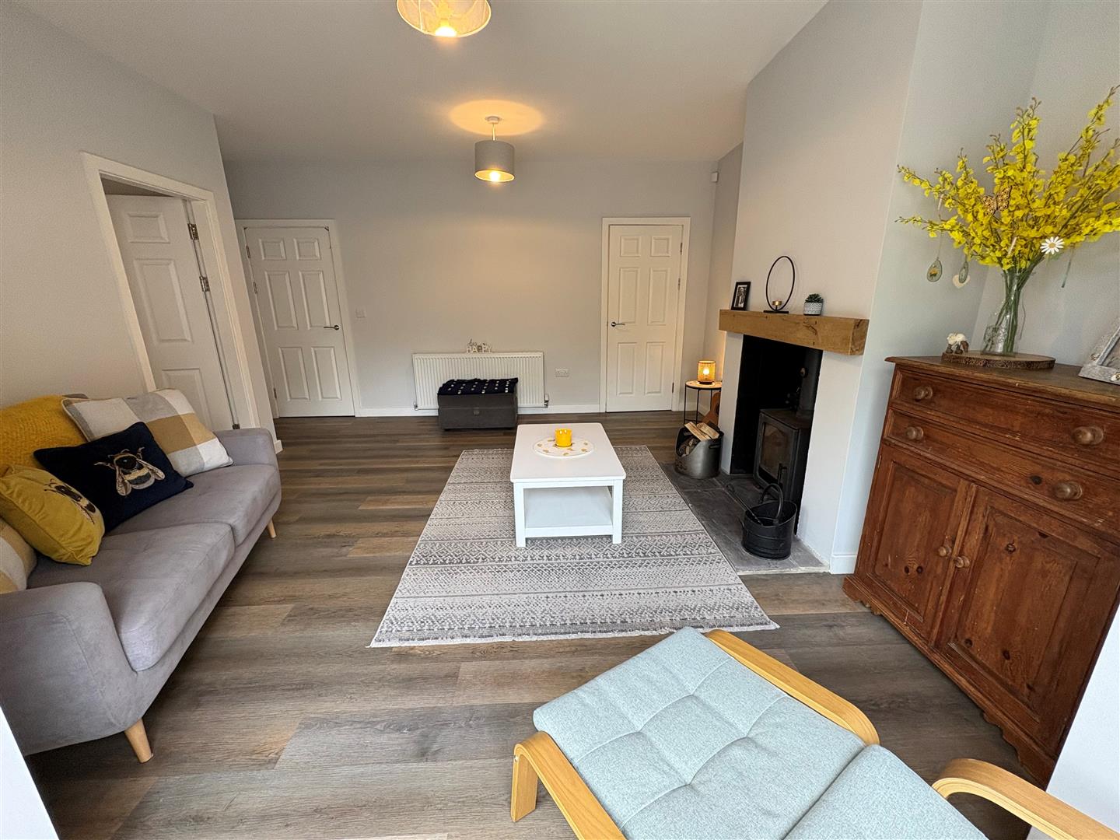
Lounge 5.36m x 4.42m (17’7″ x 14’6″)
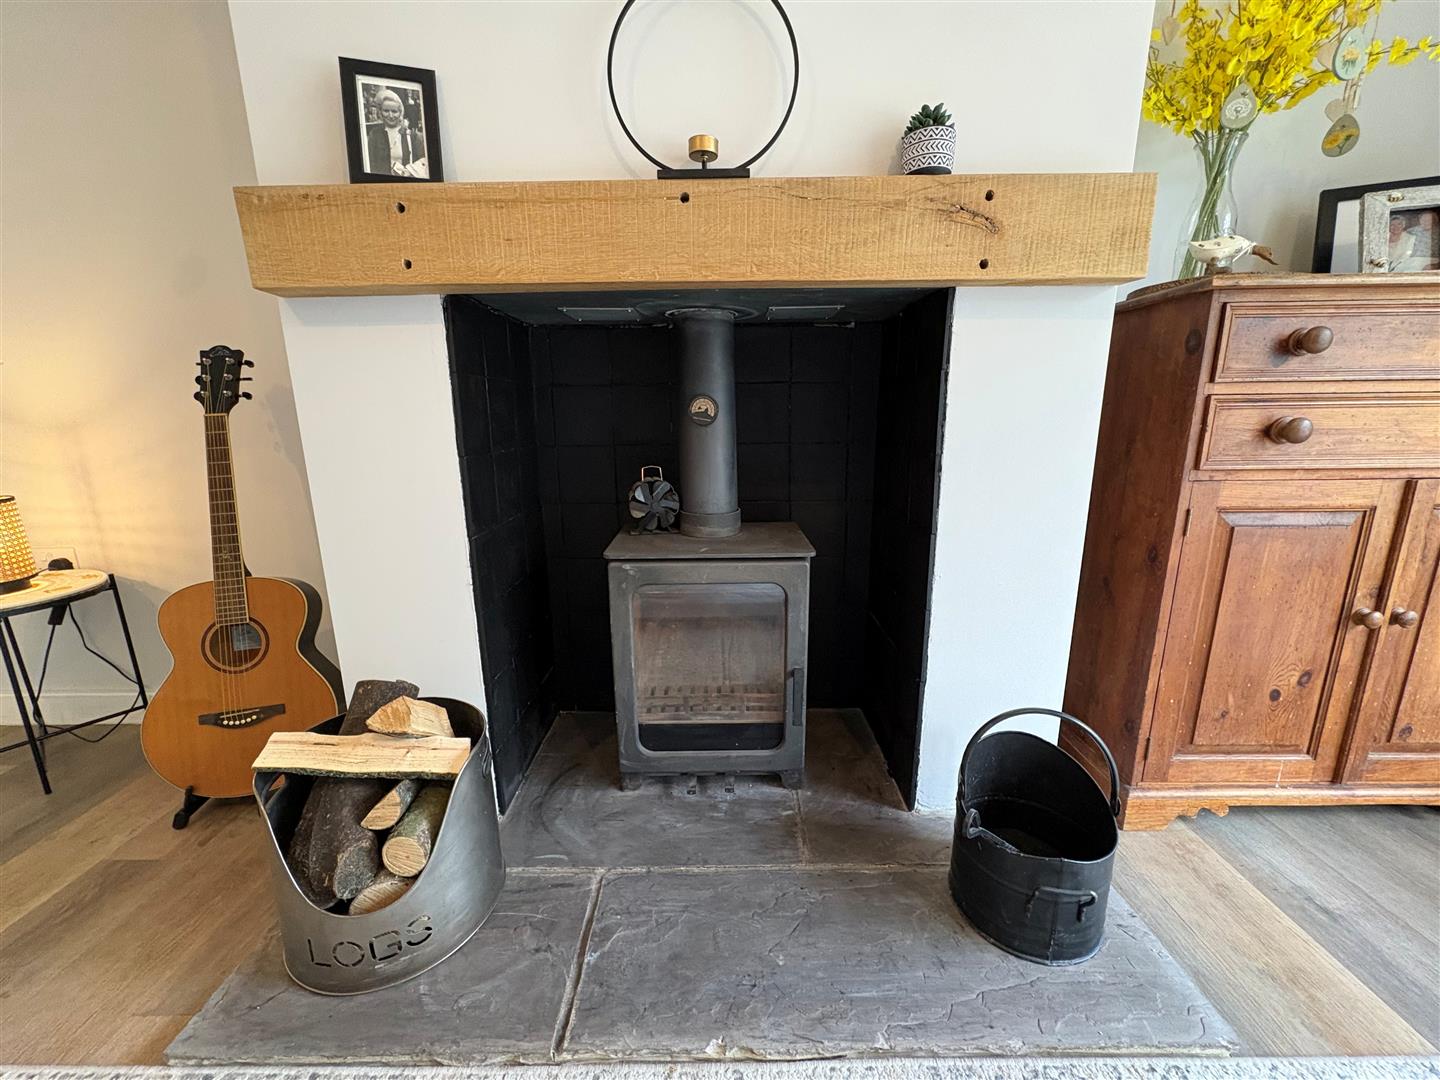
Having a multi fuel stove, radiator, feature door with glass balustrade. Enjoying woodland views to the rear.

Lower Ground Floor

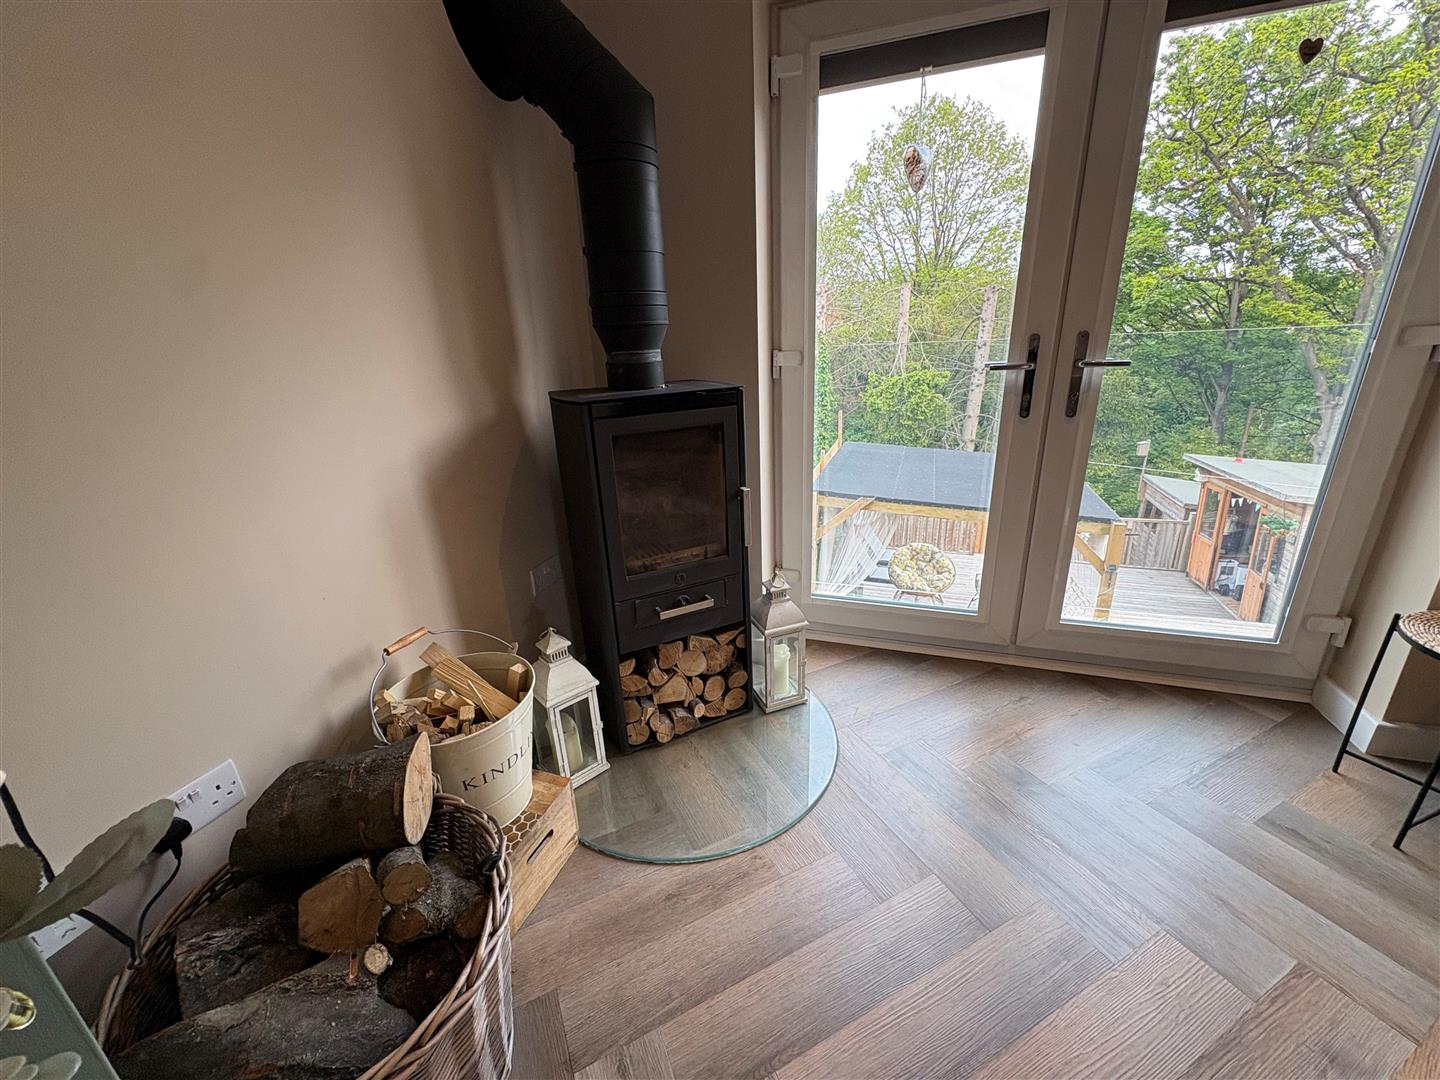
Sitting Room 5.26m x 4.09m (17’3″ x 13’5″)
Having a multi fuel fire, under house storage, French doors to rear garden.

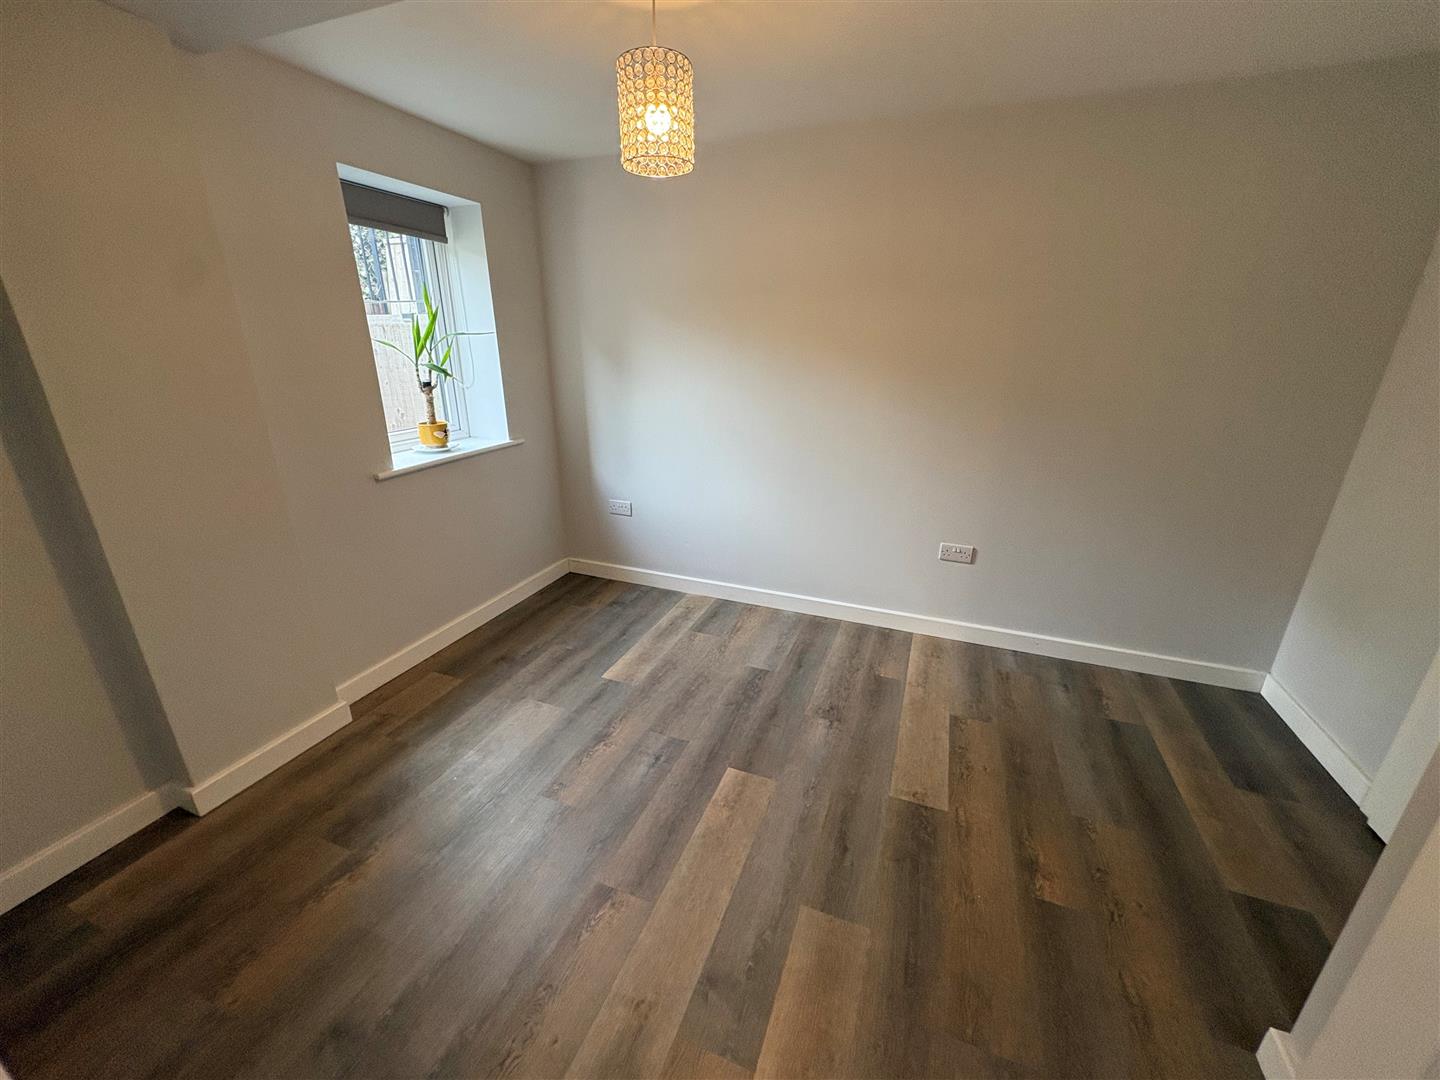
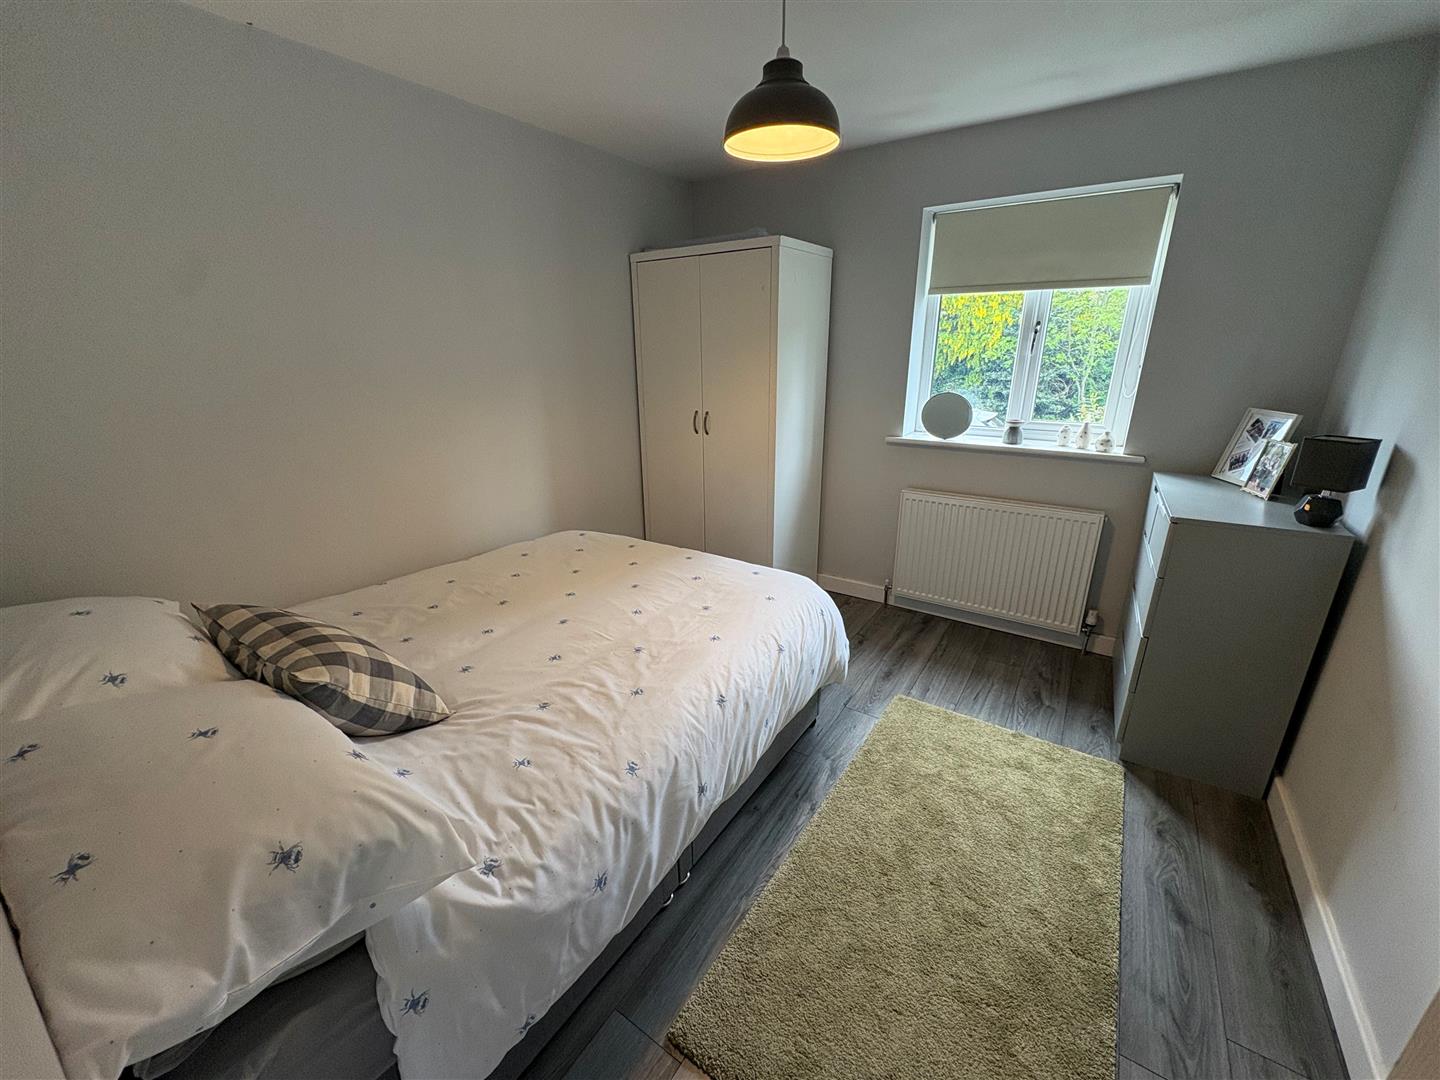
Bedroom Four 3.53m x 2.84m (11’7″ x 9’4″)
With radiator and double glazed window. En-Suite Wet Room;

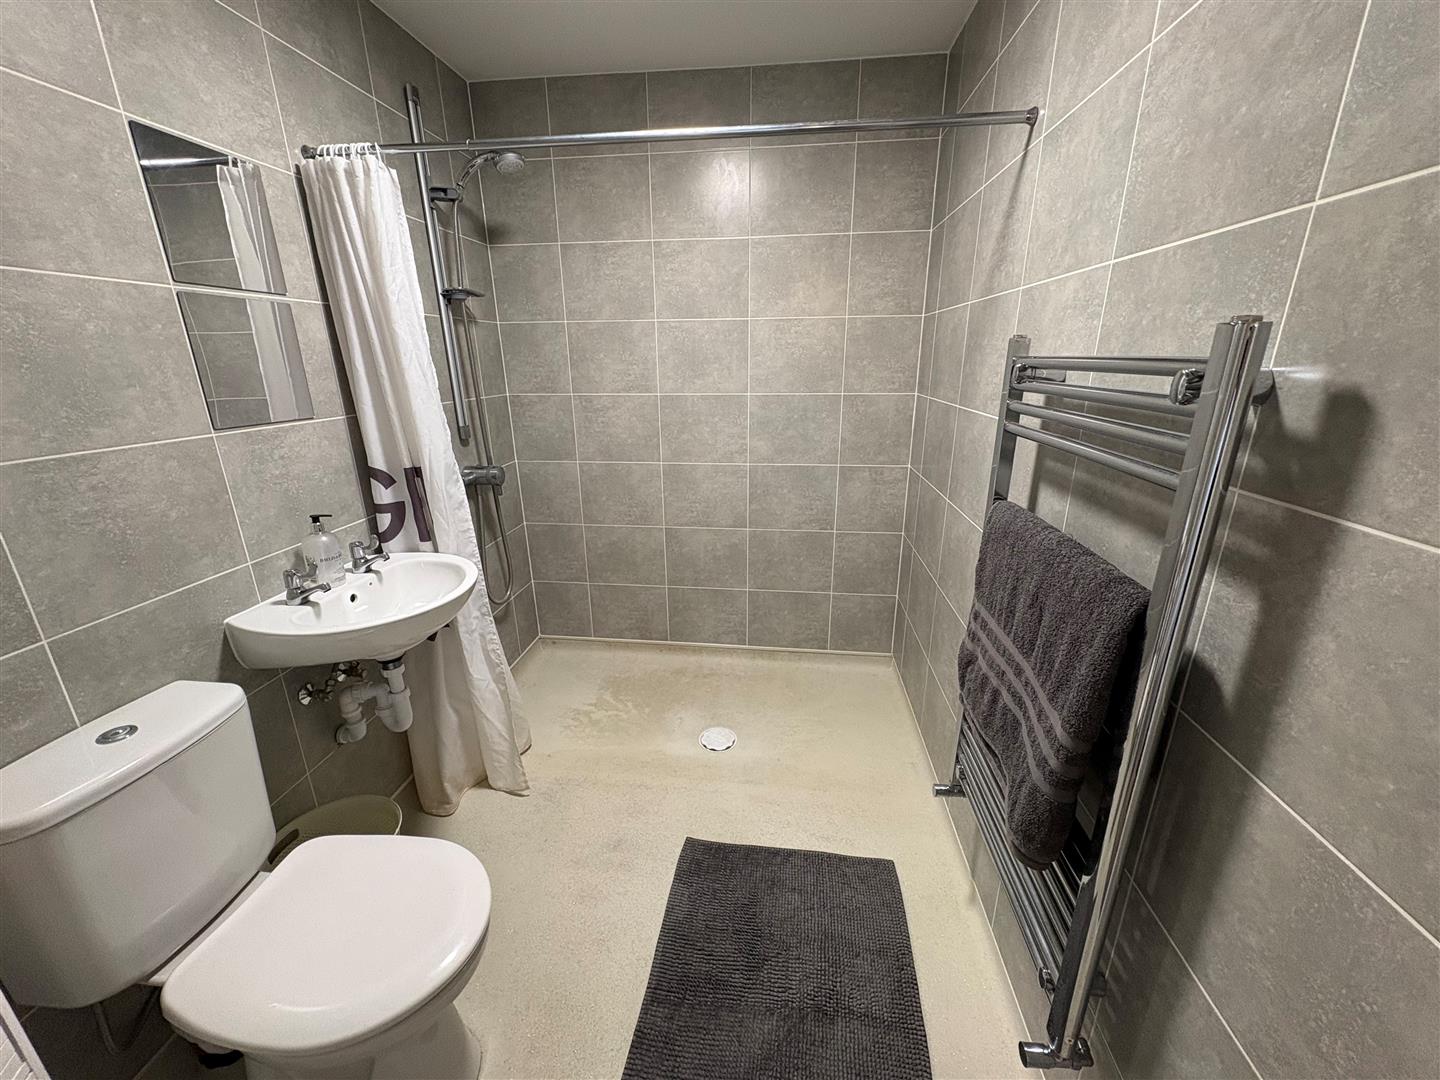
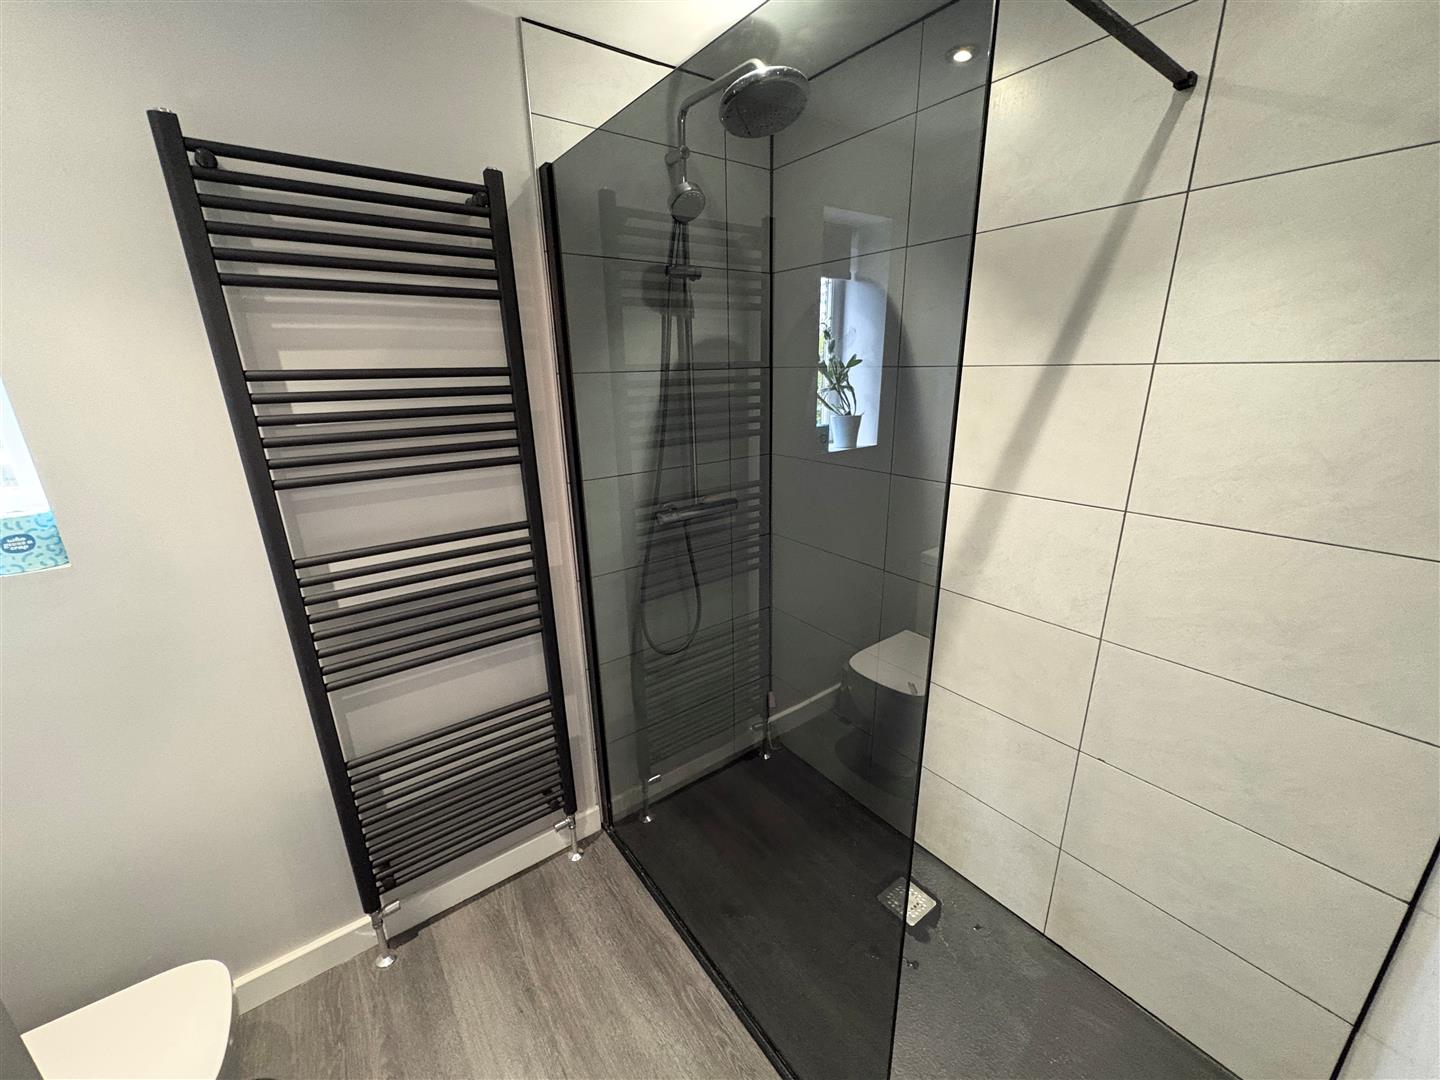
En Suite Wet Room
Walk-in shower, low suite wc, wash basin and radiator.

First Floor
With double glazed window and radiator.

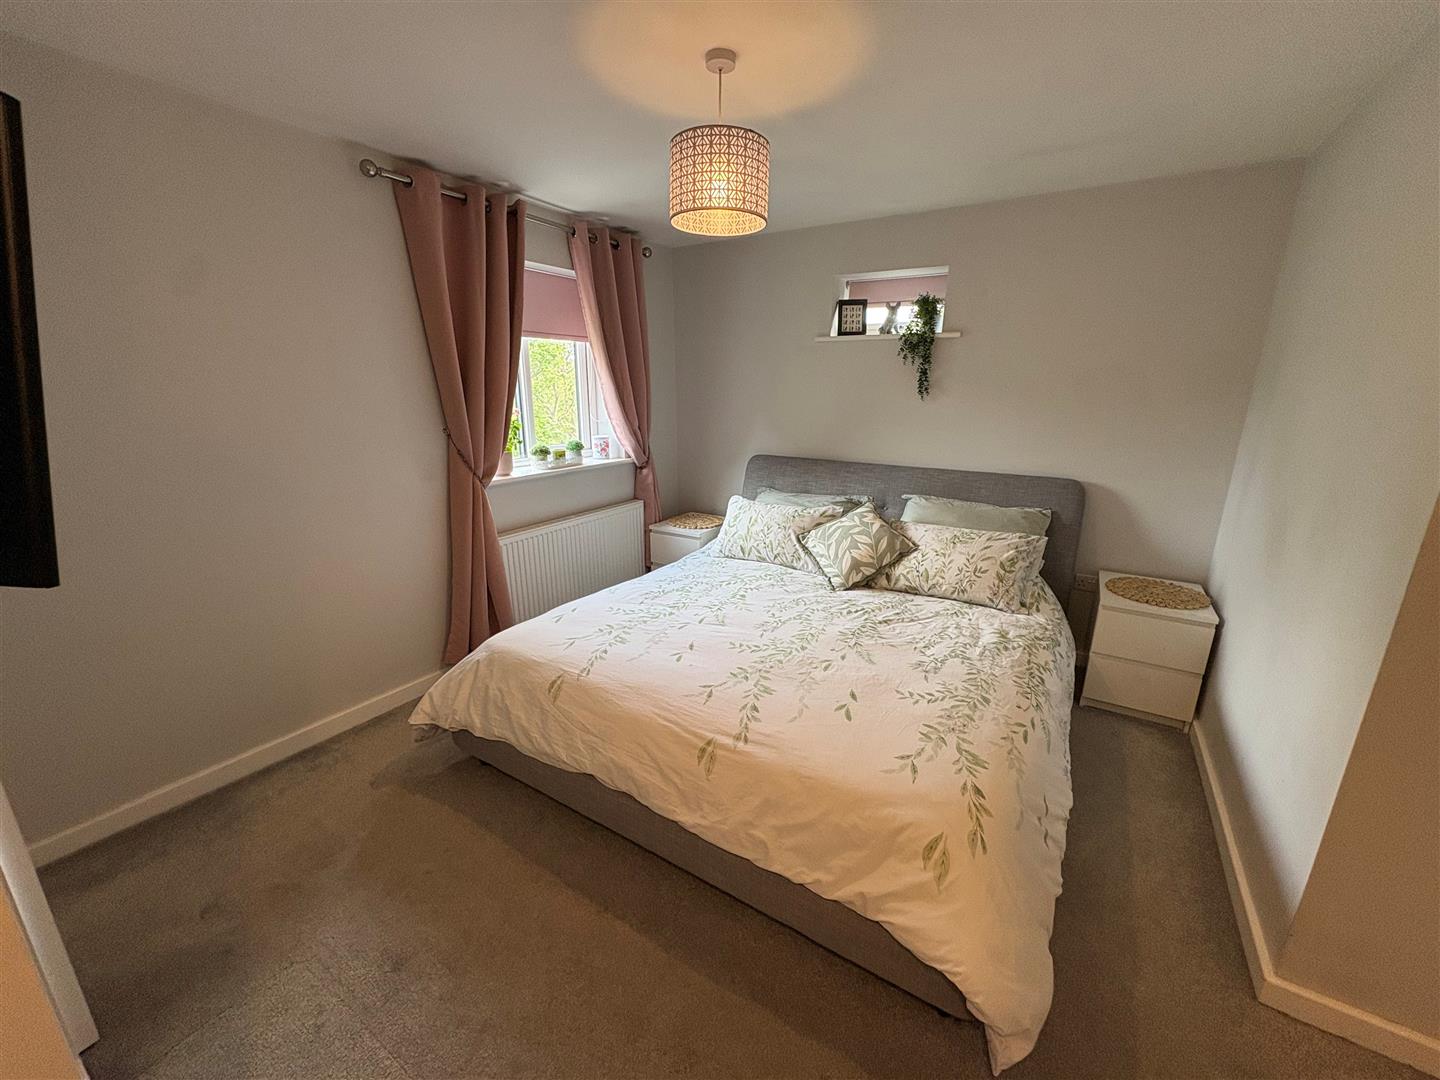
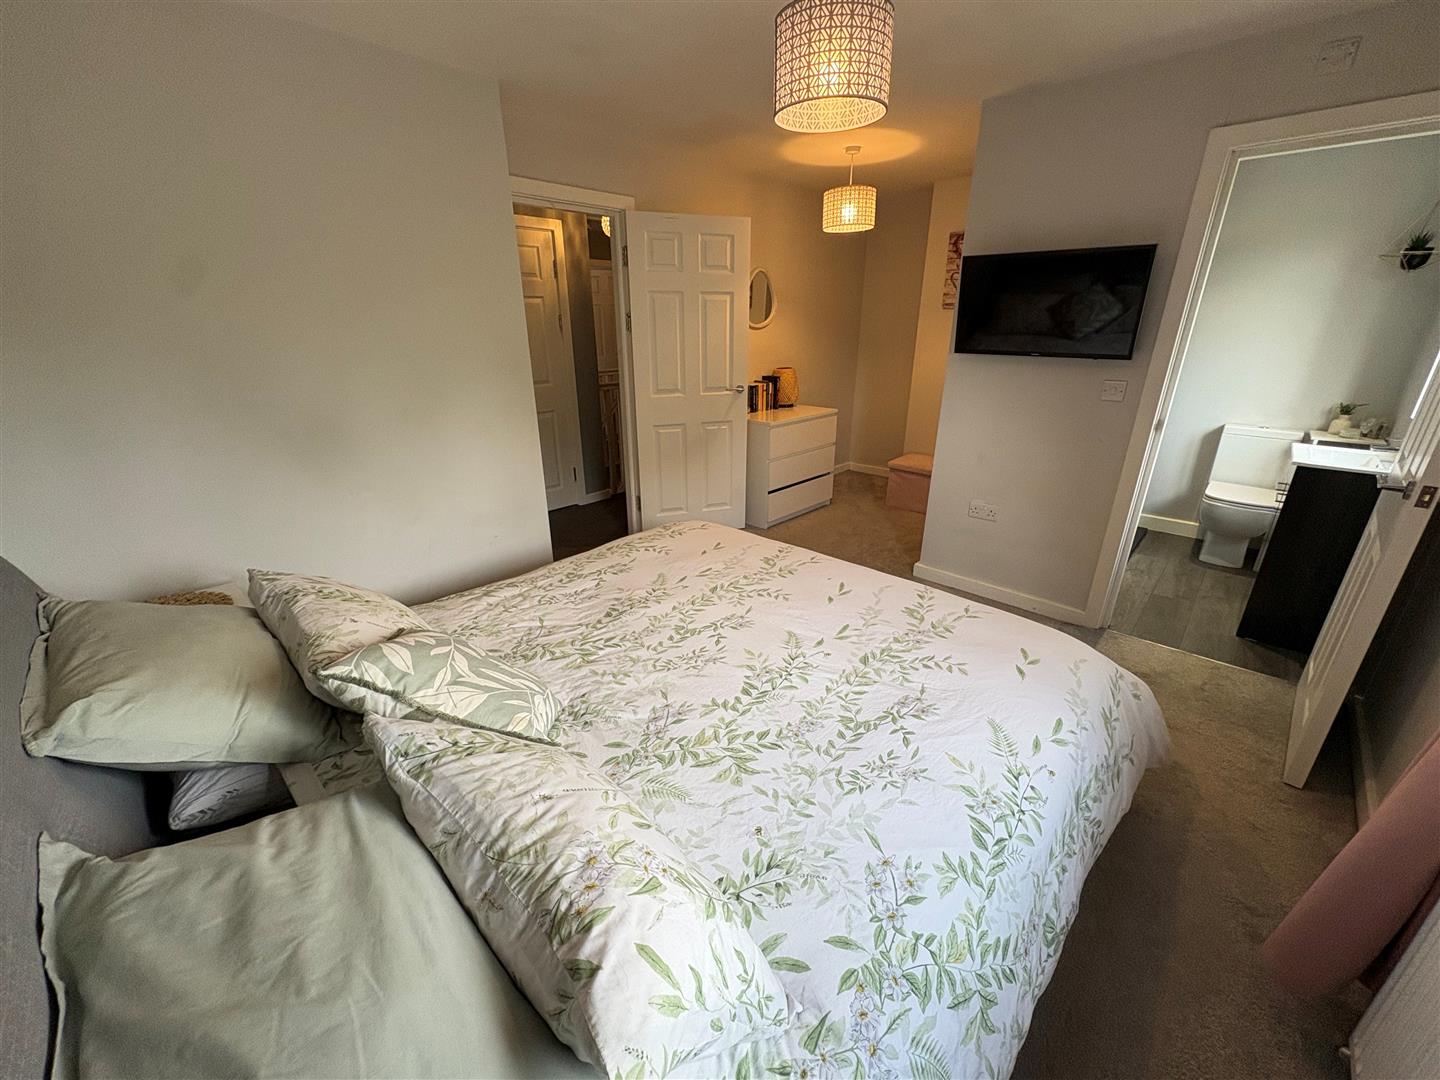
Bedroom One 5.36m x 3.43m (17’7″ x 11’3″)
With radiator and double glazed window enjoying woodland views. En Suite Shower Room;

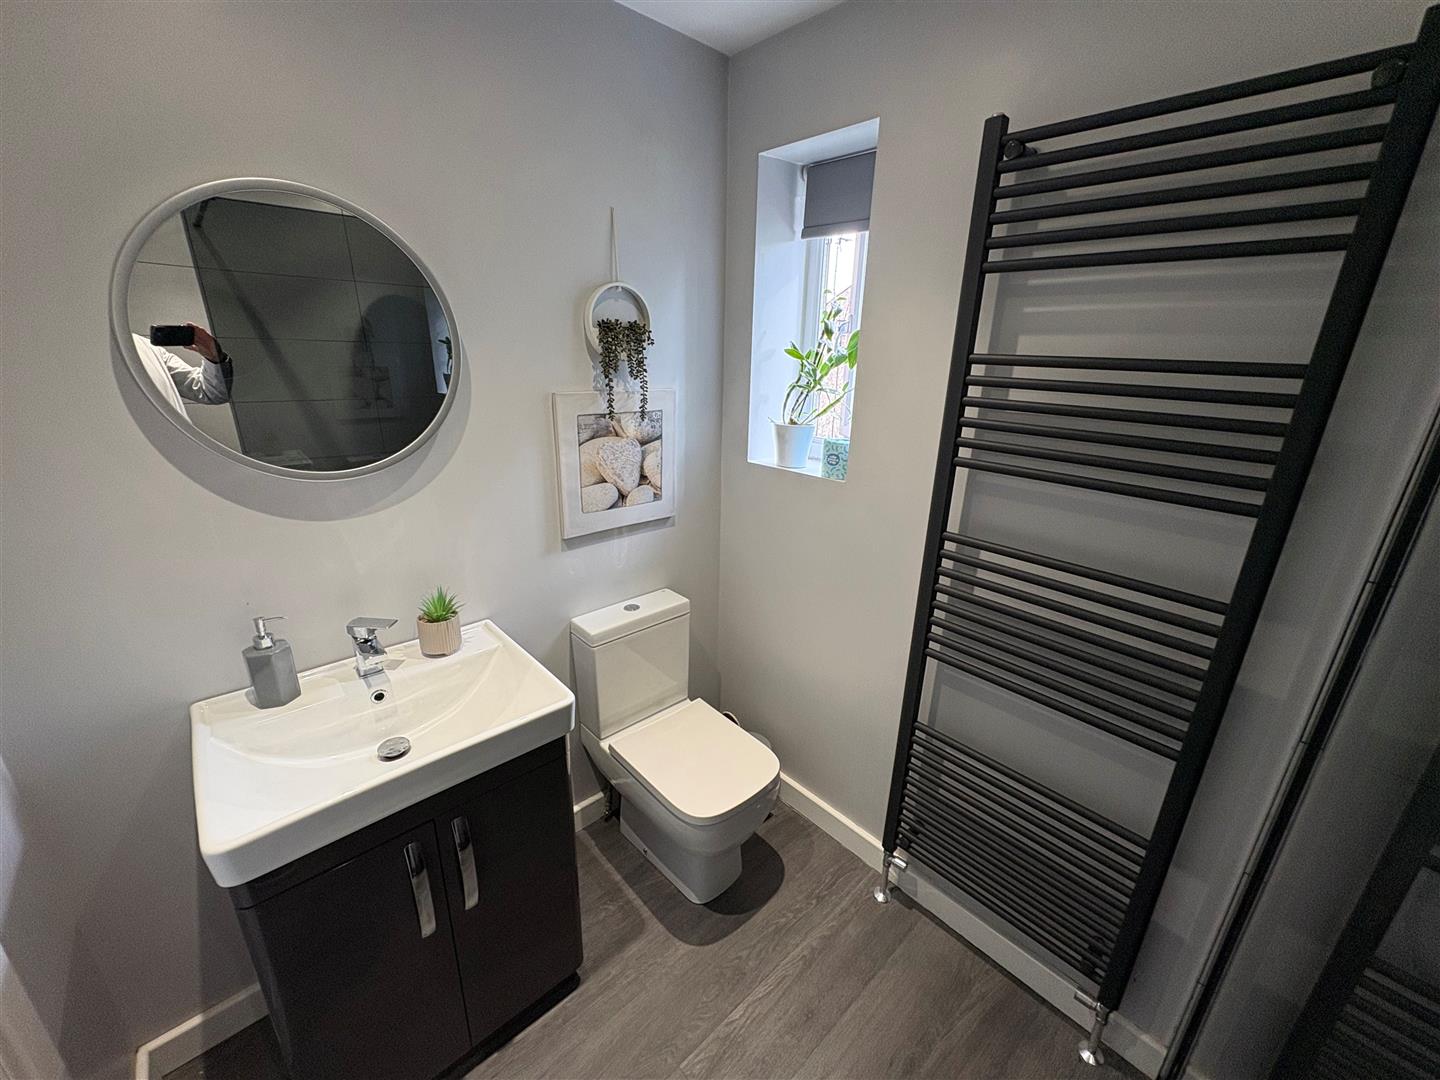
En Suite Shower Room
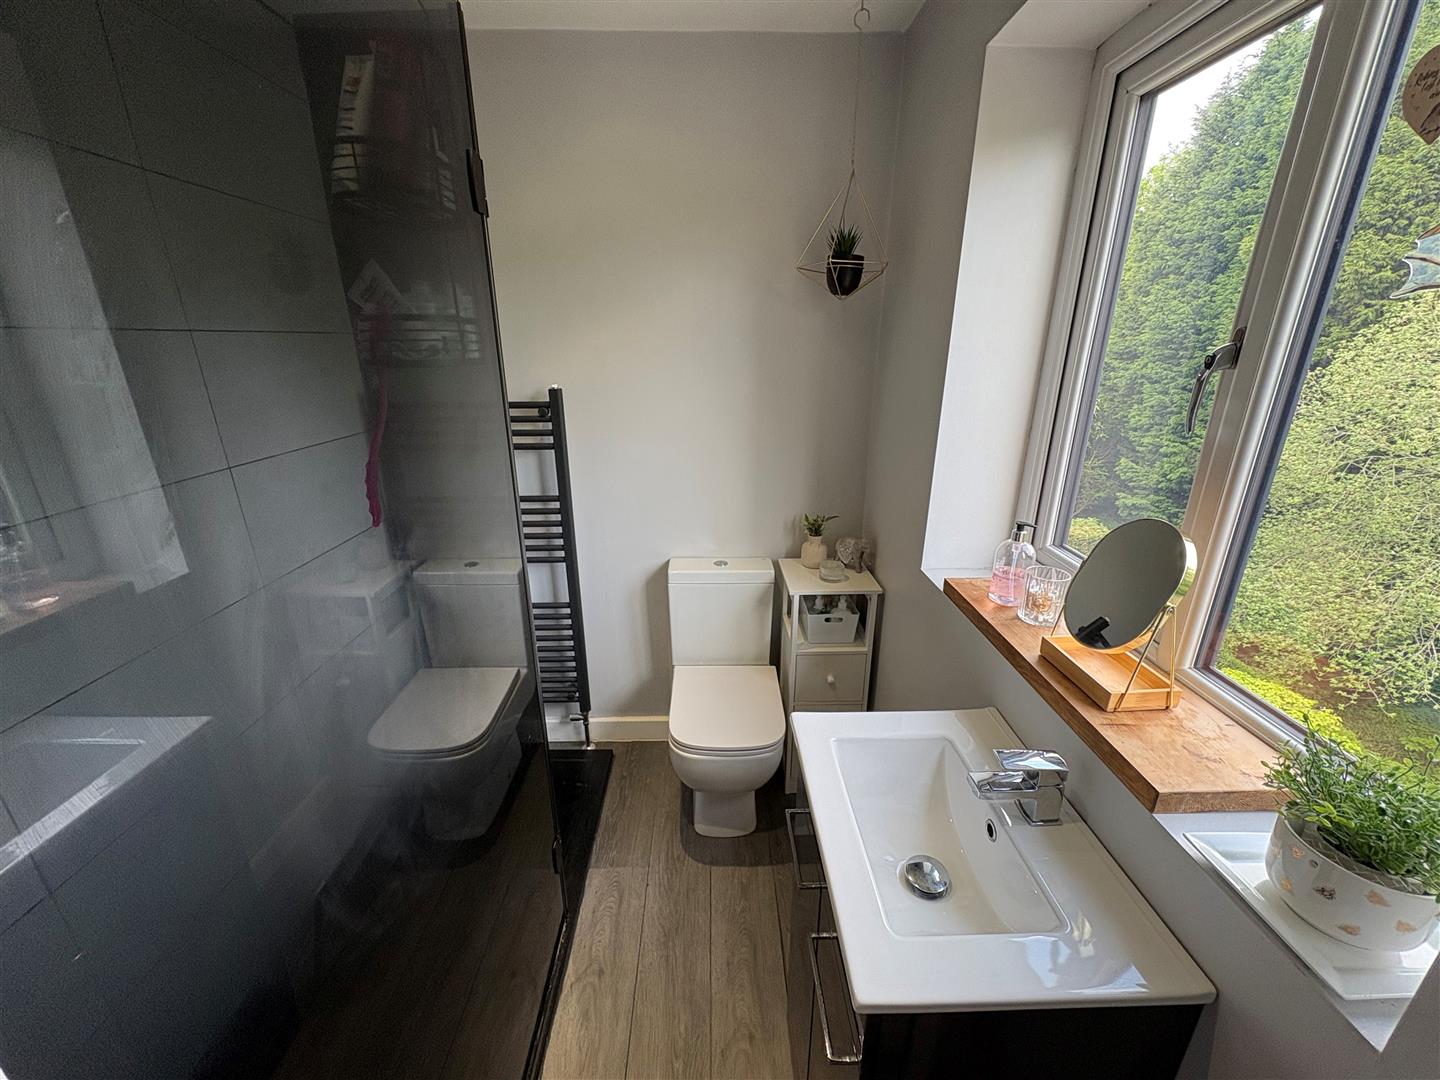
Modern three piece suite comprising walk in shower, low suite wc, vanity sink unit, radiator and double glazed window.

Bedroom Two 3.07m x 2.87m (10’1″ x 9’5″)
With radiator and double glazed window.

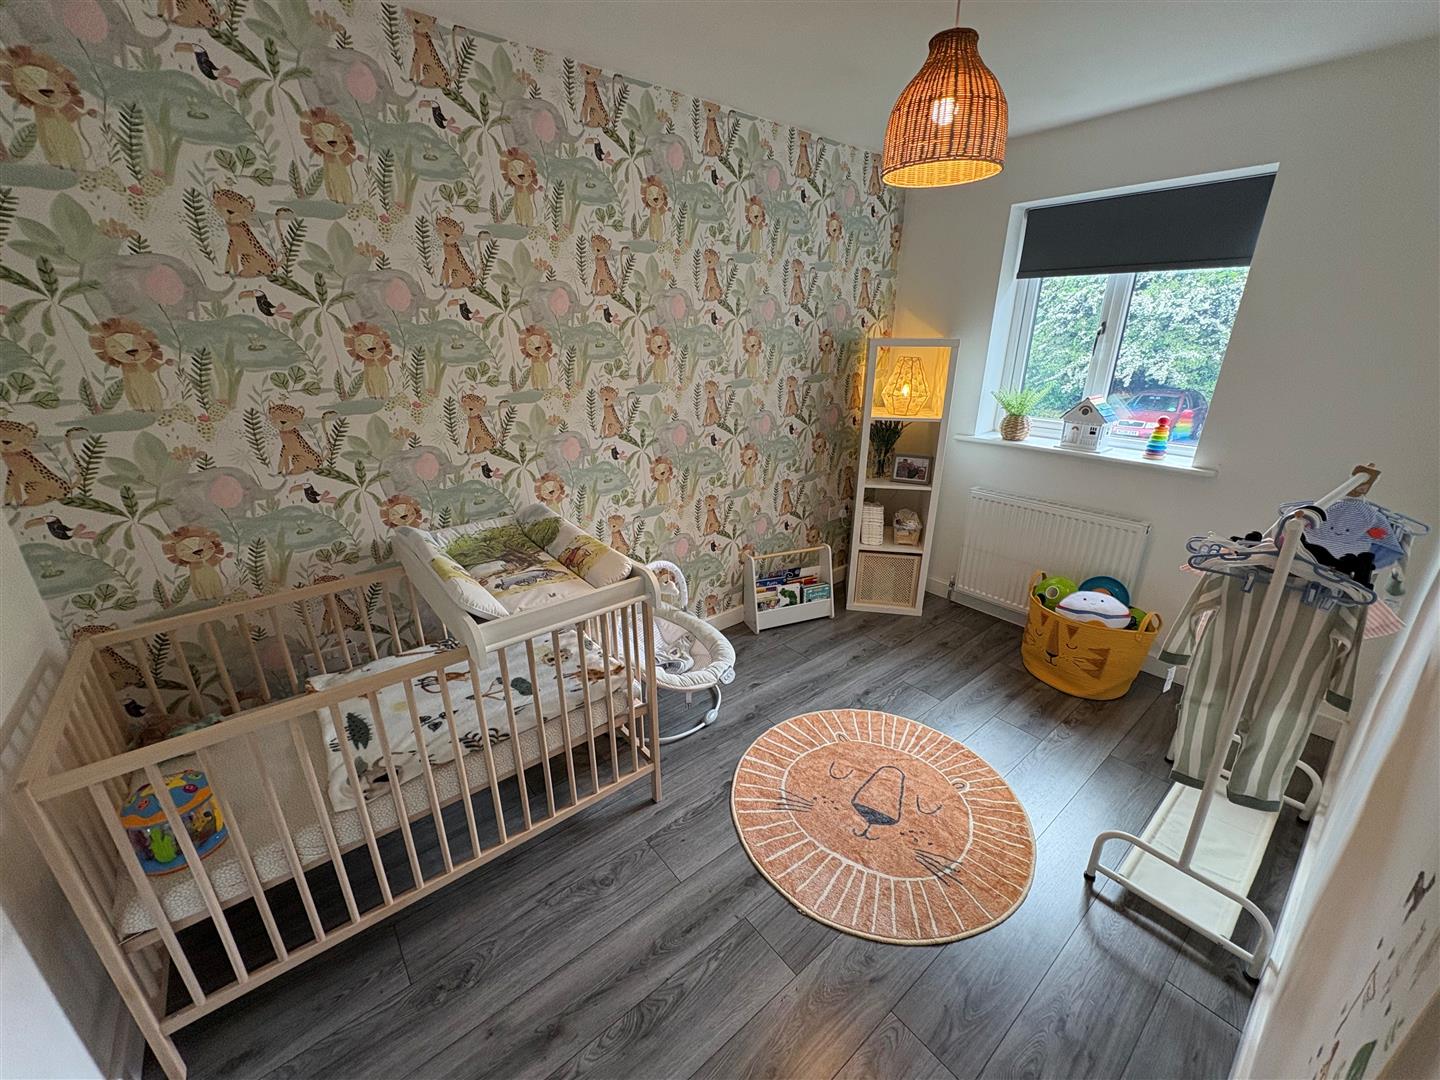
Bedroom Three 3.48m x 2.18m (11’5″ x 7’2″)
With radiator and double glazed window.

Bathroom
Modern three piece suite comprising walk in shower, low suite wc, vanity sink unit, radiator and double glazed window.

Exterior
To the outside there is a tiered decked garden to the rear with superb seating areas overlooking woodland, together with a summer house with stove, a garden shed and a stream at the bottom of the garden. There is a gated driveway to the front providing ample off-road parking.

TENURE
FREEHOLD

Council Tax Band
E / Kirklees
Cornmill Lane, Liversedge

, WF15 7DZ

Property Features

  • Individually Built Detached
  • Four Double Bedrooms
  • Family Sized Accommodation Over Three Floors
  • High Spec Throughout
  • Three Shower Rooms
  • Two Reception Rooms
  • Shops, Amenities & Schools Near By
  • Excellent for M62 Commuter Links
  • Peaceful Garden to Rear
  • Driveway Parking

Enquire / Book Viewing

Cleckheaton Agent