Entrance Vestibule
With radiator.
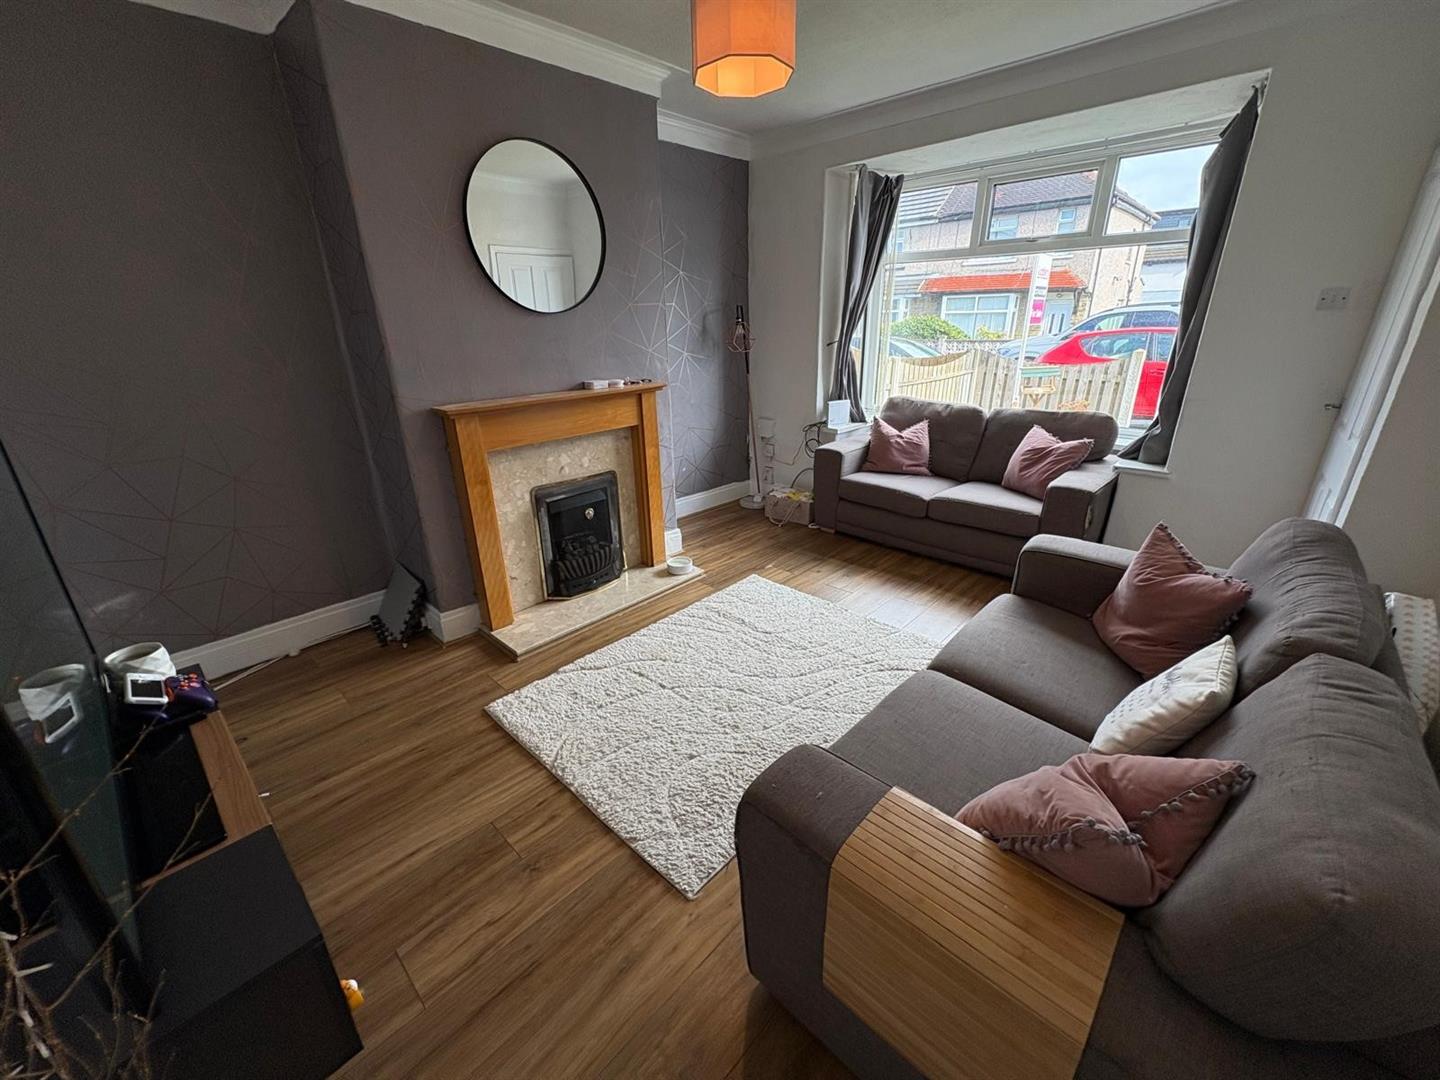
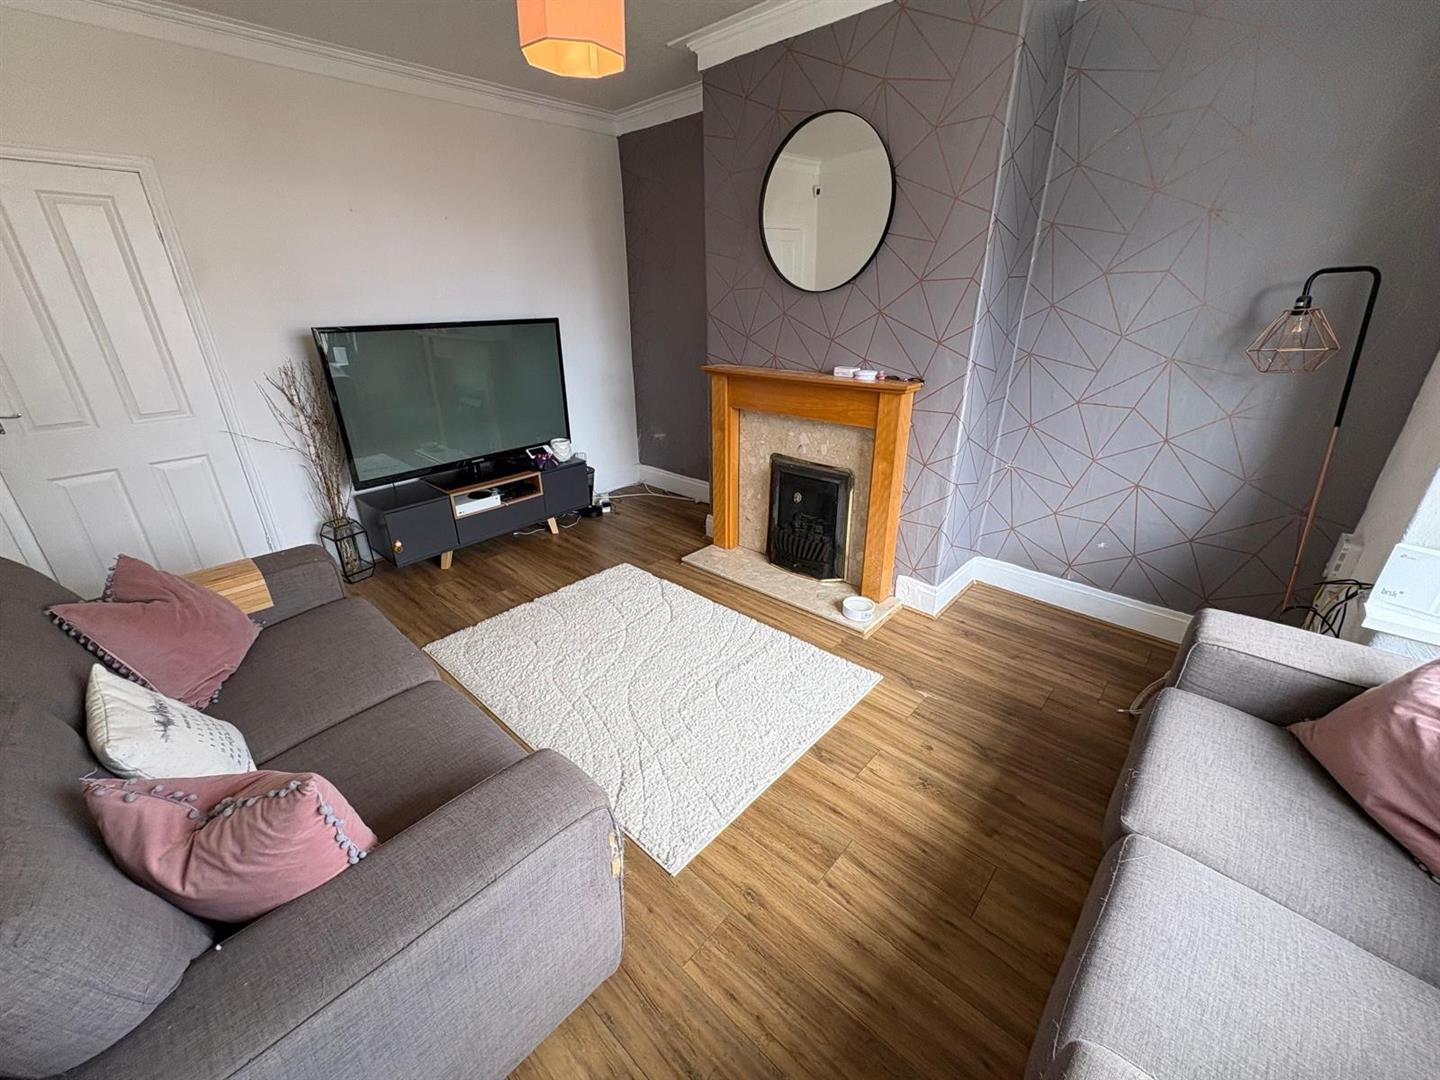
Lounge 4.67m x 3.61m (15’4″ x 11’10”)
With a living flame gas fire in fireplace surround with marble effect inset and hearth, bay window.
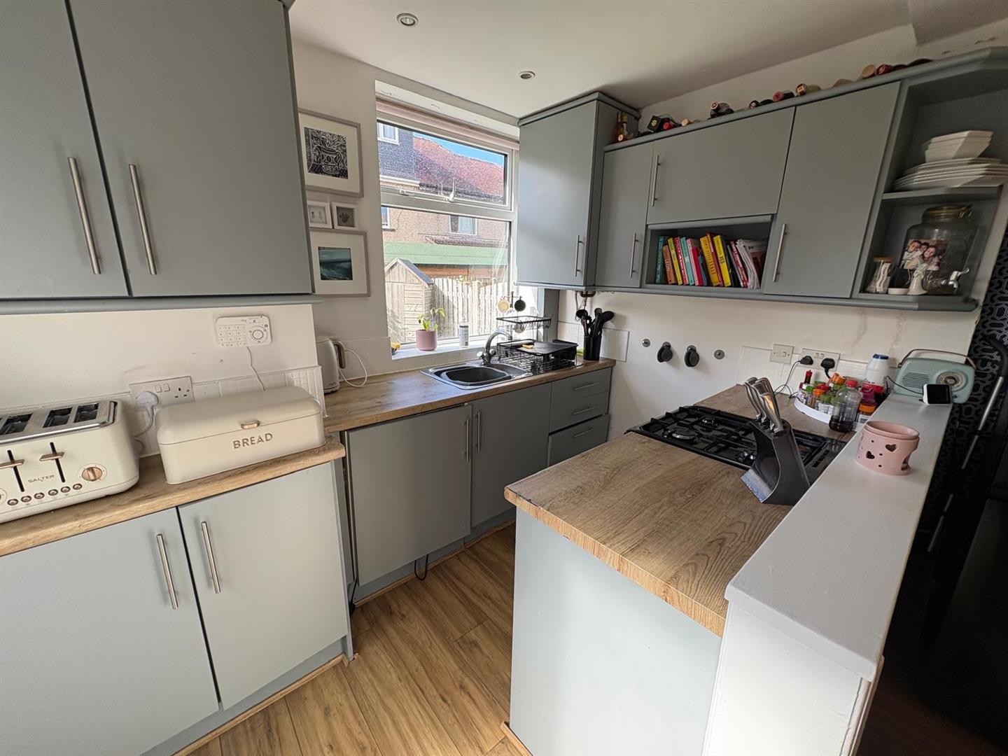
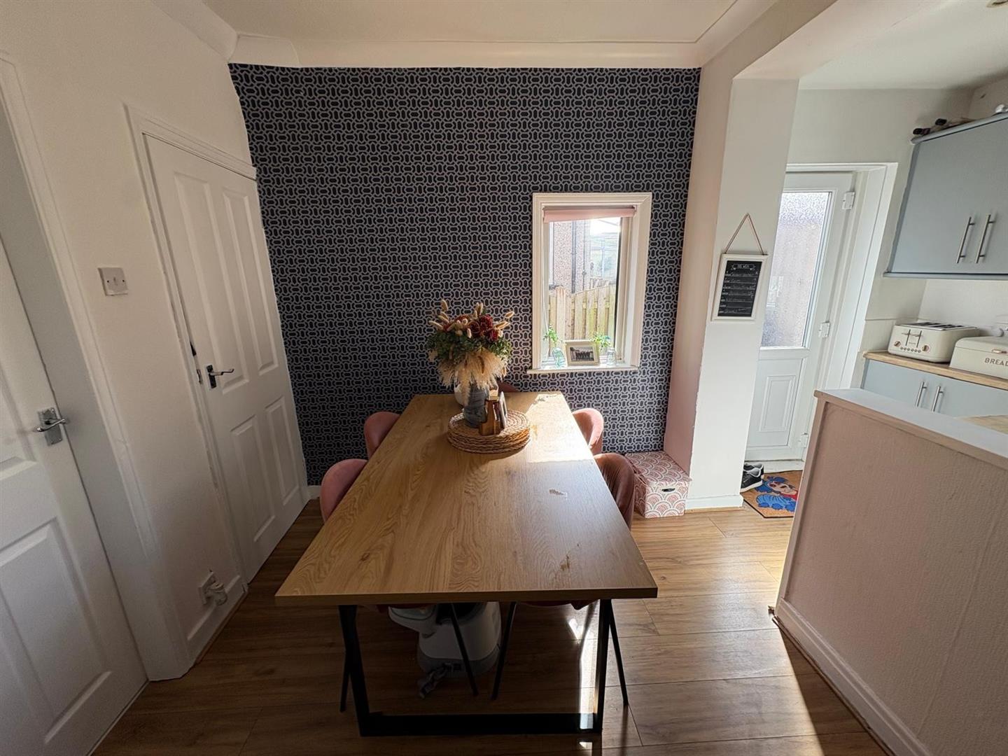
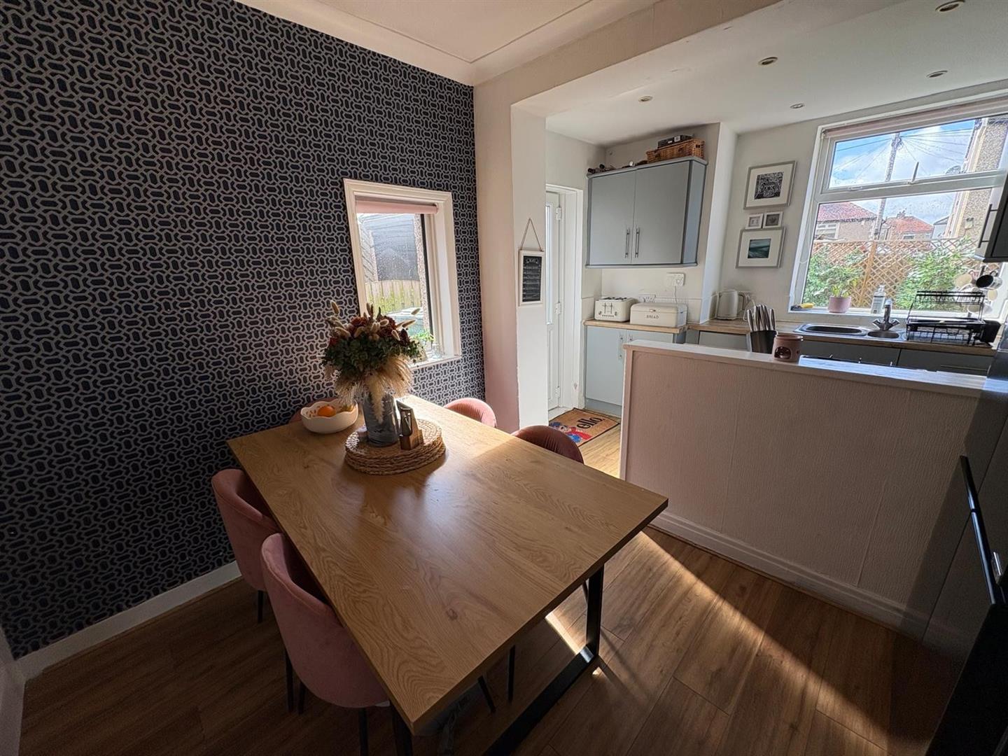
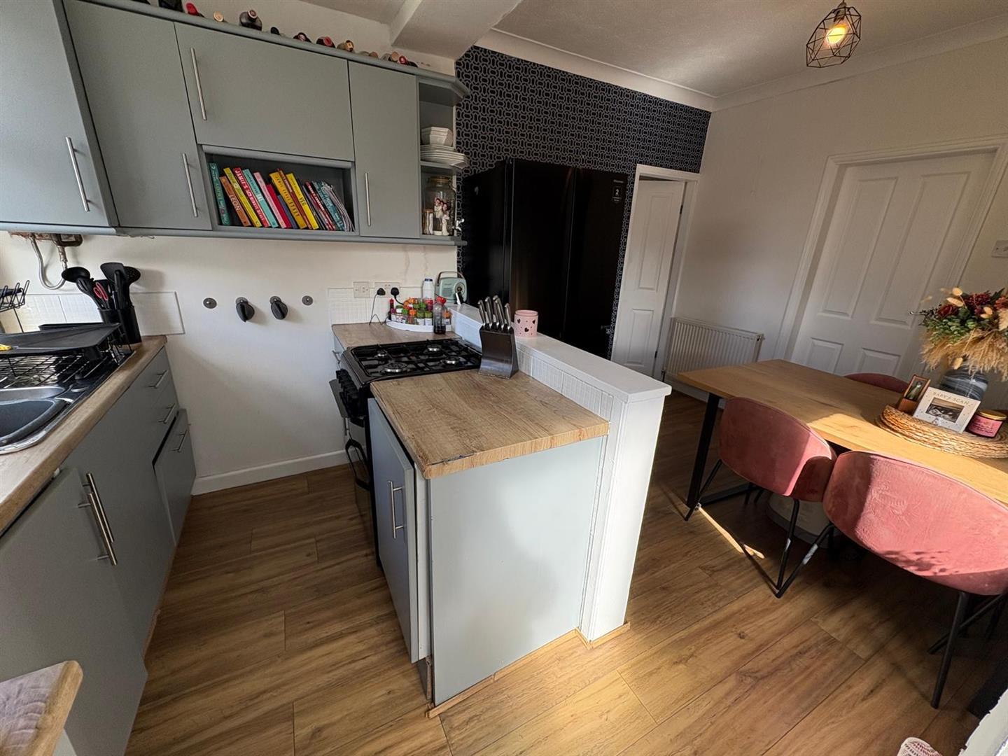
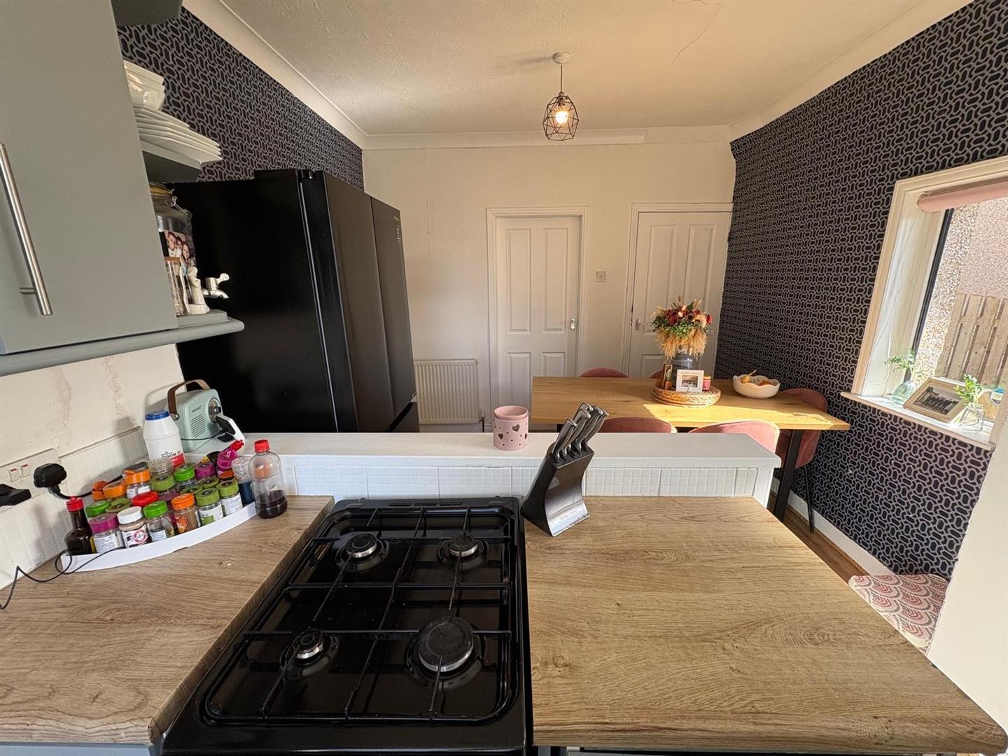
Dining Kitchen 4.50m x 3.07m (14’9″ x 10’1″)
Fitted dining kitchen having a range of wall and base units incorporating sink unit, tiled splashback, plumbing for auto washer, radiator, understairs storage, upvc side door.
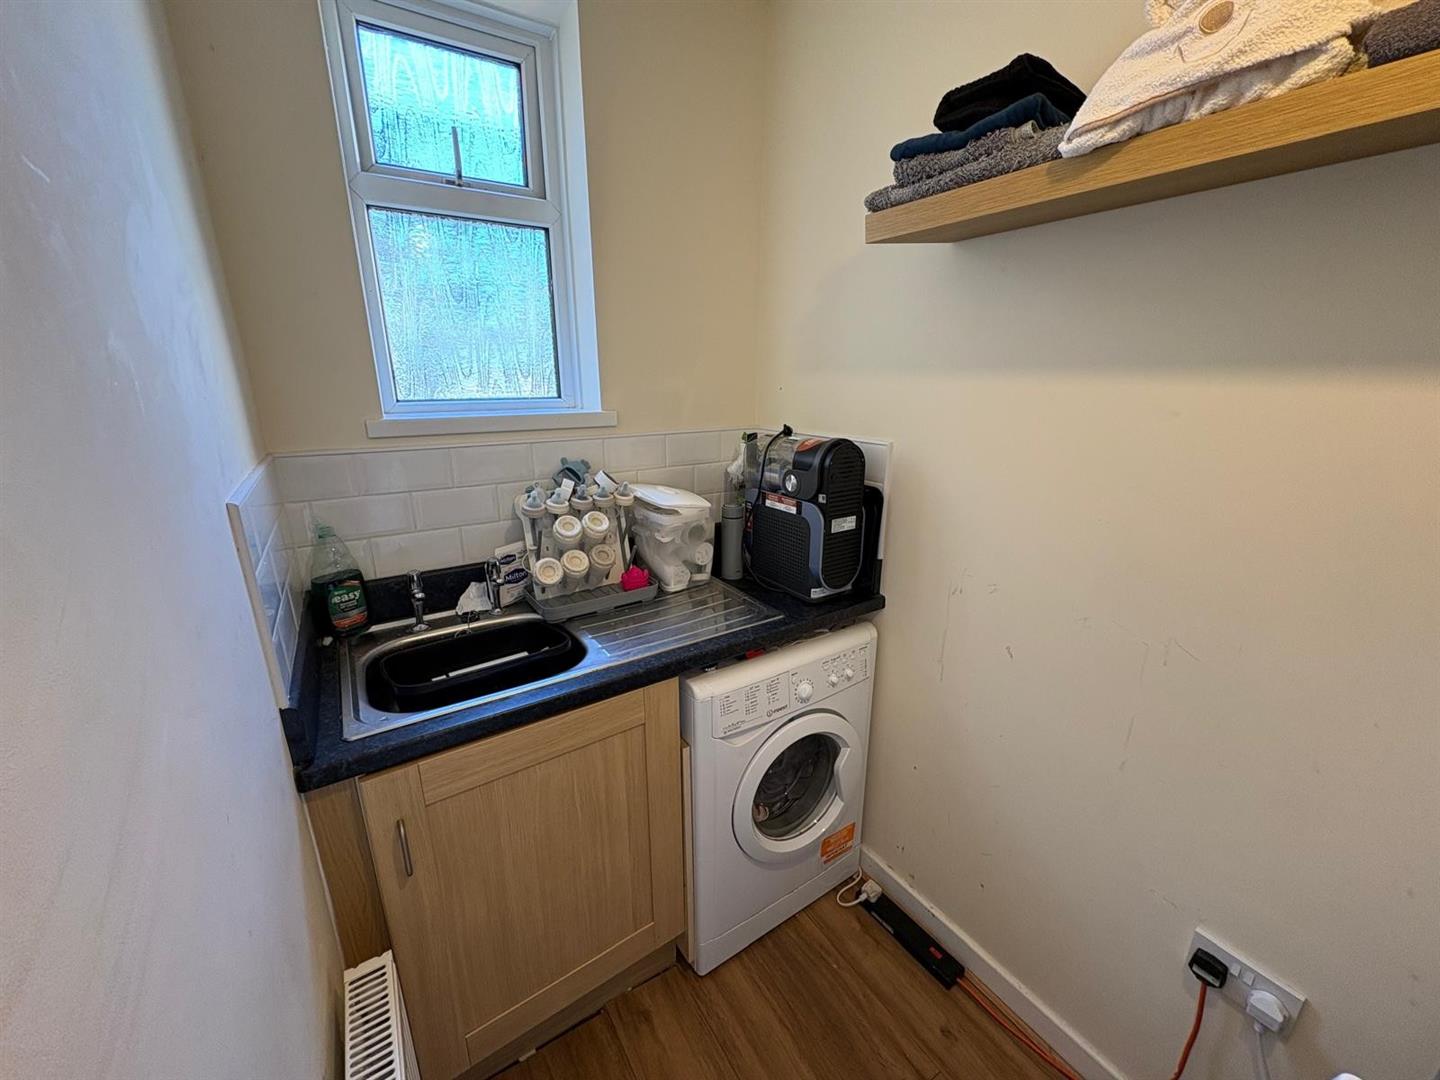
Utility
With fitted base units incorporating stainless steel sink unit, tiled splashback, radiator.
First Floor Landing
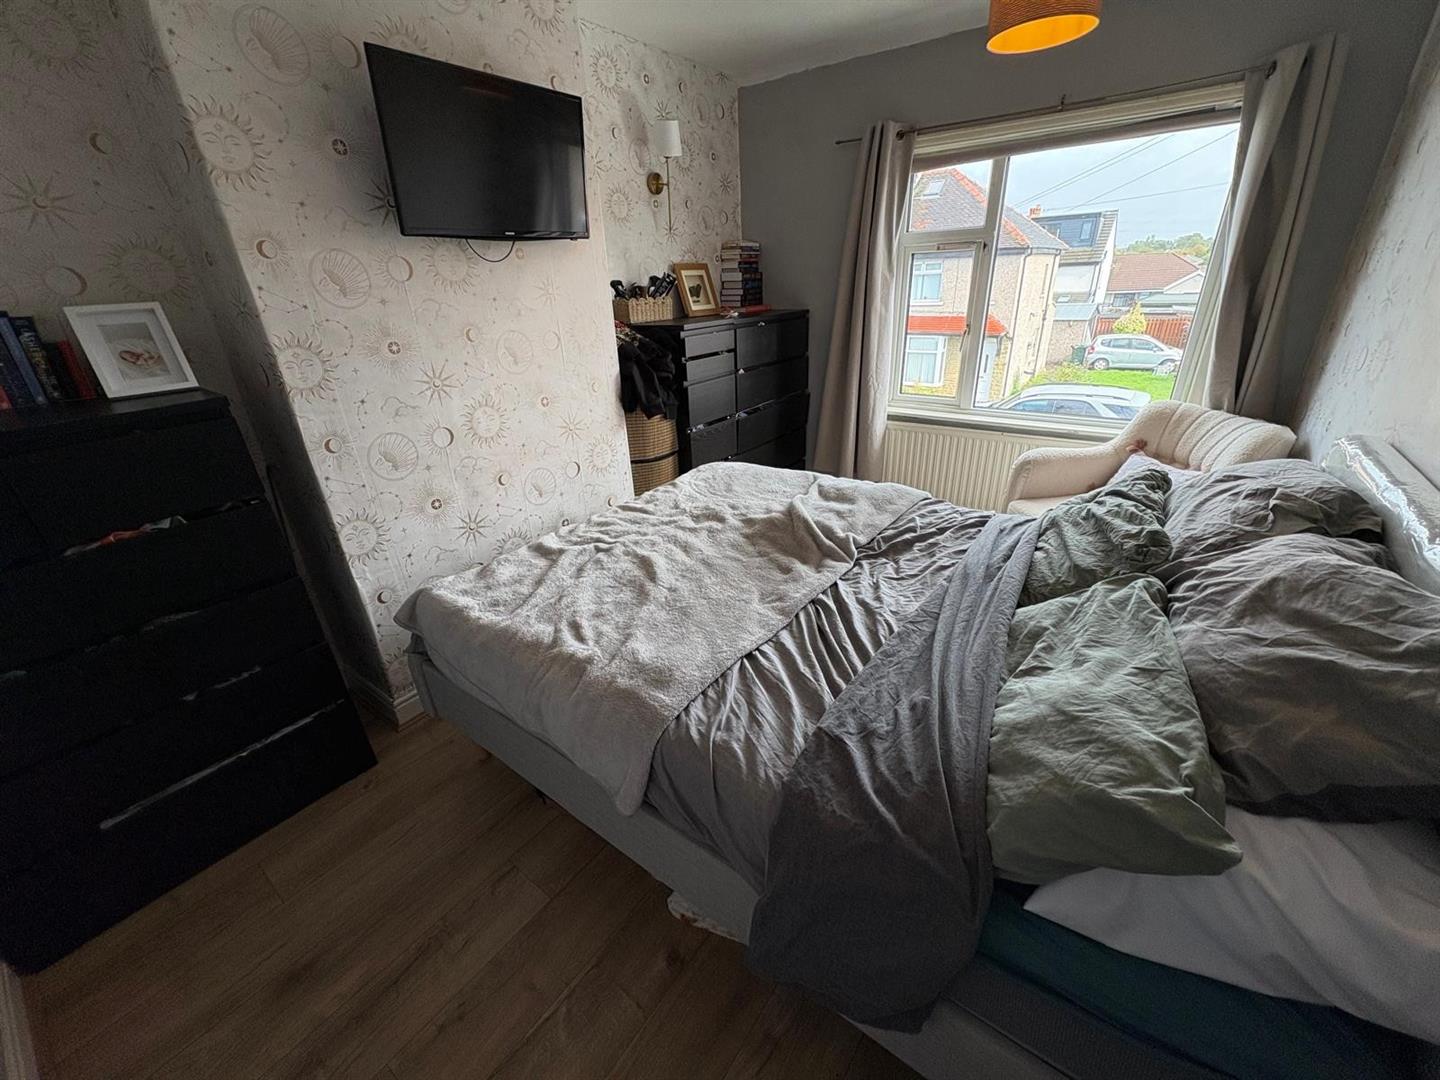
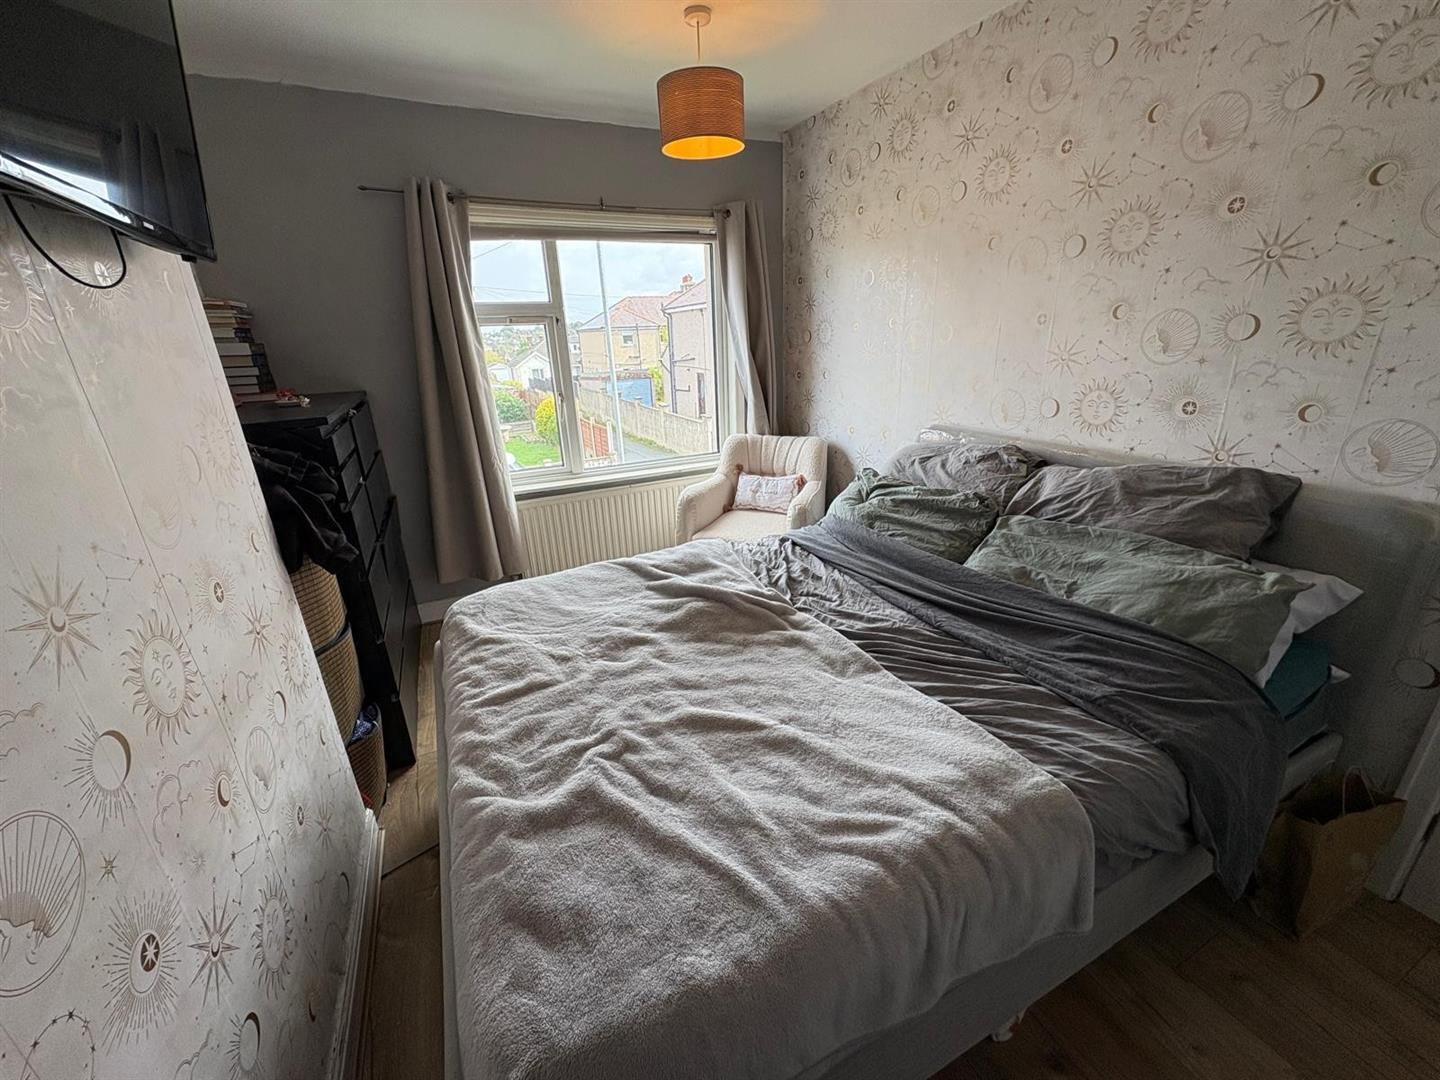
Bedroom One 3.81m x 2.82m (12’6″ x 9’3″)
With radiator. Loft access via a pull down ladder.
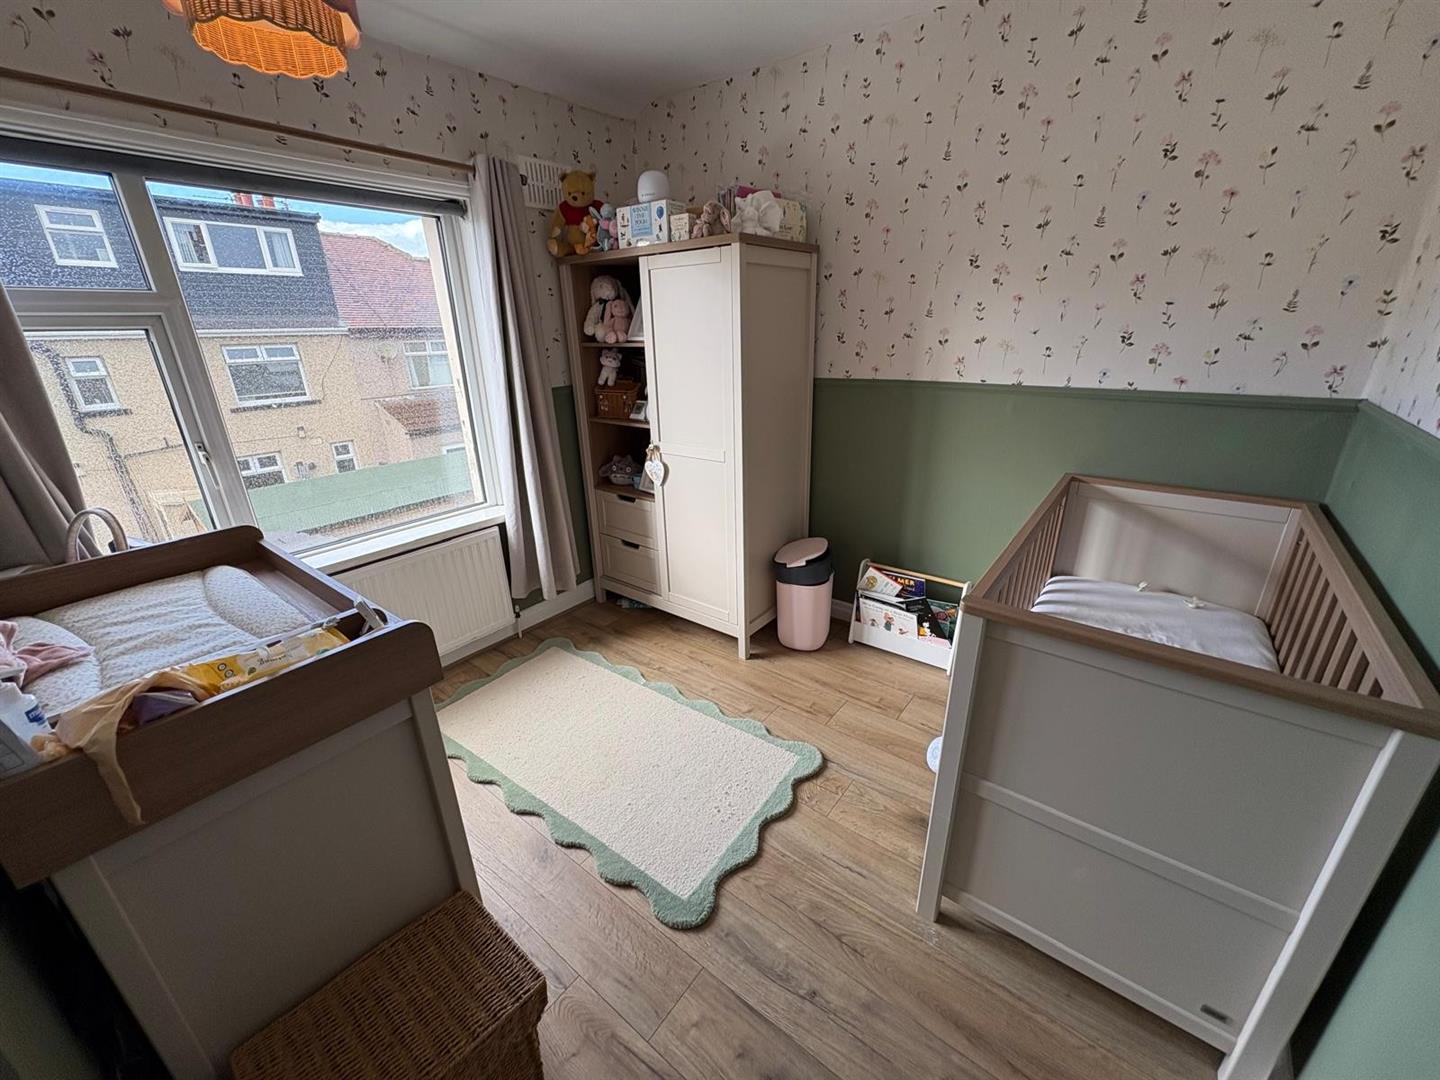
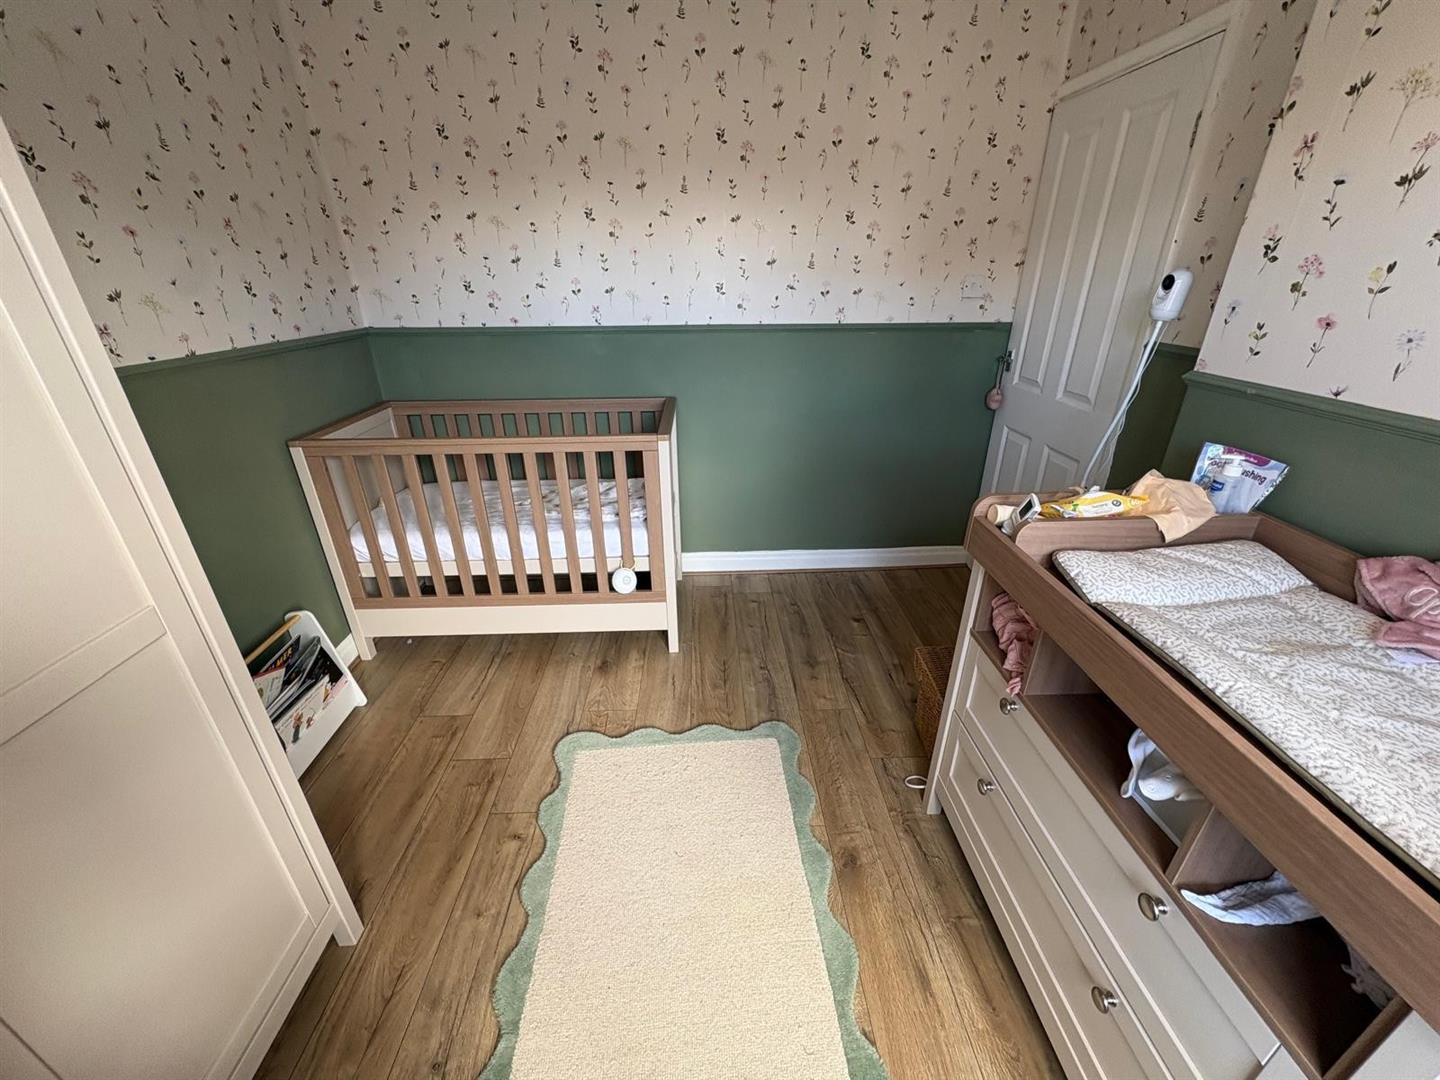
Bedroom Two 2.84m x 2.59m (9’4″ x 8’6″)
With radiator.
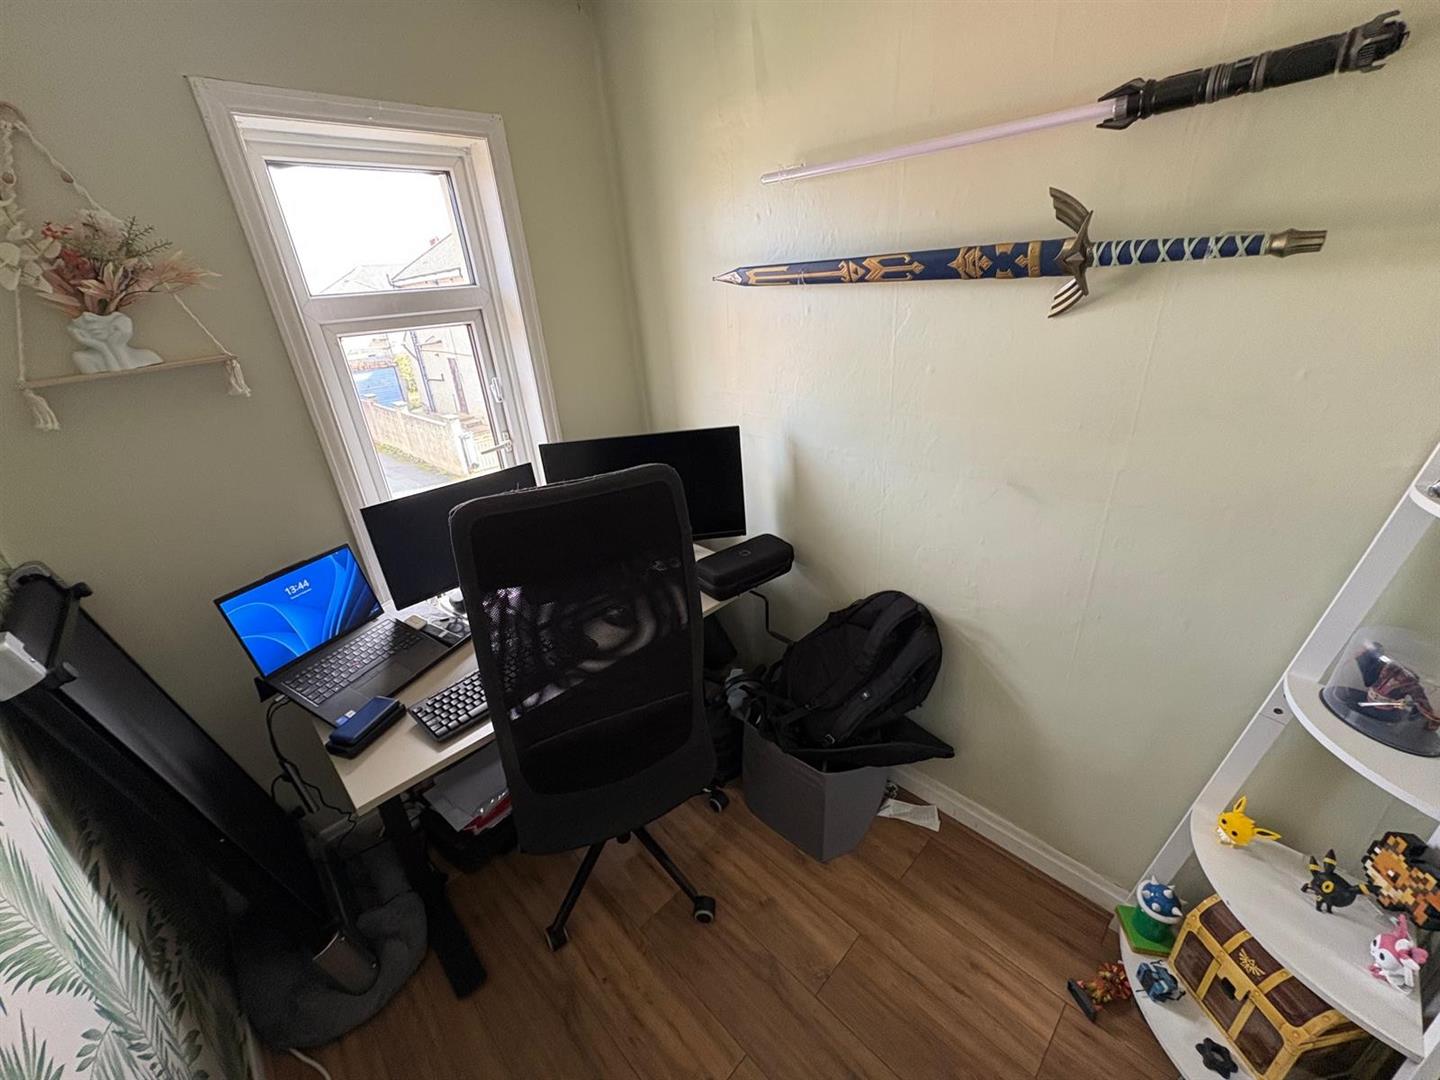
Bedroom Three 2.13m x 1.68m (7′ x 5’6″)
With radiator.
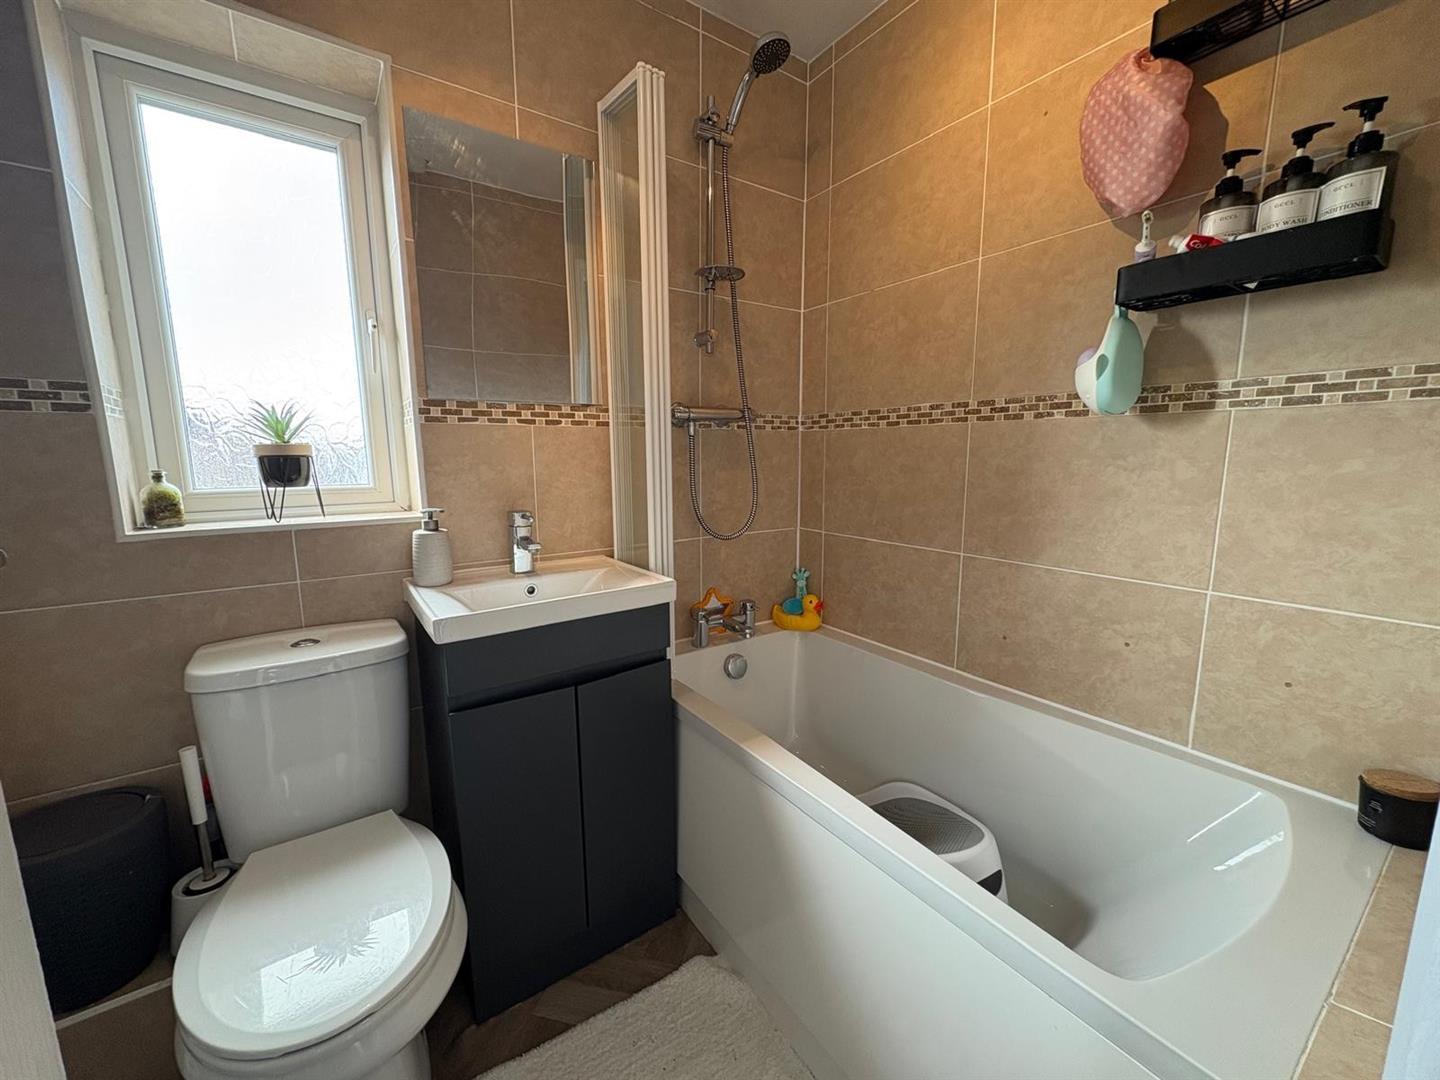
Bathroom
Three piece suite comprising panelled bath, low suite wc, vanity sink unit, tiled walls, towel radiator, double glazed window.
Exterior
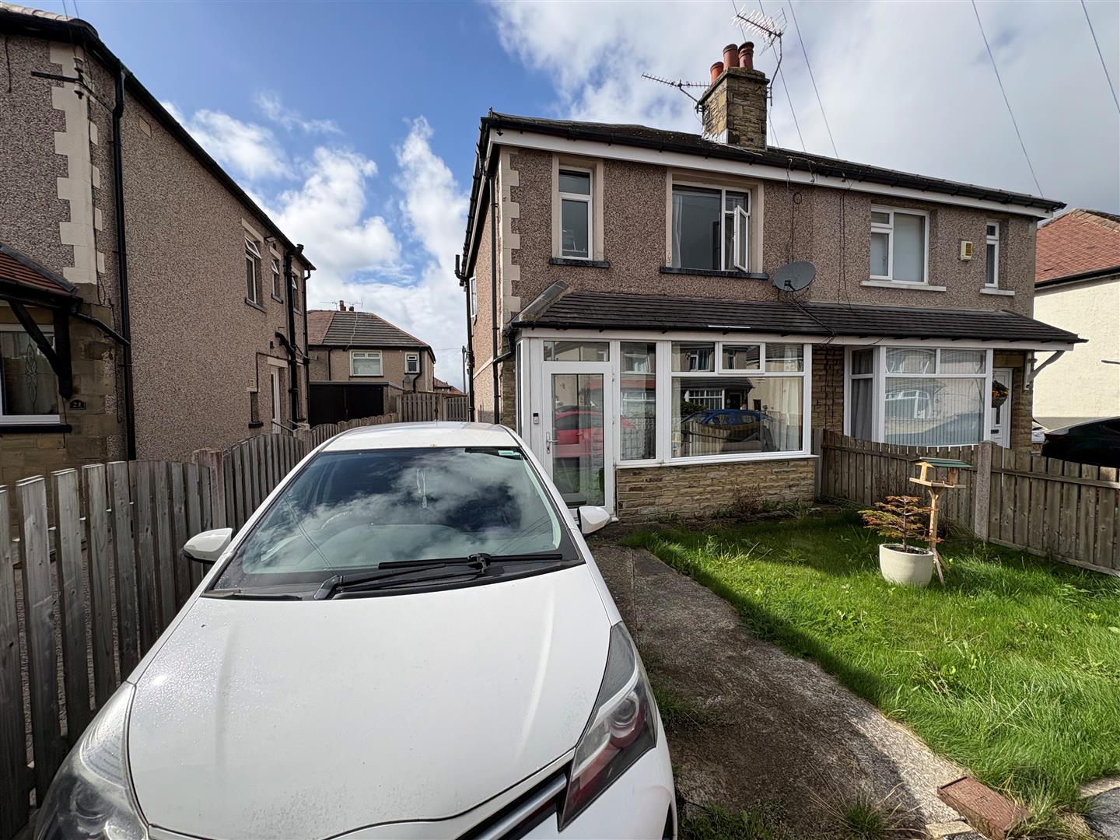
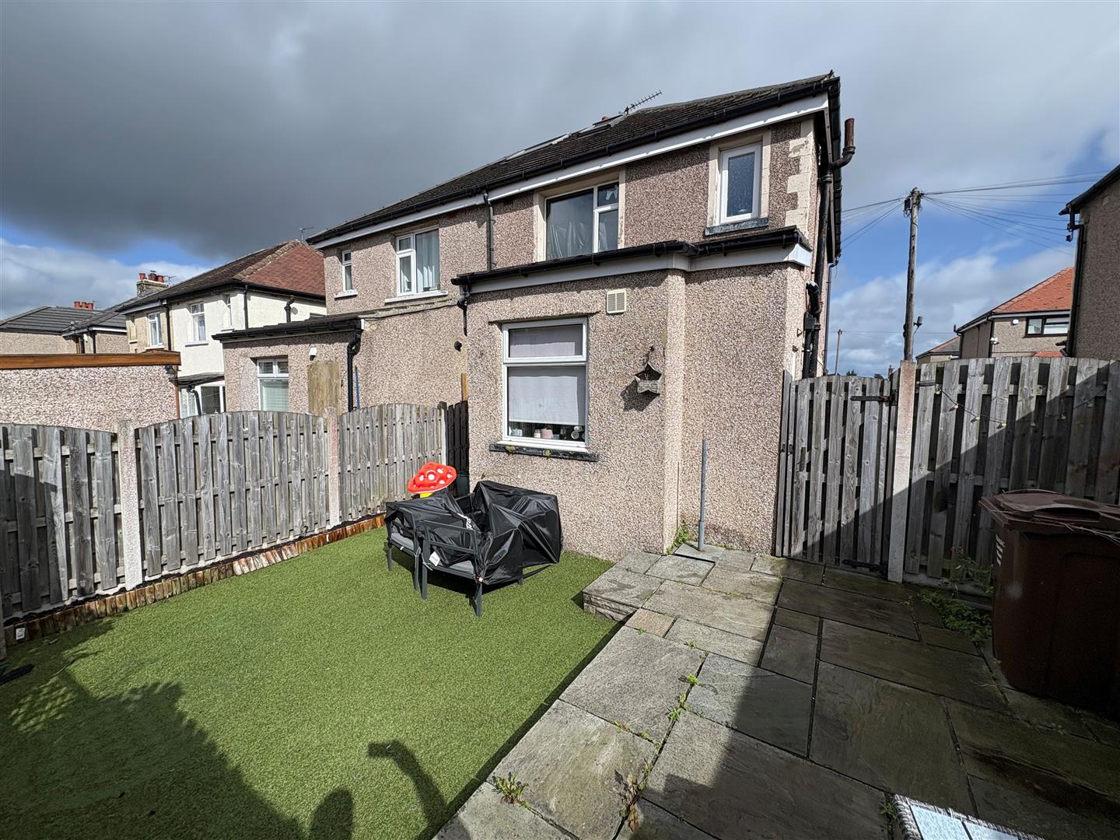
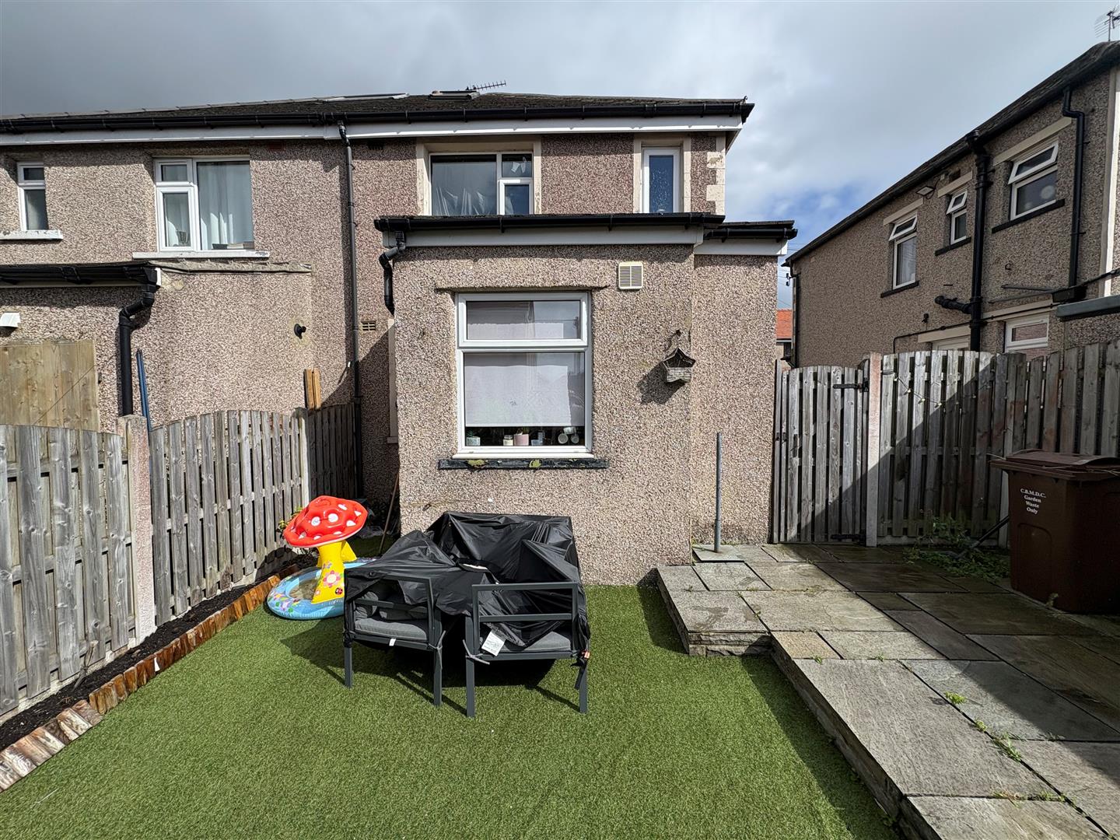
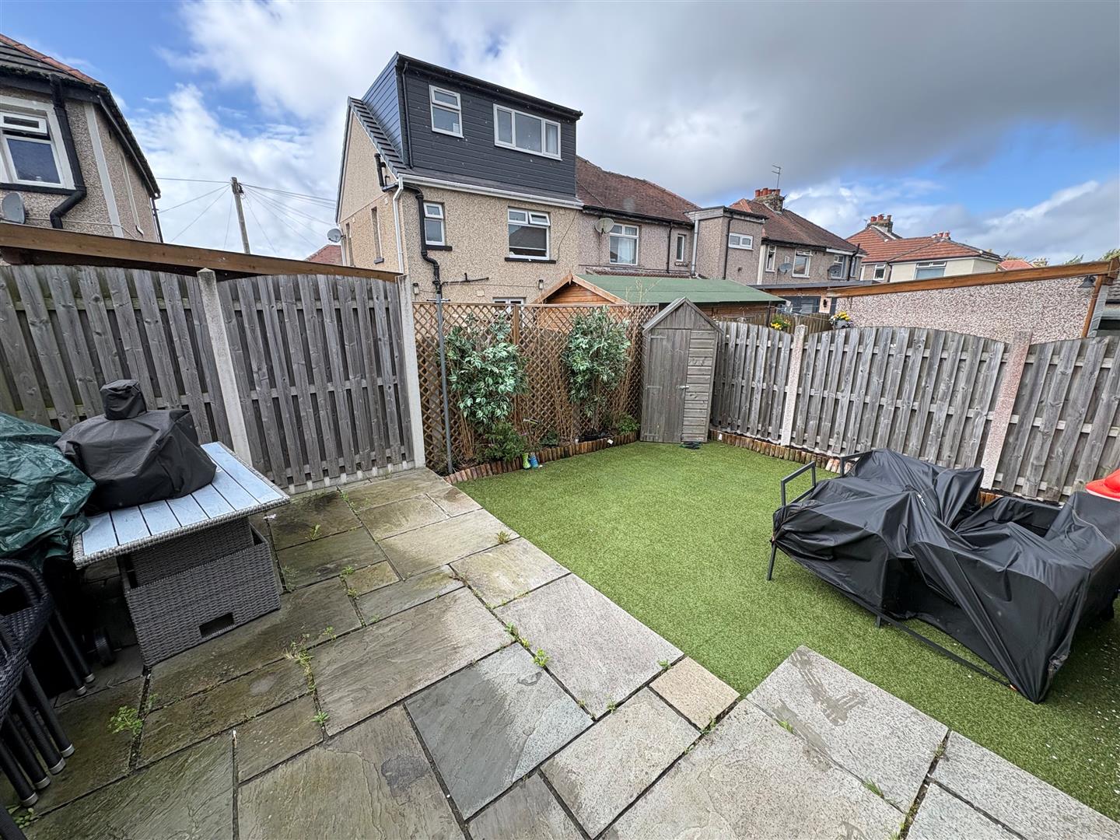
To the outside there are manageable gardens to both front and rear, together with off-road parking.
Directions
From our office in Idle village take the left onto Idlecroft Road, right onto Bradford Road, straight ahead at the roundabout, at Five Lane Ends roundabout take the fourth exit onto Wrose Road, proceed for 3/4 mile before taking the left onto Claremont Grove, right onto Claremont Ave and the property will shortly be seen displayed via our For Sale board.
TENURE
FREEHOLD
Council Tax Band
B / Bradford