Entrance Hall
With oak flooring and radiator.
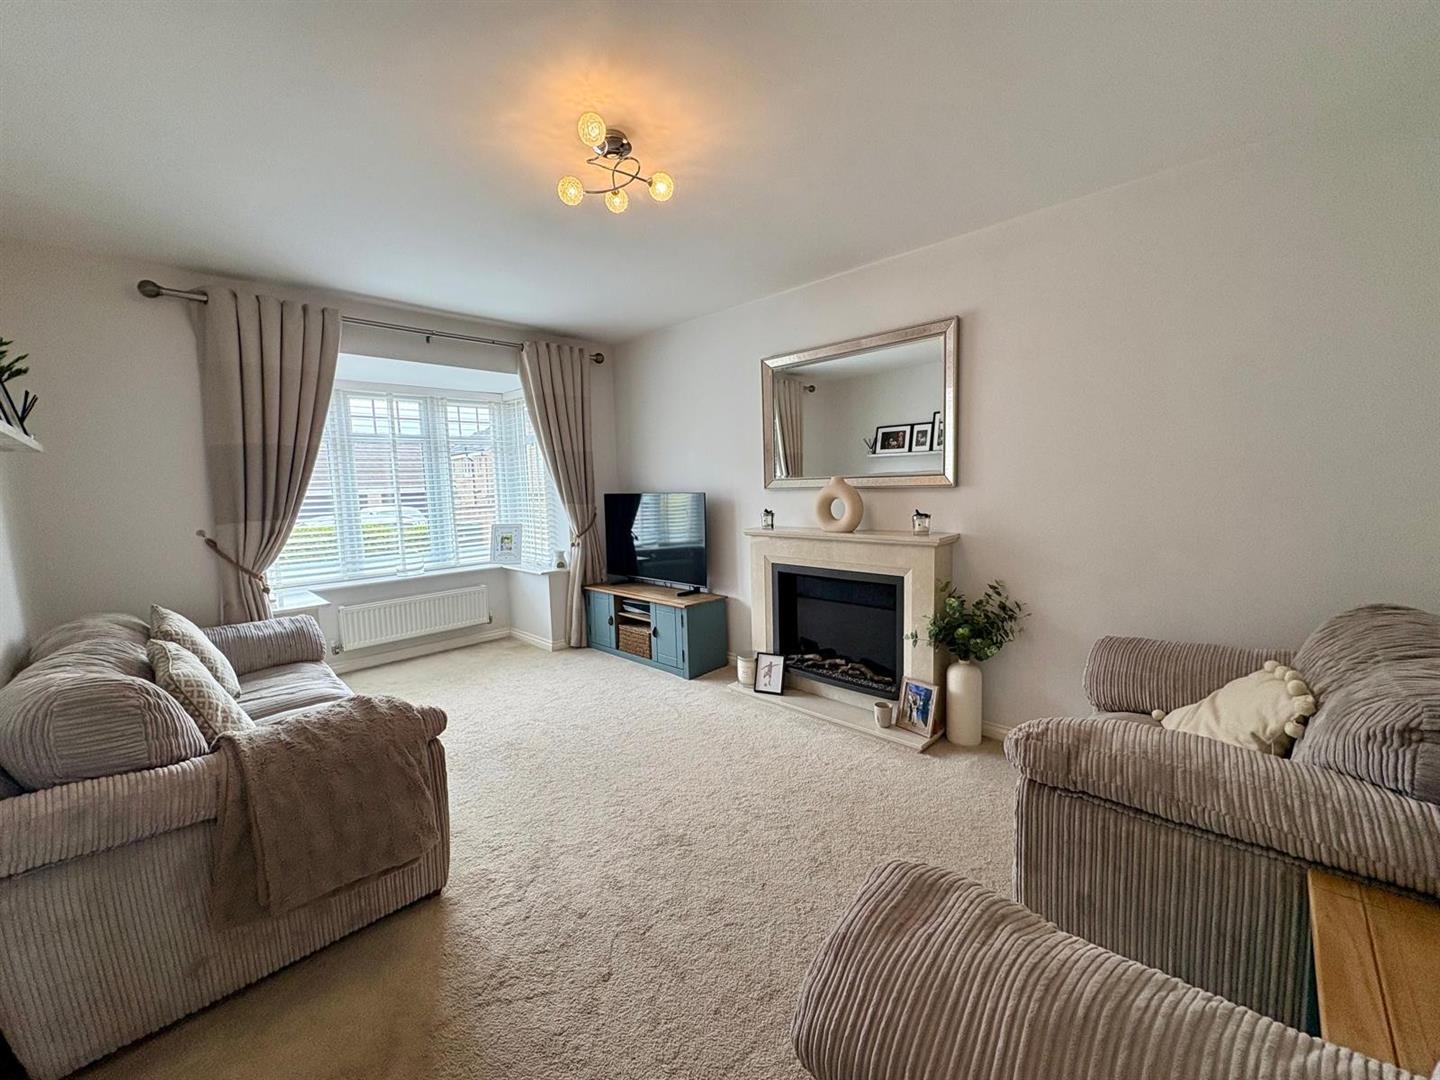
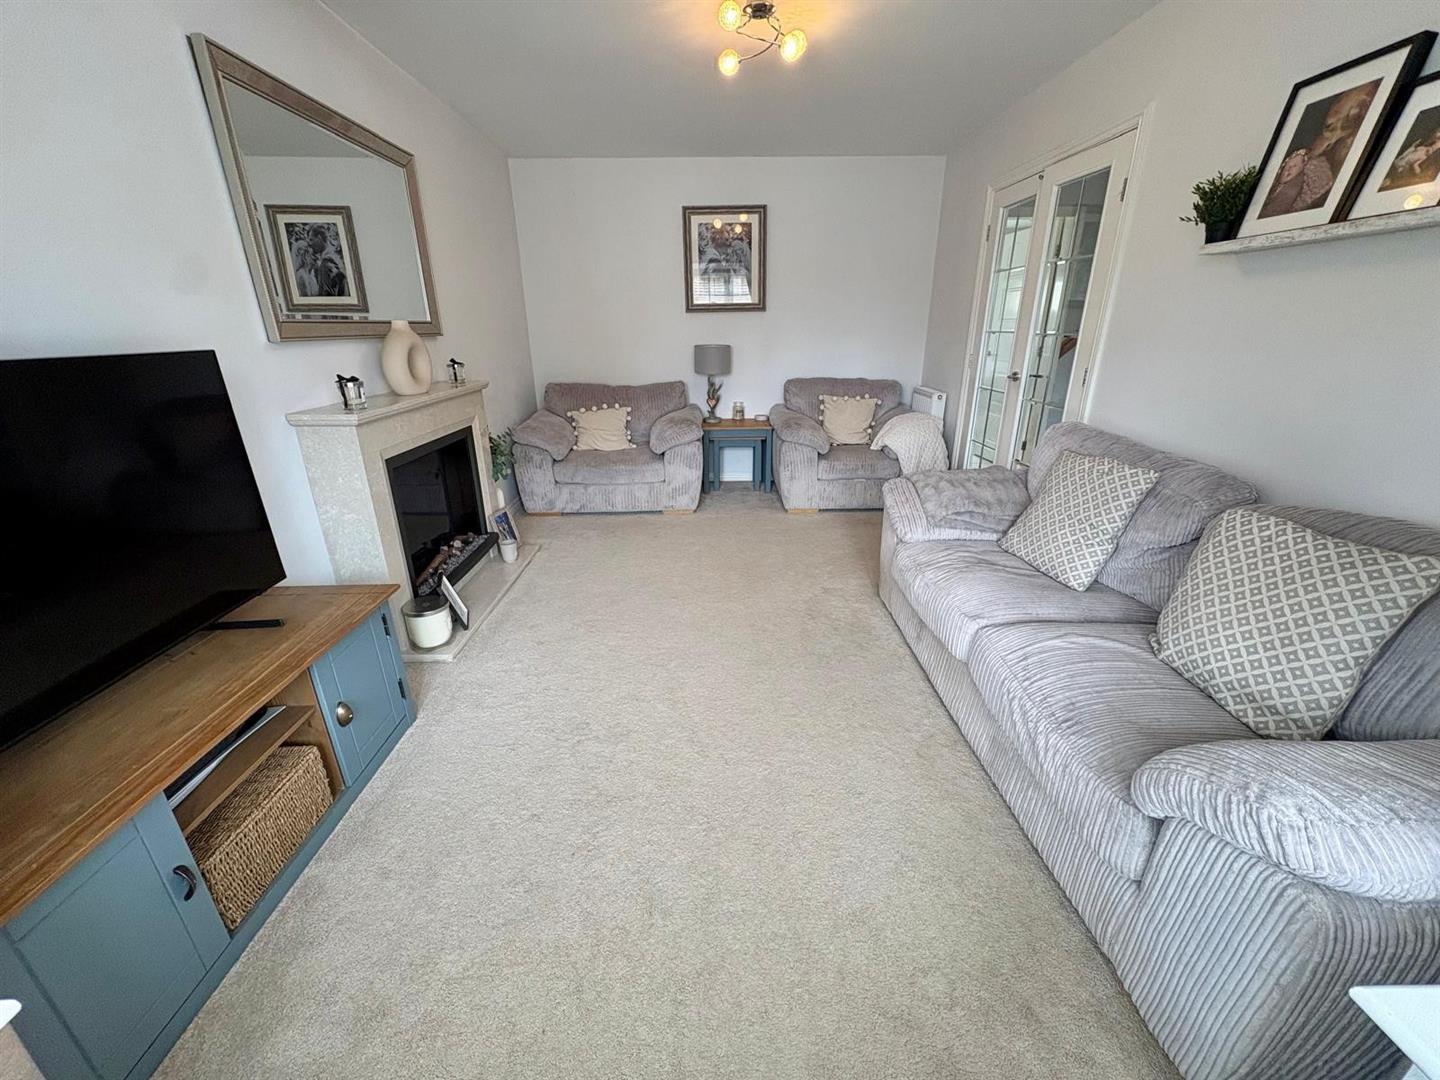
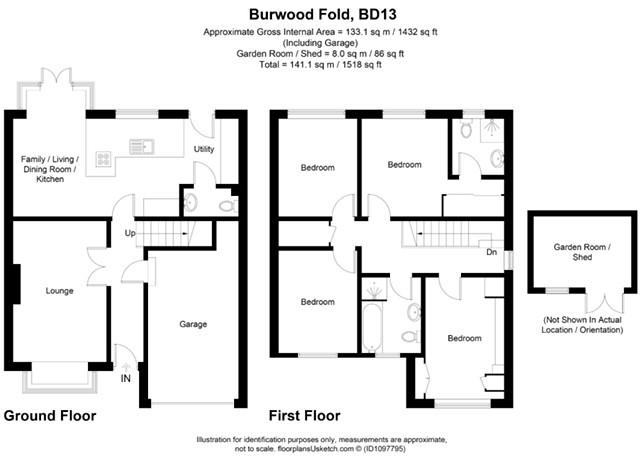
Lounge 5.08m x 3.12m (16’8″ x 10’3″)
Having a modern electric fire in marble fireplace surround, radiator and double glazed window.
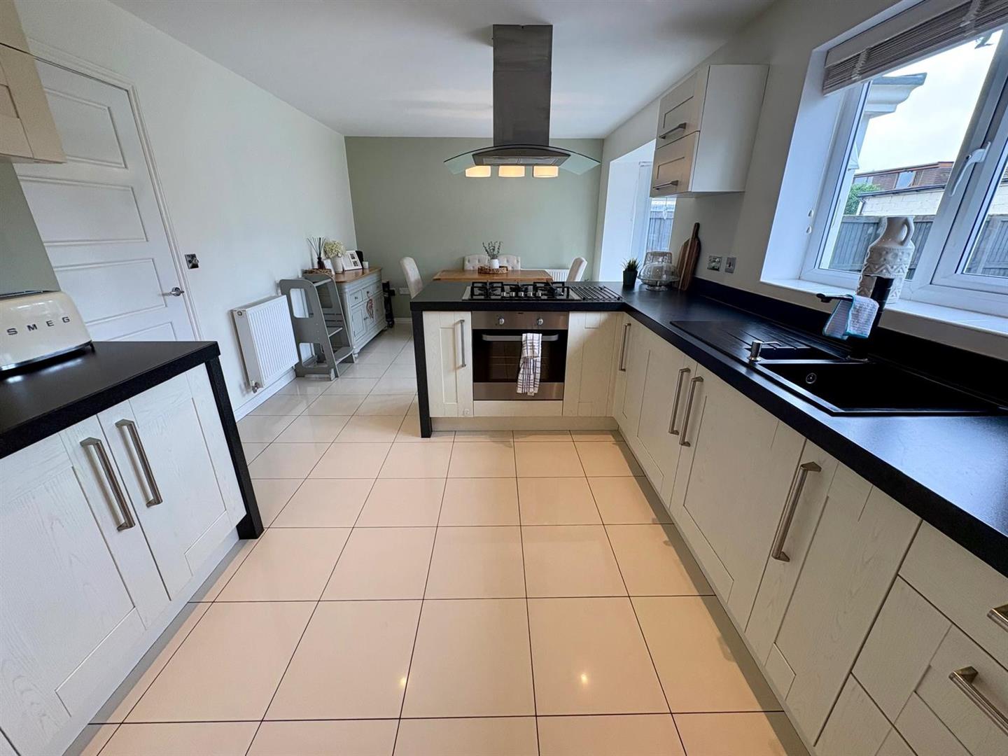
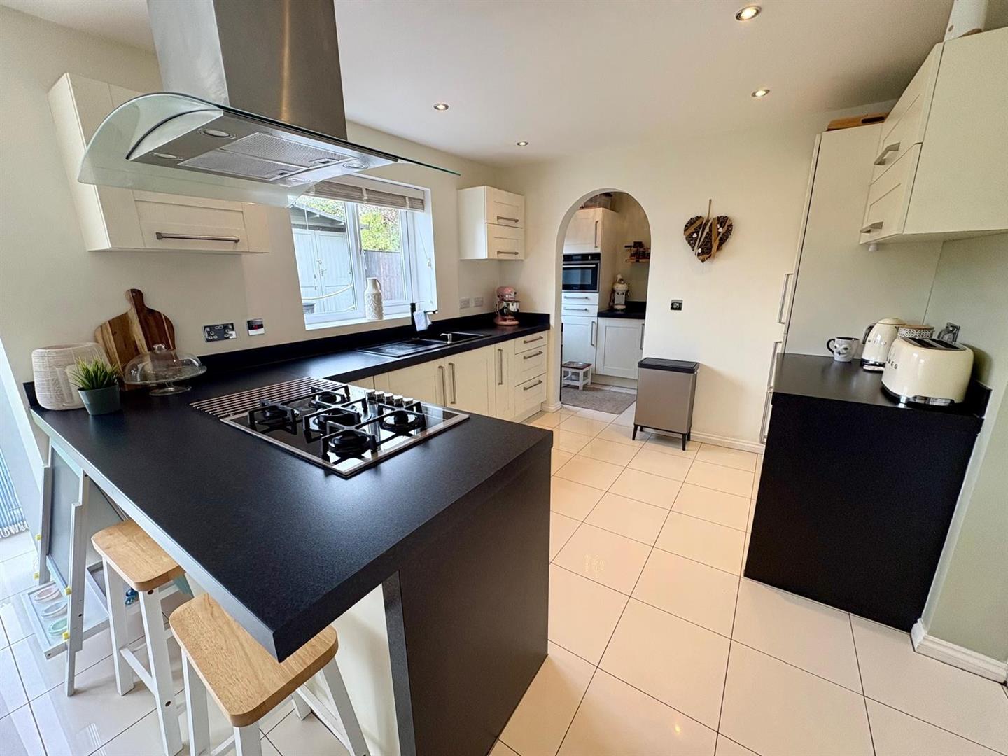
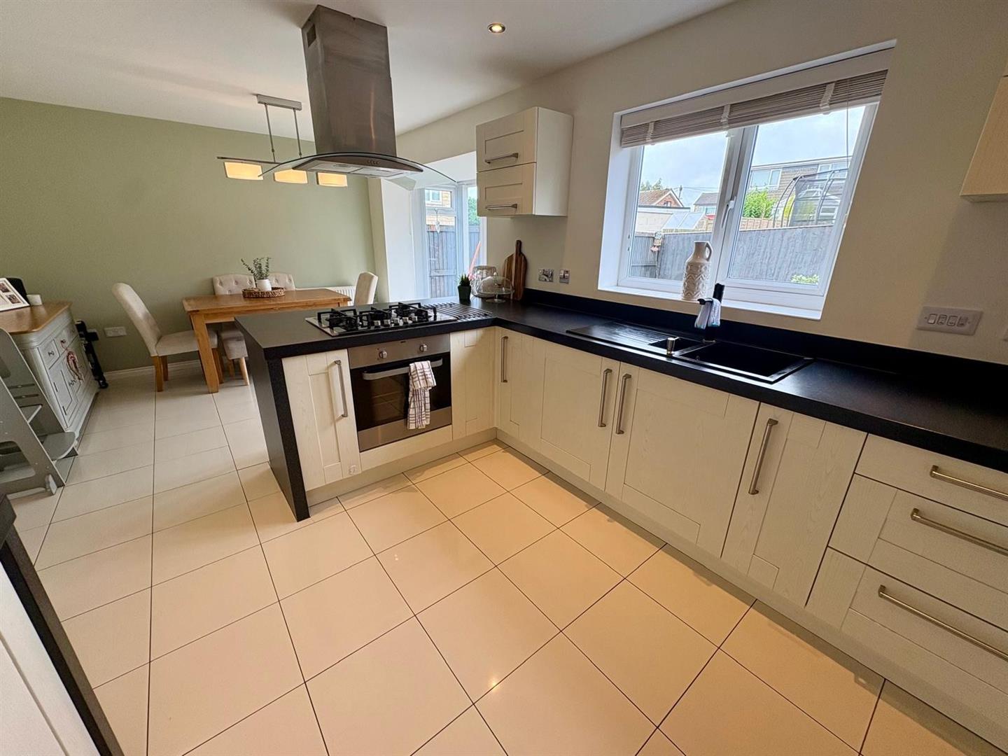
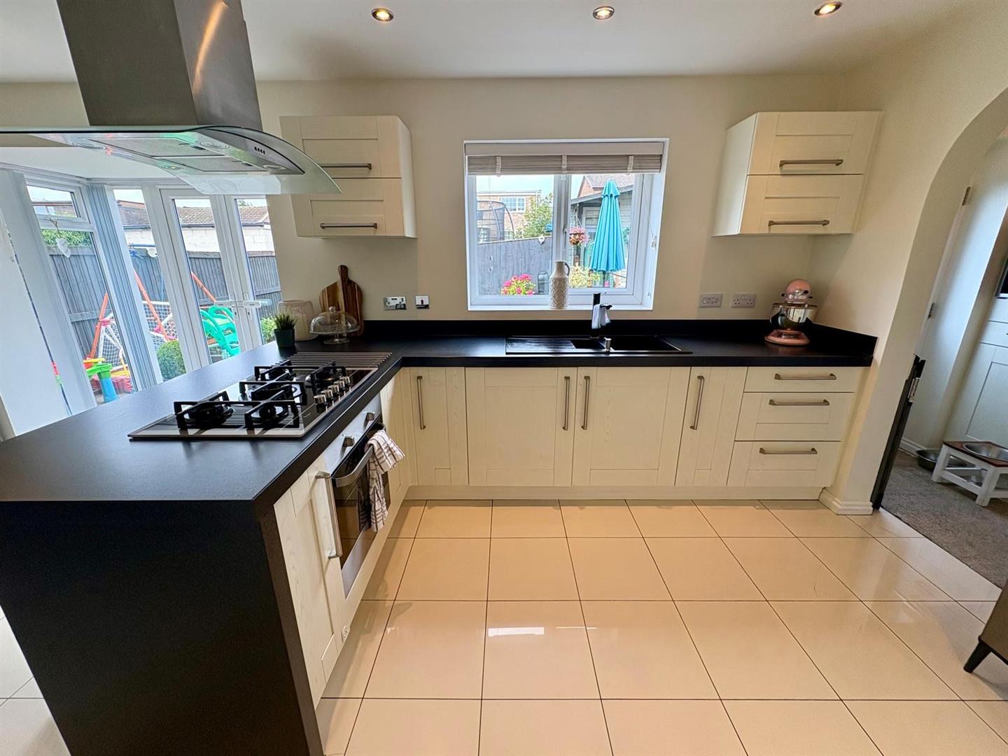
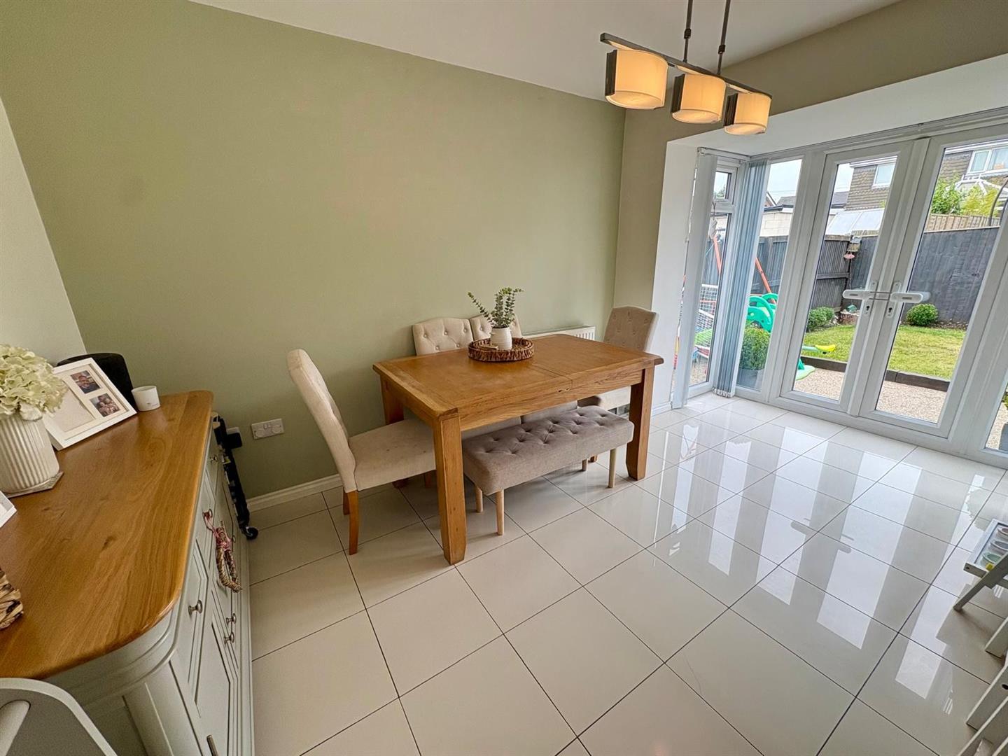
Dining Kitchen 5.82m x 4.42m (19’1″ x 14’6″)
Modern fitted kitchen having a range of wall and base units incorporating sink unit, breakfast bar, oven, hob and extractor hood, integrated fridge/freezer, dishwasher, tiled floor, radiator, double glazed French doors.
Utility 2.01m x 1.65m (6’7″ x 5’5″)
Modern fitted wall and base units incorporating integrated microwave oven and washing machine, tiled floor.
Cloakroom/WC
Modern two piece suite comprising low suite wc, pedestal wash basin, low suite wc, pedestal wash basin, radiator.
First Floor
With double glazed window, radiator.
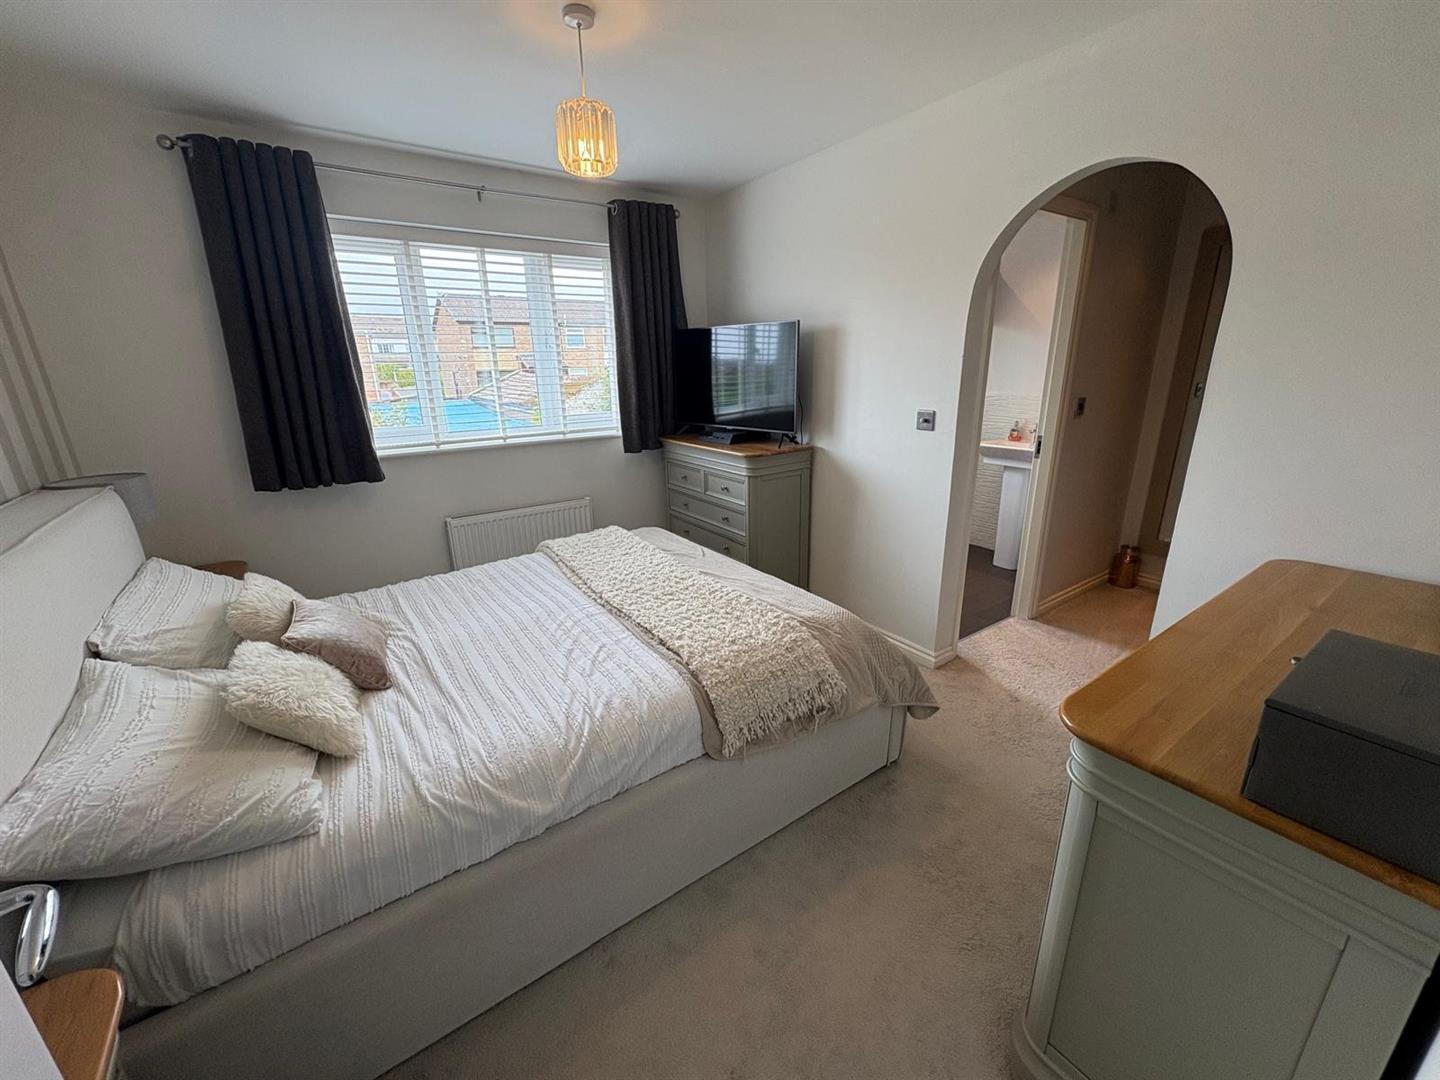
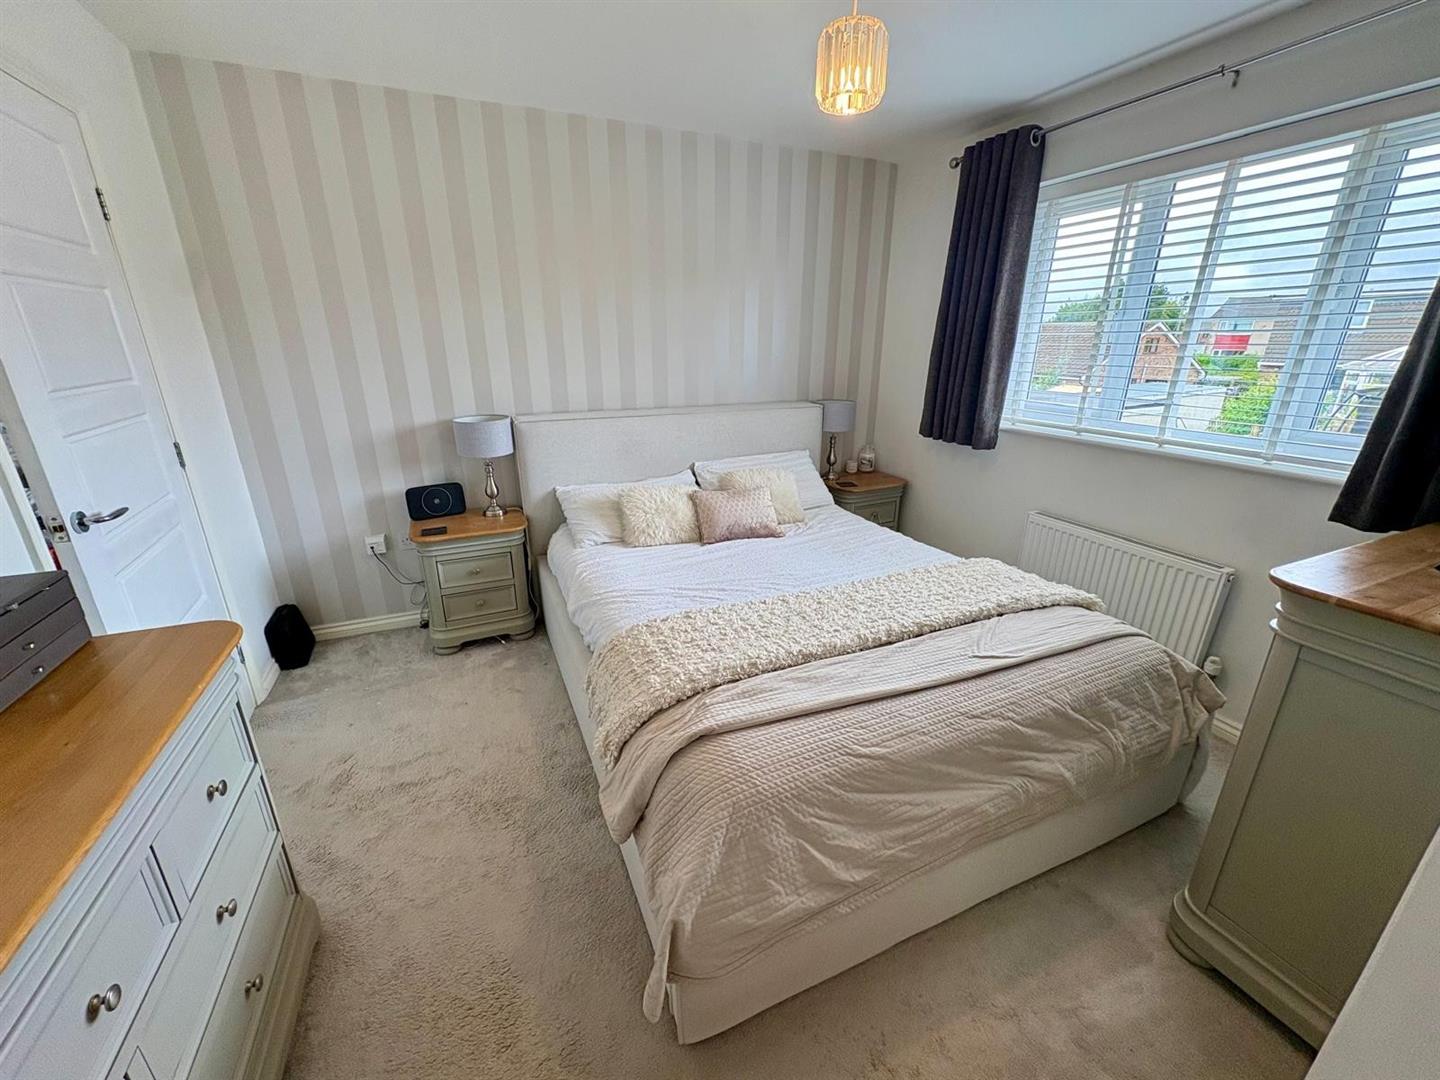
Bedroom One 3.38m x 2.97m (11’1″ x 9’9″)
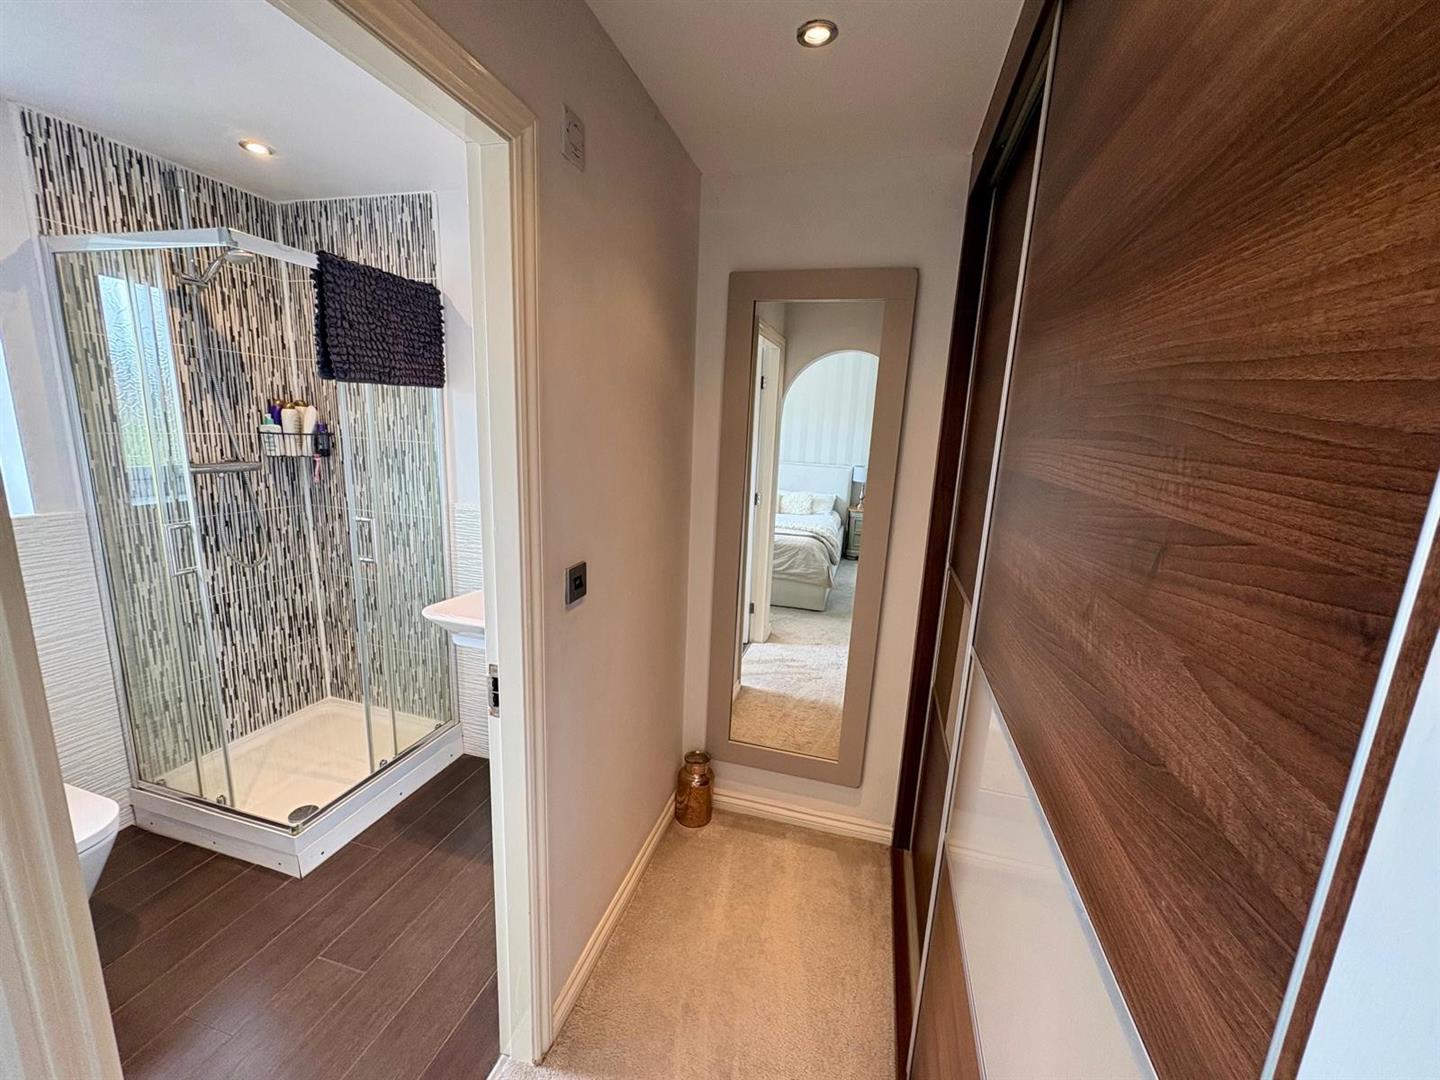
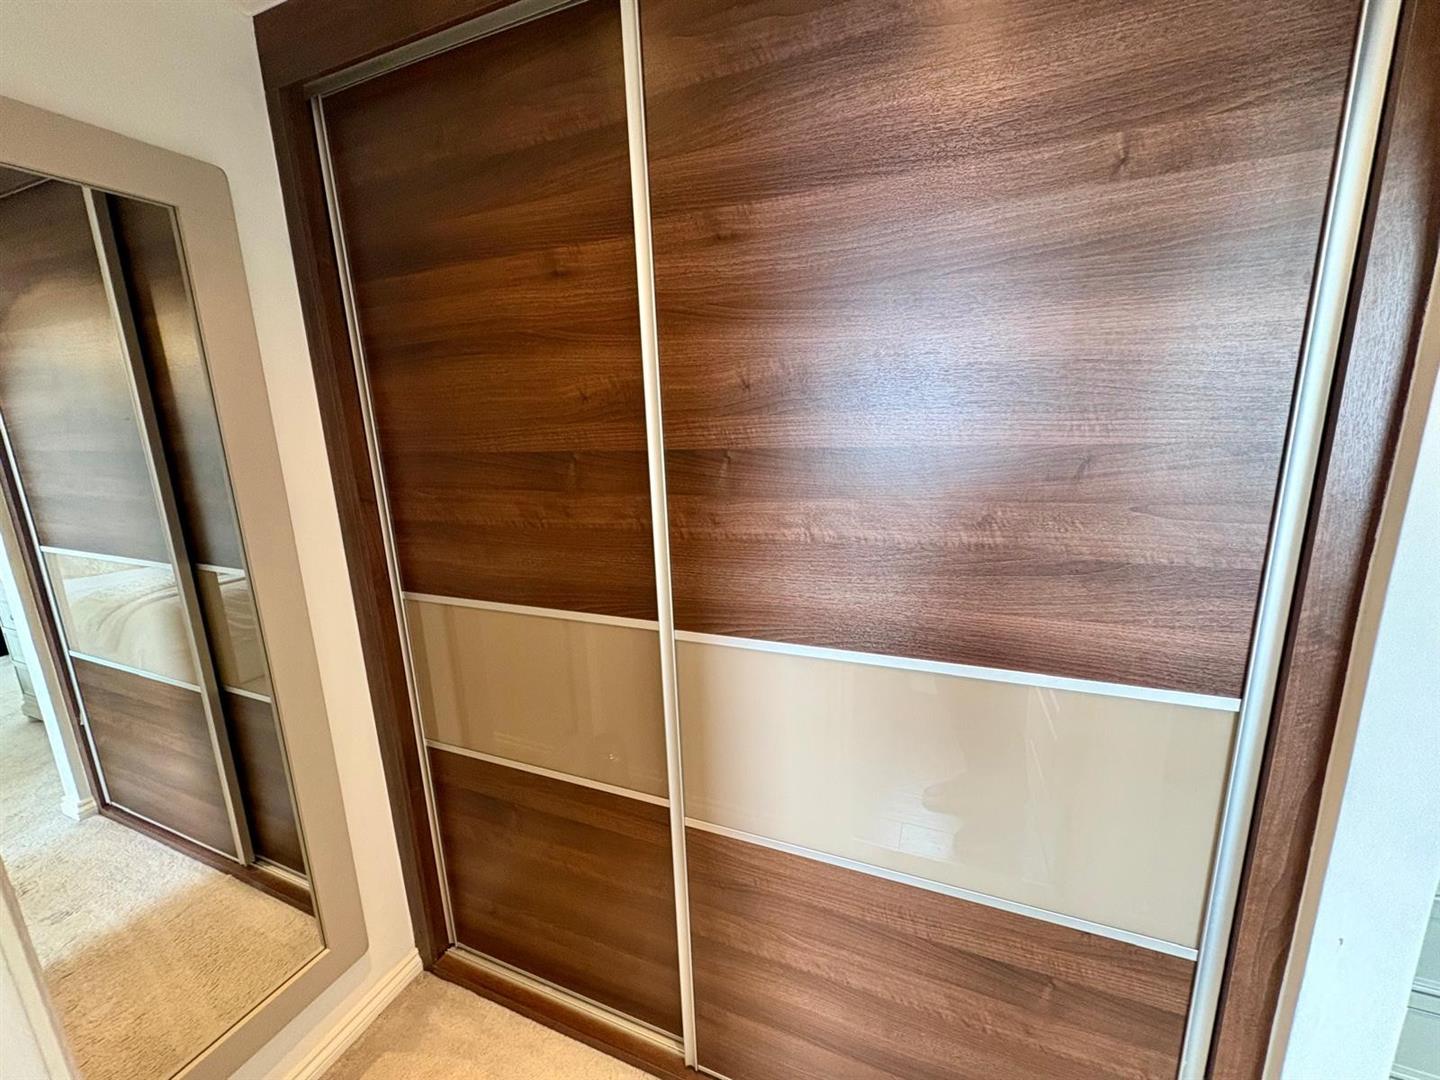
With radiator, double glazed window, modern sliding door wardrobes. En-Suite Shower Room;
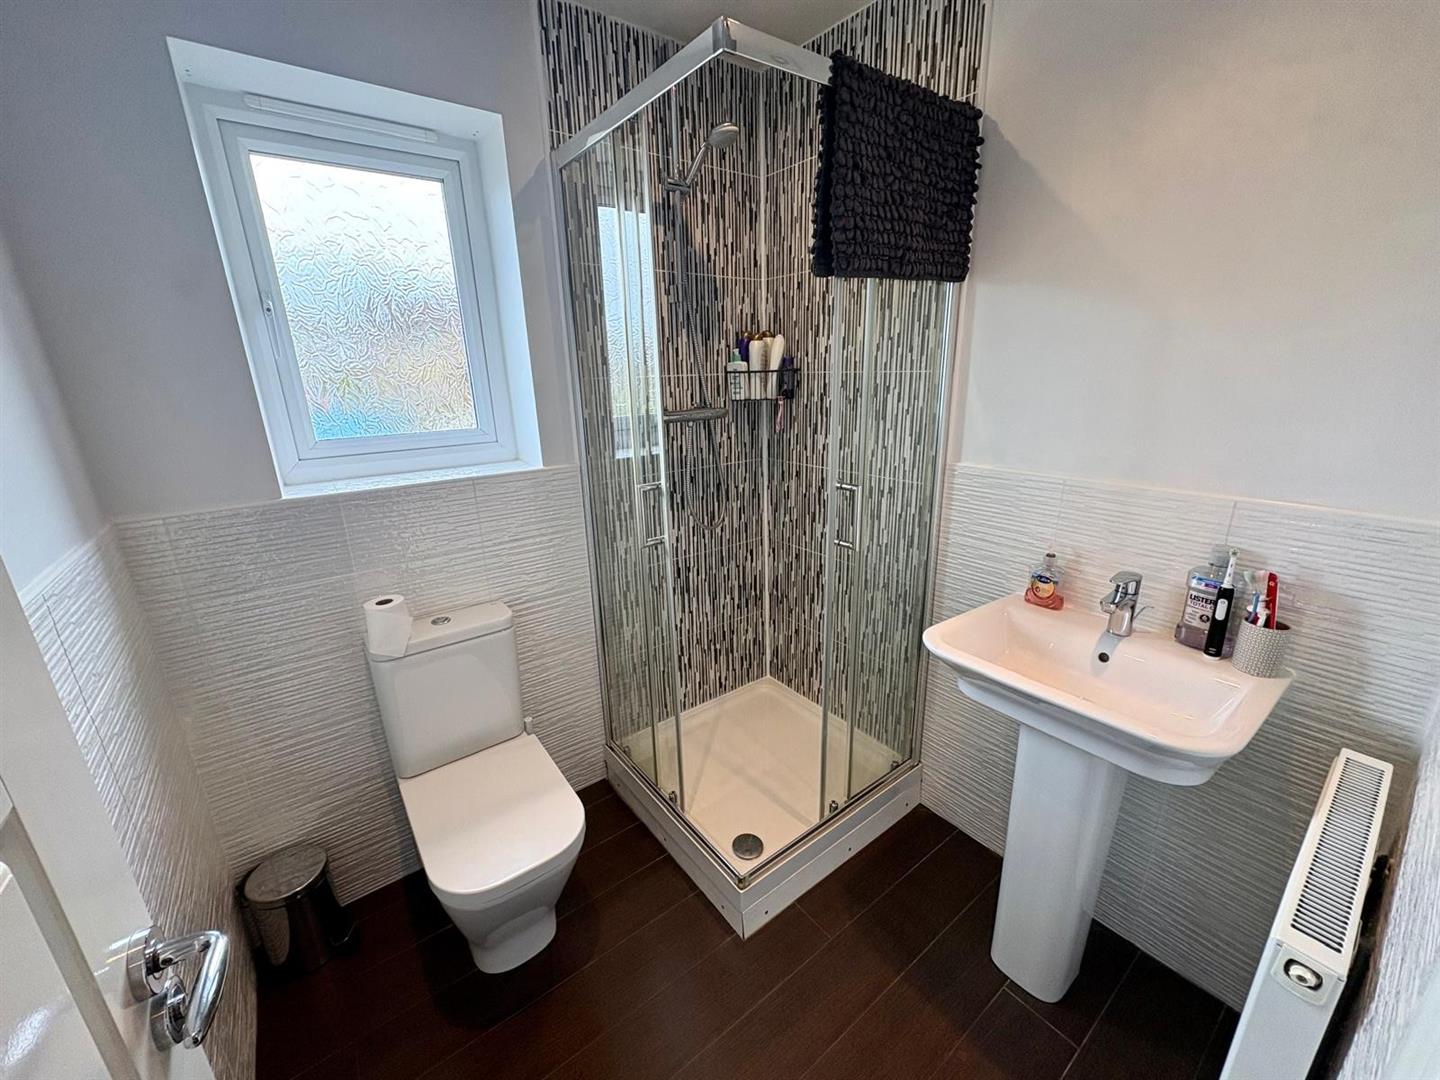
En Suite Shower Room
Modern three piece suite comprising shower cubicle, low suite wc, pedestal wash basin, radiator and double glazed window.
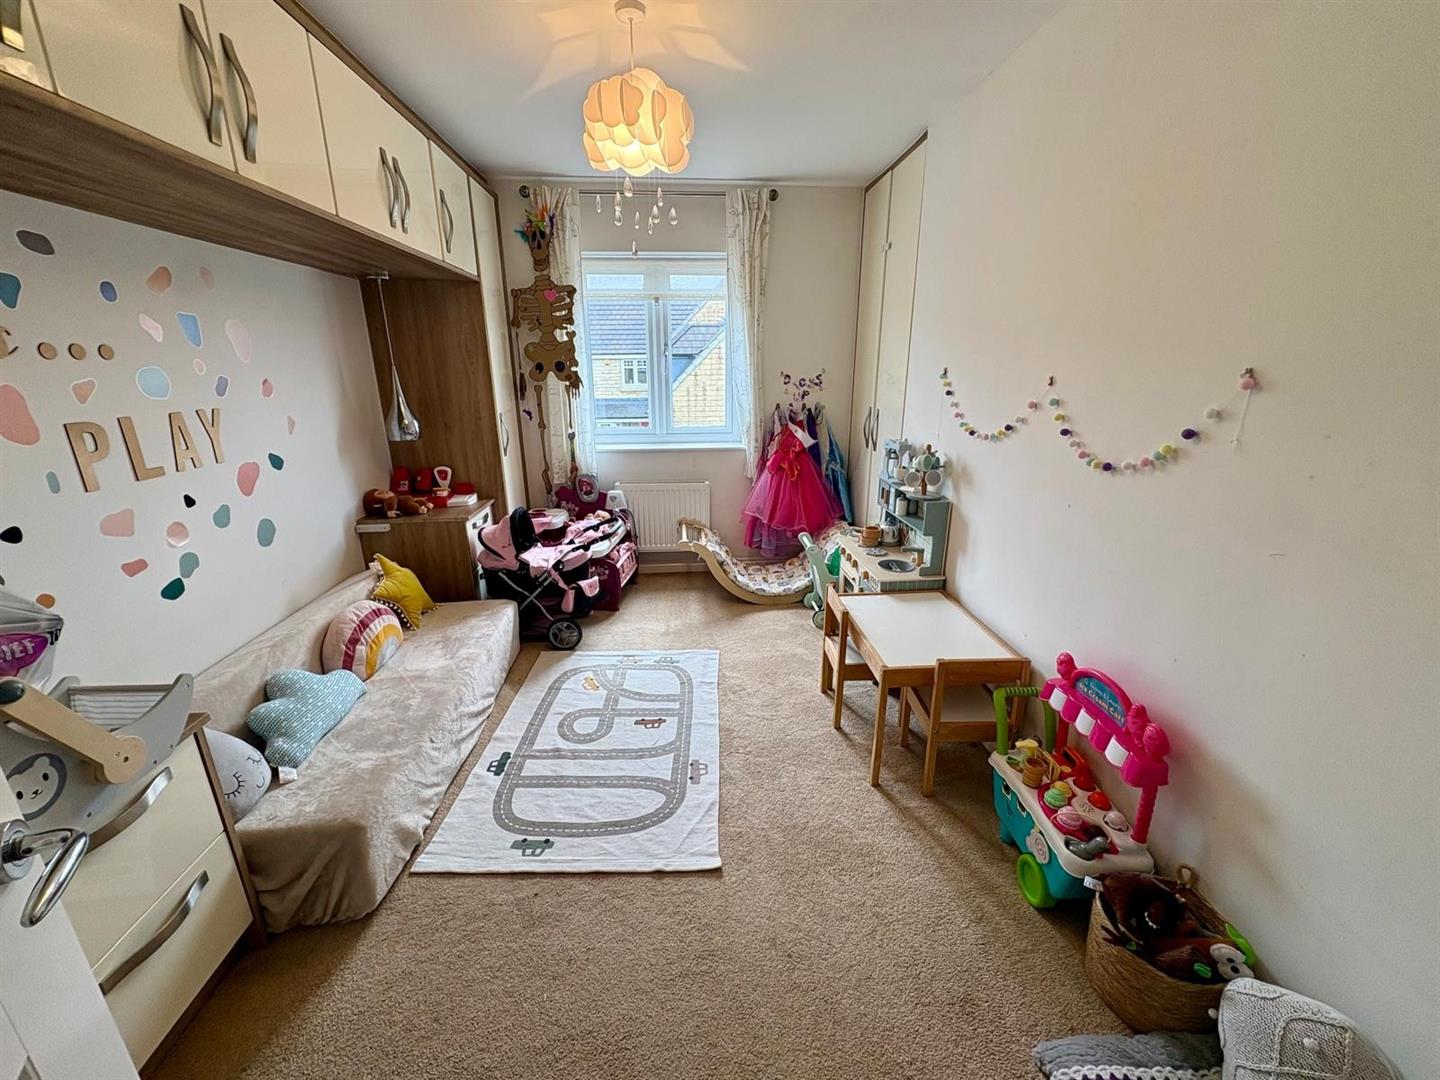
Bedroom Two 3.96m x 2.69m (13′ x 8’10”)
Modern fitted wardrobes, radiator and double glazed window.
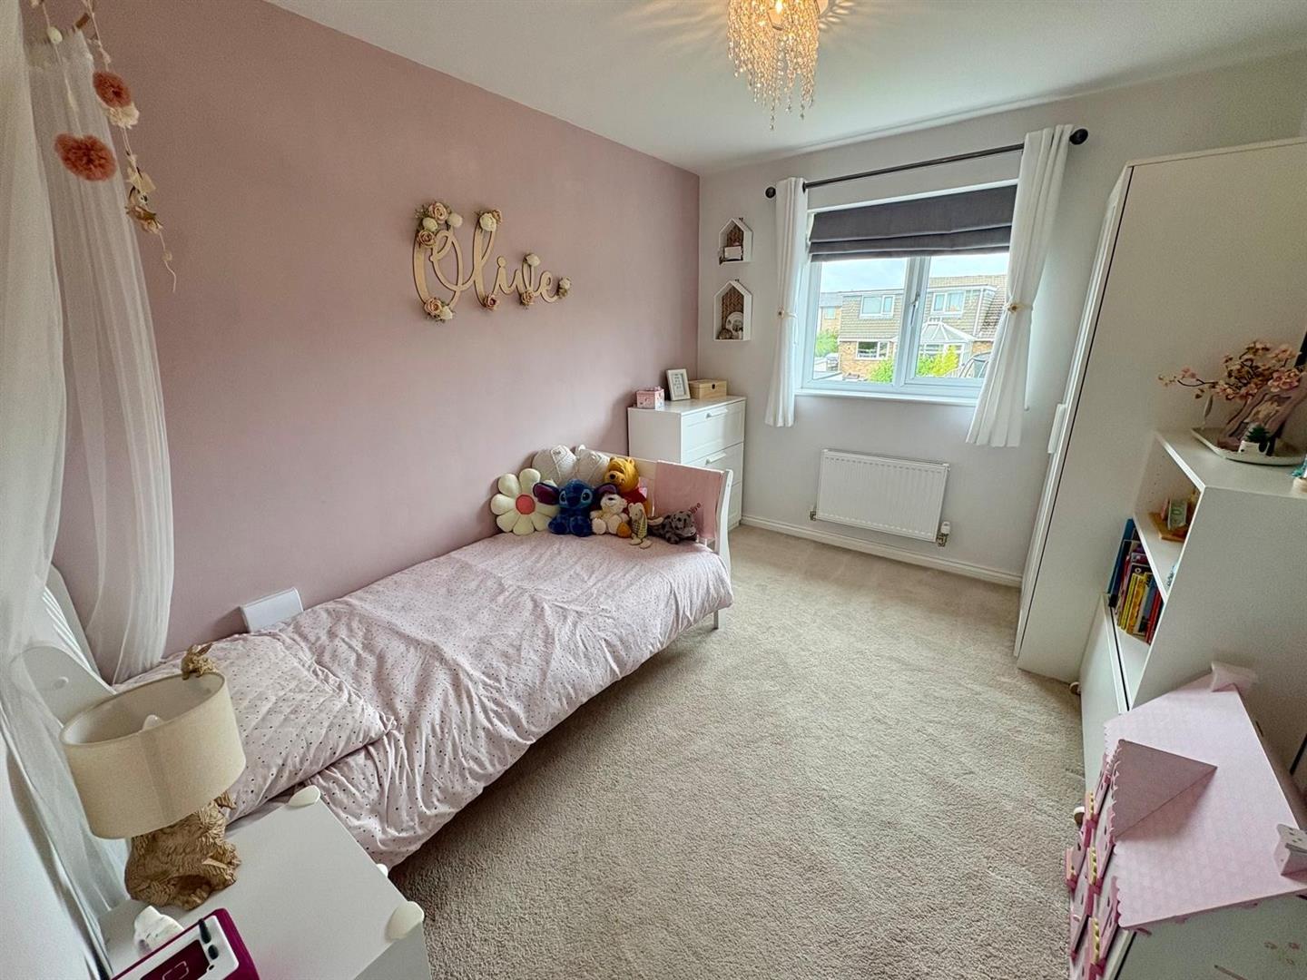
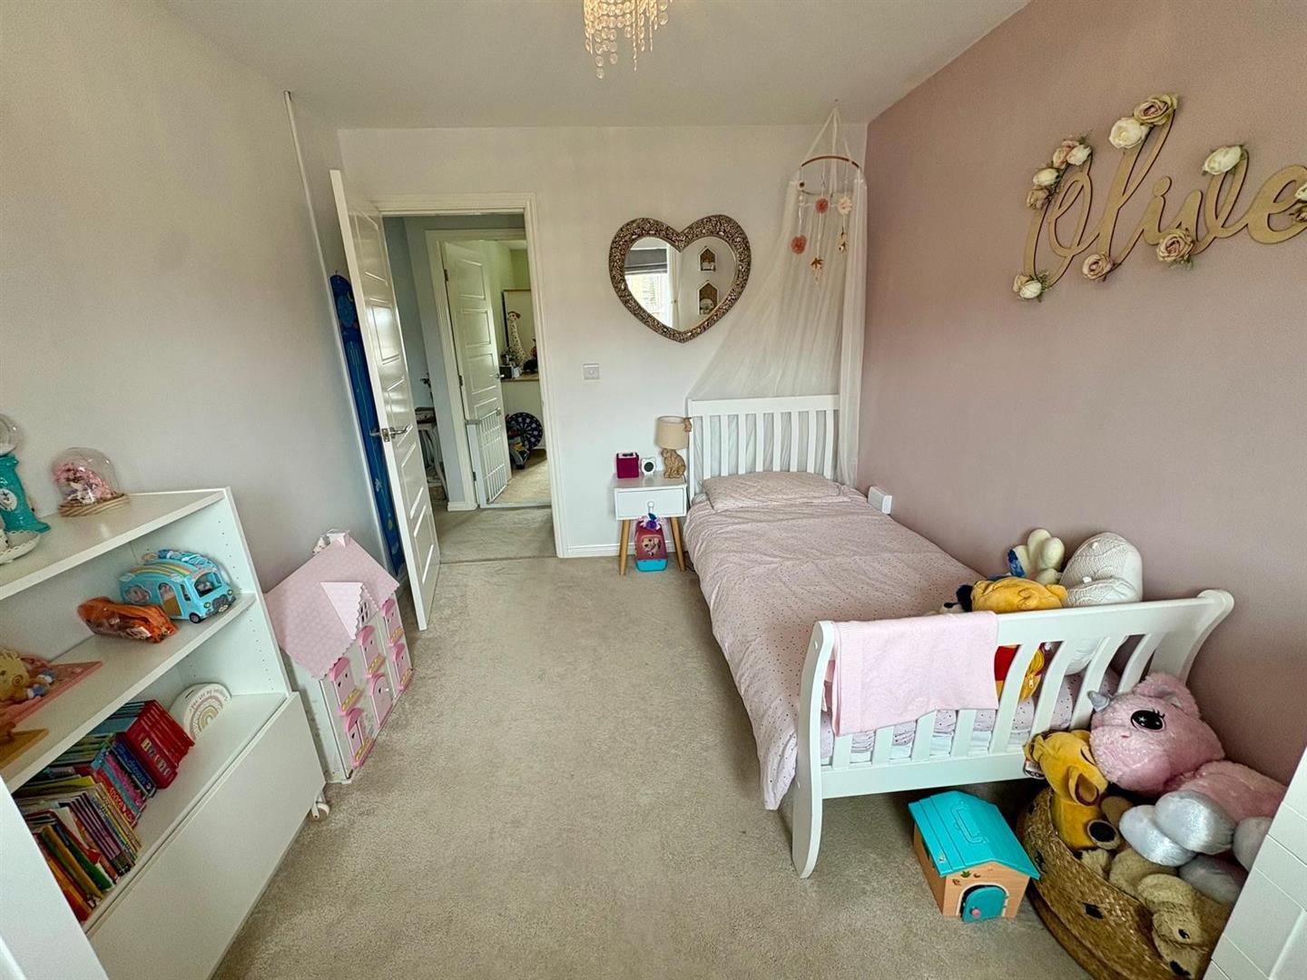
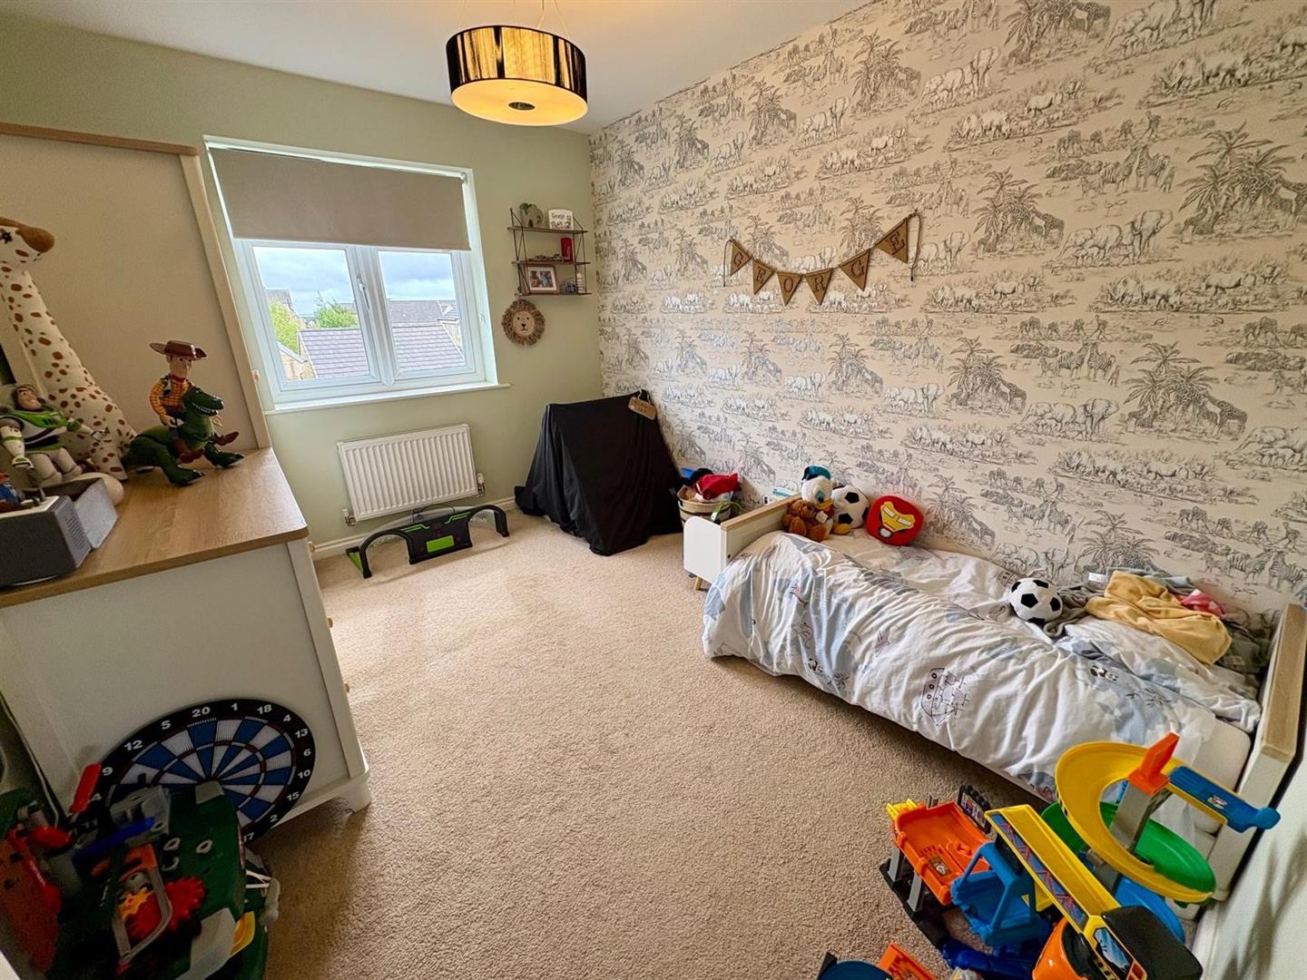
Bedroom Three 3.33m x 2.64m (10’11” x 8’8″)
With radiator and double glazed window.
Bedroom Four 3.43m x 2.64m (11’3″ x 8’8″)
With radiator and double glazed window.
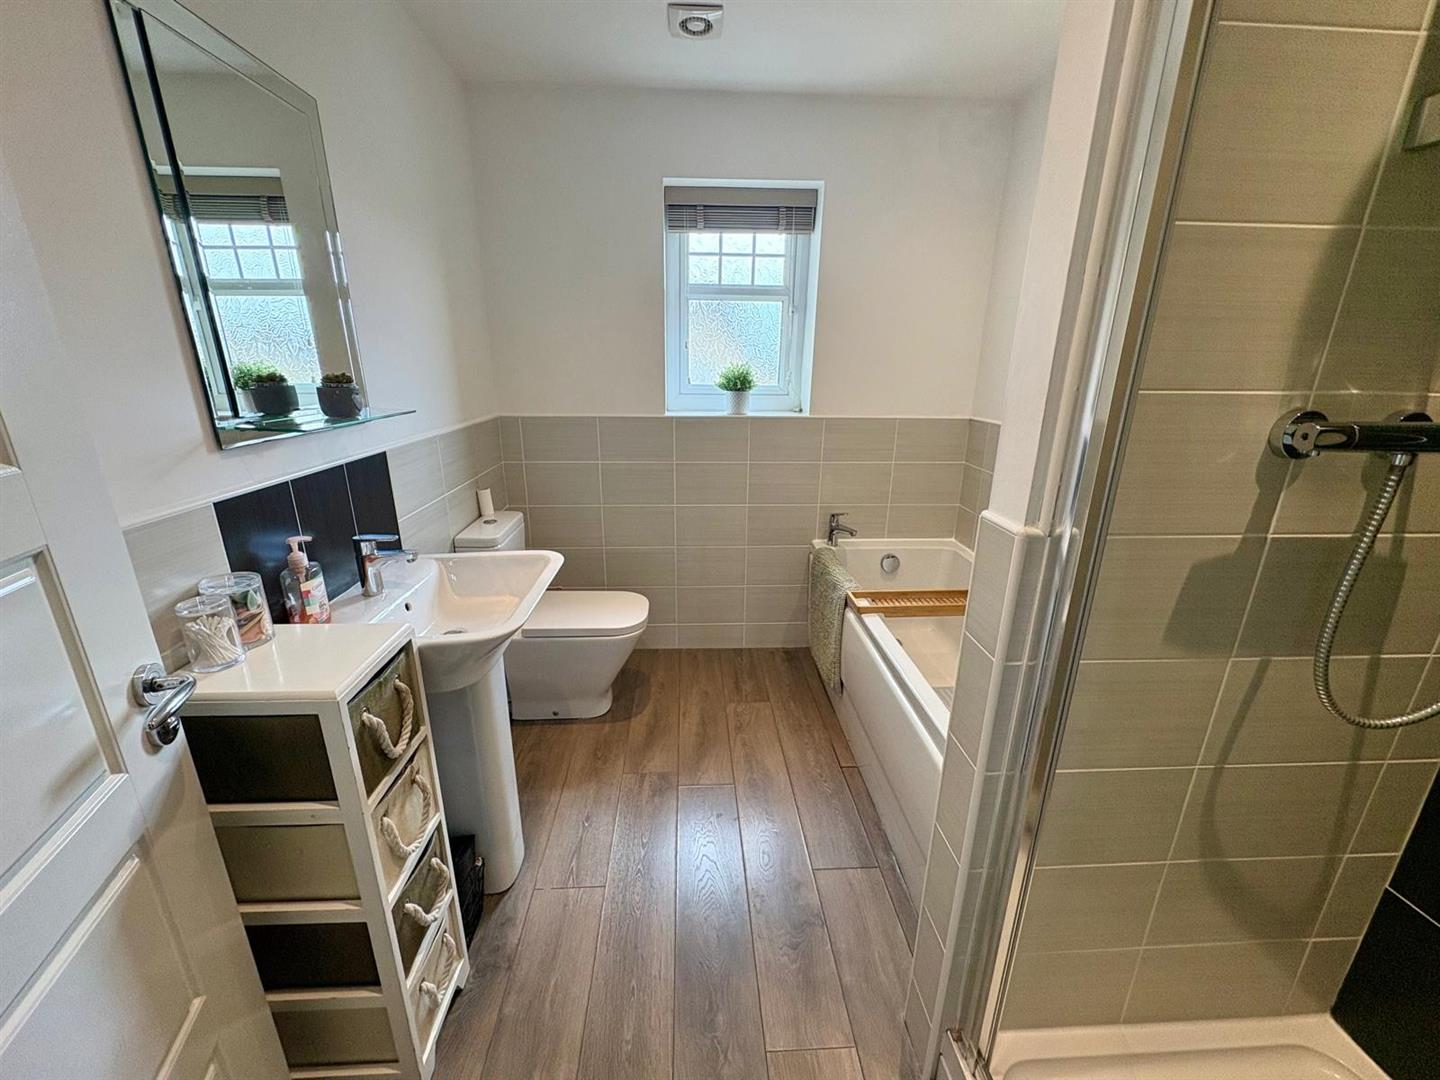
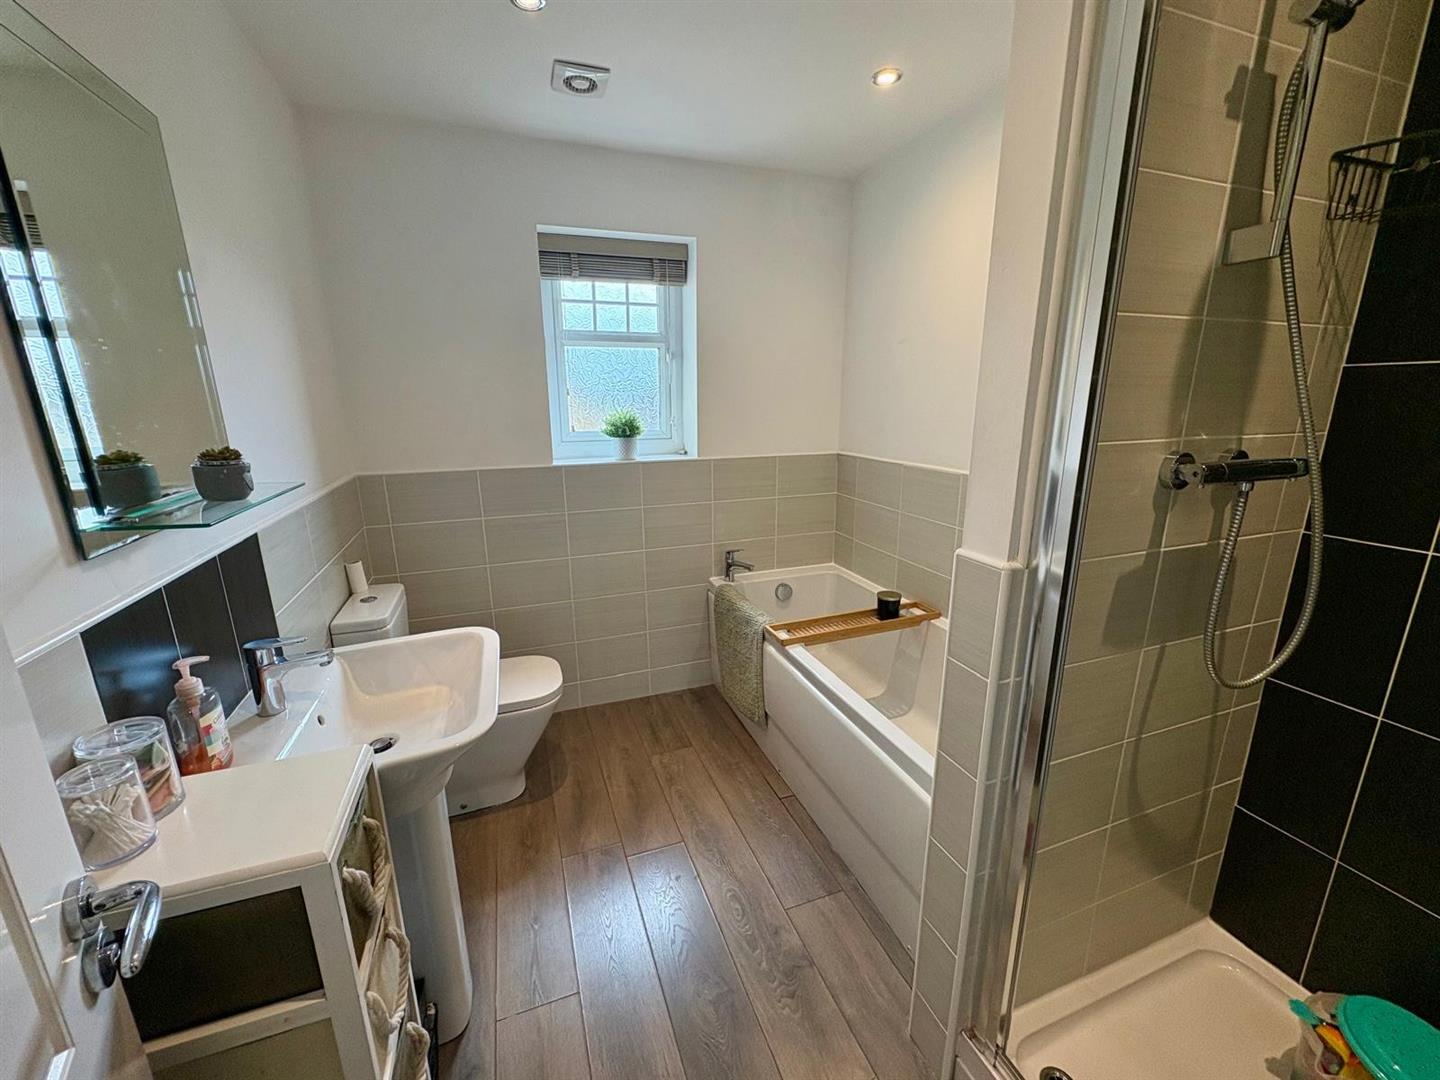
Bathroom
Modern three piece suite comprising panelled bath, low suite wc, pedestal wash basin, radiator and double glazed window.
Exterior
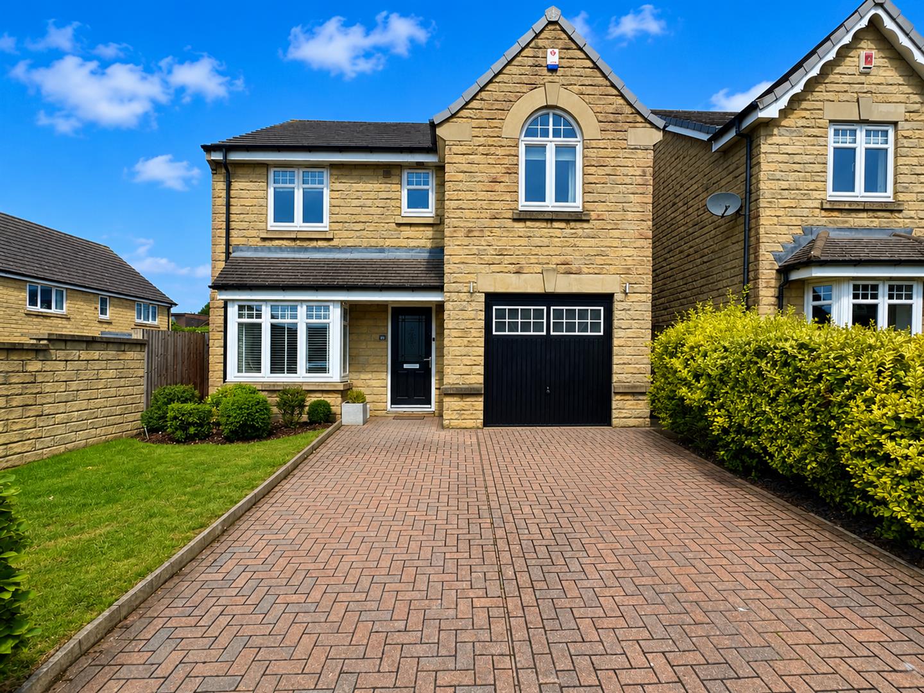
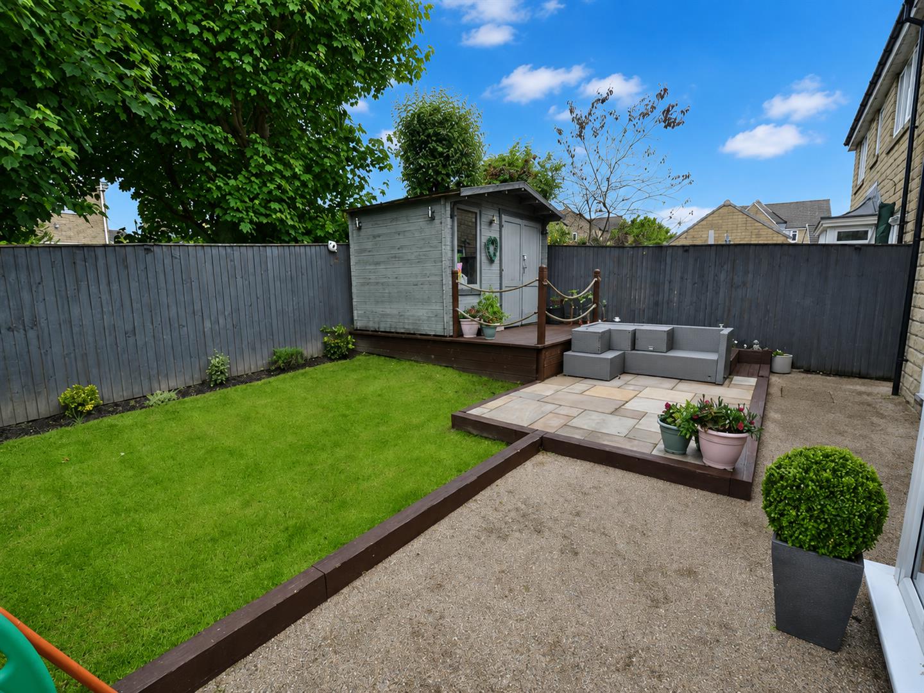
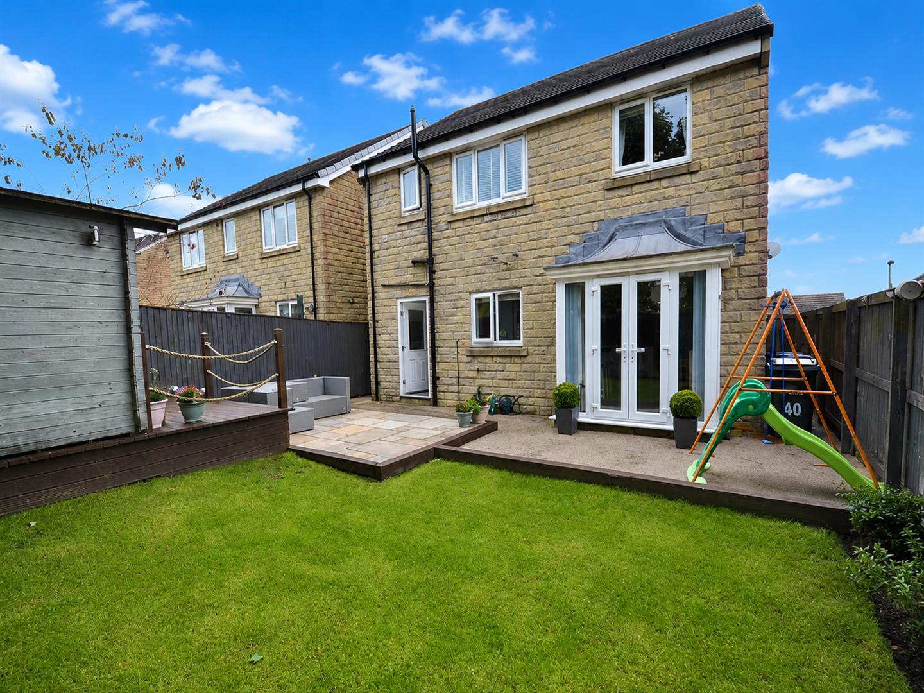
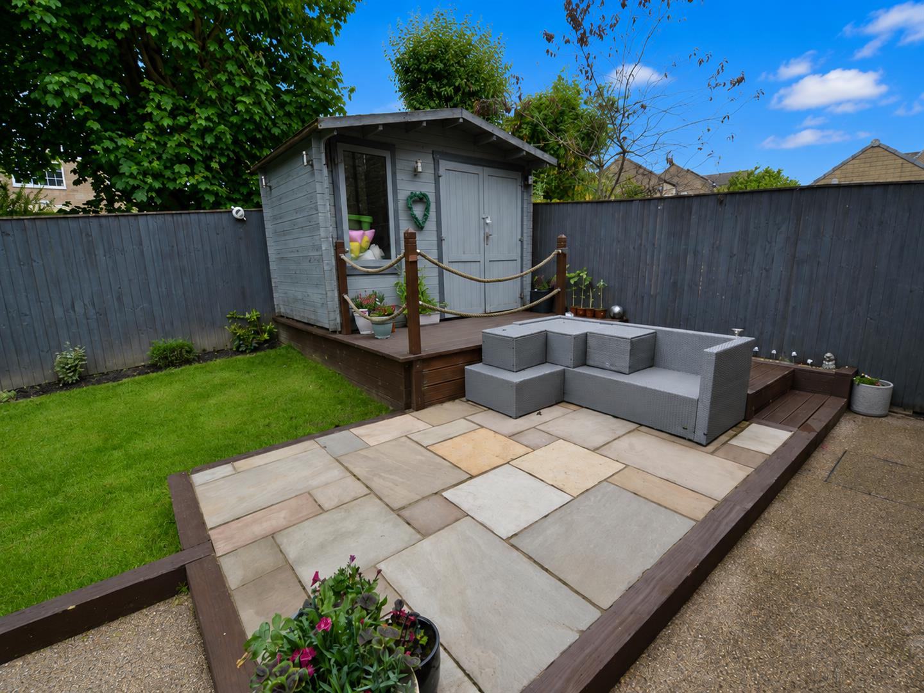
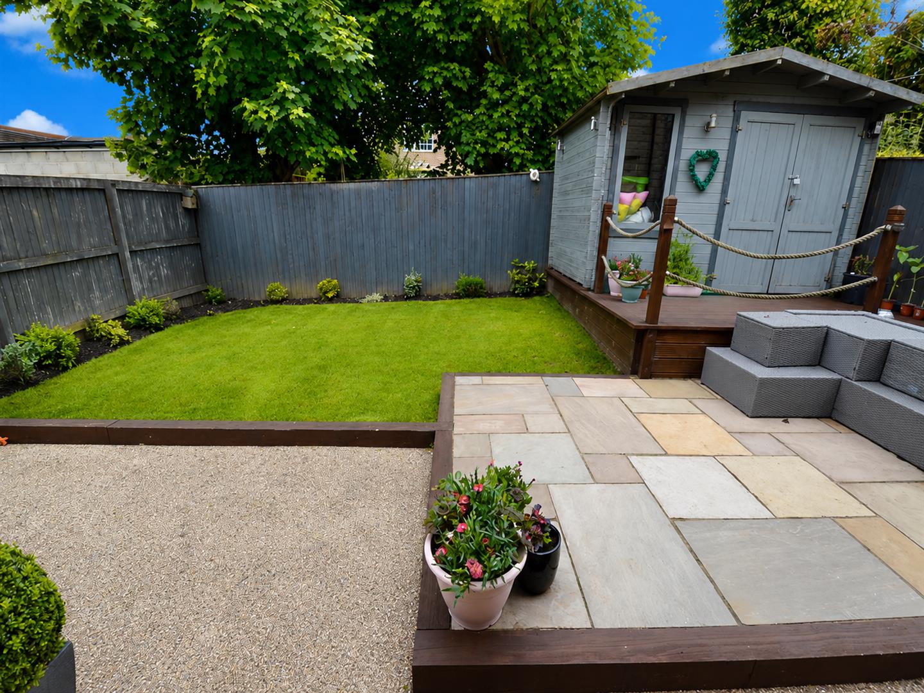
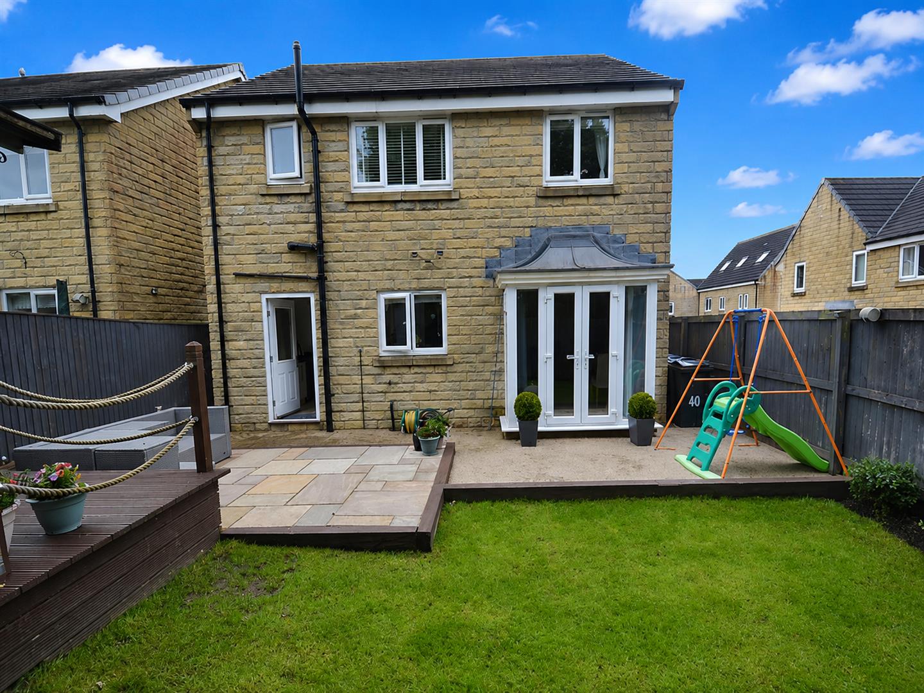
To the outside there is a lawned garden to the rear with patio and decked area, together with a shed/outhouse with power and light, double driveway leading to an integral garage.
Directions
From our office on Queensbury High Street head west on High St/A647 towards Russell St, turn left onto Deanstones Ln, right onto Long Ln, turn right onto Burwood Dr, turn right onto Burwood Fold and the property will be seen displayed via our For Sale board.
TENURE
FREEHOLD
Council Tax Band
E / Bradford