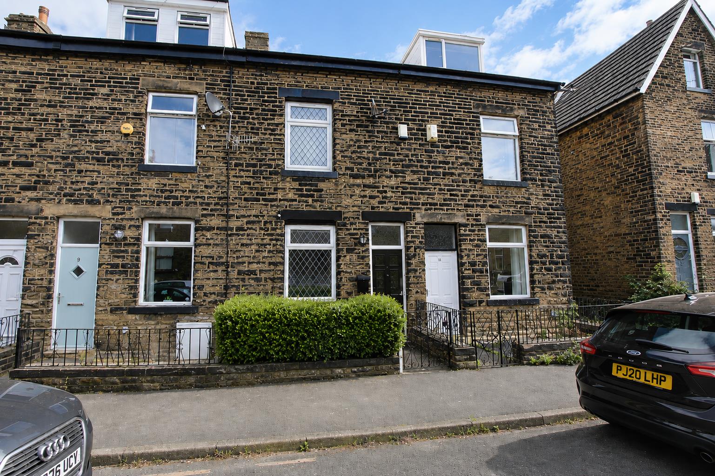
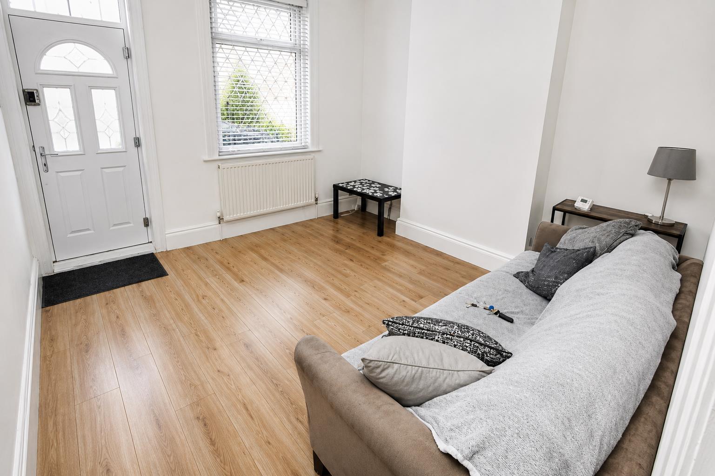
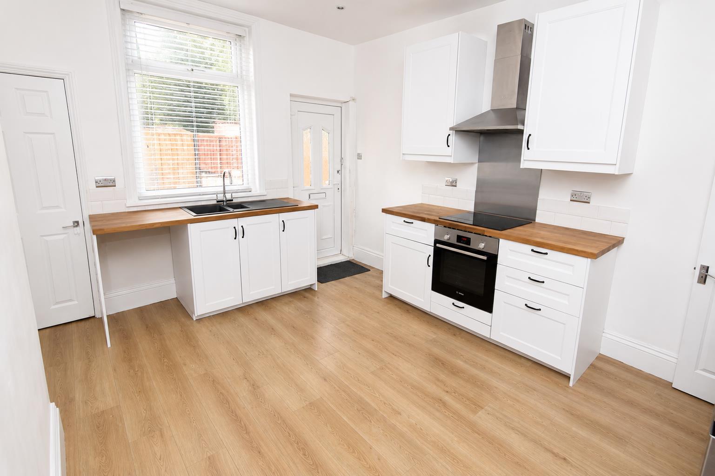
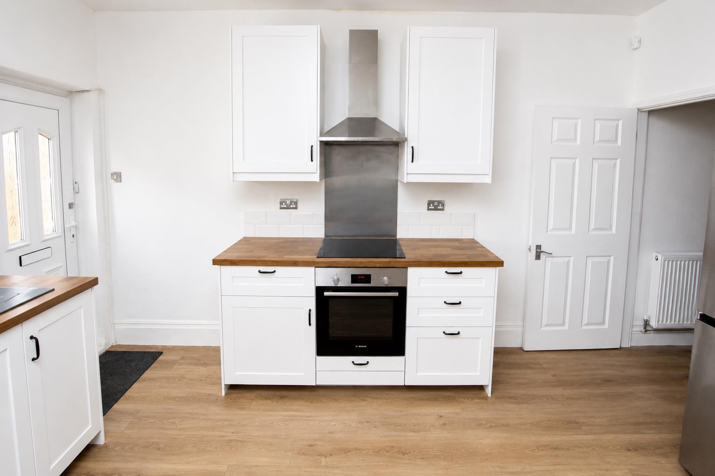
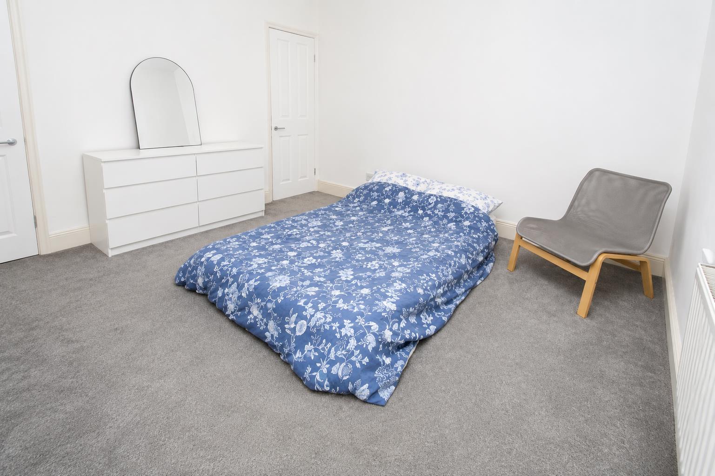
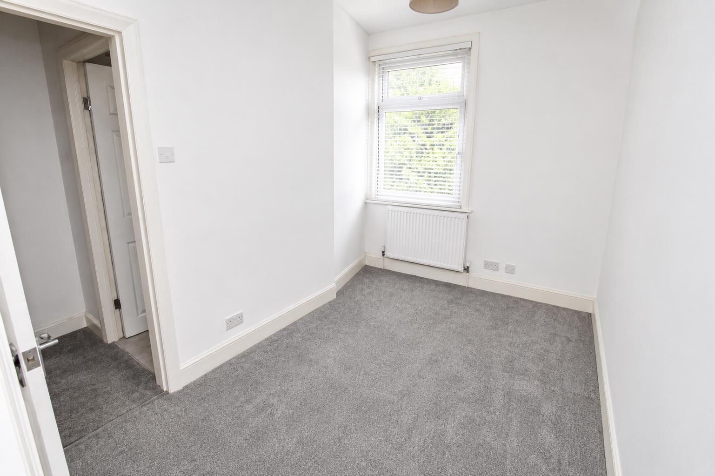
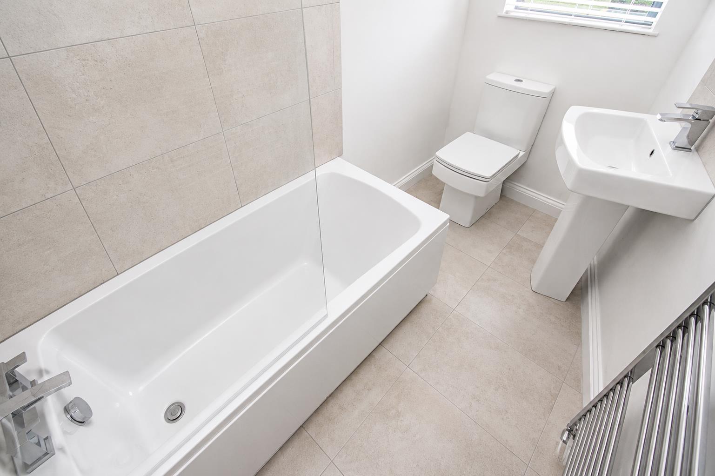
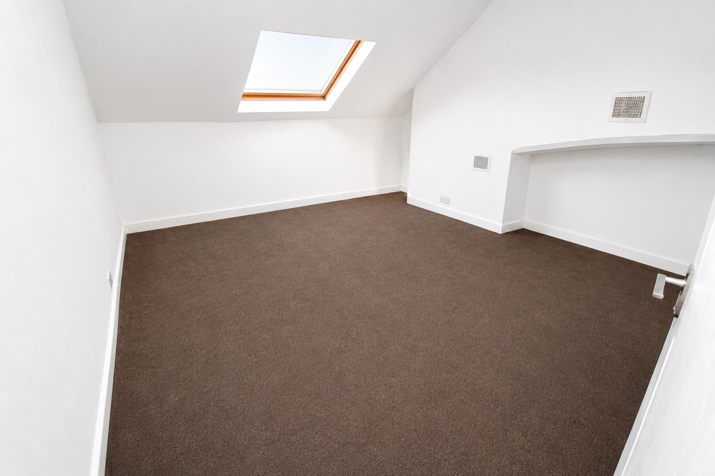
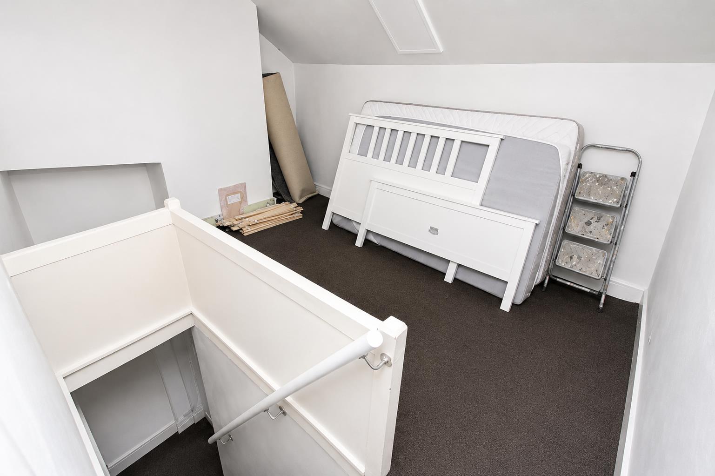
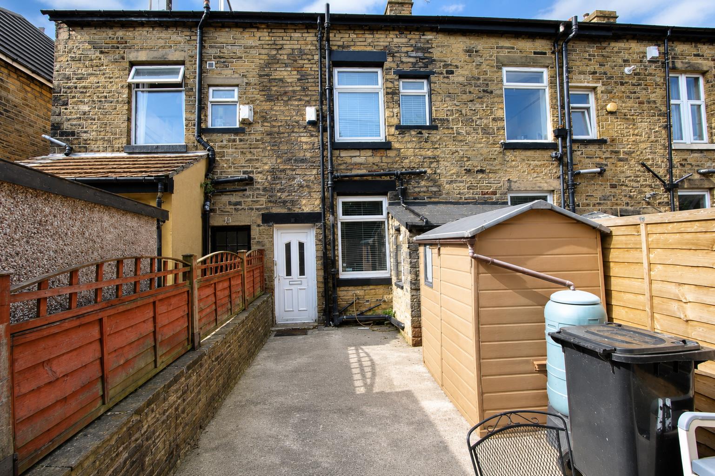
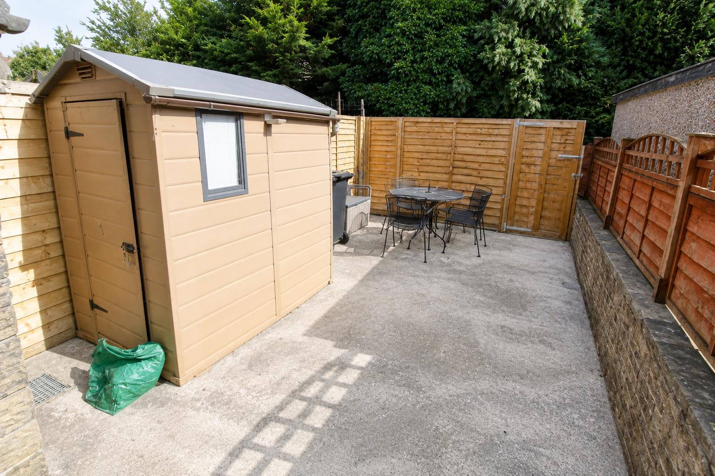
* THROUGH TERRACE * THREE BEDROOMS * STONE BUILT * OVER THREE FLOORS * * NO CHAIN * MODERN KITCHEN & BATHROOM * ENCLOSED GARDEN * FULLY REWIRED 2021 * * SOUGHT AFTER LOCATION * CLOSE TO SHOPS & TRAIN STATION * Available with no onward chain, is this delightful three bedroom stone built through terrace. Benefits from gas central heating, upvc double glazing and briefly comprises entrance, lounge, modern fitted dining kitchen, cloakroom/wc, two first floor bedrooms and modern house bathroom, together with third bedroom to the second floor. To the outside there is a small garden to the front and an enclosed yard to the rear.
Entrance
Cloakroom/WC With low suite wc.
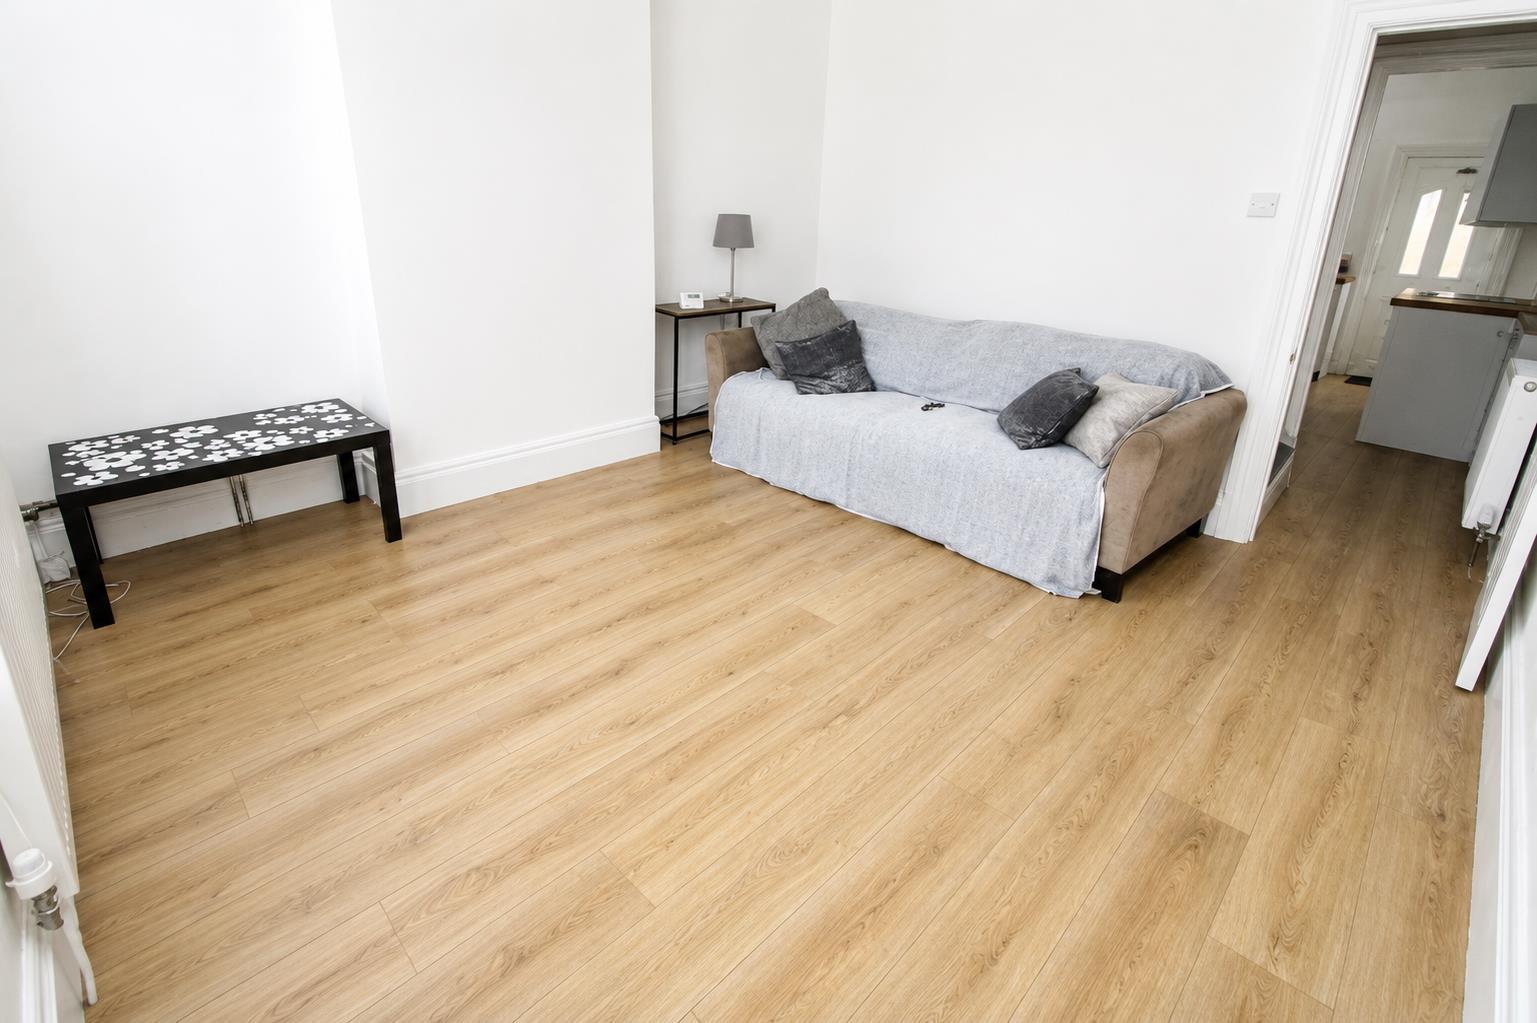
Lounge 3.76m x 3.68m (12’4″ x 12’1″) With laminated wood floor, radiator.
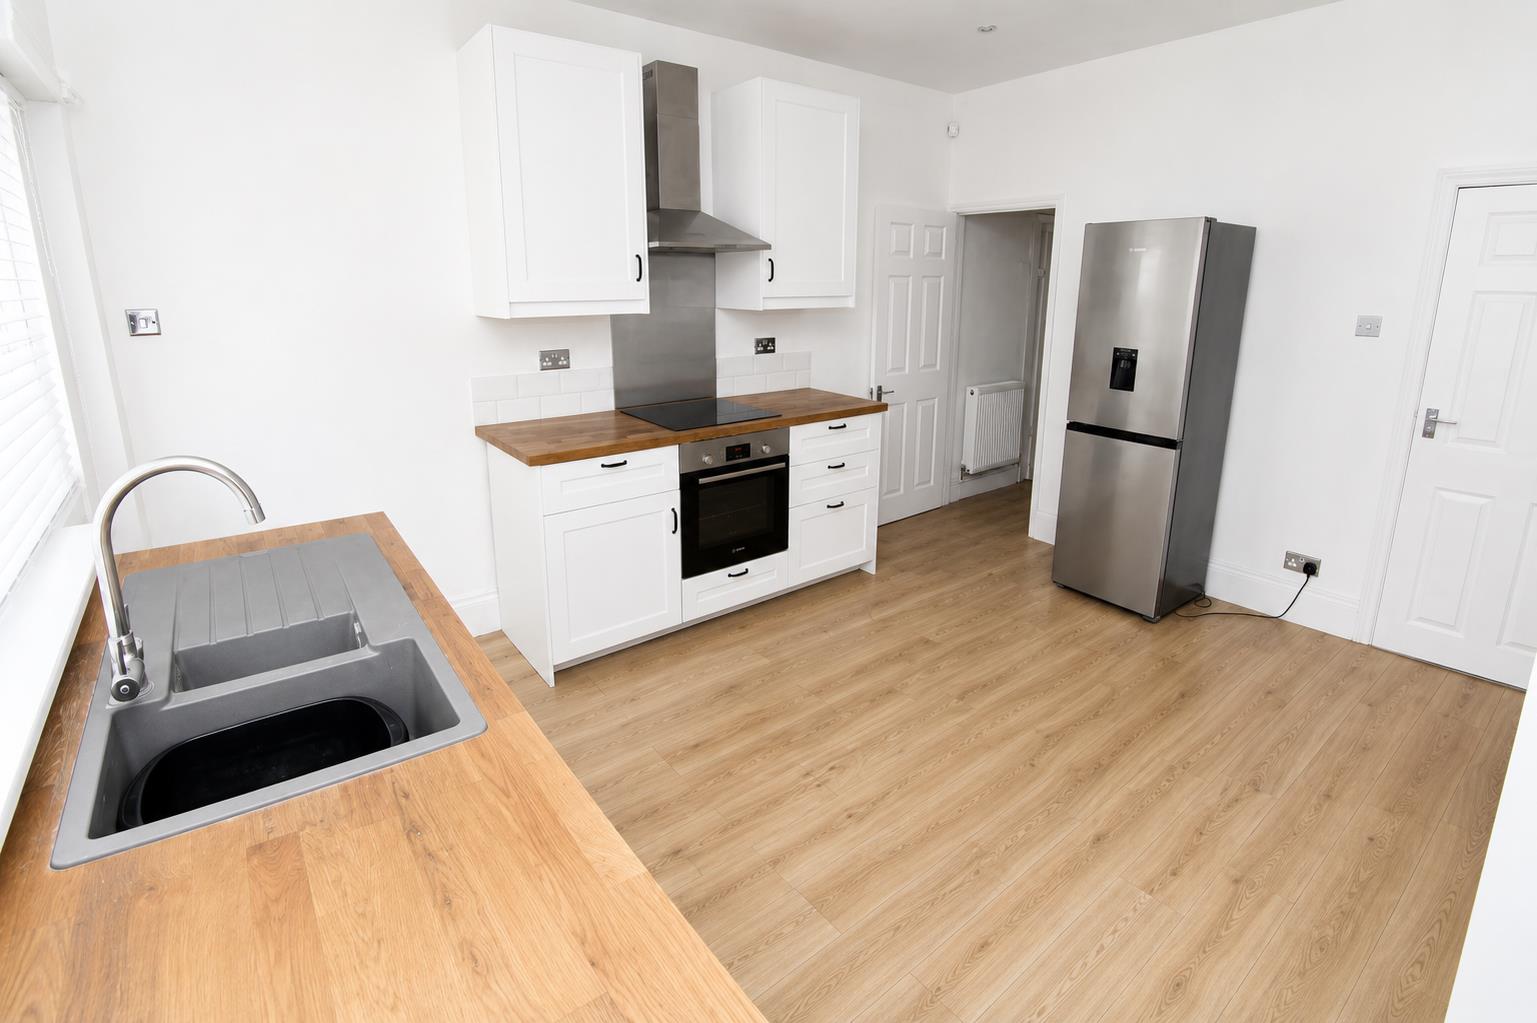
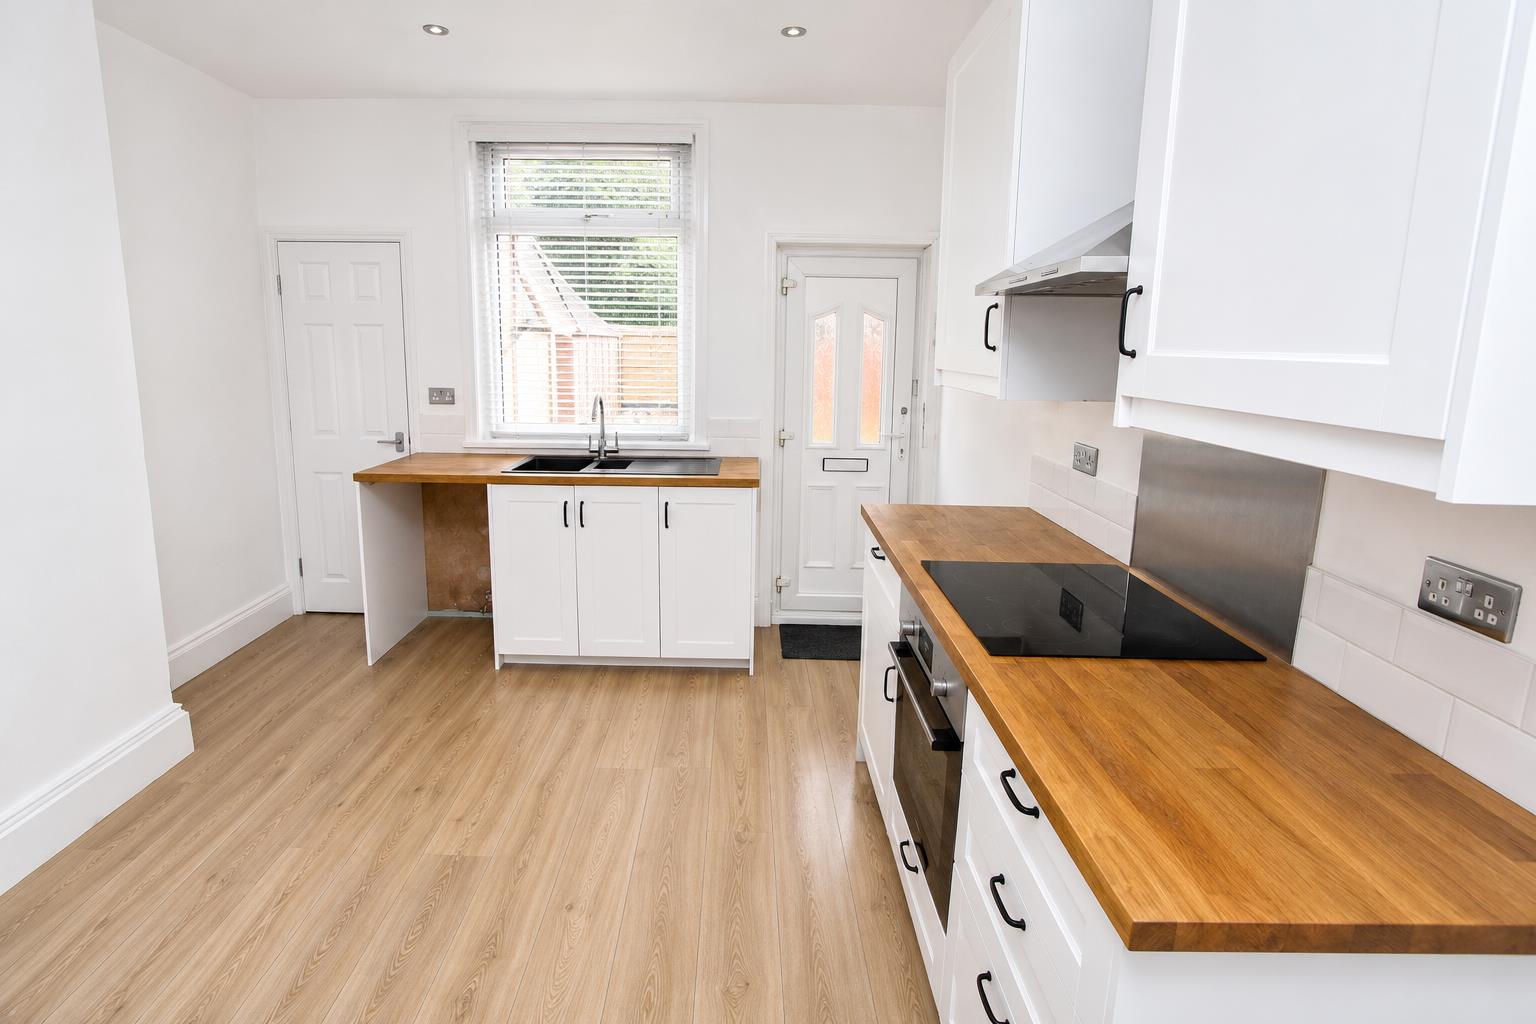
Dining Kitchen 4.32m x 3.68m (14’2″ x 12’1″) Modern fitted dining kitchen having a range of wall and base units incorporating laminated sink unit, electric oven and hob, radiator.
First Floor Landing
Bedroom One 3.76m x 3.71m (12’4″ x 12’2″) With built in wardrobes and radiator.
Bedroom Two 2.08m x 3.51m (6’10” x 11’6″) With built in wardrobes, radiator.
Bathroom Modern white three piece suite, part tiled walls and heated towel rail.
Second Floor
Attic Bedroom Three 7.04m x 3.73m overall measurement (23’1″ x 12’3″ o With velux skylight.
Exterior To the outside there is a small garden to the front and a rear yard.
Directions From our office in Idle village take the right onto New St, continue onto Apperley Rd, right onto Leeds Rd, continue straight ahead at The Greengates traffic lights, turn left onto Elder St, right onto Ashgrove and the property will be seen displayed via our For Sale board.