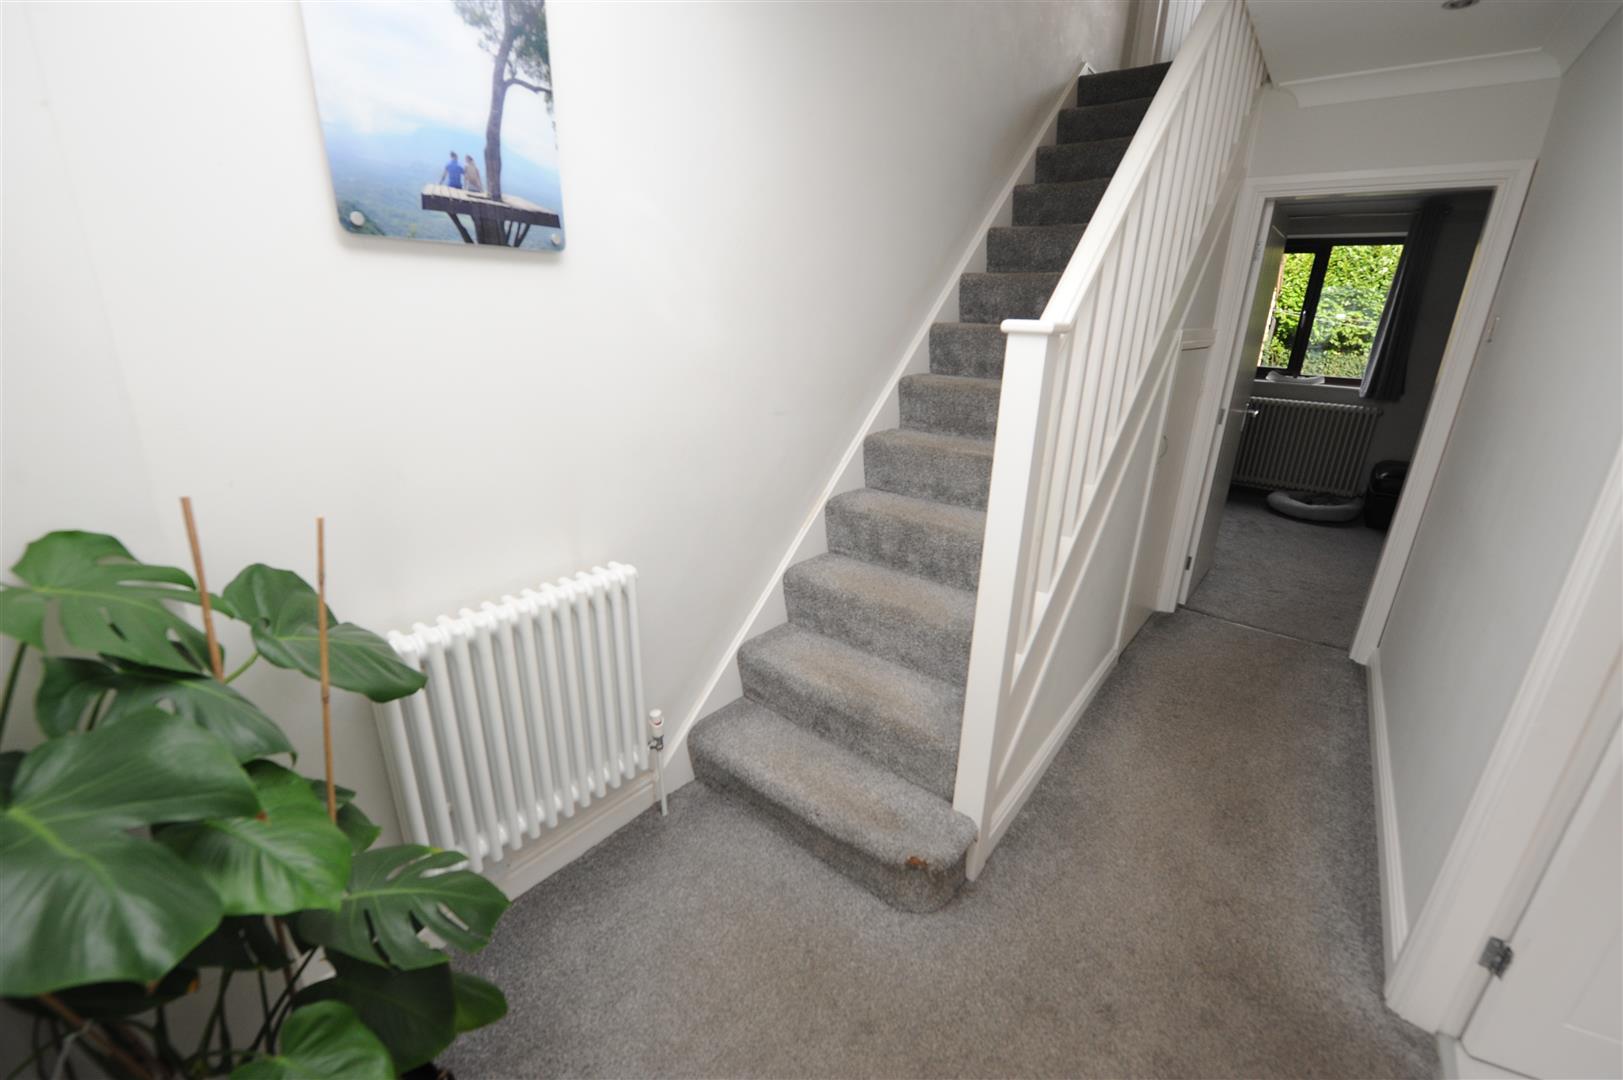
Entrance Hall
With radiator and store cupboard.
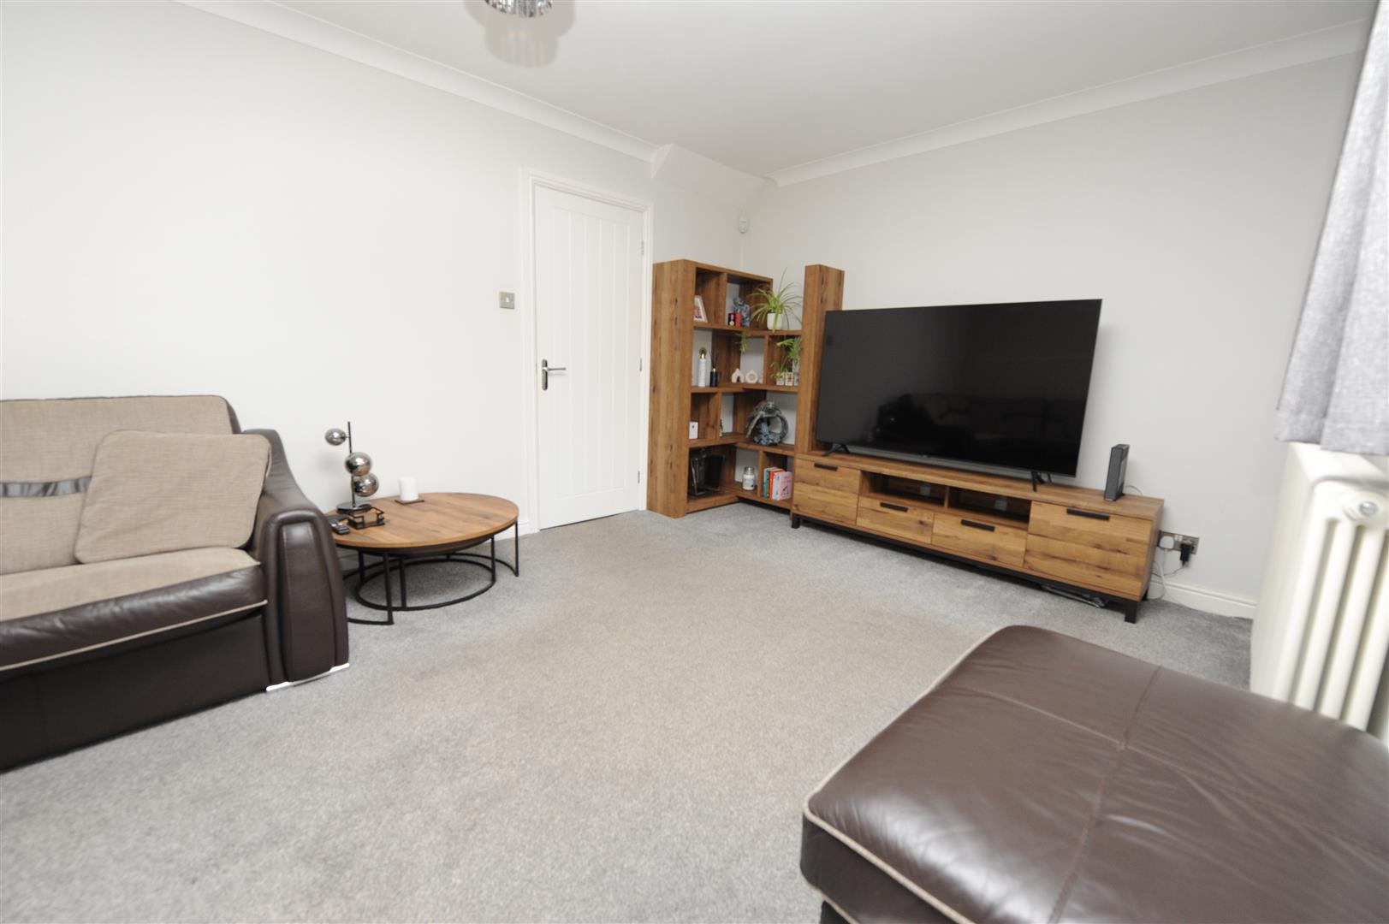
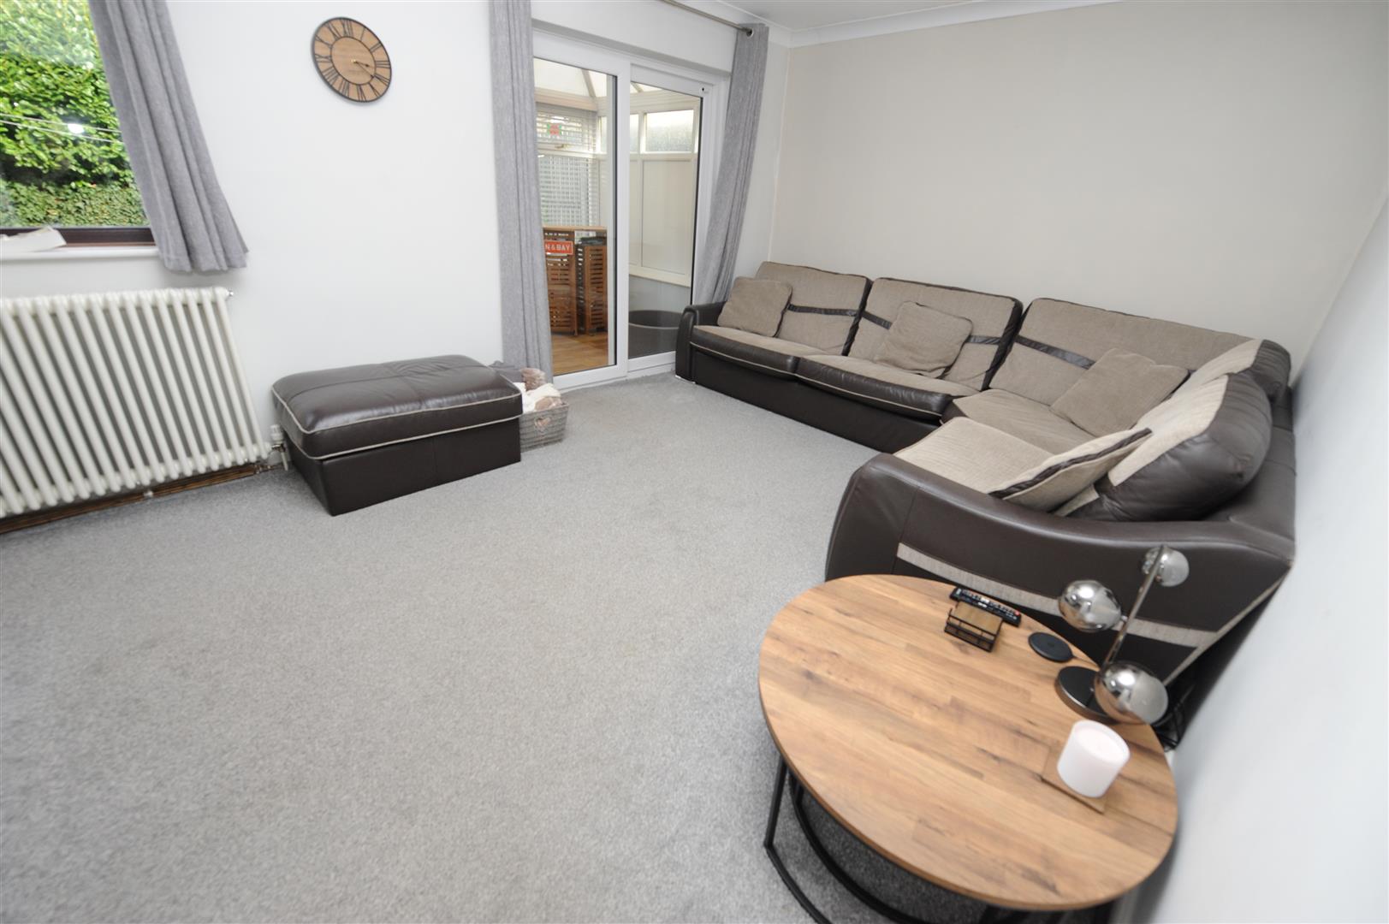
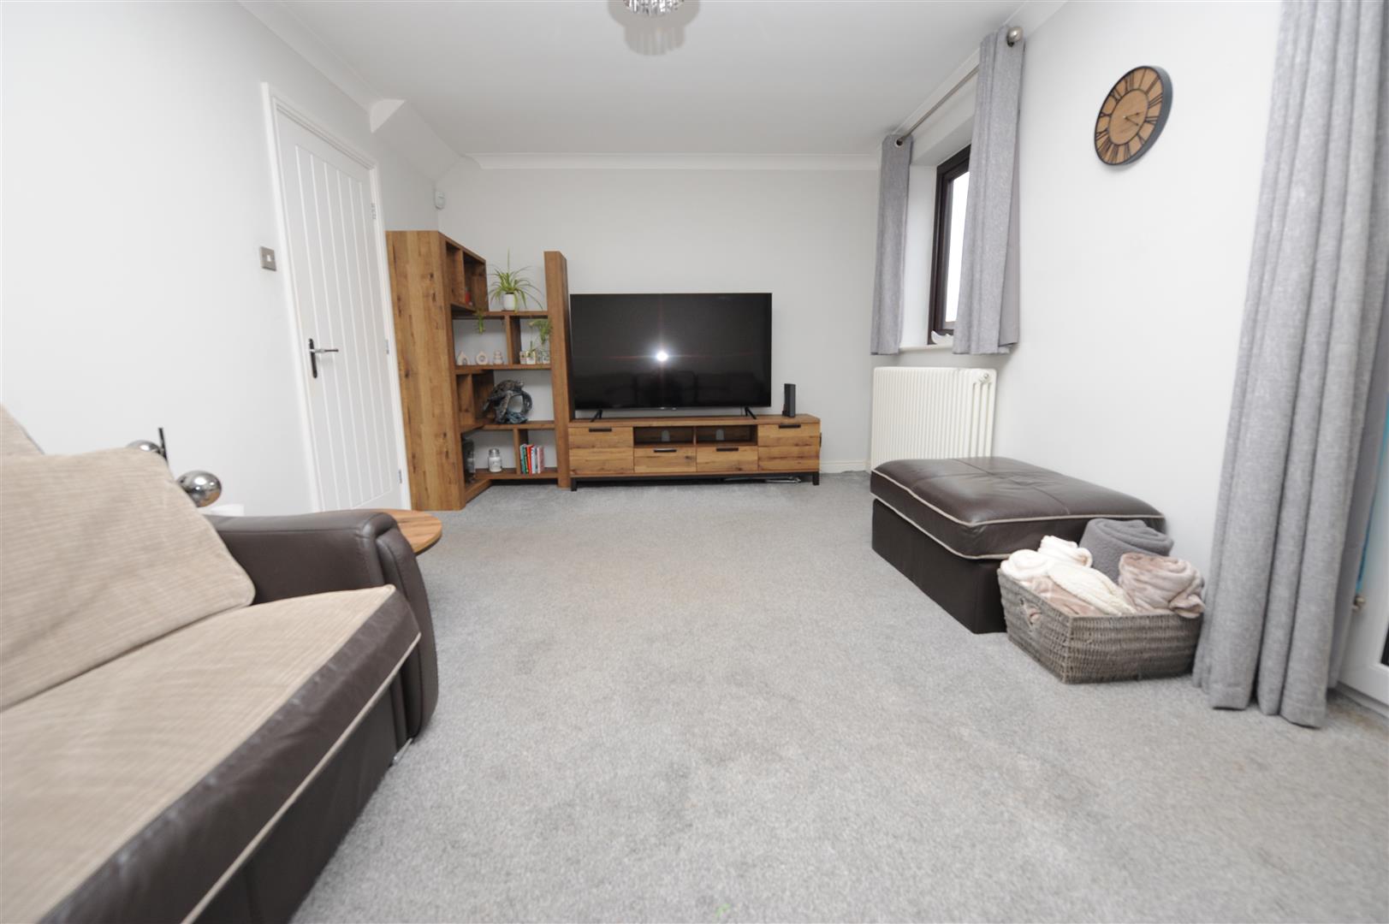
Lounge 5.36m x 3.25m (17’7″ x 10’8″)
With radiator and upvc patio doors to conservatory.
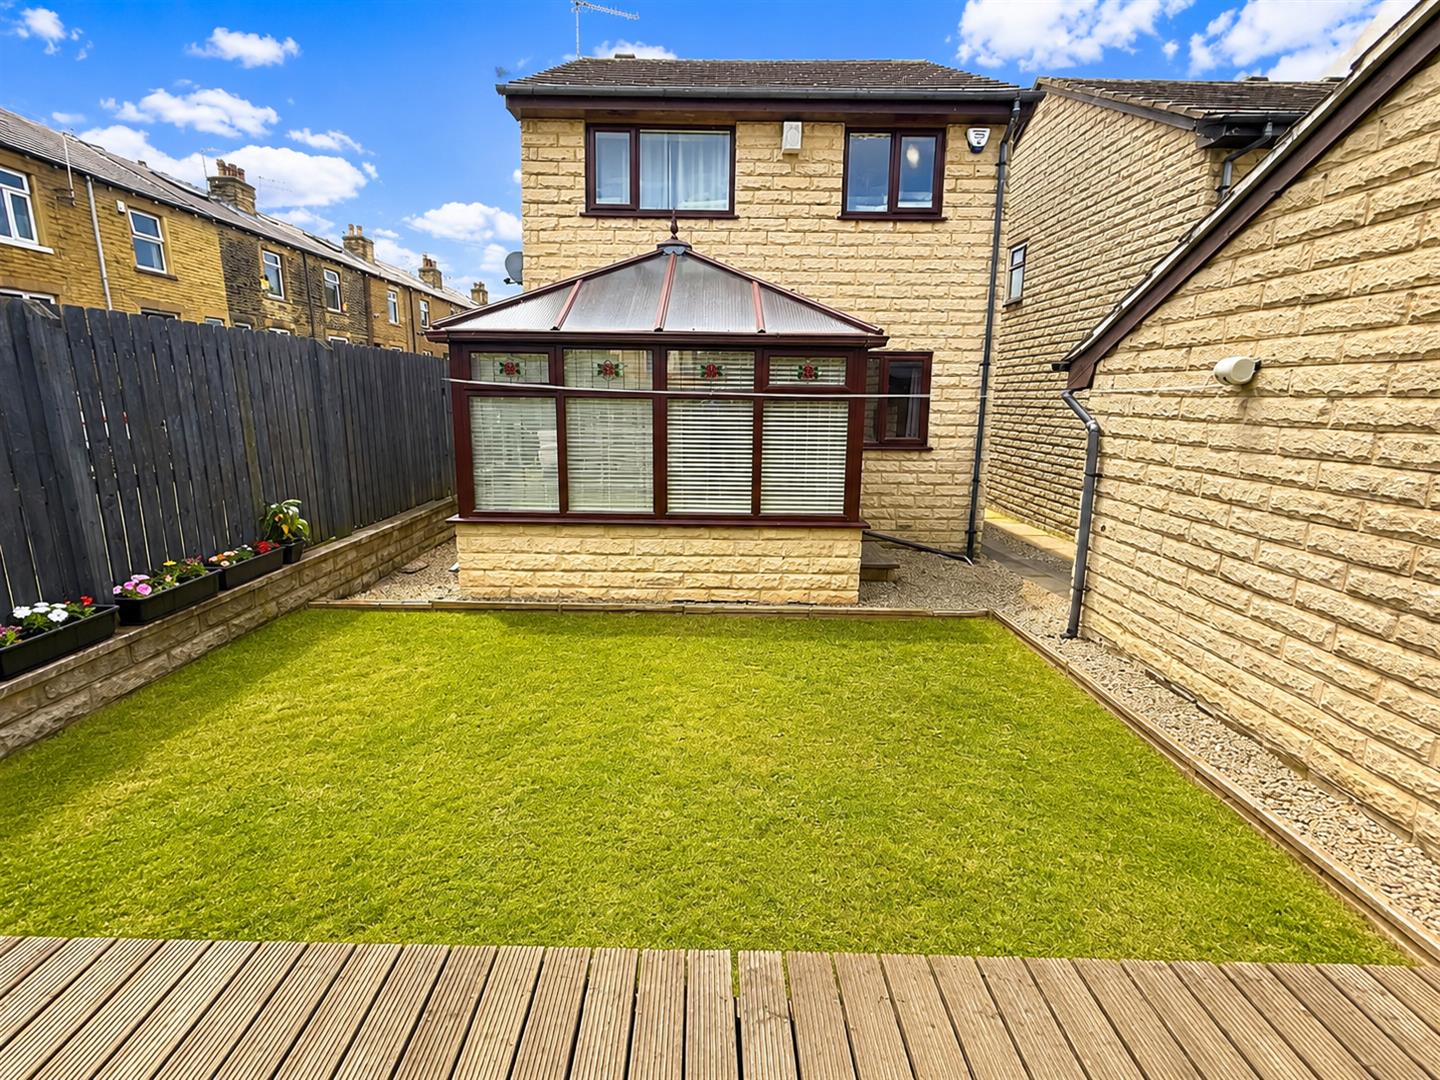
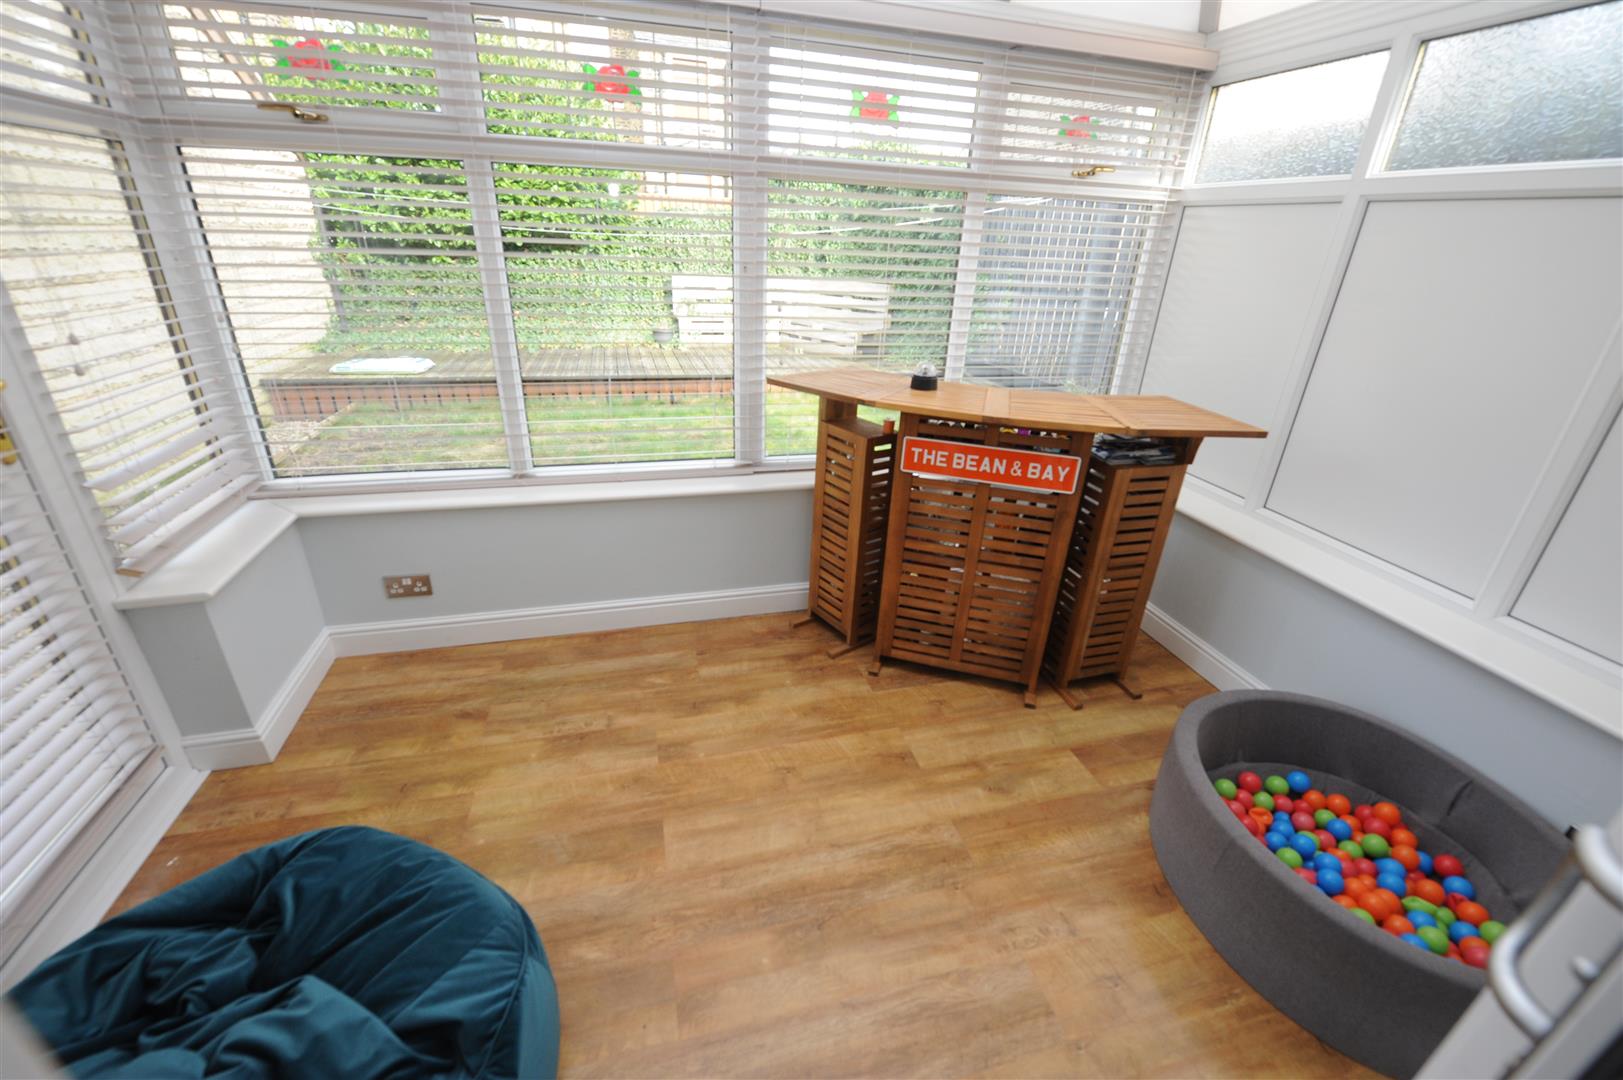
Conservatory 3.12m x 2.16m (10’3″ x 7’1″)
With laminated wood floor, radiator.
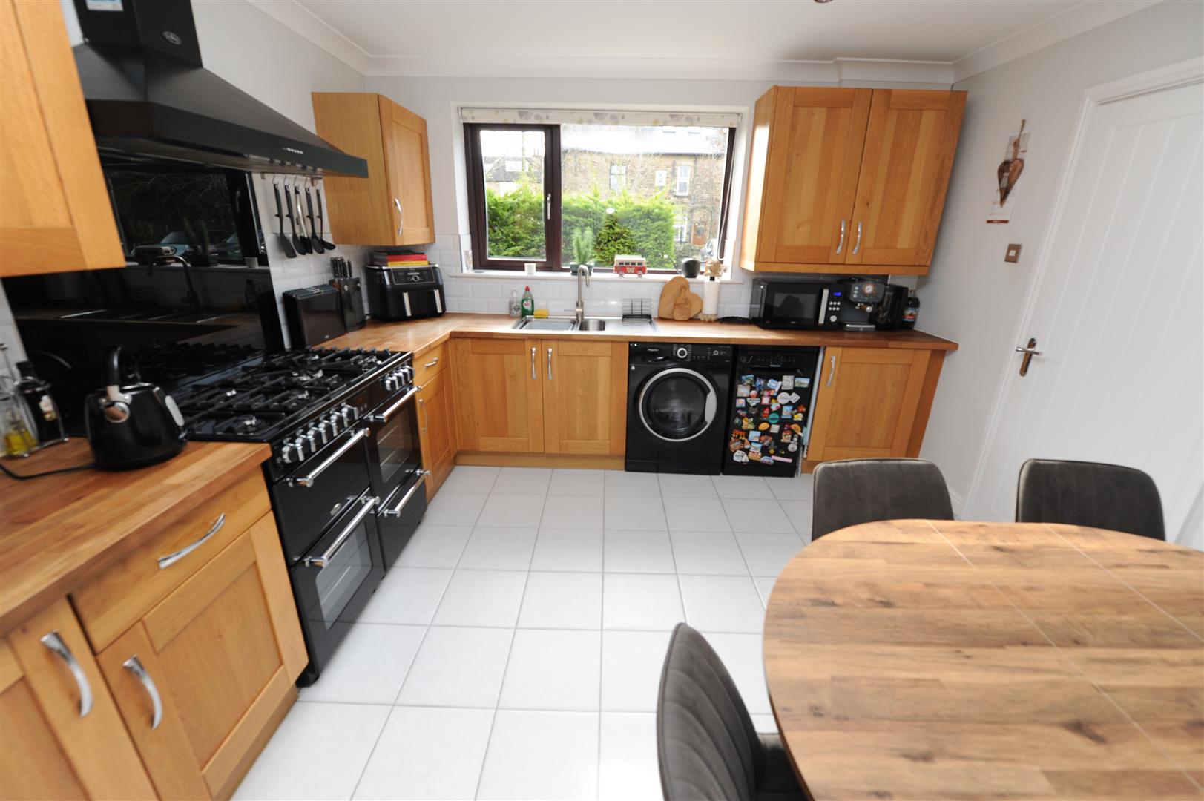
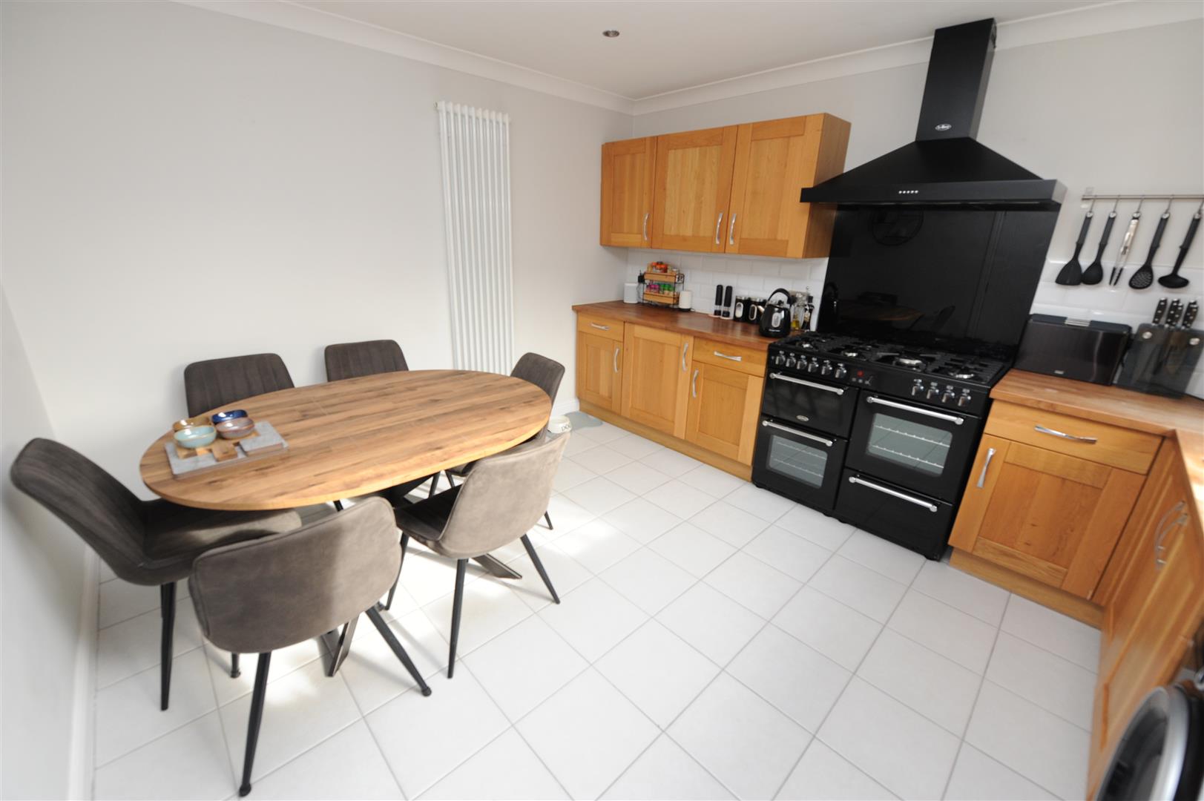
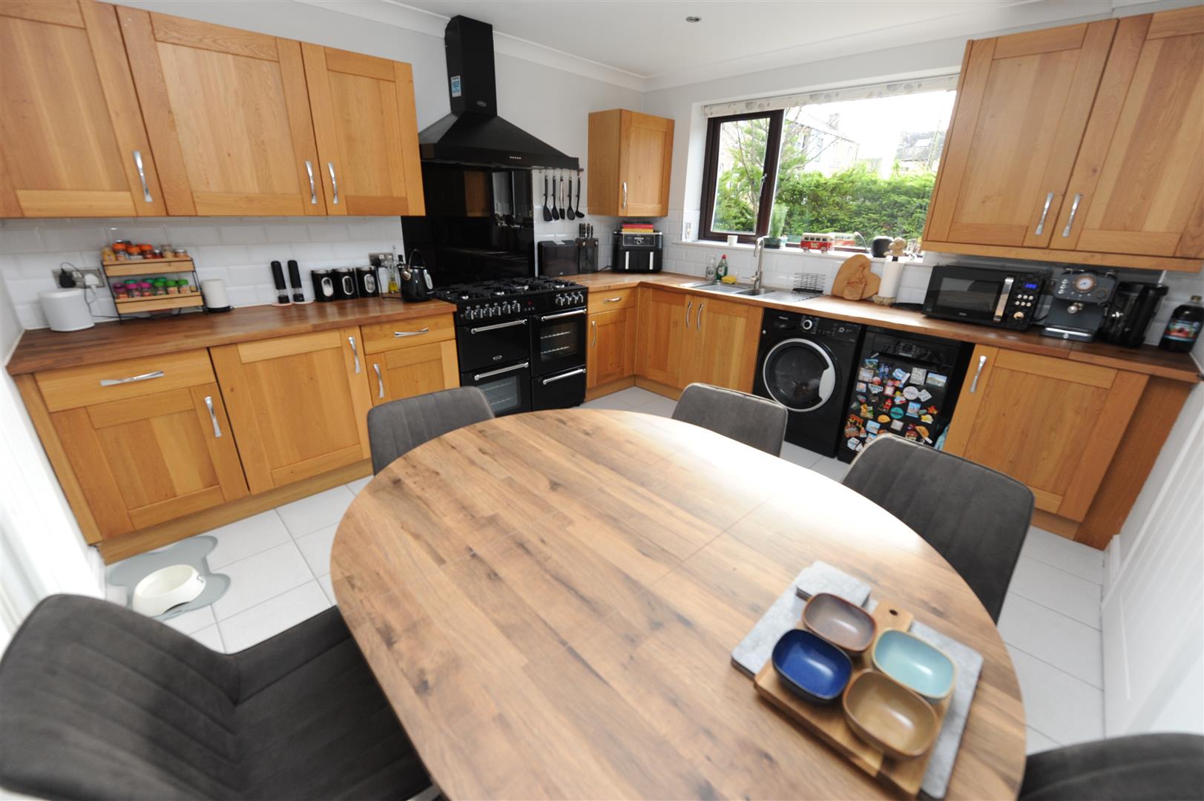
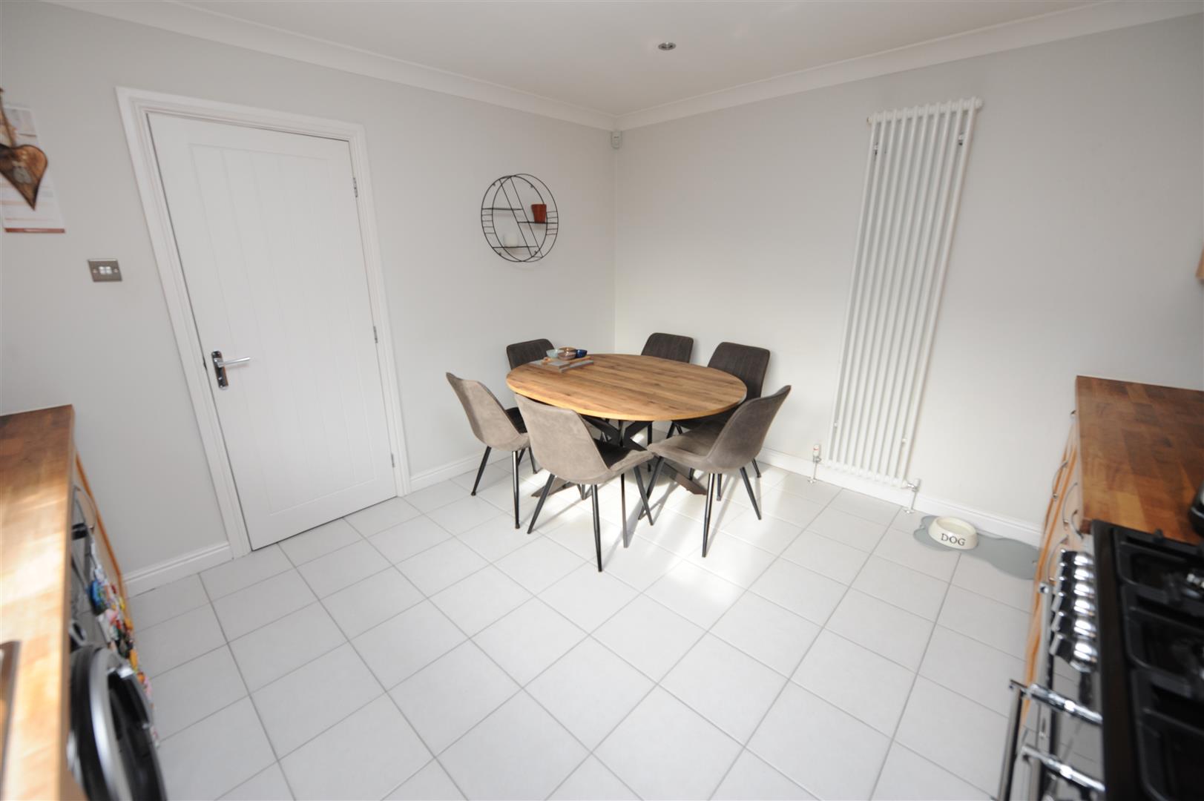
Dining Kitchen 3.78m x 3.45m (12’5″ x 11’4″)
Oak fitted wall and base units incorporating stainless steel sink unit, integrated fridge & freezer, tiled floor and radiator.
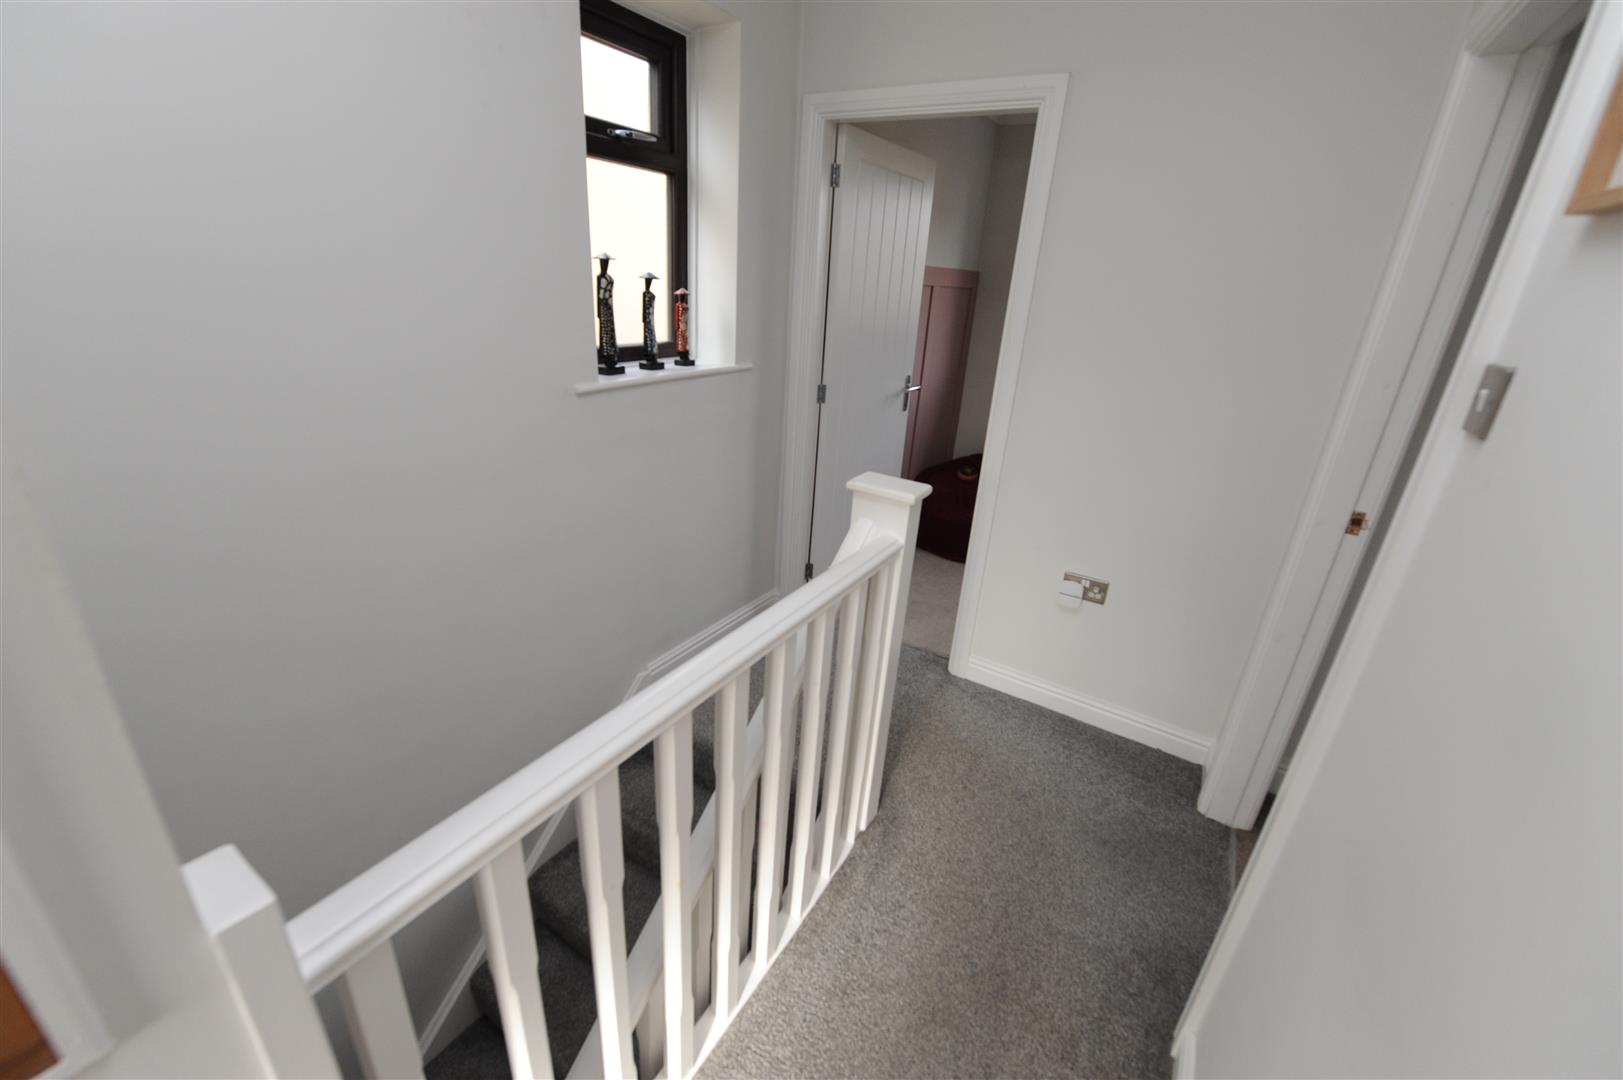
First Floor
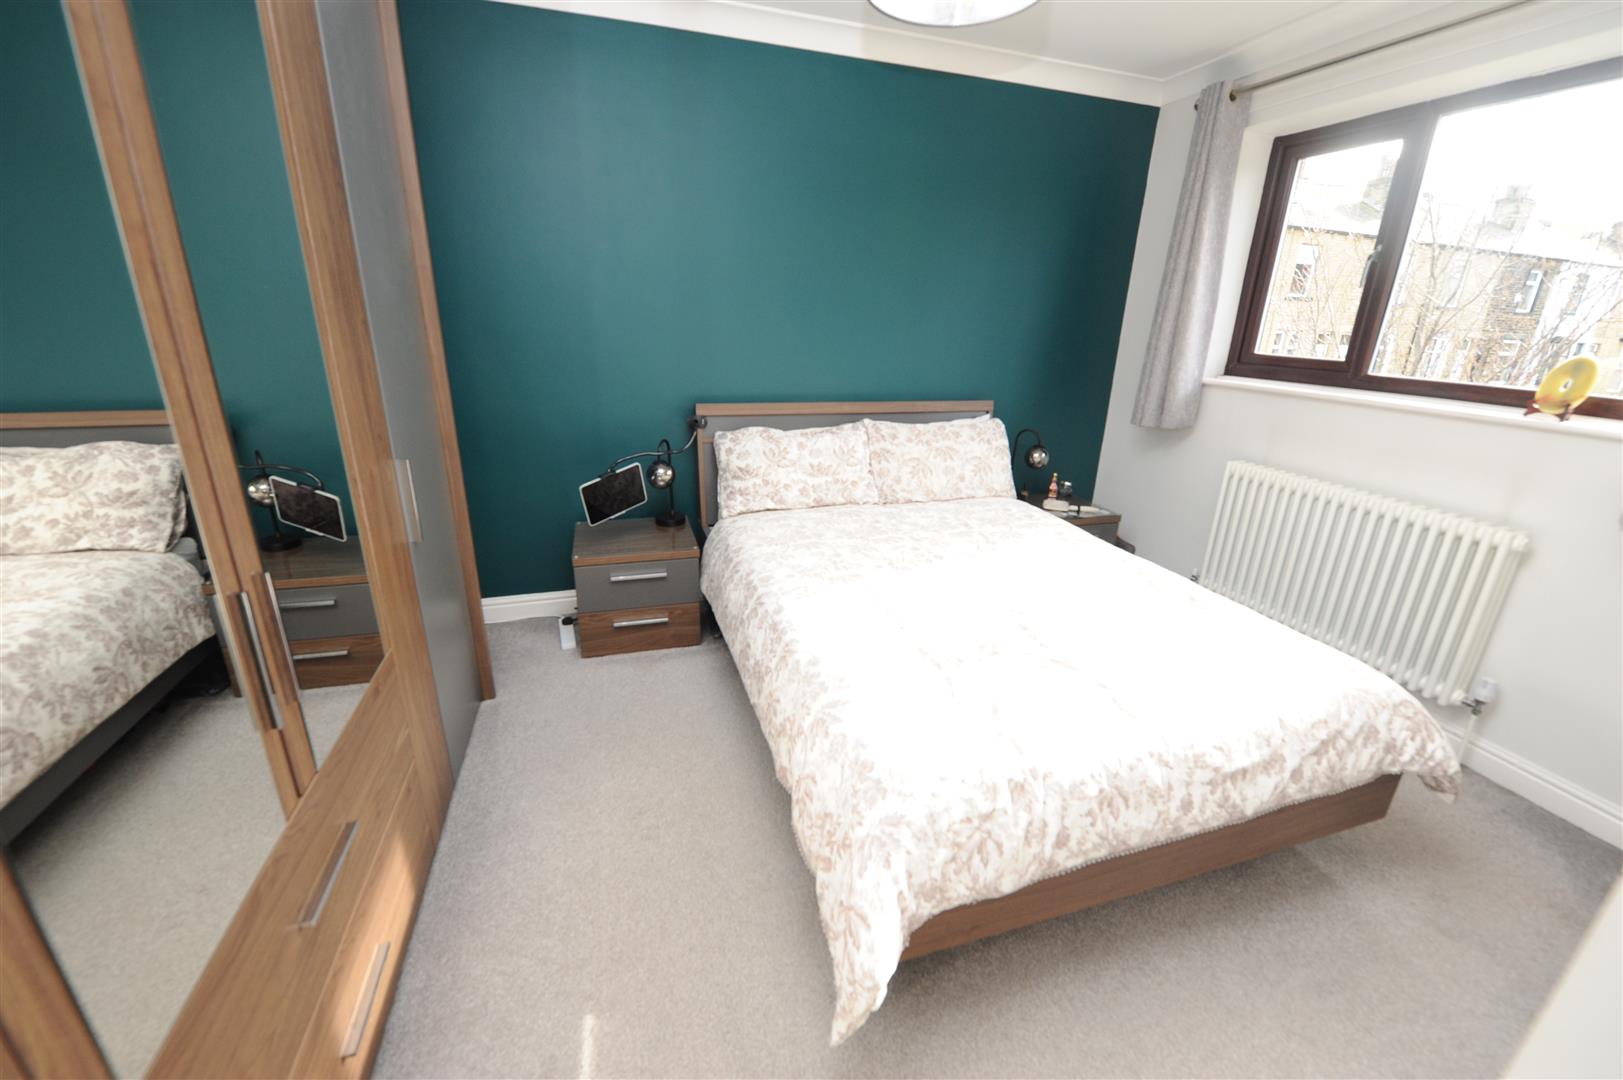
Bedroom One 3.76m x 3.48m (12’4″ x 11’5″)
With radiator.
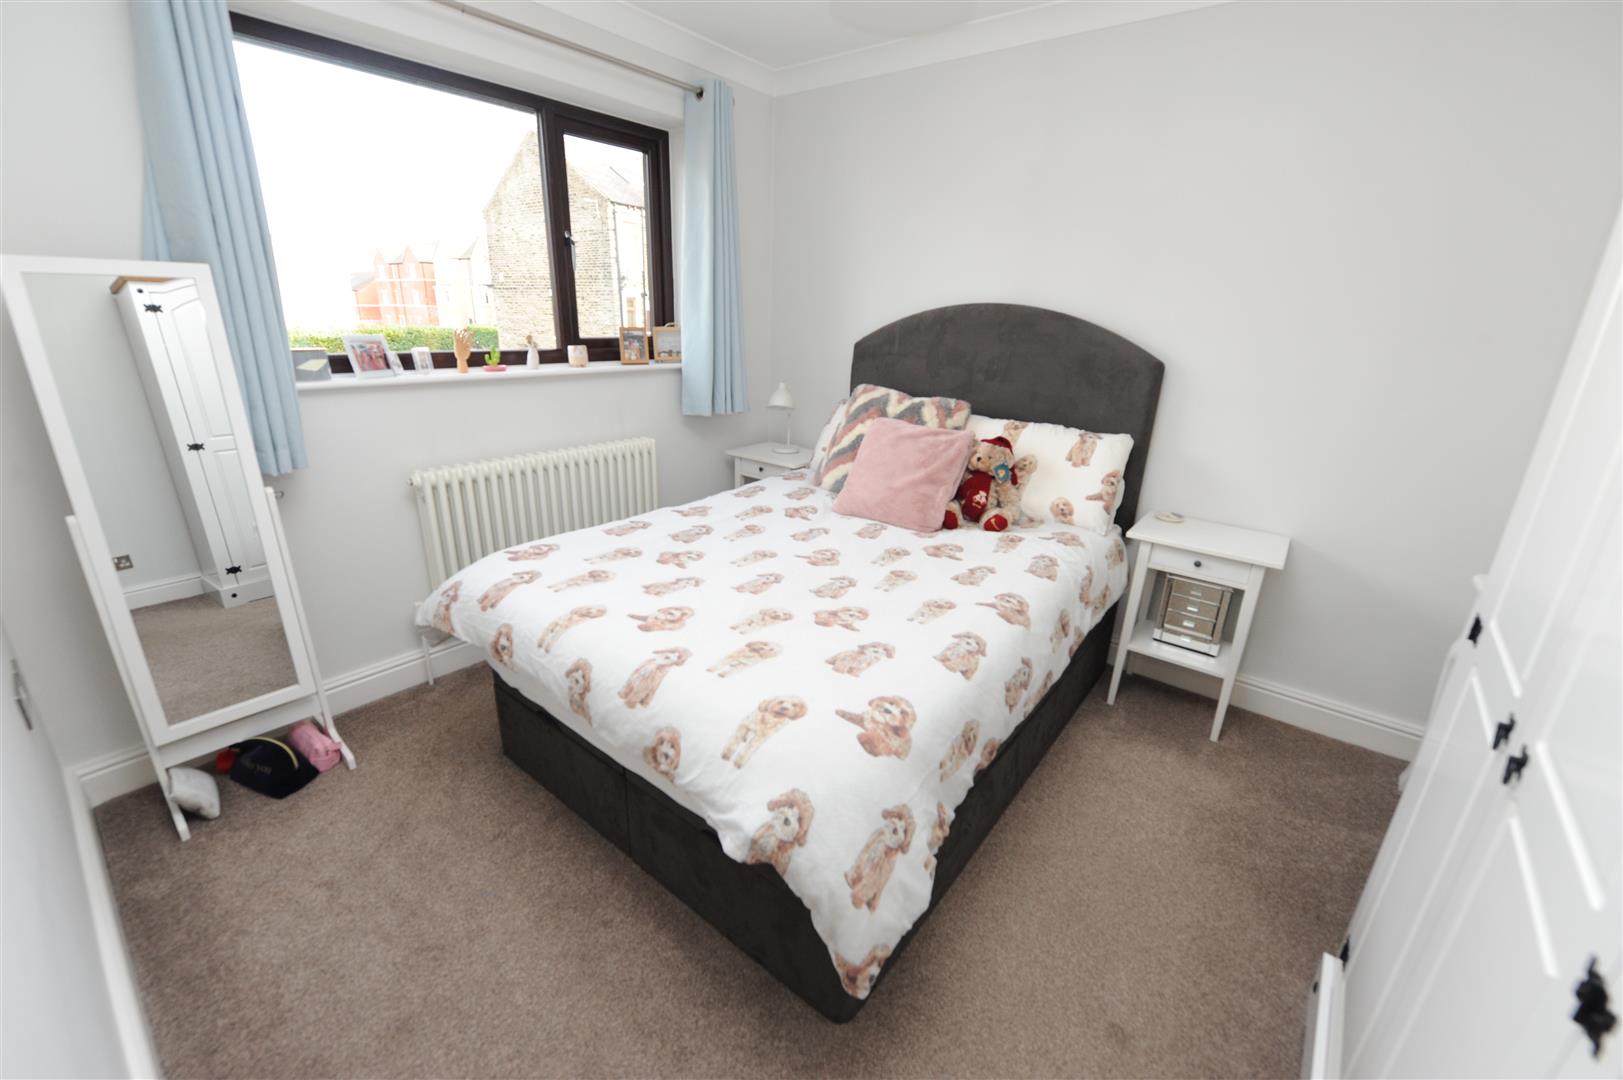
Bedroom Two 3.43m x 3.30m (11’3″ x 10’10”)
With radiator.
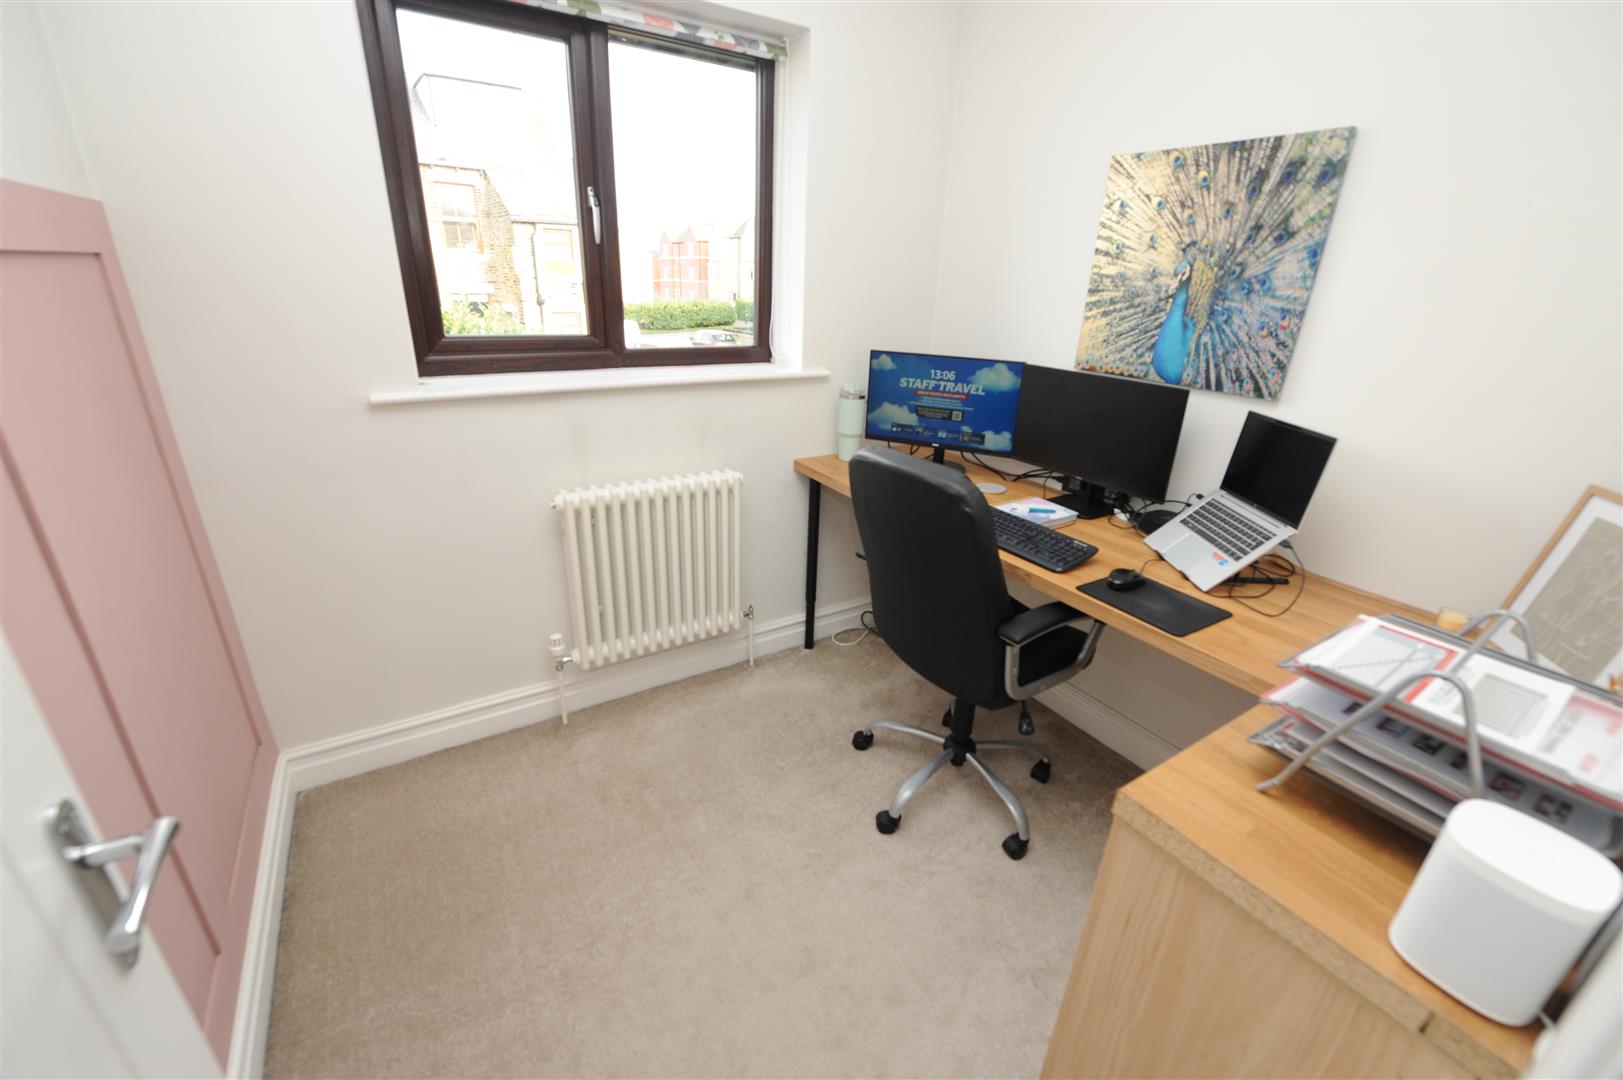
Bedroom Three 2.34m x 2.08m (7’8″ x 6’10”)
With radiator.
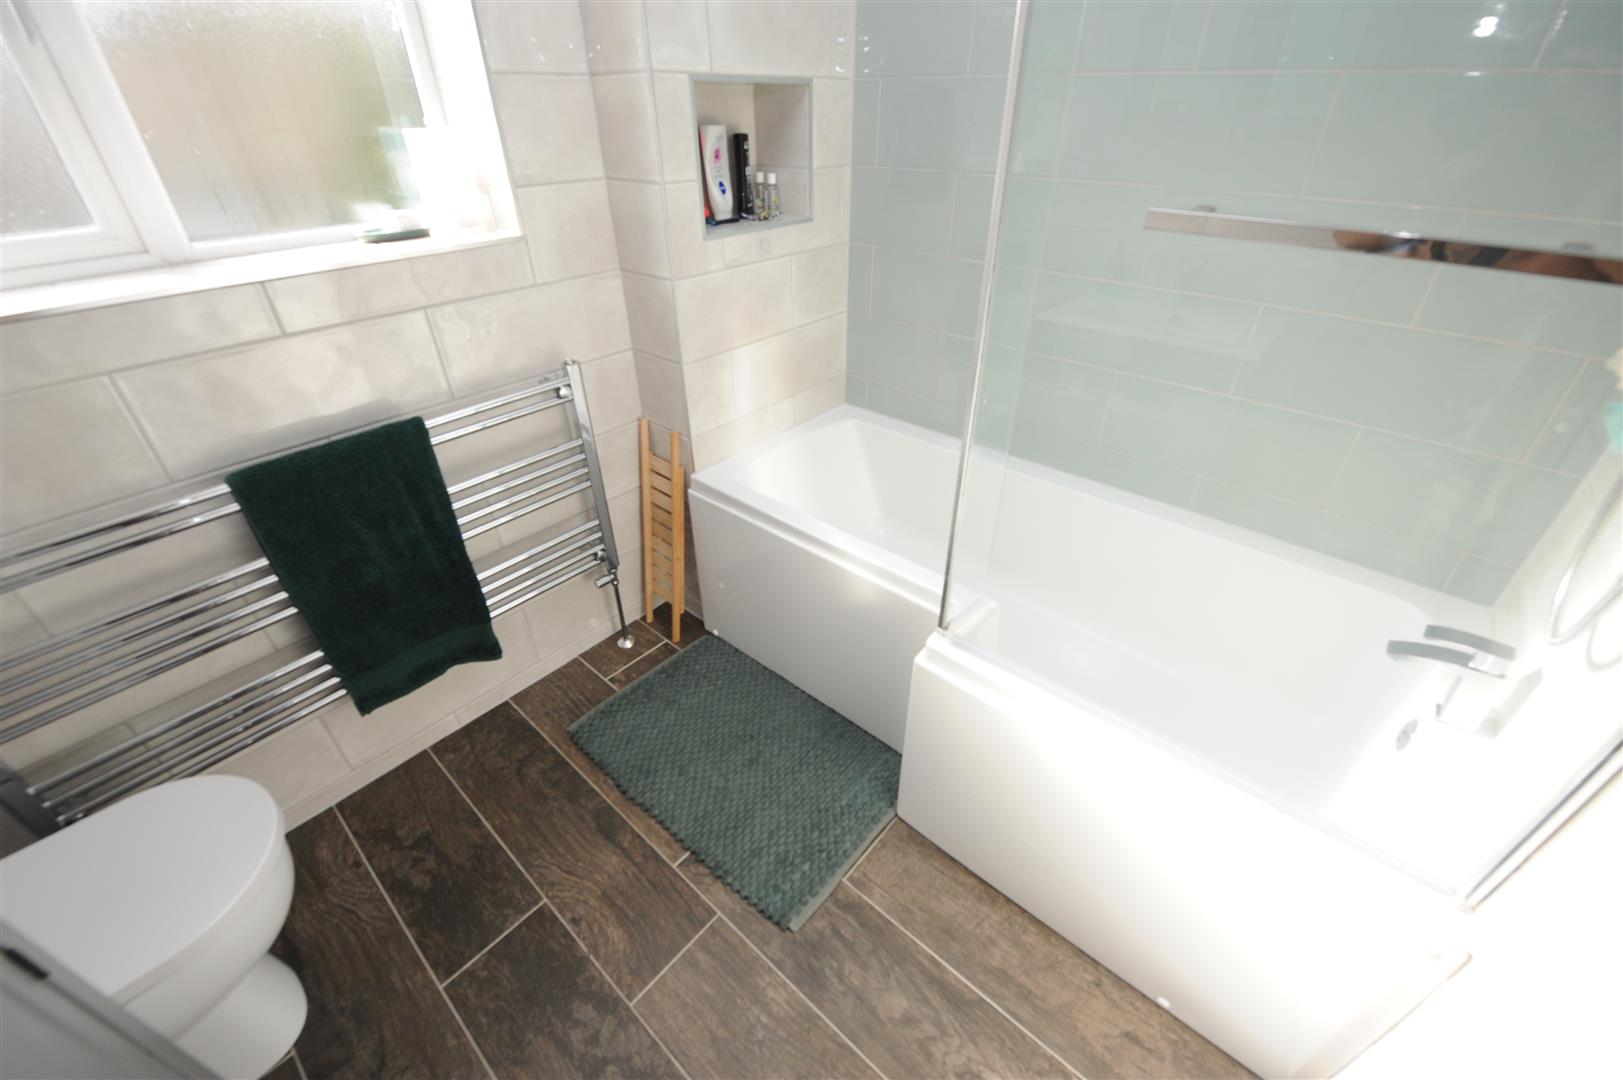
Bathroom
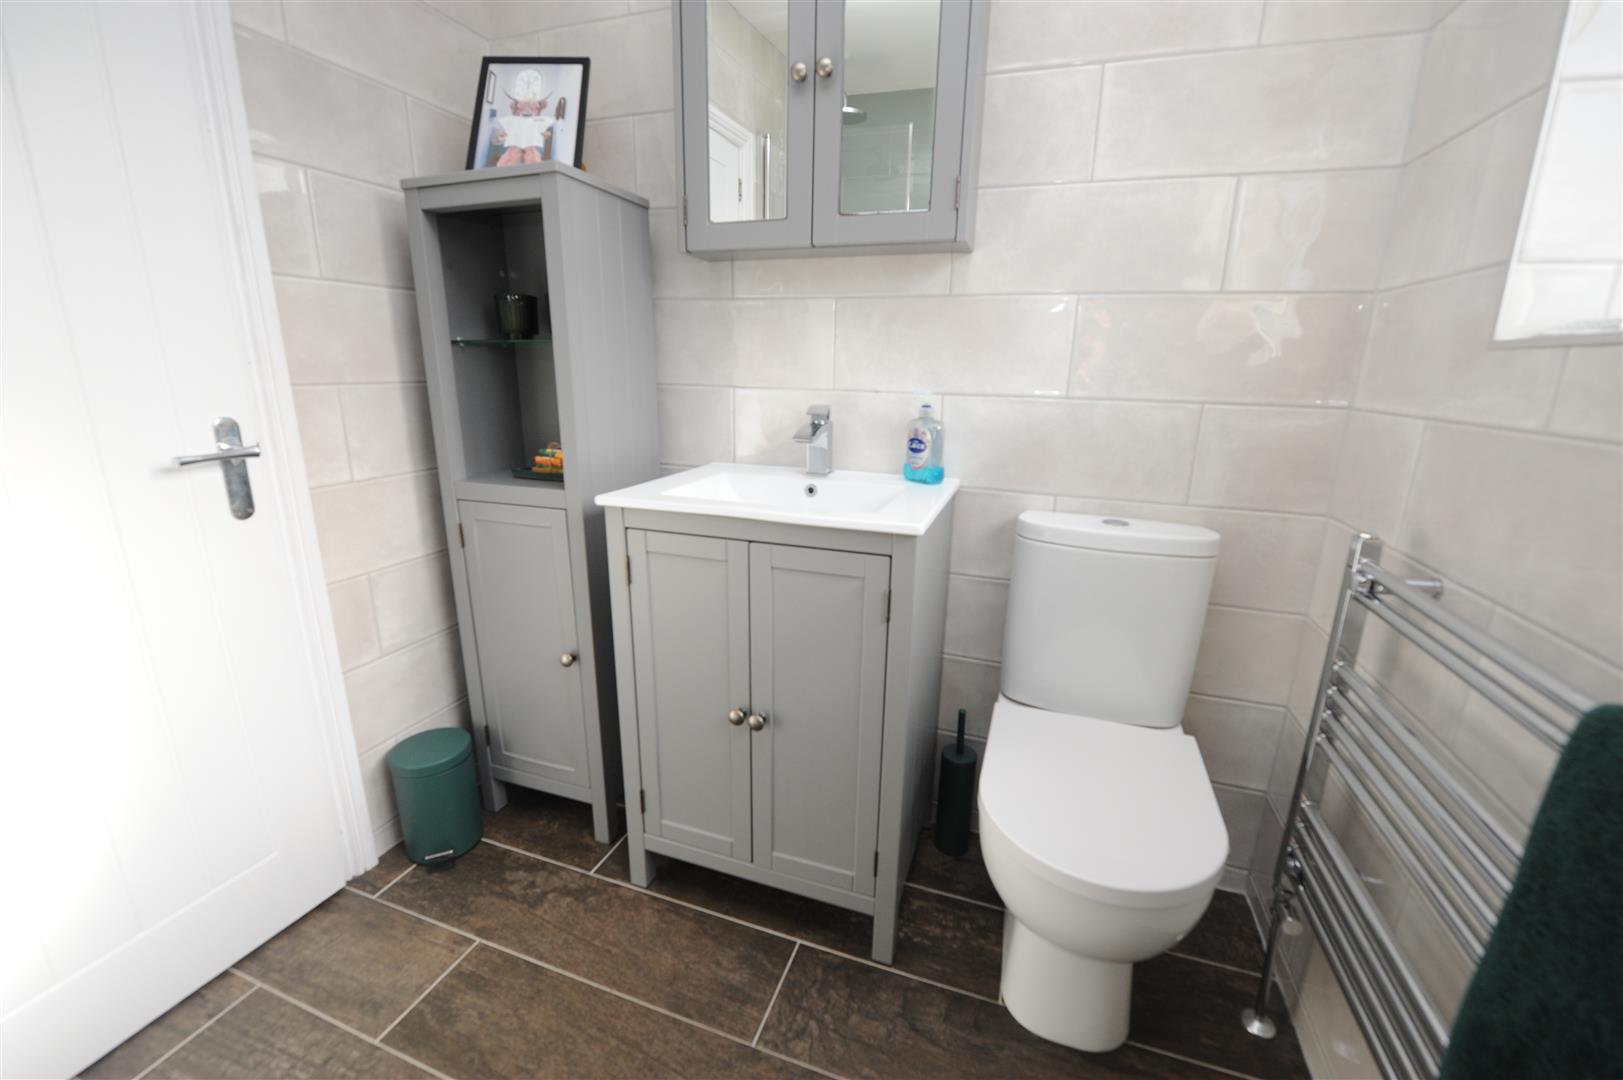
Three piece modern white suite, heated towel rail, tiled walls.
Loft
Part boarded. Accessed via a pull down ladder.
Exterior
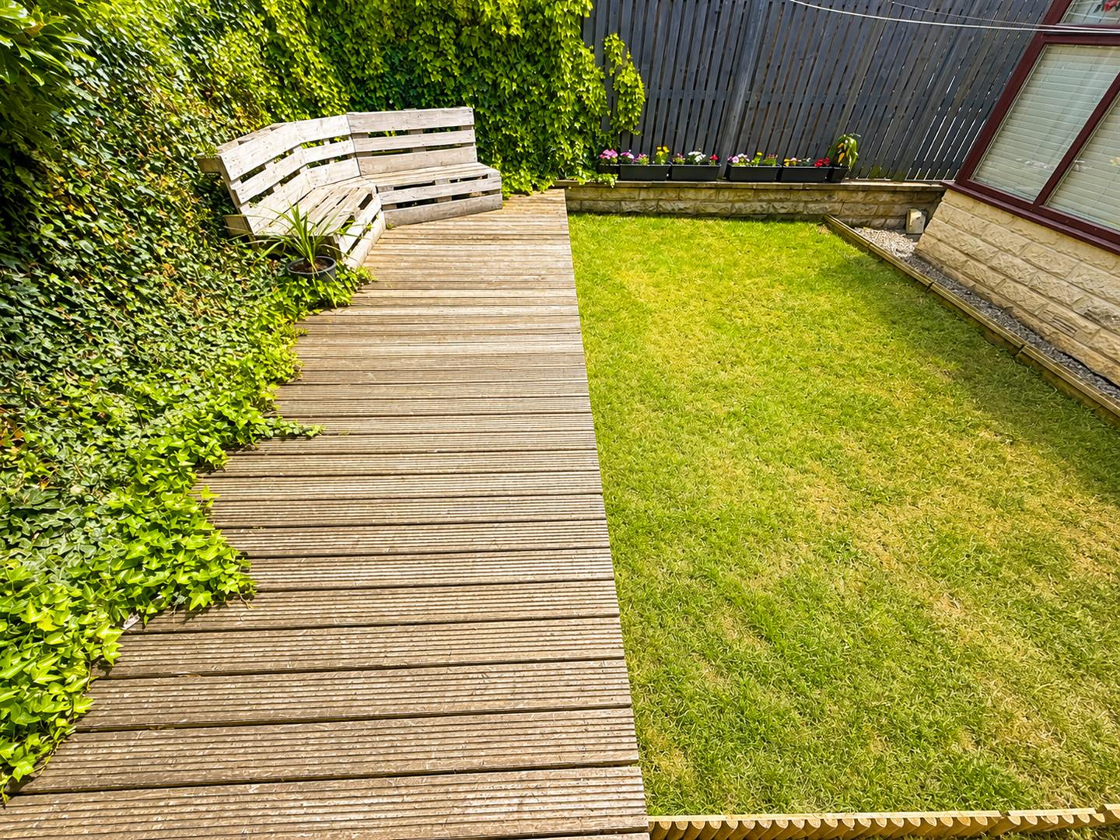
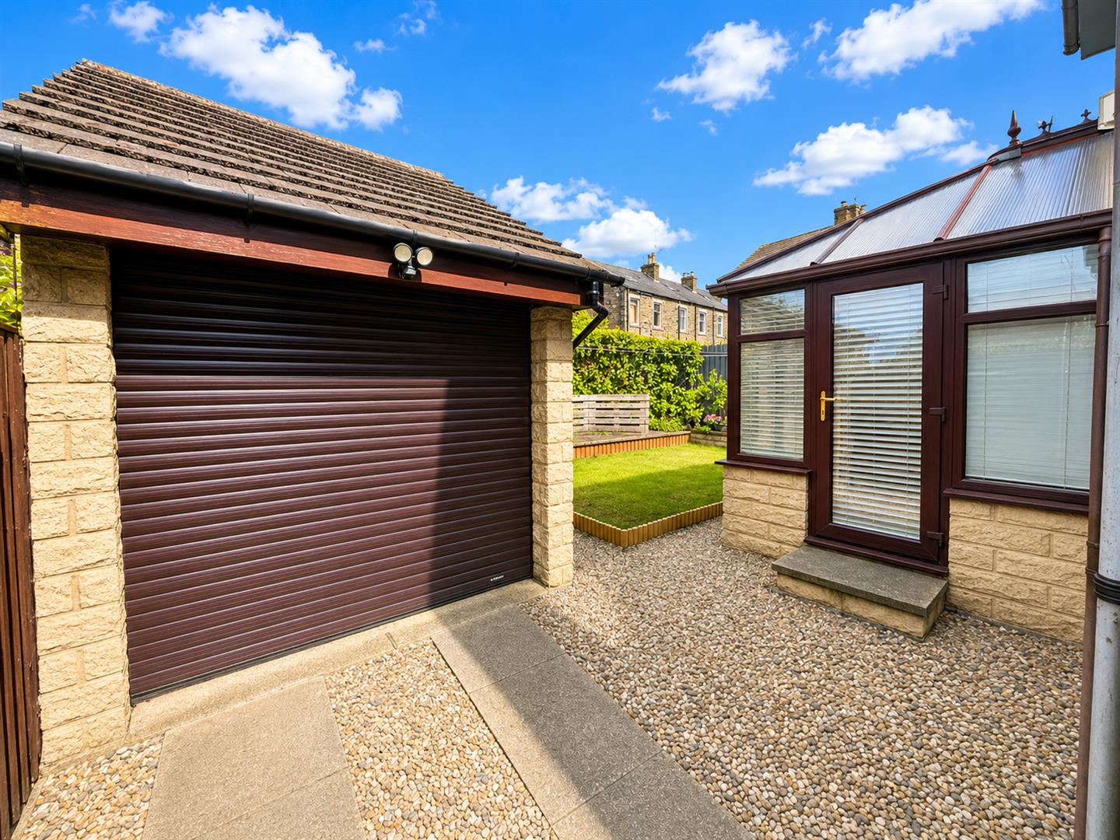
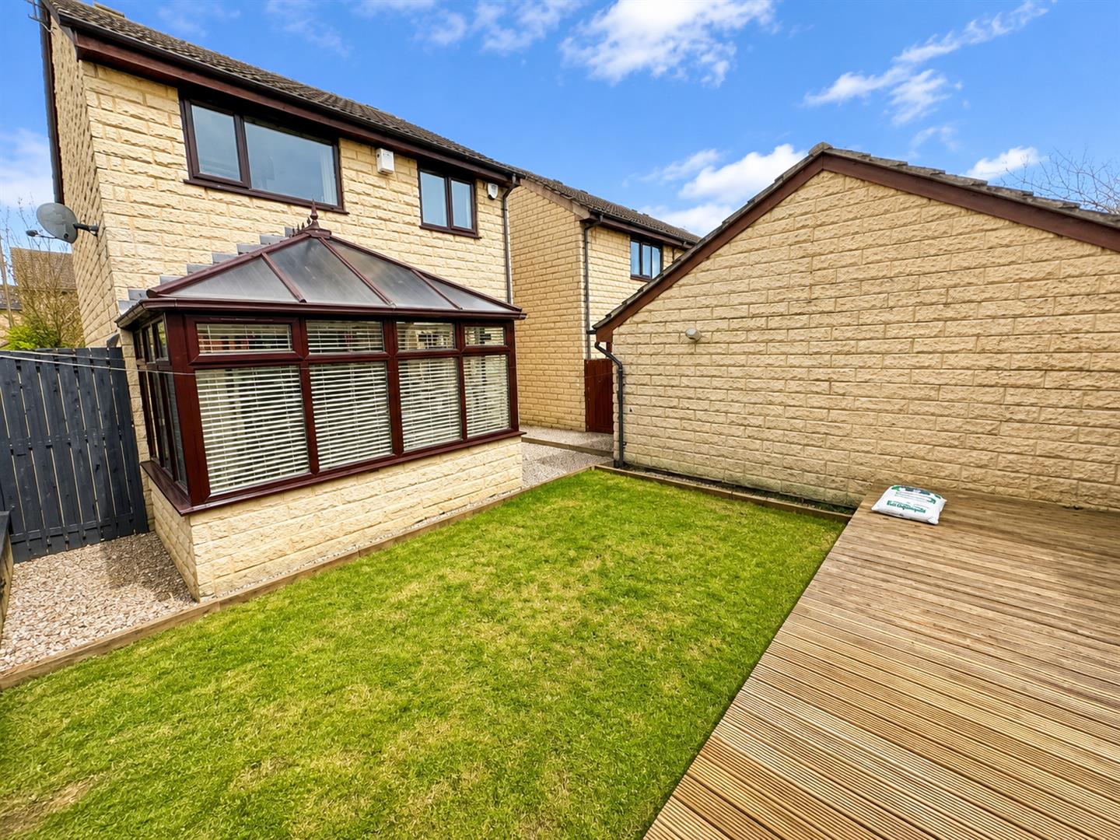
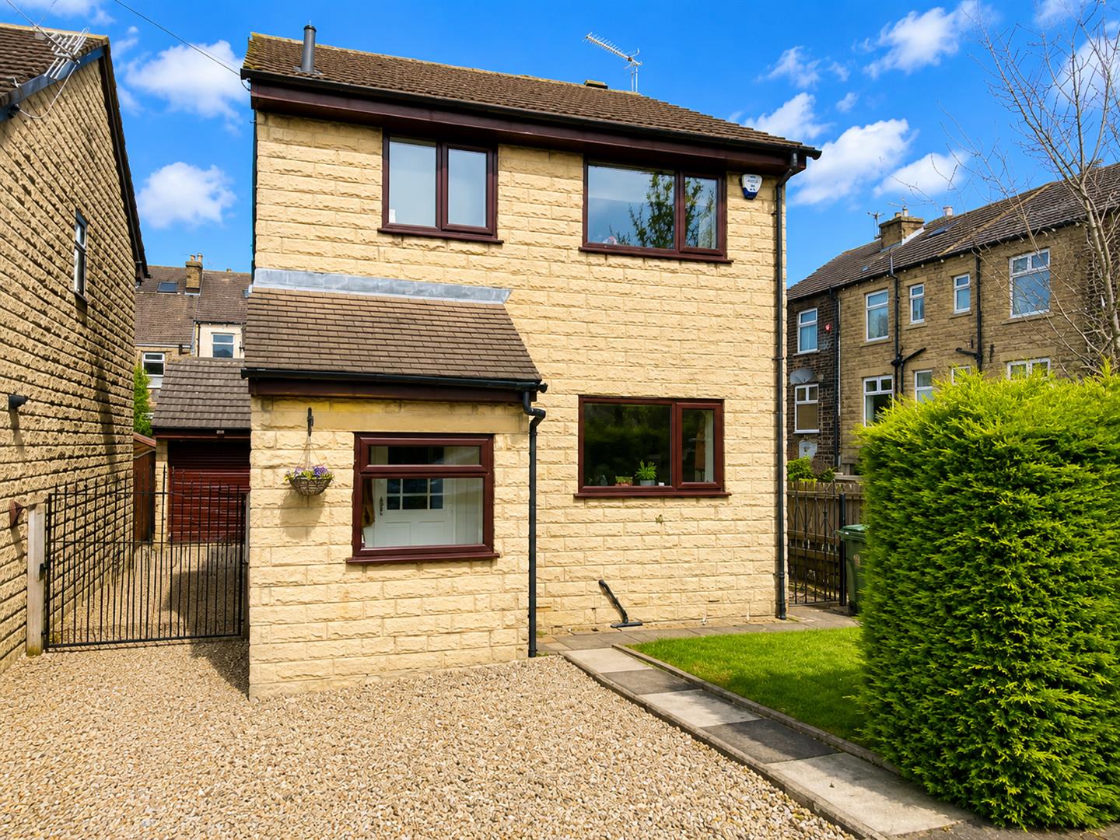
To the outside there is driveway parking leading to a detached garage with power and light, together with a lawned and decked garden to the rear.
Directions
From our office in Idle village take the right onto New St, continue onto Apperley Rd, right onto Leeds Rd, turn left onto Elder St, right onto Ashgrove, left onto Ash Mews and the property will be seen displayed via our For Sale board.
TENURE
FREEHOLD
Council Tax Band
C / Bradford