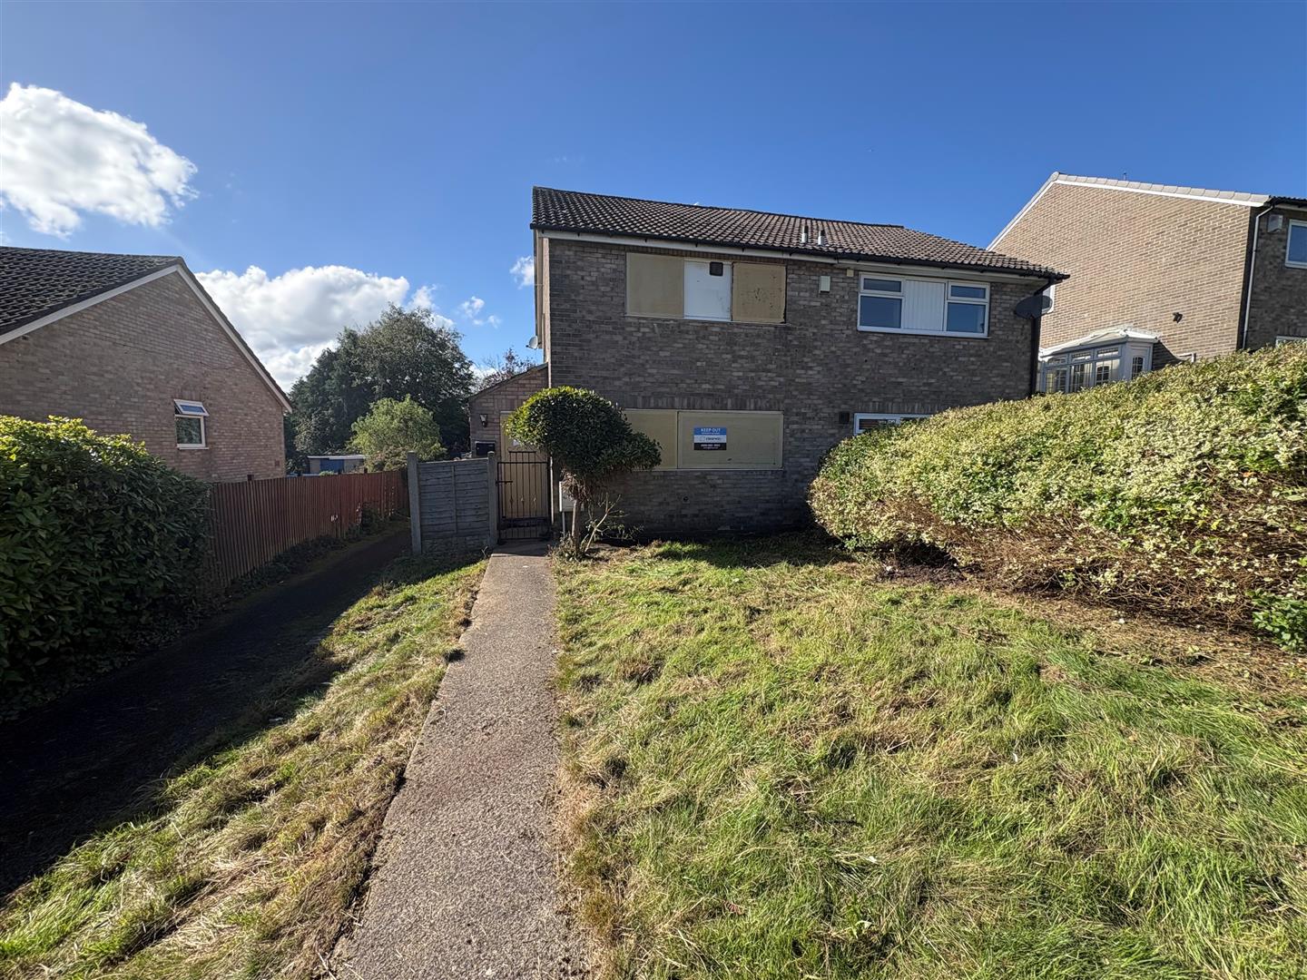
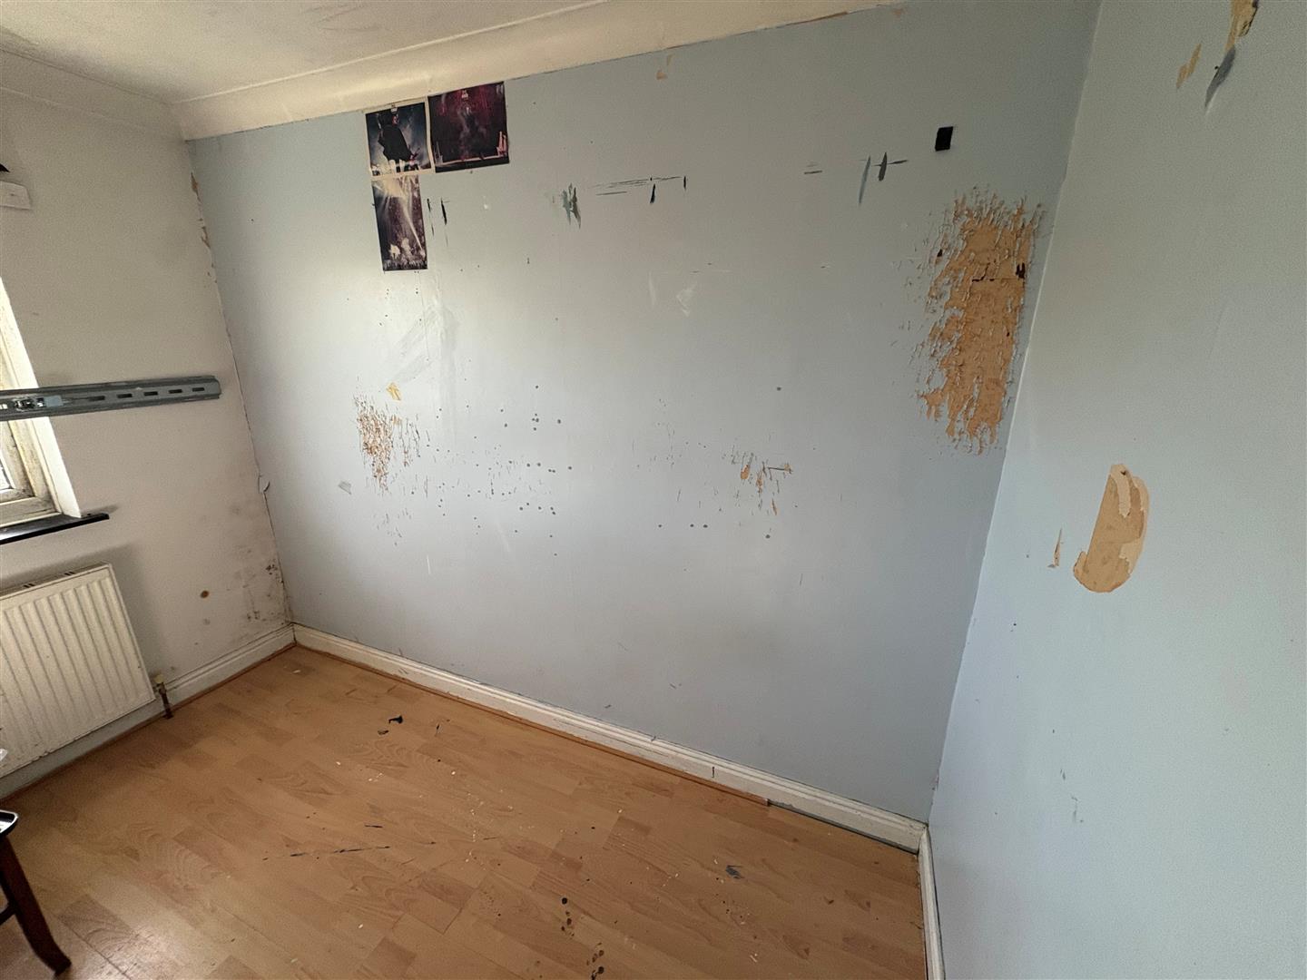
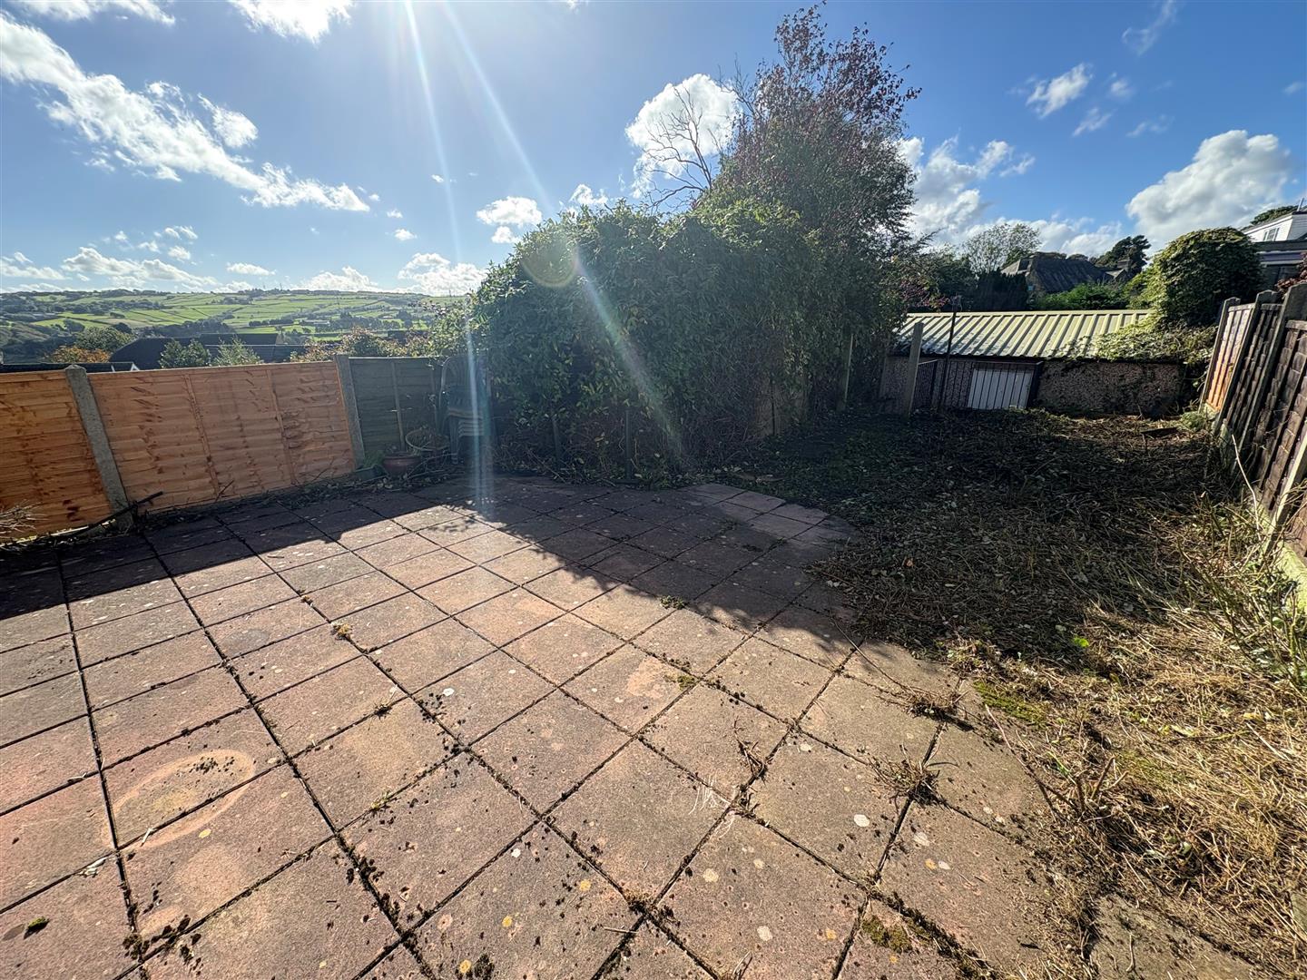
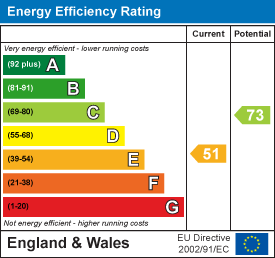
* CASH OFFERS ONLY * * SEMI DETACHED * THREE BEDROOMS * GARDENS * GARAGE * This three bedroom semi detached property is available to CASH OFFERS ONLY!! Situated within walking distance of Thornton Village which boasts amenities, shops and excellent bus routes. Benefits from gardens and a garage to the rear. Briefly comprising hallway, lounge, dining kitchen, three first floor bedrooms and a house bathroom. To the outside there are gardens, together with a driveway to the rear.
Disclaimer All services/appliances have not, and will not be tested
Entrance Hall Useful storage.
Lounge 4.98m x 4.09m (16’4″ x 13’5″)
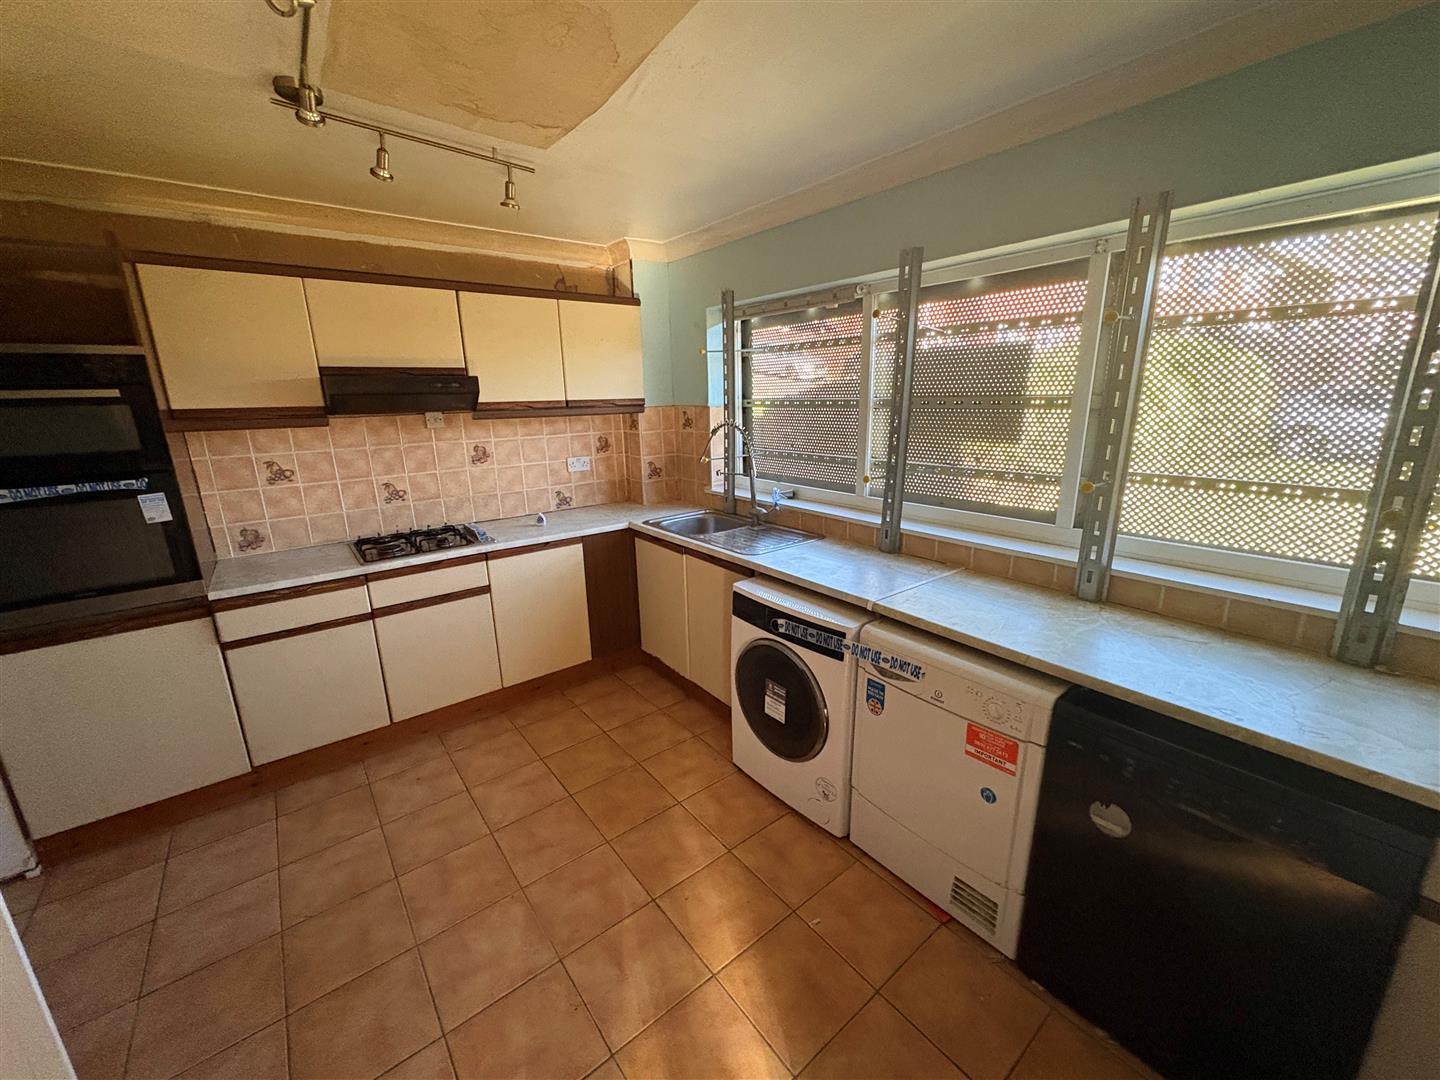
Dining Kitchen 4.39m x 3.48m (14’5″ x 11’5″) With wall and base units, stainless steel sink unit and plumbing for auto washer.
First Floor
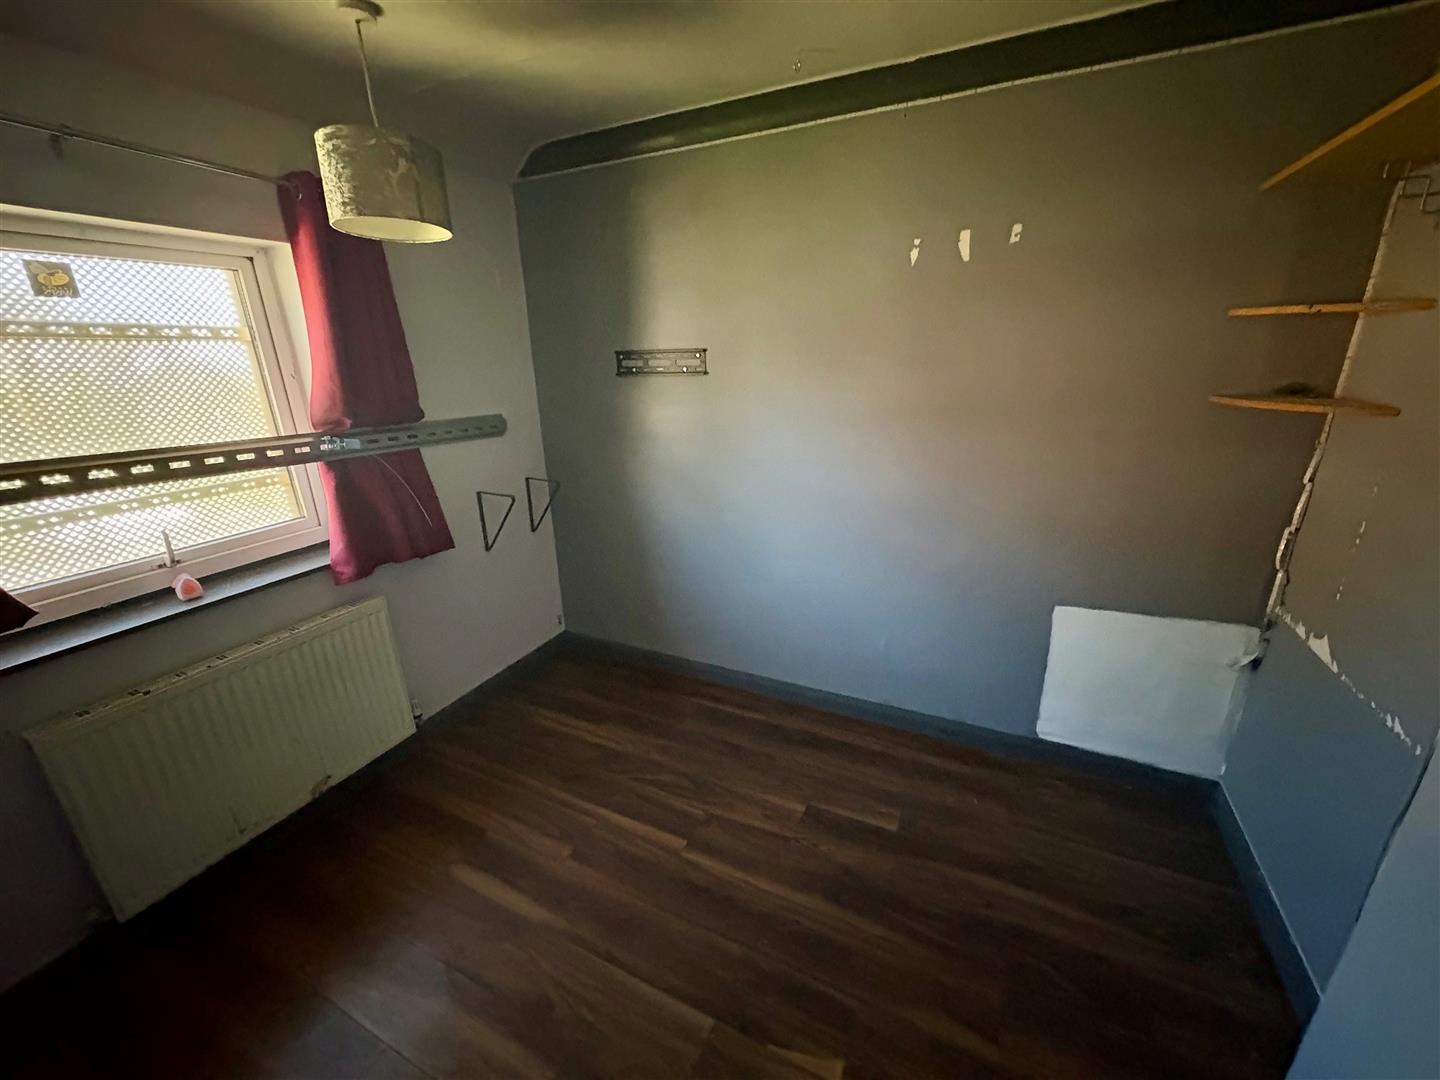
Bedroom One 4.19m x 2.87m (13’9″ x 9’5″)
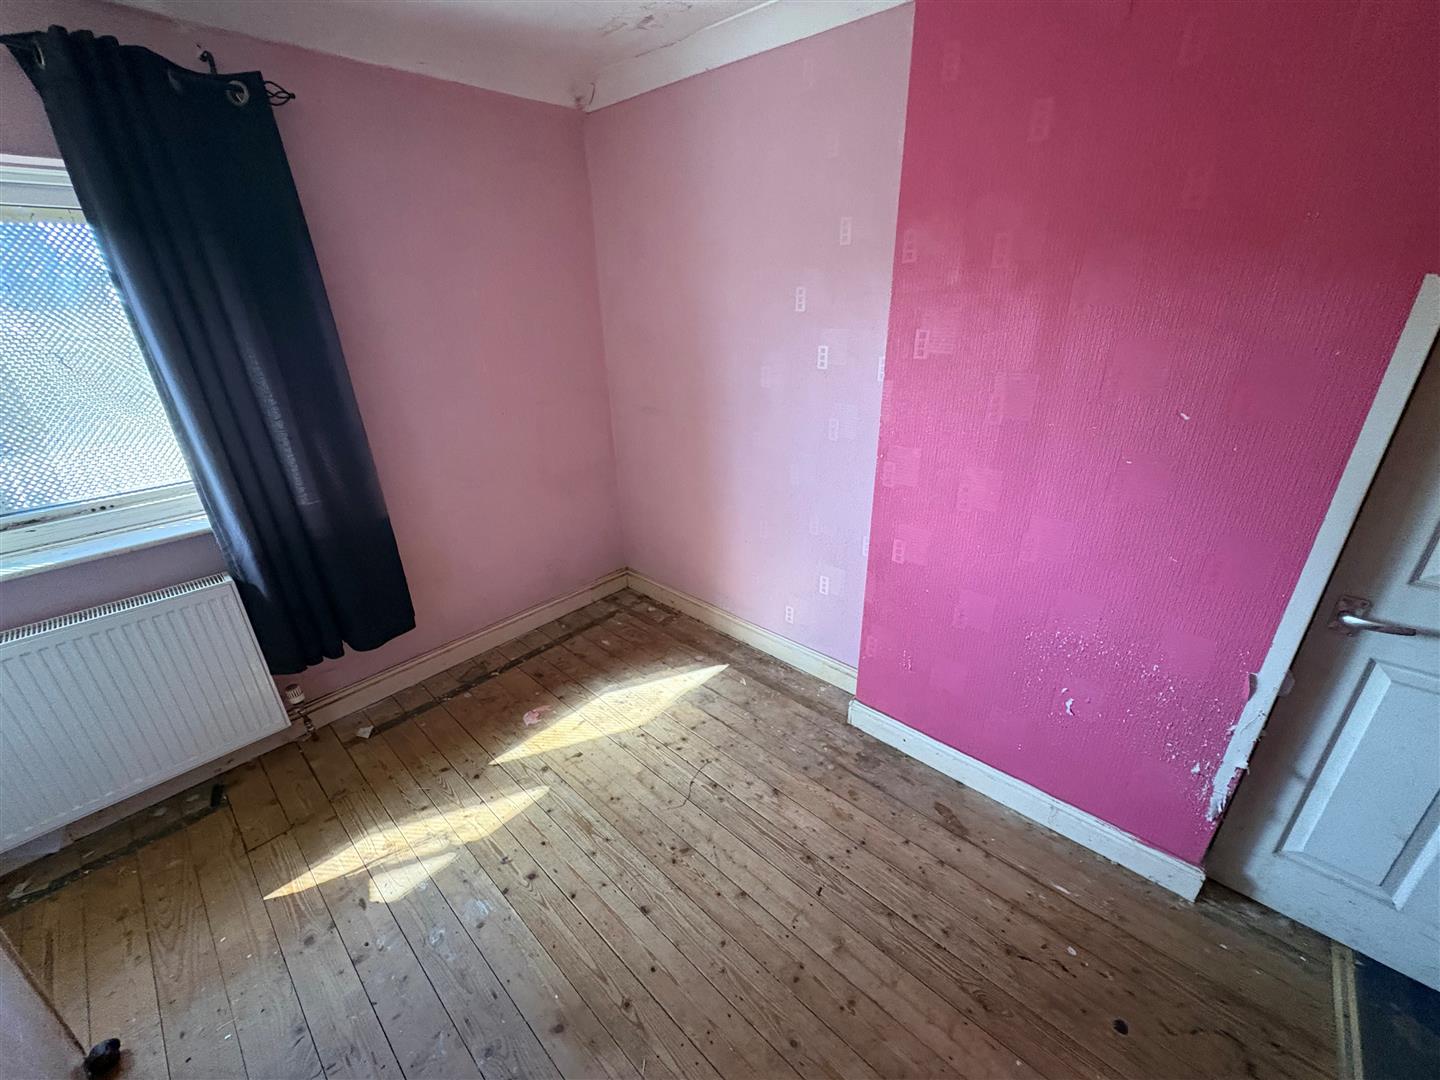
Bedroom Two 2.87m x 2.24m (9’5″ x 7’4″)
Bedroom Three 2.92m x 2.16m (9’7″ x 7’1″)
Bathroom Three piece suite comprising panelled bath, low suite wc, pedestal wash basin.
Exterior Gardens and garage to the rear.
Directions From our office on Queensbury High Street head toward Russell St, turn right onto Chapel St, left onto Albert Rd/Small Page, turn right onto Pit Ln, right onto Headley Ln, continue onto Green Ln, left onto Thornton Rd, take the sharp right onto Kipping Ln, turn left onto West Ln, right onto Alpine Rise.