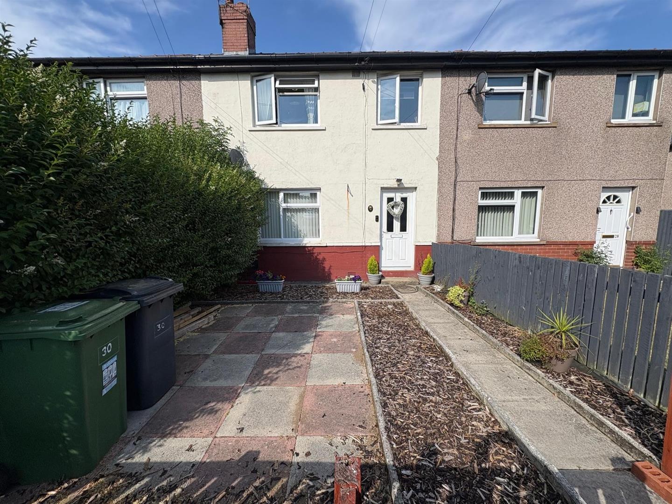
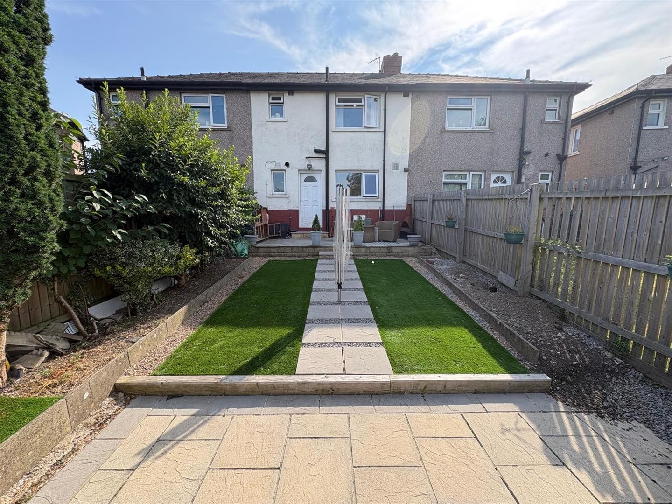
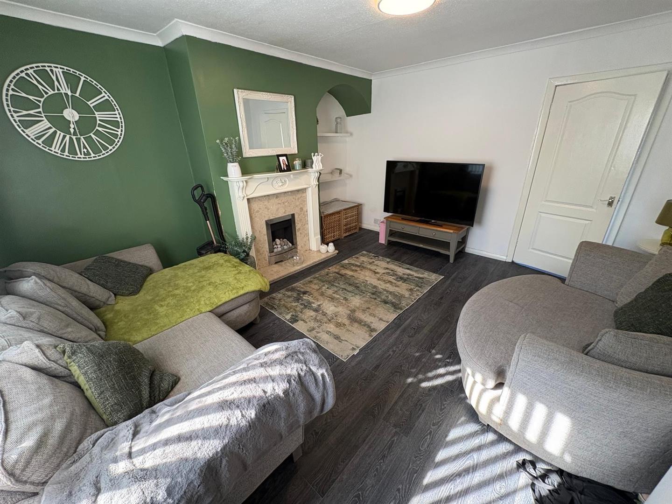
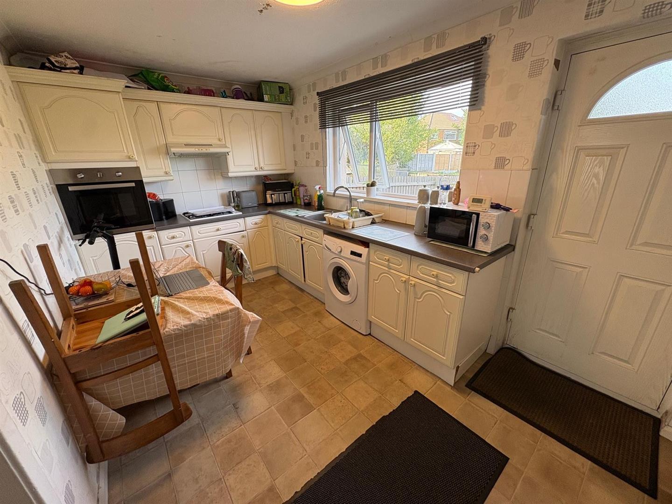
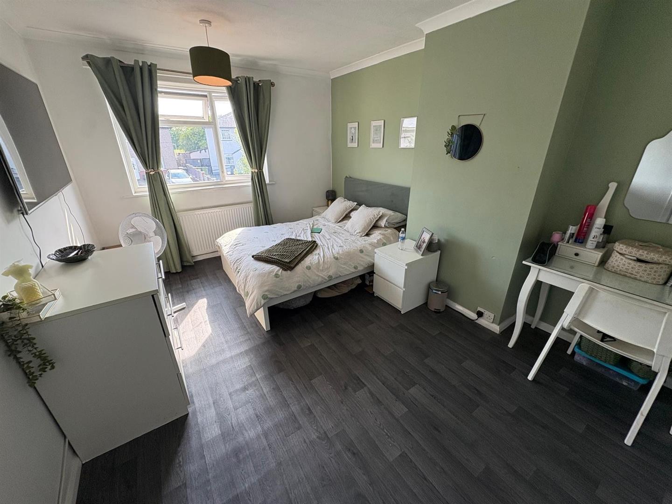
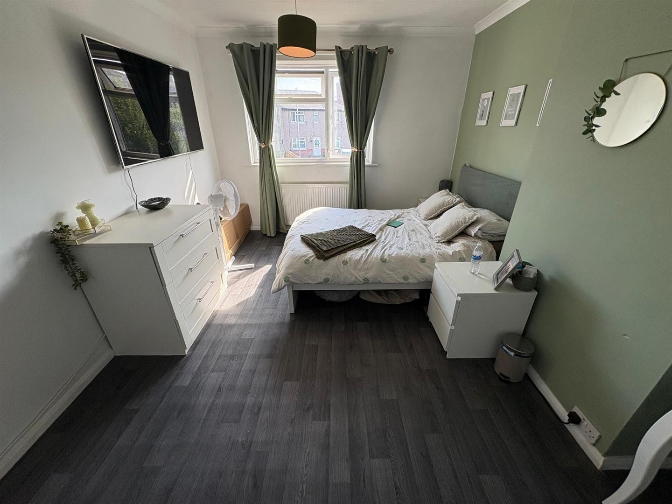
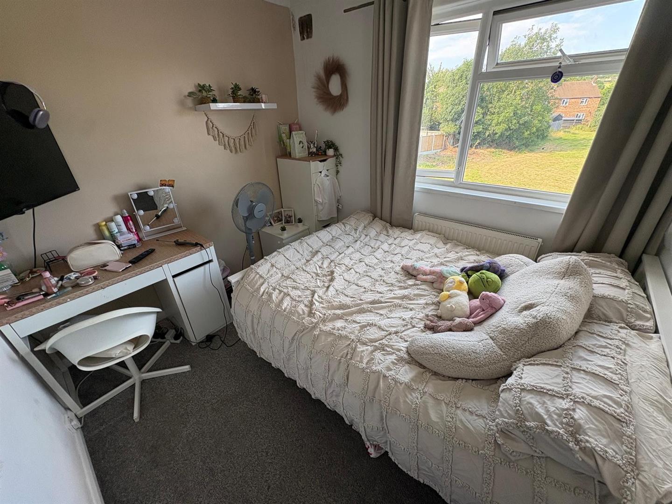
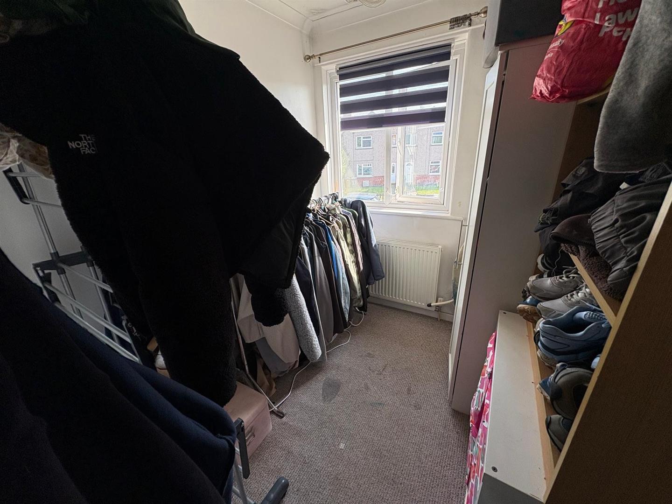
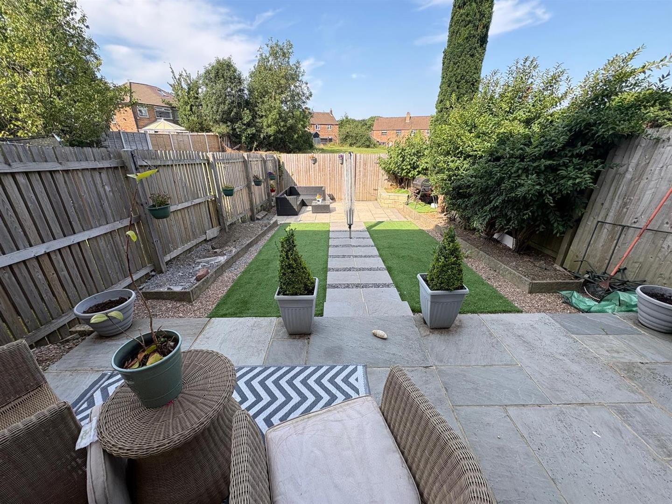
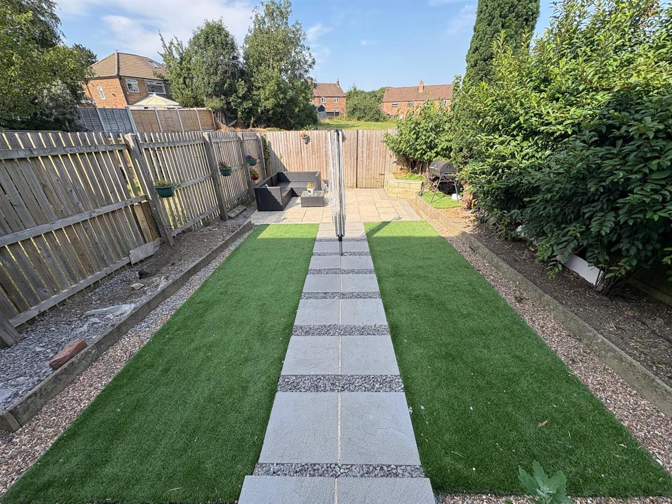
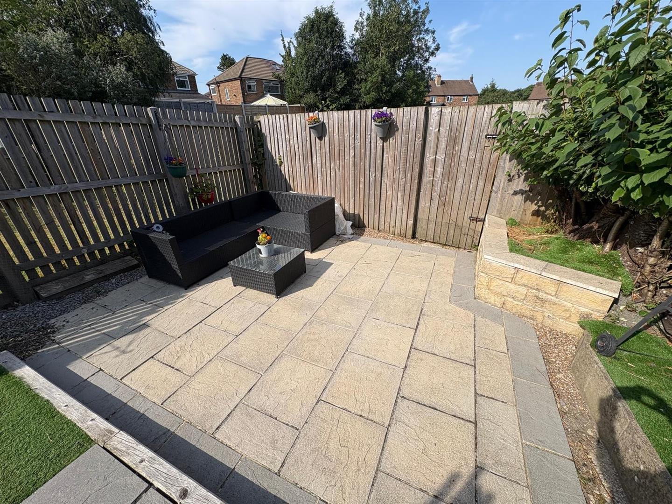
* TOWN HOUSE * THREE BEDROOMS * POPULAR LOCATION * IDEAL STARTER HOME * * LANDSCAPED GARDEN * CLOSE TO AMENITIES & SCHOOLS * Located in the popular area of Birkenshaw is this three bedroom mid town house. The property would make an ideal purchase for a number of buyers, in particular a FTB/young family. Ideally located within walking distance of Birkenshaw village shops, amenities and a choice of both primary and secondary schools. Briefly comprising entrance vestibule, lounge, dining kitchen, three first floor bedrooms and a house bathroom. To the outside there is a landscaped garden to the rear, together with a garden to the front.
Entrance Vestibule
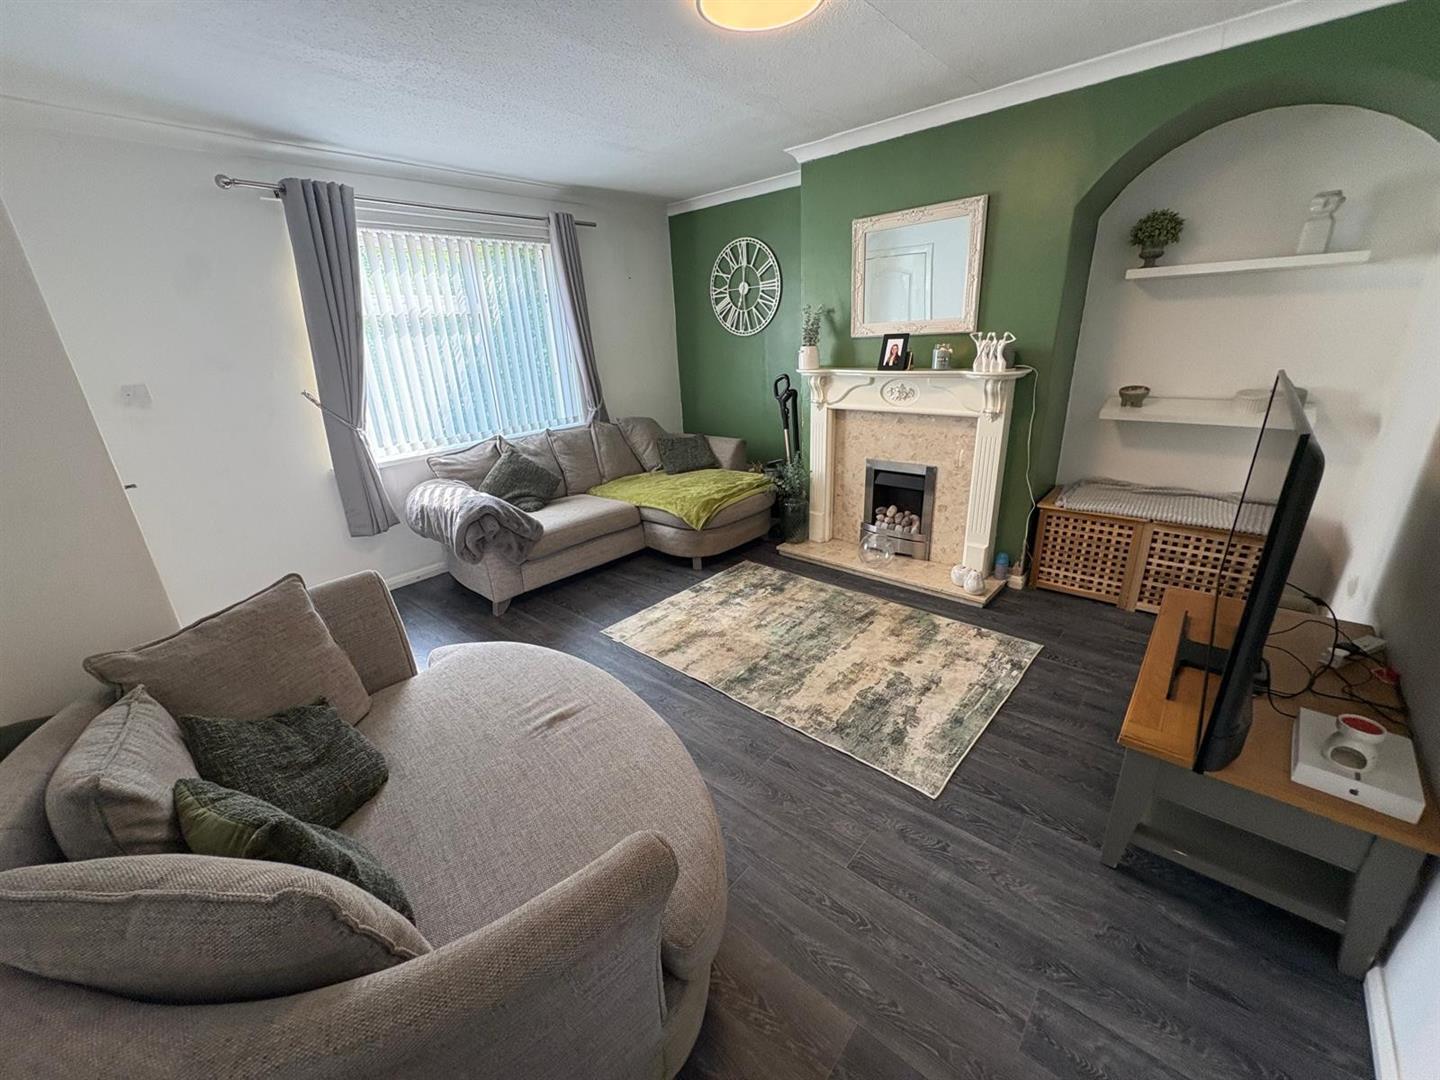
Lounge 4.19m x 4.27m (13’9″ x 14′) With living flame gas fire in fireplace surround and radiator.
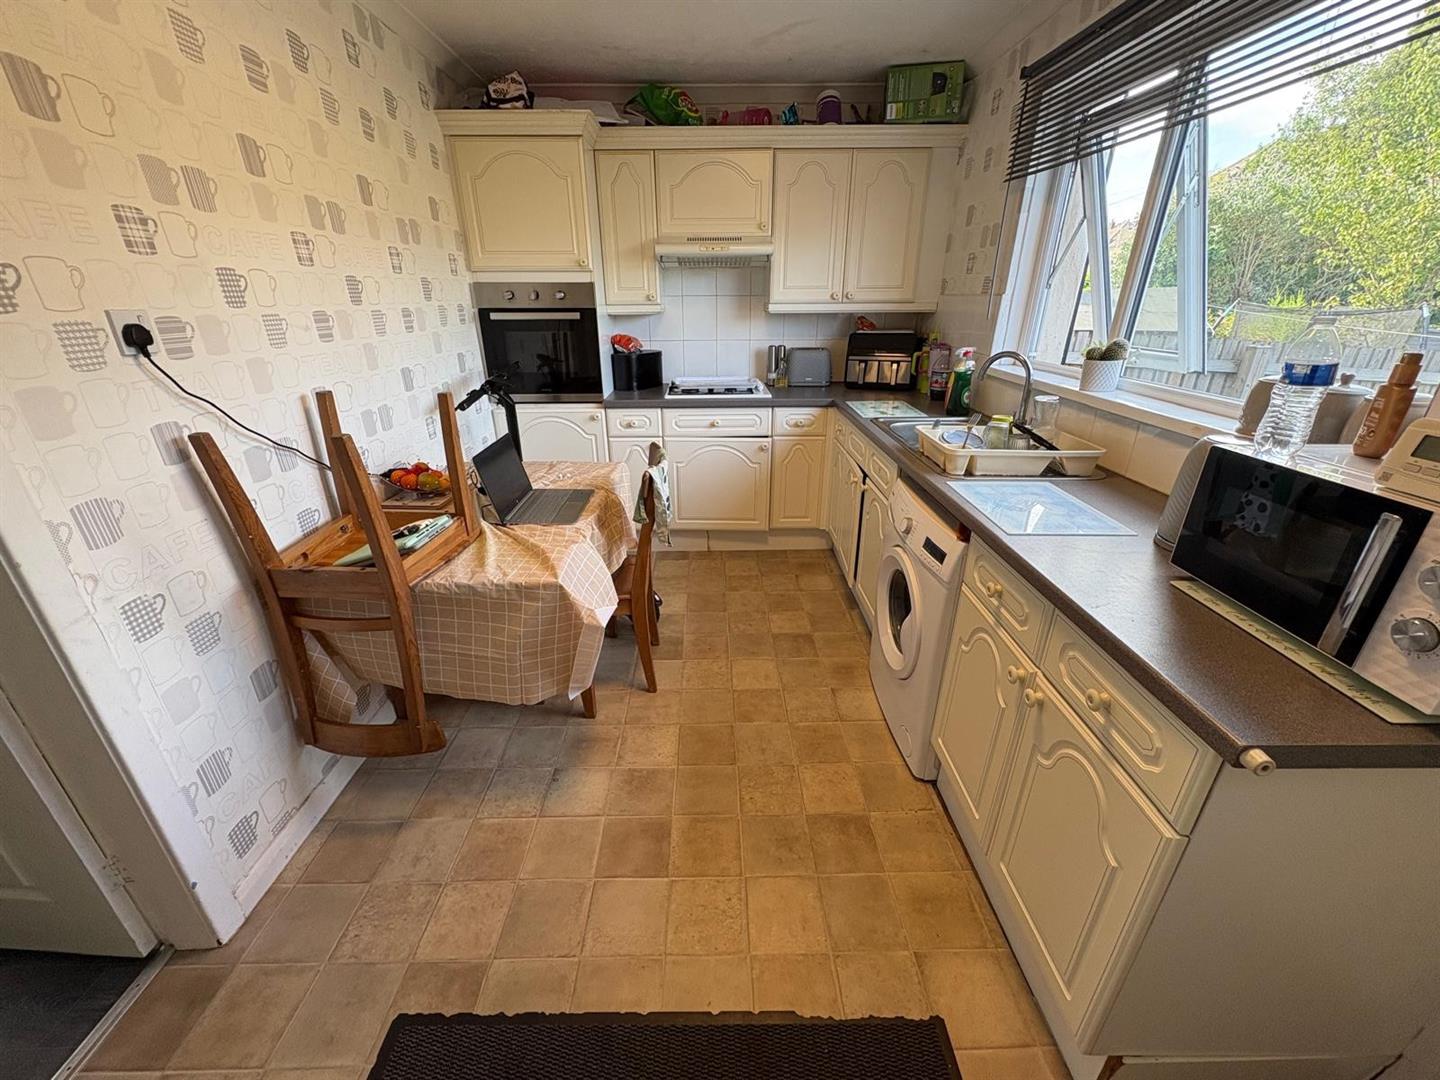
Kitchen 4.17m x 2.44m (13’8″ x 8′) With fitted wall and base units incorporating stainless steel sink unit, plumbing for auto washer, radiator, double glazed window, oven, hob and extractor fan, pantry.
First Floor
Bedroom One 4.32m x 0.46m (14’2″ x 1’6″) With radiator and double glazed window.
Bedroom Two 2.79m x 2.46m (9’2″ x 8’1″) With radiator and double glazed window.
Bedroom Three 1.96m x 2.18m (6’5″ x 7’2″) With radiator and double glazed window.
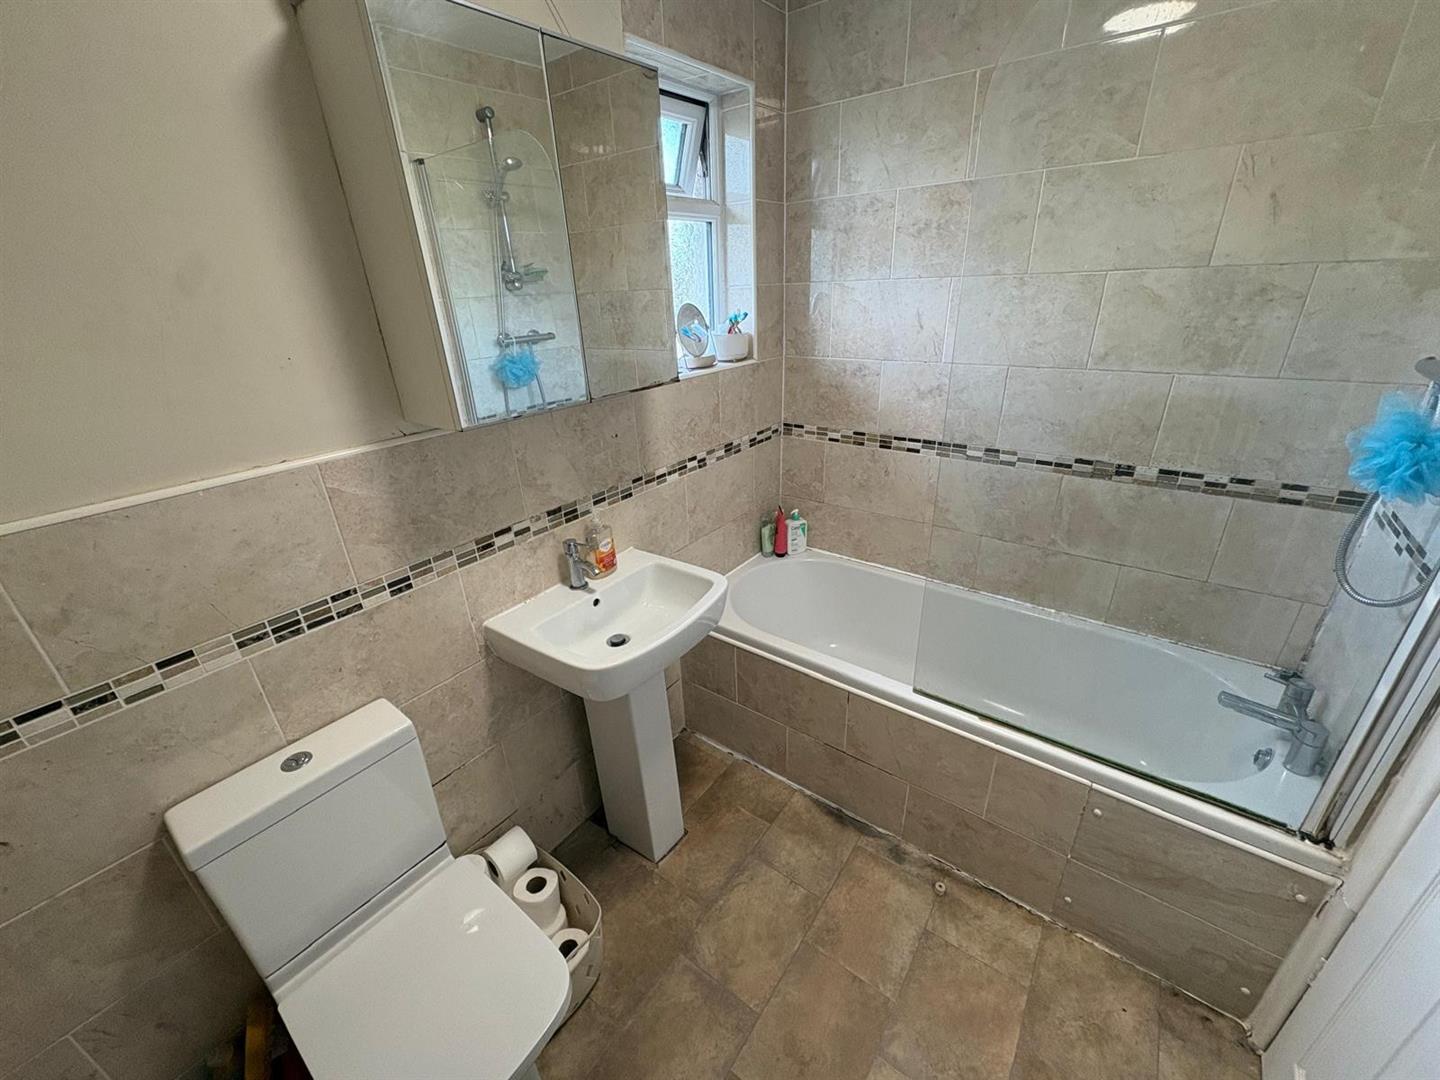
Bathroom Three piece suite comprising panelled bath, low suite, pedestal wash basin, radiator and double glazed window.
Exterior To the outside there is a landscaped rear garden.
Directions From our office in Cleckheaton town centre proceed left onto Bradford Rd, right onto Hunsworth Ln, turn right onto Whitehall Rd West, at the roundabout take the 2nd exit and stay on Whitehall Rd West, go through the roundabout, turn right onto Birkenshaw Ln, right onto Albert Cres and the property will be seen displayed via our For Sale board.
TENURE FREEHOLD
Council Tax Band A / Kirklees
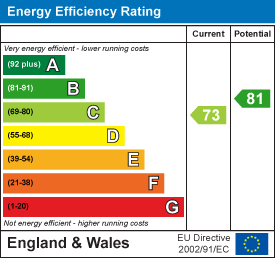
EE Rating
Albert Cres, Birkenshaw, Bradford
, BD11 2EY
Property Features
Mid Town House
Three Bedrooms
Ideally Suit a FTB/Young Family
Choice of First & Secondary Schools Near By
Birkenshaw Villge which Boasts Amenities, Shops & Excellent Motorway Links