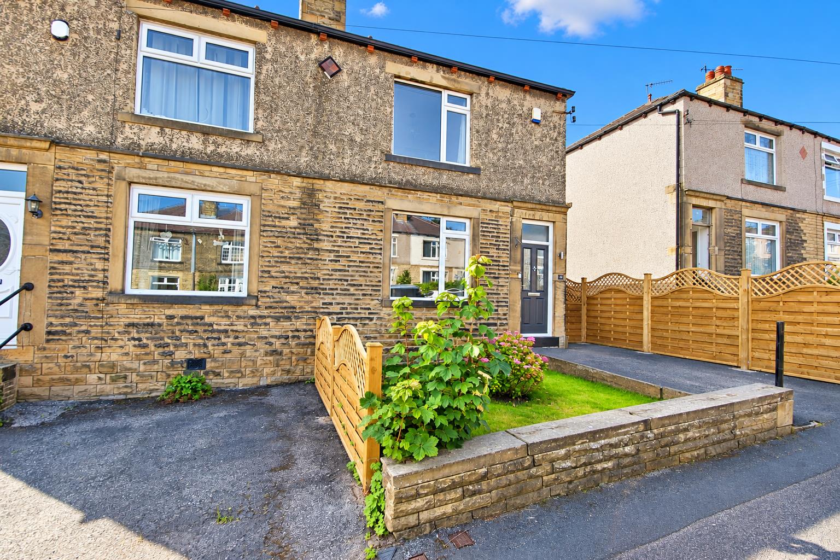
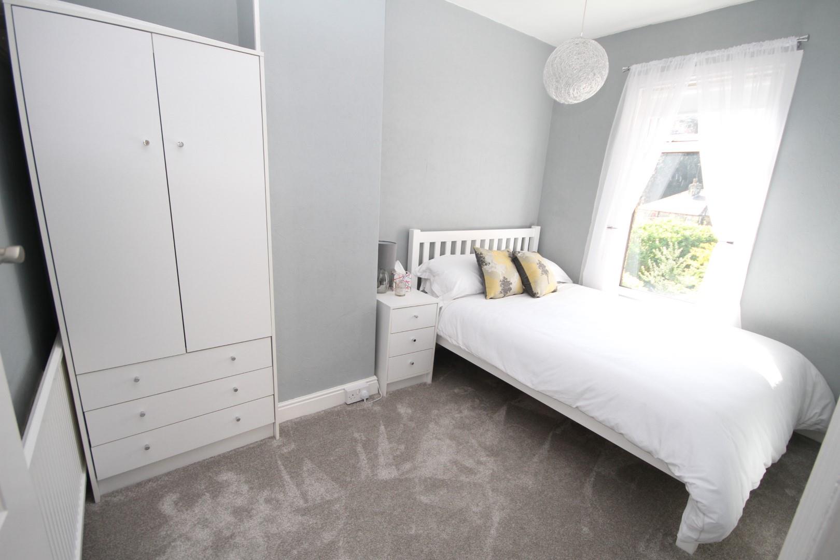
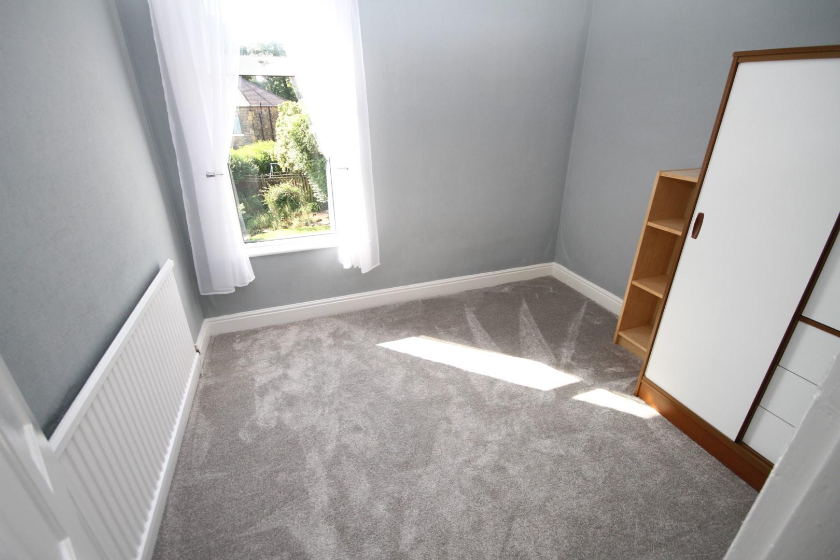
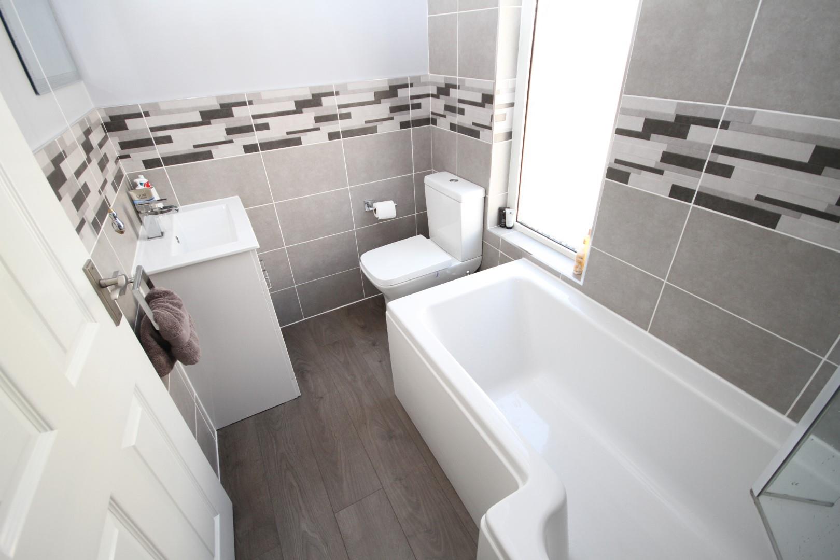
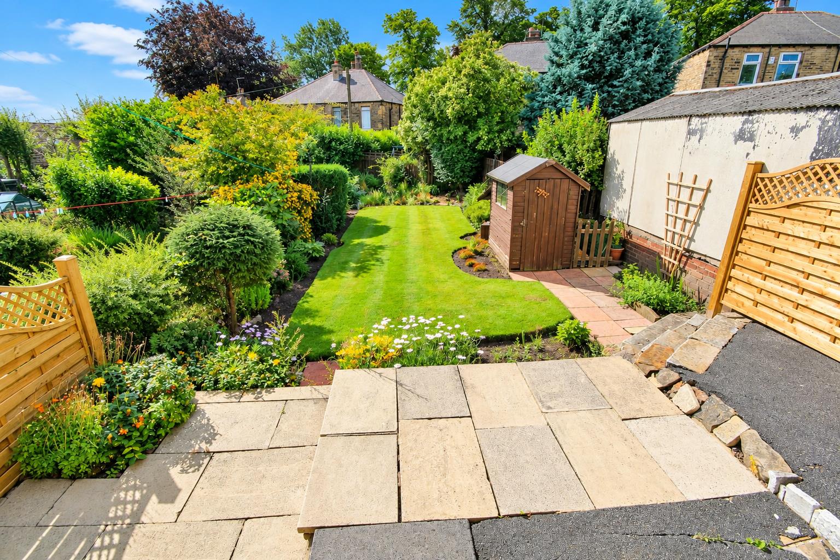
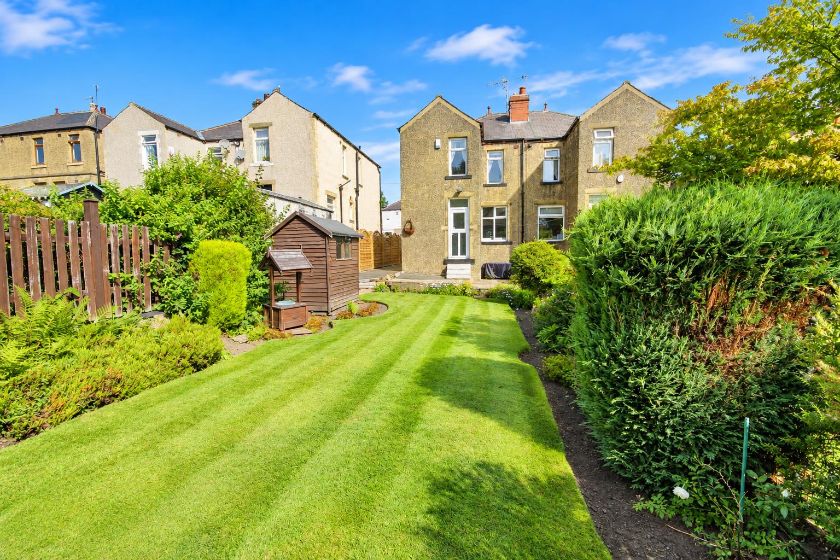
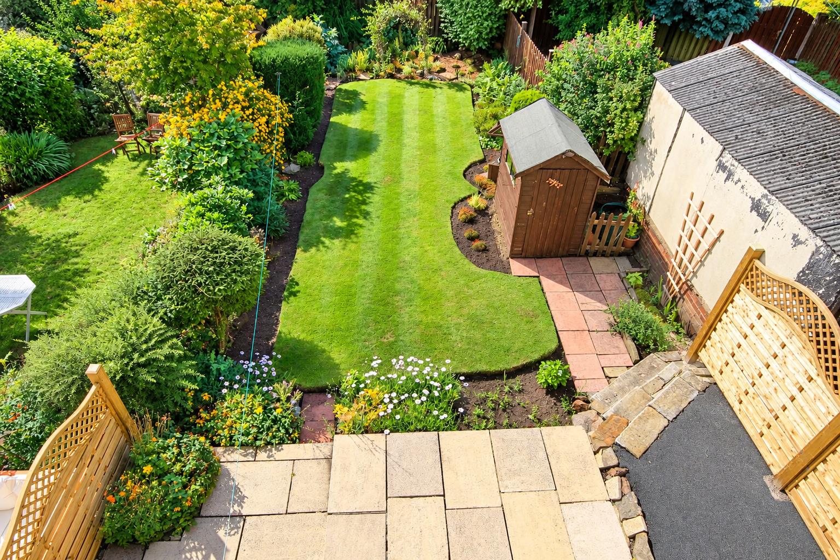
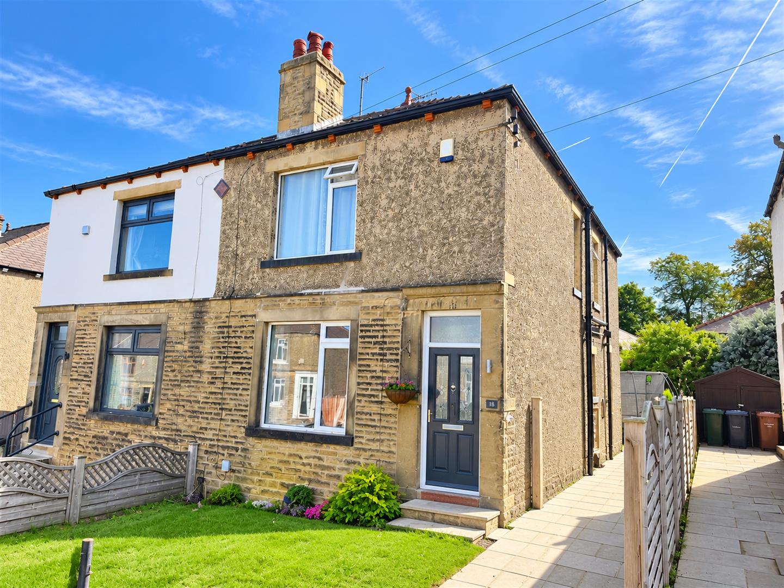
* SEMI DETACHED * THREE BEDROOMS * POPULAR LOCATION * DRIVEWAY PARKING * * MODERN KITCHEN & BATHROOM * LOVELY GARDENS * * CLOSE TO IMMANUEL COLLEGE & IDLE VILLAGE * Available with no onward chain, is this delightful three bedroom semi detached house. Benefits from gas central heating, upvc double glazing and briefly comprises entrance hall, modern fitted kitchen, lounge, utility room, three first floor bedrooms and a modern bathroom. To the outside there are gardens and parking. Viewing is highly recommended.
Entrance Hall With radiator.
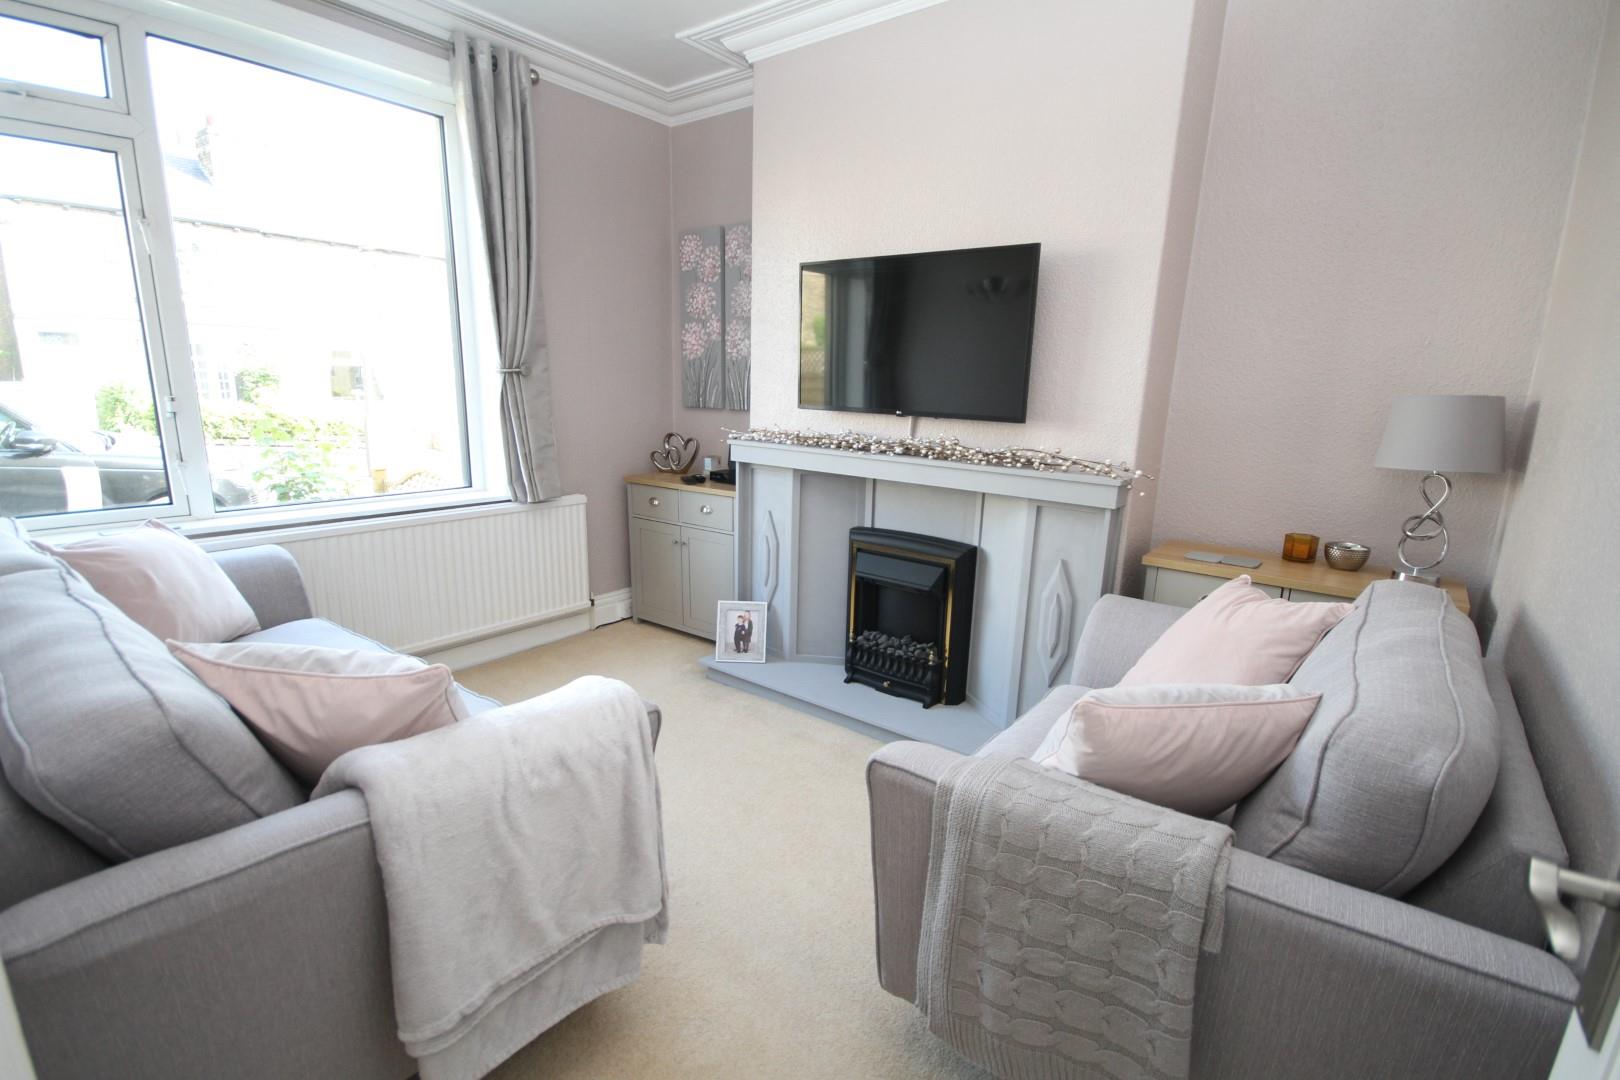
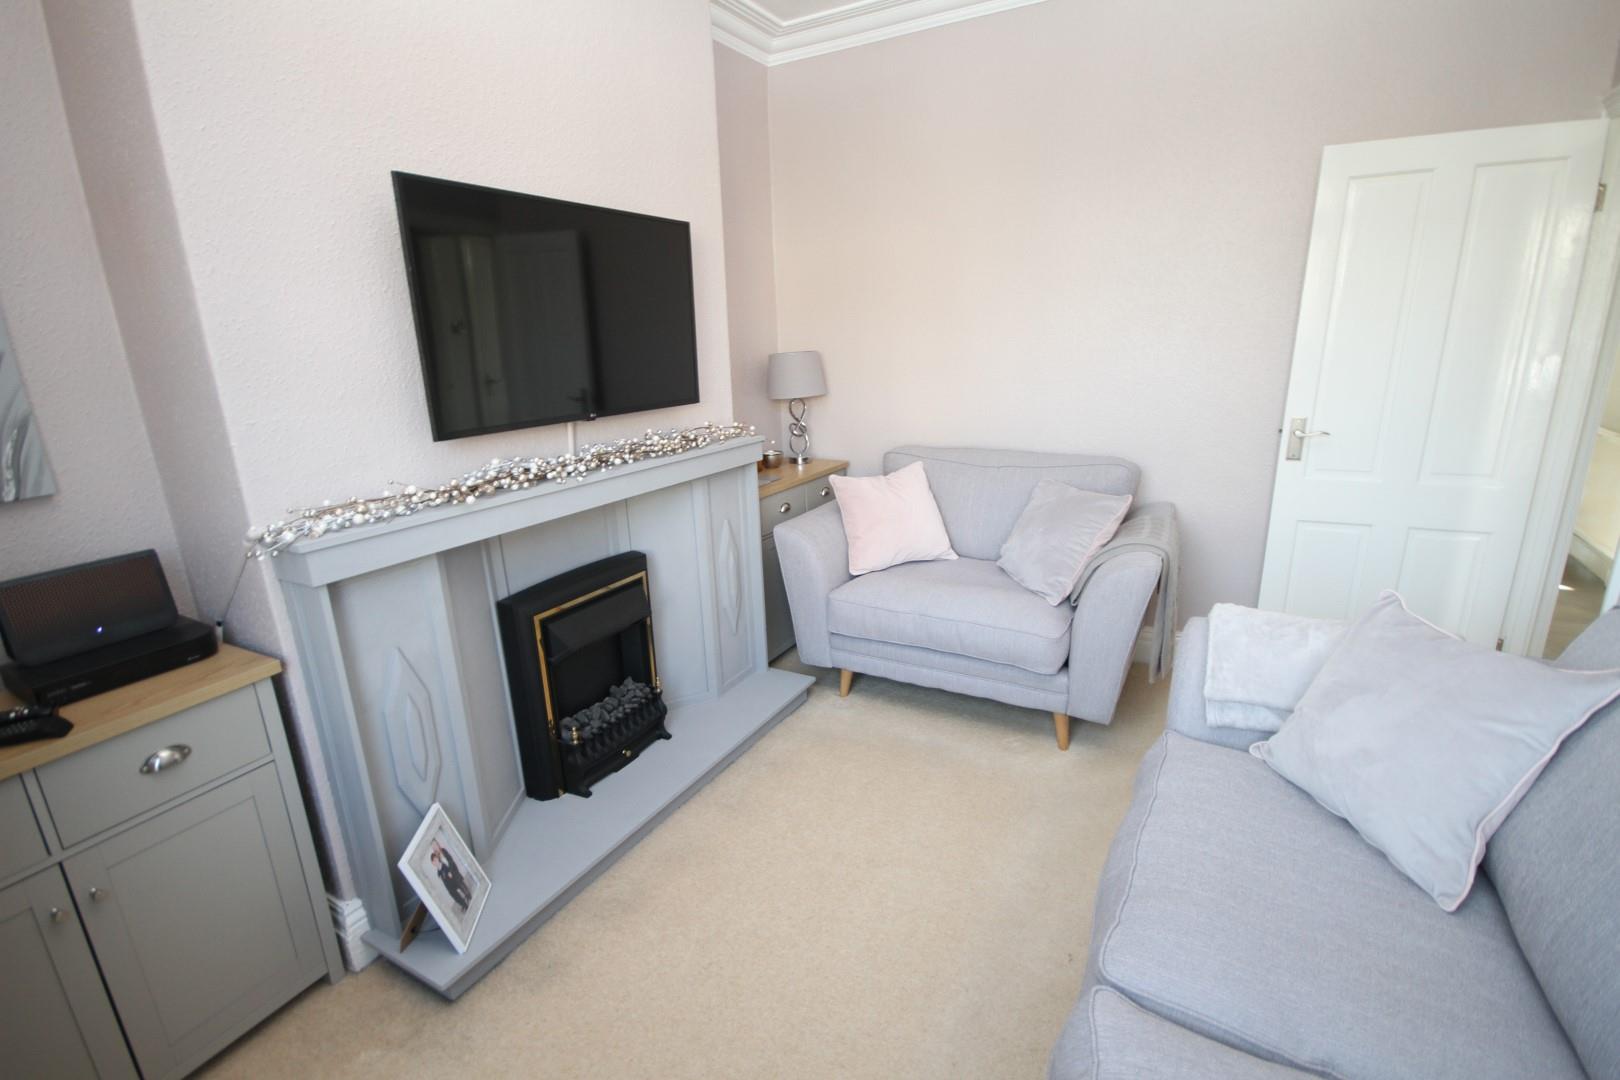
Lounge With a coal effect gas fire in feature fireplace surround, radiator.
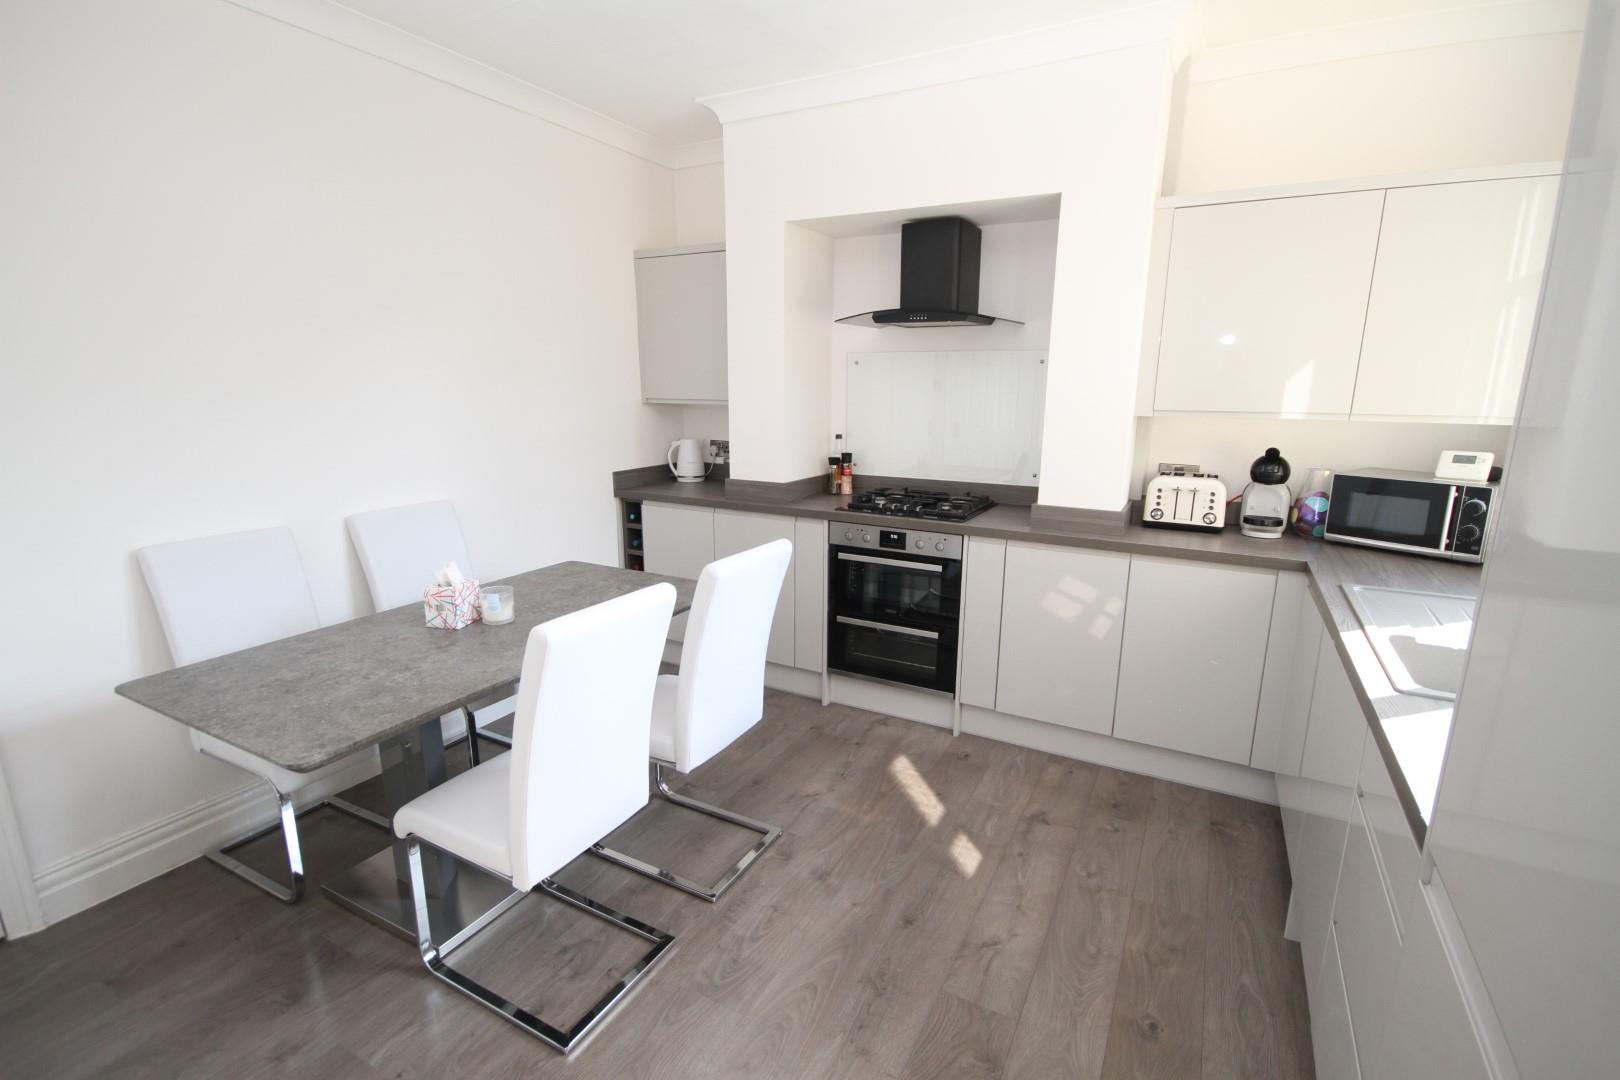
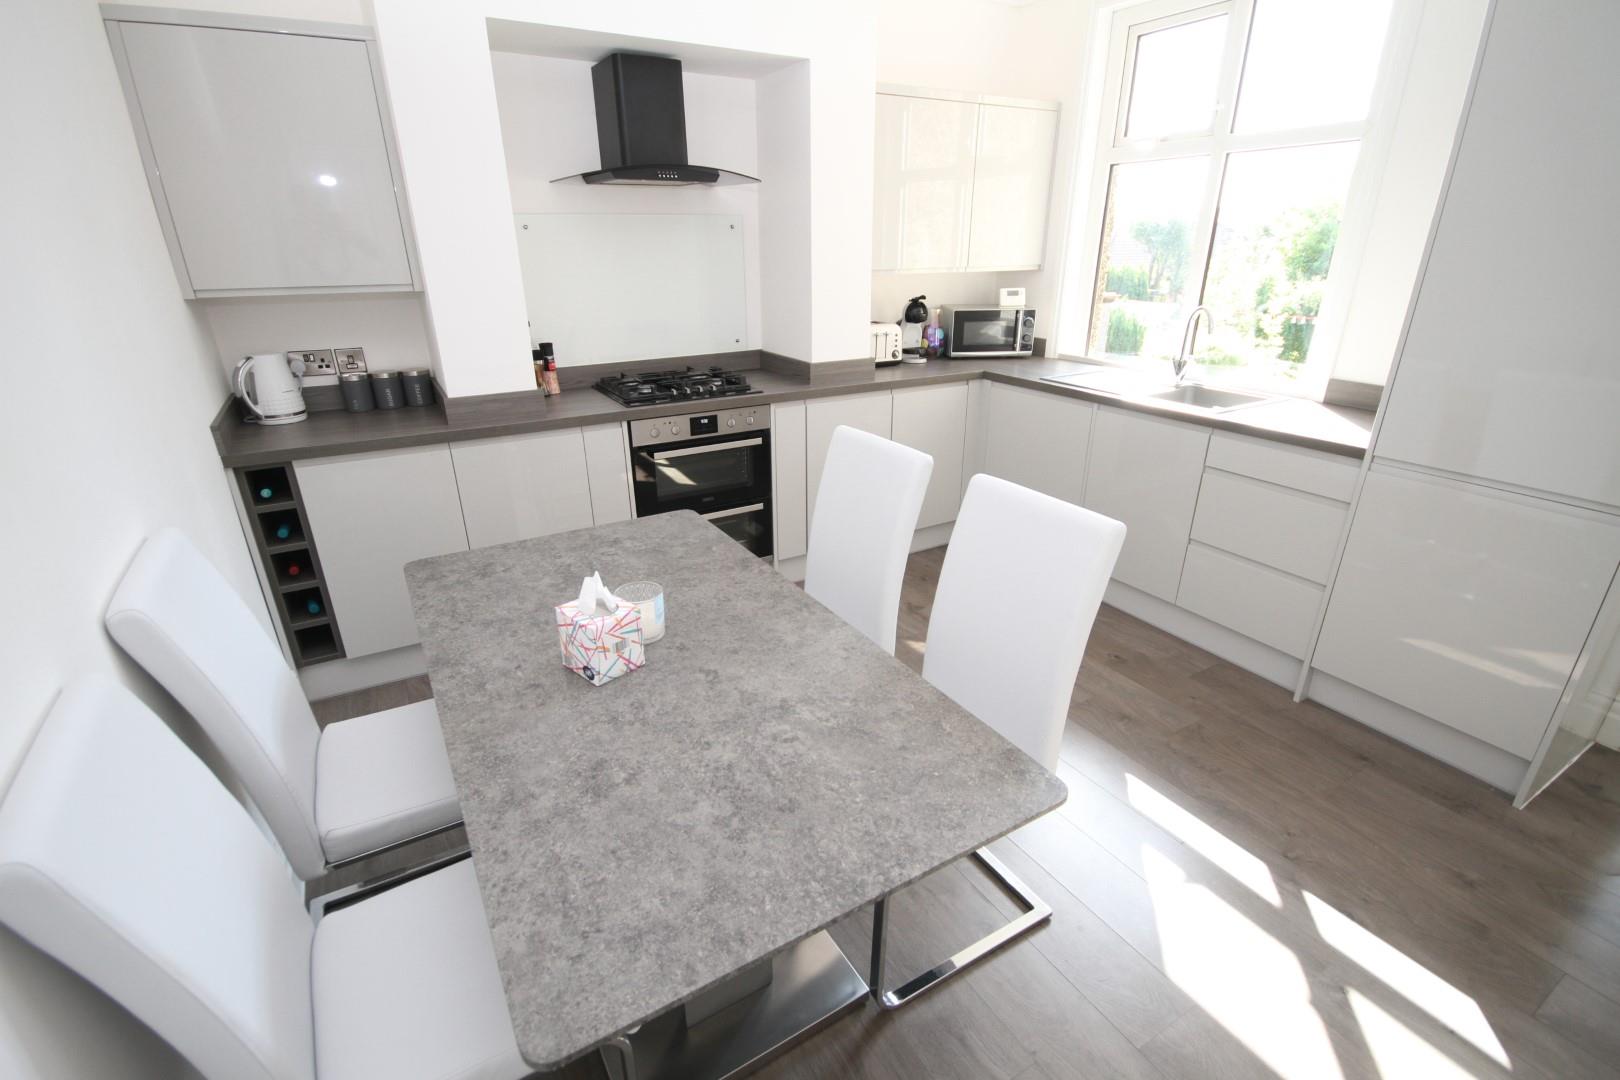
Kitchen 3.81m x 3.61m (12’6″ x 11’10”) Modern fitted kitchen having a range of gret wall and base units incorporating laminated sink unit, gas hob, electric oven, integrated fridge freezer, dishwasher, radiator.
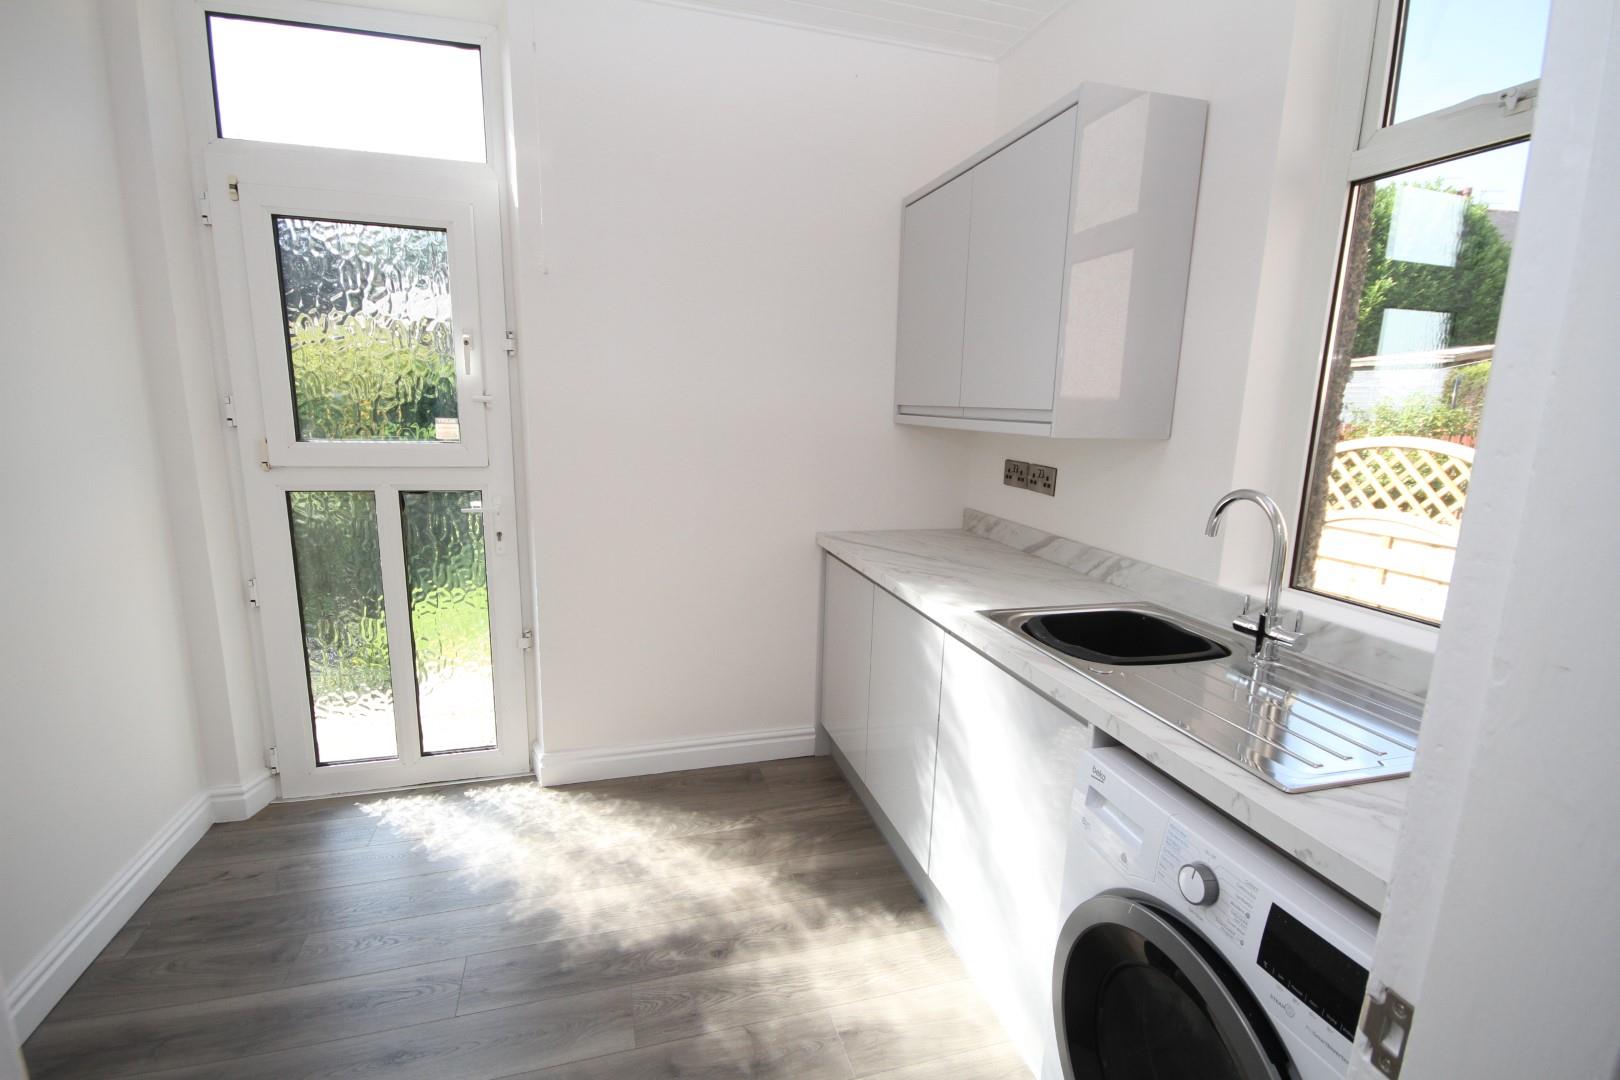
Utility 2.69m x 2.34m (8’10” x 7’8″) With stainless steel sink unit, plumbing for auto washer.
First Floor Landing
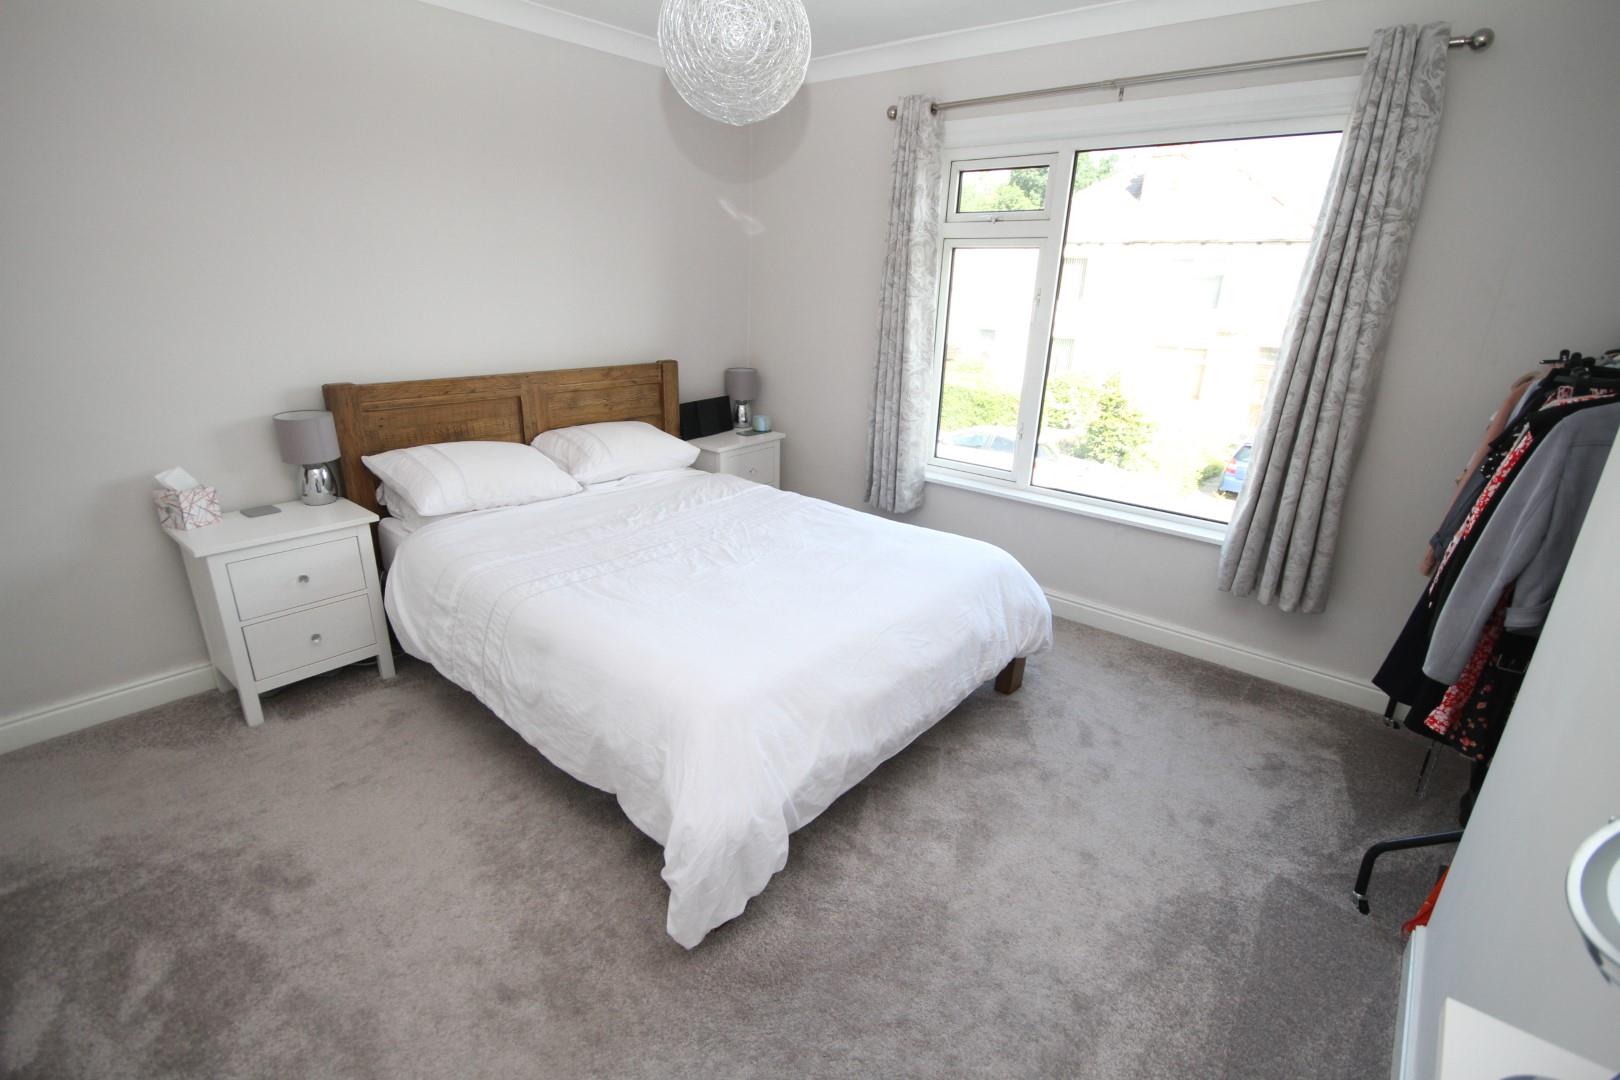
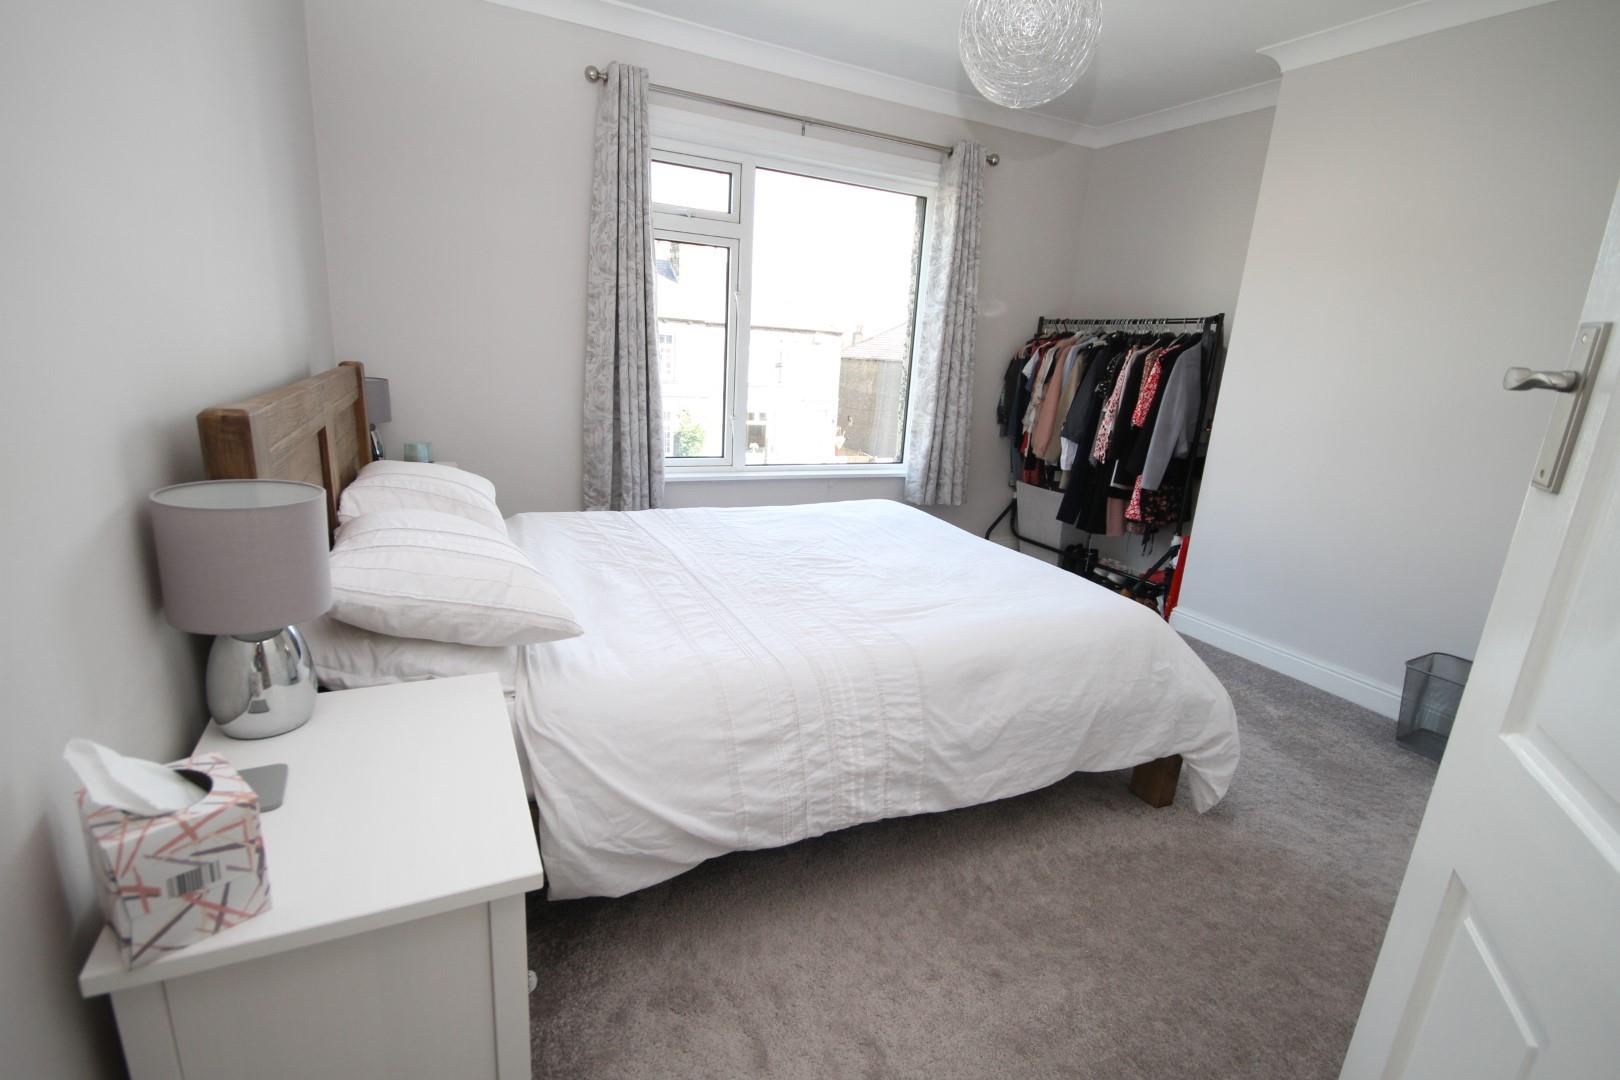
Bedroom One 3.78m x 3.48m (12’5″ x 11’5″) With radiator.
Bedroom Two 3.45m x 2.31m (11’4″ x 7’7″) With radiator.
Bedroom Three 2.77m x 2.41m (9’1″ x 7’11”) With radiator.
Bathroom Modern three piece white suite, part tiled walls and radiator.
Exterior To the outside there is driveway parking to the front, together with a good sized well stocked garden to the rear.
Directions From our office in Idle village head toward Hampton Place, The Green turns left and becomes Albion Rd, turn left to stay on Albion Rd, turn left onto Albert Ave.
TENURE FREEHOLD
Council Tax Band
Please note Marketing photos were taken prior to the current tenant moving into the property.